Refine Search
Sort by
$908,500
4 Beds ⋅ 3 Baths ⋅ 6881567 MLS ⋅ Metes & Bounds SubDv. ⋅ CLOSED Status
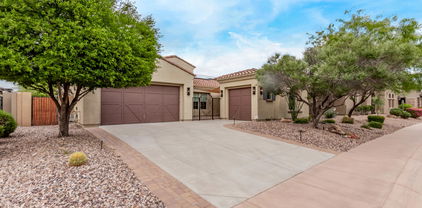
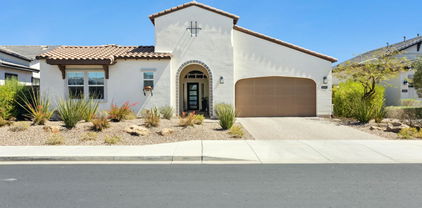
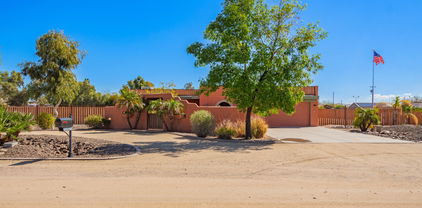
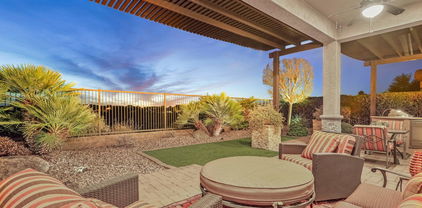
PRICE FOR A QUICK SALE!!Nestled on a spacious 1‑acre horse‑friendly lot. This enchanting 3,178 sq ft home offers a comforting balance of elegance and relaxed desert living. With 4 bedrooms and 3 baths, a 3‑car garage, and a charming circle driveway, it greets you with southwest warmth and timeless charm. Step into the heart of the home through a covered entry and discover an open-concept living space perfect for gatherings. The kitchen flows seamlessly into family spaces, setting the stage for memory-making moments. Outside, the backyard is your private oasis—with a diving pool, cozy gazebo, artificial turf for low maintenance, and panoramic mountain views. Ideal for holiday celebrations or casual social evenings, this sprawling outdoor haven Invites laugh the desert sky. Located just minutes from vibrant dining optionslike North Italia, Firebirds WoodFired Grillas well as scenic hiking trails and shopping at Lake Pleasant Towne Center and The Trailhead this home combines adventurous, convenient and community-focused living.

9183 W Shamel Ash Road, Peoria

$905,000
4 Beds ⋅ 3 Baths ⋅ 6869684 MLS ⋅ Cibola Vista Parcel 2 SubDv. ⋅ CLOSED Status
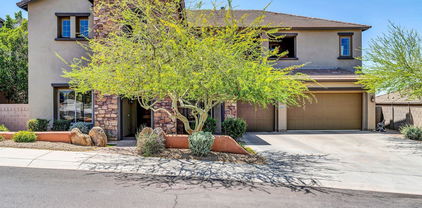
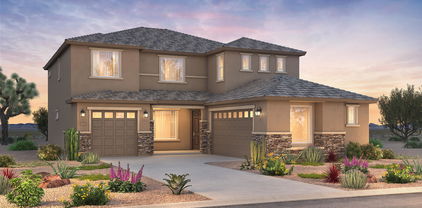
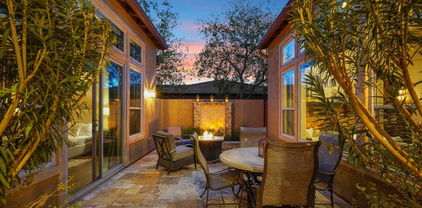
Well appointed single level Executive home located in Cibola Vista, Phase 2 featuring larger lots. As soon as you enter this exceptional home you will be drawn to the 'open concept' living spaces. Formal dining on the right, private Office to the left. Formal living room center stage is without obstructions to view the Breakfast Nook, Family Room, Kitchen. The amount of windows lends to bring in an abundance of natural light. Ideal for family gatherings and entertaining. Chef's style Kitchen features newer five burner gas cooktop with stainless protective backsplash, granite counters, raised breakfast bar island, double door pantry, upgreaded cabinets with plenty of surface work space. Butlers Pantry, Laundry room leads to Extended 3 car garage. Owner Retreat Ensuite is the entire eastside of the home, featuring sitting area, oversize wardrobe closet, linen closet and spacious primary bath room. Opposite side of home features 3 more bedrooms. Bedrms 2 & 3 share a sizable Jack/Jill bathroom while Bedrm 4 has a personal bathroom access. Spacious covered patio with views to natural tree filled dry creek. Back yard is low maintenance and deal space for new Owner to create their own oasis complete with a pool if desired. Other features include Owned Solar System, plantation shutters, recent interior/exterior paint, one HVAC unit replaced 4/25, newer LVP vinyl wood plank flooring in all 4 bedrooms making the entire interior all solid suface flooring. . .no carpet. Enjoy all of this at an attractive price.

9225 W Bajada Road, Peoria

$900,000
5 Beds ⋅ 4 Baths ⋅ 6867967 MLS ⋅ Pleasant Valley Phase 1 Amd SubDv. ⋅ CLOSED Status
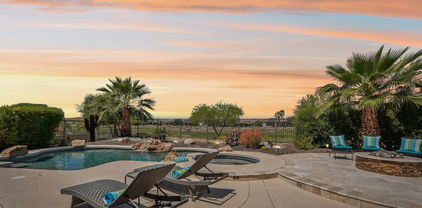
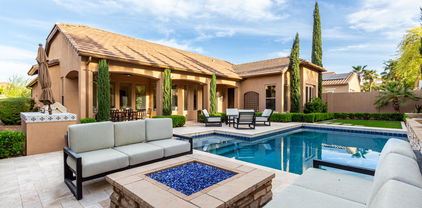
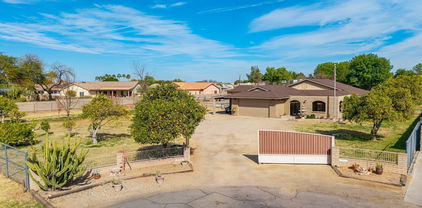
Highly desired gated community with RV parking, a private extra-large backyard, citrus trees and plenty of space to add a pool. This home has been well maintained and has had many upgrades throughout. Upon entrance you will notice the vaulted ceilings and new vinyl flooring in the formal sitting areas. The kitchen has upgraded cabinets and granite counter tops with natural light and magnificent views to the backyard. The family room has a new entertainment wall with electric fireplace that is perfect for entertaining. The main level has a bedroom with en-suite for guests. Upstairs you will find a huge loft, perfect for gaming room, kids play area and workout gym. The second bathroom upstairs has double sinks and a private shower/bathroom making it easy for multiple people to use. The massive master has 2 walk-in closets, double sinks and a soaking tub with huge walk-in shower. The garage has epoxy floors, and built-in cabinets. The backyard is a dream with plenty of space, an extended covered patio and newly added gazebo with fireplace and multiple TV brackets. So many new updates and improvements. The home is within biking/walking distance to Paloma Community Park and just minutes away from all the new shopping and restaurants at four corners. Come check it out today!

9547 W Bent Tree Drive, Peoria

$900,000
5 Beds ⋅ 3 Baths ⋅ 6860717 MLS ⋅ Citrus Garden Estates Unit 2 SubDv. ⋅ CLOSED Status
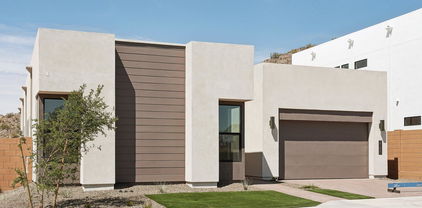
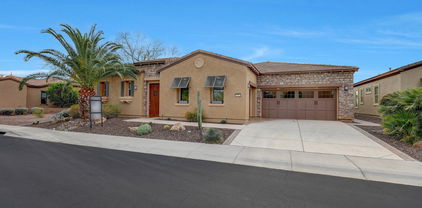
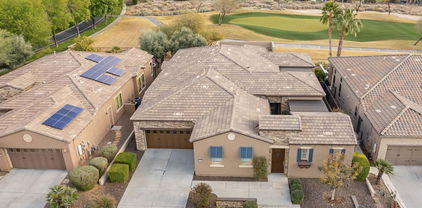
This custom home is a MUST SEE!! These original owners designed and have taken great care of this home. Located in the highly-desirable neighborhood of Citrus Garden Estates, known for its unique properties, this 5bd/3ba home is an elegant eye-catcher reminiscent of classic English architecture. Entering this custom home, you will be impressed with a gorgeous octagonal living room that boasts a cathedral wood ceiling. Continuing on, you will enter the Great Room which is large and comfortable for entertaining. The kitchen is spacious with many cabinets, enormous pantry, extra sink, and granite counter tops. The overall floor plan has a split design with the great room between bedroom areas. Currently 3 of the 5 bedrooms serve as an office, sewing room and play room and all hav extra storage space above standard closets. The Master Suite has a huge walk in closet, extra large bedroom, and a delightful, roomy bathroom. Looking through the back windows the sparkling blue pool with waterfall, diving board and landscaping around it make it look like a tropical paradise. Behind the pool is a large volleyball court-size lawn with court lighting. There is a large masonry shed for storage and RV parking that will accommodate a 34' RV, all on a 1/2 acre lot. Behind the 3 car garage is an 8 x 9 room with cabinets and a sink that can be used as a shop or party place with an 8' wide door that opens onto the pool area. The yard has 7 mature Navel Orange Trees, and 2 Ora Blanca Grapefruit trees. The home was constructed with Low Maintenance and Low Utility bills in mind. Most ductwork has been run within the interior envelope. Structurally it is not a normal house. Most exterior walls are constructed from Superlite Block's Integra system, which is a structurally engineered block filled with foam and tied from stem wall to top plate with post-tensioned threaded rebar. Those insulated block walls are then framed with 2x3's and insulated as well. Little on the exterior will ever need to be repainted. The roof was redone in 2022. The subdivision provides irrigation for the yard and trees every two weeks in the summer, and monthly in the winter. Every home in the subdivision is custom and there is no HOA. New floors and cabinets throughout!!

8441 W Foothill Drive, Peoria

$958,000
5 Beds ⋅ 4 Baths ⋅ 6860446 MLS ⋅ Blackstone At Vistancia Parcel F-8a SubDv. ⋅ CLOSED Status
DETACHED CASITA! Located in the guard-gated community of Blackstone, this elegant home offers privacy, views, & a thoughtfully designed layout. Set on an expansive lot with no neighbors directly behind, it backs to Twin Buttes Wash and offers stunning views. A charming front courtyard welcomes you into a flexible floorplan with a gourmet kitchen featuring rich cabinetry, granite counters, stainless appliances, walk-in pantry, and oversized island. The family room includes a cozy stone fireplace, and a separate den provides the perfect space for a home office. The private primary suite includes a spa-style bath and walk-in closet, while the detached casita offers a full bath and living space. The backyard is a true retreat, with lush landscaping, a covered patio, & a sparkling pool & spa!

31900 N 127th Lane, Peoria

$920,000
5 Beds ⋅ 5 Baths ⋅ 6857155 MLS ⋅ Florenza SubDv. ⋅ CLOSED Status
Seller offering $10,000 towards Buyer's closing costs/rate buy down with a strong offer. Welcome to luxury living in the prestigious gated community of Florenza nestled in the heart of North Peoria near #1 ranked BASIS Peoria school, the 4 Corners shopping and dining area, Paloma Park, and the new TECH corridor. Privately positioned on one of the largest lots in the neighborhood—an expansive 12,493 sq ft with no rear neighbors—this stunning 4,423 sq ft estate with 5 bedrooms & 4.5 baths, an unparalleled blend of elegance, comfort, and energy efficiency. Enjoy year-round huge savings with owned, outright solar panels—the homeowners paid just $400 in TOTAL electric bills for all of 2024! Step inside to discover a thoughtfully designed layout with a light-filled, open, and thoughtful floorplan with 10 ft soaring ceilings, a formal living room, an elegant dining room, a charming private courtyard and an expansive great room that flows seamlessly into the gourmet kitchen. Perfect for entertaining, the gourmet kitchen features a large island, gas cooktop, double ovens, a walk-in pantry, and an inviting second dining space. On the main level, the luxurious and spacious primary suite provides a serene retreat, featuring a sitting area, a spa-inspired bath with a soaking tub, a walk-in shower, and a large walk-in closet. A second main-level bedroom, featuring tile floors and a private bath, is ideal for guests or multi-generational living. Upstairs, an enormous loft/2nd living room/media room provides additional living space, along with three well-appointed bedrooms, each with walk-in closets, and two full bathrooms. Brand new carpet in the primary suite and upstairs, complemented by fresh interior paint throughoutthis immaculate home is truly move-in ready. The backyard oasis is both private and picturesque, backing to a beautiful green space with no neighbors behind. Relax on the vast travertine patio, surrounded by professionally designed landscaping with lush grass and a tranquil 5-foot natural basalt rock fountain. The oversized side yard offers ample space for a future pool or sports court. With two separate 2-car garagesand room for four cars,this is a rare opportunity to own a true gem in one of North Peoria's most coveted communities.

25449 N 102nd Drive, Peoria

$850,000
4 Beds ⋅ 3 Baths ⋅ 6856237 MLS ⋅ Blackstone At Vistancia Parcel F7b SubDv. ⋅ CLOSED Status
Gorgeous completely remodeled home. 4-bedroom home! Featuring a 3-car garage, a gated courtyard & a desert landscape. The interior boasts abundant natural light, a neutral palette, tall ceilings, and a taste of wood-look flooring throughout. Enjoy a welcoming living/dining room, while the family room has direct access to the backyard, perfect for entertaining guests. The eat-in kitchen showcases sleek white cabinetry w/ crown molding, SS appliances, tile backsplash a walk-in pantry, granite counters, & a large island w/ a breakfast bar. Relax in the loft, flexible for an office. The primary bedroom hosts a private bathroom w/ dual sinks, a separate shower/tub, a walk-in closet & direct access to the backyard. The fourth bedroom is versatile and can function perfectly as a home office. The beautifully landscaped backyard offers a covered patio, pavers, artificial turf, a built-in BBQ, a sparkling pool, and plenty of spaceideal for hosting gatherings or simply unwinding in comfort. Don't miss out!

12906 W Oyer Lane, Peoria

$916,000
4 Beds ⋅ 4 Baths ⋅ 6841865 MLS ⋅ Meadows Parcels 7 And 8 Phase 1 SubDv. ⋅ CLOSED Status
Welcome to this beautifully designed single-level home featuring 4 spacious bedrooms (one being an ensuite guest room), a den, and a flex room, offering plenty of space for work, play, and relaxation. With 3.5 baths and a split floor plan, this home is thoughtfully designed for both privacy and functionality. The heart of the home is the great room, where a 12-foot sliding glass door seamlessly connects indoor and outdoor living—perfect for entertaining or enjoying Arizona's beautiful weather. The chef's kitchen boasts modern finishes, ample storage, and a large island for gathering. Enjoy tile flooring in all main areas for durability and easy maintenance, while the bedrooms feature plush carpeting for added comfort.

22743 N 97th Drive, Peoria

$970,000
4 Beds ⋅ 4 Baths ⋅ 6839762 MLS ⋅ Mystic At Lake Pleasant Heights Parcel B Replat SubDv. ⋅ CLOSED Status
REDUCED PRICE TO SELL!!! This is your window to own a premier home at a compelling price! Discover unparalleled luxury in this exquisite Multi-Gen (Private Casita) Smart Home, nestled within the prestigious Estate Series of Mystic Vistancia. Surrounded by breathtaking hills and mountains, this 2022-built estate offers a rare opportunity to own a resort-style retreat in one of Peoria's most sought-after communities. Designed with elegance and functionality in mind, the home seamlessly accommodates multi-generational living, featuring a private guest quarter with its own entrance and dedicated garage. Situated in a private quarter-acre lot in a single-story-only section, adjacent to Blackstone Country Club, the home boasts view fencing for unobstructed scenic vistas and added privacy. Spanning 2,493 square feet with soaring 10-foot ceilings, open floorplan, the main residence features a spacious owner's suite, two bedrooms, two baths, a powder room, a dedicated laundry room, and an open-concept great room and formal dining area perfect for entertaining. The chef's kitchen is a culinary dream, complete with high-end GE Monogram stainless steel smart appliances, a six-burner gas stove with griddle, a restaurant-grade hood with heat lamps, smart double ovens, a smart 5-in-1 microwave, smart dishwasher, refrigerator, wine cooler, and expansive quartz countertops. A generously sized island with an eat-in breakfast bar, additional under-counter cabinets, and a coffee bar enhance both form and function. The three-car garage includes a 240V EV-ready outlet, ensuring modern convenience. The private attached casita spans 700 square feet with its own entrance through a stunning travertine-paved courtyard, enclosed by custom wrought iron gates. This peaceful space is perfect for morning coffee while watching hummingbirds flutter by. Inside, the casita features a one-bedroom, one-bathroom layout, a kitchenette and a separate one-car garage, offering privacy and charm. Designed for relaxation and entertainment, the backyard is a true oasis with a brand-new waterfall swimming pool, an oversized ramada pergola shading the outdoor dining area, and a beautifully landscaped yard with artificial turf and travertine pavers. Enjoy breathtaking sunrises, sunsets, and even the occasional sight of hot air balloons drifting overhead. Equipped with cutting-edge smart home technology, this residence offers a Ring doorbell with 24/7 monitoring, a Smart Level Lock, an owned water softener system, an on-demand tankless water heater, a Moen Flo Smart Water Sensor, a ceiling internet booster for enhanced connectivity, and fully integrated smart kitchen appliances, ensuring effortless control from your smartphone. For a complete list of upgrades and home improvements, please refer to the attached document. The lively Mystic Community Center is the heart of the neighborhood, featuring a heated infinity-edge pool, a playground, scenic walking trails, and a brand-new city park with pickleball courts on the way! With monthly events like food truck nights, dive-in movies, paint parties, concerts, and holiday celebrations, there's always something fun happening. Conveniently located just five minutes from Loop 303, this home is also a short 15-minute drive to Paloma Community Park, 20 minutes to TSMC, and 30 minutes to Lake Pleasant. Love golf? You're just 15 minutes from seven public courses! Need groceries? The new Fry's Marketplace and Safeway are only 5 minutes away! Plus, high-end shopping and dining at Five North and even more exciting retail spots and Mountainside Fitness are coming soon. Need great schools? Families will love the convenience of a short 5-minute drive to the American Leadership Academy (ALA), a K-12 charter school opening in Fall 2025. Nearby top-rated schools including BASIS Peoria and Liberty High School. And the best part? This home is tucked away in a peaceful spot in Mystic, giving you extra privacy while staying close to all the action in North Peoria. Don't miss this extraordinary home that perfectly blends luxury, convenience, and modern living. Schedule your private tour today!

31490 N 126th Lane, Peoria

$935,000
5 Beds ⋅ 5 Baths ⋅ 6839517 MLS ⋅ Florenza SubDv. ⋅ CLOSED Status
Welcome to your dream home—where luxury meets lifestyle! This beautifully updated two-story residence offers the perfect blend of elegance, comfort, and convenience. Ideally situated near the highly acclaimed BASIS school, you'll enjoy breathtaking mountain views and be just a short stroll from Four Corners' premier entertainment, dining, and shopping. Step inside to discover a light-filled open floor plan designed for modern living. The first-floor primary suite offers privacy and ease, while a second bedroom with its own en-suite bath is perfect for guests, a home office, or an in-law suite. Stylish tile and luxury vinyl plank (LVP) flooring flow throughout, enhancing the home's warmth and durability. Enjoy effortless entertaining with spacious indoor living areas that transition seamlessly to your private outdoor oasis. Unwind in the tranquil courtyard, complete with a retractable roof for year-round enjoyment. The expansive backyard is a true entertainer's paradise, featuring a sparkling pool with a water feature, lush green lawn, and ample space for gatherings and play.

10110 W El Cortez Place, Peoria

$980,000
5 Beds ⋅ 5 Baths ⋅ 6838809 MLS ⋅ Westwing Mountain Phase 2 Parcel 19 SubDv. ⋅ CLOSED Status
Stunning 5-bed, 4.5-bath, two-story home with the convienience of the primary bedroom and dedicated built in office on the first level. The elegant staircase leads to the second floor with 4 bedrooms and 3 full bathrooms, where you'll find a functional built-in desk and bookcase in this quiet spacious loft. The gourmet kitchen features granite countertops, a walk-in pantry, gas cooktop, double ovens, a large kitchen island, walk in pantry and hardwood cabinetry, offering ample space for both casual meals in the breakfast room and formal dining. Enjoy entertaining in your backyard with a built in fire place, BBQ and sparking pool for beautiful evening Arizona sunsets! Step outside to enjoy front and back balconies that offer breathtaking mountain views, along with a covered patio for outdoor relaxation. The beautifully landscaped yard features a heated pool and spa, all framed by a view fence. Additional highlights include a 3-car garage with an RV gate and community amenities such as a children's playground and tennis court. This home truly offers a blend of luxurious living and peaceful mountain serenity.

26722 N 90th Lane, Peoria

$917,500
5 Beds ⋅ 4 Baths ⋅ 6838755 MLS ⋅ Tierra Del Rio Parcel 27 Replat SubDv. ⋅ CLOSED Status
The Sonoran Desert teeming with diverse natural beauty, rugged mountains, hiking trails, extravagant sunsets and deep starry skies, everything we enjoy about living amongst Arizona's vast landscapes. Prime Lot with no back or front neighbors, located in the Passage section of Northlands, a premier community in North Peoria. With all the modern outdoor amenities and the ever-beautiful Calderwood Butte in the background, the expansive city lights of the Valley visible from your private master bedroom balcony. 3647 sq. ft. of interior living space, 5 BED + LOFT+ 3.5 BATH + 3 CAR Garage. Elegant two-story foyer, large custom iron front doors with transoms and sidelights, along with a beautiful wrought iron chandelier. Light warm color palette, with light ceramic tile flooring, can-lights, white trim and classic wood shutters throughout. Open living and dining room with a separate gourmet kitchen and living room combination. Open gourmet kitchen features upgraded cabinets with crown molding, light granite countertops and island, classic glossy-white subway tile backsplash, stainless steel appliances, plus a walk-in pantry for all your storage needs. On the main level, you'll also find a powder room, and a convenient guest suite complete with a bath, walk-in closet, plus easy entry from the 1 car garage. 2nd level Master Suite with sitting room and balcony, updated iron railing and ceiling fans, a great space to sit back and enjoy the Valley views, day or night. Full master bath with double sinks, upgraded cabinets, shower and tub combo, plus a spacious walk-in closet. 2nd level also features 3 additional bedrooms, a full bathroom, and a spacious open loft space with views of the mountains, the Cottonwood Model provides you with all the functional space you'll ever need. Embrace Arizona's year-round climate and enjoy your outdoor retreat with the Calderwood Butte in the background. Beautifully lit and landscaped backyard with a covered patio, two artificial turf areas with putting green, classic travertine tile pavers, spa and pool with a waterfall/fire features, outdoor dining area with Pergola, built-in BBQ area w/mini fridge, and a fire pit for those relaxing nights. There truly is nothing to do except move in and live your absolute best life. Neighborhood mountain views, close proximity to 303 freeway access, 10 minutes to TSMC, shopping, dining, entertainment, health care, and less than 20 min. away from beautiful Lake Pleasant Regional Park. A full list of features & updates is available in the documents tab.

10038 W Redbird Road, Peoria

$860,200
4 Beds ⋅ 4 Baths ⋅ 6838614 MLS ⋅ Aloravita North Phase 3 Parcel 16 SubDv. ⋅ CLOSED Status
Up to 3% of base price or total purchase price, whichever is less, is available through preferred lender. Stunning two-story Starwood home featuring 4 bedrooms, 3.5 baths, a den, loft, and a spacious 3-car garage. This sought-after floor plan boasts an open-to-below design with soaring vaulted ceilings in the gathering room. The first floor includes a private bedroom and bath, perfect for guests. The chef's kitchen is a showstopper, offering a gas cooktop, quartz countertops, and a stylish layout. Enjoy a blend of tile and carpet throughout, with front landscaping included. Situated on an elevated north-south homesite, this property backs directly to the mountains, providing breathtaking views in every direction.

6982 W Plum Road, Peoria

$899,000
3 Beds ⋅ 3 Baths ⋅ 6838103 MLS ⋅ Sonoran Mountain Ranch Parcel 10 SubDv. ⋅ CLOSED Status
Welcome to this stunning Camelot home nestled in the exclusive area of Sonoran Mountain Ranch. This gorgeous home boasts over $250K in renovations, both inside and out! From the moment you enter, you can feel the quality of workmanship and pride of ownership. Timeless white oak hardwood floors are throughout the entire home with the exception of the bedrooms. The open concept kitchen features an enormous quartz island, beautiful upgraded cabinetry, stainless KitchenAid appliances, designer backsplash, new walk in pantry and stylish range hood. The great room natural light, stone fireplace and built-in cabinetry create a cozy and relaxing space to unwind. The luxurious primary suite features a huge walk-in shower with large format tile, gorgeous soaking tub and upgraded cabinetry and fixtures. The 150 sqft re-designed custom closet is the cherry on top to this owner's retreat. The convenient flex space has custom built in bookcases and desk making this the perfect office or space for kids. The outdoor oasis features a large sparkling pool, expansive travertine tile, KitchenAid gas BBQ, gas fire pit, and modern iron wall fixtures. The artificial turf, lush vegetation and mature Italian Cypress trees make this a relaxing retreat. New water heater, soft water salt system, new water recirculation system and fresh exterior paint are just a few of the recent upgrades. Do not miss the opportunity to make this special property your next home. This one won't last long.

28834 N 68th Avenue, Peoria

$940,000
3 Beds ⋅ 4 Baths ⋅ 6835849 MLS ⋅ Trilogy At Vistancia SubDv. ⋅ CLOSED Status
This home is a Combination of Beauty & Amenities Galore! On Golf Course w/ Awesome Mountain Views. Enjoy entertaining in Resort Style backyard w/Gorgeous Sunsets, a lighted Pergola w/Heated Spa, a Serene Fountain & Cozy Firepit. Perfect for entertaining & guests will love the privacy offered by the PRIVATE CASITA! Interior is Light, Bright, Open Concept Living with updated Center Island Kitchen w/New Quartz countertops, New Commercial Refrig/Freezer, New Gas range w/Custom Hood + Dual wall ovens for a total of 3 Ovens, New RO system + a Butler Pantry/laundry rm. Great room has Wet Bar & Gas Firepl. In addition to 2nd Ensuite Bedrm there is a Flex Room w/courtyard entry, + a Den with Separate Courtyard. Owned Solar w/Vehicle charging, New A/C in 2023. See docs tab for amenities list

29512 N 128th Lane, Peoria

$990,000
5 Beds ⋅ 4 Baths ⋅ 6832006 MLS ⋅ Pleasant Valley SubDv. ⋅ CLOSED Status
WELCOME TO YOUR SLICE OF PARADISE - Immaculate residence with your very own Backyard Resort and a ''million-dollar'' view! Nestled in the Prestigious Gated Community of Pleasant Valley, this home offers a very functional layout that seamlessly blends comfort, style, and convenience. This home offers plenty of space for everyone - Family, Friends, and Guests, upstairs you have a Massive Bonus Room, a Huge Primary Suite + 3 more very Spacious Bedrooms, downstairs you have a Guest Bedroom with its own ensuite Bathroom, an Open floor plan for seamless transitions between the living, dining, and kitchen areas, the kitchen offers state-of-the-art appliances and ample counter space, pull-out shelves, and a view to the Backyard Oasis, Desert view, and Mountains in the distance. Much More++ Upgrades Throughout include Crown Molding, all Tile & Wood Flooring, Window Shutters, Pavered Driveway, Custom Dual Patio Doors, Induction Cooktop, Trane A/C Units, etc. The Backyard is perfect for children's play and summer barbecues. A resort like Heated Pool & Spa, Built in BBQ Island w/SS grill, Smoker, and Pizza Oven, plenty of grass to play in, a Gas Fire Feature, a Firepit, all ideal for the modern family lifestyle. Pleasant Valley is a toy friendly community, and this residence offers a side driveway with an extra wide RV Gate. Location, Location - backs to open desert allowing you to see for miles, minutes away from Lake Pleasant, Paloma Park, TSMC, with tons of shopping & restaurants nearby. This home is 100% move-in ready, with plenty of room for your family to grow and create lasting memories. Don't miss the opportunity to own this slice of paradise!

9686 W Keyser Drive, Peoria

$874,500
3 Beds ⋅ 2 Baths ⋅ 6831449 MLS ⋅ Custome With Acre SubDv. ⋅ CLOSED Status
Discover the perfect blend of modern updates and outdoor space with this exceptional home on 1.19 acres in Peoria, Arizona. Featuring a fully renovated kitchen with sleek countertops and upgraded appliances, this home is designed for both comfort and style. The expansive backyard oasis provides endless possibilities for relaxation and entertainment, while the RV storage ensures plenty of space for all your toys. With no HOA, you have the freedom to make this property your own. Plus, enjoy peace of mind with brand-new foam roofs on the main house and RV garage, complete with a warranty. Experience the best of Arizona living with privacy, convenience, and room to roam. Don't miss this incredible opportunity to see this desert gem!

22005 N 86th Avenue, Peoria

$985,000
3 Beds ⋅ 4 Baths ⋅ 6831171 MLS ⋅ Trilogy At Vistancia SubDv. ⋅ CLOSED Status
VIEWS, VIEWS & MORE SPECTACULAR VIEWS - Situated on a serene NATURAL DESERT WASH w/ Remarkable MOUNTAIN VIEWS, this AWARD WINNING Floorplan is a SHOW-STOPPER! Open a CUSTOM IRON Front Door and step inside to an impressive welcoming - SOARING 12' CEILINGS w/ 3 Generous Sized Bedrooms, 3.5 Baths, Oversized Great Room w/ FIREPLACE, Eat-in Kitchen, WET BAR, Den & 3 CAR GARAGE w/ EPOXY! This magnificent home is equipped w/ a PRE-PAID SOLAR LEASE & Loaded w/ Custom Features. The gourmet kitchen features HIGH-END, RAISED-PANEL cabinetry, Built-in Appliances w/ DOUBLE WALL OVEN, GAS COOKTOP, POT FILLER, Warming Drawer, BUILT-IN FRIDGE, huge island w/ DRAMATIC GRANITE SLAB & great flow to the dining area & Great Room! Owner's Suite is MASSIVE & very private w/ Views of the PRIVATE COURTYARD & the bath is equipped w/ separate vanities custom finishes. Step outside to PARADISE! Enjoy the EXPANSIVE PAVER PATIO, gorgeous landscaping w/ highlighted with a STUNNING LIGHTED Water FEATURE w/ firepit, Built-in BBQ & Private Spa. The automated shades & awning is the perfect touch! Don't miss the RARE OPPORTUNITY TO CALL THIS HOME!!

30062 N 129th Glen, Peoria

$940,000
3 Beds ⋅ 4 Baths ⋅ 6830334 MLS ⋅ Sunrise 5 Phase 2 SubDv. ⋅ CLOSED Status
Located on almost 1/2 acre in North Peoria, this beautifully upgraded home offers 3 bedrooms plus a den and 3.5 baths in 3369 SqFt. The floor plan includes a spacious great room with custom built-ins, in-ceiling speakers, and a cozy electric fireplace with stacked stone surround; formal dining with a tray ceiling, and split bedrooms. The gourmet kitchen is impressive with stunning countertops, tiled backsplash, an electric cooktop with pot filler and beautiful stone-faced hood vent, stainless appliances, two islands, a walk-in pantry, and a casual dining nook with bay window. The split bedroom layout is great for privacy, and the luxurious primary suite features double door entry, a tray ceiling, another electric fireplace, and a spa-like bath with dual vanities, jetted tub, tiled walk- in snail shower, and a walk-in closet. The secondary bedrooms are mini-suites that also have en-suite baths with tub/shower combos and walk-in closets. All 3 baths have granite countertops. Even the laundry room is upgraded with an abundance of cabinetry, the same matching granite countertops, a utility sink, and a door to the backyard. The backyard has plenty of room for a pool, but currently features low maintenance desert landscaping, a firepit, block fencing, and a covered patio with tiled floor. Other features include a 3 car side entry garage with expanded driveway, a 10-foot RV gate an additional 6-foot pedestrian gate, stone exterior accents, and a stunning wood entry door. Great North Peoria location close to dining, shopping, Paloma Community Park, and convenient to fun activities at Lake Pleasant.

9612 W Mariposa Grande --, Peoria

$910,000
4 Beds ⋅ 2 Baths ⋅ 6825804 MLS ⋅ Metes And Bounds SubDv. ⋅ CLOSED Status
Spacious 4-Bedroom Home in Beautiful North Peoria! Discover this charming 4 bedroom, 2 bathroom home nestled in one of North Peoria's most desirable areas—surrounded by stunning million-dollar estates on acre-plus lots. Enjoy plenty of room to grow with a generous lot size, perfect for adding a shop, RV Garage, or other custom touches. The property features beautiful landscaping, a sparling pool, and a private sand volleyball court creating a peaceful desert retreat while still being close to everything—freeways, shopping, dining, and top-rated schools. Just minutes from Lake Pleasant, you'll have easy access to boating, fishing, hiking, and all your favorite outdoor activities. This rare find combines comfort, space, and location—making it an ideal place to call home. Double RV gates, and two extended garages with room for up to 6 vehicles. Owned solar, newer A/C, and a detached, climate-controlled workspace offer extra comfort and flexibility. Bring your toys and dreams. This one has it all!

10328 W Villa Linda Drive, Peoria

$875,000
4 Beds ⋅ 2 Baths ⋅ 6819865 MLS ⋅ Thunderbird North Unit 1 SubDv. ⋅ CLOSED Status
Very peaceful, private and rare SRP Irrigated property on beautiful cul-de-sac acre lot with over 30 fruit/nut trees! Quaint courtyard entry w/custom sunshade and fountain. Remodeled kitchen w/high end cabinets & appliances, built-in fridge, induction stove top, pantry, large island with stunning granite counters. Open great room w/build-in entertainment center, surround sound and wood shutters. Beautiful updated flooring throughout. Oversized owner's suite with updated walk-in shower, vanity and huge closet! All rooms are very spacious. Full length covered patio leads to HUGE full workshop over 2000 sqft ft has 2 double garage doors, A/C, water, compressors, outlets and tons of cabinets. Roofs done in 2020 cost over $60k! Don't miss the extraordinary opportunity to own this unique home!

14801 N 78th Lane, Peoria

$850,000
4 Beds ⋅ 3 Baths ⋅ 6812466 MLS ⋅ Blackstone At Vistancia Parcel F-7a SubDv. ⋅ CLOSED Status
Discover luxury and investment potential in Blackstone at Vistancia, a premier guard-gated community within Vistancia's 7,100-acre master-planned development. This RARE VIEW lot offers stunning desert wash and mountain views. A circular foyer leads into an oversized living/dining room, while the huge eat-in kitchen boasts an oversized island and unobstructed desert views. Recent updates include exterior paint, master bathroom cabinets and hardware, refreshed flooring in the master bedroom, upgraded water heater and water softener. An office/study sits off the front entry. The backyard retreat features a pool, built-in BBQ, and a large putting green. With TSMC nearby and thousands of new homes coming soon, this home offers great investment potential. Cont'd . . . Blackstone residents enjoy a guard-gated entrance, miles of scenic walking paths, and optional Blackstone Country Club membership. Ideally located near Lake Pleasant and the Peoria Sports Complex for those wanting to enjoy the outdoors or a day at the ballpark. Other updated items include newer cabinets in the master bathroom and laundry room, a fireplace mantle and tile, as well as newer living room flooring. Large newer garage cabinets and overhead shelves offer lots of storage capacity. This home has been well-maintained and is move-in ready. Come see this home before it's too late!

31689 N 128th Drive, Peoria

$900,000
3 Beds ⋅ 4 Baths ⋅ 6812371 MLS ⋅ Trilogy At Vistancia SubDv. ⋅ CLOSED Status
This is a SPECIAL OPPORTUNITY that does not come up very often. The largest floor plan available on the perfect homesite that sits just off the green of the 16th hole, and has a greenbelt in front. This home is just .25 miles from the world class amenities at the Kiva Club! Fall in love with the open floor plan with 12 foot soaring ceilings throughout the main home! Spacious Great Room with entertaining wet bar and large picture windows looking out to the oversized backyard and golf course! The design of this floor plan feels custom with distinct courtyards located off the Great Room and in between the main home and the Guest Casita! Pergolas added to both courtyards! Gorgeous curb appeal with stone elevation and custom front door! Kitchen features designer cabinetry with pullout drawers. HVAC units have all been replaced. Water heater has been replaced. See the full list of updates/renovations under the Documents Tab. Looking for the best home in all of Trilogy? Ask for the Better and Best Remodel Plans and Estimates.

27831 N Makena Place, Peoria

$960,000
3 Beds ⋅ 4 Baths ⋅ 6812103 MLS ⋅ Trilogy At Vistancia Parcel C33 SubDv. ⋅ CLOSED Status
STUNNING ENTERTAINERS, FULLY FURNISHED HOME IN A 55+ GATED GOLF COMMUNITY. A rare 3-bdrm all w/ensuite baths + powder room & office. Gorgeous new heated spa & pool w/sheer descent water feature. Enjoy a new built-in BBQ-area & outdoor island bar w/fire feature & TV. Expansive great room with 12 ft. ceilings & curved bar is perfect for hosting dinner parties with a wall of windows looking out to the beautiful backyard & covered patio. The home's interior is completed with high-quality finishes including crown molding & granite counter-tops. Gourmet kitchen features updated built-in stainless steel appliances & designer cabinetry. The primary bdrm is unparalleled with glass doors to a private courtyard & water fountain. Leased solar panels ensures energy cost savings. One of a kind hom

12519 W Bajada Road, Peoria

$945,000
3 Beds ⋅ 4 Baths ⋅ 6810932 MLS ⋅ Trilogy At Vistancia SubDv. ⋅ CLOSED Status
HIGHLY UPGRADED - STUNNING Spiritus w/CASITA & SOLAR - you will love the low electric bills. PURE LUXURY describes this GORGEOUS ENTERTAINER'S DREAM HOME: 3 bedrooms, 3 1/2 baths, den/office & 3 CAR GARAGE nestled on an elevated GOLF COURSE lot w/SPECTACULAR MOUNTAIN VIEWS. Beautiful curb appeal w/mature landscaping, stacked stone pillars, paver driveway/walkway leads you to the PRIVATE courtyard through an electronic gate. Step inside the CUSTOM door to a PRISTINE OPEN FLOORPLAN w/SOARING 12' ceilings, large crown molding, extensive wood shutters & high-end flooring thru-out entire home - no carpet. GOURMET eat-in kitchen features a huge island, abundance of raised panel cabinets, Jenn-Air appliances, GAS COOKTOP, GRANITE c-tops, DESIGNER backsplash, under cabinet lighting & roll-outs. The PRIVATE side courtyard w/double french doors has a gas firepit to enjoy the cool nights. Both great room & living room are spacious w/BUILT-IN CUSTOM LIGHTED ENTERTAINMENT wall w/floating shelves, wet bar w/pass-thru window to patio & GAS FIREPLACE. Den/office (w/closet) & formal dining area both overlook the front courtyard. Dining room also has double French doors that open to the front courtyard. Owner's suite is large w/BAY WINDOW, BARN DOOR, tray ceiling w/double crown, access to patio & spa-like bathroom: tile shower, bath tub, dual vanities, make-up vanity, framed mirrors & walk-in closet. Second bedroom has it's own wing w/private upgraded bath. Casita is perfect for family/friends visiting - Murphy bed & upgraded bathroom. The outdoor living space is SPECTACULAR: views of the GOLF COURSE, MOUNTAINS & AMAZING SUNSETS, large covered patio, BUILT-IN BBQ island w/side burner, PERGOLA flanks the entire width of the home, stacked stone pillars w/pots, FENCED & synthetic grass w/lush landscaping. The 3 car connected garage has epoxy floors, tons of built-in cabinets, garage service door, hot water recirculating system & water softener. This home is the BEST of the BEST in Trilogy!! Additional upgrades: (2) HVAC systems replaced 2024, trash enclosure on side of home, laundry sink, ceiling fans/lighting, can lighting, reverse osmosis, water heater replaced in 2019, PVC irrigation 2019 & control box replaced in 2024. Home is located in the award-winning gated community of Trilogy at Vistancia w/5-star-resort style amenities: Kiva Club - 35,000 s.f. w/indoor & outdoor pools, fitness center, day spa, cafe, billiards, meeting rooms, library, tennis courts, pickleball courts, bocce ball, events & many activities to choose from. Outstanding Gary Panks-designed golf course is woven throughout the original neighborhood. V's Taproom restaurant is located within the community. The Mita Club has additional outstanding community amenities: pool, tennis courts, café, artisan studio, culinary kitchen, fitness center, bocce ball, cornhole, etc... Easy access from Trilogy to the 303, shopping, restaurants & entertainment.

29432 N 128th Lane, Peoria

Copyright 2026 Arizona Regional Multiple Listing Service, All rights reserved. The data relating to real estate for sale on this website comes in part from the Arizona Regional Multiple Listing Service. All information deemed reliable but not guaranteed and should be independently verified. All properties are subject to prior sale, change or withdrawal. Neither listing broker(s) nor Arizona Regional Multiple Listing Service shall be responsible for any typographical errors, misinformation, misprints and shall be held totally harmless.