Refine Search
Sort by
$710,000
5 Beds 5 Baths 6617341 MLS Tierra Del Rio Parcel 9 SubDv. CLOSED Status
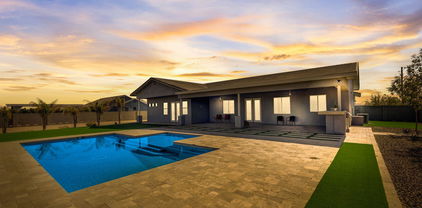
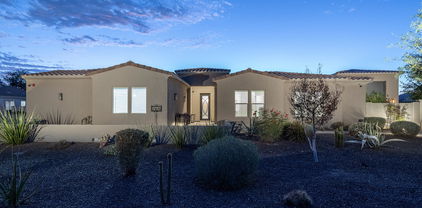
Gorgeous 5 bedroom + den, 4.5 bath 3 car extended garage in this home has plenty of upgrades. 3 bedrooms 2 bathrooms upstairs, the primary master suite includes a huge walk-in shower and walk-in closet and 4th bedroom and 2.5 bathrooms downstairs. This floor plan leaves nothing to be desired with the great room, formal dining room, that can be used as an office/retreat, plus a big game room upstairs. The chef's stainless steel appliances kitchen includes a large center island/breakfast bar, gas cooktop and granite counters, butler's pantry, hardwood flooring and Neutral Tile. Gourmet Kitchen with upgraded cabinets. Front yard and backyard fully landscaped all pavers. Shopping, dining, entertainment, and other necessities are all within a mile with freeway access just a few miles away.

10477 W El Cortez Place, Peoria

$860,000
6 Beds 5 Baths 6617161 MLS Westwing Mountain Phase 2 Parcel 18 SubDv. CLOSED Status
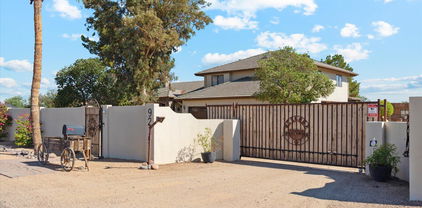
Nestled in the heart of the highly sought after Westwing Mountain subdivision, this stunning 6-bedroom, 4.5-bath two-story home offers an exquisite blend of modern elegance and comfortable living. This home is perfectly situated on a desirable corner lot and features a spacious 4,234 sf open floor plan encompassing an exquisite loft, spacious den, along with a stunning backyard pool oasis, 4-car split garage, and an RV gate. As you approach, you'll be greeted by a private courtyard, setting the stage for what awaits inside. Step through the front door and be captivated by the soaring ceilings, providing a grand and open ambiance throughout. The main level features a spacious den/office, perfect for remote work or quiet reading, a private bedroom offering an ensuite bathroom, making it perfect for an overnight guest. The formal dining space is conveniently located to the kitchen, along with a welcoming formal living room adorned with a decorative staircase, adding a touch of sophistication to your gatherings. The heart of this home is the expansive eat-in kitchen. It's a chef's delight with staggered height cabinets, newer matching black appliances and a whole house water softener, walk-in pantry and butler's station, a convenient center island, and an aesthetically pleasing breakfast bar where you can enjoy casual meals. You will also find an impressive amount of closet/storage space including the bonus room leading to the garage.The possibilities are endless. Connected to the kitchen is the cozy family room, complete with a fireplace for those chilly Arizona desert evenings. This space also offers convenient access to the resort-style backyard. Step outside to discover your own private retreat - built-in BBQ and a sparkling blue heated pool with an integrated spa and soothing water features, providing relaxation and entertainment options for everyone. The covered patio offers a shaded respite from the sun. Back inside, make your way upstairs and prepare to entertain in style with the loft, a versatile space that's perfect for hosting guests or creating your dream entertainment area. Whether you're hosting a movie night, game day, or simply unwinding with a good book, this loft provides the ideal setting. The primary bedroom is a true sanctuary, featuring an ensuite bathroom with dual sinks, upgraded countertops, a deep soaking garden tub separate from the glass enclosed walk-in shower, along with two large walk-in closets. You will also find four additional bedrooms on this upper level, with one of the rooms boasting its own ensuite bathroom. New A/C and heating units were installed in 2021 giving you peace of mind, the exterior and interior of the home has recently been painted, and the fabulous pool was completed in 2022. Not only does this home offer incredible living spaces, but it's also within walking distance to Westwing Elementary, the community center, tennis courts, playground, skate park, and a local coffee shop. Convenience and community come together in this exceptional property. Don't miss out on the opportunity to make this stunning home yours, be sure to make an offer today and experience the best of Arizona living!

26946 N 87th Drive, Peoria

$1,550,000
4 Beds 5 Baths 6617111 MLS Meadows Parcels 1 And 3 Phase 2 SubDv. CLOSED Status
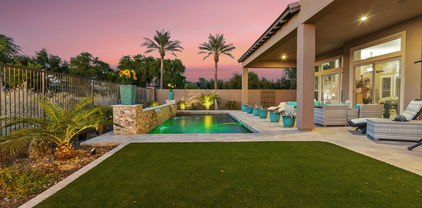
Welcome Home, in The Meadows! Using the Palo Verde floor plan, this 4 bedroom, 4.5 bath home offers 4,391 square feet of living space. Two family rooms, a den and an additional pool shower/half bath next to the BBQ area. The master suite offers a sitting area, an over sized master bathroom with walk in shower with dual shower spouts, soak tub with separate sinks on each side and a walk in closet set to impress. The 3 additional bedrooms all offer full ensuite bathrooms! Fully upgraded kitchen with gas stovetop burners, dual ovens and an oversized kitchen island. Step outside where you'll find the amazing oversized diving pool, artificial turf, travertine pavers, an adjustable gazebo with a fire pit and of course the 51x30 RV garage, Welcome Home!

22735 N 91st Drive, Peoria

$505,000
4 Beds 3 Baths 6617026 MLS Peoria Mountain Vistas SubDv. CLOSED Status
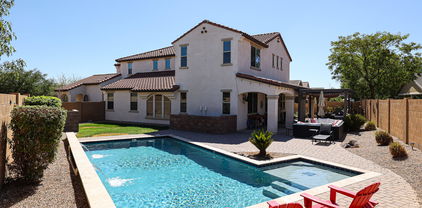
Home being sold As-Is!!! Welcome to your dream home in beautiful Peoria! This stunning 4-bedroom, 2.5 bath residence boasts elegance, comfort & modern amenities that will make you feel right at home from the moment you step inside. As you enter, you'll be immediately struck by the spacious open-concept design, where the heart of the home is a chef's delight. This layout is perfect for both everyday family life & entertaining guests. Step outside into your own private paradise. The backyard is a true retreat, featuring a sparkling pool and spa where you can unwind and bask in the Arizona sun. For those who love their cars or need additional storage, the 3-car garage provides ample space and convenience. Check it out today!!!

9210 W Frank Avenue, Peoria

$1,250,000
4 Beds 5 Baths 6616660 MLS CLOSED Status
Custom 4-Bedroom Home with Pool, Sport Court, and Workshop - Nestled in the desirable north Peoria area, this stunning custom home presents the ultimate in modern living, offering a rare gem—NO HOA and a 1.234 acre corner lot. Boasting a single-level design, this 4-bedroom, 4.5-bathroom residence with a spacious 3,210 sqft open concept floor plan is a true masterpiece. As you enter, you'll immediately appreciate the upgraded ceramic wood-like plank flooring that flows gracefully throughout. The heart of the home, the chef's kitchen, is a culinary dream with a massive center island, upgraded cabinets with soft-close function, and a layout designed for entertaining. The open-concept living area features a fun media room, perfect for movie nights or game days. And if you prefer outdoor entertainment, the backyard has it all. Step outside to the sparkling blue pool with a desirable Baja shelf for relaxing, a sport court for athletic activities, a built-in BBQ for outdoor feasts, and a massive covered paver patio with extended pavers encompassing the pool space. The Owner's suite is a private retreat, featuring a lavish ensuite bathroom with dual sinks, a separate deep soaking tub, and a custom walk-in shower. Enjoy direct access to the backyard for morning coffee or evening stargazing. The remaining 3 bedrooms, all generously sized, offer ensuite bathrooms and walk-in closets, providing comfort and privacy for family and guests. But the features don't end there. This property also offers an extended 3-car garage with storage or workbench space, a double RV gate, and a detached huge workshop for your hobbies or projects. Conveniently located near the Loop 303 Fwy, this home is an oasis of comfort and convenience. Don't miss your chance to own this remarkable property. Make an offer today and experience the best of North Peoria living!

11232 W Tether Trail, Peoria

$575,000
4 Beds 4 Baths 6616215 MLS Rancho Cabrillo Parcel D SubDv. CLOSED Status
Stunning residence featuring a 3-car garage & RV gate in Rancho Cabrillo is a dream come true! Prepare to be impressed by an enchanting open layout offering neutral tile floor, fresh soothing palette, dazzling light fixtures, plantation shutters, & a modern fireplace. You'll find a fabulous dry bar equipped w/a wine fridge great for entertaining! The gorgeous chef's kitchen showcases white shaker cabinets adorned w/crown moulding, quartz counters, a pantry, wall oven, SS appliances, tile backsplash, & an island complete w/a breakfast bar. Discover a loft w/endless possibilities! Main retreat enjoys an ensuite w/dual sinks & a walk-in closet. Host fun gatherings in the amazing backyard w/covered patio, immaculate mountain views, & plenty of space to hang out! This gem won't disappoint!

13353 W Lariat Lane, Peoria

$890,000
4 Beds 3 Baths 6616116 MLS Meadows Parcel 4a SubDv. CLOSED Status
This stunning property in a serene cul-de-sac lot boasts a sleek paver driveway and a convenient RV gate. Be greeted by an alluring interior defined by tile flooring, a harmonious color palette, and a captivating great room adorned with a stone-accented wall. Savor memorable moments in the formal dining space or delve into work within a dedicated den, beautifully accentuated with plantation shutters. The pristine kitchen is a chef's dream, furnished with rich espresso cabinets, state-of-the-art built-in appliances, lustrous granite counters, a dazzling mosaic tile backsplash, complemented by a spacious island featuring a breakfast bar, and an intimate breakfast nook. Retire to the generously-sized main bedroom, which presents a cozy sitting area and a stylish ensuite bath equipped with dual vanities, a serene soaking tub, barn door and a spacious walk-in closet. The backyard transforms into a recreational paradise. Relish under a shaded patio, host summer soirees in the Ramada, enjoy grilled delicacies from the built-in BBQ, or lounge on the paver seating areas. Amidst the green expanse of the lawn, a sparkling pool awaits, inviting you for a refreshing dip. Experience luxury and tranquility in every corner of this abode. Don't miss the chance to claim this beauty as your own - it's the embodiment of dream living!

9454 W Louise Drive, Peoria

$670,000
5 Beds 3 Baths 6615990 MLS Terra Vista Estates SubDv. CLOSED Status
Stunning 5-bedroom - an ideal blend of comfort, convenience, & style. Inviting ambiance created by high ceilings, plantation shutters, & fresh interior paint. Spacious living areas perfect for entertaining & day-to-day living, with plenty of room for family & guests. The heart of this home is the open living spaces & chef's kitchen, complete with modern SS appliances, granite counters & pool/fireplace views. Escape to the backyard oasis - diving pool & spa, shady grass play area, extended back patio. With a new roof and two newer Tran AC units, hiking & biking trails for endless outdoor adventures. the community is located near great schools, fantastic dining & shopping. More detail in supplement. UPGRADES " New Roof - Feb. 2021 with 10 yr. transferable warranty " New Tran A/C and Heater Unit - June 2020 with 10-year A/C and 20 Heater transferable Warranty " Synthetic turf 2019 with 10-year warranty " 2020 Refrigerator " 2019 Washer and dryer " Water Softener and R/O System Welcome to your dream home in Terra Vista Estates! This stunning 5-bedroom, 3-bathroom residence with a 3-car garage offers an ideal blend of comfort, convenience, and style. As you step inside, you'll be greeted by the inviting ambiance created by the high ceilings, plantation shutters, and the fresh interior paint that bathes the entire home in a bright, contemporary light. The spacious living areas are perfect for both entertaining and day-to-day living, with plenty of room for family and guests to gather. The heart of this home is undoubtedly the open living spaces and the chef's kitchen, complete with modern stainless-steel appliances, ample granite counter space, and an island that makes meal prep a breeze. Whether you're hosting a dinner party or preparing a weeknight meal, this kitchen is sure to delight. Escape to the backyard oasis, where you'll find a refreshing diving pool and spa, perfect for year-round fun. Enjoy lounging by the water or hosting barbecues with friends and family in this private retreat complete with shady grass play area, swing set, and extended covered back patio. With a new roof and two newer Tran AC units, Terra Vista Estates offers more than just a beautiful home; it also boasts a prime location. Nature enthusiasts will love the proximity to hiking and biking trails, providing endless opportunities for outdoor adventures. Plus, the community is conveniently situated near fantastic dining options and top-rated schools, making it an ideal place to call home for families of all sizes. Don't miss out on this incredible opportunity to own a spacious, updated, and well-maintained home in Terra Vista Estates. Schedule your private showing today and discover the lifestyle that awaits you in this fantastic community.

7095 W Antelope Drive, Peoria

$630,000
4 Beds 3 Baths 6615936 MLS Sonoran Mountain Ranch SubDv. CLOSED Status
Gorgeous 4 bedroom, 3 bath Standard Pacific home surrounded by breathtaking mountain views! This lovely home offers formal living room, an open second living room with a formal dining room and included in the kitchen is an additional dining area with a great room, bonus room upstairs with upgraded wrought iron baluster staircase. Upstairs features small office nook space, plenty of storage space and separate bath and wash area. Beautiful backyard that backs up to the preserves, no neighbors behind the home! The open kitchen has staggered cabinets, Corian counter tops, kitchen island with sink and plenty of cabinet and countertop space. Upgraded lighting fixtures and ceiling fans throughout the home. Guest bedroom and full bath downstairs. Neutral paint throughout the entire home. Expansive owner's suite with double walk-in closets, exit to the balcony to watch the sunsets or Balloon Festivals. Enjoy the beautiful views of the Southwest Deserts. Owner's Suite bathroom has executive style double sinks, sunk in tub and walk in shower2-inch faux wood blinds throughout. Sunshades on all windows. This home is a must see!

29592 N 71st Lane, Peoria

$600,000
4 Beds 3 Baths 6615150 MLS Terramar Parcel 4a SubDv. CLOSED Status
Priced under market value, motivated sellers present this home for your advantage.This 4 bed 2.5 bath house also has an office/bonus room, loft, AND game room! It is situated in a cul-de-sac on a .25 acre lot. The property features a refreshing pool & large yard, perfect for outdoor entertaining. Inside, the house offers four spacious bedrooms. Large loft & separate game room/media room gives this home more indoor entertaining space for your family. Kitchen is equipped with an island, making meal preparation a joy. The kitchen flows seamlessly to the dining & living areas, creating spacious & inviting atmosphere for gatherings & quality time with family & friends. The large yard provides ample space for outdoor activities, gardening, or simply enjoying the fresh air. It offers endless possibilities for creating your own outdoor oasis, whether you envision a play area for children, a serene garden, or a space for hosting outdoor events. This home is full of potential & value. Don't miss the chance to make this property your new home.

25823 N 67th Lane, Peoria

$1,492,750
4 Beds 5 Baths 6615149 MLS Sonoran Mountain Ranch Parcel 12 SubDv. CLOSED Status
Discover this beautiful custom home, where breathtaking mountain views are just the beginning of its many delights. With a functional split floor plan, this home offers both privacy and spacious living areas. The lower level includes a welcoming guest bedroom with an en-suite bath, walk-in closet, and a separate exit for added convenience. The spacious master suite is a true oasis, featuring a large built-in closet and a luxurious bathroom complete with a relaxing jetted tub. Adjacent to the grand living/dining room, you'll find a generously sized private office with soaring ceilings and stunning views. The upper level offers two additional bedrooms, each with en-suite baths, perfect for family or guests. A large common room with ample storage space leads to a view deck, providing an awe-inspiring perspective of the mountains and surroundings. The heart of this home is the gourmet kitchen, equipped with upgraded stainless steel appliances, an oversized pantry, and a central island - an ideal space for culinary enthusiasts. Throughout the interior, you'll notice elegant brick accents and a hand-carved stone fireplace that create a warm and inviting atmosphere. The family room features a distinctive rock wall with built-in shelving, adding character and functionality. Outside, the backyard has been transformed into an outdoor oasis, boasting a brand-new pool, spa, and a charming pergola. It's the perfect spot for relaxation and entertainment.

29008 N Chalfen Boulevard, Peoria

$1,015,000
6 Beds 4 Baths 6614890 MLS Silver Crest At Treasure Canyon Replat SubDv. CLOSED Status
This Stunning Home is located on a large Cul-de-sac lot in the Secluded Gated Community of Silver Crest at Treasure Canyon. Home offers 6 bedrooms, Private Office, 3.5 baths, 4 car garage. Extremely spacious layout, all generous size rooms. Home features All New AC Units, New Roof, New water softener. New updated master En-suite plus a Gorgeous Updated Kitchen with abundance of cabinets, granite counters, high-end appliances, gas cooktop, double oven. Downstairs Primary Bedroom offers a Private entrance to the spectacular backyard hosting Diving Pool, Water Feature with Water Slide, RV gates, and Fire-pit area. Watch the sunrise/sunsets from custom built patio or walk deck, which showcases some stunning mountain views. Home centrally located to shopping, schools, and entertainment.

7917 W Briden Lane, Peoria

$1,075,000
4 Beds 4 Baths 6614729 MLS N/A SubDv. CLOSED Status
Welcome to a unique property that offers a lifestyle of luxury and versatility! This stunning 4-bedroom home is situated on an expansive lot just under an acre with majestic mountain views and NO HOA! This home has a wealth of distinctive features that set it apart including a den/showcase room with direct passage to the garage and workshop! Beautiful tile throughout the main spaces and designer finishes. The stunning kitchen boasts of granite countertops, cherry wood cabinetry, and a huge center island. Sizable bedrooms with ample closet space including a huge walk-in closet in the primary suite. Step outside and you'll find a detached ''Man Cave'' bonus room with a full bar - an entertainer's dream! The exterior also features a covered paver patio, garden beds with a garden house, beautiful pergolas, grass lawn, and more! Plus, the home is zoned for horses - perfect for the equestrian enthusiast! Another standout attribute is the 4-car garage and RV parking. This home is a sanctuary of luxury, space, and endless possibilities. Don't miss out on the once-in-a-lifetime opportunity to own a truly unique home that combines elegance, and functionality!

8908 W Villa Lindo Drive, Peoria

$860,000
5 Beds 4 Baths 6614513 MLS Pleasant Valley Phase 1 Amd SubDv. CLOSED Status
Highly sought-after, captivating pool home in GATED community, less than 20 minutes from Lake Pleasant! Huge CORNER LOT (nearly 19,000 sf), with MOUNTAIN VIEWS and NO NEIGHBORS behind you! Backyard oasis featuring your own private sanctuary! Large back patio leads to entertainers dream with pool, spa, outdoor kitchen, pizza oven, fire pit, trampoline, updated irrigation system and landscape lighting. Expansive living concept with downstairs fireplace, HUGE glass-enclosed loft for recreation area or office, primary suite with fireplace, sitting room, jetted tub, his and hers vanities and walk-out upper deck. Main-floor bedroom with on-suite bathroom, and walk-in closets in secondary bedrooms. Kitchen with SS appliances, new granite, large island and walk-in pantry.

9572 W Bent Tree Drive, Peoria

$869,900
5 Beds 4 Baths 6614254 MLS Tierra Del Rio Parcel 23 Replat SubDv. CLOSED Status
**MOTIVATED SELLER** Welcome to Northlands Summit, a premier community in North Peoria where the skies are bigger among the natural beauty of the Sonoran Desert skyline. With spectacular views of the Bradshaw Mountains off in the distance and several hiking trails, close to shopping, restaurants, schools, and healthcare. Meet the Whistler Model located on a Prime Lot by Taylor Morrison, with 3734 sq. ft. of living space, 5 beds + Office, 3.5 baths, and a cozy front porch area perfect for morning coffee or sitting back. This home has a perfect mother-in-law suite offering a comfortable space for relatives and guests to stay in your home. Freshly painted modern gray color scheme with white trim, natural wood look plank tile floors and an open concept main living area... A modern farmhouse kitchen with blue-gray subway tile backsplash, white quartz counters, matching stainless steel appliances with gas range with ss canopy hood, farmhouse sink, white 42" cabinetry and a large walk-in pantry for all your cooking, baking and storage needs. Spacious master suite and master bath, with dual sinks, separate large soaking tub and shower, and a walk-in closet. Convenient mother-in-law suite offering a private living room, master bedroom, and bath with double sinks, tub, and closet. 2 additional bedrooms along with a office/study with double doors. Bring your backyard design and landscaping ideas to match your new mountain views, with a covered patio and a spacious yard you can create your own additional outdoor space to truly enjoy the Sonoran Desert nights. FULLY OWNED SOLAR panels, side driveway, and yard for additional parking and storage along with an RV gate. The possibilities for this home are endless so don't miss your opportunity.

28040 N 99th Drive, Peoria

$454,000
5 Beds 3 Baths 6614228 MLS Chesapeake Park Lot 1-236 SubDv. CLOSED Status
Don't miss this opportunity to purchase a rare find in Arizona. Boasting a fully finished basement & located in a beautiful non-HOA community. 2022 was a busy year, updates included: roof replacement, kitchen remodel, vinyl flooring in main living areas & stairs, plantation shutters, vinyl framed windows, interior paint, bathroom updates, new upstairs fireplace & the driveway area was doubled. Other updates include: H/W heater - 2021, basement lift pump-2012, main A/C-2017. Enjoy a wonderful floor plan that will support all walks of life. The primary suite, kitchen, 2 bedrooms & the main living room are all on the 1st level. In the basement, you will find a large bonus room, 2 bedrooms, 3rd bathroom & laundry room. Not only does the home have a wonderful back patio and grass yard, but there is plenty of room to store your toys, trailers & RVs in the side yard with an RV gate. Located in Peoria, close to shopping, dining, and major sports/event venues. Enjoy living near the things that you can take advantage of year around.

7102 W Windrose Drive, Peoria

$559,000
4 Beds 4 Baths 6614094 MLS Rancho Cabrillo Parcel D SubDv. CLOSED Status
Welcome to your dream home in the highly sought-after Rancho Cabrillo community of Northwest Peoria! This meticulously crafted 2021-built home by Ashton Woods boasts over $60K in builder upgrades and is the epitome of North Peoria living. The 3 car tandem garage provides ample space for parking and storage, as well as an RV gate on the side of the home! Step inside to find a great floor plan with an enclosed office space, open living room and chef's kitchen. With wood look tile throughout, crisp white cabinets and black finishes, this home will not last long! Upstairs you will find the primary bedroom with an ensuite bathrooms loaded with upgrades! Subway tile in the walk in shower and penny flooring! Additionally, a huge loft space and 3 full bedrooms with their own walk in closets!

13354 W Briles Road, Peoria

$929,320
5 Beds 4 Baths 6614077 MLS Minor Land Division Map SubDv. CLOSED Status
DISCOVER THIS SPACIOUS CUSTOM HOME WITH BREATHTAKING MOUNTAIN VIEWS. TAILORED FOR OUTDOOR ENTHUSIASTS, THIS PROPERTY IS AN IDEAL FIT FOR THOSE WHO THRIVE ON OUTDOOR ACTIVITIES, WITH THE ADDED BENEFIT OF BEING CONVENIENTLY LOCATED NEAR LAKE PLEASANT AND THE DESERT - A PARADISE FOR QUAD LOVERS! AS YOU APPROACH, YOU'LL BE CAPTIVATED BY ITS ELEGANT STONE AND STUCCO ACCENTS, COMPLEMENTED BY MATURE LANDSCAPING AND A PRIVATE GATED ENTRY GATE AS WELL AS 3-CAR GARAGE. STEP INSIDE THROUGH THE DOUBLE WOOD DOORS AND ENTER A WORLD OF RUSTIC LUXURY AND ELEGANCE. THE LIVING SPACE IS ADORNED WITH A FORMAL LIVING ROOM AND DINING ROOM, COMPLETE WITH A STUNNING TWO-SIDED STACKED STONE WOOD-BURNING FIREPLACE AND ELEGANT STAIRCASE THAT SEAMLESSLY ANCHORS THE TWO SPACES TOGETHER. THE SPACIOUS KITCHEN FEATURES QUARTZ COUNTERTOPS WITH A FARM SINK, AN ELECTRIC STOVE COOKTOP, AND AMPLE CABINET SPACE. OFF THE KITCHEN IS A SPACIOUS DINING AREA WITH SERENE VIEWS TO THE SPARKLING OUTDOOR POOL. THE MASTER SUITE IS CONVENIENTLY LOCATED ON THE GROUND LEVEL, OFFERING WOOD FLOORS, A SEPARATE ENTRANCE, A WALK-IN CLOSET, AND A COZY DOUBLE-SIDED FIREPLACE INTO THE MASTER BATH. THE MASTER BATHROOM FEATURES DUAL SINKS, A SPACIOUS WALK-IN SHOWER, AND A SOAKING TUB. THE ADDITIONAL BEDROOMS AND GUEST BATHS OFFER AMPLE SPACE AND COMFORT. AN ELEGANT POWDER ROOM FEATURES A CHARMING COPPER VESSEL SINK AND RUSTIC WOODEN WALLS, ADDING A TOUCH OF WARMTH AND CHARACTER. ADDITIONAL FEATURES OF THIS PROPERTY INCLUDE WOOD, PORCELAIN TILE, AND CARPETED FLOORING. A BRAND-NEW WATER HEATER, NEW EXTERIOR GARAGE DOORS AND PAINT. THERE'S AN ELECTRIC CAR OUTLET IN THE GARAGE, AND BOTH AC UNITS WERE REPLACED WITHIN THE LAST 5 YEARS, COMPLETE WITH AN AIR PURIFICATION SYSTEM. THE OUTSIDE OF THIS SPECTACULAR HOME OFFERS NORTH-SOUTH EXPOSURE AND EXPANSIVE VIEWS WITH A SPARKLING POOL, ABOVE GROUND SPA AND AN OUTDOOR SAUNA. THE PROPERTY ALSO INCLUDES AN OUTDOOR CROSSFIT AND BOXING GYM, PERFECT FOR FITNESS ENTHUSIASTS. THIS HOME ALSO BOASTS A BRAND-NEW STEEL BARN WITH SEPARATE ELECTRICAL SYSTEM, A HORSE ARENA, A WASH RACK FOR HORSES, AND STEEL-COVERED MARE MOTEL WITH MISTERS. ADDITIONALLY, THIS SPACE CAN BE USED OR REPURPOSED AS A FANTASTIC WORKSHOP. THERE'S ALSO A COYOTE-PROOF CHICKEN COOP, RV STORAGE, AND LUSH FRUIT TREES AND GRASS IN THE REAR YARD. THE OUTDOOR AC CABANA IS INCLUDED, ADDING TO THE CONVENIENCE AND COMFORT OF THIS EXTRAORDINARY HOME. DON'T MISS THE OPPORTUNITY TO MAKE THIS YOUR DREAM OASIS!

9215 W Hatfield Road, Peoria

$1,310,000
5 Beds 5 Baths 6613024 MLS Happy Valley 40 Amd SubDv. CLOSED Status
ARIZONA LIVING AT ITS FINEST!! YES, THE STARS ARE OUT TONIGHT In Peorias ''Scottsdale of the Northwest Valley'' Located in the exclusive private GATED community of Montoro You have to see the BREATHTAKING, MIND BLOWING FRONT AND BACKYARD VIEWS for yourself. With over $200K invested into the GORGEOUS OUTDOOR LIVING SPACES which includes, DIVING POOL, SUNKEN OUTDOOR KITCHEN with custom pergola, SWIM-UP BAR, BUILT IN BBQ, LARGE BAJA SHELF, perfect for sunbathing, CUSTOM MULTI COLORED POOL LIGHTING, luminous landscape lighting front and back and beautiful Travertine patio/pool deck. Create years of memorable moments on the FRONT PORCH where family and friends will gather for your own 4th of JULY and NEW YEAR EVE FIREWORK EXTRAVAGANZA! Or relax at the end of a busy day with your.... .. sweetheart and a glass of VINO under the extended simi-custom pergola and listen to the relaxing sound of the water feature while enjoying glowing embers of the custom glass fire pit and City Lights. The SWEEPING front walkway takes you through a Custom IRON DOOR into the EXPANSIVE interior of the home where you will find HIGH END FINISHES, SOARING CEILINGS, an Office w/CUSTOM BUILT-INS, Plantation Shutters, a GOURMET kitchen with oversized leather like quartz countertops, two toned cabinets, MASSIVE Chef's pantry, GE Profile SS appliances, gas cooktop with hooded vent, double ovens, RO, custom tile backsplash, and under cabinet lighting. The SPACIOUS Owner's Suite on the West side of the home offers pool and mountain views, a custom oversized walk-in shower, a large window w/radiant light sits over the soaker tub w/waterfall spout, his/her vanities, and a ENORMOUS WALK-IN CLOSET. The guest wing on the EAST side of the home offers a cozy Media Room, 4 BD all with walk-in closets, 1 BD W/ENSUITE, 2 additional bathrooms. 5.5 Car garage with pull -through door to back lot, epoxy flooring, extra storage, high ceilings make this the perfect MAN CAVE. The lot is designed for and RV Garage, Casita, RV PARKING.

8504 W Fallen Leaf Lane, Peoria

$875,000
5 Beds 3 Baths 6613020 MLS Sunrise Unit 3 Amd SubDv. CLOSED Status
Welcome to your dream home in North Peoria, AZ! This beautifully remodeled, 3048 sq ft, single-level residence on a 0.5-acre lot offers timeless charm with board and batten siding and a serene front yard. The well-equipped kitchen features a large quartz island, double oven, and pebble ice maker, perfect for cooking enthusiasts. Five spacious bedrooms and three bathrooms, including a tranquil master suite. The backyard accommodates a greenhouse and shed combo, an RV gate, and space for work trucks, boats, and RVs. A standout feature of this property is the large wood-burning brick fireplace which is perfect for cozy gatherings during the soon to come colder months. A host of desirable features makes this home a rare find in highly sought-after north Peoria.

8939 W Camino De Oro --, Peoria

$649,000
4 Beds 3 Baths 6610841 MLS Sonoran Mountain Ranch Parcel 9a Phase 1 SubDv. CLOSED Status
Sonoran Mountain Ranch and all of its beauty is depicted in this wonderful home. Beautiful entry and soaring ceilings welcomes you into this lovely home. This home has 4 beds, 3 full baths (one bed & bath downstairs), open floorplan perfect for entertaining or large gatherings. Formal Living spaces open up to custom designed french doors which lead to a Pergola and additional patio space. Gourmet kitchen has extended bay of cabinets, large island, walk-in pantry overlooks the family room all with beautiful mountain views. Yard backs up to the desert wash making this extremely private. The yard is low maintenance with turf and a pool under 5 years old that always sparkles. A terrific floorplan, generously sized bedrooms, large laundry room, and 3 car garage. Don't miss out !

29025 N 70th Avenue, Peoria

$1,500,000
4 Beds 4 Baths 6610722 MLS Westwing Mountain Parcel 13a SubDv. CLOSED Status
STUNNING HILLSIDE T. W. LEWIS HOME in EXCLUSIVE gated MONTEBELLO near top of WESTWING MTN. LOOK for ENORMOUS Saguaro in Front Yard! The feeling of ENDLESS VACATION will greet you as you enter this RESORT LIKE home. Inside you will find an Amazing GOURMET KITCHEN with a large island, NEWER cabinets, professional grade appliances & dining area. NEUTRAL COLORS, BEAUTIFUL LIGHTING, a cozy fireplace & OPEN ROOMS with SPECTACULAR MOUNTAIN & POOL VIEWS. STAIRCASE TO DECK w/ CITY VIEWS. SPLIT PRIMARY bedroom retreat with sitting area, spa like bath & massive closet. BEAUTIFULLY DESIGNED BACKYARD complete w/ INFINITY POOL, SPA, BBQ GRILL, BALCONY, PATIOS & MISTERS. EXTENDED 4 CAR GARAGE w/ HIGH CEILING, Epoxy floor & Cabinets. CLOSE TO EVERYTHING! See MORE & Doc Tab for Upgrades. SOARING 12 FT CEILINGS, CROWN MOLDING, LARGE BASEBOARDS, PLANTATION SHUTTERS, BEAUTIFUL DRAPERIES, CUSTOM LIGHTING, CEILING FANS w/ LIGHTS. WIRED FOR ELAN SMART HOME SYSTEM. Buyer would need to install what they would like: lighting, thermostat, pool and spa, security, climate, sound inside and outdoor to pool area and Margarita deck. BONUS ROOM could be an office, play room, den or game room. UPDATED BATHROOMS. KITCHEN with 2021 SUBZERO REFRIGERATOR, UPGRADED CABINETRY & LIGHTING. GENERATOR, TANKLESS WATER HEATER, 220 WIRING for 2 EV CHARGERS. PAVER DRIVEWAY with an elevated almost half acre CORNER lot, OUTDOOR LIGHTING, astro turf. This is TRULY a MOVE IN READY RETREAT with AMAZING VIEWS from almost EVERY WINDOW. 2023 EXTERIOR PAINT including all WALLS & POOL DECKING. Professionally Decorated, IMMACULATE and very well appointed. Ask agent about furnishings.

27535 N 85th Drive, Peoria

$615,000
4 Beds 3 Baths 6610716 MLS Pleasant Valley Phase 1 Amd SubDv. CLOSED Status
This exquisite 4-bedroom, 2.5-bathroom home in the gated community of Pleasant Valley offers a luxurious living experience. Situated on an oversized 11,737 square-foot lot, the property boasts a beautiful pool, mature landscaping, and an extended covered patio, creating an ideal space for outdoor entertainment. Inside, real wood floors grace the living spaces, while fireplaces in the family room and master bedroom add warmth and charm. The spacious kitchen is a chef's dream, and a large loft with access to a balcony provides stunning mountain views. Updates include a newer AC, hot water heater, and variable-speed pool pump. Located near Lake Pleasant, TSMC Plant, shopping centers, parks, and major highways, this home is a must-see for those seeking the best of Arizona living.

9606 W Quail Track Drive, Peoria

$697,000
4 Beds 5 Baths 6610687 MLS Rock Springs 2 Phase 1 SubDv. CLOSED Status
Rare find with this beauty! What makes this home stand out from the rest is the large pie shaped lot, beautiful 4-year-old pool and a detached casita! Casita is located at the front of the house with full bathroom and separate exit. With this additional square footage, the combined size of the home is 3,795 sf. Upon entering the main house, you'll find beautiful tile throughout the main floor with spacious living and dining rooms. Enter the family room/kitchen area and expect to be blown away. Tons of gorgeous espresso cabinets, large granite island, double wall ovens, glass cooktop, awesome kitchen sink/faucet and huge walk-in pantry. If you like to entertain, you will have plenty of room inside and out! Enjoy the outdoor kitchen that has a built in BBQ and outlets for other kitchen appliances. The extended patio also has speakers and ceiling fans for your enjoyment and comfort. Bonus: You can grow your own produce in your very own garden! But the true star of the show is the practically brand-new pool! You'll want nothing more than to spend lots of time in this spectacular space with its Baja step and water features. Upstairs you'll find two secondary bedrooms, both with their own bathrooms. There's also a bonus/game room tucked away! Way more secluded and much quieter than a loft space. Retreat in the large primary bedroom with the most fabulous ensuite bath. Raised countered vanities, linen closet and TWO more walk-in closets! This gated community is loaded with great neighbors and close to restaurants and shopping.

7536 W Molly Drive, Peoria

$585,000
4 Beds 4 Baths 6609819 MLS Central Park SubDv. CLOSED Status
Welcome to this gorgeous home, showcasing a blend of style and comfort, nestled with a 3-car extended garage. Boasting a new roof, new owned solar for a low power bill, and an RV gate, this home features an extended driveway, meticulously maintained front lawn, and an inviting front porch. Inside, discover new flooring throughout and a great room bathed in abundant natural light, accentuated with a cozy fireplace and direct access to the backyard, facilitating a seamless indoor-outdoor living experience. The brand-new kitchen is a chef's delight, complete with all new appliances, a gas stove, granite counters, recessed lighting, paneled cabinets with crown moulding, and a subway tile backsplash. The home also includes a versatile den & a loft, offering extra space for relaxation & work. Retreat to the main bedroom, where soft carpeting underfoot and a private bathroom with dual sinks and a walk-in closet ensure a tranquil space. Venture outside to the backyard with a covered patio, outdoor fireplace, and a sparkling pool, perfect for unwinding under the open sky. This value won't disappoint!

8549 W Malapai Drive, Peoria

$1,610,000
4 Beds 4 Baths 6608970 MLS Minor Land Division Mcr 164904; Lot 1+2 (1 Acre) SubDv. CLOSED Status
This special custom home will amaze you with its 4 bedrooms 3.5 bathrooms and a huge office. Sitting on a full acre that can be split. Zoning is R-18. The custom steel front door leads into a welcoming foyer. Nicley appointed open floorplan has chef's style kitchen with a large island that features a granite waterfall edge, White shaker style cabinets, 6 burner gas cooktop, double wall ovens and build in microwave and side by side refrigerator. The butler's pantry leading into a big pantry. Kitchen overlooks the open and bright great room displaying a stone surround electric fireplace. Main bedroom has access to back patio and a spa like bathroom. Guest bedroom with on suite. Nice laundry room with front load washer and dryer and plenty of cabinets and counter space. Enjoy the beautiful backyard under the 20'X25'ft paver finished covered patio overlooking the 25'x45'ft play pool with build in 7'x7' ft spa and 9'x21'ft child/wading area. Pool is surrounded with light colored travertine stone and flanked by a 21'x45'ft artificial grass putting green on one side and a 12'x18'ft Gazebo with built in BBQ on the other. Not to mention the detached 18'x75'ft RV Garage that holds any size Motor home and more. Has a 14'ft garage door and a 13'ft RV gate in front of it for privacy. The back portion of the lot (which could be split off) has two 8'x21'ft work sheds with power and is ready for the new owner's imagination. This is truly a must-see home for the most decerning buyer.

23678 N 79th Avenue, Peoria

Copyright 2026 Arizona Regional Multiple Listing Service, All rights reserved. The data relating to real estate for sale on this website comes in part from the Arizona Regional Multiple Listing Service. All information deemed reliable but not guaranteed and should be independently verified. All properties are subject to prior sale, change or withdrawal. Neither listing broker(s) nor Arizona Regional Multiple Listing Service shall be responsible for any typographical errors, misinformation, misprints and shall be held totally harmless.