Refine Search
Sort by
$750,000
5 Beds 4 Baths 6566208 MLS Vistancia Village A Parcel A12 SubDv. CLOSED Status
AMAZING VALUE! 5 Bedroom Vistancia Village home with huge Kitchen, private pool, 4-Car Garage, upgraded flooring and NEW AC unit just installed! Enhanced front landscaping with artificial turf and stone exterior accents gives this home great curb appeal. Large Kitchen has SS appliances, granite counters, Butlers Pantry, wine fridge, oversized island, and tons of storage cabinets! Sizeable Great Room with stone accent wall and fireplace, private Den, Formal Dining Room, and a secluded Guest Bedroom with full En-suite Bathroom! Upstairs you have a roomy Primary Suite, 3 additional Bedrooms along with a bonus Loft area! The Backyard is ideal for entertaining and features a pool, travertine pavers, covered patio and misters to cool you and your guests off. Must see in person! The Backyard outdoor misting system wraps around the covered outdoor back patio and runs on soft water. This was recently installed in 2022. The Backyard had all of the irrigation pipes recently upgraded to improve reliability. The 4-car Tandem Garage features attached garage cabinets and is wired with 220V 40AMP power - perfect for electric car charging.

12310 W Ashby Drive, Peoria

$3,450,000
5 Beds 7 Baths 6562133 MLS Melton Ranch 1 SubDv. CLOSED Status
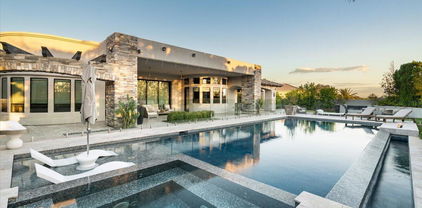
Located in the prestigious gated community of Melton Ranch in Peoria and listed on the market for the first time, this breathtaking modern organic style residence with earth tones & natural textures is a luxurious demonstration of nature inspired work of beauty, situated on 0.85 acres of real splendor. Luxury meets comfort, as the property's location is prime, sporting the amenities of walking distance from the Lake Pleasant Town Center plazas, minutes away from Peoria's Lake Pleasant, distinguished education options, Peoria's new Paloma Recreational Park and access to both the 101 and 303. Driving through the private residences of Melton Ranch, this home is impossible to miss, nor ignore; as the home's stunning curb appeal and luscious landscaping draws your eyes to its presence. Walking through the imposing pivot door, you're met with a spacious and alluring living area where contemporary meets warmth, well suited for familial and guest entertaining. The home features a flawless blend of hardwood and tile, with no expenses spared to adorn the floor; custom carpentry, including built-in cabinetry and doors. Upper glass cabinets that open with a simple touch and a custom waterfall edge counter garnishes the exotic kitchen. Each bedroom has its own bathroom and walk-in closet, as well as views into the magnificent yard. The master suite particularly exhibits a great walk-in closet with skylights and a separate laundry area; a spa-like bathroom, equipped with a grand dual walk-in shower and a majestic tub. Designer lighting splashes the beautifully decorated rooms, while automated Hunter-Douglass shades line the windows; allowing the beauty of the home's lighting to come to life, as well as providing privacy when needed. Additionally, the home features built-in air purification systems, speaker/sound system, unique walk-in cold room, private office space, classic dining room and a relaxing recreation room. The sumptuous pocket glass sliding door of the great room allows for a seamless view and transition into the backyard, where you're met with the expansive resort-like yard. Guarded by a fully mature Ficus tree line, tropical palm trees, healthy and delicious fruit trees and clothed in turf and fine stone, the yard features multiple seating areas for guests to enjoy. A half basketball court allows for recreational and private practice, while a 55ft infinity pool shimmers in the hot sun and invites you to cool off. The heated salt pool features a shallow tanning plateau that steps down gradually sloping to a depth of [5.5ft], an enclosed overflowing spa section that can seat multiple people, as well as an owned solar heating system that can add extra warm to the pool and hot tub for the cooler nights and winter days. An elegantly subtle glass fence that enhances the view surrounds the pool area, to keep your mind at ease when the children are playing outside and also complementing the two linear fire features along the pool line. You'll want to relax and bask all day in the serene waters, but a full grill patio waits for your outdoor meal prep and enjoyment when the munchies kick in. Wash off in the outdoor dual shower and set your clothes to dry in the outdoor utility closet featuring both a washer and dryer, while you get ready to entertain or relax in the stylish pool house - featuring a private bathroom, large open room, and also a kitchen to help with pool party hosting or private enjoyment. An additional one-bedroom casita featuring a full bathroom and walk-in closet allows for easy guest accommodation when friends and family come to town. The yard is also equipped with a speaker and a commercial grade mist system to help cool off on warmer days. The security cameras, thermostats, speakers, misters, pool/spa temperature and lighting systems can be controlled from your mobile device for your convenience. While the gas fire pit will make you want to sit and relax all evening, the massive double RV garage can house your RVs, razors, ATVs, boats or jet skis for days you want to enjoy the beauty of Arizona's nature. nature. Rest assured, the main attached garage has plenty of supplemental space for additional toys and storage, as built-in cabinetry line its walls, and the air conditioning unit cools what you choose to store. And saving the best for last - as an optional choice - the house comes "turn key" and fully furnished with the highest quality pieces - so you can simply start packing your belongings and make the move! This beautiful property is a must see - one that will satisfy your home dreams and recreational desires and will make you want to never leave! Build completed 2016. * Please refer to documents on MLS for Home's Upgrades List.

24450 N 100th Lane, Peoria

$5,275,000
5 Beds 8 Baths 6553600 MLS Casa De Sunrise SubDv. CLOSED Status
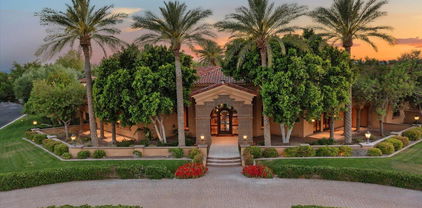
Legendary Custom Homes presents an Peoria Estate showcasing unparalleled quality, unsurpassed luxury with a rare homesite of 2.18 acres of resort like features! Gated Estate within the community! The corner location creates an inviting welcome as you arrive at the artful main entrance and glass arched iron door. Upon entering the experience begins, panoramic glass allowing you to experience the exterior lawn and entertainment, floor to ceiling limestone gas fireplace, hard floor surfaces with decor/custom insets and design. The custom furnishings compliment the home finishes as this recipe has utilized the blend colors/surfaces simply feeling intimate and timeless. The entertainer's kitchen speaks to any culinary lover! Commercial grade appliances, multiple dishwashers, full size freezer and refrigerator, butler/ entertainment space open to the dining area, roll out drawers, glass accent cabinets with built in light. Elaborate custom dining table, crystal / custom light fixtures, dual glass doors to exterior from dining area. The great room is the epitome of family/luxury electric glass doors fold away creating indoor/outdoor living. The game room adjacent to the great room has a sunken full bar, ice maker, refrigeration, bar seating, exterior access, three televisions, surround, crestron system throughout the estate. Entire home is fiber hard-wired. The theatre, which includes a 120" screen, features 15 custom velvet chairs and sofas with bar space. And as we arrive at the primary living space, absolutely a dreamy sitting area with a romantic gas fireplace, soaring soft ceilings with faux finish, glass doors to enter the lawn and a second fireplace within the primary sleeping quarters. There are dual closets which include custom drawers, roll outs, locking jewelry boxes, tie hang/belt and ample shoe displays. There is a full-size washer and dryer within one of the closets and a built-in ironing board. The primary bathroom has dual vanities with granite surfaces, undermount sinks, custom scones, massive jet tub, two showers with steam, his/hers water closets, and a massive gym and sauna attached! The home has a detached guest home which is truly a home. Full kitchen, full size appliances, breakfast nook, living room, huge sleeping quarters with elaborate bathroom which open to their own private patio. There are three ensuite bedrooms with full bathrooms, designer finishes, and custom drapery and window coverings and walk in custom closets. There is an entertainment room between the three en suites which overlook the second entertaining patio. There are three exterior fireplaces, commercial heaters, and misters in all exterior spaces. The massive resort size diving pool has water features, color wheel, heated with slide and diving board! Exterior bar, heated spa, hard surfaced, mature trees, three separate covered entertainment spaces, golf putting greens, sport court and so much more! The RV garage can park up to 6 cars along with 8 other spaced / cooled garages with epoxy floors and custom cabinets. You can not duplicate this home; you cannot experience the luxury and quality this home delivers in every single aspect! Truly a masterpiece of art and love created within these walls.

8035 W Expedition Way, Peoria

$995,000
5 Beds 5 Baths 6548616 MLS Westwing Mountain Parcel 14 Amd SubDv. CLOSED Status
Situated in the gated community of Altamont, this Camelot home meets you with architectural detail and European design. Enter the home to find your lower level en-suite guest bedroom, multiple gathering spaces, open kitchen, & courtyard sitting area. Upstairs you'll be met with the luxurious primary suite, recently renovated primary bathroom, flexible living space, & 3 additional bedrooms. Updated in 2020, the backyard is the perfect place to catch the beautiful views West Wing Mountain has to offer. Close to loop 303 freeway, minutes from shops & restaurants located at the ''four corners'', 5 min drive to Paloma Park, the largest city park in Metro Phoenix, & drive 20 min, north you will find Lake Pleasant where you can enjoy boating, kayaking & many more water activities.

27645 N 86th Avenue, Peoria

$551,600
5 Beds 3 Baths 6538209 MLS Sonoran Mountain Ranch Parcel 7 SubDv. CLOSED Status
PRICE REDUCED and Priced to Sell! Welcome to your new home surrounded by mountains in the the popular subdivision of Sonoran Mountain Ranch! Step into your open floor plan which includes a large open kitchen, granite counter tops and stainless steel appliances. Master suite is located upstairs and has its own private loft, master bathroom which features a separate tub and shower, dual sinks/vanities and a massive walk in closet. Guest bedroom includes its own private bathroom. Remaining bedrooms are located on the other side of the home along with the laundry room. Step into your private backyard which has a covered patio and lots of space for entertaining. Home has a new AC & water heater! This home is a must see!

7226 W Lone Tree Trail, Peoria

$565,000
5 Beds 3 Baths 6537117 MLS Tierra Del Rio Parcels 20a And 21a Replat SubDv. CLOSED Status
Come see this home with Stunning MOUNTAIN VIEWS in the desired North Peoria CALDERWOOD MOUNTAIN area. This popular 5 BEDROOM, 3 FULL BATH floor plan has it all. Master has a SEPARATE SHOWER, large WALK-IN CLOSET, SEPARATE VANITY area just for her! You will love the GREAT ROOM/OPEN KITCHEN, with GRANITE COUNTERTOPS, UPGRADED CABINETS, STAINLESS APPLIANCES, BUTLERS PANTRY, and AIR-STONE brick accents throughout. Lets not forget the backyard for entertaining with the GAZEBO, FIRE PIT, and the SYNTHETIC TURF for a great low maintenance look! Walk to your NEIGHBORHOOD PARKS and HIKING TRAILS. This home has a SECLUDED NEIGHBORHOOD FEEL. Forgot to mention SOLAR, AWARD WINNING SCHOOLS and 20 minutes to LAKE PLEASANT. Come and see, you will love this home!!

10393 W Rosewood Lane, Peoria

$899,900
5 Beds 4 Baths 6512292 MLS Bella Pasa SubDv. CLOSED Status
*QUICK MOVE IN * at Bella Pasa! 5.875% 30-year fixed rate available* Fantastic 10,133 sq/ft lot, this single level home has something for everyone! With over 2800 sq/ft this home boasts 4 bedrooms PLUS a casita with an additional bedroom, full bath and its own private entrance at the back of the home! Looking for a place for your toys? A 2 Car garage plus the much sought after fully finished and insulated SUPER Garage with, insulated doors, 16ft ceilings, and 400 amp electrical package! Gorgeous white 42'' shaker cabinets complement the gourmet kitchen with LG appliances looking out through the 16 ft sliding doors leading to the covered patio. Front yard landscaping with paver driveway completes this perfect package. Urbane Bronze and white cabinets, Aviana quartz counters.

7543 W Gelding Drive, Peoria

Copyright 2026 Arizona Regional Multiple Listing Service, All rights reserved. The data relating to real estate for sale on this website comes in part from the Arizona Regional Multiple Listing Service. All information deemed reliable but not guaranteed and should be independently verified. All properties are subject to prior sale, change or withdrawal. Neither listing broker(s) nor Arizona Regional Multiple Listing Service shall be responsible for any typographical errors, misinformation, misprints and shall be held totally harmless.