Refine Search
Sort by
$6,000,000
3 Beds 4 Baths 6919047 MLS Ironwood Golf Villas SubDv. CLOSED Status
Welcome to this exquisitely customized home, built by the renowned Cullum Homes, within the exclusive gated community of Ironwood Golf Villas—an enclave of just eight custom residences. Offering a rare blend of privacy, contemporary design, and high-end finishes, this home is perfectly situated with stunning views of the Camelback Golf Club and the surrounding mountains. Step through the tranquil front courtyard and enter through a dramatic floor-to-ceiling glass door into an open, light-filled floor plan. The spacious great room features a sleek built-in fireplace and expansive pocket doors that seamlessly connect to the covered patio, creating the ideal indoor-outdoor living experience. A formal dining area sits adjacent, perfect for entertaining. The chef's kitchen is outfitted with premium stainless steel appliances, including a Sub-Zero side-by-side refrigerator/freezer, an 8-burner Wolf gas range with chimney hood, an Asko dishwasher, and custom cabinetry. Additional features include a generous kitchen island, eat-at bar, and a hidden walk-in pantry. Entertainment and lifestyle amenities abound, including a state-of-the-art, stylish and comfortable theater room, a private gym with scenic views, and a beautifully designed powder room. A private casita located just off the entrance serves perfectly as a guest suite, home office, or den. The luxurious primary suite offers direct access to patio and boasts a spacious, fully customized walk-in closet with an island. The spa-inspired ensuite bathroom features dual vanities, a dedicated makeup vanity, a freestanding soaking tub, and a stepless walk-in steam shower with a rain showerhead and two separate water closets. For added convenience, the primary suite includes direct access to the laundry room. Both guest bedrooms feature ensuite bathrooms, providing comfort and privacy for family and visitors alike. Outside, the covered patio is an entertainer's dream, complete with ceiling fans, built-in heaters, a fireplace, and an outdoor kitchen with a built-in BBQ and sink. Enjoy a dip in the sparkling pool, rinse off in the outdoor shower next to the poolside bathroom. Additional outdoor spaces include a dining area, a cozy fire pit lounge, and a beautifully landscaped yard with unobstructed golf course and mountain views. The private patio off the primary suite offers a front-row seat to the serene surroundings. The four-car garage features built-in storage and room for your gear or workshop needs. Located just minutes from Old Town Scottsdale, Paradise Valley, and Fashion Square, this home offers the best of both luxury and convenience, close to premier shopping, dining, and entertainment.

7142 E Ironwood Drive, Paradise Valley

$7,000,000
5 Beds 6 Baths 6916289 MLS Paradise View Estates Amd SubDv. CLOSED Status
Brand-new Transitional Mediterranean estate in Paradise Valley, positioned on just shy of an acre with sweeping views of Camelback and Mummy Mountains. Designed in collaboration with a renowned builder, architect, and interior designer, this custom home blends timeless architecture with modern luxury and seamless indoor-outdoor living. The single-level floor plan offers five ensuite bedrooms, including a split primary wing for privacy, a wide-open great room with walls of glass, and multiple courtyards and patios for effortless flow. Every detail has been thoughtfully curated; from wide-plank flooring to hand-selected stone and cabinetry; creating a refined, sophisticated, and truly custom residence. The primary suite is a resort-level retreat, featuring dual closets, a steam shower, soaking tub, additional laundry, and direct access to a private patio. The chef's kitchen is appointed with professional-grade appliances, custom finishes, a walk-in pantry, and an adjacent glass-enclosed wine wall near the formal dining space. A dedicated office and a bonus/flex room provide versatile living options. The backyard is the crown jewel; designed as a private resort framed by dramatic mountain views. Highlights include an oversized negative-edge pool and spa, a built-in BBQ, a sunken fire pit lounge, a putting green, a turf play area (including pet-engineered turf), and ample space for a sport or pickleball court. Layered patios and outdoor courtyards ensure there are destinations for gatherings of every size. Additional amenities include a four-car garage with room for a lift, prewiring for EV vehicles, and a temperature-controlled workshop. Located in the heart of Paradise Valley, this estate offers privacy, luxury, and proximity to Scottsdale and PV's best resorts, golf courses, dining, and shopping. 4723 E Desert Park is more than a new build; it's a lifestyle crafted for those who want the best of desert living.

4723 E Desert Park Place, Paradise Valley

$2,050,000
4 Beds 3 Baths 6915910 MLS Country Estates Unit 2-B SubDv. CLOSED Status
Modern luxury retreat rebuilt from the studs in 2023 in one of Paradise Valley's best-kept secrets. Single-level, 3,000 SF home with 3 bedrooms + den and 3 spa-like baths. Open floor plan with 10' ceilings, 8' custom doors, Pella windows, and wide-plank hardwoods. Chef's kitchen features Fisher & Paykel appliances, induction cooktop, custom cabinetry, and quartz countertops. Architectural iron entry doors open to a serene primary suite with custom closet. Resort-style backyard offers sparkling pool, shaded gazebo, outdoor kitchen, fire pit + BBQ. RV garage with golf cart/boat storage. Oversized lot in Country Estates enclave near Paradise Valley & Scottsdale's best dining, shopping & golf. Energy-efficient with all systems new in 2023. Move-in ready & modern elegance in Paradise Valley. **RV Garage is 32' Long and 19' wide at front edge and 12' wide at the rear of garage. Tucked away in one of Paradise Valley's best-kept secrets, 5868 E Onyx is more than a home  it's a modern retreat designed for the way you want to live. Rebuilt from the studs in 2023, every detail reflects timeless elegance with a contemporary edge. Step through the striking iron doors and into airy living spaces framed by 10-foot ceilings, wide-plank hardwood floors, and walls of Pella windows that bathe the interiors in natural light. At the heart of the home, the chef's kitchen is both stylish and functional, with Fisher & Paykel appliances, custom cabinetry, and a sleek induction cooktop that makes every gathering feel special. The primary suite is a sanctuary of its own  a spa-inspired bath, a custom walk-in closet, and private views that invite rest and renewal. With three bedrooms plus a den, the flexible floor plan adapts to your lifestyle, whether it's a home office, guest retreat, or creative space. Beyond the walls, an oversized lot unfolds into a true entertainer's paradise. Gather under the shaded gazebo, fire up the outdoor kitchen, or unwind by the sparkling pool and fire pit  all framed by the desert beauty that defines Paradise Valley living. Practicality meets luxury with a full RV garage offering room for your golf cart, boat, or bikes. Every system fully updated in 2023 for peace of mind. Here, you're just minutes from Paradise Valley & Scottsdale's finest dining, shopping, and world-class golf  yet wrapped in the privacy and tranquility of Country Estates. This is more than a home. It's your desert retreat.

5868 E Onyx Avenue, Paradise Valley

$9,950,000
4 Beds 6 Baths 6915316 MLS Paradise Highlands 2 SubDv. ACTIVE Status
ABSOLUTELY GORGEOUS HILLSIDE ESTATE! This contemporary beauty sits on 1.25 acres with unobstructed views, stretching from Camelback Mountain to the Phoenix city skyline and beyond. Located high upon the Phoenix Mountain preserve, you can take in the unbelievable panoramic views from every room. The captivating garden courtyard features a large Koi pond, turf area and serene waterfall. The spacious floor plan boosts oversized windows and high ceilings to allow in the natural light. Entertain your guests on the extended balcony's that create indoor/outdoor living and overlooks the infinity pool and spa,. Relax in the master suite with Spa like bath. Property includes a spacious guest casita and is centrally located for hiking ,biking and all the most popular dining/shopping

4228 E Highlands Drive, Paradise Valley

$6,500,000
4 Beds 5 Baths 6911259 MLS Lincoln 40 SubDv. CLOSED Status
Set on 2.17 hillside acres, this extraordinary contemporary estate is perfectly designed to complement its stunning hillside location. With sweeping views of the valley, city lights, and Camelback Mountain, this home offers a rare combination of beauty and seclusion. Surrounded by native hillside and lush landscaping, the residence exudes masterful craftsmanship, from the intricate tilework to the hand-laid natural stone waterfall that cascades gracefully down the hillside. Designed for seamless indoor-outdoor living, the home maximizes its views from nearly every room. The great room, with its soaring 25-foot ceilings, is made for entertaining, featuring a striking Himalayan fossil stone fireplace and a sophisticated custom glass bar with under-lit accents.... ...The chef's kitchen is a dream, with a sprawling quartz waterfall island and top-tier appliances from Wolf, Sub-Zero, and Miele, including a 60" range with double ovens and a built-in Miele coffee/espresso machine. Expansive walls of glass doors open directly to the outdoor living areas, offering the best views of Camelback Mountain and the city. The outdoor spaces are perfect for entertaining, with shaded dining and living terraces equipped with heaters and a misting system, an infinity-edge pool, heated spa, sundeck, and a fire pit lounge. The luxurious master suite offers a spa-inspired bath with iceberg grey marble countertops, double vanities, and a TV in the mirror. The custom-designed his-and-hers closets are truly exceptional, featuring 11 electric clothes cabinets and built-in safes for each. Her closet includes a glamorous vanity with a Kallista makeup sink, a TV in the custom-lit mirror, and surrounding display cases. The three additional en-suite guest rooms each feature private balconies with beautiful valley views. The home also boasts a modern theater, a fully equipped gym, a putting green, a built-in BBQ, and a Celtic custom 3-floor elevator. The Crestron Automation System allows for easy control of A/V, lighting, shades, and the pool, while commercial-grade roller shutters ensure security when you're away. With two garages providing space for up to six cars, this estate is the perfect haven for both luxury living and privacy. Located within a guard-gated community, this exceptional home is just minutes from world-class shopping, dining, golf, and cultural attractions, offering the perfect blend of elegance, modern luxury, and serene seclusion.

6850 N 39th Place, Paradise Valley

$8,800,000
6 Beds 7 Baths 6910666 MLS Paradise Highlands SubDv. ACTIVE Status
6827 N. Highlands Drive, Paradise Valley mountainside gated estate located in highly desired Paradise Highlands. Views unrivaled as 360 degree mountain and city light views will leave you breathless! This timeless estate sprawls over three levels, 10,000 sqft captures the walls of glass framing the valleys coveted Camelback Mountain. As you enter, the lounge, great room and dining capture a full backdrop of Camelback and city lights. THREE PRIMARY SUITES WITH SWEEPING VIEWS ,ELEVATOR and modern home theatre, full bar, lounge offering single level living if desired. A total of 6 bedrooms, 6.5 baths, office, gourmet kitchen, theater room with kitchen, game room with bar, wine cellar, studio, and sauna. Luxury, timeless and one of kind estate perched above the valley awaits you.

6827 N Highlands Drive, Paradise Valley

$8,150,000
4 Beds 5 Baths 6907677 MLS N/A SubDv. CLOSED Status
This extraordinary Paradise Valley estate built by BedBrock, redefines luxury living, blending timeless Mediterranean elegance with the clean lines and comfort of contemporary design. Every element has been thoughtfully curated to create a home that is as sophisticated as it is inviting. From the moment you arrive, a beautifully designed courtyard welcomes you with abundant natural light and sets the stage for the warm, open interiors within. The grand entry leads into an expansive floor plan where the main living areas flow seamlessly, highlighting impeccable craftsmanship throughout. The chef's kitchen is outfitted with Wolf appliances and a generous island, complemented by a butler's pantry that provides additional storage and convenience— ideal for both everyday living and large-scale entertaining. The primary suite is a true retreat, featuring a spacious walk-in closet, a personal coffee bar, and Carrara marble floors and slabs. The ensuite bath evokes spa-like serenity with a freestanding tub, oversized walk-in shower, and designer finishes. Additional living spaces include a private office, a dedicated workout room, and three oversized guest suites, each with its own ensuite bath for ultimate comfort and privacy. The lower level is a showpiece in its own right, anchored by a dramatic light well that floods the space with natural light. This level offers a lounge, custom bar, and theater roomall accessible by a private elevator. Outdoors, the backyard has been designed as a private oasis. A resort-style indoor-outdoor kitchen, a 64-foot lap pool with spa, and expansive lawn space create the perfect setting for both relaxation and entertaining. Completing the estate, a secondary auto court and a four-car garage ensure both convenience and privacy. This Paradise Valley masterpiece is more than a homeit's a lifestyle, offering unmatched luxury, thoughtful design, and an unparalleled living experience.

6512 E Hummingbird Lane, Paradise Valley

$2,250,000
4 Beds 5 Baths 6906064 MLS Clearwater Hills 2 Lots 197-198, 201-206 SubDv. CLOSED Status
Perched within the prestigious gated enclave of Clearwater Hills, this exceptional single-level hillside estate captures sweeping panoramic views and embodies endless possibility. Set against a backdrop of natural beauty and city lights, the residence offers the rare opportunity to reimagine, refine, or rebuild to suit your personal vision. Expansive walls of glass frame breathtaking vistas, while generous indoor and outdoor spaces invite a seamless blend of modern design and desert elegance. Whether you choose to revitalize the existing home or craft a new architectural masterpiece, this estate presents an extraordinary canvas in one of Paradise Valley's most coveted communities.

7147 N Red Ledge Drive, Paradise Valley

$5,645,000
4 Beds 5 Baths 6895895 MLS Rolling Hills SubDv. CLOSED Status
Introducing this exceptional newly constructed estate, nestled on the prestigious Sage Drive in Paradise Valley. Thoughtfully situated to showcase unobstructed views of iconic Camelback Mountain, this home seamlessly combines timeless architecture with refined modern luxury in one of the Valley's most coveted locations. Inside, herringbone-patterned oak wood flooring flows gracefully throughout the main living areas, bringing warmth, texture, and timeless elegance to the expansive interior. Two commanding fireplaces framed in black marble serve as dramatic anchors, infusing each space with architectural refinement. The heart of the great room features a massive 72-inch Summit Open Luxury Fireplace, a showpiece that combines cutting-edge technology with luxury ambiance. Custom rift-cut white oak cabinetry, highlighted by antique brass and matte black hardware, speaks to a curated designer aesthetic throughout. The chef's kitchen is a visual and functional masterpiece, outfitted with top-tier Sub-Zero and Wolf appliances, honed oyster white marble countertops, and seamless rift-cut white oak cabinetry. A spacious butler's pantry ensures ample prep and storage space, perfect for daily functionality or large-scale entertaining. An adjacent wet bar with Subzero wine fridge, clad in matching oyster white marble and designer finishes, provides the perfect complement to the kitchenideal for hosting with ease and elegance. The primary suite is a tranquil retreat, centered around a cozy fireplace wrapped in black glazed fluted ceramic tile. It boasts an expansive walk-in closet and a spa-like bathroom featuring marble flooring, walls, and seamless slab shower surrounds. Each additional bathroom continues this elevated design, incorporating all matching marble countertops, slab feature walls, and thoughtfully selected fixtures that blend modern luxury with enduring appeal. Step outside and experience a true resort-style retreat. The backyard is an entertainer's dream, complete with a sparkling pool and spa, private tennis/pickleball court, and multiple gas firepits. A built-in BBQ with marble countertops and stacked stone details enhances the outdoor kitchen area, while the dramatic pergola framed by stacked stone columns and a striking 3D wave stone feature wall adds architectural distinction. Travertine and paver hardscaping seamlessly unify the outdoor spaces with sophistication and function. Situated in the heart of Paradise Valley, this estate offers the perfect balance of privacy, luxury, and convenience just minutes from world-class resorts, fine dining, upscale shopping, and premier golf. With breathtaking views and exceptional design throughout, this one-of-a-kind property redefines desert living at its finest.

6340 E Sage Drive, Paradise Valley

$1,100,000
3 Beds 2 Baths 6894616 MLS Camelback Park Estates SubDv. CLOSED Status
A rare opportunity to own on the quiet residential side / at the end of Chaparral—just steps from Fashion Square and Camelback Mountain. Whether you're looking to enjoy the existing home or build new, the choice is yours. This charming single-level home features thoughtful upgrades, including an open-concept kitchen, remodeled bathrooms, a gas fireplace, and stone flooring throughout. The split floor plan offers 3 beds, 2 baths, and a temp-controlled garage/laundry space. The spacious, lush backyard has mature fruit trees and a rooftop view deck capturing Camelback views. The north/south-facing lot is highly valuable, ideal for a custom new build like many neighboring luxury homes. The property has sewer hookup, and the location is especially quiet thanks to its position near a roundabout in a residential pocket. With no HOA, this is an incredible chance to live, invest, or create your dream home.

7020 E Chaparral Road, Paradise Valley

$2,650,000
4 Beds 4 Baths 6886703 MLS Stone Canyon SubDv. CLOSED Status
STUNNING Camelback Mtn Mid-Century home with endless possibilities. Architect Blaine Drake worked w/ Frank Lloyd Wright before designing this amazing home in Stone Canyon. Wonderful history, original details, stunning views! Beautiful red-rock and vista views surround you. Architectural details include natural wood, original turquoise beams, floating steel fireplace. Indoor/outdoor relationships wrap pool/patios. Tile, natural cork and paneling keep it authentic. Generous master suite w/built in closets, connected studio/office filled w/abundant natural light and separate entrance. 3 guest bedrooms (1 w/en-suite bath). Formal dining, built-in buffet; Incredible entertaining possibilities with unparalleled views!!

5331 E Mcdonald Drive, Paradise Valley

$2,400,000
3 Beds 2 Baths 6885847 MLS Sunburst Farms East 6 SubDv. CLOSED Status
Exceptional opportunity to own one of the best North/South-facing lots in Paradise Valley with Approved Architectural Plans & Renderings! This lot offers privacy, space, and endless potential. Situated on an expansive flat lot, this single-level home features a 3-bedroom, 2-bath split floorplan designed for both comfortable living and future expansion. Inside, you'll find an inviting open-concept great room combining the living room, dining area, and kitchen, perfect for entertaining or family gatherings. The spacious primary suite includes dual vanities and a massive walk-in rain shower, creating a true retreat. Step outside to enjoy the lush diving pool, generous covered patio, and three RV gates, offering flexibility for toys, trailers, or future enhancements. Located in one of the highest-rated school districts, and with no HOA, this is a rare chance to invest in Paradise Valley's premier lifestyle with the freedom to make it your own.

6302 E Turquoise Avenue, Paradise Valley

$6,480,000
3 Beds 4 Baths 6882862 MLS 7000 East Lincoln Villas SubDv. CLOSED Status
Introducing the trophy residence of the Ritz-Carlton Villas in Paradise Valley- a crown jewel within Arizona's most prestigious new address. This brand-new, designer-finished villa stands apart as the pinnacle of luxury and exclusivity, curated and crafted as the development team's flagship showcase. This premier single-level residence offers three spacious bedrooms and a flowing open-concept layout that blends indoor elegance with seamless outdoor entertaining space- all within the luxury of the new Ritz-Carlton resort grounds in the heart of Paradise Valley. As an owner, you'll enjoy privileged access to the private Residence Club, a sophisticated retreat featuring state-of-the-art fitness facilities, an elegant lounge, and a catering kitchen ideal for hosting. In addition, this villa includes full access to the legendary amenities of the adjacent Ritz-Carlton Paradise Valley resort: world-class dining, spa, concierge services, and more- all just steps from your door. Got fur babies? The pet park is conveniently located nearby. So many features set this residence apart, not the least of which is your own private full-size most pool, with expansive patio and beautiful ramada. This is more than a home. It's a statement. A Rare opportunity to own the most coveted residence in Arizona's most exceptional new luxury community.

6587 N Palmeraie Boulevard Unit 1050, Paradise Valley

$2,400,000
3 Beds 3 Baths 6851654 MLS Mountain Shadows Villas 2 Condominiums 2 SubDv. CLOSED Status
A rare, single-level Villa at guard-gated Mountain Shadows blends luxury w/ resort-style living and breathtaking Camelback views. This 3 bed, 3 bath stunner boasts chef's kitchen w/ SubZero fridge/freezer, wine tower, 48'' Wolf range, waterfall quartz countertop, and full height slab backsplash. Enjoy indoor-outdoor flow with 9' bi-fold doors, electric shades, and a private patio featuring a fireplace and water feature. Includes Tesla 60 amp wiring, custom vanity at primary bed vestibule. Enjoy full privileges at prestigious Mountain Shadows Resort, including access to sparkling pools, state-of-the-art 4500 sq ft fitness center, and exclusive discounts on luxury accommodations, dining, drinks, and world-class golf—an exceptional lifestyle that elevates this turnkey residence

5533 E Stella Lane, Paradise Valley

$4,595,000
6 Beds 6 Baths 6850372 MLS Primorosa SubDv. CLOSED Status
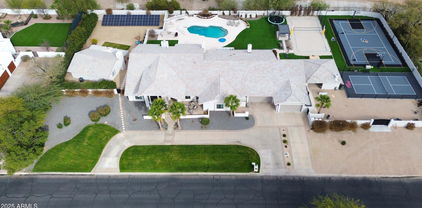
Absolutely stunning updated property showcasing endless on-trend features and an incredible resort-style backyard. Situated on a premium 1.4-acre corner lot, this single-level home boasts a governor's drive and lush landscaping that offers exceptional curb appeal. The unmatched backyard oasis includes an extended covered patio with ceiling fans, a sparkling pool and spa with outdoor shower, expansive grassy areas, a shaded ping-pong space, cozy firepit with seating, three drinking fountains, and a massive multiple gazebos complete with fireplace, TV, BBQ, and a full outdoor kitchen. Perfect for sports lovers, the full-court basketball court, pickleball court, and sand volleyball court are fully lit with professional-grade lighting. The chef's kitchen features wood-beamed ceilings, custom cabinetry with glass inserts, quartzite countertops, Zellige tile backsplash, double islands, a 36" side-by-side fridge and freezer, Thermador gas range with griddle, china cabinet, and an oversized walk-in pantry with built-in cabinetry. The spacious great room impresses with soaring 18' vaulted ceilings, a charming fireplace, a full wet bar with seating, and floor-to-ceiling 20' patio doors that open up to create the ultimate indoor/outdoor entertainment space. The luxurious master suite offers a private patio exit, vaulted beam ceilings, gas fireplace, dual walk-in closets, a secure safe room, and a spa-like bathroom with dual sinks, makeup vanity, custom backsplash, freestanding tub, mini fridge, and an oversized walk-in shower with multiple rain shower heads. Additional upgrades include European white oak flooring, formal dining with a climate-controlled wine display, five newer AC units, whole-home water filtration, solar panel field, new windows with shutters and electric shades, a 5-stall garage, and a home office den with built-ins and a gas fireplace. The one-of-a-kind laundry room is loaded with functionality, featuring four laundry units, custom cabinetry, Kingsbottle beverage cooler, built-in dog kennel and feeding station, and a utility sink. The detached 1guest house adds even more value, complete with a great room, fireplace, full kitchen, two bedrooms, and a full bath. This is the fully loaded dream home you've been waiting for!

6718 E Caron Drive, Paradise Valley

$7,995,000
6 Beds 8 Baths 6843774 MLS PENDING Status
This stunning estate greets you with a round driveway featuring a magnificent fountain, setting the tone for the luxurious experience that awaits. Upon entering, you're welcomed into a grand foyer with an elegant iron front door. The expansive great room boasts a full bar area with ample seating, and a wall of windows that flood the space with natural light. The sophisticated office, surrounded by built-in bookshelves, offers a cozy retreat with a large, inviting fireplace. The theater room is designed for movie nights, featuring a full wet bar complete with a drink fridge and ice maker. The home is perfectly suited for hosting guests, with a private guest wing offering ensuite bedrooms, each spacious enough for king-size beds, ensuring comfort and privacy. The primary suite is a true sanctuary, where you are greeted by a spacious sitting area with a dual-sided fireplace that adds warmth and charm, connecting to the bedroom, which then leads to a private, fully equipped home gym. The luxurious primary bathroom offers a serene escape, featuring a separate tub and steam shower, dual vanities, and a dedicated makeup vanity with a smart mirror. His and hers custom walk-in closets provide abundant space, with one closet featuring a salon-style hair station. For the culinary enthusiast, the chef's kitchen is a dream come true. Outfitted with a top-of-the-line Wolf gas stove featuring 6 burners and a flat-top, wall ovens, a Sub-Zero refrigerator, a Sub-Zero freezer, and a massive two-tier island. The convenient butler's pantry offers ample storage, making meal prep and hosting a breeze. The breakfast nook also features its own cozy fireplace. Step outside into a vacation-inspired backyard that feels like a private oasis. Enjoy the lazy river that winds through the yard, connecting the diving area (with a diving board) to the play pool, complete with a swim-up bar and soothing waterfalls. The lush green lawn and fruit trees add to the serene atmosphere. An outdoor built-in BBQ, fire pit, ample covered patio space, and strategically placed speakers throughout the yard and interior enhance the overall experience. The property also includes air-conditioned garage space with plenty of storage, ensuring that your vehicles and belongings are kept in optimal conditions year-round. Additionally, there's a separate casita that offers even more space and privacy, featuring a full kitchen, two-car garage, two bedrooms, two bathrooms, and a laundry room. This home is the epitome of luxury, with every detail meticulously designed for comfort, relaxation, and hosting gatherings.

5030 E Mockingbird Lane, Paradise Valley

$3,300,000
4 Beds 4 Baths 6842693 MLS Camelback Manor SubDv. CLOSED Status
Brimming with charm and timeless elegance, this beautifully maintained Adobe-inspired home is a true gem. Featuring four bedrooms and three bathrooms, it offers a warm and inviting ambiance from the moment you step into the serene front courtyard, where the soothing sound of a trickling water feature sets the tone for relaxation. Inside, the recently renovated kitchen is a dream for entertaining, complete with granite countertops, high-end appliances, a dual oven, and a beverage bar with an ice maker. The primary suite is a private retreat, boasting a spacious sitting/TV area with a cozy gas fireplace, two oversized walk-in closets, an extended dual-sink vanity, and a generous walk-in shower. This home radiates warmth and character at every turn. Don't miss the opportunity!

6301 N Camelback Manor Drive, Paradise Valley

$13,850,000
6 Beds 8 Baths 6835933 MLS Equestrian Trails SubDv. CLOSED Status
Welcoming Paradise Valley's timeless and elegant privately gated property situated on 1.1 acres of lush, mature landscaping with unobstructed mountain views in the heart of Equestrian Trails. This stunning 9,347 square foot Santa Barbara style home exudes charm, character, and meticulous craftsmanship throughout. Designed by renowned architect Matthew Thomas, built by Mike Foster Custom Homes, distinctive garden design executed by Berghoff Design Group, and lighting package by Walter Spitz, Creative Designs in Lighting - this home is sure to impress, offering unparalleled living in one of Paradise Valley's most desirable areas. Step through the grand entryway where every architectural detail was carefully crafted, overlooking the salt water pool and well manicured and maintained grounds. The soaring ceilings, handcrafted details, and expansive living spaces create an inviting yet opulent atmosphere. The thoughtfully designed floor plan features 6 spacious bedrooms, each a private retreat, and 7.5 beautifully appointed bathrooms. Making your way to the heart of the home, you are greeted with unobstructed Mummy Mountain views from the formal dining room and front patio - perfect for entertaining. The kitchen is overlooking the lush courtyard, complete with top-tier appliances, custom Desert Cove cabinetry, matte Carrera marble counters, and a large solid walnut island in the center that flows effortlessly into the open-concept great room to the north, perfect for entertaining. A beautiful custom chandelier hangs from the cupola above the island, bringing natural light and reflection into the space. Off the great room, you experience true indoor-outdoor living, including accordion doors opening up to a serene courtyard, covered patio, private garden and meticulously landscaped grounds that evoke the charm of a Mediterranean villa. Past the great room, the west wing includes a luxurious primary suite with a spa-inspired ensuite, a dedicated home gym, and two private courtyards. In the east wing, the home features three more en suite bedrooms, a playroom with cupola and tongue and groove ceiling with statement chandelier, and custom leather doors leading into a state-of-the-art theater room with ample storage throughout. One of the most exciting and unique aspects of this property is the attached guest house or party barn: an architectural masterpiece including 100+ year old reclaimed wood from a farm in Idaho. This incredible structure brings history, charm, warmth and a uniqueness to the property. The barn features a full size kitchen, ice maker, wine fridge, reverse osmosis system, loft bedroom with a full bath, two half baths downstairs, laundry room with stacked washer and dryer, and a private single-car air conditioned garage which is perfect for caterers prepping food. This barn is the ultimate entertainer's dream, allowing for large gatherings where you can lock the structure off from the rest of the home to maintain privacy. Outside of the accordion style doors, you will find built-in heaters, an outdoor gas firepit, and market lights above the patio for a true indoor outdoor lifestyle. A separate side entrance allows your guests to enter this unbelievable structure, without entering your main home ensuring complete privacy. Situated in one of Arizona's most prestigious communities, this architectural work of art offers privacy, tranquility, and proximity to world-class dining, shopping, and outdoor recreation. A true testament to design and craftsmanship, this estate is an extraordinary opportunity to own a one-of-a-kind residence that exudes luxury, sophistication and warmth, offering an unparalleled living experience in one of Paradise Valley's most desirable areas.

5858 E Caballo Drive, Paradise Valley

$2,250,000
5 Beds 4 Baths 6819331 MLS Sunburst Farms East 5 SubDv. CLOSED Status
This residence features five bedrooms, including three ensuite, and four bathrooms. Situated on a substantial 0.81-acre lot, the property commands impressive mountain top vistas of Camelback Mountain, Mummy Mountain, and the Phoenix Mountain Preserve from the rear grounds. A circular brick-paved driveway gracefully ascends to the courtyard and the main entrance. Upon entering, one is welcomed into a home exuding charm and providing considerable space for hosting gatherings of family and friends. The chef's kitchen is appointed with premium appliances, including a 36-inch Wolf thermal induction five-burner cooktop with a Zephyr range hood, double Wolf convection and standard ovens, a drawer microwave, and a stainless steel Sub-Zero refrigerator and wine cooler. The granite countertops impart a refined aesthetic. The adjacent casual dining area, enhanced by a cantera stone fireplace, comfortably accommodates six to eight individuals, with supplementary seating for three at the kitchen peninsula. The expansive primary bedroom suite serves as a private sanctuary, featuring hand-scraped hardwood flooring, a generously sized walk-in closet, and an en-suite bathroom complete with a separate shower, bathtub, and marble flooring. A secondary primary suite offers secluded accommodation suitable for multi-generational living or guest quarters. The exceptionally spacious family room, featuring a fireplace, provides an ideal setting for relaxation and leisure. Notable enhancements include Pella windows and doors, hand-scraped wood floors, polished travertine surfaces, plantation shutters, a soft water system, and a drinking water filtration system. The roof was comprehensively replaced in 2013, a new 4-ton 14 SEER HVAC unit was installed in November 2022, and the hot water heater with a recirculation pump was replaced in February 2015. Furthermore, the attic insulation and ductwork have been upgraded to an R-38 rating. The exterior presents a verdant desert landscape leading to a secluded backyard retreat, the centerpiece of which is a new salt pool installed by Presidential Pools in April 2019. Residents can enjoy a sizable, illuminated Southwest Greens putting and chipping green, complete with a sand trap for evening putting competitions. The grounds also feature citrus trees, including lemon, orange, and grapefruit, as well as several gazebos that offer outdoor living spaces along illuminated brick paver pathways leading to an open-air fire pit. An exploration of the neighborhood reveals numerous recently constructed multi-million dollar properties and new homes, underscoring the area's desirability. This meticulously maintained residence offers a comprehensive array of desirable features.

6323 E Gold Dust Avenue, Paradise Valley

$2,385,000
4 Beds 3 Baths 6807010 MLS Rieger Acres SubDv. CLOSED Status
Discover the beauty of architectural mid-century, a rare find in Paradise Valley. This single-level architectural gem spans just over 3,000 square feet, effortlessly blending timeless design with today's luxury. Situated on a prime view lot in a peaceful enclave, this home boasts breathtaking panoramic views of the McDowell Mountains and as far as Pinnacle Peak, complemented by shimmering city lights that create a serene, picturesque backdrop. Expansive windows invite the natural light to dance through open concept living spaces. The outdoors rivals the single level residence, with large patio and generous pool looking out to the view. With its iconic style, clean lines and superb location, this home is a rare find for those seeking the esteemed PV way of life. Completely remodeled circa 2017, with additional property updates to date.

4630 E Mockingbird Lane, Paradise Valley

$4,270,000
4 Beds 8 Baths 6806096 MLS El Dorado Estates 1 SubDv. CLOSED Status
Welcome to this exceptional luxury residence nestled in the heart of Paradise Valley. This stunning home offers unparalleled elegance and privacy, perfectly blending timeless architecture with modern sophistication. Set on a generous lot with breathtaking views of Camelback Mountain, this estate boasts 4 spacious bedrooms, 8 bathrooms, and over 7,000 square feet of meticulously designed living space. The grand entrance leads to open-concept interiors with soaring ceilings, custom finishes, and abundant natural light. The gourmet chef's kitchen features state-of-the-art appliances, custom cabinetry, and a large island—ideal for both cooking and entertaining. The primary suite is a true retreat with a luxurious en-suite bathroom, dual walk-in closets, and private outdoor access. Step outside to your private oasis featuring a sparkling pool, spa, outdoor kitchen, and lush landscaping. Whether you're hosting an intimate gathering or enjoying a quiet evening under the stars, this backyard is designed for the ultimate Arizona lifestyle. Additional highlights include a home theater, a temperature-controlled wine cellar, and a 3-car garage. Located in one of the Valley's most prestigious neighborhoods, this home is minutes from world-class dining, shopping, and top-rated schools. Experience the perfect combination of luxury, location, and lifestyle.

7929 N 55th Street, Paradise Valley

$2,400,000
4 Beds 3 Baths 6799389 MLS Tierra Feliz North SubDv. CLOSED Status
Exceptional, architecturally designed masterpiece nestled in prestigious Paradise Valley. This one-of-a-kind smart home combines timeless sophistication with modern elegance, offering an unparalleled living experience. Step inside to discover an open-concept floor plan that seamlessly blends form and function, featuring raised ceilings, expansive wall of sliders, walnut flooring, and meticulously crafted finishes and details throughout. The home includes a zoom room, Tesla solar panels, security system with extensive audio and visual upgrades, Control 4 automation for the elecronic shades, temperature controls, pool heat and custom lighting throughout. Every detail has been carefully considered, from the custom art niches with lighting to the gourmet chef's kitchen featuring monogram appliances, custom Woodcase cabinetry, stone countertops, wet bar with ice maker and beverage drawers, ideal for entertaining! A true highlight of this residence is its expansive, tranquil backyard retreat designed by Donna Winters of Enchanted Garden Landscape, a Phoenix Home and Garden Master of the Southwest. Surrounded by lush landscaping and mature trees with exterior lighting thoughtfully designed to showcase artwork and sculptures among the greenery, the outdoor space offers a serene sanctuary with mountain views, a sparkling pool, spacious covered patio areas with motorized sunscreens, outdoor gas fireplace, custom built in heaters and misting system, and ample room for gatherings or quiet reflection. Whether you're hosting a grand event or enjoying peaceful solitude, this extraordinary backyard is designed to elevate your lifestyle. With generous bedroom suites, beautifully updated bathrooms, office space, ample storage, and temp controlled gym located off the garage, this home provides everything needed for modern living.

6715 E North Lane, Paradise Valley

$2,180,000
4 Beds 3 Baths 6784042 MLS Tierra Feliz North Unit 2 SubDv. CLOSED Status
Welcome to an exquisite ranch-style estate in the coveted Paradise Valley, where elegance and comfort meet. This stunning 3,312 sq ft residence offers a spacious layout featuring 4 bedrooms, 2.5 baths, a dedicated office, and a versatile game room. The gourmet kitchen is a chef's haven, fully equipped with top-tier stainless steel appliances, including a 6-burner Wolf stove, double ovens, a Sub-Zero refrigerator, a 30+ bottle wine cooler, and a separate ice maker. Granite countertops, custom cabinetry, and an expansive island make it ideal for both cooking and entertaining. A charming breakfast nook overlooks the pool, adding a serene touch to your mornings. The inviting living room, complete with a grand fireplace, custom built-ins, and vaulted ceilings, opens to the patio and backyard, seamlessly blending indoor and outdoor spaces. The luxurious primary suite is a true retreat, boasting a spa-like soaking tub, a spacious walk-in closet, and a private patio. Every bedroom offers generous living and closet space, while large windows with classic wooden shutters add timeless elegance to this Spanish-inspired estate. The backyard is an outdoor sanctuary with a pristine diving pool, a putting green, and a sun-drenched terrace perfect for gatherings. Nestled within the prestigious Scottsdale Unified School District, this home offers tranquility and accessibility. A grand circular driveway, a 2-car garage, and a fully fenced backyard with double gates provide ample space for a guest house, sports court, or RV parking. Don't miss this incredible opportunity to own a piece of Paradise Valley with substantial equity potential. Experience luxury living at its finest!

6130 E Via Estrella Avenue, Paradise Valley

$4,440,000
5 Beds 7 Baths 6782647 MLS Doubletree Ranchos 2 SubDv. CLOSED Status
Nestled on an expansive 1-acre lot in beautiful Paradise Valley, this stunning residence is an entertainer's dream, with an array of luxurious amenities and a fabulous guest house. Designed for ultimate functionality, the 4,855 square foot main house, has a split floor plan with 4 en-suite bedrooms, an office, a playroom and a gym. Beautiful white oak flooring throughout and a clean design, make this home warm and timeless. The attached 2,296 square foot guest house, was recently remodeled, with a full chef's kitchen, living room, bedroom, bathroom, laundry and movie theater- perfect for hosting guests and entertaining! The backyard is built for nonstop entertainment with a large pool, spa, sport court, firepit, in ground trampoline and batting cage. Located in one of Paradise Valley's most coveted areas, this home is just minutes from top-rated schools, world-class golf courses, shopping, and fine dining. Don't miss out on a property that embodies the best of Arizona luxury living in a prime location!

5444 E Sanna Street, Paradise Valley

$4,100,000
3 Beds 4 Baths 6775770 MLS Villas At Mountain Shadows 2 Condominiums 2 SubDv. CLOSED Status
Experience breathtaking views of Camelback Mountain from this luxurious villa at Mountain Shadows Resort in Paradise Valley! Enjoy resort-style living with full amenities at the adjacent resort, complemented by unique architectural designs. The villa features an expansive outdoor deck spanning over 800 square feet. Enter through a stunning 20-foot high foyer with a private elevator or stairs leading to the living area. Luxurious designer finishes include a Wolf dual fuel range oven and microwave, Sub Zero refrigerator, Asko dishwasher, Zephyr hood, 10-foot ceilings, and 9-foot bi-fold doors that open to the deck from both the living area and master suite. With 3 bedrooms and 3.5 bathrooms, this villa offers amazing amenities, including a pool, gym, and 24-hour guarded entry.

5551 E Arroyo Verde Drive, Paradise Valley

$6,315,000
5 Beds 6 Baths 6758313 MLS Gary Estates SubDv. CLOSED Status
Stunning luxury home nestled near Mummy Mountain. Breathtaking views. Ample scenic windows. Vaulted ceilings with tasteful wood beams create spacious feel throughout. Backyard welcomes you with pristine heated pool & spa, ramada with fire pit, built-in barbecue, expansive covered patio, putting green. Kitchen boasts dual islands, top Wolf and Sub-Zero appliances. Large great room gives way to stunning bar with newly upgraded wine room. Home features wood floors, limestone fireplaces, marble countertops. Recent addition offers state-of-the-art theatre room with wet bar, wine fridge, theatre seating, built-in projector. Control4 smart home system recently installed with 18 security cameras on property. Oversized five-car garage. Large driveway, ample parking. A true treasure inside and out. In the heart of Paradise Valley. Ideally located moments from shops and restaurants. Don't miss this incredible opportunity.

6630 E Stallion Road, Paradise Valley

$2,250,000
3 Beds 3 Baths 6756352 MLS Villas At Mountain Shadows 2 Condominiums 2 Amd SubDv. CLOSED Status
**PRICED TO SELL! ONLY ONE LEFT OF THIS SIZE ** **Experience Luxury Living in the Heart of Paradise Valley!** This exceptional residence is where your destination meets your dreams. Offering unparalleled panoramic views of the iconic Mummy Mountain, this home provides a stunning backdrop right from your living room, immersing you in the beauty of the desert landscape. The meticulously designed energy-efficient windows not only enhance the tranquility of the space but also allow you to enjoy the serenity of your surroundings amidst the vibrant hustle and bustle of the resort and its visitors. The beautifully crafted stone wall adds an extra layer of privacy, creating an intimate retreat that feels both secluded and inviting. .An Entertainer's Delight! The gourmet kitchen is a chef's dream, featuring top-of-the-line Wolf and Sub-Zero appliances, including a powerful gas stovetop and a state-of-the-art Sub-Zero wine refrigeratorideal for culinary enthusiasts and wine lovers alike This spacious kitchen is perfect for hosting gatherings, providing ample room for preparing and serving exquisite meals while entertaining family and friends in style. Nestled in the prestigious Mountain Shadows community, residents enjoy a wealth of exceptional amenities that are second to none. Indulge in an active lifestyle with meticulously maintained golf courses designed for all skill levels, unwind in expansive swimming pools, or explore a variety of fine dining optionsall within a guard-gated community that prioritizes your comfort and privacy. This is more than just a home; it offers a complete lifestyle experience in one of the most sought-after locations in the Valley, allowing you to savor the energy of resort living while retreating to your private oasis.As a fortunate resident, you will have exclusive access to the state-of-the-art gym at the Mountain Shadows hotel, included in your Citizens Club Membership, which is part of your HOA fee. This membership also unlocks a generous 15% discount on food and gift shop items, as well as nearly 30% off golf feesmaking your leisure activities more enjoyable and affordable. The community is guard-gated 24/7, providing peace of mind and security.Additional Member Benefits Include:Sanctuary Resort: Enjoy rejuvenating spa treatments, tennis, and pickleball, with a 10% discount on these luxurious amenities. Please note that there are no billing arrangements, so payments are due directly at the Sanctuary.Joya Spa at Montelucia: As a Citizens Club Member, you are entitled to utilize the Joya Spa, our neighboring luxury spa, benefiting from a 10% discount on treatments. Payments are made at the spa, and to book a treatment, simply contact the concierge at Mountain Shadows, who will be delighted to assist you in scheduling your appointments.This stunning property at Mountain Shadows invites you to experience unmatched luxury living, where each day is an opportunity to embrace the ultimate resort-style lifestyle, all while enjoying the vibrant atmosphere of the resort and its visitors. Don't miss your chance to claim your slice of paradisemake this exquisite residence your new home today

5560 E Stella Lane, Paradise Valley

$3,140,000
3 Beds 4 Baths 6755781 MLS Villas At Mountain Shadows 2 Condominiums 2 SubDv. CLOSED Status
Camelback View. Enjoy resort living w/ full amenities at adjacent Mountain Shadows resort combined with distinct architectural designs. Enjoy views from 800+ sq. ft. outdoor deck. This Villa has 20 ft. high entry foyer with private elevator/stairs to living level. Luxurious designer features include, Wolf combo dual fuel range oven and microwave, Sub Zero refrigerator, Asko dishwasher, Zephyr hood,10 ft. high ceilings, 9 ft. bi-fold doors to deck, 9 ft. bi-fold from primary suite to deck, indoor/outdoor fireplaces, Crestron smart home, Lutron lighting, motorized shades, surround sound, 24 hr guarded entry, & more! Includes membership in Citizen's Club at Mountain Shadows - fitness center, classes, signing privileges, golf, discounts on all retail services, including food, rooms, golf.

5593 E Edward Lane, Paradise Valley

$2,700,000
3 Beds 3 Baths 6746956 MLS Villas At Mountain Shadows 2 Condominiums 2 SubDv. CLOSED Status
Lock and leave modern Villa, southern exposure and views of iconic Camelback Mountain. First floor, end unit on quiet street, single level living, 10' ceilings, Sierra Pacific casement windows and 9' bi-fold doors, wood floors throughout, dual fuel 48'' Wolf range w 6 burners, 48'' Wolf wall hood, 48'' Sub-Zero refrigerator, new Cove DW, Quartz countertops, Rinnai Tankless water heater, Kohler fixtures, Emtek door hardware, Toto lavatories, motorized shades, Distinctive custom cabinets and custom closet design, garage storage, epoxy finish and electric car charger, Resort style living, Concierge svcs, golf, artisanal dining, Fitness studio w yoga, pilates & more. Long list of personalized guest services at Mountain Shadows Resort. NO SHORT TERM RENTALS - 6 mo minimum lease. Citizens Club members enjoy priority tee time access on the golf course, equal to hotel guests, use of 4500 sf fitness center and all group fitness classes, introductory fitness assessment, use of day locker facilities, and signing and charging privileges throughout the Resort. Mountain Shadows Resort Amenities made available to Villas Homeowners include a 15% discount to the lower of the "Best Available Rate" or "Rack Rate" before discount to Resort guests, including: Hotel Room Nights Restaurant Food & Beverage Greens and Cart Fees Poolside Cabanas Retail Outlets Hotel Valet or Self Parking Nome Meal Delivery from the Resort's Food and Beverage Outlets Alarm system, prewired for motorized shades, smart home.

5587 E Edward Lane, Paradise Valley

Copyright 2026 Arizona Regional Multiple Listing Service, All rights reserved. The data relating to real estate for sale on this website comes in part from the Arizona Regional Multiple Listing Service. All information deemed reliable but not guaranteed and should be independently verified. All properties are subject to prior sale, change or withdrawal. Neither listing broker(s) nor Arizona Regional Multiple Listing Service shall be responsible for any typographical errors, misinformation, misprints and shall be held totally harmless.