Refine Search
Sort by
$6,515,000
6 Beds 8 Baths 6952351 MLS Rancho Sunny Vale Lots 9-26 SubDv. CLOSED Status
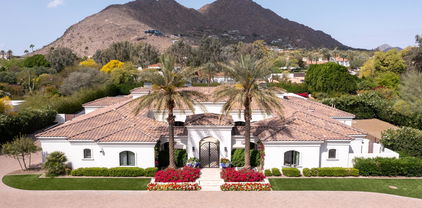
Home comes fully furnished!! Experience exceptional luxury in this exquisite Paradise Valley custom home, ideally positioned in the heart of one of Arizona's most coveted neighborhoods. Situated within walking distance to Gainey Ranch and moments from Camelback Golf Club, this residence offers stunning mountain views and an unmatched combination of craftsmanship, design, and resort-style amenities. Inside, the home features soaring 14-ft ceilings, vintage white oak flooring, and imported hand-carved limestone fireplaces. Automated sliding pocket doors create seamless indoor/outdoor living, while the chef's kitchen showcases marble and quartz surfaces, Sub-Zero and Wolf appliances, dual Miele dishwashers, refrigerator drawers, RO system, instant hot water, and an oversized marble center island. Additional highlights include electronic blinds, a water softener, and multiple wine fridges. The property also features a detached casita complete with a full kitchen, living room, bedroom, laundry, and two bathroomsperfect for guests or multigenerational living. Set on nearly an acre, the grounds live like a private resort with a heated pool and spa, exterior elevator, sport/pickleball court, putting green, rose garden, water fountain, and multiple citrus trees. The outdoor living experience is exceptional: directly off the home, an inviting entertainment area offers a built-in BBQ with sink, TV, lounge seating, outdoor dining, and Bromic patio heaters that ensure comfort throughout the year. A short distance away, the expansive Ramada serves as its own dedicated retreat, featuring a fireplace and comfortable seating. With close proximity to Scottsdale's finest dining and shoppingincluding Scottsdale Fashion Square, Scottsdale Quarter, and Kierland Commonsthis extraordinary home blends elegance, comfort, and convenience in one of Arizona's most desirable locations.

6840 E Sunnyvale Road, Paradise Valley

$14,500,000
6 Beds 7 Baths 6951441 MLS Stanford Court SubDv. PENDING Status
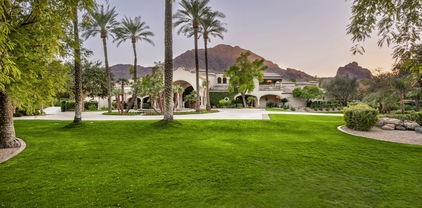
Welcome to Maison de Vie, the 'House of Life,' set within the most sought-after neighborhood in Paradise Valley. Guided by a singular philosophy of 'One of One' blending transitional European design, art deco flair, and modern refinement that stands apart in a landscape of minimalist modern and old-world architecture. Crafted through a seamless collaboration of artisans; the visionary Nate Gossage with Living Stone Builders, architect Jim Blochberger, interior designer Abby Kremer with George Oliver Design and Kristin Lane with Cedarhurst Home. Their combined artistry and quality craftsmanship has delivered the most exquisite work of art. The exterior establishes an immediate sense of character with textured white brick, natural limestone detailing, copper chimney caps, and a... cedar shake roof rising into sweeping rooflines that hint at the grandeur within. A gated stone path leads to the dramatic entry, where a black-lacquered custom front door opens into a foyer layered with intricate millwork and stonework. The great room unfolds with a wall of pocketing glass sliders that invite natural light across the limestone-clad fireplace and warm, intentional finishes. Every selection throughout the home draws from transitional European influence, art deco richness, and modern restraint, resulting in a residence that feels both timeless and deeply livable. At the heart of the home, the gourmet kitchen is a centerpiece of function and beauty. Dual marble-topped islands anchor the space alongside SubZero and Wolf appliances, a sculpted plaster hood, and pocketing pass-through windows that blur the line between interior and exterior living. A fully appointed service kitchen elevates both everyday efficiency and hosting capacity, offering additional SubZero refrigeration, marble prep surfaces, and exceptional storage for seamless entertaining. The formal dining room is conceived as an immersive environment of color and craft. A custom coffered ceiling cascades down the walls with sculptural precision, complemented by crystal lighting, a 144-bottle wine wall, and a limestone fireplace creating an immersive dining experience. The primary suite is a private sanctuary shaped by softness, warmth, and restorative calm. A limestone fireplace grounds the room, while wood-beam ceiling details create a sense of architectural intimacy. French doors open to an outdoor patio, allowing landscape and architecture to merge. The spa-inspired bathroom continues the retreat-like experience, opening to a secluded patio and tranquil courtyard garden, an ideal setting for morning quiet or evening reflection. Marble tiled walls, a lighted niche within the shower, and dual vanities offer both beauty and function. A dedicated coffee station with Wolf coffee maker and refrigerator drawers completes the suite; curated for ritual, rest, and elevated daily living. Designed for comfort and privacy, the guest wing offers its own enclave within the home. A media room anchors the space, opening to a covered patio that extends the functionality of the wing outdoors. Three ensuite bedrooms are placed with thoughtful separation, each offering a calm, indulgent environment consistent with the home's broader aesthetic. The mood throughout is one of considered refinement, allowing guests to settle effortlessly into their own retreat. Just beyond the central living space, the home reveals a whimsical pantry and a moody utility room, each space crafted with charm and intention. The pantry feels almost storybook in its detailing, transforming organization into an artful experience. In contrast, the utility room introduces deeper hues and a sculptural sense of order with floor-to-ceiling cabinetry, a central work island, and a full Electrolux laundry system. The adjoining mud room features an integrated pet-feeding station built seamlessly into the millwork, a thoughtful nod to the four-legged family members of the home. The Arizona outdoors become a natural extension of the estate through a sequence of meticulously composed living spaces. Expansive covered patios transition to a ramada framed by handcrafted timber beams and defined by a limestone fireplace, establishing a serene backdrop for gatherings. Multiple seating vignettes are positioned to capture views of the manicured lawn and the desert horizon. As evening approaches, elevated LED-lit steps guide you to the upper ramada where the negative edge pool and spa unfold, complete with a cascading water feature that adds movement, light, and sound to the landscape. This elevated terrace becomes an open air lounge, an intimate perch overlooking the water and mountains. A private pathway extends beyond the pool to the detached guest house, offering visitors their own complete residence with a living area, kitchen, and bedroom. For recreation, a dedicated sport court invites play and activity, rounding out the estate with a thoughtful balance of energy and tranquility. Every moment of this home indoors and out, has been shaped with craftsmanship, intention, and artistry. Maison de Vie is more than a residence; it is a composition of architecture, material, and emotion created for those who appreciate design at its highest expression.

6001 N 37th Place, Paradise Valley

$10,600,000
6 Beds 8 Baths 6948696 MLS Via Los Ranchos SubDv. CLOSED Status

Located on one of the most prestigious streets in Paradise Valley, experience exquisite luxury and designer elegance in this brand new custom residence crafted by Patterson Homes and London Pierce Design. Every detail has been thoughtfully curated with sophisticated finishes throughout the home. The chef's kitchen showcases a 60'' Wolf range, Sub-Zero fridge/freezer, and beautiful butler's pantry with ample storage. Entertain effortlessly in the expansive game room fully wrapped in rift oak, complete with a walk-in wine cellar and stunning mountain views overlooking the private spa. The inviting primary suite captures incredible mountain views and features a gas fireplace wrapped in custom marble, spa-like master bathroom with dual vanities and water closets, large his and hers closets, complete with a separate full laundry room. The beautiful home office overlooking the front landscaping, full workout room with mountain views, gameroom, and three generously sized ensuite bedrooms all in the main house. A detached casita provides additional living space with its own living room and ensuite bedroom. Resort-style amenities include a temperature-controlled four-car garage, large pool with an additional spa, pickleball court, and Control4 automation throughout. This exceptional estate offers the ultimate in luxury living in Paradise Valley's most sought-after location.

5636 E Caballo Drive, Paradise Valley

$11,000,000
7 Beds 9 Baths 6946565 MLS Tatum Shadows SubDv. CLOSED Status
A true architectural statement of refined desert living, this brand-new 2024 estate sits on 1.18 acres (51,400 sqft) and spans 8,693 sqft total including a 7,482 sqft main residence and 1,211 sqft casita. Thoughtfully crafted by E&S Builders, designed by John Anthony Drafting & Design, and curated by TheLifestyledCo, this residence perfectly blends contemporary luxury with warm organic tones and timeless sophistication. Featuring 7 bedrooms, including the executive office and state-of-the-art golf simulator, 7 bathrooms and 2 powder baths, private gym/spa, full pool bath, every inch of this home showcases unparalleled attention to detail. The chef's kitchen impresses with Burdette custom Greige cabinetry, 11.5' white oak island, ILVE 60'' dual oven range, Sub-Zero refrigerator and Scotsman ice maker, complemented by dual hidden bars - a barista station and smoothie bar behind pocket doors. The butler's pantry offers custom cabinetry, Wolf microwave, and additional refrigeration. The great room features engineered white oak hardwood floors, gas fireplace, and surround sound, flowing seamlessly to resort-style outdoor living. The primary suite is a sanctuary with Mummy Mountain views, white oak flooring, 65" TV, and a spa bath with floating cabinets, freestanding tub, and his & hers closets with washer/dryer, shoe display, and built-in safe. Additional amenities include a 6-car epoxy-finished garage with dual Tesla chargers, epic storage/workspace, and climate control. Outdoors, enjoy a 40'x25' pool with Baja shelf and 9'x8' spa, sunken fire-pit, outdoor kitchen, and lush landscaping with 20 olive trees and 5 live oaks. With breathtaking Mummy Mountain views, meticulous craftsmanship, and unmatched design pedigree, this is modern Arizona luxury redefined.

5131 E Butler Drive, Paradise Valley

$8,350,000
6 Beds 7 Baths 6944024 MLS No Hoa - Jackrabbit Corridor SubDv. CLOSED Status
Stunning new construction in Paradise Valley, this 6,400 sq ft estate offers 6 bedrooms, 6.5 baths, a home office, and an attached casita. Thoughtfully designed for luxury living, the home features a 45' x 25' infinity pool with integrated spa and cold plunge, a butler's kitchen with oversized pantry, and a 118-bottle wine room. The chef's kitchen and butler's pantry showcase custom cabinetry and high-end finishes, blending elegance with functionality. The primary suite is a private retreat with a custom Isokern fireplace, dual water closets, custom marble bathtub, separate his-and-her walk-in closets with integrated washer/dryer, and a serene zen garden with outdoor shower. Expansive glass doors create seamless indoor-outdoor living with stunning Camelback Mountain views. See More & Vide Mature trees, resort-style landscaping, and exquisite craftsmanship make this a rare opportunity to own one of Paradise Valley's most remarkable new builds.

5305 N 68th Place, Paradise Valley

$4,200,000
6 Beds 7 Baths 6943880 MLS Hidden Paradise SubDv. CLOSED Status
Perfectly positioned on a beautiful private lot within the gated community of Hidden Paradise, this stunning golf course home overlooks the 9th hole of Camelback Country Club, offering privacy, exceptional mountain views, and refined desert elegance. The main level features a spacious primary suite with an adjacent office on one side of the home, and a large guest bedroom on the west wing. Upstairs are three additional en-suite guest rooms, each with its own balcony capturing sweeping views of the McDowell Mountains. Guest house located across the backyard offering privacy. Thoughtful craftsmanship, custom woodwork, and timeless design by Lee Hutchison AIA Urban Design Associates. The owner's suite includes a steam shower, dual vanities, private courtyard access, and abundant closet. The gourmet kitchen is appointed with a Viking 6-burner range, Sub-Zero refrigerator and freezer, Dacor double ovens with warming drawer, and dual dishwashers. Additional highlights include a wet bar, with ice maker and beverage refrigerator, motorized light-sensing shades, large floor to ceiling windows that capture incredible sunsets over the mountains, central vacuum, and a 4-car garage with an enormous amount of storage. A guest house features a full kitchen, Murphy bed, and living room,ideal for guests or multi-generational living. Outdoor amenities include a heated 10-foot-deep diving pool, a spa, basketball area, outdoor fireplace, and large covered patios. The landscaping frames the surrounding mountains and fairways. With its remarkable setting, thoughtful layout, and resort-inspired outdoor living, this home embodies the ultimate in luxury, privacy, and Paradise Valley living.

9497 N 55th Street, Paradise Valley

$6,700,000
7 Beds 7 Baths 6939767 MLS Sunburst Farms East 5 SubDv. CLOSED Status
Discover unparalleled luxury in this 2022 custom built estate nestled in the heart of Paradise Valley, meticulously designed for family entertaining. The expansive kitchen is a culinary haven, boasting an oversized island, Sub Zero fridge and freezer, dual Cove dishwashers, never used Wolf steam oven, Transform home entertaining in the expansive game room. The bar is equipped with beverage fridges and an ice maker. The family room, adorned with 16' ceilings, seamlessly connects indoor and outdoor entertainment area spaces through an expansive 22- ft retractable pocket door flooding natural light framing breathtaking views. Indulge in casual dinners or elegant affairs in the formal dining room. Featuring 40 custom designed iron doors this residence showcases modern elegance in every detail The primary suite is a true retreat, centered around a fireplace encased in gold inlaid white marble tile and a resort style bath with a steam shower, soaking tub, beverage bar, separate laundry area, dual walk in closets. The kids' wing offers three additional ensuite bedrooms with walk-in closets off of a central flex/game room. Enjoy working from home in the office with custom ceiling details, French Doors to the side courtyard and a private half bath. Elevate your living experience with a Smart Home, controlled by a state-of-the-art Control 4 Home Automation System managing lighting, thermostats, cameras, security, and audio. The four-car garage boasts insulated doors and epoxy floors. Step into a resort-style backyard with expansive limestone pavered patios overlooking a custom basketball court and a stunning heated pool with baja step, cascading water features, fire features and spa. Relax by the gas fire pit poolside or temp your tastebuds at the 42" built-in grill with a never used pizza oven. Guests will feel right at home in the detached casita with one bedroom, 1.5 bath, gym room and a separate living room with kitchenette and laundry area. Captivating finishes include European Oak floors, synthetic stucco, exterior limestone accents, custom iron gates, stone, marble, and granite finishes, LED lights throughout, and wood-clad Low-E windows. Additional features include two gas tankless hot water heaters, upgraded foam insulation, a high-pressure misting system and much more in this extraordinary home!

6324 E Cochise Road, Paradise Valley

$8,900,000
6 Beds 7 Baths 6936579 MLS Mockingbird Lane Estates SubDv. CLOSED Status
Modern luxury living awaits you in this brand-new 7,100 sq. ft. custom estate by Paramount Luxury Development and Sapanaro Development. This 6-bedroom, 6.5-bath masterpiece is the perfect blend of timeless elegance and modern sophistication. The grand foyer opens to a formal living and dining space with soaring ceilings and 10 foot glass doors that open up to your private backyard oasis. The home features a custom bar area—setting the stage for unforgettable entertaining. The professional kitchen features dual islands with plenty of seating and storage, a 60-inch Wolf range, Sub-Zero refrigerator and freezer and nearly every imaginable amenity. There is an incredible morning room and espresso bar and the separate family room adjacent to the kitchen is the ultimate lounge area. There is a separate office and a dedicated wellness/exercise room that features a built-in infrared sauna! The owner's suite is a private retreat showcasing vaulted ceilings, a gas fireplace, two closets and a spa-inspired bath featuring a huge steam shower and a separate vanity area. Outdoors you'll enjoy beautiful mountain views, a stunning automatic self-cleaning pool, with a separate spa and richly designed landscaping all wrapped in a private setting. There's even a front courtyard entertaining area with an outdoor gas fireplace just outside of the separate guest casita. This private estate features a custom gated entry, motor court and a 4-car garage all located in a cul-de-sac setting in one of Paradise Valley's most coveted and serene settings.This is the ultimate luxury lifestyle living-just completed and move-in ready!

5314 E Orchid Lane, Paradise Valley

$4,100,000
6 Beds 5 Baths 6935885 MLS Arroyo Heights SubDv. CLOSED Status
Price Improvement! Below appraisal! Timeless ranch blends classic charm with modern luxury. Located in the highly desirable Royal Heights neighborhood, this home is truly turnkey. The main home offers 3886 sq. ft. with 4 bedrooms and 3.5 baths, while the spacious 2-bedroom, 1-bath guest house features its own kitchen and laundry and is 1,056 sq. ft. Set on a premium north/south-facing lot of over one acre, this property features a beautiful swimming pool and captures spectacular views of the Praying Monk and Phoenix Mountain Preserve. The oversized lot provides plenty of space to customize and create your dream outdoor living areas. Car enthusiasts will love the garage space — a 3-car garage for the main home plus a 5-car garage with the guest house. With no HOA, this property offers the freedom to enjoy your home your way. Close to the Valley's top resorts, dining, and schools, this is a rare opportunity to own a beautifully updated home in one of the most coveted neighborhoods in Phoenix.

3842 E San Miguel Avenue, Paradise Valley

$9,500,000
7 Beds 10 Baths 6932425 MLS Camelback Lands SubDv. CLOSED Status
Completely walled and electronically gated with security surveillance cameras on 2.26-acres of lavish grounds adjacent to Phoenician Resort. Perfectly nestled in the heart of Paradise Valley, this Mediterranean Architecture estate was meticulously built and landscaped with the ability to expand to its seven-car air-conditioned garage. Room to add an RV Garage, Tennis/pickleball or other sports courts here. The grand residence boasts six luxurious bedrooms, 7 bathrooms plus 2 powder baths, soaring ceilings adorned with detailed craftsmanship and private patios for each... The split floor plan allows the primary to remain private, it features a spacious sitting room, dual spa-inspired baths, and furniture-grade walk-in closet cabinetry. Central to the home is a gourmet ... See Motion Video kitchen designed for exquisite entertaining, seamlessly flowing into a grand family room and an elegant wet bar, adjacent to a sophisticated dining room and walk-in wine cellar. The home offers a theater, game/billiards room, exercise room, library, and study. Mature landscaping throughout, features covered patios, a Ramada, a fireplace, a heated pool, plus a jacuzzi; perfect for relaxation or grand events. A well-appointed 1,401 sq ft guest home complete with full kitchen adds to the estate's luxury, making this home a pinnacle of secluded elegance and an ideal setting for those who value privacy and exclusivity.

6402 E Chaparral Road, Paradise Valley

$7,435,000
6 Beds 8 Baths 6930377 MLS Metes And Bounds SubDv. CLOSED Status
Set on a very private 2.5 acre, double gated site, this architectural masterpiece is a warm and organic modern estate that is truly timeless. Designed and built by Construction Zone featuring an axis of stout rammed earth walls running inside and out, complemented by extensive millwork, a floating staircase, polished concrete, standing seam copper and fantastic lighting. The floor plan features a large private primary suite upstairs and a wing of 3 en-suite guest bedrooms set around a guest family room. The home gym could easily be the 5th en-suite bedroom plus there is a perfect attached guest house. The grounds are exceptional and don't miss the golf simulator and new show garage which could easily become a 2nd guest house. Significant architecture in an exceptional PV neighborhood.

5555 N Camino Del Contento --, Paradise Valley

$11,400,000
6 Beds 8 Baths 6929092 MLS Camelback Lands SubDv. CLOSED Status
This stunning 10,352 sqft Double-Gated Estate on 1.36 acres with CAMELBACK MTN views, was built in 2017 and additionally updated in 2020. It has 6 bedrms, 8 baths + includes a full GUEST HOME + Guest Casita. Enter the landscaped grounds thru a large front courtyard with beautiful flowers.The primary suite is amazing. It has both a sitting rm w/ wetbar, a gym/ massage rm + a magnificent bathrm with 2 separate marble showers, a fabulous tub, and 2 large custom closets. The open floorplan is anchored by a chef's kitchen w/ Taj Majal marble, Wolf appliances, and dual islands, opening to the fabulous great room w/ pocketing glass doors open to the resort-style backyard w/ an expansive grass area, large pool w/ gazebo, spa, pickleball w/ picnic area, bocce ball, 2 DOG RUNS + multiple seating

5220 N Casa Blanca Drive, Paradise Valley

$12,300,000
6 Beds 9 Baths 6918910 MLS Camelback Ranchos SubDv. CLOSED Status
Designed by PHX Architecture, this extraordinary new-build is a striking expression of desert modern luxury, where sophisticated design meets breathtaking natural beauty. Walls of glass frame majestic mountain vistas, while skylights bathe the interiors in soft, natural light throughout the day. A rare fusion of mid-century desert influence and contemporary refinement, this true custom estate showcases impeccable craftsmanship and elevated finishes at every turn. Perfectly positioned in one of Paradise Valley's most coveted enclaves--just one block from iconic Camelback Mountain--the property spans approximately 7,170 square feet across the main residence and guest house, offering a seamless blend of privacy, scale, and sophistication.

6135 N 51st Place, Paradise Valley

$20,900,000
7 Beds 9 Baths 6918668 MLS N/A SubDv. CLOSED Status
This phenomenal very private custom New BUILD on 2.55 ACRES w/ beautiful views of CAMELBACK MTN. is a study in serenity, scale + sculptural design. With huge grounds it has an enormous turf lawn about the size of a soccer field, as well as a lighted tennis court plus a separate 1,415 sq ft entertainment building with bar rm, theatre, and flex rm. Set way back, behind dual gates it blends exquisite clean lines w/ warm materials-softened parallel steel beams + top-tier finishes and craftsmanship. Spacious yet approachable, the layout flows around an unusual central great room with floor to ceiling glass walls at both its front and back and leads outside to a centerpiece seamless infinity pool. With a detached guest house, garages for 6 cars + a well to save on landscape water bills! Elevated office floats above it all, capturing full-frame views of Camelback Mountain, the Praying Monk, and Mummy Mountain. Luis Bonilla, the renowned architect Luis Bonilla, designed this elegant home. A private well services the lush specimen landscaping, leading to very little water bill for plant upkeep.

5641 N Casa Blanca Drive, Paradise Valley

$6,350,000
6 Beds 6 Baths 6916555 MLS CLOSED Status
Price Improvement - Offering an unmatched value in the heart of Paradise Valley, this contemporary estate by Sonora West Development is now priced below comparable neighboring listings. Delivering a rare blend of modern architecture and privacy on nearly one acre, the property features a 5,595 sq ft main residence plus a 969 sq ft detached guest house--a luxury ''bonus'' rarely found at this price point. Inside, clean lines and warm materials frame generous living spaces, anchored by a chef's kitchen with Sub-Zero and Wolf appliances. The primary suite offers a serene escape with dual vanities, soaking tub, and fireplace, while whole-home Control4 automation ensures modern convenience. The backyard serves as a private resort with a heated pool, spa, and built-in BBQ, ramada, fire pit, and built-in BBQ, surrounded by desert landscape. A circular drive with water-feature courtyard sets a striking first impression, while the gated 4-car garage ensures privacy. Crafted by Sonora West Development, this residence offers estate-scale living with the rare convenience of being walkable to acclaimed restaurants and boutiques in Paradise Valley's most sought-after location.

7044 E Cheney Drive, Paradise Valley

$20,000,000
9 Beds 16 Baths 6916048 MLS Tilyou Ranchitos 3 SubDv. CLOSED Status
Welcome to Casa de Niños, an extraordinary 4 ACRE estate in one of the most prestigious neighborhoods in Paradise Valley. This estate offers unparalleled living experiences w/ serene ponds + waterfalls that wind thru the property. Upon entering the home, admire soaring 26ft ceilings in the great rm opening thru high arched doors to vast grounds + beautiful views of Camelback Mtn. Featuring huge lawns, tennis court, resort pool w/ swimup bar, ramada w/ charcoal + gas bbqs, 6 TVs, 2 beer taps, poolhouse w/ sauna + 16 car garages w/ man cave for 10 cars. There are 9 bedrms in this 17,250 sqft estate w/ 6 in main house, 2 apartments + guesthouse. W/ Honduras Mahogany woodwork, limestone + marble floors, elegant ceilings + fireplaces, the main home is on 1 level w/ no steps except for library. This estate is completely private with a large electronic gate at the entrance, a block wall and very tall hedges surrounding the property, as well as a long curved driveway prior to reaching the front door.

6161 N 59th Place, Paradise Valley

$4,600,000
6 Beds 8 Baths 6912100 MLS Montana De Bonitas Casas Replat SubDv. CLOSED Status
At the summit of Paradise Valley living, Altura rises above the ordinary. This architectural estate spans two residences offering a spacious main house and a fully-appointed guest house - complete with separate address. Perched on a hillside, it is positioned on a premium lot with panoramic mountain views, lush desert landscaping, and striking privacy. Grand interior volumes are balanced with warm materials: natural stone, wood-paneled walls, and expansive glass showcasing wraparound views. The main living room opens seamlessly to a sweeping travertine terrace with an infinity-edge pool below. Inside, you'll find multiple gathering spaces including a home theater, a sleek chef's kitchen open to the great room, walk-in wine storage and your own personal aquarium. With 6 bedrooms between the main home and guest house, this estate invites effortless entertaining, multigenerational living, or simply the luxury of space. And, nearby you can enjoy golf, hiking, curated shopping, and award-winning restaurants. Altura is a true retreat - discreet, architectural, and completely in tune with its surroundings.

7451 N Las Brisas Lane, Paradise Valley

$4,200,000
7 Beds 10 Baths 6911328 MLS Sunburst Farms East 6 SubDv. PENDING Status
Main House 8,287 sqft. Listed Below Market, No HOA Paradise Valley Property. Timeless mix of Santa Barbara/Mediterranean architecture. Designed for multigenerational living, luxury entertaining, or income-generating potential, residence features a finished basement with theater room, wine cellar, and billiard bar, plus a detached guest casita with a private fitness center and salon. The chef's kitchen is fully outfitted with Wolf, Sub-Zero, and Miele appliances, AV room, while the outdoor oasis includes a heated grotto slide pool, spa, putting green, sports court, and gazebo with a built-in kitchen, all framed by breathtaking mountain views. Additional highlights include smart home automation, RV gate access, 5-car garage, lush grass and desert landscaping. See Feature List in Document Tab There are two sides to the casita. South Entrance is to the 1 bedroom, 1 bath with kitchen. North Entrance is to the Salon, Fitness Room with Bathroom. Main House - 8,287 sq.ft. (Finished Basement 1,746 sq.ft. Attached Upstairs Guest Suite - 669 sq.ft.), Detached Casita - 805 sq.ft., See Floor plan with measurements in Documents Tab.

6215 E Turquoise Avenue, Paradise Valley

$5,800,000
6 Beds 6 Baths 6910782 MLS Camelback Country Estates Unit 4 SubDv. CLOSED Status
Located in Arizona's wealthiest zip code, 85253, this reimagined Santa Barbara-style estate sits in the lush, green Camelback Country Estates neighborhood. Designed for wellness and luxury, it spans over an acre of fully utilized grounds-no wasted space. Minutes from Cherokee Elementary, it includes a 4BD/5BA main home and a brand-new 2BD/1BA guest house around a fully redesigned backyard. Citrus trees, gardens, and lawns frame a saltwater pool with UV & CO2 systems, spa, sport court, putting green, and playground. Inside, a chef's kitchen with dual islands opens to a vaulted family room; the primary suite includes a fireplace and spa-like bath with sauna and outdoor shower. A rare blend of elegance, wellness, and family living in Paradise Valley.

9114 N 55th Street, Paradise Valley

$8,800,000
6 Beds 7 Baths 6910666 MLS Paradise Highlands SubDv. ACTIVE Status
6827 N. Highlands Drive, Paradise Valley mountainside gated estate located in highly desired Paradise Highlands. Views unrivaled as 360 degree mountain and city light views will leave you breathless! This timeless estate sprawls over three levels, 10,000 sqft captures the walls of glass framing the valleys coveted Camelback Mountain. As you enter, the lounge, great room and dining capture a full backdrop of Camelback and city lights. THREE PRIMARY SUITES WITH SWEEPING VIEWS ,ELEVATOR and modern home theatre, full bar, lounge offering single level living if desired. A total of 6 bedrooms, 6.5 baths, office, gourmet kitchen, theater room with kitchen, game room with bar, wine cellar, studio, and sauna. Luxury, timeless and one of kind estate perched above the valley awaits you.

6827 N Highlands Drive, Paradise Valley

$10,500,000
7 Beds 8 Baths 6893219 MLS Tatum Shadows SubDv. CLOSED Status
Stunning modern mediterranean estate blending luxury, functionality, and timeless elegance. Crafted by the renowned Travis Custom Homes, interiors by Kozi Designs, architect Ben Scheier of [i] PLAN and landscape architect Jeff Mandel. Spanning 8,457 sq. ft. of total livable space, this single-story residence includes a 6,153 sq ft main house and a 2,304 sq. ft. private casita, offering unparalleled comfort and versatility. Designed for seamless indoor-outdoor living, the property features five en-suite bedrooms, a dedicated home gym with private bathroom, and a spacious casita with an en-suite bath. Two additional half bathrooms, conveniently located in the main living areas, provide easy.. access for guests without disrupting private spaces, enhancing both hospitality and everyday convenience. At the heart of the home, the expansive great room flows effortlessly into the formal dining area and a chef's kitchen, where top-tier appliances, custom cabinetry, and refined finishes set the stage for both intimate meals and large-scale entertaining. Oversized glass doors bathe the space in natural light and open to a meticulously designed backyard oasis, featuring lush ficus hedges, green trees, vibrant sod, and a state-of-the-art irrigation system. The resort-style heated pool and spa provide the ultimate retreat, perfect for relaxation or entertaining beneath the Arizona sky. A 15 car + parking capacity, including spacious garages and additional slab parking, offers exceptional storage and convenience for car enthusiasts and guests alike. This one of a kind estate by Travis Custom Homes is the pinnacle of modern Mediterranean luxury, designed for those who expect nothing but the best.

8230 N Mockingbird Lane, Paradise Valley

$10,500,000
6 Beds 8 Baths 6887195 MLS Weeks Estates SubDv. CLOSED Status
Privately gated and perfectly tucked in the prestigious shadows of Mummy Mountain with commanding views of Camelback, this Santa Barbara-inspired estate is a breathtaking blend of timeless architecture and modern sophistication. Situated on just under 1.4 acres of prime Paradise Valley land, this exquisite custom home offers over 8,600 square feet of refined living space with 6 en-suite bedrooms, 7.5 bathrooms, and an attached casita with its own single-car garage and entrance. Soaring vaulted ceilings and a 34-foot pocket slider create a seamless transition between indoor elegance and outdoor grandeur. The gourmet kitchen is a true showpiece, featuring dual oversized islands, Wolf appliances, marble countertops, and butler's pantry designed to impress the most discerning chef The grand primary suite is a private sanctuary, showcasing a dramatic 12' x 12' corner pocket slider, his and her oversized custom closets, its own dedicated laundry room the most important thing for a happy marriage... separate water closets. This primary suite is designed for ultimate convenience and luxury. Step outside into what can only be described as a five star resort-caliber oasis. The meticulously designed grounds boast two stunning pools, a swim up bar, a spa-quality jacuzzi, a custom detached pool house, two outdoor kitchens, a sunken pavilion ideal for entertaining, a tranquil outdoor atrium, and over 3,000 square feet of covered patio spaceall surrounded by lush, mature landscaping for total privacy. A 5-car climate-controlled garage rounds out this extraordinary estate. This is not just a homeit is an unmatched lifestyle offering in one of the most exclusive enclaves in Paradise Valley. The attention to detail through out this estate is truly remarkable , Schedule your private tour today!

4901 E Butler Drive, Paradise Valley

$6,600,000
6 Beds 7 Baths 6883751 MLS Chaparral Estates SubDv. CLOSED Status
NEW! Brand new transitional style custom home w/ Control 4 automation system --6 bedroom/6.5 baths/+ a sep. game room (in the secondary wing) & a flex room in the primary suite! Soaring high ceilings throughout this fabulous home w/ a light, bright & airy open floor plan featuring a 26 ft wide/10 ft. high retractable wall of glass doors in the great room! Custom cabinetry through-out this custom home ---& a dream chef's kitchen boasting over the top Sub-Zero/Wolf appliance pkg including a separate Sub-Zero refrigerator & freezer/4 Wolf ovens/ & 2 Cove dishwashers! Palatial primary suite w/ 15 ft. high ceiling + flex room & spa-like primary bathroom w/ sep. HIS/HER vanities & sep. HIS/HER walk-in closets & lg. walk-in shower w/ dual glass door entrances! All secondary bedrooms are ensuite Game room in the secondary wing of the home. Sierra Pacific window/door pkg. in this custom home! French oak wood flooring throughout the home! Huge backyard w/ lg. showy pebble tech pool/spa w/ deck jets & fire/& water features!! Quiet tucked away location---in this quiet tucked away neighborhood in the highly desired 3 C's school district of Paradise Valley! Epoxy garage floor finishing! Move in ready 10/1/25! This quiet, tucked away Paradise Valley neighborhood is "in transition" w/ 4 other brand-new homes being built in the next 12 months besides this new custom home!!

6426 E Turquoise Avenue, Paradise Valley

$5,890,000
6 Beds 7 Baths 6875147 MLS Golf View Estates SubDv. CLOSED Status
Experience the pinnacle of luxury living in this brand-new Desert Transitional estate by Thomas James Homes, ideally positioned on the picturesque Camelback Golf Course in Paradise Valley—an exceptional opportunity in one of the Valley's most coveted locations. The chef's kitchen is designed for entertaining with Wolf and Sub-Zero appliances, an oversized island, custom cabinetry, wine room off the kitchen, and seamless flow to the main living areas. Indoor-outdoor living shines with a private interior courtyard, a massive covered back patio overlooking the golf course, and a private patio off the primary suite, creating multiple spaces to relax, entertain, and enjoy the serene surroundings. Golf course views provide a stunning backdrop while maintaining privacy. Move in ready! a pot filler, and luxurious hardware. The open-concept floor plan flows seamlessly into the great room, making it an entertainer's dream. The primary retreat is a private sanctuary, complete with a spa-inspired ensuite and an expanded closet. The attached casita offers flexibility as a guest retreat, home office, or private studio. Meticulously landscaped backyard features a resort-style pool and spa, creating a serene oasis. A 4-car garage provides ample storage for car enthusiasts. Anticipated completion: Winter 2025. Don't miss this rare opportunity to personalize your dream home in one of Paradise Valley's most coveted locations.

9801 N 53rd Place, Paradise Valley

$2,908,500
6 Beds 5 Baths 6870321 MLS Tierra Feliz North Unit 2 SubDv. CLOSED Status
This thoughtfully designed residence offers the perfect balance of luxury, functionality, and family-friendly living. Set on nearly an acre and zoned for the top-rated SUSD ''C'' schools, the main home features a spacious primary suite, a versatile two-room junior suite ideal for older children or guests, and three additional bedrooms. The open-concept kitchen and great room create a welcoming space that flows seamlessly into the expansive backyard, complete with a sparkling pool and multiple entertaining areas. A detached two-room guest house and separate office structure provide excellent flexibility for extended family, visitors, or remote work. Additional highlights include a large laundry room, garage with evaporative cooler, and owned solar. Make this home yours today!

10024 N 61st Place, Paradise Valley

$14,000,000
6 Beds 8 Baths 6858239 MLS Paradise Country Club Estates SubDv. CLOSED Status
Brand new custom home on the 4th fairway of the PVCC golf course with unobstructed Mummy Mountain views. This is the ultimate indoor/ outdoor living experience. This is a once-in-a-generation estate custom built in 2025 by Paramount Luxury Development and Sapanaro Development. This Santa Barbara-inspired masterpiece blends breathtaking architecture with Arizona's natural beauty. Step inside to soaring ceilings, walls of glass, a dual-island kitchen, incredible back kitchen, huge secondary bedrooms, a separate family and tv space and the perfect guest casita, all meticulously designed to create a life of effortless luxury. The private owner's wing offers the very best sunrise mountain views, indoor and outdoor showers, a copper soaking tub, two closets & separate lounge/ reading area. Outside, a resort-style pool with spa are surrounded by lush grounds that provide the perfect setting for entertaining. A true masterpiece on the most incredible lot ever to come available in Paradise Valley!

7501 N Eucalyptus Drive, Paradise Valley

Copyright 2026 Arizona Regional Multiple Listing Service, All rights reserved. The data relating to real estate for sale on this website comes in part from the Arizona Regional Multiple Listing Service. All information deemed reliable but not guaranteed and should be independently verified. All properties are subject to prior sale, change or withdrawal. Neither listing broker(s) nor Arizona Regional Multiple Listing Service shall be responsible for any typographical errors, misinformation, misprints and shall be held totally harmless.