Refine Search
Sort by
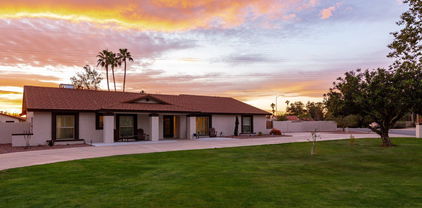
1425 N 64th Street, Mesa
$480,000
3 Beds ⋅ 2 Baths ⋅ 6822226 MLS ⋅ Suhuaro Hills Estates 2 SubDv. ⋅ CLOSED Status
BRING THE TOYS! This versatile property offers ample space to grow and endless possibilities. The expansive lot features a beautifully remodeled 1,125 sq. ft. home with 3 bedrooms and 2 bathrooms, plus a brand-new pool with a Baja shelf and water feature...perfect for relaxation and entertaining. A secure electric gate welcomes you at the main entrance, while an additional double gate provides easy access for RVs, trailers, or oversized vehicles. Whether you envision expanding the home, using the existing house as a guest retreat, or utilizing the space for business purposes, such as contractor storage with a home office this property is packed with potential. Don't miss out on this rare opportunity!

1425 N 64th Street, Mesa

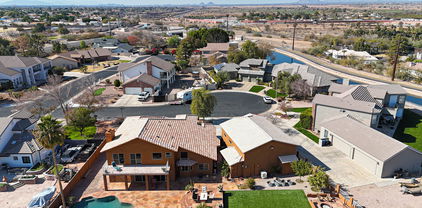
1938 N 67th Street, Mesa
$625,000
4 Beds ⋅ 3 Baths ⋅ 6820432 MLS ⋅ Maplewood SubDv. ⋅ CLOSED Status
No HOA! You won't want to miss this stunning split level home nestled in an ideal location within minutes of the Red Mountain 202, a regional park, the Salt River and Saguaro Lake, with an abundance of nearby hiking, biking and ATV trails. The outdoor space is a true gem featuring a front private courtyard with a built in firepit. The backyards boasts an impressive pool with a large soaking island and custom water slide, as well as a gazebo for ultimate entertainment and seating. Several large established trees offer ample shade and privacy giving a more secluded feel. Store your RV, camper, boat or other toys under a 20x40 covered parking that is behind a 20-foot rolling RV gate. The detached climate-controlled room is perfect for an exercise, in home office or hobby room. Enjoy your custom balcony on cool summer nights while you watch the sunset over the mountains in the distance. Storage under RV cover also has plenty of room for gear, and a built-in workbench with 220V available, currently used as a welding area. The front yard features a drive through driveway for additional parking and convenience. The 2 car garage features an attached workshop with built in cabinets, 2 workbenches, and plenty of outlets to power all of your tools. Inside, you'll find a master suite featuring a jetted spa tub and large walk in shower, ready for ultimate relaxation with a custom sliding barn door closet and an additional walk in closet. The kitchen features a large island with stainless steel appliances, and a swing out pot fill above the cooktop that is under a stainless steel rangehood. Enjoy the vaulted ceiling in the kitchen dining and living room area as you prepare your favorite meals! Downstairs offers 2 bedrooms, a full bathroom, laundry room, additional storage, and a large family room/game room. With a generous lot size and no HOA, you'll have the freedom to make this space truly your own.

1938 N 67th Street, Mesa

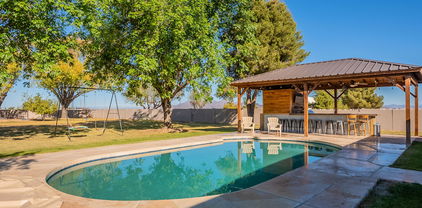
6251 E Hannibal Street, Mesa
$510,000
4 Beds ⋅ 3 Baths ⋅ 6819954 MLS ⋅ Desert Skies SubDv. ⋅ CLOSED Status
No HOA and about a 15'x50'+ area to park your stuff! This lovely home has undergone $40K in updates in the recent years that include a bright open interior featuring wood and tile flooring and barn door accents. Also, an eat in kitchen with newer cabinets, granite countertops, custom backsplash. Other features include an added ensuite, expansive covered patio, pool and great backyard space for entertaining...And don't forget to check out the ''Secret Room''! You'll appreciate the large storage outbuilding with electric that sets beyond the double gates to the backyard. Conveniently located to parks, schools, shopping, restaurants, freeways, lake and river access as well as an easy drive to Sky Harbor.

6251 E Hannibal Street, Mesa

10702 E Sheffield Drive, Mesa
$685,408
4 Beds ⋅ 4 Baths ⋅ 6819762 MLS ⋅ Eastmark Development Unit 7 North Parcels 7-6 Thru SubDv. ⋅ CLOSED Status
Located in prestigious Eastmark, this spacious home sits on a premium corner lot with an oversized yard, private pool with Baja step and water feature, and low-maintenance artificial turf with travertine decking--perfect for relaxing and entertaining. Inside, the chef's kitchen features double-stacked cabinets, quartz countertops, a designer backsplash, a grand island, a breakfast bar, and an R/O system. The open great room and dining area provide seamless flow, while a private office/den offers a dedicated workspace. Each bedroom includes a walk-in closet, with the primary suite featuring patio access, a spa-like bath with a rain shower, and Toto toilets. A junior suite adds extra flexibility. Smart home features include a doorbell camera, app-controlled lighting, sound, and pool functions. Additional highlights: surround sound in key areas, security system, pre-wired cable/internet, and a garage with epoxy flooring, EV charging, overhead storage, and a gas hot water heater. Residents enjoy Eastmark's top-rated amenities, including a community pool, splash pad, walking trails, sports courts, parks, and food truck events, with easy access to major freeways and employment hubs.

10702 E Sheffield Drive, Mesa

10136 E Southern Avenue Unit 2062, Mesa
$289,000
2 Beds ⋅ 2 Baths ⋅ 6817813 MLS ⋅ Coyote Landing Condominium SubDv. ⋅ CLOSED Status
Condo For Sale & Comes Fully Furnished - Gated Community. Nice size 2 Bedrooms & 2 Full Bathrooms, Outdoor Patio w/ BBQ & a Pull-Down Privacy Shade, and a 1 Car Garage! Great Room Floorplan w/ Souring Ceilings, Inside Laundry, & Extra Coat Closet. Kitchen Boasts new Upgraded Appliances w/ Lots of Cabinets, & Eat-up Kitchen Bar, & Large Pantry. Owners Suite has a Private Bathroom w/ Double Sinks & Good size walk-in Closet. Just steps away from the two Resort Style Pools/Spa's, Fitness Center, BBQ, Ramada, Basketball, & Tot Lot. Close to Mesa Gateway airport, US 60, 202, Best Shopping & Restaurants in the Area. Plus, great Golf Courses you will truly enjoy! Great Location!

10136 E Southern Avenue Unit 2062, Mesa

1353 N Avoca --, Mesa
$515,000
4 Beds ⋅ 2 Baths ⋅ 6817300 MLS ⋅ Moondance Unit 2-B Lot 113-174 SubDv. ⋅ CLOSED Status
CONGRATULATIONS ON FINDING YOUR PERFECT HOME! THIS IS A RARE OPPORTUNITY TO FIND A HOUSE THAT IS MOVE IN READY, NO HOA!!! IN A PRIME LOCATION W/SO MUCH TO OFFER. THIS SINGLE LEVEL 4 BED/ 2 BATH HOME COMES WITH A SPARKLING POOL, BEAUTIFUL ARTIFICIAL TURF AND PAVERS IN BACKYARD, TWO RV GATES, NEW RV PLUG,SS APPLIANCES, GRANITE COUNTER TOPS, FRESH PAINTED CABINETS IN KITCHEN AND BATHROOMS, NEW A/C W/ WARRANTY, GORILLA SECURITY SCREENS, FRESH PAINT ENTIRE HOUSE, NEW BT GARAGE DOOR MOTOR AND SO MUCH MORE. CONVENIENTLY LOCATED NEXT TO RED MOUNTAIN HIGH SCHOOL, DINING, SHOPPING, EASY ACCESS TO LOOP 202, WALKING DISTANCE TO RED MOUNTAIN PARK, 15 MINUTES FROM THE SALT RIVER AND 25 MIN TO SAGUARO LAKE AND TONS OF HIKING TRAILS MINUTES AWAY. THIS HOME WON'T LAST! SEE FULL LIST IN DOC TAB

1353 N Avoca --, Mesa

4015 E Emelita Avenue, Mesa
$1,100,000
5 Beds ⋅ 3 Baths ⋅ 6816377 MLS ⋅ Summer Mesa SubDv. ⋅ CLOSED Status
Remodeled home sitting on a prime location in the heart of the East Valley on 1.32 acres with flood water irrigation, minutes from highway US60. The property features a 2832 sq ft main house with 5 bedroom, 3 bath, Pebble Tec pool with large Baja deck, oversized shaded patio and a detached 1032 sq ft air conditioned building currently divided into a home gym and 5 dog kennels with access to fenced dog run. Main house features: Wood look tile floors, new carpet, custom built White Shaker cabinets, White Quartz countertops, Subway tile backsplash, Samsung SS Induction stove and appliances, 2 tone paint, LED can lighting, ceiling fans, stunning fireplace, dual pane windows with shutters, 3 bathrooms with White Shaker cabinets, Quartz countertops, Subway tile showers, Metal Interlocking Roof. Master Suite features: dual sinks, walk-in shower, dual closets. The Equestrian Paradise features: Professionally designed 3-stall horse barn with paddock, round pen, shower stall, hay barn, with water and electric for each stall. Summer Mesa has features that other horse properties don't offer, block fences, enclosed irrigation system. All this close to the 60 and 202 freeways, 20 minutes to the airport, high-end shopping at Dana Park with AJ Fine Foods, dining and entertainment within minutes. The east valley is minutes away for hiking, biking, Salt River Recreation, Lakes, Superstition mountains, Spring Training Baseball Chicago Cubs and so much more. Don't miss out , come see the fun and value of the East Valley.

4015 E Emelita Avenue, Mesa

4929 S Turbine --, Mesa
$540,000
3 Beds ⋅ 3 Baths ⋅ 6816161 MLS ⋅ Eastmark SubDv. ⋅ CLOSED Status
Be prepared for this HIGHLY UPGRADED, 3 bedroom, 2.5 bathroom PLUS Downstairs Den home on a Large pie-shaped lot on the cul-de-sac in the Popular Subdivision of Eastmark. This home is less than a 10 minute walk to all of Eastmark amenities, parks, pool, splash pad, Steadfast Restaurant/coffee shop, Rec Center, School & Coming Soon City Library. This original owner home spared no expense when building this home. Plantation Shutters throughout home, Gourmet Kitchen package with extended kitchen & added wall of cabinets/counter tops, upgraded silestone countertops throughout home, all soft close doors/cabinets, Upgraded tile & carpet & pad throughout home, upgraded ''SUPER SHOWER'' in Master bathroom, large loft upstairs, Laundry upstairs, Whole House ''smart home'', Security System, Tankless water heater, Water softener, reverse osmosis & many more upgrades can be provided by request. All appliances convey! Large pie-shaped lot is nicely landscaped with huge extended paver patio, green grass, citrus tree, children's playscape, gas line to grill & area for fire pit ( Fire Pit seen does NOT convey with sale of home & will be removed before close of escrow ). Furnishings & TV's are negotiable.

4929 S Turbine --, Mesa

1142 N Oakland --, Mesa
$744,960
4 Beds ⋅ 4 Baths ⋅ 6814631 MLS ⋅ Eastview Estates SubDv. ⋅ CLOSED Status
Having trouble finding space in a new home? Look no further than this semi-custom home sitting on over 1/2 an acre in the heart of North Mesa's Citrus Belt. It's going to be tough to beat this home w/ flood irrigation in the back (don't know how to do that, no worries, the HOA takes care of it for you), a new roof in 2021, a private gate at community entrance & an RV gate on the property. All rooms are oversized w/ lots of natural light shinning through the shutters. Did you see the incredible pie shaped lot that provides excellent usable space & the iconic back patio?! With gas on the property & bedrooms all having connecting bathrooms this is absolutely a forever home. Homes rarely come up for sale in this community let alone a single level corner lot. Office can double as a game room

1142 N Oakland --, Mesa

921 S Pioneer --, Mesa
$278,000
3 Beds ⋅ 2 Baths ⋅ 6814516 MLS ⋅ Casita Acres Replat SubDv. ⋅ CLOSED Status
Welcome to this great home in the heart of Mesa!! Needs lots of updating, but price reflects this great opportunity to fix up and make this your own or investor fix & flip. Great floor plan with spacious rooms. Light & Bright, lots of storage throughout. Tons of potential and a great buy for the area. Quiet street. Fully fenced yard with 2 car garage. Roomy lot with Covered back patio, Block Privacy fencing and storage shed. Seller will remove personal belonging marked, clothing, toiletries, etc and new buyer will need to remove the rest. Owner is working on removing a lot of things as much as possible. Buyer cancelled without doing any inspections. NO slight unseen offers will be accepted.

921 S Pioneer --, Mesa

2837 N Whiting Circle, Mesa
$1,200,000
5 Beds ⋅ 3 Baths ⋅ 6813556 MLS ⋅ Hillcrest Estates Lot 1-10 SubDv. ⋅ CLOSED Status
Stunning, remodeled, home located in an enclave of 11 homes on a quiet cul-de-sac right off of the Loop 202 Red Mountain freeway with NO HOA. The backyard has beautiful views of Red Mountain, Four Peaks and Superstition Mountains. The contemporary kitchen was COMPLETELY REMODELED in 2023 with high end modern cabinets and programmable GE Monogram appliances, including a built in refrigerator, induction cook top and wine refrigerator. Large, open concept floor plan ideal for families. The backyard is ideal for entertaining and includes a raised deck to capture the mountain views, along with a swimming pool and artificial turf for the kids. What makes this home so unique is the amazing detached RV garage and workshop.(click ''more'') with copper lines and an IR 5hp air compressor. There are floor to ceiling storage cabinets along the wall and also a separate workshop area with its own bathroom. In addition, there is also separate gated RV parking along the south side of the home as well as a roomy 3 car garage which is attached to the home. Excellent schools nearby for the kids. It is rare to find a property with all of these wonderful features in such a great and convenient location. COME AND TOUR THIS PROPERTY BEFORE IT IS GONE!

2837 N Whiting Circle, Mesa

9862 E Flower Avenue, Mesa
$399,000
3 Beds ⋅ 2 Baths ⋅ 6812062 MLS ⋅ Crismon Manor SubDv. ⋅ CLOSED Status
Nestled in a highly sought-after gated community, this stunning move-in-ready home is located in a gated community with breathtaking Superstition Mtn views. Situated on a corner lot bordering a greenbelt, it features a great room open-concept layout, a split floor plan w/ a Jack&Jill bath, & a versatile den that can be a fourth bedroom. Enjoy outdoor living w/a screened-in porch, patio, & view fencing overlooking the greenbelt and playground—perfect for adding private access. Crismon Crossing offers a community pool & spa, expansive greenbelts, picnic areas, & playgrounds, creating a vibrant community atmosphere. Centrally located in East Mesa, just half a mile from the freeway, post office, and minutes from restaurants and shopping. Welcome Home! Seller will NOT do seller financing.

9862 E Flower Avenue, Mesa

1233 E Salado Circle, Mesa
$2,340,000
5 Beds ⋅ 5 Baths ⋅ 6811971 MLS ⋅ Pueblo Viejo SubDv. ⋅ CLOSED Status
Introducing 'The House on the Hill,' a one-of-a-kind, recently updated home reminiscent of a French Country Estate, nestled within a privately gated enclave of 24 custom homes. This extraordinary property, recently featured in Phoenix Home and Garden Magazine, is perfectly positioned at the end of its own cul-de-sac. Set on a pristine, one-acre manicured bluff, it offers sweeping views of the idyllic Lehi Valley in North Mesa, with breathtaking vistas of Camelback Mountain, sparkling city lights and Arizona's renowned sunsets. Exuding exquisite craftsmanship and timeless European elegance, the home, with its steeply-pitched roof and dormer windows features coffered and tray ceilings, custom Burdette cabinetry, Anderson casement windows, stunning herringbone-patterned white oak floors and custom trimwork highlighted by a striking high-gloss finish. Architectural details and designer lighting fixtures abound throughout the expansive living spaces, designed with both entertaining and everyday comfort in mind. The grand living room is a true masterpiece, showcasing architectural corbels, a dramatic barrel-vaulted ceiling, and an opulent crystal chandelier and carved Cantera stone fireplace that warmly welcomes guests. Inspired by the charming storefronts of London, a beautifully designed alcove near the foyer provides a perfect showcase for a cherished baby grand piano, a nod to European elegance. Adjacent to the foyer, a private den features sophisticated built-in cherry wood cabinetry and shelving, offering a refined retreat for work or relaxation. Bathed in natural light, the heart of the home is the spacious family room, where coffered ceilings and a floor-to-ceiling stone fireplace create warmth and sophistication. French slider doors and a telescoping wall of glass connect to an expansive covered patio for indoor/outdoor entertaining. The gourmet kitchen is a showstopper, featuring Cambria quartz countertops, intricate trimwork with brass accents, and clean high-gloss white cabinetry. A walnut butcher block countertop on the expansive island, paired with brass-finished pendant lights by Visual Comfort & Co., adds warmth, and a 60" Sub Zero refrigerator/freezer, 48" Viking gas range with dual ovens, warming drawer and dual Bosch dishwashers create the ultimate culinary haven. The owner's suite offers a spacious retreat with serene views of the Valley. The ensuite bath is bathed in natural light, its walls adorned with vertically-laid geometric tiles and the freestanding tub is flanked by two leaded-glass privacy windows. Gleaming white cabinets and quartz counters are accented by brass Kohler Purist faucets and coordinating hardware. A walk-in closet with customized shelving offers a 3-way dressing mirror and a secondary washer and dryer for convenience. Step downstairs to a 1,524 sf finished basement with high ceilings and a 'walk out ' exit, which also features an impressive entertaining space equipped with surround sound and its own built-in stage and wet bar area. Two large bedrooms, a full bath and an oversized storage room also occupy this secluded retreat. Outside, experience the unparalleled beauty of the Arizona landscape, perfectly positioned on an elevated bluff to capture panoramic views of the Valley. The outdoor amenities are spectacular, featuring a custom-designed 10-foot deep swimming pool with a spa and slide, and a lush grassy lawn and private garden seating area has served as the backdrop for elegant wedding receptions and countless outdoor gatherings. Additional backyard highlights include a newly installed putting green, expansive covered patios, an outdoor pool bath, a children's playground, and a built-in BBQ and ramada. A full-size laundry center and craft room features abundant cabinetry and countertop space, a built-in ironing station, and a center island perfect for projects and organizing. The estate also boasts a 1,328-square-foot extended-length three-car garage, complete with built-in cabinets, over-height doors, a 50-amp outlet and ample storage. Above the garage, an additional 987-square-foot air-conditioned bonus space offers endless possibilities, serving as a playroom, fitness room, workshop, or extra storage. Furthermore, the property's generous building envelope could provide the opportunity for the addition of an RV garage or detached guest house, adding even more potential to this already impressive estate. RV hookups are on site, including an outdoor 50-amp charging station, water access and dump station. The community of Pueblo Viejo maintains a stocked koi pond with a casacading waterfall, as well as a private-use lighted tennis and pickleball court. Convenience cannot be understated, as this private retreat is just minutes from Sky Harbor Airport, restaurants and shopping in downtown Scottsdale and Phoenix, and offers close access to world-class golf, hiking, boating, paddling, cycling and mountain biking.

1233 E Salado Circle, Mesa

1259 W 6th Drive, Mesa
$345,000
3 Beds ⋅ 2 Baths ⋅ 6809985 MLS ⋅ Alma Ests 1 SubDv. ⋅ CLOSED Status
Don't miss the opportunity to own this energy-efficient 3-bed, 2-bath home on a desirable corner lot! Welcoming interior features wood-look tile flooring, ceiling fans, window blinds, and neutral palette. Entertain guests in the inviting living room. The kitchen comes with recessed lighting, stainless steel appliances, plenty of cabinets with crown moulding, quartz counters, and a dining area with sliding glass doors that open to the back patio. All bedrooms provide well-sized closets and plush carpets for warmth & comfort underfoot. The main bedroom offers a private bathroom, adding convenience to your daily routine. This house also includes a bonus room that can be used as a hobby room. Large backyard has a covered patio, play area, storage shed, and RV gate. Act swiftly!

1259 W 6th Drive, Mesa

8040 E Laurel Street, Mesa
$2,000,000
4 Beds ⋅ 5 Baths ⋅ 6809907 MLS ⋅ Mountain Bridge SubDv. ⋅ CLOSED Status
Enjoy the best of Arizona indoor and outdoor living in this spectacular estate on just over 1.3 acres with a resort style backyard. The resort style backyard offers an astounding 1100SF sparkling heated pool and spa with swim up bar, water slide, grotto and water-fire features. There is also a professional grade putting and chipping green, sunken pergola, and outdoor kitchen. And plenty of room for a sport court and RV garage. The landscape is beautifully designed desert scape with LED lighting and collector cacti and succulents. This home was extensively remodeled in 2024 with all of the latest and greatest in finishes. Award winning Blanford floor plan and design offers a great room floor plan with a gourmet kitchen perfect for entertaining. A spacious master suite and three en-suite bedrooms. There is also a bonus/flex space perfect for watching the panoramic sunsets. Estrella Vista is part of the Mountain Bridge community, hosting incredible amenities, activities, clubhouse, and grounds. Included with such is an impressive Pickleball community with daily drop-in play, ladies ladder play, live ball, tournaments, and reservable courts for private play. The pickleball community is welcoming and friendly. The clubhouse also includes fitness center with classes, heated pool for lap swimming, water aerobics, and family play. Two spas, tennis, basketball, putting and chipping, greens, playgrounds, and miles of walking paths are also included within the HOA amenities. The community hosts, food trucks, live music, and weekly activities. There's much to see and experience in this northeast Mesa location with easy access to the 202 as well as hiking, fishing, mountain biking, golf courses, Gene Autry tennis and pickleball center, and more!

8040 E Laurel Street, Mesa

1335 E June Street Unit 107, Mesa
$305,135
2 Beds ⋅ 2 Baths ⋅ 6809880 MLS ⋅ Royal Palms Condominiums SubDv. ⋅ CLOSED Status
GOLF COURSE VIEWS! COMING SOON! Welcome to this beautifully maintained 2-bedroom, 2-bathroom home with 1,252 sq. ft. of living space, offering a serene and picturesque golf course lot in Mesa! Located in a highly sought-after gated community, this Santa Barbara/Tuscan-inspired home boasts desirable features and stunning views that you'll love coming home to. As you enter, you'll immediately notice the open and airy feel, with tile flooring throughout the main living areas and plush carpeting in the bedrooms. The spacious living room flows seamlessly into the formal dining area, perfect for entertaining or enjoying family meals. The kitchen is a chef's dream with a breakfast bar, great for casual dining, and ample counter space for preparing your favorite meals. Everything you see stays in the home, so you can move right in without a worry. The primary bedroom is a true retreat, complete with a cozy sitting room, a walk-in closet, and direct access to the backyard patio for peaceful mornings or evenings overlooking the golf course. The en-suite 3/4 master bath features double sinks and a walk-in shower, offering a spa-like experience right at home. Step outside to your private backyard and take in the incredible views of the golf course, all with a desirable North/South exposure. The lush desert and grass landscaping make this the ideal spot to unwind or entertain guests. This home also includes a newer garage door, a 1-car garage with additional storage space, and a large laundry room with a washer and dryer. The property is meticulously maintained, offering peace of mind for years to come. Living here means you're in close proximity to everything Mesa has to offer, from shopping and dining to major freeways, including the 202, and Arizona State University. The peaceful, quiet, and well-kept gated community offers a wonderful retreat for singles, couples, retirees, or students. Don't miss your chance to make this exceptional golf course home yours! PROFESSIONAL PHOTOS COMING SOON!

1335 E June Street Unit 107, Mesa

1848 E Mallory Street, Mesa
$1,130,000
5 Beds ⋅ 3 Baths ⋅ 6809849 MLS ⋅ Forest Knoll SubDv. ⋅ CLOSED Status
Welcome to this charming home, lovingly maintained by an incredible family with a rich history. Nestled in the treasured Forest Knoll neighborhood, this residence exudes warmth and character, making it the perfect place to create new memories. As you step inside, you'll be greeted by a spacious living area with high ceilings and a dramatic staircase leading to the second floor. The formal dining room is perfect for those special occasions, adding an elegant touch to your gatherings. Natural light floods the living space, highlighting the beautiful wood floors and elegant architectural details. The kitchen, the true heart of the home, has been fully remodeled with quartz countertops/tile backsplash, wine fridge and under-cabinet lighting. The GE Profile stainless steel appliances add a a modern touch, while the ample space allows for people to gather, prepare meals, and enjoy each other's company. A bank of windows looks out onto the patio and backyard, providing a lovely view and plenty of natural light. The kitchen also features a dining area that opens to the family room with a cozy fireplace, creating a perfect space for relaxation and connection. Steps away, you'll find the laundry room and a convenient office space. In addition, there is a spare bedroom/game room with a full bath that exits to the backyard, offering versatility and additional space for guests or recreation. Upstairs, the primary bedroom is at the head of the staircase, serving as a private retreat. The bedroom boasts vaulted ceilings and a huge picture window overlooking the adjacent pasture with horses grazing and a view of the McDowell Mountains. There is also a deck outside, providing a serene spot to enjoy the backyard. The primary bath mirrors a luxury spa, featuring custom cabinetry, personal vanity space, a walk-in shower, and a soaking tub. The custom closet space includes drawers, hanging areas, and shelving. The other bedrooms are down the hall, tucked behind the primary bedroom with an additional bath. Each of these rooms are ample in size and have windows with beautiful views. The backyard is another wonderful place to enjoy. Situated on the north side of the home, it can be enjoyed throughout the year. The extended travertine patio wraps around the pool area and extends to the sitting area around the outdoor fireplace, a raised spa, and a built-in barbecue. The patio area is perfect for summer barbecues and gatherings with friends and family. There is more- the grassed backyard includes a play set for children, a raised garden for those with a green thumb, a work shed wired with electricity for those who like to putter, and a huge RV parking area that can double as a pickleball court. On the west side of the home tucked out of the spot light is an additional storage shed. This home also features a huge 3+ car garage, offering 880 sq ft of space for oversized vehicles, boats, and off-road vehicles. Additionally, the driveway provides parking for up to seven vehicles off the street. There never seems to be enough parking, but this home has an abundance. This home wasn't just a place to live; it was a place for a family to thrive. With its rich history and the love that has been poured into every corner, it offers a unique opportunity to become part of a legacy. Don't miss the chance to make this extraordinary home your own. _________ __Attractive Qualities & Improvements for This Home Original Owners-Lovingly Cared For- Move-In Ready Interior Ø Full Kitchen Remodel o Refinished Cabinetry with under cabinet lighting o Door Hardware o Quartz Counters and Back Splash o GE Profile Stainless Steel Appliances o Custom Pendent Lighting - Ceiling Fan Ø Full Remodel of Primary Bath- A Personal Spa Retreat o Custom cabinetry boasting extra wardrobe closets, drawers, shelving o Granite Counters with His & Her Vanities o Custom Mirrors and Recessed Lighting o Gorgeous, Custom Tile Work o Soaking Tub with Picture Windows o Custom Tiled, Walk-In Shower Ø Additional Baths Remodeled o Cabinetry o Granite Counters o Custom Lighting o Bath Fixtures Ø Additional Upgrades o Upgraded Wood Laminate Flooring Throughout the home o Custom Shutters o Interior Doors and Hardware Replaced o Trim and Baseboards Replaced o Custom Two-Tone Paint Package o Spacious bedrooms-room for furnishings & activities Ø Exterior Upgrades o Complete Roof Replacement- New Eagle Shale Roof Tile- 2 Layers 40lb felt o Exterior Paint o High Efficiency HVAC- Carrier- 5 Ton- 16 SEER-Two Stage & Rudd-3.5 Ton- 14 SEER Units o Oversized, three car garage 850 sq ft o Oversized RV Parking Area- can double as Pickle Ball Court o Tuff Shed-Wired with Electrical- Great Workshop o Raised Garden with Watering System o Garden Shed/Chicken Coop o North Facing, Extended Length Patio- with Ceiling Fans, Cable TV Hook up & TV o Gorgeous Travertine patio floor and pool deck o Pebble tec Play Pool o Raised Spa o Outdoor Fireplace- Built-in Barbecue- with Seating Area o Grassed in Area with Playset for Children o Extra Storage Unit for Gardening Supplies o Inside Corner Lot with Privacy galore- The Home Backs to a Pasture o Primary Suite has a Walk-Out Deck with Great Views _____________________________

1848 E Mallory Street, Mesa

2563 W Jacinto Circle, Mesa
$610,000
4 Beds ⋅ 2 Baths ⋅ 6808029 MLS ⋅ Los Altos Amd SubDv. ⋅ CLOSED Status
Your clients will love the location of this special home being offered by original owner on an oversized quiet cul de sac lot adjacent to beautiful Dobson lake! Spacious 4 bedroom home with recently amazing renovated chef's kitchen boasting huge gorgeous granite center island with vegetable sink, breakfast bar, tons of soft close cabinetry, double ovens, recessed lighting and stainless appliances all opening to a dining rm with fireplace and Great Room. Private primary ensuite with walkin closet and sliding door to patio and yard. Guest bath with updated bubble tub/shower. Oversized covered patio and recently added ramada for relaxing or entertaining with view of the lake. RV gate and space for parking or your toys. Newer dual HVAC, windows, water heater, roof, doors, fans and more.

2563 W Jacinto Circle, Mesa

11249 E Stradling Avenue, Mesa
$800,000
5 Beds ⋅ 4 Baths ⋅ 6807677 MLS ⋅ Keighley Place SubDv. ⋅ CLOSED Status
Extreme pride of ownership. Beautiful curb appeal. Foyer entry into formal living & dining area. Chef's kitchen offers: raised panel maple cabinets w/ staggered uppers, granite countertops, soft close doors & under cabinet lighting. Oversized prep island, informal dining space, SS appliances & huge walk in pantry. All open to a comfortable family room. 1st floor bedroom with full bath makes a great guest suite/ in-law room. Stairwell has iron work leading to a supersized loft! It fits all the games you want to play! Private owners suite has a double door entry, very spacious & lg walk in closet. Owners bathroom extended vanity w/ 2 sinks, walk in shower & soaking tub. All bedrooms have walk-in closets! Bedroom 2 with a full on suite! Two other lg bedrooms, full bathroom & upstairs laund Backyard is an AZ oasis. Professional landscaped! Sparking pool with water feature, pergola, portable spa (5 years old), misters, extended patios and carefree artificial turf. Mature fruit trees, 12 X 10 shed, RV gate with extended driveways front & back. Owned solar panels! Average electric bill is $112 per month

11249 E Stradling Avenue, Mesa

1565 W Keating Avenue, Mesa
$555,000
3 Beds ⋅ 2 Baths ⋅ 6807256 MLS ⋅ Dobson Ranch Unit 1 SubDv. ⋅ CLOSED Status
This beautifully reimagined ranch-style home in Mesa's coveted Dobson Ranch sits on a spacious corner lot and offers modern living at its finest. Highlights include new Vinyl flooring, a gorgeous kitchen with stainless steel appliances, white shaker cabinets, and Quartz countertops, and a primary retreat with a fireplace, updated primary bathroom, walk-in closet, and French doors to the backyard. The newly remodeled outdoor space features a Pebble Tec pool with a waterfall, turf, a pergola, and pavers, alongside 2 RV gates, a Tesla charger, and new A/C—and that's just the beginning! With incredible Dobson Ranch amenities like pools, tennis courts, walking paths, playgrounds, and more—all just minutes from freeways, schools, shopping, and hospitals—this home is an opportunity you won' nt to miss!!!

1565 W Keating Avenue, Mesa

10302 E Dolphin Avenue, Mesa
$537,500
4 Beds ⋅ 2 Baths ⋅ 6807120 MLS ⋅ Parkwood Ranch Parcel 11 SubDv. ⋅ CLOSED Status
Discover the perfect trifecta of features in this stunning 4-bedroom, 2-bathroom home! Boasting vaulted ceilings and an open floor plan, this property welcomes you with a breathtaking view of a glistening pebble tech pool framed by travertine decking. The split floor plan ensures privacy, offering plenty of space for a home office and growing family. Situated on a premium oversized lot, the backyard is an entertainer's dream, complete with professional-grade turf, pavers for parking, and a designated kids' play area. The RV gate provides added convenience for all your storage needs. This home is the ultimate gathering spot—ideal for hosting holidays, celebrations, and making lifelong memories.

10302 E Dolphin Avenue, Mesa

3141 S 83rd Circle, Mesa
$655,000
5 Beds ⋅ 3 Baths ⋅ 6805928 MLS ⋅ Boulder Creek Unit 4 SubDv. ⋅ CLOSED Status
Welcome to 3141 S 83rd Circle - A Luxurious Renovated Retreat!! Discover modern elegance in this stunning 5-bedroom, 2 ½-bathroom home, offering 3,205 square feet of beautifully updated living space on a spacious lot just under ¼ acre. Nearly every detail has been thoughtfully renovated in recent years, creating a move-in-ready masterpiece. Step inside to find smooth textured walls, crown and shoe molding, and marble tile flooring in a striking herringbone pattern. The gourmet kitchen features quartz countertops with onyx accents, slow-close custom cabinetry, and high-end Z Line appliances, including a gas range with a sleek hood. The expansive master suite boasts a private balcony and a spa-inspired marble bathroom with gold fixtures, a statement soaking tub, and dual vanities. Outside, enjoy a Pebble Tec pool (redone in 2022) with a waterfall feature, surrounded by flagstone pavers. The home also offers a newly installed patio door (2024), updated window casings, an RV gate, and ample storage throughout. This meticulously upgraded home seamlessly blends luxury and functionality! Did we mention, this home is located in the highly ranked and sought after Gilbert School District?! Also conveniently located just 2 minutes away from both the US 60 & the 202, making it easy to get anywhere you need to go! Buyer and buyer's agent to verify all facts and figures listed in the MLS.

3141 S 83rd Circle, Mesa

3464 N Ashbrook Street, Mesa
$1,260,000
4 Beds ⋅ 2 Baths ⋅ 6805271 MLS ⋅ Citrus Acres SubDv. ⋅ CLOSED Status
This beautiful 4-bed, 3-bath home sits on nearly an acre, featuring a beautiful Oasis in the back to escape to and entertain. The private backyard includes a Pool, HotTub, outdoor kitchen, Covered Patio with ample seating. Horse facilities in rear of property Perfect for horse lovers with stalls and no HOA. Inside, enjoy black cabinets, granite countertops, and a cozy fireplace. The open-concept design flows seamlessly into the kitchen, great for entertaining. Extra storage is available with Large 1700 sqft Garage out back with a 12 ft Garage door and covered trailer/equipment parking to the side of that. In the Backyard Garage it also features an office/bd, full bath and second-floor storage area. Modern finishes and horse facilities—come on by for your tour today!

3464 N Ashbrook Street, Mesa

Copyright 2026 Arizona Regional Multiple Listing Service, All rights reserved. The data relating to real estate for sale on this website comes in part from the Arizona Regional Multiple Listing Service. All information deemed reliable but not guaranteed and should be independently verified. All properties are subject to prior sale, change or withdrawal. Neither listing broker(s) nor Arizona Regional Multiple Listing Service shall be responsible for any typographical errors, misinformation, misprints and shall be held totally harmless.

How much is your home worth?

Get instant property value now!