Refine Search
Sort by
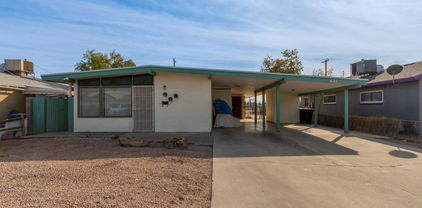
350 N Westwood Road, Mesa
$350,000
3 Beds ⋅ 1 Baths ⋅ 6810864 MLS ⋅ Westwood Park SubDv. ⋅ CLOSED Status
Welcome home! This beautifully maintained 3-bedroom, 1-bath block-built home offers timeless charm and modern updates, perfect for first-time buyers, growing families, or those looking to downsize without compromising. Step into an inviting living room, perfect for cozy evenings or entertaining guests. Enjoy cooking in the fully equipped kitchen featuring new appliances, ample counter space, and stylish cabinetry. Three generously sized bedrooms offer plenty of natural light and flexibility for your needs - whether it's a guest room, home office, or playroom. Stay cool year-round with a new HVAC system, ensuring your comfort in every season. The large yard is perfect for gardening, hosting barbecues, or simply enjoying the outdoors with your loved ones. There's plenty of space for pets or a playset! Even room to add a guest house, garage or casita! A large storage shed provides all the room you need for tools, outdoor gear, and seasonal items. Vehicle charging station behind your secure electronic gate. Nestled in a sought after neighborhood, this home is within walking distance to schools, freeways, parks, shopping, and dining just minutes away. This home combines charm, convenience, and modern upgrades, offering unbeatable value in today's market. Don't miss your chance to make it yours!

350 N Westwood Road, Mesa

466 E 10th Place, Mesa
$485,000
5 Beds ⋅ 2 Baths ⋅ 6810331 MLS ⋅ Enchanted Village 2 SubDv. ⋅ CLOSED Status
Discover the charm of this fantastic spacious single level home in a great Mesa location! Offering a RARE 5 BEDROOMS! Fabulous interior showcases a neutral palette, bright recessed lighting, plush carpet & BRAND NEW wood-look flooring throughout. You'll love the cozy living room w/fireplace & skylight, and the open-concept family & dining room w/French doors to the back! The impressive kitchen features SS appliances, and a center island & breakfast bar topped with custom butcher block countertops. Retreat to the main bedroom, boasting two mirrored closets, & outdoor access to the large backyard. With a covered patio & sparkling pool, this space promises year-round enjoyment. With most of the furnishings included, this is a wonderful and proven short-term rental option. Don't miss out!

466 E 10th Place, Mesa

633 W 1st Street, Mesa
$399,900
3 Beds ⋅ 2 Baths ⋅ 6810209 MLS ⋅ West Bond Sub SubDv. ⋅ CLOSED Status
What an opportunity to own a duplex in the heart of Mesa. Front unit has 2 BR 1 BA. The attached second unit has 1 BR 1 BA. Both units share the backyard & carport. Long time owner has taken great care of this property. Front unit has tile thruout main living area w/carpet in BR's & an updated KIT w/white cabinets. Long time tenant would like to stay if purchased by an investor. Second unit has wood plank tile flooring thruout w/kitchen that overlooks spacious backyard. Two storage areas in back. Both units have laundry hook-ups for washer & front unit has dryer hook-up as well. 2 covered parking spaces w/additional parking in driveway. New roof in 2018 & new A/C in back unit 2025. No HOA. So many possibilities. A really great value w/lots of opportunity!

633 W 1st Street, Mesa

633 W 1st Street, Mesa
$399,900
3 Beds ⋅ 2 Baths ⋅ 6810122 MLS ⋅ West Bond Sub SubDv. ⋅ CLOSED Status
What an opportunity to own 2 homes in 1 in the heart of Mesa. This property is located among single family homes & has a main house w/2 BR's 1 BA + an attached guest house w/1 BR 1 BA. Long time owner has taken great care of this property. Main house has tile thruout main living area w/carpet in BR's & an updated KIT w/white cabinets. Long time tenant would like to stay if purchased by investor. Guest house has wood plank tile flooring thruout w/kitchen that overlooks a spacious backyard. Two storage areas in back. Both properties have laundry hook-ups for washer & main house has dryer hook-up as well. 2 covered parking spaces w/additional driveway parking. New roof in 2018 & new A/C in back unit 2025. No HOA. So many possibilities. A really great value w/lots of opportunity!

633 W 1st Street, Mesa

1259 W 6th Drive, Mesa
$345,000
3 Beds ⋅ 2 Baths ⋅ 6809985 MLS ⋅ Alma Ests 1 SubDv. ⋅ CLOSED Status
Don't miss the opportunity to own this energy-efficient 3-bed, 2-bath home on a desirable corner lot! Welcoming interior features wood-look tile flooring, ceiling fans, window blinds, and neutral palette. Entertain guests in the inviting living room. The kitchen comes with recessed lighting, stainless steel appliances, plenty of cabinets with crown moulding, quartz counters, and a dining area with sliding glass doors that open to the back patio. All bedrooms provide well-sized closets and plush carpets for warmth & comfort underfoot. The main bedroom offers a private bathroom, adding convenience to your daily routine. This house also includes a bonus room that can be used as a hobby room. Large backyard has a covered patio, play area, storage shed, and RV gate. Act swiftly!

1259 W 6th Drive, Mesa

1231 E Vine Avenue, Mesa
$340,000
3 Beds ⋅ 2 Baths ⋅ 6809246 MLS ⋅ Mesa Village SubDv. ⋅ CLOSED Status
Workshop, RV Gate & No HOA! Located on a spacious corner lot this home is checking all your boxes. The Roof and AC were replaced in 2011; water heater was replaced in 2023. The kitchen has so much storage and newer cabinets with pullout shelves. Entertaining, gardening or relaxing? Take your pick... there is plenty of room in this Big Backyard. The large Workshop gives you the space you need for your projects and hobbies and there is an additional shed and an additional room for even more storage. RV Gate lets you bring your trailer, boat, or other toys, and no HOA to hold you back! Large bonus room and enclosed Arizona room. The washer, dryer, and refrigerator are all included. Convenient access to the US 60. This house has a lot to offer, come by to see it today!

1231 E Vine Avenue, Mesa

723 S Edgewater Drive, Mesa
$399,000
2 Beds ⋅ 2 Baths ⋅ 6809146 MLS ⋅ Apache Country Club Ests 1 SubDv. ⋅ CLOSED Status
Don't miss the opportunity to own this magnificent property and live the golf course lifestyle you've always dreamed of. Discover this beautifully remodeled gem In a great subdivision featuring vaulted ceilings, hardwood floors, the spacious living areas are perfect for both entertaining and relaxing. Fall in love with the remodeled kitchen with cherry-colored cabinets and stainless steel appliances. The inviting spacious bedrooms and refreshed bathrooms offer comfort and convenience, making this home an ideal choice for both families and retirees. Step outside to your private patio, where you can enjoy the views of the course. The laundry room is also the bonus room due to size. You need to see this home, extended garage, block home

723 S Edgewater Drive, Mesa

455 N 39th Way, Mesa
$1,750,000
5 Beds ⋅ 5 Baths ⋅ 6808903 MLS ⋅ Carmel Estates SubDv. ⋅ CLOSED Status
Discover timeless sophistication in this beautifully renovated Mesa estate, offering over 5,000 square feet of luxurious living. This Estate was completely transformed in 2018, blending modern conveniences with refined elegance. Amenities include dual gas water heaters, newly upgraded 400-amp electrical panel, & the advanced Control 4 system for home automation, security, & sound. The heart of the home, a chef's dream kitchen, features a La Cornue French gas range, a spacious butler's pantry for ample storage. New 2018 air conditioning units & additional 2022 AC unit in the garage. Exterior exudes charm with stonework sourced from Texas & Oklahoma. No HOA! Horse privileges! This property offers the perfect blend of luxury, privacy & freedom.

455 N 39th Way, Mesa

1710 E 1st Street, Mesa
$348,000
3 Beds ⋅ 2 Baths ⋅ 6808901 MLS ⋅ East Paradise Parkway Lot 1-45 SubDv. ⋅ CLOSED Status
Beautiful Home with Private Pool and a Brand New Roof!- No HOA! Discover this charming 3-bedroom, 2-bath home with a private pool, bonus room, and den, offering the perfect blend of comfort and versatility. Enjoy peace of mind with a newer AC unit! Inside, you'll find tile flooring throughout, with carpet in the bedrooms for added warmth and comfort. The spacious bonus room provides endless possibilities—use it as a home office, playroom, or entertainment space. Step into your backyard oasis, where the sparkling private pool is perfect for relaxing or entertaining guests. Located in a highly desirable Mesa neighborhood, just minutes from Downtown Mesa and Downtown Gilbert. This property qualifies for a $10,000 that can be used to reduce the cost of your down payment or closing costs

1710 E 1st Street, Mesa

8126 E 6th Avenue, Mesa
$300,000
3 Beds ⋅ 2 Baths ⋅ 6808818 MLS ⋅ Reynolds Acres Plat 1 SubDv. ⋅ CLOSED Status
*This home qualifies for a $7,500 grant and a 1-point rate buy-down!* Welcome to this charming 3-bedroom, 2-bath residence with no HOA! You're welcomed by a practical carport, a storage shed, fragrant citrus trees, and an inviting front porch perfect for enjoying a refreshing drink. Inside, you'll find an appealing open layout with vaulted ceilings, a fresh palette, blinds, and wood-look flooring. This kitchen comes with solid surface counters, wood cabinetry, and SS appliances for an enjoyable cooking experience. Relax at the end of a long day in the main bedroom, offering a sitting nook and a private bathroom for added comfort. The sizeable backyard includes an open patio and abundant space for crafting your dream oasis. Make it yours now!

8126 E 6th Avenue, Mesa

862 E 8th Place E, Mesa
$420,000
3 Beds ⋅ 2 Baths ⋅ 6808693 MLS ⋅ Lee Land Homes Inc 1 Lots 29-52, 84-95 SubDv. ⋅ CLOSED Status
Come see this beautiful remodeled home!! Very comfortable, large living room, remodeled kitchen, nice dining area, lots of storage space, nice neighborhood, swimming pool, no HOA, New paint outside of home, New paint 95% of inside of home, New carpet all bedrooms, New blinds bedrooms, New ceiling fans all bedrooms/dining room, New bedroom doors in the two smaller rooms, New counter tops, New GFI plugs in kitchen, New dishwasher, New kitchen sink, New garbage disposal, New kitchen faucet, New kitchen lighting, Water heater new 4 years ago, pool pump new 5 years ago, stove new 4 years ago, sewer/drainage pipe from house to street about 5 years old. AC maintenced regularly, washer and dryer work as is. New oven to be installed by close.

862 E 8th Place E, Mesa

1603 W Alcott Street, Mesa
$432,000
3 Beds ⋅ 2 Baths ⋅ 6808420 MLS ⋅ Casa Mesa Amended Lot 1-58, 135-191, Tr A SubDv. ⋅ CLOSED Status
This beautifully updated 3-bedroom, 2-bathroom home offers a perfect blend of modern comfort and timeless charm. Nestled in a peaceful neighborhood, the home features a spacious, open-concept living area with plenty of natural light. The kitchen boasts sleek, contemporary finishes, including stainless steel appliances, quartz countertops, and ample storage space. The master suite includes a private en-suite bathroom for added convenience and privacy. The exterior of the home is just as impressive, with lush landscaping that enhances the curb appeal. A well-maintained lawn, vibrant plants, and a cozy patio space create a relaxing outdoor retreat. The attached garage provides plenty of space for parking and additional storage. This move-in-ready home.

1603 W Alcott Street, Mesa

303 W 9th Street, Mesa
$474,900
3 Beds ⋅ 2 Baths ⋅ 6805905 MLS ⋅ Duke Manor SubDv. ⋅ CLOSED Status
Check out Feature Sheet in the Docs section. You'll be IMPRESSED! Seller offering concession AND home is eligible for a property specific $7500 grant when financing through PNC Bank with FHA/Conventional loan as a primary residence. Just on the edge of the gorgeous Evergreen Historic District on a lovely tree lined street you will find this remodeled mid-century home offering a central Mesa location, nearby amenities and the perfect blend of original charm and modern touches you've come to expect. Art & design lovers, the long time owners have maintained and remodeled this home offering a unique space to create the life you've dreamed of. An updated kitchen with newer appliances and a formal dining room and living room comprise the heart of the home. Two secondary bedrooms and a primary ensuite bedroom boasts two closets, complete the front portion of the home. A permitted den/bonus room at the back of the home overlooks the beautiful backyard providing a wonderful space to entertain and relax. Set up a pool table and you'll have a fantastic game room! New paint, beautiful wood and tile floors abound with NO CARPET! A 3 year old roof, 8 year old a/c unit, 5 year old water heater, brand new sewer line to the street, and ridiculously low utility bills make this home a find, both stylistically and economically. The gorgeous backyard includes an expansive covered patio, fruit trees, rose bushes and lush irrigated landscaping with a large RV gate opening to the roadway behind. And did we mention the location? Watch the on-going evolution of downtown Mesa and take advantage of all it has to offer such as Spring Training at Hohokum Stadium, Riverview Park/Retail. the Mesa Arts Center, ASU Mix Center, and a plethora of dining options. And being close to light rail means you're a short train ride from so many amenities offered by nearby Tempe and Phoenix, such as ASU, Tempe Marketplace, Sky Harbor Airport, and great freeway access. Come see it today and you'll find yourself daydreaming non-stop about all of the ways in which you will flourish in this beautiful home.

303 W 9th Street, Mesa

131 N Higley Road Unit 213, Mesa
$208,000
2 Beds ⋅ 2 Baths ⋅ 6805756 MLS ⋅ Dreamland Manor Unit 1 SubDv. ⋅ CLOSED Status
Nestled in the tranquil and beautifully manicured grounds of Casa de Paz, this inviting 2-bedroom, 2-bath offers 900 sq ft of cozy living space, making it the perfect getaway or full-time retreat for active adults. Featuring updated flooring and modern bathrooms, it is move-in ready and designed for comfort and convenience. HVAC was also recently replaced. Step outside and enjoy your own private, cozy back patio—ideal for sipping morning coffee or unwinding with your favorite cocktail at sunset. The excellent ''lock-and-leave'' setup makes it perfect for seasonal residents or those looking for a low-maintenance lifestyle. Community amenities include a sparkling pool and spa, pickleball courts, and a welcoming clubhouse, offering plenty of opportunities for socializing & staying active With its peaceful atmosphere and convenient location, this property is a must-see for anyone seeking a relaxed, vibrant lifestyle in a well-established active adult community.

131 N Higley Road Unit 213, Mesa

225 N Standage -- Unit 77, Mesa
$355,000
4 Beds ⋅ 3 Baths ⋅ 6805714 MLS ⋅ Mesa Madrid Townhouses SubDv. ⋅ CLOSED Status
Beautifully remodeled 4 bed, 3 bathrooms!! NEW Vinyl floors, NEWLY carpeted stairs, NEW paint, & inside laundry. The amazing kitchen features white shaker cabinets, Granite Countertops, island w/pull-out garbage & outlet, walk-in pantry, plus a new faucet, sink & disposal. The bathrooms have been remodeled: new cabinets, quartz counters, faucets, toilets, mirrors, & lighting. The large covered back patio has new siding, resurfaced concrete floors, and plenty of space for family & friends. The HOA includes water, sewer & garbage. For added convenience, this unit comes with 2 covered parking spaces and is within walking distance to the Community pool. Conveniently located within minutes of the Loop 202, Loop 101, US 60, and Cubs stadium (Sloan Park).

225 N Standage -- Unit 77, Mesa

1041 E 9th Drive, Mesa
$600,000
5 Beds ⋅ 3 Baths ⋅ 6803552 MLS ⋅ Poinsettia Villa 2 SubDv. ⋅ CLOSED Status
CALLING ALL INVESTORS Just Lowered under appraised value!! A TOUR is a must to feel the endless possibilities of this home. Make this home your own or let it be your your money maker. CURRENTLY RENTING rooms bringing in extra revenue This is a 5-bedroom, 3 1/2 bath dream home, w/more space than any house in the neighborhood. Realistically the home is approximately 4,300 square feet of living space that is so uniquely set out that everything is convenient and well organized. It features a half basement that is 100% concrete construction, including the basement ceiling/main level floor, a double steel-door ''airlock'' entrance, two full-sized bedrooms, one of which includes an efficiency kitchen, and a full, dbl sink bathroom. It also includes a dedicated food storage/pantry room with tons of shelving. The basement/emergency shelter includes a built-in 250 gallon water storage system that is plumbed into the house itself, bringing fresh water into the storage tanks any time the faucets are opened, which includes its own pressurization pumping system, in the event the city water system fails. The shelter also features a $6,000.00 Swiss-built emergency air filtration system that is "rated to six nuclear detonations". The original owner also hand crafted four triple layer bunk beds in the basement/shelter, that sleep twelve people of standard size. The home's prepper features also include a 20 kilowatt Generac standby generator in the back yard, hardwired into the home, with auto start/switchover capabilities that are automatically tested every week. The generator is fueled by three large propane tanks which total 280 gallons of propane. The home features a very large solar water heater system, that includes electric backup operation. Other prepper/emergency/safety features are found throughout the house, including multiple hidden firearm storage vaults and secure food storage rooms/spaces. Multiple Ring doorbell and security cameras help insure privacy and safety. This is not an average house and it will appeal most strongly to a person/family who can understand the endless possibilities and security it has to offer. The main floor features a large, hand crafted kitchen/dining nook that includes an oversized, real butcher-block island, and Formica counter tops in a u-shaped configuration, giving easy access to all cooking and entertaining needs. Custom-crafted cabinets and drawers provide tons of storage in this kitchen and the breakfast nook centers on a large divided light bay window with built-in window seat. The living area, centered within the floor plan, is an oversized family room/entertainment space that features a true wood-burning fireplace and tons of hand-crafted built-in cabinets. A sitting area and pool table will fit within this room with lots of space to spare. The faux wood beams and directed light skylights set a very comfortable mood and the space includes a ceiling fan and many hand-crafted knick-knack shelves. Opening directly off the living area is an oversized laundry room/craft room that has doubled as a gym for the present owner. Also opening directly off of the living area is a game room that has done service as an in-home soda shop or a pub/bar, with counter tops, built-in stools, tons of shelving and several very large divided light windows. The very large master suite is also located on the main floor with faux beams, a ceiling fan, custom hand-crafted knick-knack shelves and an impressive walk-in closet with built in chest of drawers and shelving. The master bath features double sink counters, a walk-in, double headed shower and a full garden/jacuzzi tub with redwood surround. Directly off of the master suite is a very private, handcrafted den space, that includes raw wood floors, barn wood and tin wall siding, divided light windows and an exterior door to the back yard. Two large bedrooms, one of which features several full walls of hand-crafted built-in book shelves and natural, raw wood floors, and a full hall bath off the formal entryway complete the main floor plan of this spacious, comfortable home. Then there's the upper floor which is a quaint, almost cottage-like bedroom/bath combination that is the size of many studio apartments. It features three dormer nooks/windows and raw wood floors that give it a warm, restful atmosphere. The upstairs includes absolutely massive walk-in storage/attic space with two entrances, one of which climbs down into the massive woodshop/work space that opens onto the two-car, enclosed carport in the front and very large concrete porch space in the back. The house sits on a lot and a half of the Poinsettia Estates neighborhood, with various outbuilding sheds in the back yard providing storage unheard of in most properties. The yard features multiple covered porches and decks that can seat dozens of guests. These entertainment spaces are hand-crafted and built in a style one could only call "Texas baptist church camp" adirondacks with tin roofs and hand-crafted rails and decks. There's even a small, dedicated barbecuing pavilion with attached, double-doored storage shed. The yards and lawns include both flood irrigation and built-in sprinklers and the landscaping is well maintained with multiple rose gardens and tons of shade trees. The back yard is fully fenced and opens onto an alleyway the City securely locks. The front yard is surrounded with a hand-crafted white picket fence and the driveway/carport area includes a separate vehicle/RV parking pad. The front elevation features a long extended covered porch and the roof is covered in light grey asphalt shingles. The style of this house could be said to be "Southern Victorian", with light blue walls and white trim.

1041 E 9th Drive, Mesa

Copyright 2026 Arizona Regional Multiple Listing Service, All rights reserved. The data relating to real estate for sale on this website comes in part from the Arizona Regional Multiple Listing Service. All information deemed reliable but not guaranteed and should be independently verified. All properties are subject to prior sale, change or withdrawal. Neither listing broker(s) nor Arizona Regional Multiple Listing Service shall be responsible for any typographical errors, misinformation, misprints and shall be held totally harmless.

How much is your home worth?

Get instant property value now!