Refine Search
Sort by
8525 E Lynwood Street, Mesa
$998,000
4 Beds ⋅ 5 Baths ⋅ 6824570 MLS ⋅ Mountain Bridge SubDv. ⋅ CLOSED Status
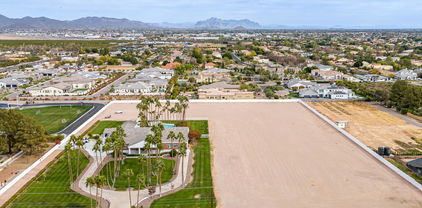
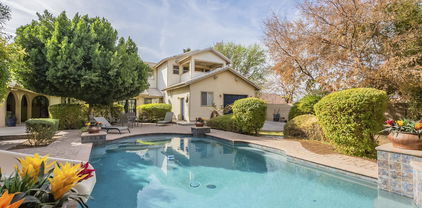
STUNNING 4 BEDROOM, 4.5 BATH, & 3204 sq ft home in a perfect NE Mesa location. Walk in to a lovely COURTYARD & into your new home with EXPANSIVE CEILINGS, staggered tile floors, a LUXURIOUS GOURMET kitchen w/ QUARTZ COUNTERTOPS & Espresso Matte Cabinetry,SPLIT floor plan, & tons of PRIVACY. This home offers 3 ADDITIONAL EN-SUITE bedrooms & a DEN with French doors and WOOD BEAMS. Primary Suite offers 2 walk-in closets, and MARBLE COUNTERS,SHOWER tub surround. Entertain in this GORGEOUS BACKYARD w/ a 40 foot SPARKLING HEATED POOL/SPA, GAS Fireplace, PUTTING GREEN PATIO,BUILT-IN BBQ w/ sink,TURF, pavers, & DESERT VIEWS bordering common space. Mountain Bridge offers an Owners Club with heated pool/spa, tennis/pickleball courts, playground, fitness center, activity calendar. TOO MUCH to LIST!

8525 E Lynwood Street, Mesa

10635 E Tesla Avenue, Mesa
$1,060,000
6 Beds ⋅ 5 Baths ⋅ 6821532 MLS ⋅ Estates At Eastmark Parcel 8-9 SubDv. ⋅ CLOSED Status
Over 5,000 Sq. Ft. of Luxury Living in ESTATES AT EASTMARK! This stunning 6-bedroom, 4.5-bath home sits on a premium .25-acre corner lot in one of Mesa's most prestigious communities. With $135K in luxury upgrades, this home is a rare find in today's market! ACT FAST - Homes Like This Don't Last! Grand First Impression: A beautifully manicured front yard and elegant entryway set the tone for this move-in-ready masterpiece. Chef's Dream Kitchen: Expansive granite island - perfect for prep & entertaining. Gas cooktop & dual in-wall ovens Walk-in pantry & breakfast bar. Seamless flow to the formal dining & spacious family room SEE MORE... Comfort & Function at Every Turn: Main-Level Ensuite Bedroom - Ideal for guests or multigenerational living Oversized Primary Suite - Spa-style bath & massive walk-in closet Upgraded Carpet Upstairs - Cozy comfort throughout the bedrooms Versatile Loft - Great as a playroom, office, or media room Your Backyard Oasis: Built-in BBQ, firepit & pergola Low-maintenance turf & extended paver patio Designed for unforgettable gatherings & peaceful evenings Exclusive Community Perks: Resort-style pool & spa with water features Fitness center, clubhouse, event kitchen, and pickleball/tennis courts Unmatched Location: Just minutes from top-rated schools, Mesa Gateway Airport, parks, shopping, dining, and major freeways (202, 24, & US 60).

10635 E Tesla Avenue, Mesa

3646 E Roland Street, Mesa
$739,970
5 Beds ⋅ 5 Baths ⋅ 6819441 MLS ⋅ Estates At Pioneer Crossing SubDv. ⋅ CLOSED Status
Recently completed Blandford home with front landscaping. Seller finance contributions available! Brand new gated community. Dramatic Brick accented Andalusian elevation with nice covered porch. Great infill location with desirable schools, freeway access during the weekdays and a great gateway location for the weekends to head to the Salt River watershed lakes, mountains or a local hike! Fully finished price with nice upgrade package Nice appointments;; 8' IRON front door, KitchenAid Appliances, white Shaker style cabinets with tall uppers with LED lights underneath and a recycle center. Large stylish fans and pendent lights, 3 car garage features a side exit door and dedicated 220v and 110v outlets for tools or EV charging. 8' interior doors with bronze hardware and fixtures. Taxes est

3646 E Roland Street, Mesa

2330 N Channing --, Mesa
$1,600,000
4 Beds ⋅ 5 Baths ⋅ 6818297 MLS ⋅ Hermosa Estates SubDv. ⋅ CLOSED Status
Exquisite Custom Home on a Premium 3/4 Acre Lot adjacent to and backing a natural wash, this stunning single-story, 4-bed, 4.5-bath custom home is an entertainer's dream. Meticulously maintained and highly upgraded it seamlessly blends Tuscan elegance with modern luxury. A gated courtyard welcomes you through custom iron double doors into an open, split floor plan designed for seamless indoor-outdoor living. The grand entry leads to a formal living room with folding glass doors opening to the breathtaking backyard and a wine room/sitting room with built-in 400-bottle stone faced wine cabinet. The chef's gourmet kitchen features an expansive island with sink, staggered 42'' cabinets, Brazilian granite countertops, and a gas range with pot filler The open layout flows into a spacious dining area and great room with a stunning stone fireplace. The split floor plan offers two spacious guest bedrooms featuring ensuite baths and a secluded den/4th bedroom. The primary suite is a private retreat with a separate patio exit, spa-like bath with jetted tub, dual vanities, oversized shower, and a huge walk-in closet. The resort-style backyard is designed for ultimate relaxation and entertainment, offering stunning mountain and city light views with breathtaking Arizona sunsets. Enjoy the extended covered patio with elegant stone pillars and misting system. The multi-level travertine patio leads to a pristine saltwater pool with fire and water features, spa, swim-up bar, and a pergola with a built-in outdoor kitchen. A gas firepit, lush grassy area, RV gates, and room for an RV garage complete this incredible outdoor space. Perfectly located away from the hustle and bustle with amazing hiking and biking trails, yet just minutes to shopping and dining and the 202 freeway. 15 minutes to Saguaro Lake, 20 minutes to Sky Harbor Airport and Downtown Scottsdale. This exceptional home offers unparalleled luxury, privacy, and an entertainer's paradisedon't miss this rare opportunity!'

2330 N Channing --, Mesa

6960 E Ivyglen Street, Mesa
$1,500,000
5 Beds ⋅ 5 Baths ⋅ 6818053 MLS ⋅ Annecy SubDv. ⋅ CLOSED Status
Welcome to Annecy, one of Mesa's most sought after gated communities. Beautiful tree lined streets, community park, tennis court, basketball, jungle gym and located just minutes from the 202, Banner Hospital, Red Mtn Park, numerous golf courses, hiking, biking, shopping and dining. Home features 5 bedrooms plus office, home theatre, two family rooms, formal dining plus a huge eat in kitchen. Entire home recently updated. Massive walk in pantry, breakfast bar, gas fireplaces, and two staircases for easy upstairs access.True entertainer's backyard with sparkling pool, large covered patio w/ TV, fireplace, outdoor kitchen, putting green, turf yard and mature trees for privacy/shade. Enjoy Mountain views of Twin Peaks and Superstition from multiple observation decks! Oversized 3 car garage.

6960 E Ivyglen Street, Mesa

1233 E Salado Circle, Mesa
$2,340,000
5 Beds ⋅ 5 Baths ⋅ 6811971 MLS ⋅ Pueblo Viejo SubDv. ⋅ CLOSED Status
Introducing 'The House on the Hill,' a one-of-a-kind, recently updated home reminiscent of a French Country Estate, nestled within a privately gated enclave of 24 custom homes. This extraordinary property, recently featured in Phoenix Home and Garden Magazine, is perfectly positioned at the end of its own cul-de-sac. Set on a pristine, one-acre manicured bluff, it offers sweeping views of the idyllic Lehi Valley in North Mesa, with breathtaking vistas of Camelback Mountain, sparkling city lights and Arizona's renowned sunsets. Exuding exquisite craftsmanship and timeless European elegance, the home, with its steeply-pitched roof and dormer windows features coffered and tray ceilings, custom Burdette cabinetry, Anderson casement windows, stunning herringbone-patterned white oak floors and custom trimwork highlighted by a striking high-gloss finish. Architectural details and designer lighting fixtures abound throughout the expansive living spaces, designed with both entertaining and everyday comfort in mind. The grand living room is a true masterpiece, showcasing architectural corbels, a dramatic barrel-vaulted ceiling, and an opulent crystal chandelier and carved Cantera stone fireplace that warmly welcomes guests. Inspired by the charming storefronts of London, a beautifully designed alcove near the foyer provides a perfect showcase for a cherished baby grand piano, a nod to European elegance. Adjacent to the foyer, a private den features sophisticated built-in cherry wood cabinetry and shelving, offering a refined retreat for work or relaxation. Bathed in natural light, the heart of the home is the spacious family room, where coffered ceilings and a floor-to-ceiling stone fireplace create warmth and sophistication. French slider doors and a telescoping wall of glass connect to an expansive covered patio for indoor/outdoor entertaining. The gourmet kitchen is a showstopper, featuring Cambria quartz countertops, intricate trimwork with brass accents, and clean high-gloss white cabinetry. A walnut butcher block countertop on the expansive island, paired with brass-finished pendant lights by Visual Comfort & Co., adds warmth, and a 60" Sub Zero refrigerator/freezer, 48" Viking gas range with dual ovens, warming drawer and dual Bosch dishwashers create the ultimate culinary haven. The owner's suite offers a spacious retreat with serene views of the Valley. The ensuite bath is bathed in natural light, its walls adorned with vertically-laid geometric tiles and the freestanding tub is flanked by two leaded-glass privacy windows. Gleaming white cabinets and quartz counters are accented by brass Kohler Purist faucets and coordinating hardware. A walk-in closet with customized shelving offers a 3-way dressing mirror and a secondary washer and dryer for convenience. Step downstairs to a 1,524 sf finished basement with high ceilings and a 'walk out ' exit, which also features an impressive entertaining space equipped with surround sound and its own built-in stage and wet bar area. Two large bedrooms, a full bath and an oversized storage room also occupy this secluded retreat. Outside, experience the unparalleled beauty of the Arizona landscape, perfectly positioned on an elevated bluff to capture panoramic views of the Valley. The outdoor amenities are spectacular, featuring a custom-designed 10-foot deep swimming pool with a spa and slide, and a lush grassy lawn and private garden seating area has served as the backdrop for elegant wedding receptions and countless outdoor gatherings. Additional backyard highlights include a newly installed putting green, expansive covered patios, an outdoor pool bath, a children's playground, and a built-in BBQ and ramada. A full-size laundry center and craft room features abundant cabinetry and countertop space, a built-in ironing station, and a center island perfect for projects and organizing. The estate also boasts a 1,328-square-foot extended-length three-car garage, complete with built-in cabinets, over-height doors, a 50-amp outlet and ample storage. Above the garage, an additional 987-square-foot air-conditioned bonus space offers endless possibilities, serving as a playroom, fitness room, workshop, or extra storage. Furthermore, the property's generous building envelope could provide the opportunity for the addition of an RV garage or detached guest house, adding even more potential to this already impressive estate. RV hookups are on site, including an outdoor 50-amp charging station, water access and dump station. The community of Pueblo Viejo maintains a stocked koi pond with a casacading waterfall, as well as a private-use lighted tennis and pickleball court. Convenience cannot be understated, as this private retreat is just minutes from Sky Harbor Airport, restaurants and shopping in downtown Scottsdale and Phoenix, and offers close access to world-class golf, hiking, boating, paddling, cycling and mountain biking.

1233 E Salado Circle, Mesa

1859 N Val Vista Drive, Mesa
$3,950,000
5 Beds ⋅ 5 Baths ⋅ 6811326 MLS ⋅ N 244.64f Of Sw4 Nw4 Nw4 Sec 9 Ex W 55f Rd SubDv. ⋅ CLOSED Status
BACK AVAILABLE! NOT FOR LONG! This is an extremely rare opportunity to own nearly 7 acres of prime land in one of Mesa's most sought after locations. Large parcels like this simply don't come available often. Offering expansive space and endless potential, this impeccably maintained property is the perfect canvas for your custom estate. Fully gated circular drive with lush lawns, beautifully manicured landscape, & a porte-cochere welcomes you to your private sanctuary. This home exudes elegance with the highest quality of custom finishes throughout. Main home is 5,693 sqft including 4 bedrooms and 3.5 baths. Kitchen boasts generous eat in area, breakfast bar, dual Bosch dishwashers, double oven & gas cooking.Off the kitchen you will find the custom dining room addition, designed to seat 20 comfortably & seamlessly connect to the kitchen and 2 large living areas. One of the home's most desirable features is the dual primary suites. The main primary suite offers a true retreat with its plush silk carpeting and custom upholstered walls, exuding an unparalleled sense of elegance and comfort. The secondary primary suite provides flexibility for guests or extended family, ensuring everyone has their own private space. For those who work from home or appreciate a private study, the large office is a standout feature. Featuring exquisite custom cherry millwork, creating a sophisticated and professional setting. Beyond the elegant interior, the residence opens up to a beautifully landscaped outdoor retreat! The spacious backyard features an oversized covered patio and a sparkling diving pool, all enclosed by a charming white iron fence. PLUS! The property includes a vast open area with flat and cleared land, perfect for various uses such as equestrian facilities, recreational space, or even future development. The 6-car & RV tandem garage is equipped with cabinetry, electric vehicle charging, & fully temperature control, with designated workshop area. For added convenience and versatility, the property also includes a beautiful 1,115 sqft casita. Featuring 2 spacious bedrooms, a full kitchen, bath, laundry & designated 2-car carport. Adding a whole separate living for family, grounds keeper, or house managers. Whether you're looking to develop, invest, or simply enjoy the beauty and serenity of this exceptional property, it presents an incredible opportunity in one of Mesa's most desirable areas.

1859 N Val Vista Drive, Mesa

8040 E Laurel Street, Mesa
$2,000,000
4 Beds ⋅ 5 Baths ⋅ 6809907 MLS ⋅ Mountain Bridge SubDv. ⋅ CLOSED Status
Enjoy the best of Arizona indoor and outdoor living in this spectacular estate on just over 1.3 acres with a resort style backyard. The resort style backyard offers an astounding 1100SF sparkling heated pool and spa with swim up bar, water slide, grotto and water-fire features. There is also a professional grade putting and chipping green, sunken pergola, and outdoor kitchen. And plenty of room for a sport court and RV garage. The landscape is beautifully designed desert scape with LED lighting and collector cacti and succulents. This home was extensively remodeled in 2024 with all of the latest and greatest in finishes. Award winning Blanford floor plan and design offers a great room floor plan with a gourmet kitchen perfect for entertaining. A spacious master suite and three en-suite bedrooms. There is also a bonus/flex space perfect for watching the panoramic sunsets. Estrella Vista is part of the Mountain Bridge community, hosting incredible amenities, activities, clubhouse, and grounds. Included with such is an impressive Pickleball community with daily drop-in play, ladies ladder play, live ball, tournaments, and reservable courts for private play. The pickleball community is welcoming and friendly. The clubhouse also includes fitness center with classes, heated pool for lap swimming, water aerobics, and family play. Two spas, tennis, basketball, putting and chipping, greens, playgrounds, and miles of walking paths are also included within the HOA amenities. The community hosts, food trucks, live music, and weekly activities. There's much to see and experience in this northeast Mesa location with easy access to the 202 as well as hiking, fishing, mountain biking, golf courses, Gene Autry tennis and pickleball center, and more!

8040 E Laurel Street, Mesa

10712 E Trillium Avenue, Mesa
$1,150,000
4 Beds ⋅ 5 Baths ⋅ 6809335 MLS ⋅ Estates At Eastmark SubDv. ⋅ CLOSED Status
What a RARE find! This stunning 4-bed, 4.5-bath home in the gated Estates at Eastmark has all the bells & whistles. Staring with a well-manicured landscape, a split 3-car garage, and a paver driveway. The home exudes elegance with high ceilings, a neutral palette, abundant natural light, stylish light fixtures, wood-look tile flooring in common areas, and soft carpet in bedrooms. Formal dining room! The open-concept living room is paired with surround sound, a cozy fireplace, and multi-panel corner sliding doors for a seamless indoor-outdoor transition. The gourmet kitchen is a chef's dream! It showcases high-end SS appliances w/cooktop gas, a plethora of cabinetry, a walk-in pantry, sleek quartz counters, and a huge island w/breakfast bar. The versatile den can be an office or game area. The large owner's suite has outdoor access and a lavish bathroom with a soaking tub, a tiled shower, a make-up vanity, dual sinks, & a walk-in closet. Each secondary bedroom is also equipped with its own walk-in closet & private bathroom. But the true highlight is the RESORT-STYLE backyard, presenting the ultimate in relaxation and entertainment! A covered patio, well-laid travertine, artificial turf, a putting green, and a sunken BBQ grilling station create an integrated and contemporary outdoor experience. The centerpiece is a luxurious swimming pool & spa with vibrant LED lighting that enhances its modern design, complemented by a basketball hoop, shallow area, & fire features. The Estates at Eastmark provides an exceptional living experience with its extensive amenities! That includes a private clubhouse, sparkling pool, fitness center, parks, trails, and sports courts, offering a perfect mix of relaxation and recreation in a vibrant community. Words can't describe this property. See it! Love it! Live it!

10712 E Trillium Avenue, Mesa

455 N 39th Way, Mesa
$1,750,000
5 Beds ⋅ 5 Baths ⋅ 6808903 MLS ⋅ Carmel Estates SubDv. ⋅ CLOSED Status
Discover timeless sophistication in this beautifully renovated Mesa estate, offering over 5,000 square feet of luxurious living. This Estate was completely transformed in 2018, blending modern conveniences with refined elegance. Amenities include dual gas water heaters, newly upgraded 400-amp electrical panel, & the advanced Control 4 system for home automation, security, & sound. The heart of the home, a chef's dream kitchen, features a La Cornue French gas range, a spacious butler's pantry for ample storage. New 2018 air conditioning units & additional 2022 AC unit in the garage. Exterior exudes charm with stonework sourced from Texas & Oklahoma. No HOA! Horse privileges! This property offers the perfect blend of luxury, privacy & freedom.

455 N 39th Way, Mesa

1822 N Oracle Circle, Mesa
$1,275,000
5 Beds ⋅ 5 Baths ⋅ 6805675 MLS ⋅ N/A SubDv. ⋅ CLOSED Status
This beautifully crafted 2021 residence with no HOAs offers a layout that seamlessly blends style and functionality. The main level features a luxurious primary suite with a generously sized walk-in closet and bonus storage. Guest suite with attached bath on the main is a plus as well as conveniently located laundry room. Upstairs, a third en-suite bedroom provides additional privacy, perfect for family or visitors. The open and airy living space flows effortlessly into a chef-inspired kitchen equipped with premium appliances, a spacious walk-in pantry, and room to entertain with ease. A dedicated office and a versatile bonus room with custom built-ins provide flexibility to suit your lifestyle. Outside, the backyard transforms into your personal retreat. Plunge into the sparkling saltwater pool with waterfall and slide, unwind in the spa, or gather around the gas firepit. The built-in BBQ, refrigerator, and seating area make hosting an absolute delight. Welcome features like sunshades, ceiling fans, smart thermostats, Ring Security cameras, Smart locks, flood lights and an EV charging station cater to modern needs and security while enhancing everyday comfort. With high ceilings, elegant finishes, and every detail thoughtfully designed, this home is more than a residence,it's your sanctuary and a place to create lasting memories.

1822 N Oracle Circle, Mesa

5651 E Sierra Morena Street, Mesa
$831,000
5 Beds ⋅ 5 Baths ⋅ 6804843 MLS ⋅ Reserve At Red Rock SubDv. ⋅ CLOSED Status
Welcome to 5651 E Sierra Morena, Mesa, AZ! Nestled in the gated Reserve at Red Rock, this 2023-built home offers 5 bedrooms, 4.5 bathrooms, and 2,993 sq. ft. of luxurious living. The open-concept design features a gourmet kitchen with granite countertops and high-end appliances, perfect for entertaining. Retreat to the spacious master suite with a spa-like en-suite. Four additional bedrooms provide ample flexibility - 2 with their own bathrooms, 2 share a Jack-n-Jill style bathroom. Enjoy Arizona living in the landscaped backyard with a covered patio. Conveniently located near top-rated schools, the 202 freeway, shopping, and golf. The community boasts resort-style amenities, including a pool, spa, workout facility, pickleball, trails, playgrounds, basketball & More.

5651 E Sierra Morena Street, Mesa

11054 E Utopia Avenue, Mesa
$690,000
6 Beds ⋅ 5 Baths ⋅ 6803747 MLS ⋅ Tapestry At Destination SubDv. ⋅ CLOSED Status
***Seller offers $10,000 towards Rate Buydown or Closing Costs*** Gorgeous Property that exudes charm and comfort, offering 6 bedrooms, 3-car garage and low-care front yard. Impressive open floor plan with 2nd Master Suite is adorned with pre-wired surround sound promotes an Entertainer's dream for hosting! Well-appointed kitchen comes with recessed & pendant lighting, abundant cabinets topped with crown molding, prep island with breakfast bar, quartz counters & backsplash, RO system and high-end stainless-steel appliances. The custom slider to the back yard opens to create an indoor/outdoor space for enjoying the Arizona evenings. Features in the yard include a putting green and Pet turf with antimicrobial infill. Top End Pinnacle 40K provides soft water throughout the home. Spacious backyard features a covered patio, pavers, and putting green. Don't miss out!

11054 E Utopia Avenue, Mesa

4813 S Quantum Way, Mesa
$1,100,000
6 Beds ⋅ 5 Baths ⋅ 6803580 MLS ⋅ Eastmark Du-7 South Parcel 7-18 SubDv. ⋅ CLOSED Status
This home was Maracay's Model in the Eastmark Community until 2017 and is well positioned between 2 single level homes, across the street from a peaceful open park with no homes behind. This home is truly the complete pkg with Model extras including extended patio and beautiful entertainment pool, extended kitchen, laundry cabinetry, wood/iron stair/balcony rails, tiled accent walls throughout. The coveted Downstairs Generation Suite has tile flooring, walk in shower, stacked laundry, full kitchenette. Owner added H2O Concepts Whole Home Water Treatment System, Window Shutters, Saltwater Chlorinating System to Pool, 4'x8'x2 Garage Safe Racks. Your client will be awed by the size and grandeur of this forever home.

4813 S Quantum Way, Mesa

2124 E Virginia Street, Mesa
$1,165,000
7 Beds ⋅ 5 Baths ⋅ 6801763 MLS ⋅ Citrus Acres SubDv. ⋅ CLOSED Status
Welcome to this Expansive, Private, 7-bedroom, 4.5-bathroom home located in the heart of Mesa, Arizona! Perfectly designed for a large family, this property offers ample space and modern comforts for every lifestyle. The home features Enormous amounts of Garage Space for your Toys or Car Collections, Spacious living room, Game Rooms and so much more!! The kitchen is a chef's dream, with plenty of counter space, cabinetry, and room for hosting gatherings. Each of the 7 bedrooms provides comfortable accommodations, while the 4.5 bathrooms are designed for convenience and functionality. Step outside to a Private backyard oasis complete with a sparkling pool and a large open space, perfect for outdoor activities, barbecues, or simply relaxing under the Arizona sun. Conveniently located near top-tier entertainment and shopping options. This home provides so much more than what we can fit into the description/photos so come on out to see for yourselves!

2124 E Virginia Street, Mesa

10129 E Strobe Avenue, Mesa
$728,500
6 Beds ⋅ 5 Baths ⋅ 6800265 MLS ⋅ Eastmark Dev Unit 5/6 South Parcels 6-4 Thru 6-6 6 SubDv. ⋅ CLOSED Status
Beautiful 6 bedroom + den + loft, 4.5 bath home located in the wonderful Eastmark community! This stunning home has a flexible floorplan, lots of natural light, plantation shutters and high ceilings while providing ample space for all your needs. Enjoy your gorgeous kitchen w/ SS appliances, oversized granite island, breakfast bar, gas cooktop, built-in oven and a walk-in pantry. The spacious living room includes a fireplace and pre-wired surround sound. One bedroom and den (w/closet) are downstairs. Upstairs you'll find the owner's suite complete with en-suite bath, dual sink vanities, large soaking tub, separate shower and generous walk-in closet. The large loft and remaining bedrooms are located upstairs. Outside, you'll find a covered patio and a spacious backyard that's ready for... your dream landscaping. Three car tandem garage includes 240V outlet and epoxy flooring. Eastmark's amenities include "The Mark" community center, community pool, splash pad and many community parks. The Great Park includes an amphitheater, fishing lakes, community garden, on-site restaurant, walking trails, skate park, disc golf and so much more!

10129 E Strobe Avenue, Mesa

8537 E Leland Street, Mesa
$900,000
4 Beds ⋅ 5 Baths ⋅ 6798213 MLS ⋅ Mountain Bridge SubDv. ⋅ CLOSED Status
Experience Luxury Resort-Style Living in the Prestigious Gated Community of Mountain Bridge! This beautiful meticulously maintained home offers 4 bedrooms, 4.5 baths, and a versatile bonus room with its own private entrance - perfect for multigenerational living, a guest suite, home office, or hobby room. The open, spacious split floorplan features high ceilings, and abundant natural light. The living room boasts a retractable wall of glass, seamlessly blending indoor and outdoor living. A formal dining room adds a touch of sophistication, while the gourmet kitchen is a chef's delight, with staggered cabinetry, a walk-in pantry, stainless steel appliances, a 5-burner gas range, a generous island and breakfast nook that opens to the family room. The primary suite offers a spa-like bath that includes a walk-in shower, soaking tub, dual vanities and two walk-in closets. All secondary bedrooms are generously sized and include en-suite baths and walk-in closets. Step outside to your private backyard, backing to the wash so no neighbor right behind. Entertain guests with built-in BBQ, fridge, sit-up bar, new turf grass and landscape, and natural gas fire pit. Plenty of room to add a pool. Complete your luxury resort style lifestyle with all that Mountain Bridge has to offer including Heated Pool and Spa, Tennis, Pickleball, Basketball Courts, Fitness Center, Playground, Walking and Biking Trails and so much more. This prime location is just minutes from Great Schools, Restaurants and Shopping and the 202 Freeway, 20 Minutes from Sky Harbor and Mesa Gateway Airports and Scottsdale. Enjoy outdoor adventures with Paddleboarding on the Salt River, Boating on Saguaro Lake and Hiking and Biking Trails in the Tonto National Forest!

8537 E Leland Street, Mesa

8443 E Jensen Street, Mesa
$1,050,000
5 Beds ⋅ 5 Baths ⋅ 6797372 MLS ⋅ Mountain Bridge SubDv. ⋅ CLOSED Status
Beautiful and Immaculately kept home featuring 5 BR 4.5 bath plus a loft in the Gated Community Of Mountain Bridge. This home has one of the best Lots in the entire community With an elevated oversized lot that backs to the community park, it has a show stopper sunny south facing backyard with heated Pebble Tech pool That has: Swim Jet machine, fire features, waterfall pots, water bubblers, and LED lights. The large backyard patio space sets this apart from other homes; over 2,000 sq feet of upgraded Turkish Travertine Patio flooring, Outdoor fireplace, built-in barbecue area, & a beautifully landscaped yard. This is that one home in the community that you must see. The Interior upgrades Include: Tile floors, Upgraded Iron stair Banister, ,built-in Sub-Zero Refrigerator, Gas cooktop. New lighting & Custom wood trimmed niches. HVAC are only 4 years old & New water heater , garbage disposal and Dishwasher. Includes all appliances. This great floorplan has One bedroom & bath downstairs With the other bedrooms & laundry room upstairs. Beautiful view deck off Of the loft area & a nice welcoming Fenced in front Courtyard. The home has a large family room right off of the kitchen that has views of the beautiful backyard. All of this plus a five car garage. See the features list for more details.

8443 E Jensen Street, Mesa

2121 N Orchard --, Mesa
$1,520,000
4 Beds ⋅ 5 Baths ⋅ 6794022 MLS ⋅ Hermosa Groves South SubDv. ⋅ CLOSED Status
Need Affordable Options? Seller will Carry or RENT TO OWN!! 2 Homes under 1 Roof offers so many options for multi-family, rental or guest quarters. Grandiose Mediterranean Double Knotty Alder Double Arched Front Doors, Plantation Shutters, Elegant Canterra Fireplace in Living, Travertine Floors, 4 Car Ext Garage with long pavered drive, mature landscaping in front & backyard w/ producing citrus trees, RV Gate w/ Sep Concrete Pad for all your Toys All Bedrooms are Ensuites, Corner Lot, Central Vac + more.... Chef's Kitchen w/ Built In Sub Zero Fridge & Freezer, RO, Travertine Adorned Hood, 8 Burner Gas Range w/ Dbl Ovens, B/I Microwave, Veggie Sink, Pot Filler, B/I Desk, HUGE W/In Pantry, Granite counters with social gathering island & breakfast bar No need to worry about inspections on this home - Owners have professionally cared for this home from making sure roof was professionally inspected and all required roof repairs completed by licensed roofer, all exterior and interior has been professionally painted with transferable warranty thru Arizona Painting Co, all HVAC's have been professionally inspected and main AC replaced with NEW Trane Unit w/ transferable warranty, all landscaping irrigation, drip lines and sprinklers have been inspected and replaced, all lights in home are brand new LED lighting for energy efficiency. List of Features & Amenities as well as any and all transferable warranties will be provided upon request. With recent home sales within this community ranging from $1.6M to $2.5M - this is surely the best deal in this zip!

2121 N Orchard --, Mesa

4758 S Pluto --, Mesa
$875,000
6 Beds ⋅ 5 Baths ⋅ 6791593 MLS ⋅ Eastmark SubDv. ⋅ CLOSED Status
Pride of ownership shines in this stunning 6 bedroom home in the sought-after Eastmark Community! Inside, the open floor plan offers seamless flow, perfect for entertaining and everyday living. Features like wood-look tile flooring and modern finishes elevate the space. The gourmet kitchen impresses with recessed lighting, abundant white cabinetry, a pantry, stainless steel appliances, and a gas range. Upstairs, discover a spacious loft, 4 large bedrooms—including one with a private bath—and a luxurious primary suite boasting plush carpet, dual vanities, a soaking tub, and a walk-in closet. The backyard is an entertainer's dream, complete with an extended patio, pergola, spa, in-ground trampoline, and low-maintenance turf. This model-like home is a must-see! As a bonus, this haven includes an open den/office and 2nd main bedroom equipped with a bathroom ideal for your staying guests. With its extended covered patio and in-ground trampoline, the generous-sized backyard is an excellent spot for hosting fun get-togethers. Hurry! This amazing deal will sell fast!

4758 S Pluto --, Mesa

9652 E Strobe Avenue, Mesa
$1,025,000
4 Beds ⋅ 5 Baths ⋅ 6791287 MLS ⋅ Eastmark Du 3/4 North Phase 2 And 3 SubDv. ⋅ CLOSED Status
Stunning 4 Bed/4.5 Bath with 2 BONUS ROOMS, DIVING POOL and 3 Car Garage, with approx $165,000 in upgrades in Eastmark. Gorgeous kitchen with 42'' cabinets, quartz counters, huge island, stainless steel and backsplash. Morning Kitchen which is an extended Butler's Pantry for your extra fridge, meal prep, & storage. Open floor plan with 12 ft ceilings and a beautiful wrought iron double door. Upgraded luxury vinyl plank throughout the home. Oversized slider to the backyard for your indoor/outdoor living. Primary bedroom with direct access to the laundry room from the walk-in closet. The primary bathroom has a spa shower. Eastmark has several schools in the neighborhood including Basis Charter school. Over 70 parks, a club house full of activities, heated pool, concerts, dining & more

9652 E Strobe Avenue, Mesa

2532 N Williams Street, Mesa
$1,459,900
4 Beds ⋅ 5 Baths ⋅ 6791226 MLS ⋅ Overlook At Forest Knoll SubDv. ⋅ CLOSED Status
Experience the ultimate in luxury living at the gated community of Overlook at Forest Knoll! This extensively upgraded home rests on a corner lot and features a private courtyard. An exquisite wrought iron door leads to a superb great room with 12' vaulted ceilings and elegant formal dining room. The spacious living room offers exposed beams and natural lighting that flood the the interiors. The floor to ceiling electric stone fireplace and multi panel sliding doors enhance the living room. The upscale gourmet kitchen features a second dining with oversized island, ice maker, dual dishwashers, gas range with dual ovens, under lighting cabinetry and a walk-in pantry. The primary bedroom has a cozy sitting area and bath with oversized split sinks and make up table. See Supplement.... Luxuriate in your Kohler freestanding tub and dual head walk-in shower. Custom cabinetry is throughout the bathroom and there is plenty of room in the generous walk-in closet. The cleverly designed office has striking custom built-in cabinetry and half bath. The second and third bedrooms each feature a custom walk-in closest and full spacious bathrooms. Additional primary bedroom suite is one of the home's best enhancements with separate living quarters. It is an open concept suite perfect for guests, live in or mother in law quarters or extended family living. The suite also has another custom built-in walk-in closet as well as a kitchenette. The generous laundry room adjoints the 3.5 car garage with walk-through garage doors. An RV gate with RV pad/ Pickleball court. This resort lifestyle home features custom shutters throughout and three Ramadas; one with a cascading waterfall into the refreshing 15x30 pool. This backyard oasis also entertains a putting green.This is the perfect place to host parties and family fun. Escape to the " She Shed" or potential " Man Cave/shop". Let your imagination run wild with this additional structure! Situated less than a mile from the 202, it is close to Hohokam Stadium, just a few miles from Sloan Park and Mesa Riverview, and only 14 miles from Phoenix Sky Harbor Airport

2532 N Williams Street, Mesa

5729 E Star Valley Street, Mesa
$1,050,000
4 Beds ⋅ 5 Baths ⋅ 6789612 MLS ⋅ Reserve At Red Rock SubDv. ⋅ CLOSED Status
Corner lot, completed home with front yard landscaping included! This stunning single-level property features 4 bedrooms, a den, 3.5 baths, 12' ceilings and an oversized 3-car garage on a spacious 9,100 sq. ft. lot. This south-facing backyard offers privacy with no neighbors behind and plenty of natural light. Highlights include a KitchenAid gourmet kitchen, regal white cabinets, wood tile plank throughout, highly desirable quartz countertops with thick 6cm edge, a wall of glass, an extended covered terrace, and a luxurious master bath with a freestanding tub and oversized shower. Located in a gated master-planned community with resort-style amenities: lap pool with beach entry, pickleball courts, fitness center and more. (model home photos)

5729 E Star Valley Street, Mesa

1523 N 103rd Street, Mesa
$1,620,000
4 Beds ⋅ 5 Baths ⋅ 6787619 MLS ⋅ CLOSED Status
NE Mesa living without an HOA. Sitting on just under one-acre corner lot. Meticulously Maintained with no expense spared. Beautiful curb appeal with amazing mountain views, Sunrise/sunsets in all directions. Prime location, within walking distance to Trail heads at Usery Mt. Regional Park, and short driving distance to nearby Canyon and Saguaro Lakes. Private courtyard with stone fountain. Enter the grand foyer with vaulted ceilings thru the huge arched iron door with 22' ceilings in great room. Custom kitchen with stainless-steel built-in Viking appliances and a Thermador gas cooktop, custom staggered cabinetry with granite countertops. There are 2 islands & a raised wet bar area that separates the kitchen. Travertine floors throughout the main living areas. There are 3 ensuite bedrooms, all with walk-in closets. The master has lighted ceiling, a huge master bath w/separate vanity, walk in shower, walk in closet w/custom cabinets and its own washer & dryer. Plenty of space to store your toys in the detached shop. Stunning back yard with pool, hot tub, gas fire pit, outdoor shower, and putting green. Then retreat to the observation deck to take in the beautiful sunsets.

1523 N 103rd Street, Mesa

11256 E Ulysses Avenue, Mesa
$629,900
5 Beds ⋅ 5 Baths ⋅ 6786059 MLS ⋅ Destination At Gateway East Phase 1 SubDv. ⋅ CLOSED Status
Welcome to this Gorgeous 5BRs/4.5 Baths, plus Loft, 3058 Sq. feet Gem. There is a Full BR/with an Attached Bathroom downstairs for your convenience along with a Powder Bath. The Flooring consists of the Upgraded Tile in all the Right areas. Stunning Kitchen comes with Granite Countertops, White Shaker Cabinets, Stainless Steel Appliances, and a Spacious Island. Going Upstairs, you are immediately greeted with the Can't miss-Oversized Loft. All the Rooms upstairs have Walk-In Closets. The Laundry provides plenty of space for all of your Use. The Larger than Life Backyard has been given a Makeover with the addition of Artificial Turf with Plenty of Room for more Ideas. Front Drive way Pavers have been extended all the way out to the Side gate for extra comfort. Home has been extremely well cared for. Why Buy Brand New when you can have a Gently used one with all the Added Updates Minus the Extra expense.

11256 E Ulysses Avenue, Mesa

Copyright 2026 Arizona Regional Multiple Listing Service, All rights reserved. The data relating to real estate for sale on this website comes in part from the Arizona Regional Multiple Listing Service. All information deemed reliable but not guaranteed and should be independently verified. All properties are subject to prior sale, change or withdrawal. Neither listing broker(s) nor Arizona Regional Multiple Listing Service shall be responsible for any typographical errors, misinformation, misprints and shall be held totally harmless.

How much is your home worth?

Get instant property value now!