Refine Search
Sort by
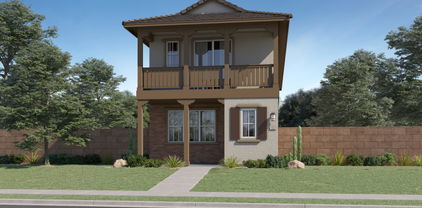
9607 E Spiral Avenue, Mesa
$759,000
4 Beds ⋅ 4 Baths ⋅ 6895260 MLS ⋅ Eastmark Du 3/4 North Phase 2 And 3 SubDv. ⋅ CLOSED Status
Modern living meets effortless style in this beautifully designed home! Featuring 4 bedrooms, 3.5 baths, and a thoughtfully planned two-story layout, this home offers both functionality and flair. The main level includes a private downstairs en-suite—perfect for guests or multi-generational living—while the open-concept living space is enhanced by sleek, modern finishes and a custom-designed feature wall with sleek cabinetry and an electric fireplace, perfectly blending function and modern style. The gourmet kitchen seamlessly connects to the dining and living areas, creating the ideal flow for everyday living and entertaining. Upstairs, you'll find generously sized bedrooms, a versatile loft space with its own custom built-in, and plenty of room to unwind. Upstairs, you'll find generously sized bedrooms, a versatile loft space with its own custom built-in, and plenty of room to unwind. Step outside to an entertainer's backyard designed for easy maintenance, complete with a high-end outdoor security system for peace of mind. The spacious 3-car tandem garage includes an EV charger for convenient at-home charging. All of this is set in the highly sought-after Eastmark community, known for its parks, pools, and endless amenities.

9607 E Spiral Avenue, Mesa

2625 N 24th Street Unit 36, Mesa
$1,250,000
4 Beds ⋅ 4 Baths ⋅ 6893461 MLS ⋅ Estates At Northridge SubDv. ⋅ CLOSED Status
Discover refined elegance in this beautifully remodeled home, professionally designed by MARA Interior Design. The entrance opens to an elegant formal living room with stunning views of the pool, spa, and glass fire pit through large windows. The chef's kitchen, equipped with high-end Wolf and Subzero appliances and a spacious walk-in pantry, and extends into a spacious family room adorned with a fireplace and built-in desk. This 3,309 sqft home includes 3 en-suite bedrooms and a versatile 4th bedroom currently used as an office and game room. Outside, a landscaped oasis awaits, complete with a covered patio, built-in BBQ, sunlit... pergola, artificial grass, heated play pool with baja shelf, large spa, and a waterfall feature. Additional features include a three-car garage... with new epoxy floors and extra parking at the RV gate slab. Situated in the gated Estates at Northridge, enjoy exclusive community amenities including a tennis/pickleball court, basketball court, and a playground. Act swiftly to secure this extraordinary property and enjoy a lifestyle marked by luxury, comfort, and style.

2625 N 24th Street Unit 36, Mesa

9809 E Strobe Avenue, Mesa
$795,000
4 Beds ⋅ 4 Baths ⋅ 6892672 MLS ⋅ Eastmark Du 3/4 North Phase 2 And 3 SubDv. ⋅ CLOSED Status
Stunning 2021-built single-story home in Eastmark with over 2,900 sq ft of luxury living! This thoughtfully designed home features 4 spacious bedrooms, each with its own bathroom (including a Jack & Jill), plus 2 flexible bonus spaces—one can easily be used as a 5TH BEDROOM. The gourmet kitchen boasts STACKED CABINETRY, GE PROFILE APPLIANCES, and a highly desired hidden SCULLERY for extra prep and storage. The OWNER'S SUITE is a true retreat with a FREESTANDING TUB and upgraded TOTO TOILET. Enjoy year-round energy savings with OWNED SOLAR (Tesla) and relax in your PRIVATE POOL, installed in 2022. Located in Eastmark's award-winning community with access to PARKS, SOCIAL SPACES, SPLASH PAD, COMMUNITY POOL, and frequent community EVENTS. This home blends luxury, function, and lifestyle!

9809 E Strobe Avenue, Mesa

10312 E Nichols Avenue, Mesa
$637,900
5 Beds ⋅ 4 Baths ⋅ 6892668 MLS ⋅ Mulberry Parcel 5 SubDv. ⋅ CLOSED Status
PRICE REDUCTION! Sellers are Motivated! If You are Looking for a Sharp 5 Bedroom Home with Room to Roam, Keep On Reading! Built by Blandford Homes in 2020, You'll note a Well-Appointed Eat-In Kitchen with Stainless Steel Appliances, including a Gas Stove-Top/Oven. A Breakfast Bar for Casual Mornings Before the Day Begins! A Formal Dining room. 9' Ceilings. A Downstairs BR and a Downstairs Bathroom Add Versatility to this Popular Floor Plan. Upstairs, the Primary BR features 2 Sinks, a Soaking Tub and Separate Shower with Two Shower-Heads for Added Luxury. Also Upstairs, a Jack-n-Jill BR Sharing a Bathroom with 2 Sinks. Mulberry Features Amenities such as a Clubhouse, Tennis and Pickle-Ball Courts, Fitness Center and Two Pools. Come see for yourself! You'll be Glad You did!

10312 E Nichols Avenue, Mesa

9047 E Indigo Street, Mesa
$875,000
5 Beds ⋅ 4 Baths ⋅ 6892051 MLS ⋅ Corte Bella At Mountain Bridge SubDv. ⋅ CLOSED Status
Located in Blandford Home's signature community Mountain Bridge, this outstanding floorplan provides the perfect accommodations for multi-generational living combined with luxurious features and abundant space. The main level features a spacious family room, beautiful fireplace, a large bay niche perfect for dining, home office, or play area. The multi-slide patio doors extend the living space to the resort-style backyard. Cool off on the covered patio with mist system, take a dip in the diving pool or lounge on the in-pool sunshelf and enjoy the LED multi-color pool lighting. The kitchen features granite countertops, tiled backsplash, staggered expresso cabinets, huge island with contrasting white cabinets, stainless steel appliances, gas cooktop, walk-in pantry and dining space with fabulous bay windows and custom window treatments. The huge guest suite (or second master) on the main level includes a full bath and walk-in closet. The powder room on main level features a spectacular glass tiled wall. Upstairs enjoy the huge loft / secondary living space with view deck, 3 spacious secondary bedrooms, full-secondary bathroom, laundry room and gorgeous master suite with view deck. Home finishes include wood-look tile flooring, luxury carpeting, plantation shutters and oil rubbed bronze fixtures. Recent home improvements include: electric car charger, tankless water heater, water softener, high-pressure patio misting system, upgraded landscape lighting, overhead garage storage, fresh interior paint and more! Please see the Improvements list in the Docs tab for more details. This master-planned, resort-style community is surrounded by the scenic mountains of Superstition Springs to the east and Red Mountain to the north. Usery Park is just a few blocks east and the Salt River only a few miles away! Make sure you drop by the 3 parks: Owners' Club Park, Desert Foothills Park and Upper Canyon Park. The unparalleled community amenities include: fitness studio, pickleball/tennis courts, basketball court, 3 ramadas, 9-hole putting green, disc golf course, soccer field, and a 25-meter heated swimming pool & spa.

9047 E Indigo Street, Mesa

3559 E Pearl Circle, Mesa
$1,050,000
5 Beds ⋅ 4 Baths ⋅ 6891990 MLS ⋅ Montana Dorada SubDv. ⋅ CLOSED Status
This Gem located in the prestigious gated Montana Dorada Community! Nestled on a premium cul-de-sac lot. This wonderful 5 bed 3.5Ba boasts desert and grassy front landscaping, 3 car garage and large RV garage, formal dining room, cozy den, media room, and plantation shutters. Great working kitchen offers ample cabinetry, pantry, granite counters, tile backsplash, breakfast bar, and Island. Large master bedroom with private entry leading out to pool and expansive backyard with covered patio, built in BBQ, lovely dive in pool with heating and cooling function in the summer. This yard has plenty of room to expand and add on. Also plenty of storage for boats or trailers. This is an active family Paradise. All your toys have room to be stored!!!

3559 E Pearl Circle, Mesa

3908 E Elmwood Street, Mesa
$1,100,000
5 Beds ⋅ 4 Baths ⋅ 6891693 MLS ⋅ Trovita Estates Phase 2 SubDv. ⋅ CLOSED Status
Experience luxurious living in Trovita's gated community with this exceptional 5-bedroom, 3.5-bath custom home on a spacious lot. Featuring high-end finishes such as rich hardwood and wood-tile floors, plus a gourmet kitchen with quartz countertops and an oversized fridge/freezer—perfect for entertaining. The spa-like primary suite boasts a steam shower and dual shower heads, offering a private retreat. Additional highlights include a Jack-and-Jill bathroom, a custom home office, and a large loft with built-in entertainment cabinetry. The 5-car garage, outdoor pro-sauna, in-ground spa, and trampoline create a resort-style backyard oasis. Professionally designed, move-in ready, this elegant home combines sophisticated design with exceptional comfort for discerning buyers. A++ home!

3908 E Elmwood Street, Mesa

7258 E Norland Street, Mesa
$630,000
4 Beds ⋅ 4 Baths ⋅ 6890781 MLS ⋅ Trailhead At Las Sendas SubDv. ⋅ CLOSED Status
Welcome to the gated community of Las Sendas! This two-story home blends comfort and flexibility with high ceilings, natural light, and mountain views. The gourmet kitchen offers upgraded maple cabinetry, granite counters, a large island, and ample storage. Main level includes an office or 4th bedroom plus full bath, ideal for guests or multigenerational living. Upstairs are three ensuite bedrooms with walk-ins, including a spacious primary suite with spa-style bath and large closet, plus a bonus room for gym or media space. Enjoy a low-maintenance yard with built-in BBQ, bar seating, turf, pavers, and private courtyard. 3-car tandem garage. Resort-style community amenities with pools, golf, trails, and pickleball.

7258 E Norland Street, Mesa

1453 E Forge Avenue, Mesa
$420,000
3 Beds ⋅ 4 Baths ⋅ 6890773 MLS ⋅ Mcafee Place Unit No. 1 SubDv. ⋅ CLOSED Status
Electrical System was upgraded to a 200 AMP ELECTRICAL SYSYTEM approx 15 years ago!! Charming and full of potential, this solid 1975 slump block home in Mesa offers space, versatility, and no HOA! Sitting on a generous lot near Stapley & Southern, it features a detached workshop with power, water, and full bath—perfect for a guest space, home office, or studio. An RV gate and side yard provide room for your toys—RV, boat, or trailers welcome. The backyard is made for Arizona living with a private pool (equipment ~3 years old), mature landscaping, and a covered patio for outdoor entertaining. Inside, enjoy a spacious 2-car garage and flexible layout ready for your personal touch. A rare find with great bones in a convenient Mesa location!

1453 E Forge Avenue, Mesa

4617 E Grove Circle, Mesa
$872,000
7 Beds ⋅ 4 Baths ⋅ 6890699 MLS ⋅ Sunny Mesa SubDv. ⋅ CLOSED Status
Welcome to this spacious 4600 square foot 7-bedroom, 4-bathroom residence nestled in the charming, gated community of Sunny Mesa. Situated on a quiet cul-de-sac and a sprawling 33,000 square foot lot, this home offers the space and setting to create something truly special. A circular driveway adds to the character while the 3-car garage and RV gate complete with pad and full hook ups, provide versatility for modern living. You will find stairs in the garage that lead to a storage space! Inside, you'll find generous living areas ready to be tailored to your style. The home offers an ideal layout for comfortable living and entertaining, including a formal living and dining room, a warm family room with a cozy stone fireplace, and a light-filled eat-in kitchen complete with a pantry. The primary suite is located on the lower level and is a true retreat, featuring a spacious sitting area and private bath. All additional bedrooms are generously sized, offering flexibility for family, guests, or a home office. Step out back and enjoy a huge backyard oasis complete with a sparkling pool and slide, ideal for entertaining or relaxing under the Arizona sun. The windows were replaced in 2019, adding efficiency and comfort. The roof was replaced 5 years ago! This home is priced well below the comps for the subdivision! Whether you are looking to personalize or expand, this home presents a rare opportunity to customize and elevate a property in one of Mesa's most desirable gated communities!

4617 E Grove Circle, Mesa

5418 S Del Rancho --, Mesa
$725,000
4 Beds ⋅ 4 Baths ⋅ 6889204 MLS ⋅ Estates At Eastmark SubDv. ⋅ CLOSED Status
Don't miss this opportunity! Located in the prestigious gated Estates at Eastmark, this exceptional home sits on a premium ¼-acre lot and delivers the perfect blend of luxury, comfort, and thoughtful design. From the moment you arrive, you'll appreciate the true 4-car garage, soaring ceilings, and bright, open layout—plus exciting updates on the way, including a kitchen herringbone tile backsplash coming soon along with new cabinet handles and pulls to complete the look. The floor plan includes a flexible fourth bedroom currently styled as a large den, offering the perfect option for an office, game room, or guest suite—add a door and closet for a full fourth bedroom, or enjoy the openness as-is. Inside, designer finishes elevate every space with luxury vinyl plank flooring, quartz countertops, custom tile accents, wood shutters, and stainless steel appliances. The kitchen is a standout with a sprawling T-shaped island, abundant cabinetry, and a spacious walk-in pantry, plus a generous laundry room for everyday ease. The private owner's suite offers a serene retreat with a spa-inspired bathroom featuring a clawfoot soaking tub, oversized custom-tile shower, and dual vanities. Step outside to your own backyard sanctuary, complete with lush landscaping, a manicured lawn, and an expansive covered patioan ideal setting for entertaining, relaxing, and savoring unforgettable Arizona sunsets. Plenty of room in the large backyard to build the pool of your dreams! Located in one of the East Valley's most sought-after gated communities, residents enjoy resort-style amenities, scenic walking paths, and proximity to top-rated schools, dining, and shopping. Luxury, space, and lifestyle.

5418 S Del Rancho --, Mesa

2021 E Calle Maderas --, Mesa
$965,000
5 Beds ⋅ 4 Baths ⋅ 6888860 MLS ⋅ Las Maderas SubDv. ⋅ CLOSED Status
Beautiful 5 bed, 3.5 bath home with a sparkling pool on over 1/2 acre in a gated cul-de-sac community. Featuring a circular and extended driveway with RV gate and a lush landscape. Remodeled throughout with new cabinetry, wood beam detail, French doors and upgraded finishes. The bright kitchen showcases white shaker cabinetry, tile backsplash, an island, a walk in pantry and beautiful quartzite countertops. Enjoy the convenience and comfort of a spa -like bathroom in the Primary suite, as well as two walk-in closets and a walk-out balcony. Two fire places add warmth and charm. The spacious backyard includes diving pool, a heated spa and a large entertaining area. Rare find with privacy, space and style. Make it yours!

2021 E Calle Maderas --, Mesa

11310 E Utopia Avenue, Mesa
$556,375
4 Beds ⋅ 4 Baths ⋅ 6888374 MLS ⋅ Destination At Gateway East Phase 1 SubDv. ⋅ CLOSED Status
PRICED WELL BELOW MARKET VALUE & ORIGINIAL PURCHASE PRICE. Boasting 4 bedrooms, 3.5 baths and 2 separate dens there are so many options to utilize the space. 10 foot ceilings throughout, top and bottom windows showcasing the backyard with plenty of light, and tile/LVP covering every square foot. This home comes highly upgraded with the gourmet kitchen package including farmhouse sink, electric roller shades for the back windows, full home water softener/filtration system, luxurious super shower tiled floor to ceiling, and so much more! Step into the backyard and enjoy the standalone 180 sqft cantiliver pergola perfect for a future outdoor kitchen, above ground stocktank pool for your pets and kids to enjoy on a hot summer day, and low maintenance landscape.

11310 E Utopia Avenue, Mesa

2663 N Keesha --, Mesa
$1,344,800
4 Beds ⋅ 4 Baths ⋅ 6888306 MLS ⋅ Madrid SubDv. ⋅ CLOSED Status
Nestled in the heart of the highly sought after gated community of Madrid, this stunning home sits on a rare almost an acre premium lot with spectacular 180 degree mountain views. Offering 3760 sq ft of elegant living space that has been highly customized, this 4-bedroom 3.5 bath plus office/den home features an open split floorplan with soaring 12-foot ceilings and an abundance of natural light. A large courtyard leads you into an elegant foyer with immediate views. A separate large living/game/bonus room and a separate dining room sit adjacent to a spacious great room with a gas fireplace and custom entertainment center. An impressive retractable wall of glass with hidden motorized shades frames the stunning views while seamlessly blending easy indoor/outdoor living. The gourmet kitchen is a chef's dream complete with built-in oven and microwave/oven plus a warming drawer. The Thermador gas stove with griddle complements a hood with infrared lights and warming racks. A huge sit-up island includes a deep stainless steel apron front sink. You will love having a nearby walk-in storage pantry in addition to the separate butler/scullery pantry which is part of the main kitchen. The primary suite features rich hardwood flooring, ample space for a sitting area, and a spa-like bath highlighted by a freestanding Roca cast iron clawfoot tub imported from Europe. The primary bathroom also includes his-and-her vanities, an oversized walk-in shower and a huge walk-in closet. The split floorplan offers privacy for guests and all bedrooms have picturesque views. Bedroom 5 features custom built in desks and bookcases as well as a Murphy bed - ideal for a home office or flexible guest space. Step outside to your own private desert oasis with breathtaking views. This backyard is a true sanctuary and entertainer's dream, featuring an oversized covered patio, built-in BBQ, and a cozy fireplace patioperfect for relaxing evenings or hosting dinner parties. A tranquil rock waterfall adds to the ambiance, with multiple seating areas thoughtfully placed throughout, and a sparkling heated pool with water features as the centerpiece. Enjoy evenings playing bocce ball or horseshoes, all while soaking in the unmatched Arizona sunsets. Madrid is ideally located just minutes from the Tonto National Forest, with hiking and biking trails, and only 15 minutes to Saguaro Lake and the Salt River. Easy freeway access to the loop 202, 25 minutes to Sky Harbor Airport and Scottsdale. Don't miss the opportunity to own this incredible home that perfectly blends luxury, comfort, and the natural beauty of Arizona's desert landscape

2663 N Keesha --, Mesa

4735 E Harmony Circle, Mesa
$1,150,000
4 Beds ⋅ 4 Baths ⋅ 6887662 MLS ⋅ Sunny Mesa 1 Lot 1-46 Tr A-C SubDv. ⋅ CLOSED Status
Your Ultimate Backyard Paradise in Gated community. Welcome to a one-of-a-kind property that redefines upscale living. Perfectly designed for comfort, entertainment, and unforgettable memories, this home offers the rare opportunity to own your own private resort — without ever leaving your backyard. Live in the MOST convenient location - Mesa Gilbert Border. Enjoy a resort-style swimming pool surrounded by lush landscaping, ideal for relaxing weekends Your own private basketball court, golf course, and in ground trampoline. Inside you will find a BEAUTIFUL home with the most perfect floor plan. Enjoy the freshly painted interior, freshly stained cabinets in all rooms, freshly painted stone fireplace, a BRAND new roof in 2024, a new glass exterior door leading to the backyard and new light fixtures throughout the home. You'll love the oversized gorgeous wrought iron arched front doors. The beautiful shutters on all windows add so much beauty. Enjoy a HUGE loft with pool table, foosball table and gaming area all which can be converted into a private upstairs bedroom! We are moving due to a job change otherwise would never leave this amazing home. So centrally located in the 85206 area code. If you search this zip code there is NO backyard that compares. All while being in a private, safe, and quiet gated community. Need to go to Phoenix? Scottsdale? Gilbert? Queen Creek?- you will be right in the middle of the valley, making traveling a breeze! Furniture is negotiable. Hurry come see for yourself.

4735 E Harmony Circle, Mesa

3955 E Fox Circle, Mesa
$1,260,000
6 Beds ⋅ 4 Baths ⋅ 6886520 MLS ⋅ Triana SubDv. ⋅ CLOSED Status
Experience luxury living in this stunning Triana Community home. Step inside to rich wood-look tile flooring, soaring ceilings, and elegant finishes that create warmth and sophistication. The gourmet kitchen features granite counters, premium stainless appliances, mosaic backsplash, a prep island, walk-in pantry, and butler's service area. Enjoy the bonus rooms perfect for an office, gym, or media room, plus a spacious loft for extra living space. The primary suite offers outdoor access and a spa-inspired bath with dual vanities and soaking tub. Entertain effortlessly in your resort-style backyard, featuring a built-in BBQ, fire pit, ramada with an outdoor fireplace, and a sparkling heated pool and spa. This exceptional home combines modern elegance with ultimate indoor-outdoor living. This property is currently operating as a short-term rental with a strong and consistent rental history, making it an ideal investment opportunity or a perfect primary residence with income potential. Financial details, including occupancy rates and rental income performance, are available upon request for qualified buyers. All furnishings, décor, household items, and supplies used for the short-term rental business are available under a separate bill of sale, providing a seamless transition for investors seeking immediate cash flow. Whether you're looking to continue its success as a profitable vacation rental or enjoy it as your personal luxury home, this property offers unmatched versatility and value.

3955 E Fox Circle, Mesa

10643 E Tumbleweed Avenue, Mesa
$845,000
3 Beds ⋅ 4 Baths ⋅ 6886411 MLS ⋅ Estates At Eastmark SubDv. ⋅ CLOSED Status
This immaculately maintained 3 bed/3.5 bath single-owner home is located in the highly sought-after gated community of the Estates at Eastmark. The home sits on an expansive lot overlooking a neighborhood greenbelt. The spacious living area features beautiful wood like tile floors & flows into the gourmet kitchen w/quartz countertops, massive center island, large walk-in pantry & induction cooktop. The private split main bedroom is a sanctuary w/a highly upgraded bathroom, large walk in closet & separate shower & tub. Both secondary bedrooms offer private en-suite bathrooms, giving everyone their own space & comfort. The den adds versatility & could easily be a 4th bedroom. The extended covered patio & backyard is ideal for relaxing, entertaining or enjoying AZ's year round weather... With an oversized paver entertaining area, and a low-maintenance artificial turf play space. The three-car garage includes epoxy flooring, ample cabinetry, and overhead storage racks. Additional highlights include a HERS energy rating of 57, energy-efficient sun screens, and custom cabinetry in the laundry room. Residents enjoy exclusive access to The Estates at Eastmark Community Center featuring a resort-style pool, modern fitness center, and versatile event spaceall just steps from your front door. With easy access to Loop 202, Mesa Gateway Airport, and top-rated schools, this home blends luxury, location, and lifestyle.

10643 E Tumbleweed Avenue, Mesa

2095 N 77th Place, Mesa
$1,499,000
4 Beds ⋅ 4 Baths ⋅ 6885397 MLS ⋅ N/A SubDv. ⋅ CLOSED Status
Welcome to your dream home in a highly desirable area of Mesa! This spacious 3,864 sq ft residence offers 4 bedrooms, 3.5 bathrooms, plus a dedicated home office and a versatile bonus room, perfect for modern living and entertaining. Set on over .75 acre lot with no HOA, this property combines privacy, freedom, and luxury. Soaring vaulted ceilings and an open-concept layout create a grand yet comfortable atmosphere throughout. Every detail of this home has been designed with efficiency in mind to help keep utility costs down while enhancing comfort year-round. Step outside and enjoy wide-open space with endless potential—add a pool, RV garage, or create your dream backyard oasis. Welcome Home!

2095 N 77th Place, Mesa

10548 E Kinetic Drive, Mesa
$720,000
4 Beds ⋅ 4 Baths ⋅ 6885179 MLS ⋅ Eastmark Du-7 South Parcel 7-3a SubDv. ⋅ CLOSED Status
Welcome to this stunning Eastmark home where thoughtful upgrades and timeless design meet comfort and functionality. Featuring 4 spacious bedrooms, 3.5 bathrooms, a versatile loft, and a dedicated office with French doors and an accent wall, this home is ideal for modern living. Enjoy the convenience of two downstairs suites, including a luxurious primary suite with a barn door entry to the spa-like bath complete with separate tub and shower, dual vanities, and an expansive walk-in closet. Upstairs, both bedrooms include walk-in closets and easy access to a full bath. The heart of the home is the beautifully updated kitchen, boasting new quartz countertops, white refinished cabinetry with a navy island accent, a striking wood range hood, stainless steel farmhouse sink, tile backsplash, double ovens, and pot and pan drawers. It's equipped with an RO system and flows seamlessly into the open living and dining areas, perfect for entertaining. Throughout the home, you'll find new interior and exterior paint, new carpeting, updated fans, granite countertops and faucets in all bathrooms, and refinished showers. Modern touches continue with new thermostats, prewired surround sound, and accent walls that add warmth and character. The spacious 3-car tandem garage features epoxy flooring and built-in storage racks, while the laundry room includes cabinetry for extra convenience. Step outside to a low-maintenance backyard with artificial turf and paver patio, creating a perfect space to relax or entertain. Located in the highly sought-after Eastmark community with access to parks, community events, and resort-style amenities, this move-in ready home checks every box. Living in Eastmark offers a resort-style lifestyle with access to luxurious pools, splash pads, numerous parks, Steadfast Farm, and the state-of-the-art clubhouse, "The Mark," which hosts year-round events and activities.

10548 E Kinetic Drive, Mesa

1940 N Stevens Circle, Mesa
$1,300,000
4 Beds ⋅ 4 Baths ⋅ 6885075 MLS ⋅ Groves North SubDv. ⋅ CLOSED Status
If you're searching for a spacious grassy cul-de-sac lot w/ no HOA & a stunning home, this is it! Step inside through the grand entrance and feel instantly welcomed by the spaciously elegant formal living & dining rooms, featuring soaring coffered ceilings, a cozy fireplace, & breathtaking views of the grounds & Arizona sunsets! The kitchen is a chef's dream with ample cabinetry, granite countertops, a center island, workstation, and a charming breakfast nook. The master suite offers a peaceful sitting area and a luxuriously remodeled bath. The game room is perfect for fun and relaxation, with plenty of space for a pool table, arcade games, or media setup. Outside, enjoy a gigantic backyard with an entertainer's patio, lush greenery, mature trees (& fruit trees), plus a fertile garden for the green-thumb and sparkling diving pool with natural rock waterfall for lots of fun in the sun. High quality fence is stored and available for quick setup. Don't miss your chance to own this private, no HOA one-of-a-kind property!

1940 N Stevens Circle, Mesa

5650 S Feliz --, Mesa
$650,000
5 Beds ⋅ 4 Baths ⋅ 6884303 MLS ⋅ Cadence At Gateway Phase 3 Parcel T SubDv. ⋅ CLOSED Status
SHORT SALE! This stunning Toll Brothers home nestled in the desirable Cadence master-planned community. This exquisite property sits on a premium lot directly across from a park and offers five spacious bedrooms, a versatile den, a loft, and 3.5 bathrooms. Step inside to find high ceilings, elegant LPV flooring, and designer touches throughout. The open-concept great room seamlessly connects to the dining area and covered patio through retractable glass doors, creating a perfect setting for indoor-outdoor entertaining. The gourmet kitchen features beautiful cabinetry, high-end appliances, quartz countertops, and gas cooking. Enjoy resort-style living with access to Cadence's impressive resort style amenities!

5650 S Feliz --, Mesa

4429 E Downing Circle, Mesa
$975,000
4 Beds ⋅ 4 Baths ⋅ 6882666 MLS ⋅ Valencia Groves SubDv. ⋅ ACTIVE Status
THE WAIT IS OVER! The finishing touches are finally underway on this spectacular 4,080 sq. ft. home, completely rebuilt from the ground up on a generous 15,948 sq. ft. lot in highly desirable Valencia Groves! A RARE OPPORTUNITY TO OWN A LIKE-NEW LUXURY HOME IN AN ESTABLISHED NE MESA NEIGHBORHOOD! Designed for today's lifestyle, this impressive home features 5 bedrooms, 4.5 bathrooms, TWO spacious primary suites--ideal for multigenerational living, guests, or extended family--plus a large basement and 3-car garage. The open-concept floor plan showcases a stunning designer kitchen with quartz countertops, double ovens, an oversized island, and a walk-in pantry. Beautifully selected modern finishes throughout include stylish flooring, contemporary fixtures, carefully coordinated materials and décor, and a striking white stone fireplace that creates a sophisticated focal point. Enjoy the peace of mind of an ALL-NEW ROOF, HVAC SYSTEMS, PLUMBING, ELECTRICAL, INSULATION, DRYWALL, ENERGY-EFFICIENT WINDOWS, AND MODERN FINISHES THROUGHOUT! Experience the beauty and benefits of new construction without the lengthy building process. WHY THE EXTENDED DAYS ON MARKET? Much like a new construction home, this property has been available for buyers to tour throughout the rebuilding process--from the framing stage through flooring installation and the addition of designer finishes. During construction, buyers also had the opportunity to select certain materials and finishes to personalize the home. The major design elements and finishes were not in place until October 2026, meaning buyers touring earlier were viewing a home still under construction rather than the beautifully finished product you see today. NOW, SIMILAR TO A BRAND-NEW BUILDER SPEC HOME, THE DESIGN SELECTIONS ARE COMPLETE AND THIS PROPERTY IS READY FOR YOUR OFFER! The final finishing touches are being completed, with new grass scheduled for installation in early November and backyard landscaping improvements planned during the first few weeks of November. NO LONG WAIT FOR CONSTRUCTION, NO NEED TO SELECT FINISHES--JUST AN EXCEPTIONAL, COMPLETELY REBUILT HOME WITH MODERN LUXURY, FLEXIBLE LIVING SPACES, AND ROOM FOR EVERYONE! Don't miss this extraordinary opportunity in Valencia Groves. Bring your offer and make this beautiful home yours!

4429 E Downing Circle, Mesa

3343 S Lily Avenue, Mesa
$524,890
4 Beds ⋅ 4 Baths ⋅ 6881868 MLS ⋅ Hawes Crossing Reflection SubDv. ⋅ CLOSED Status
Seller will provide a credit towards a rate buydown and closing costs with preferred lender. Ask us how to save thousands over the life of your loan. Hawes Crossing is a new master-planned community in Mesa, AZ with close proximity to great local shopping, dining, and entertainment. Residents of this community enjoy onsite amenities such as a pool, barbecue and picnic areas, basketball court, pickleball courts, playgrounds, and more—perfect for all ages to enjoy. This home comes fully equipped with all brand-new stainless steel kitchen appliances and is complete with 7x22 tile flooring, beautiful quartz countertops, and modern maple slate cabinetry, thoughtfully crafted for comfort and function. Photos are of a model home. A copy of the public report is available on the ADREs website.

3343 S Lily Avenue, Mesa

3751 S Tulip --, Mesa
$564,669
4 Beds ⋅ 4 Baths ⋅ 6881469 MLS ⋅ Hawes Crossing Village 2 Parcel E Replat SubDv. ⋅ CLOSED Status
New Construction - August Completion! Built by America's Most Trusted Homebuilder. Welcome to The Imperial at 3751 S Tulip in Hawes Crossing blends thoughtful design with everyday comfort. A charming front porch welcomes you into a classic foyer, where you'll find a powder room and access to a 2-car garage. Continue into the heart of the home and enjoy the open-concept great room, dining area, and kitchen—ideal for both relaxing and entertaining. Step outside to your covered outdoor living space, perfect for unwinding or hosting guests. Upstairs, you'll find a spacious loft, convenient laundry room, and four bedrooms—including two with walk-in closets, a shared bath, and an ensuite. The grand primary suite offers a spa-inspired bathroom and expansive walk-in closet. MLS#6881469 Additional Highlights Include: 36" Upper Cabinets with Soft Close, Soft Close Drawers, and Quartz Countertop at Kitchen.

3751 S Tulip --, Mesa

5234 E Carol Avenue, Mesa
$597,000
5 Beds ⋅ 4 Baths ⋅ 6881119 MLS ⋅ Heritage Pointe SubDv. ⋅ CLOSED Status
Welcome to the gated Community of Heritage Pointe! This stunning 5-bedroom residence features a 2-car garage, a manicured lawn, and stone paver accents. The serene living room showcases high ceilings, recessed lighting, classic plantation shutters, and soft carpeting underfoot. The formal dining room is perfect for hosting memorable dinner gatherings. The stunning kitchen boasts granite counters, upgraded custom wood cabinetry with crown moulding, a tile backsplash, Sub Zero fridge, and an island with a breakfast bar. The large den is ideal for an office or a library. Upstairs, you'll find a sizeable loft that provides a versatile living space and lots of storage. The primary suite includes plush carpeting, direct balcony access, an ensuite with double sinks, and a walk-in closet.

5234 E Carol Avenue, Mesa

Copyright 2026 Arizona Regional Multiple Listing Service, All rights reserved. The data relating to real estate for sale on this website comes in part from the Arizona Regional Multiple Listing Service. All information deemed reliable but not guaranteed and should be independently verified. All properties are subject to prior sale, change or withdrawal. Neither listing broker(s) nor Arizona Regional Multiple Listing Service shall be responsible for any typographical errors, misinformation, misprints and shall be held totally harmless.

How much is your home worth?

Get instant property value now!