Refine Search
Sort by
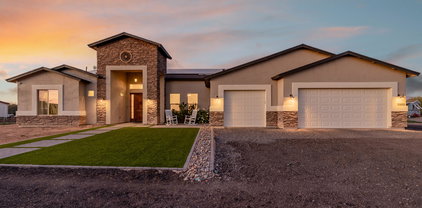
8148 E Sienna Street, Mesa
$1,078,000
5 Beds ⋅ 4 Baths ⋅ 6992921 MLS ⋅ Echo Canyon Phase 1 At Las Sendas SubDv. ⋅ CLOSED Status
Life in Las Sendas isn't just about owning a home -- it's about enjoying outdoor recreation and living life like a full-time vacation. Nestled within the prestigious gated golf community in Northeast Mesa, this fully renovated five-bedroom home offers the kind of lifestyle most people only experience at a luxury resort. From championship golf and thousands of miles through scenic desert trails on state land to tennis, pickleball, community pools, spas and even a fitness facility- everything fun is here and surrounded by breathtaking mountain views. Inside the 5 bedroom, 4 bath home has been completely renovated from top to bottom. A RARE find in this neighborhood. Every finish, every surface, every detail has been thoughtfully upgraded to create a modern, cohesive design. The floor offers flexibility for guests, multi-generational living, or dedicated office and flex spaces -- all wrapped in a turnkey, move-in-ready experience. At the heart of the home, the kitchen opens seamlessly into expansive living areas designed for gathering and entertaining. High-end appliances, designer finishes, and an open-concept layout create a space that feels refined yet welcoming, ideal for both everyday living and hosting on a grand scale. But the true showpiece is the backyard!! This is not just a pool- it's a private resort steps outside your door. A massive diving pool anchors the space, complete with a dramatic grotto waterfall, an exhilarating slide, and a spa designed for year-round relaxation. The scale and upgrades rival high-end vacation properties, creating an atmosphere that feels like a five-star escape. Whether it's sunset swims, weekend gatherings, or quiet evenings under the Arizona sky, this backyard delivers the ultimate resort-style experience. In Las Sendas, luxury isn't just inside the walls -- it's a way of life and here, all that's left to do is move in and start living it.

8148 E Sienna Street, Mesa

10550 E Sheffield Drive, Mesa
$760,000
6 Beds ⋅ 4 Baths ⋅ 6992849 MLS ⋅ Eastmark Development Unit 7 North Parcels 7-6 Thru SubDv. ⋅ CLOSED Status
Room to Grow in Eastmark -- 6 Beds, 3.5 Bath & a Backyard Resort 4,002 sq. ft. and a backyard built for Arizona living. This Woodside Empire model in Eastmark gives a growing family the one thing that's hardest to find: room to spread out. The main level (≈2,900 sq. ft.) keeps everyone close -- an open layout, a gourmet eat-in kitchen with full-length cabinetry, gas cooktop, convection oven, and a formal dining room for the holidays. Four bedrooms are downstairs, including a private primary retreat. Upstairs adds ≈1,100 sq. ft. of flex space: a surround-sound loft for movie nights and two oversized bedrooms with walk-in closets. Out back is the part that sells itself -- a swim spa (new heater, Jan 2026), outdoor shower, built-in natural gas grill, and 650+ sq. ft. of maintenance-free Alumawood shade over a paver patio. The 3-car garage is a flex too: epoxy floors, built-in cabinets, 220v EV outlet, and plumbing for a sink and water softener. Fresh exterior and interior paint in the last two months. Eastmark's top-rated schools, parks, and community events are right outside the door. Move-in ready.

10550 E Sheffield Drive, Mesa

9936 E Revolution Drive, Mesa
$869,900
4 Beds ⋅ 4 Baths ⋅ 6992697 MLS ⋅ Eastmark Development Unit 5/6 South Prcls 6-16 6- SubDv. ⋅ CLOSED Status
Discover this exceptional home offering an ASSUMABLE 2.25% loan -- a rare opportunity that can be used with any financing type. Even better, the home includes owned solar, providing long-term energy savings from day one. Located in the heart of the highly sought-after community of Eastmark -- where residents enjoy multiple parks, access to the community clubhouse, and festive holiday celebrations throughout the year -- this home truly offers the best of lifestyle and location. This versatile floor plan features two living spaces in one: a spacious primary suite on the main level plus a separate studio/casita with its own private entrance. Ideal for guests, multigenerational living, or a home office. Upstairs, you'll find two additional bedrooms and a large loft, giving you plenty of to spread out. Storage is abundant throughout the home. Inside, enjoy brand-new flooring, fresh baseboards, plantation shutters, and an inviting morning-style kitchen that truly makes the heart of the home shine. The backyard is perfect for entertaining year-round with a shaded patio, built-in BBQ, and low-maintenance turf. The sparkling play pool completes this outdoor oasis. This thoughtfully designed and meticulously maintained floor plan is highly sought after and rarely available. Completely turn-key and ready for move-in, this home is one you don't want to miss.

9936 E Revolution Drive, Mesa

6446 E Trailridge Circle Unit 92, Mesa
$1,000,000
5 Beds ⋅ 4 Baths ⋅ 6991380 MLS ⋅ Sky Mountain Estates Lt 1-98 99a 100a Tr A-H J-N SubDv. ⋅ CLOSED Status
Perched in a private gated enclave, this custom residence captures sweeping desert vistas that stretch all the way to Scottsdale, views you'll enjoy from nearly every room. The main level spans approximately 3,200 square feet and features a thoughtful split floor plan designed for both comfort and entertaining. Three spacious bedrooms and a dedicated den offer flexibility, while the den's expansive balcony patio creates the perfect perch to take in city lights and Arizona sunsets. An intentional addition opened the kitchen to the family room, creating seamless flow and anchoring the space with a dramatic picture window that perfectly frames the view. The kitchen and living areas feel connected, open, and light-filled, ideal for gathering with friends or enjoying quiet evenings at hom The main floor primary suite is a true retreat, complete with a new walk-in shower, two-person jetted soaking tub, dual vanities, and a generous walk-in closet. Every detail was designed with relaxation in mind. Downstairs, the lower level offers a spacious game room with pool table and ample room to create a full theater experience. A separate entrance provides excellent potential for a private in-law suite, guest quarters, or multi-generational living. Outdoors, a Pebble Tec play pool invites you to cool off while enjoying the surrounding views. New outdoor kitchen and hot tub! Custom design, functional living spaces, and unforgettable views, this is Arizona living at its finest.

6446 E Trailridge Circle Unit 92, Mesa

8140 E Vista Canyon Street, Mesa
$1,240,000
4 Beds ⋅ 4 Baths ⋅ 6991310 MLS ⋅ Granite Preserve At Las Sendas Mountain 2nd Amd SubDv. ⋅ CLOSED Status
This beautiful single-level Tuscan-style luxury home is located in the highly desired community of Granite Preserve at Las Sendas Mtn. Built with meticulously crafted custom finishes throughout to include a gourmet kitchen with a Wolf brand 6-burner gas range, stainless steel appliances, built-in fridge, granite counters, and a large island,. Perfectly situated high into the community this home backs up to open preserve land providing a beautiful backyard perfect for entertaining with a pool, spa, water feature, built-in BBQ, and covered patio. and amazing mountain and city light views. Enjoy a tranquil brick courtyard with waterfall for reading or meditation. Las Sendas community features includers 2 pools, tennis, golf course, parks, and trails, near shopping, dining, and the 202. ADDITIONAL FEATURES: LOCATION: - Possibly the best views of the desert as well as the city lights of the valley, of any home in the entire non-custom portions of Las Sendas, owing to its location in the upper northeast edge of desirable Granite Preserve, and its corner lot offering a wrap-around panorama. - Lot is at ~1850 feet above sea level and measures approximately 0.3 acres, both of which are more than most other non-custom homes in Las Sendas. - 130' of direct frontage to the private common area facing north & northeast of the home. - Direct walking and biking access to Tonto National Forest and Hawes Trail System EXTERIOR: - Travertine accents around front windows, entry door, & entry court area - Recent landscaping including raised patio and new irrigation system - Raised privacy wall around HVAC units - Pool refurbished with new perimeter tile and pebble-tec surface in 2018 - Recent variable speed pump for main and standard pump for waterfall feature - Child safety fence system conveys with house - Built-in natural gas BBQ has newer burners, rotisserie system, and night floodlighting INTERIOR: - Kitchen recently updated with: o custom quartzite countertops, including a one piece slab for the main island o new sink with touch-controlled faucet o new garbage disposal o new reverse osmosis system that also feeds water to the refrigerator ice maker - SUB ZERO built-in refrigerator - WOLF natural gas oven with six burner range, griddle, dual ovens, one with convection. - WOLF built-in microwave - Recent custom tile in all four bedrooms, closets, office, dining and great rooms. - Painting and custom finishes are mostly original, and reflect the intent of the original owners and care of the home has had over 20+ years. - Special painting details included throughout the home - Additional blown-in Owens Corning Fiberglass attic insulation added in 2018 - Solar film added to transom windows to reduce sun load - Four car tandem garage with built-in cabinets, workbench, pegboard, and extra lighting - Many valuable antiques and decor, some sourced from Europe, may convey with home.

8140 E Vista Canyon Street, Mesa

3430 N Mountain Ridge Unit 13, Mesa
$852,500
5 Beds ⋅ 4 Baths ⋅ 6990823 MLS ⋅ Las Sendas SubDv. ⋅ CLOSED Status
Wake up to sweeping golf course & mountain views in this impeccably maintained Las Sendas home. Original owner, pristine condition, ready for your personal touch. Situated on a premier golf course lot with 3-car garage & private courtyard, this home offers timeless appeal. Soaring ceilings, plantation shutters, formal living & dining, and family room with fireplace create a welcoming space. The kitchen features rich natural wood cabinetry, generous counter space, & center island. The spacious primary bedroom offers a two-way fireplace and private view deck. Backyard oasis with pool, spa, covered patio, and mature landscaping. Easy access to Loop 202, Scottsdale, Phoenix & airports. A rare opportunity to own a golf course property with space, character, and the freedom to make your own.

3430 N Mountain Ridge Unit 13, Mesa

9127 E Lynwood Street, Mesa
$885,000
5 Beds ⋅ 4 Baths ⋅ 6990766 MLS ⋅ Summit At Mountain Bridge SubDv. ⋅ CLOSED Status
Welcome to 9127 E Lynwood St, a beautifully maintained home nestled in the desirable northeast Mesa area near the scenic Superstition Mountains. This inviting residence offers the perfect blend of comfort and Arizona lifestyle, featuring a bright, open floor plan with generous living spaces designed for both relaxing and entertaining. The spacious kitchen provides ample cabinetry and counter space, flowing seamlessly into the main living and dining areas for easy everyday living. The primary suite offers a private retreat with a well appointed en suite bath and ample closet space, while additional bedrooms provide flexibility for guests, a home office, or hobbies. Step outside to enjoy the low-maintenance backyard, ideal for outdoor dining, weekend barbecues, or simply soaking up the sunshine. Conveniently located near parks, hiking and biking trails, golf courses, shopping, dining, and easy freeway access, this home combines suburban tranquility with everyday convenience. Whether you're looking for a full time residence or a seasonal Arizona escape, this property is ready to welcome you home.

9127 E Lynwood Street, Mesa

10745 E Evergreen Street, Mesa
$740,000
4 Beds ⋅ 4 Baths ⋅ 6989930 MLS ⋅ Adobe Meadows SubDv. ⋅ CLOSED Status
Next-Gen Living at Its Finest. This exceptional 4-bedroom home, complete with a private office and separate guest quarters, offers incredible flexibility. The open-concept floor plan is designed for both everyday living and effortless entertaining. The high-end kitchen is a showstopper, featuring an extended island, premium finishes, and a massive walk-in pantry with 2nd refrigerator. A spacious laundry room with built-in cabinetry and utility sink adds convenience, while plantation shutters throughout the home provide timeless style and privacy. Both garages boast durable epoxy floors and extensive custom cabinetry for optimal organization. The extended 2-car garage is complemented by an extended paver driveway. Step outside to a beautifully designed, low-maintenance backyard featuring... pavers, artificial turf, a built-in BBQ, and a relaxing spa. This thoughtfully upgraded home offers comfort, versatility, and style in every detail -- a rare opportunity you won't want to miss!

10745 E Evergreen Street, Mesa

11518 E Seaver Avenue, Mesa
$675,000
5 Beds ⋅ 4 Baths ⋅ 6988819 MLS ⋅ Keighley Place SubDv. ⋅ CLOSED Status
**LUXURIOUSLY UPGRADED 5BD/4BATH HOME WITH A POOL & ALMOST 4,000SF OF FUNCTIONAL LIVING SPACE!** This Gem is perched in a sought after area of Mesa & perfect for a Family with room to grow. Your home features: an Open Floorplan, Formal Living Room w/ Dining Area, Massive Great Room w/ Breakfast Nook, Huge Loft, LVP Flooring, Plantation Shutters throughout, Upgraded Black Hardware/Fixtures & Ceiling Fans, Dual Pane Windows, GOURMET KITCHEN w/ Custom 2-Tone Cabinetry, Quartz Countertops & Backsplash, Shiplap Island, Pendant Lighting, Top End SS Appliances (Double Wall Oven, Gas Cooktop & Fridge incl.), Giant Walk-In Pantry & more! Bedrooms are all Large & the Primary Suite features a Spa-Like Bathroom w/ Gorgeous Tile Shower, Tub & Quartz Countertops plus a Gigantic Walk-in Closet.... Your Huge Loft upstairs give you that functional flexibility & separate living space if needed. Large Laundry Room comes equipped with additional Cabinetry, Utility Sink, Washer & Dryer plus you have a tankless water heater for hot water on demand. Your Huge Lot Features, Custom Pavers, Covered Patios, Sparkling Pool & plenty of space to entertain Friends & Family. 3 CAR GARAGE has epoxy floors & that additional space for storage if needed. Make your home the destination for the Holidays and Summer Days by the Pool. Located near Great Schools, Freeway Access.

11518 E Seaver Avenue, Mesa

8122 E Vista Canyon Street, Mesa
$1,512,500
4 Beds ⋅ 4 Baths ⋅ 6988162 MLS ⋅ Granite Preserve At Las Sendas SubDv. ⋅ CLOSED Status
Nestled on a premier preserve lot in prestigious Las Sendas, this original-owner estate blends privacy, elegance, & breathtaking desert beauty. Backing to a mountain preserve, this meticulously maintained 4-bedroom split floorplan plus office includes a private detached casita & showcases refined living throughout. The resort-style backyard features stunning mountain & city views, a heated, remodeled pool & spa, along with a built-in BBQ--perfect for relaxing or entertaining. Inside, a thoughtfully designed open layout combines sophistication & comfort. The spacious living area flows into a chef's kitchen with a large island & breakfast nook. High-end appliances, a new roof, & a new HVAC system ensure modern efficiency & lasting peace of mind. Impeccable pride of ownership throughout

8122 E Vista Canyon Street, Mesa

7855 E Kenwood Street, Mesa
$900,000
4 Beds ⋅ 4 Baths ⋅ 6987581 MLS ⋅ Estates At Desert Shadows SubDv. ⋅ CLOSED Status
Located in the Estates at Desert Shadows, this immaculate home on nearly half an acre offers a split floor plan with 4 large bedrooms plus a lovely loft and an office/bonus room. Recent upgrades include two 16 SEER AC units, extensive new LVP flooring and a touch of fresh carpet, newer kitchen appliances including an induction range, updated baths, plantation shutters in the front rooms, and energy-efficient patio sliders. The large laundry room will easily accommodate an extra refrigerator, while the 3-car garage features an EV charger and premium whole-house water filtration + softener. You'll love the backyard with resort-style diving pool, RV gate, easy-care turf, and plenty of space to relax and entertain. Come live your best life in this exceptional home. See upgrade list for more!

7855 E Kenwood Street, Mesa

9730 E Thatcher Avenue, Mesa
$750,000
4 Beds ⋅ 4 Baths ⋅ 6987241 MLS ⋅ Eastmark Du-3 South Parcel 3-2 SubDv. ⋅ CLOSED Status
Welcome to your dream home in Eastmark! This spacious 2-story floor plan features four upstairs bedrooms, three and a half baths, formal dining room, flex room, hobby room/ executive home office, loft, and a 3-car garage! The gourmet kitchen impresses with a large granite island, gas range, double ovens, stainless steel appliances, RO-system, espresso bar, and walk-in pantry. The large primary suite has double vanities, a spacious walk-in closet, and a view. Additional upgrades include window shades, faux-wood tile flooring, modern hardware, light fixtures, and fans throughout. Step outside to relax in the spa or warm by the firepit. The front yard faces a community park. Close to Eastmark amenities such as Steadfast Farm Coffee Shop & Farmers Market, rec center, community pool, lake, dog park, disc golf, skate park, play parks, and so much more! If you're seeking a resort-like lifestyle in a private, gated neighborhood of Eastmark, this is the home you've been waiting for!

9730 E Thatcher Avenue, Mesa

22930 E Galveston Street, Mesa
$1,095,000
4 Beds ⋅ 4 Baths ⋅ 6986899 MLS ⋅ Rancho Apache SubDv. ⋅ ACTIVE UNDER CONTRACT Status
Stunning single-story home on a generous lot of a private cul-de-sac on a county island with NO HOA! You'll love the OWNED solar panels for energy efficiency! Exceptional curb appeal welcomes you with new paint inside and out, stone accents, paver seating areas, synthetic grass, & 3-car garage. A desirable split floor plan showcases tile floors, elegant light fixtures, & thoughtfully designed living spaces throughout. Entertain with ease in the formal dining room or relax in the expansive great room featuring vaulted ceilings, fireplace, recessed lighting, pre-wired surround sound, & a dramatic 4-panel sliding pocket door. A carpeted den with French glass doors offers the perfect flex space for a media room! Open-concept kitchen has a two-tier island breakfast bar, wood cabinets with crown moulding, SS appliances, pot filler, stylish backsplash, granite counters, walk-in pantry, & a butler's service area. The romantic main bedroom enjoys private backyard access, walk-in closet, & spa-like bath complete with dual sinks, modern tub, rain shower, & direct access to the laundry room. Each secondary bedroom features its own private bathroom! Oversized backyard comprises green grass, playground, covered patio, fenced pool with slide, waterfall, & trampoline, a rooftop with mountain views, & a wide-open space for animals to roam, entertaining, or creating whatever outdoor lifestyle you envision. This home truly has it all!

22930 E Galveston Street, Mesa

1129 N Wedgewood Circle, Mesa
$537,500
4 Beds ⋅ 4 Baths ⋅ 6986665 MLS ⋅ Enchanted Village SubDv. ⋅ CLOSED Status
**SELLER FINANCING OPTION. ** Fantastic investment opportunity in Mesa! This well-maintained duplex sits on a desirable cul-de-sac lot, with the front unit A is currently occupied, offering immediate rental income. Each unit features a spacious 2-bedroom, 2-bathroom layout with detached interior laundry. Unit B, located at the rear, includes an expansive enclosed patio and additional paved parking with convenient alley access. Both units offer covered carport parking and includes a full roof replacement in 2018 and interior updates completed in 2020. With strong rental history and functional layouts, this property presents an excellent opportunity for investors or owner-occupants looking to offset their mortgage with income.

1129 N Wedgewood Circle, Mesa

4556 E Downing Street, Mesa
$749,000
5 Beds ⋅ 4 Baths ⋅ 6985472 MLS ⋅ Valencia Groves SubDv. ⋅ CLOSED Status
Welcome to one of Mesa's most distinctive properties -- 3,400-square-foot home where indoor luxury and Arizona outdoor living meet on a rare third-acre lot lined with 15 mature fruit trees. This is not a subdivision house dressed up with builder upgrades. This is a property with a personality Valencia Groves 5BR + den basement home on a 15,080 sf lot offering 3,455 sf of flexible living 2,671 main + 784 finished basement TWO separate family rooms create ideal space for teens, guests, game nights, or multi-generational living. 10' ceilings, 2x6 construction and R-26 insulation provide comfort, efficiency and quiet durability. New HVAC Oct 2024; basement refreshed with new carpet. Dedicated den for office or study. Ceiling fans in all bedrooms, both family rooms and patio. LISTING TITLE Valencia Groves · A Home That Lives Like No Other -- Finished Basement · Resort Backyard · 15-Tree Citrus Orchard · 3,455 SF · 5BR + Den OPENING There are houses. And then there are homes that reach out and hold you. This is one of those homes. Tucked into Valencia Groves on a rare third-acre lot, this 3,455 sq ft Mesa residence offers something the market has almost stopped producing: soul. Fifteen mature citrus trees. A backyard built for living, not listing photos. A finished basement that rewrites what this address can do for a family. Built new in 2000, loved for 25 years, and priced with the kind of honesty that respects your time and your intelligence. Come with an open mind. Leave with a decision. AT A GLANCE - 3,455 sq ft total (2,671 main + 784 finished basement) - 5 bedrooms + den · 3.5 baths · 2.5-car garage - 0.35-acre lot (15,080 sq ft) · Valencia Groves - 15 mature citrus trees: 12 Valencia orange, 2 lemon, 1 tangerine - 10' ceilings · 2x6 construction · R-26 insulation - New HVAC (Oct 2024) · new basement carpet · new porcelain plank flooring throughout main level OUTDOOR LIVING -- WHERE THIS HOME ANNOUNCES ITSELF You will feel it the moment you step through the gate. The Valencia orange will guide you. A deep covered patio with ceiling fans opens to a built-in outdoor kitchen -- gas grill, tile prep counter, storage built in. Nothing to haul out. Nothing to put away. Just a space that's ready when you are. Beyond it, a curved adobe fire pit terrace with banco seating wraps around open lawn framed by fifteen mature citrus trees -- twelve Valencia oranges, two lemons, one tangerine. Flood irrigated, basins in place, and producing every season. And in the spring, the orange blossoms arrive before you open the gate. If you've spent any time in Arizona, you already know what that means. Surrounded by your own grove, at your own home -- it's something you don't forget. The lawn beyond is a canvas waiting for your signature. Two rows of mature privacy trees -- along the side and rear -- already grown in and standing. Open space genuinely ready for a pool, spa, or casita. The groundwork is laid. The dream is yours to finish. MAIN FLOOR LIVING Warm. Open. Designed for real life. The maple kitchen anchors the great room with quiet confidence -- large island with seating, gas cooktop, double wall ovens, recessed lighting that flatters every hour of the day. The adjoining dining area moves easily from Tuesday dinner to Saturday entertaining. A separate formal living and dining room near the entry gives you the rarest thing in an open-plan world: a door you can close. New porcelain plank flooring runs the full main level, grounding everything in clean, lasting style. PRIMARY SUITE Rest here. Really rest. Vaulted ceilings. French doors that open directly to the backyard. And a spa-style bath that earns the name -- frameless glass walk-in shower, rain head, pebble floor, dual niches, glass block window, dual vanity, oversized walk-in closet. This is not a cosmetic refresh. This is a bath that was reimagined and executed well, with the feel of newer luxury construction and none of the compromise. THE BASEMENT -- MESA'S MOST UNDERRATED ROOM In a city where finished basements are rare, this one is a revelation. Seven hundred and eighty-four square feet of intentional, livable space. Step-lit carpeted stairs. Full 9' ceilings. Ceiling fans. Windows. New carpet. An open layout that adapts to whatever this season of life requires -- theater, gym, second family room, game room, creative studio. A private back bedroom sits removed from the main area, quiet and self-contained: the ideal office, guest retreat, or teen suite. The basement doesn't just add square footage. It adds a dimension to how this home lives -- and it's the reason this address works for families that other homes in this price range simply cannot accommodate. SPLIT-BEDROOM LAYOUT & GARAGE Two additional bedrooms, a dedicated den or sixth bedroom, and a full bath -- configured for guests, multigenerational living, remote work, or whatever the next chapter calls for. The 2.5-car garage includes an extended bay and generous enclosed storage. CLIMATE-CONTROLLED STORAGE -- ONLY IN ARIZONA DOES THIS MATTER THIS MUCH Step off the main living level into something Mesa homes almost never offer: a fully enclosed, temperature-stable storage room that holds steady year-round. Not a garage bay climbing toward 120° in July. An air-conditioned space purpose-built for bulk buying, pantry overflow, emergency preparedness, specialty storage, or a dedicated upright freezer. If you've ever lost food or supplies to an Arizona summer, you already understand exactly what this room is worth. LOCATION & DOCUMENTATION Minutes from Loop 202 and the Mesa/Gilbert corridor -- connected without feeling crowded. Environmental and air-quality testing current, thorough, and on file. All appliance manuals and owner documentation transfer with the home. Available upon request, no hesitation. CLOSING The rainbow shown over the For Sale sign in the gallery is real -- a memorable image for a home with a story worth remembering. OWNER COMMENTARY We built this home in 2000 and raised our family inside these walls. The kitchen, upstairs carpet, and bathrooms are original -- the master bath being the exception, with an updated floor and shower. The price reflects all of it, and we mean that honestly. We've already made concessions already in the price. We're open to more for the right buyers. Ron -n- Amy Come see it in person. The citrus, the backyard, the basement, the storage room -- none of it photographs the way it actually lives. We think you'll feel the difference the moment you walk in. LISTED BY Chris Randall · Cooper Premier Properties

4556 E Downing Street, Mesa

1806 S Los Alamos --, Mesa
$1,075,000
7 Beds ⋅ 4 Baths ⋅ 6984901 MLS ⋅ Heritage Acres SubDv. ⋅ CLOSED Status
Rare estate-style multi-generational property on nearly 1-acre in a sought-after Mesa location within the Gilbert school district, minutes from Dana Park & downtown Gilbert. Warm, inviting and truly one of a kind, this home offers space & flexibility rarely found in the area. Main home features 5 bedrooms, 3 baths, multiple living spaces, a wood-burning stone fireplace with vaulted wood ceilings, den, Arizona room and a spacious kitchen with granite countertops, stainless appliances and a breakfast bar. Upstairs loft with wet bar opens to an east-facing balcony. 2 bed, 1 bath guest house above the garage offers private entrance, full kitchen and dining. HUGE backyard features diving pool, mature trees, beautiful outdoor fireplace and BBQ area, backs to the canal w/ direct access. MUST SEE

1806 S Los Alamos --, Mesa

4647 E Garnet Circle, Mesa
$1,225,000
6 Beds ⋅ 4 Baths ⋅ 6984777 MLS ⋅ Sunny Mesa 1 Lot 1-46 Tr A-C SubDv. ⋅ CLOSED Status
Stunning 6,177 sq home on 0.5-acre lot with pool, waterfall, lush lawn, mature trees, large, covered patio, fruit trees and raised gardens. The main floor has 3400 sf of living space. Enter into a gorgeous living area with high ceilings and backyard views, a light-filled, welcoming atmosphere. The exceptional floorplan offers expansive living spaces for gatherings, entertaining and multi-generational living, featuring solid hardwood flooring complemented by plush carpet and tile. This home has a formal living room and dining area, separate family room, and a huge chef's kitchen with natural quartzite counters, with GE Monogram built-in appliances including double oven, microwave, gas cooktop, refrigerator, and separate wine fridge, & a massive island with prep sink. There are 3 bedrooms on the main floor including a spacious primary suite with 2 separate large walk-in closets, a large bathroom with granite counters, jetted tub and natural marble tile shower. The main floor also has a separate office, and two additional large bedrooms which share a full bath with granite countertops. Laundry room boasts extra storage, a sink, and room for an additional refrigerator. The fully finished basement is 1850 sf with a huge bonus room including a pool table, surround sound system, 3 additional spacious bedrooms, a full bath, and a very large storage room. The 950 sf professional workshop has its own dedicated AC/Heat, sink, air filtration system, below floor plumbed cyclone vacuum system, air compressor with in-wall pneumatic jacks and custom maple cabinetry. The workshop is perfect for any number of hobbies and crafts. Additional highlights include a hot water recirculating system, water softener, and shutters throughout the home, 2 gas fireplaces, oversized 3-car garage with epoxy floor that will accommodate a double cab truck, extended-length bay ideal for boat or longer, and ample cabinets for storage. Recent updates include a newer water heater and two newer A/C units. Located in the desirable, tree-lined gated subdivision of Sunny Mesa with convenient freeway access and close proximity to shopping, dining, and activities.

4647 E Garnet Circle, Mesa

2550 N Pioneer --, Mesa
$1,075,000
4 Beds ⋅ 4 Baths ⋅ 6984512 MLS ⋅ N/A SubDv. ⋅ CLOSED Status
Charming 4-bedroom residence with finished basement on 1.5+ acres! This property offers plenty of parking for cars, RVs, and utility vehicles, and room for horses & livestock. The bright living room features vaulted ceilings, wood flooring, and a fireplace. Plantation shutters, warm neutral paint, and recessed lighting are found throughout. The spacious eat-in kitchen boasts wood-look tile flooring, tiled accent walls, granite countertops, abundant cabinet storage, stainless steel appliances, and an island. The primary suite includes an elegant ensuite bathroom with oversized dual granite vanity, stone-tiled shower, and backyard access. The finished basement provides versatile space for a family room, entertainment, or recreation, plus a 4th bedroom and a full bathroom. Two additional bonus rooms are ideal for an office, storage, or a hobby space. The laundry room has built-in cabinets. This expansive piece of land includes a detached garage ideal for a workshop, multiple loafing sheds, and a corral. Don't miss this exceptional property!

2550 N Pioneer --, Mesa

4414 S Ferric --, Mesa
$762,500
4 Beds ⋅ 4 Baths ⋅ 6983835 MLS ⋅ Eastmark Du 3/4 North Phase 2 And 3 SubDv. ⋅ CLOSED Status
Situated on a premium corner homesite that backs to a wide greenbelt with stunning mountain views, this exceptional single-family residence is nestled in the sought-after Eastmark community of East Mesa, AZ. Thoughtfully designed and newly built, the home blends modern architecture with contemporary finishes across approximately 2,782 square feet of open living space. Inside, you'll find 4 spacious bedrooms plus a versatile den that can easily serve as a fifth bedroom, along with 3.5 bathrooms. The open-concept layout is enhanced by soaring 9+ foot ceilings, a bright and airy great room, a dedicated dining area, and pale oak wood-look tile flooring throughout the main living spaces. Built-in speakers in the living room, upstairs loft, and outdoor patio create the perfect setup for both everyday living and entertaining. The upgraded kitchen is a true centerpiece, featuring shaker-style cabinetry, quartz countertops, stainless steel appliances, a gas cooktop, pantry, and a generous eat-in island ideal for gathering. Modern lighting and plumbing fixtures, combined with abundant natural light, elevate the home's clean and sophisticated feel. The primary suite serves as a private retreat, offering spacious sleeping quarters, dual vanities, a large walk-in shower, and a well-sized walk-in closet. Additional conveniences include a 2-car garage equipped with an EV charging outlet. Outdoors, the backyard is designed for relaxation and fun. Enjoy an extended covered patio, artificial turf for low-maintenance living, a sports court, putting green, and a heated poolperfect for year-round enjoyment. With no rear neighbors and a greenbelt backdrop, you'll appreciate the added privacy this corner lot provides. Eastmark residents enjoy access to over 70 parks and green spaces, scenic walking paths, playgrounds, and a community recreation center complete with heated pools and spas. The home is also ideally located near downtown Gilbert, Chandler Fashion Center, and Gilbert Mercy Hospital, offering convenience to shopping, dining, and healthcare.

4414 S Ferric --, Mesa

9817 E Strobe Avenue, Mesa
$935,000
4 Beds ⋅ 4 Baths ⋅ 6983563 MLS ⋅ Eastmark Du 3/4 North Phase 2 And 3 SubDv. ⋅ CLOSED Status
Experience elevated living in the award-winning master-planned community of Eastmark in Mesa, AZ. This stunning 4-bedroom + den, 3.5-bath residence offers 3,160 square feet of thoughtfully designed space, blending high-end finishes with everyday functionality. Enter through a striking metal front door into a beautifully appointed interior featuring custom plantation shutters and refined details throughout. The gourmet chef's kitchen is truly the heart of the home, showcasing a massive island, staggered upper cabinetry, soft-close drawers, stainless steel appliances, built-in Sub-Zero refrigerator, contemporary pot filler, quartz countertops, and a full granite backsplash at the morning kitchen. Designed for both entertaining and daily living, the kitchen flows seamlessly into the spacious great room complete with a cozy fireplace and multi-slide doors that open to the covered patio for effortless indoor-outdoor living. The private den with French doors offers flexibility for a home office or additional living space. The luxurious owner's suite is a true retreat featuring a beautiful bay window, surround sound, custom closet build-out, and multiple walk-in closets throughout the home for exceptional storage. Enjoy immersive surround sound in the primary suite, great room, den, and backyard patio  perfect for entertaining or relaxing. Step outside to your private resort-style backyard oasis featuring pavers, turf, a sparkling pool and spa, built-in BBQ grill, and a $5,000 misting system to keep you cool during warm Arizona days. Owned solar provides energy efficiency and long-term savings. Additional highlights include a super-sized laundry room with cabinets and sink, and a 4-foot garage extension for added storage or workspace. Located in one of Mesa's most desirable communities with parks, trails, and premier amenities, this home delivers luxury, comfort, and the ultimate Arizona lifestyle.

9817 E Strobe Avenue, Mesa

7364 E Plata Avenue, Mesa
$735,000
4 Beds ⋅ 4 Baths ⋅ 6983453 MLS ⋅ Desert Place At Morrison Ranch Phase 1 SubDv. ⋅ CLOSED Status
Spacious Modern Living! This light-filled & beautifully designed home features a huge kitchen with center island, butler's pantry, abundant storage, granite countertops, stainless steel appliances & eat-in dining, plus a built-in desk area with additional cabinetry. The butler's pantry connects seamlessly to the formal dining room, while the kitchen opens to the family room showcasing soaring two-story ceilings, expansive windows & tons of natural light. Downstairs includes a private office/den enclosed with barn-style sliding doors for preferred use, a bedroom with ensuite ideal for a second primary or guest suite, plus a convenient half bath. Upstairs offers a massive loft with walls of windows, a generously sized primary suite with ensuite featuring double vanity, walk-in shower & walk-in closet, plus secondary bedrooms with walk-in closets & ceiling fans. The backyard is built for enjoyment with a large covered patio, sparkling pool with water feature, open patio space & low-maintenance synthetic turf. Additional highlights include a 2-car garage plus a separate single-car garage with climate control, perfect for a home gym or workshop. Community amenities include playgrounds, basketball & volleyball courts, plus green space. Ideally located near highly rated Gilbert schools, dining, shopping & recreation.

7364 E Plata Avenue, Mesa

4958 S Newton Terrace, Mesa
$810,000
5 Beds ⋅ 4 Baths ⋅ 6983347 MLS ⋅ Eastmark Du-7 South Parcel 7-20 SubDv. ⋅ CLOSED Status
Welcome home to a newly remodeled showpiece where thoughtful design meets everyday functionality. From the moment you walk in, you'll feel the fresh, updated finishes and elevated details that make this home truly move in ready. With fresh interior and exterior paint, 5 inch baseboards, newer carpet, a full bathroom downstairs, and a central vac system throughout, every inch has been refreshed with intention. The living room immediately captures your attention with a built-in electric fireplace framed by a crisp white shiplap accent wall and warm wood mantel. Elegant molding accents, upgraded light fixtures, and surround sound that extends to the backyard and even the garage create a space that is both cozy and perfect for entertaining. The open layout flows seamlessly into the gourmet kitchen, making this home ideal for gathering. The gourmet kitchen has been beautifully updated and is truly the heart of the home. A massive island with cabinets on both sides anchors the space, topped with brand new quartz countertops. Modern pendant lights highlight the design, while thoughtful upgrades include pots and pan drawers, a single apron sink with upgraded faucet, double ovens, chef hood, tile backsplash, 42 inch cabinets with crown molding freshly painted white, under cabinet lighting, reverse osmosis, and a brand new dishwasher. Across from the kitchen, you'll find additional cabinet and countertop space along with a beverage fridge, giving you the perfect setup for entertaining and extra storage. Upstairs, the primary suite is massive in size and feels like a private retreat. Coffered ceilings add architectural character, and LVP flooring flows beautifully into the spa inspired bathroom. A freestanding soaking tub sits in front of shiplap accent wall with a custom soap nook with artistic detail. The super shower features a rainfall shower head, and the dual vanity offers additional storage between the two areas along with a spacious walk-in closet. The additional bedrooms are generously sized, and two even offer direct access to a balcony. Step outside to a backyard designed for Arizona living. Brand new turf surrounds a sparkling pool finished with travertine, complete with a baja step and water feature. A pergola provides extra shade, and a gas stub is ready for your future outdoor kitchen or grill. The 3 car tandem garage is equally impressive with a car lift, epoxy floors, cabinetry, overhead storage, a mini split AC unit, and full insulation. The water heater is only one year old, adding even more peace of mind. Located in Eastmark, you'll enjoy a true resort style lifestyle with a luxurious community pool, splash pads, parks, Steadfast Farm and Diner, and The Mark clubhouse hosting events and activities year round. This is more than a remodel. It is a fresh start in a home that truly has it all.

4958 S Newton Terrace, Mesa

8536 E Inca Street, Mesa
$670,000
5 Beds ⋅ 4 Baths ⋅ 6983336 MLS ⋅ Montecito At Mountain Bridge SubDv. ⋅ ACTIVE Status
NEW TURF ADDED TO BACKYARD SEPT 2026! Prestigious MOUNTAIN BRIDGE in NE Mesa. 5-beds ,4 baths, PLUS a loft . 1 bedroom & full bathroom downstairs. Beautiful wood-look floors downstairs. Fresh exterior paint Oct 2025. Both HVAC units & dishwasher replaced in 2023. 3 car tandem garage, some shelving. Water heater & water filtration new in 2026. Located close to the Mountain Bridge Member's Clubhouse w/ beach entry pool, spa, gym, tennis, basketball, pickleball, multiple parks & playgrounds. Conveniently located off Loop 202 & McKellips , 20 minutes to both Phoenix & Mesa Airports. Nearby Salt River, Usery Park, Tonto National Forest, Saguaro Lake for hiking, paddleboarding, kayaking, biking, horseback riding ,boating! Many golfing options close by! Lots of activities offered by the HOA. Mesa Schools currently have open enrollment. At Mountain Bridge, we enjoy life in North Mesa's signature resortstyle, masterplanned community where residents of all ages live, work and play in a desert oasis. Our iconic rustic bridge links our gated neighborhoods and reflects our unique heritage, while abundant open spaces, parks and trails foster an active lifestyle. The Owners' Club offers a beachentry pool, spa, fitness center, sports courts and event lawn, and we're surrounded by scenic mountains near Usery Mountain Regional Park and toprated schools, making Mountain Bridge a vibrant, connected community.

8536 E Inca Street, Mesa

10326 E Beta Avenue, Mesa
$1,188,000
4 Beds ⋅ 4 Baths ⋅ 6983298 MLS ⋅ Eastmark Development Unit 6 South Parcels 6-7 And SubDv. ⋅ CLOSED Status
Architectural excellence defines this David Weekley home in the gated Everton Heights enclave of Eastmark. Situated on a rare quarter-acre-plus lot, this 3,615 square foot modern ranch features soaring wood-beamed ceilings, a dramatic multi-sliding glass wall, and a chef's kitchen with GE Monogram appliances, quartz countertops, and an oversized two-toned island. The primary suite offers a spa-inspired bath and custom walk-in closets, while additional bedrooms and flex space provide a functional, versatile layout. Outside, enjoy a private resort-style backyard with a sparkling pool, travertine decking, and generous covered patio space, plus a 4-car tandem epoxy garage. Living here also means enjoying everything Eastmark has to offer, including resort style pools, splash pads, numerous parks, Steadfast Farm, Steadfast Diner, and the state of the art clubhouse, The Mark, which hosts events year round. This is more than a home. It is luxury, comfort, and community all wrapped into one. Please see the Documents tab and photo gallery for a full list of features and additional details on the home.

10326 E Beta Avenue, Mesa

3322 E Jaeger Circle, Mesa
$1,385,000
4 Beds ⋅ 4 Baths ⋅ 6983178 MLS ⋅ Arboleda Unit 1 SubDv. ⋅ CLOSED Status
Discover the epitome of luxury living in the prestigious gated community of Arboleda. This exquisite 4-bedroom, 3.5 bathroom, single-level, semi-custom home is perfectly situated on a sprawling 1/2 acre plus lot, offering both privacy and elegance. Designed with a thoughtful split floor plan, this residence caters to both comfort and sophistication. The gourmet kitchen is a chef's dream, featuring custom cabinets, Viking fridge, Bosch dishwasher, double ovens, radiant cooktop, granite countertops, and a cozy breakfast nook. A convenient walk-in pantry is strategically located directly off the garage, making grocery unloading a breeze. The family room, warmed by a gas fireplace, provides a welcoming space for relaxation and gatherings. Formal occasions are well accommodated in the separate living and dining rooms, each space defined by 10 foot plus ceilings that enhance the home's spacious feel. Flooring throughout is a tasteful mix of wood, tile and carpet, laying the foundation for your personal decor. The primary suite is a true retreat, stretching from the front to the back of the house. The primary bathroom features a soaker tub and a large shower for ultimate relaxation. An additional bonus room offers flexibility for your lifestyle needs. 3 car extended garage. Outdoor living is equally impressive. An outdoor oasis including ramada, built-in gas BBQ, diving depth pool with water features and waterfall. An additional large raised stone deck made for hours of entertaining with an outside gas fireplace. Backyard includes multiple mature citrus trees (grapefruit, orange, lime and pomegranate) all maintained with low-cost flood irrigation. Dual covered patios provide a shaded space for outdoor dining and leisure. Ample storage throughout the home adds to the convenience and appeal of this remarkable property. Located close to the 202 freeway, residents enjoy easy access to all parts of the Phoenix metro area, including PHX Sky Harbor. With top-rated schools and beautiful parks nearby, including the Mesa Tennis & Pickleball Center at Gene Autry Park, big league dreams, and Kensington Groves Park, this home is not just a residence but a lifestyle choice for those seeking the best in Mesa living.

3322 E Jaeger Circle, Mesa

Copyright 2026 Arizona Regional Multiple Listing Service, All rights reserved. The data relating to real estate for sale on this website comes in part from the Arizona Regional Multiple Listing Service. All information deemed reliable but not guaranteed and should be independently verified. All properties are subject to prior sale, change or withdrawal. Neither listing broker(s) nor Arizona Regional Multiple Listing Service shall be responsible for any typographical errors, misinformation, misprints and shall be held totally harmless.

How much is your home worth?

Get instant property value now!