Refine Search
Sort by
$1,000,000
5 Beds 3 Baths 6817898 MLS Vista Views SubDv. CLOSED Status
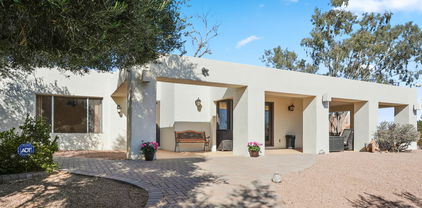
Discover an unparalleled sanctuary in the prestigious Litchfield Park area. This rare 3.4 acre estate offers a once-in-a lifetime opportunity to create your dream desert compound. Enjoy unmatched privacy with NO HOA and four contigous parcels ensuring absolute seclusion. The existing family home, set back from the street for ultimate seclusion is nestled amidst the natural desert beauty, and provides a secure and spacious haven, perfect for entertaining with it's expansive patio. Imagine breathtaking sunrises and sunsets from your private oasis. With the potential to personalize and expand, this property offers a unique canvas for your vision. With 3.4 acres you have the flexibility to create two additional buildable parcels.

12808 W San Miguel Road, Litchfield Park

$635,000
4 Beds 3 Baths 6813158 MLS Verrado East District Residential Phase 1 SubDv. CLOSED Status
*HIGHLY MOTIVATED SELLER* Welcome to this gorgeous open floor plan home, featuring 4 bedrooms, 3 bathrooms, and a spacious 3-car garage. This floor plan is perfect for separate children's living space or mother in law quarters. Designed for entertaining, this home boasts a sparkling pool, a built-in BBQ, and a state-of-the-art TV arm that extends to the pool, BBQ, and sitting area—perfect for enjoying Arizona's beautiful weather. Outdoor Oasis • Resort-style pool with a heater/cooler, cleaning jets, and an automatic chlorinator • Fully landscaped backyard with a low-maintenance design • All-aluminum pergola with an insulated roof, ceiling fan, and lighting ( • Outdoor granite kitchen with a grill, flattop, and beverage refrigerator ( " Outdoor granite kitchen with a grill, flattop, and beverage refrigerator ( "Electric sunscreen on backyard portico Interior Highlights " Spacious and open layout with woodgrain porcelain tile throughout the Main living areas & bathrooms " Ceiling fans in all rooms (5) for energy efficiency and comfort " Custom upgrades throughout, including: " Electric blinds in the master bedroom " Custom glass shower door & barn door in the master bath " Under-cabinet lighting in the kitchen " Recessed lighting & above-sink lighting in primary bath Smart & Functional Features " Reverse Osmosis water treatment system " Water softener " Tankless water heater for efficiency " Ring Doorbell & wireless access point for security and convenience " Surround sound ready in the family room " Media locker included for organized entertainment setup Garage & Additional Features " Garage shelving for extra storage " Gas stove & electric dryer connection " Drip irrigation system & Low-E windows for energy efficiency This home is the perfect blend of luxury, functionality, and comfortoffering incredible indoor and outdoor living spaces. Don't miss out on this entertainer's dream!

19886 W Glenrosa Avenue, Litchfield Park

$900,000
4 Beds 3 Baths 6812667 MLS Litchfield Park Subdivision No. 10 SubDv. CLOSED Status
Discover this mid-century masterpiece in Old Litchfield Park, designed by a Taliesin West architect. This diagonally set home on a large, lush lot beautifully merges indoor and outdoor living, centered around a light-filled atrium. Enjoy two gas fireplaces in spacious living areas, four bedrooms, and two flex spaces for versatile use. Nearly every room opens to the outdoors, featuring a built-in spa, citrus trees, a charming front courtyard, and a large covered patio for alfresco dining. Just a 5-minute walk to Wigwam Golf Club, Litchfield Park Community center, elementary school, 5 acre park, shops and eateries, this home offers a rare blend of architectural significance and modern amenities. Don't miss this chance to own a piece of history. Schedule your tour today!

203 W Alegre Drive, Litchfield Park

$1,345,000
4 Beds 3 Baths 6810017 MLS Litchfield Park Subdivision No. 11 Unit 1 SubDv. CLOSED Status
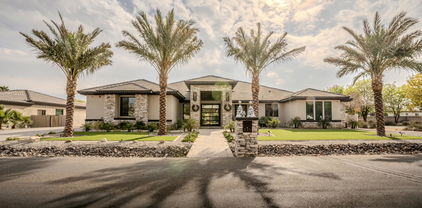
NEW ROOF JUST INSTALLED! Situated in the highly sought-after Old Litchfield Park on a cul-de-sac, this meticulous, updated custom home on half acre lot w/ an exquisite backyard oasis. Spanning 3275 sq ft, home has 4 bedrooms plus a bonus room & office next to the Primary Suite. Extra special Pantry & ample storage throughout. Access the extraordinary back yard private oasis from the Primary Suite, Living Room, Kitchen and Guest Suite. All new pool deck, pebble tech surface & Grotto resurfacing just completed. Entertain in a resort fashion on the spacious back patio utilizing your built-in BBQ & fridge, fireplace, spa, outdoor shower & refinished pool. Experience tranquility the moment you enter this charming home in the distinctive Village of Old Litchfield Park. in the distinctive Village of Old Litchfield Park. There is an assumable VA Loan at 3.25% for a Veteran Buyer. Dining Set & Hutch in Formal Dining Room & Entry Console convey with the house. The Bar Storage Cabinet in the Living Room & Corner Closet Storage in Guest Suite will also convey.

260 E Estero Lane, Litchfield Park

$843,500
4 Beds 3 Baths 6805704 MLS No Hoa SubDv. CLOSED Status
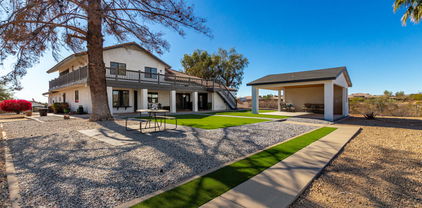
1+ Acre Lot with NO HOA. Beautiful Modern Living,North/South-facing property offers PRIVACY with so much EXTRA SPACE & low-maintenance living. LARGE LOT is perfect for ADVENTURE ENTHUSIASTS & AUTOMOBILE COLLECTORS. Enjoy stunning SUNRISE'S & SUNSET'S from the DETACHED COVERED PATIO/GAZEEBO & a SCREENED PATIO on the 2nd level!! Both are Ideal for relaxing or entertaining with family & friends.The MAIN FLOOR has a spacios PRIMARY BEDROOM & an open-concept GREATROOM, perfect for entertaining & unwinding. The fully functional CHEF'S KITCHEN features an oversized island with 2-inch GRANITE COUNTERTOPS & plenty of cabinetry for STORAGE. Upstairs has 3 large bedrooms and a versatile loft space.This home is a blend of modern design and outdoor living, ready for you to enjoy!

6328 N 126th Avenue, Litchfield Park

$1,510,000
4 Beds 4 Baths 6803471 MLS Russell Ranch Phase 3 Replat SubDv. CLOSED Status
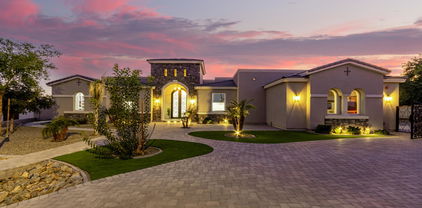
Experience luxurious living at its finest in this stunning 4-bedroom, 4-bathroom home, where every bedroom is a private retreat with its own en suite. A dedicated office and versatile bonus room make it perfect for work and relaxation. The gourmet kitchen, featuring custom cabinetry and premium appliances, flows seamlessly into a spacious living area designed for entertaining. Step outside to your private oasis with a sparkling pool, a fully equipped summer kitchen, and ample space for hosting or unwinding. Nestled in a prestigious gated community, this home offers exclusivity, tranquility, and proximity to upscale amenities. With a three-car garage and impeccable craftsmanship, this gem won't last long!

18145 W Rancho Drive, Litchfield Park

$550,000
6 Beds 4 Baths 6803309 MLS Zanjero Trails Infrastructure Phase 1c Parcel 37b SubDv. CLOSED Status
Welcome to the home of your dreams! Practically brand new and situated in a desirable, established neighborhood, this exceptional property offers proximity to top-rated schools, scenic parks, and everyday conveniences. Impeccably maintained, the home boasts stunning curb appeal with meticulous landscaping and a charming covered front porch. Inside, you'll find a thoughtfully crafted floor plan that exudes style and functionality. The inviting foyer showcases a stunning feature wall, while the adjacent mudroom leads to an oversized tandem 3-stall garage—perfect for extra storage. The main level includes a guest bedroom with a full bath and a luxurious primary suite featuring dual sinks, a soaking tub, a glass-enclosed shower, and a spacious walk-in closet. The open-concept kitchen and living area are an entertainer's dream, complete with a large quartz island, tiled backsplash, gas cooktop with hood, stainless steel appliances, and a walk-in pantry. Upstairs, a cozy loft offers flexible space for a playroom, home office, or mancave. The upper level also includes four additional bedrooms, two connected by a convenient Jack-and-Jill bathroom. Step outside to a backyard oasis! The extended covered patio with newly poured concrete offers ample space for relaxing or hosting gatherings, while the lush, irrigated lawn, fruit trees, and garden beds create a serene outdoor retreat. This home is the perfect blend of modern comfort and timeless charm, truly a must-see!

18749 W San Miguel Avenue, Litchfield Park

$985,000
5 Beds 5 Baths 6797601 MLS Bethany Estates North SubDv. CLOSED Status
2.87% VA ASSUMABLE LOAN!! Welcome to your dream home in the prestigious Bethany Estates North of Litchfield Park. This expansive single-story residence boasts 4,001 square feet of luxurious living space, featuring five spacious bedrooms and 4.5 bathrooms, with the flexibility to convert a generous flex room into a sixth bedroom, home office, or gym. Designed with a thoughtful split floor plan, the home ensures privacy and comfort, offering a Jack & Jill bathroom, an additional en-suite bedroom, and a secluded primary suite. A standout feature is the private attached casita suite with its own entrance, living area, bedroom, and bathroom—perfect for guests or extended family. Set on a sprawling ¾-acre lot, the backyard is an entertainer's paradise, complete with a sparkling pool built in 2021, a gazebo for family barbecues, a children's play area, and ample space for RV parking. The property also offers the unique opportunity to construct an additional dwelling, ideal for rental income or guest accommodations. Modern upgrades throughout include a new water heater, an advanced water filtration system, and premium fixtures. Conveniently located just 15 minutes from Glendale's Entertainment & Shopping District, with easy access to transportation and amenities, this home combines peaceful living with urban convenience. An exceptional financial advantage awaits with a 2.87% VA assumable loan, offering significant savings. Don't miss the chance to make this exceptional property your own.

12844 W Claremont Street, Litchfield Park

$1,265,000
4 Beds 6 Baths 6794294 MLS Russell Ranch Phase 3 Replat SubDv. CLOSED Status
Wow! Experience luxurious living at its finest. A unique house & guest qtrs. Perfectly situated on a PRIME cul-de-sac lot w/in the gated Community of Russell Ranch! Thoughtfully designed w/elegance & style, this 4-bedroom masterpiece is packed w/extraordinary attributes you'll adore. Starting w/an exquisite curb appeal, RV gate, a 3-car side garage, & timeless stone accents. Enter into a world of sophistication w/the impressive open floor plan, complemented by tile flooring t/o, a wall-mounted fireplace, & multi-sliding glass doors to the back patio. Gourmet kitchen offers recessed & pendant lighting, ample white cabinets & cupboards adorned w/crown moulding, a walk-in pantry, tile backsplash, a custom island w/a breakfast bar, top-of-the-range stainless steel appliances, & granite counte Owner's retreat is your personal sanctuary, showcasing a lavish ensuite w/dual sinks, make-up desk, garden tub, floor-to-ceiling tiled shower, & a walk-in closet. Additional standout features include a den/office, a bonus/media room, & a fully equipped guest's quarter that ensures comfort & privacy for visitors. The outdoor oasis is an entertainer's dream! A covered patio, gazebo w/an exterior fireplace, built-in BBQ, fire pit, play area, putting green, & a refreshing pool & spa complete this paradise. Words don't make it justice. Act now before it's gone!

18233 W Palo Verde Court, Litchfield Park

$1,014,900
5 Beds 4 Baths 6777544 MLS Litchfield Farms SubDv. CLOSED Status
OWNED SOLAR & TWO BALCONIES with MOUNTAIN VIEWS nestled on a quiet cul-de-sac in the gated Litchfield Farms Community. This 5-bed 3.5-bath home offers over an acre of stunning views & versatility! FEATURING a separate 1,800 sqft garage shop with a 450 sqft guest quarter casita with separate AC/Heat, sink & full bath. Two large bay doors are controlled by a smart garage door system & camera. The property includes 40+ ft of gated RV parking & additional RV parking with hookups. The interior features tile & wood flooring throughout. The master suite offers a jetted tub, stone-tiled shower, & dual walk-in closets. Includes a Theater Room with Surround Sound, Billiards Room & Sauna Room. Lushly landscaped backyard with Putting Green, Pool, Jacuzzi, built-in BBQ, & fire pit—your paradise awaits The garage workshop is equipped with a dedicated 200-amp electrical panel and 220V connections, providing ample power for all your tools and equipment. The home features $50,000 worth of high-quality triple-pane Pella windows with integrated automatic blinds, offering both comfort and energy efficiency. Enjoy peace of mind with a brand-new water softener, water heater, and a whole-home reverse osmosis (RO) system for purified water throughout. The back patio is enhanced with Somfy remote-controlled power shades, adding convenience and style to your outdoor space.

3308 N 190th Drive, Litchfield Park

$850,000
4 Beds 3 Baths 6766710 MLS Litchfield Vista Views 3a Corrective Plat SubDv. CLOSED Status
STUNNING HOME!! Priced to sell! In the highly desirable community of LitchField Vista Views. From the time you drive up, you'll be impressed with this corner lot that is .79 acre. The curb appeal is striking with a circular drive to welcome you home. This home features a gourmet dream kitchen with a granite island featuring a 2nd sink & disposal, breakfast bar, double wall oven & 6 burner gas cooktop plus a huge walkin pantry. The backyard boost an enormous covered patio including 2 built in Evap Coolers & has an outdoor kitchen with a built in BBQ. But don't worry there is plenty of room to add your dream pool. You also have a 2 car detached garage/shop with Evap cooler & half bath. PLUS RV gate & oversized 4 car garage. Amazing location! This home has it all and will not last

12911 W Missouri Avenue, Litchfield Park

$619,900
4 Beds 3 Baths 6762312 MLS Savannah SubDv. CLOSED Status
****SELLER OFFERING $15,000 SELLER CONCESSION, WITH ACCEPTED OFFER***** This impressive single-level home in Litchfield Park boasts 2,691 square feet of living space on an expansive 11,051 square foot lot. Featuring a split floor plan with four oversized bedrooms, each with large walk-in closets, and 2.5 bathrooms. The home is designed for both comfort and functionality with vaulted ceilings and custom window treatments. The massive primary suite includes a remodeled bathroom with a stand-alone tub and a spacious walk-in closet. The 3-car tandem garage has vaulted ceilings for extra storage, plus added electrical outlets perfect for welders and power tools. An oversized RV gate provides paved RV parking with a power connection, ideal for boats, RVs, and UTVs. The remodeled gourmet kitchen is equipped with granite countertops and a large walk-in pantry. The backyard offers an extended patio, mature landscaping and a large storage shed. With close access to the 303 and I-10 freeways, this meticulously maintained home combines convenience with exceptional features for everyday living. Check this one out today!

18607 W Oregon Avenue, Litchfield Park

$594,000
3 Beds 3 Baths 6747811 MLS Verrado East District Residential Phase 3a SubDv. CLOSED Status
Live the Verrado life in modern farmhouse style! This stunning 3-bedroom, 2.5-bath beauty sits on a quiet cul-de-sac st. It features a 3-car garage and impeccable style in 2231sf. You'll find upgrades galore including 4ft great room & patio extension, pocket slider patio door for indoor/outdoor living, EV charger outlet, utility sink, H20 softener, plantation shutters, and attractive wood-look flooring. The gourmet kitchen features quartz counters, tons of white shaker cabinets, a large island with pendant lighting, SS appliances, and the perfect pantry. The cozy den is ideal for an office or lounge. Large main bedroom with ensuite, and a walk-in closet. Backyard is complete with extended covered patio, artificial turf, a charming gazebo, pavers, and a built-in BBQ for weekend gathering

19748 W Turney Avenue, Litchfield Park

$795,000
4 Beds 4 Baths 6736721 MLS Village At Litchfield Park Phase 2 SubDv. CLOSED Status
Welcome to this exceptional 4-bedroom, 3.5-bath home with a 4-car garage, nestled in the highly sought-after community of The Villages in Litchfield Park. This residence features an open floor plan perfect for modern living. The gourmet kitchen is a chef's dream, boasting a large island, dark espresso cabinets, and a butler's pantry (or morning kitchen) with an additional larger pantry. The oversized laundry room offers ample storage. This home provides plenty of additional storage throughout the house, which adds to convenience. Designed with a split floorplan, this home offers three bedrooms in one wing. One bedroom with a separate bathroom, while the other two share a Jack and Jill bathroom. This wing also includes a flex room ideal for a teen room or game room. The large primary suite is a true retreat, complete with two walk-in closets, a full bathroom featuring a soaking tub, and a shower. Step outside through the large slider to a lushly landscaped backyard, perfect for entertaining. Enjoy the built-in BBQ, built-in fireplace, and oasis fountain, creating a serene outdoor living space. Don't miss the opportunity to own this beautiful home in The Villages at Litchfield Park.

14768 W Escondido Drive N, Litchfield Park

$580,000
5 Beds 3 Baths 6725984 MLS Wigwam Creek North Phase 1 SubDv. CLOSED Status
Welcome to your spacious retreat nestled on an oversized lot, boasting luxurious amenities and ample space for relaxation and entertainment. This exquisite 5-bedroom residence, with the added bonus of a den, is a testament to modern comfort and style. As you step inside, you're greeted by an inviting atmosphere, enhanced by abundant natural light and tasteful finishes throughout. The expansive living areas offer versatility, perfect for both intimate gatherings and large-scale entertaining. The heart of the home lies the kitchen, equipped with premium appliances, sleek countertops, and plenty of storage. Adjacent, the dining area flows seamlessly into the outdoor oasis, where a sparkling pool awaits, surrounded by lush landscaping and expansive patio space for al fresco dining. Upstairs, the serene master suite provides a private sanctuary with a spa-like ensuite bath and generous walk-in closet. Four additional bedrooms ensure comfort for family and guests alike, while the den offers flexibility for a home office or media room. Located in a desirable neighborhood, close to amenities this property offers the ultimate blend of luxury and convenience. Don't miss the opportunity to make this exceptional home yours.

5390 N Ormondo Way, Litchfield Park

$530,000
3 Beds 3 Baths 6714581 MLS Verrado East District Residential Phase 3a SubDv. CLOSED Status
Back on Market due to Buyer's Lack of Funds. When Minimalist meets Elegance, It Truly does not get better than this! Feast your eyes on this Toll Brothers Beauty located in the Famous Verrado Community! This home boasts 3 generous bedrooms, a spacious Den/Office enclosed by STUNNING $20,000 Custom Steel Partition doors and 2.5 Bathrooms! The great room is welcomed by tons of natural light, but can be darkened with beautiful White Blackout Shades! The Top of the Line Chef's Gourmet Package features KitchenAid Appliances with a Large Hood and In-Island Drawer Microwave! Pristine Hydro Water Filtration System and Soap Dispenser accompany the Kitchen Sink! Beautiful Mosaic Tile backsplash catches your eye immediately! Master Bedroom suite is very roomy with dual vanity, walk in shower and Large Walk in Closet. Pristine Hydro Water Filtration System and Soap Dispenser accompany the Kitchen Sink! Beautiful Mosaic Tile backsplash catches your eye immediately! Master Bedroom suite is very roomy with dual vanity, walk in shower and Large Walk in Closet. You have NEVER seen a yard like this! The Definition of ZEN. The Custom White Stuccoed Enclosed yard features a wide variety of fruits and veggies, no more grocery shopping for your produce! The self sufficient yard includes Fruit trees including 5 mango varieties, avocado, pomegranate, peaches, lemons, limes, oranges, grape vines, bananas, Jamaican cherries!! But it doesn't stop there! It also has 2 custom raised garden beds with automatic irrigation. Currently growing brandywine tomatoes, beans, cabbage, thyme, mint, rosemary, collards, zucchini, cucumber and Carrots! WOW! Both garages are fully epoxied, the 2 car garage has an Electric Car Charger and the Single Car Garage has a Split AC Unit as well as Spray Foam insulation to keep it cool to be used as an additional work space! The entire home is equipped with a Full Filtration system including a Water Carbon Filter and Water Softener System!

19781 W Exeter Boulevard, Litchfield Park

$470,000
3 Beds 2 Baths 6664745 MLS Zanjero Trails Parcel 34a SubDv. CLOSED Status
Welcome to this stunning home in Litchfield Park! This home is a true gem and shows like a model home. The interior is tastefully designed with neutral colors, creating a serene and welcoming atmosphere throughout. This 3 bedroom/ 2bath with Den. New updated top of the line laminate plank flooring throughout. The desirable great room has 8 ft sliding glass doors to the back patio, creating an easy flow for indoor-outdoor living. Gorgeous kitchen cabinetry, stainless steel appliances, quartz counters, gas range, and an island with a breakfast bar. The spacious master suite has a grand walk-in shower with dual sinks. Enjoy the STUNNING mountain views from the serene custom landscaped backyard, which provides a covered patio, play area, and a fire pit and custom seating bench. Must See !

19348 W Annika Drive, Litchfield Park

$718,000
5 Beds 4 Baths 6657570 MLS Dreaming Summit SubDv. CLOSED Status
**Rare find in Gated Neighborhood - Enjoy exclusive community amenities with volleyball courts, basketball courts, parks and more! Luxury living this stunning 5-bedroom residence boasts 3.5 baths and a wealth of resort-style amenities. Immerse yourself in the epitome of relaxation with a HEATED salt pool & hot tub and a cozy fire pit for those cool Arizona evenings. Entertain with ease in the large covered patio, extended pergola for shading your BBQ grill, sink and kitchen. Create memorable moments under the desert sky in this backyard oasis. Inside, discover spacious living areas, mother in law suite, split floor plan and gourmet kitchen. The master suite retreat opens to your patio with an oversized closet and jetted soaking tub. This is the one!

5643 N 133rd Avenue, Litchfield Park

$715,000
5 Beds 4 Baths 6656220 MLS Bel Fleur SubDv. CLOSED Status
Exquisite 5-bedroom, 3.5-bath family residence nestled in the exclusive gated Bel Fleur community. This property is a suburban oasis designed for comfort and entertainment. As you step through the grand entrance, you are greeted by soaring high ceilings that set the stage for the home's spacious interiors. The formal dining room, elegant living room, convenient wet bar and inviting family room downstairs flow seamlessly together, creating an ideal layout for family gatherings and entertaining guests. The heart of this home is the stunning renovated kitchen, boasting an island, breakfast bar with sleek granite countertops, a chic wine fridge, and new appliances. Cozy up by the fireplace in the living room or retreat to the magnificent master suite, which features a 2-sided fireplace, 2 walk-in closets, and a recently remodeled en-suite bath with dual sinks, a luxurious step-in tub with jets, and a separate shower. Step out onto the master suite walk through balcony to enjoy breathtaking views. Additional highlights include a spacious loft/game room, and a 4-car garage to house all your vehicles. The roof, replaced in 2022, comes with a 3-year warranty for added peace of mind. The backyard is nothing short of spectacular with real grass, automated sprinkler systems, mature trees, and a built-in gas BBQ grill with an accompanying bar and sink - perfect for hosting memorable events. With a beautiful greenbelt at the rear for added privacy. This home is a rare gem that offers luxury, space, and a touch of nature and it truly has it all. Come see this dream home before it's gone.

12937 W Luchana Drive, Litchfield Park

$565,000
4 Beds 3 Baths 6655691 MLS Wigwam Creek South Parcels 8 & 9 SubDv. CLOSED Status
LOCATION! LOCATION! LOCATION! Beautiful Litchfield Park home with resort style backyard has it all! Situated on a premium lot only minutes from the Wigwam Resort & award winning champion golf courses! Zoned in the ''A'' rated Litchfield Elementary School District. Move in ready with a 1-year Old Republic Home Warranty. This STUNNING residence features an open layout with an abundance of natural light. The chef's kitchen boasts granite counters, wood cabinetry, gas range, a huge walk-in butlers pantry, stainless steel appliances & a peninsula with breakfast bar. Upstairs, the spacious loft offers endless possibilities. French doors open to the private master suite complete with spa-like master bathroom with soaking tub, separate shower, dual sinks & immense walk-in closet. Split from the master, the secondary bedrooms are generously sized and have large closets. Perfect for entertaining, the inviting backyard features an expansive covered patio, sparkling pool with rock waterfall, Tiki style hut with built in BBQ & bar with keg tap, plush landscaping with plenty of room to play. Laundry room offers washer, dryer & utility sink and access to 3-car garage with extended height, great for taller vehicles. RV gate with side concrete pad. Short walk to neighborhood parks & playgrounds. Conveniently located near I-10 & 101 with quick access to shopping & services - 1.2 miles to Starbucks, 1.1 miles to Basha's grocery, 1 mile to Albertsons, 5.8 miles to Westgate Entertainment District, 5.6 miles to State Farm Stadium, 5.4 miles to the new VAI resort, 23.1 miles to Phoenix Sky Harbor. Litchfield Park, the jewel of the West Valley, is a community-oriented city with many festivals, concerts & events. The city offers a quaint downtown business district & beautiful city parks incl. one w/4.5-acre lake with walking paths. The nearby Wigwam Resort & Spa is both open to the public & offers golf and social/tennis memberships with a shorter wait time to join than many other clubs. Since it is also open to the public, you can book a tee time without being a member.

12618 W Campbell Avenue, Litchfield Park

$1,699,000
5 Beds 6 Baths 6654633 MLS Village At Litchfield Park Phase 2 SubDv. CLOSED Status
LOCATION, LOCATION, LOCATION! This Wigwam Golf Course Village Parkway, property is a highly desirable rarity! Welcome to your 5-bedroom, 5.5 bathroom dream home featuring a chef kitchen, 4 car garage and resort style back yard, including a detached CASITA. Get cooking in your fabulous kitchen featuring a built-in ice maker, double ovens, built-in refrigerator, butler pantry with beverage refrigerator, walk-in pantry, cabinet storage galore and more. If you prefer to party outside, stroll though the oversized sliding glass doors to enjoy a built-in grill and sink surrounded by granite countertops and plenty of cooking space. Relax in the oversized hot tub or splash around in the lap length, heated pool with tons comfortable seating in the pool while taking in the breathtaking view of the the large property opening to the beautiful Wigwam golf course. This home has too many upgrades to list, from an oversized garage with a sink, workbench and built-in garage storage, to an electric fireplace surrounded by stone masonry and shelving, to custom shelving and desk in the library. The bright, ground floor primary suite features a tray ceiling, new floor tile, a snail shower and a custom linen closet. The expansive master closet has custom shelving to organize and display your wardrobe. Upstairs you are greeted by a large flex space leading out to a grand balcony offering a perfect view for watching a glorious Arizona sunrise. All three upstairs bedrooms are spacious and include an ensuite bathroom with custom a designed walk-in closet, conveniently located near an upstairs laundry room with large soaking sink and cabinetry. Then, WELCOME your guests in style to their own private, detached guest house with retractable awning. This beautiful 498 sq. foot space offers a separate bedroom and sitting room with full bathroom with two sets of giant sliding doors. Celebrate the attributes of a vacation home, that you can enjoy every day! Welcome home!

4829 N Village Parkway, Litchfield Park

$482,500
3 Beds 2 Baths 6653349 MLS Wigwam Creek North Phase 2 Corrective SubDv. CLOSED Status
Welcome to this beautiful home in the highly desirable Wigwam Creek, perfectly positioned on a spacious corner lot. From the moment you enter, the pride of ownership is evident, starting with the welcoming formal living and dining area. The exquisite style of this home sets the stage for memorable nights with friends in the inviting gourmet kitchen. Upgrade your culinary experience with ample counter space, upgraded stainless steel appliances, a kitchen island with a charming stone front, and room for seating. Noteworthy pendant lighting adorns the kitchen, adding a touch of elegance to this culinary haven. The kitchen seamlessly transitions into the eat-in area and opens up to the spacious great room—a perfect space for entertaining guests. This home boasts 3 bedrooms plus a den, plus a den, providing versatility and flexibility for your lifestyle. The owner's suite is a true retreat with direct access to the inviting backyard. Imagine enjoying evenings in this serene space with a primary ensuite that includes a separate tub and shower, double sinks, and a larger walk-in closet. The primary suite exudes character throughout, making it a perfect oasis within the home. Step outside to discover the amazing backyard, where a private pool awaits. This outdoor haven offers ample space for entertaining and relaxation. The highlight is an incredible koi pond, adding a touch of tranquility and natural beauty to this already stunning property. Don't miss the opportunity to make this house your homea perfect blend of style, comfort, and outdoor allure. Your dream property awaits in Wigwam Creek!

6002 N 124th Drive, Litchfield Park

Copyright 2026 Arizona Regional Multiple Listing Service, All rights reserved. The data relating to real estate for sale on this website comes in part from the Arizona Regional Multiple Listing Service. All information deemed reliable but not guaranteed and should be independently verified. All properties are subject to prior sale, change or withdrawal. Neither listing broker(s) nor Arizona Regional Multiple Listing Service shall be responsible for any typographical errors, misinformation, misprints and shall be held totally harmless.