Refine Search
Sort by
$650,000
2 Beds ⋅ 2 Baths ⋅ 6788618 MLS ⋅ Litchfield Park Sub 19 SubDv. ⋅ CLOSED Status
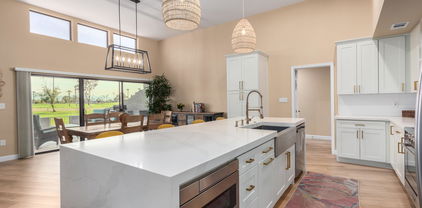
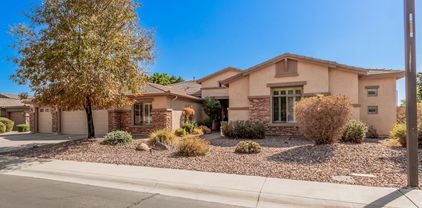
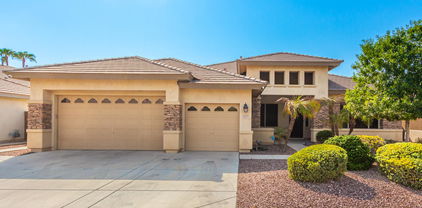
Recently remodeled 2 bedroom Townhome with Spectacular golf course views from your back patio & main living areas. Perfect for relaxing or entertaining against the serene golf course backdrop. Open-concept light filled living space with premium flooring, fixtures, and lighting. Modern finishes & thoughtful upgrades throughout. Gourmet kitchen featuring stainless steel appliances, quartz countertops, & custom cabinetry. Spacious primary suite with a beautifully updated bathroom, walk in shower with designer tile & luxury finishes. Attached two-car garage with storage for golf gear & more. Prime location near the prestigious Wigwam Golf Course featuring 54 holes of golf, dining & scenic community parks. Community pool/spa, tennis, pickleball. Tankless hot water & soft water tank!

1017 N Vista Verde Drive, Litchfield Park

$847,700
3 Beds ⋅ 3 Baths ⋅ 6784656 MLS ⋅ Villas At Litchfield Park SubDv. ⋅ CLOSED Status
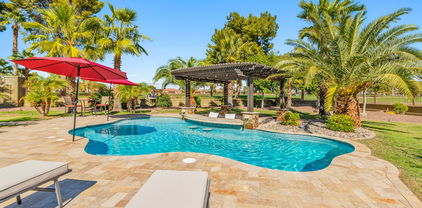
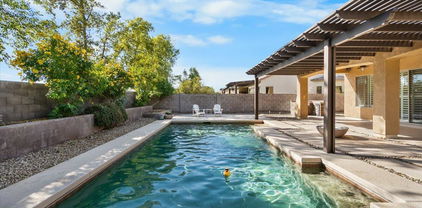
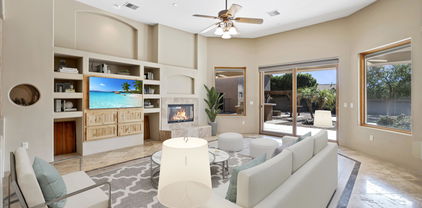
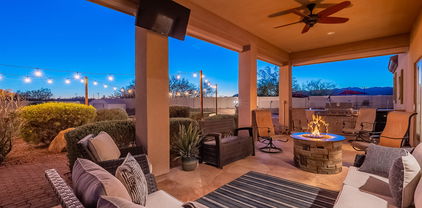
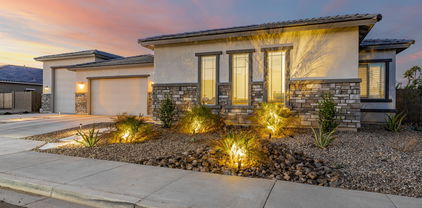

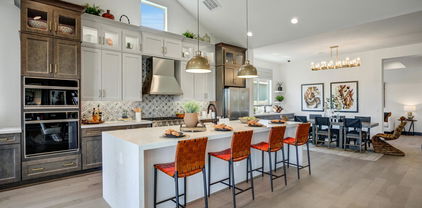
Nestled in the prestigious gated community of ''The Reserve'' in Litchfield Park on the Wigwam Golf Course, this stunning home sits on the largest lot in the neighborhood and offers 3 bedrooms, a versatile den, and 2.5 bathrooms. Beyond the private courtyard gate, you'll be greeted by soaring ceilings and an open layout designed for modern living. The gourmet kitchen boasts custom wood cabinetry, stainless steel appliances, a built-in microwave and oven, a gas cooktop, and a spacious island with barstool seating overlooking the inviting living space. An OWNED SOLAR package dramatically reduces energy costs, and recent upgrades, including new AC units, a hot water heater, fresh paint, and new carpet, make this home move-in ready. The luxurious primary suite features a custom-tiled walk-in shower, dual sink vanity, and a walk-in closet, while the guest bedrooms share a convenient Jack-and-Jill bathroom. The additional den is perfect for a home office, gym, or extra living space. Outside, the backyard is a true entertainer's paradise with a paver patio, a covered pergola, a built-in BBQ, a gas fireplace with seating, and a sparkling pool complete with a swim-up bar and sunken covered seating area. Fully landscaped with lush grass, vibrant plants, and landscape lighting, this outdoor retreat is both stunning and functional. Don't miss your chance to live the luxury lifestyle in this sought-after community!

14534 W Hidden Terrace Loop, Litchfield Park

$995,000
4 Beds ⋅ 4 Baths ⋅ 6784368 MLS ⋅ Litchfield Park Subdivision No. 14 Unit 1 SubDv. ⋅ CLOSED Status
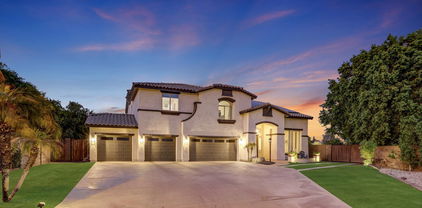
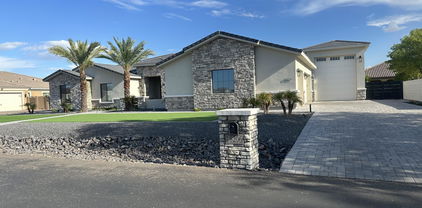
GEM of Historical Litchfield Park. Large corner lot on the 14th fairway of the GOLD Wigwam Golf Course. Custom built, 4 bedroom 31/2 bath home with large circular drive. Home has great bones and ready for your creative touch to make it your own. Lots of sweat equity and with some work will make a great home. Home is priced well to reflect its current original as-is condition. Upon entry, the house opens to a modern large open floor plan with huge fireplace as centerpiece. Kitchen is to the right with large laundry room with a bathroom that has entrance to backyard pool. The left side of house has bedrooms, full bath with a primary suite at the end of the hall with attached master bath and private entrance to backyard. You will love the large sliders to backyard offering great golf course views, lots of natural sunlight and views of the White Tank Mountains. The backyard is spectacular with golf course views. Enjoy westerly sunsets shaded by mature trees from the golf course. A putting green to the left and a large crystal blue pool with an extended patio. Don't miss out. This home is priced to sell. Highly sought after LOCATION!

1106 N Villa Nueva Drive, Litchfield Park

$634,500
3 Beds ⋅ 4 Baths ⋅ 6783595 MLS ⋅ Cachet At The Wigwam SubDv. ⋅ CLOSED Status
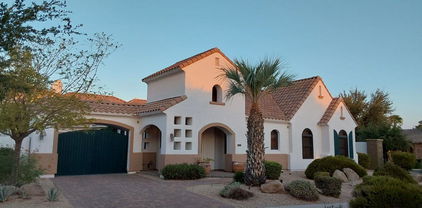
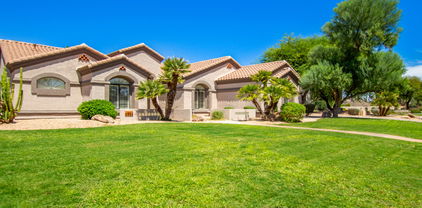
Welcoming and immaculate 3 bed, 3.5 bath single family home, located in the gated community of Cachet at Wigwam. Great curb appeal on a large a corner lot, 2 car + golf cart garage, long driveway and front porch! Discover a spacious living room and formal dining area w/high ceilings, elegant tile flooring, graceful archways, plantation shutters, a dry bar w/beverage frig and a neutral color pallet throughout. Fabulous eat-in kitchen features 42-inch espresso cabinets w/crown molding, granite counters, subway tile backsplash, stainless steel appliances, pendant lighting, and an oversized island. The primary bath showcases dual sinks and a large walk-in shower and closet. This perfect floor plan features 2 large ensuite guest rooms, hallway half bath, and spacious laundry room with ample storage and sink. Private backyard with faux grass, travertine pavers, built in BBQ and pergola. Community resort style pool and work out facility, just steps away from your front door! Walk to the AAA+ rated schools, the Wigwam Resort/Golf Course and Downtown Litchfield Park in less than 15 minutes.

14200 W Village Parkway Unit 2050, Litchfield Park

$558,000
3 Beds ⋅ 3 Baths ⋅ 6782771 MLS ⋅ Dreaming Summit Unit 3b Mcr 570-50 SubDv. ⋅ CLOSED Status
This home in the gated Dreaming Summit community of Litchfield Park is move-in ready! The property features 3 bedrooms, 2.5 baths, a separate den, and an inviting front courtyard. The main living area boasts upgraded plank flooring, fresh paint, and plantation shutters. The stylish kitchen includes recessed lighting, ample cabinetry, stainless steel appliances, a stunning upgraded island with breakfast bar, and plenty of counter space. The primary suite has a private exit, luxurious bath with dual sinks, a tub, shower, and walk-in closet. The large backyard offers an extended patio, built-in gas BBQ, private pool, and double gate—perfect for Arizona living! Located near Luke AFB. Just 7 miles from Westgate entertainment district, State Farm Stadium, and 4 Spring training stadium

13325 W Luke Avenue, Litchfield Park

$680,000
4 Beds ⋅ 3 Baths ⋅ 6781944 MLS ⋅ Jackrabbit Estates SubDv. ⋅ CLOSED Status
Introducing a METICULOUSLY MAINTAINED Shea Homes masterpiece with the most breathtaking backyard retreat revamped in 2017 with unobstructed MOUNTAIN VIEWS capturing dreamy sunsets year-round! This resort style oasis is equipped with a NEW PEBBLE TEC HEATED POOL and SPA with fountain and overspill, plus new pool equipment all in 2017 and pool heater installed in 2023! Note the double French doors to the covered patio, pergola, inviting built in gas grill and bar with convenient sink, custom professional pavers, palm trees, plants and landscape lighting all added in 2017. This spacious 4-bedroom residence PLUS office with OPPORTUNITY FOR 5TH BEDROOM, features a thoughtful SPLIT STYLE FLOOR PLAN, perfectly crafted for comfort and functionality. Home had NEW EXTERIOR PAINT in 2024 and fresh interior paint in 2021, new AC unit in 2023, new hot water tank in 2018. Reach out for our "Upgrades and Features" document to see all the improvements and pride of ownership! The 10 ft ceilings, oversized doors, crown moulding paired with an open concept chef's kitchen fully loaded with oversized island, 2.5'' granite countertops, 42'' cabinetry running the full length of the wall, built in stainless steel appliances, REVERSE OSMOSIS water purification system and a walk in pantry. Massive homeowner's suite with his/her vanities AND walk in closets, soaking tub and walk in shower. Enjoy low electric bills with SOLAR PANELS already installed in 2017 and TWO GARAGES! The air-conditioned 3-CAR tandem garage, plus the separate single car garage is a dream for projects as a workshop, for car lovers, or extra storage. Appreciate the longer driveway and additional street parking plus NO NEIGHBORS IN FRONT, allowing privacy and spectacular, unobstructed MOUNTAIN VIEWS. Designed with refined luxury and privacy in mind, this gently lived in home is an absolute rarity and the ultimate retreat! Come see for yourself!

19312 W Colter Street, Litchfield Park

$985,000
4 Beds ⋅ 4 Baths ⋅ 6781620 MLS ⋅ Litchfield Vista Views 3b Corrective Plat SubDv. ⋅ CLOSED Status
Discover luxury and exceptional craftsmanship in this expansive custom-built home on over 2/3 acre, thoughtfully designed with premium finishes and meticulous attention to detail. Enter a warm, inviting space featuring a cozy family room, formal dining area, and a game room with a custom wet bar—complete with sink, filtered water, wine storage, and built-in fridge. The bright, open kitchen is a chef's dream, boasting a Thermador gas stove and ample space—ideal for hosting or everyday gourmet cooking. The split-floor layout provides a private master suite, where you'll enjoy a spacious snail shower, a relaxing Jacuzzi tub, double vanities, and two walk-in closets. Additional bedrooms include a full en-suite and a Jack-and-Jill bath with abundant closet space. The backyard is designed for entertaining, featuring a diving pool, adjacent spa, built-in BBQ, and a fire pit. A spiral staircase leads to a 360-degree viewing deck with breathtaking mountain views. The property also includes a three-car garage, a 24x40 detached RV garage with a convenient half bath, additional RV parking with a sewer hookup, and a captivating 250-gallon aquarium. This home truly has it all, offering an extraordinary lifestyle in a spectacular setting.

12707 W Missouri Avenue, Litchfield Park

$595,000
3 Beds ⋅ 3 Baths ⋅ 6781151 MLS ⋅ Verrado East District Residential Phase 1 SubDv. ⋅ CLOSED Status
Welcome to your Dream Pool Home in the highly sought-after community of Verrado! Beautifully designed and meticulously upgraded, featuring a kitchen that any chef would envy, complete with a remarkable butler's pantry. The open-concept kitchen seamlessly flows into the Great Room and dining area, creating an inviting space perfect for entertaining. The owner's suite serves as a luxurious retreat, boasting dual sinks, a spacious walk-in closet, and a lavish shower. Step outside to discover your own backyard oasis, complete with a sparkling pool and spa—ideal for unwinding or hosting gatherings with friends. Nestled amidst a picturesque neighborhood, 26 miles of hiking/biking trails, community pools, gym, over 80 community parks. Your gorgeous and upgraded ''unicorn'' of a home awaits!

19844 W Heatherbrae Drive, Litchfield Park

$595,000
4 Beds ⋅ 4 Baths ⋅ 6780734 MLS ⋅ Canyon Views SubDv. ⋅ CLOSED Status
LIKE-NEW 2021-built home with 4.25% assumable loan! Thoughtfully designed for modern living, this home boasts resort-style features and beautiful mountain views! The backyard oasis is an entertainer's dream, complete with a new pool, heated spa, travertine decking, artificial turf, and a fully equipped outdoor kitchen featuring a built-in natural gas BBQ, Blackstone cooktop, and sink. Inside, the spacious open floorplan includes four bedrooms, three-and-a-half baths, an office, and a versatile loft. The modern kitchen shines with granite countertops, stainless steel KitchenAid appliances, natural gas, 42'' white maple cabinetry with soft-close drawers, LED under-cabinet lighting, a large island with breakfast bar seating, and a stylish subway tile backsplash. The main-level primary suite offers a private retreat with dual sinks, an oversized walk-in shower, and a spacious walk-in closet. Upstairs, you'll find a loft, laundry room, and three additional bedroomstwo with walk-in closets and one with its own private ensuite bath, perfect for guests or multigenerational living. Built for comfort and energy efficiency, this home features a newer roof and A/C system for peace of mind. Ideally located near parks, trails, and top-rated schools, with quick access to Verrado's amenities, golf, hiking, and dining, this exceptional home blends convenience, style, and functionality. Don't miss your chance to own this dream home!

19834 W Rancho Drive, Litchfield Park

$1,014,900
5 Beds ⋅ 4 Baths ⋅ 6777544 MLS ⋅ Litchfield Farms SubDv. ⋅ CLOSED Status
OWNED SOLAR & TWO BALCONIES with MOUNTAIN VIEWS nestled on a quiet cul-de-sac in the gated Litchfield Farms Community. This 5-bed 3.5-bath home offers over an acre of stunning views & versatility! FEATURING a separate 1,800 sqft garage shop with a 450 sqft guest quarter casita with separate AC/Heat, sink & full bath. Two large bay doors are controlled by a smart garage door system & camera. The property includes 40+ ft of gated RV parking & additional RV parking with hookups. The interior features tile & wood flooring throughout. The master suite offers a jetted tub, stone-tiled shower, & dual walk-in closets. Includes a Theater Room with Surround Sound, Billiards Room & Sauna Room. Lushly landscaped backyard with Putting Green, Pool, Jacuzzi, built-in BBQ, & fire pit—your paradise awaits The garage workshop is equipped with a dedicated 200-amp electrical panel and 220V connections, providing ample power for all your tools and equipment. The home features $50,000 worth of high-quality triple-pane Pella windows with integrated automatic blinds, offering both comfort and energy efficiency. Enjoy peace of mind with a brand-new water softener, water heater, and a whole-home reverse osmosis (RO) system for purified water throughout. The back patio is enhanced with Somfy remote-controlled power shades, adding convenience and style to your outdoor space.

3308 N 190th Drive, Litchfield Park

$1,125,000
4 Beds ⋅ 5 Baths ⋅ 6776173 MLS ⋅ Azure Canyon Parcel 4 Replat SubDv. ⋅ CLOSED Status
Discover your desert retreat in this beautifully designed single-story home, where elegance meets comfort! Impressive curb appeal is highlighted by a low-maintenance desert landscape, modern stepping stones, stylish stone accents and outdoor lighting for that welcoming atmosphere. Step inside to discover an inviting open concept layout, accentuated by modern tray ceilings, recessed lighting and modern shiplap accent walls. This home features a neutral paint scheme that complements the crisp white plantation shutters. Warm wood-look tile floors provide a seamless flow throughout. Selling points include a culinary paradise in this stunning kitchen with a true butlers pantry, generous island with stylish pendant lighting, a gas cooktop, ample cabinet space, tile backsplash and modern hood. The primary bedroom showpieces a spacious walk-in closet with custom built-ins, while the ensuite offers a true spa retreat! An added distinction here is the attached RV garage which will accommodate all your adventures! This stunning residence features a serene backyard oasis with a glistening pool, a stack stone gas fireplace, and a fully equipped covered outdoor kitchen. You'll find this beautifully designed space creates the perfect sanctuary for year-round enjoyment!

18140 W Oregon Court, Litchfield Park

$915,000
4 Beds ⋅ 2 Baths ⋅ 6775127 MLS ⋅ Litchfield Park Subdivision No. 17 Unit 2 SubDv. ⋅ CLOSED Status
This beautifully remodeled custom home in Old Litchfield Park is located in an amazing location within walking distance to downtown Litchfield park, the new Litchfield Park square and the stunning Wigwam Resort. You can easily drive your golf cart to restaurants, the Aveda Spa at the Wigwam, tennis courts and more. The custom ranch features 4 bedrooms and 2 bathrooms, a beautifully remodeled kitchen overlooking the pool and lovely backyard. The split floor plan includes a separate exit in the primary bedroom with a private patio. Vaulted ceilings and a bright open floor plan create a spacious feel. Additional features include a built-in BBQ, covered patio, North/South facing lot, RV gate, 2.5 car garage, entirely new roof and all new windows. This home is a gem in a fantastic location.

621 N La Loma Avenue, Litchfield Park

$780,000
4 Beds ⋅ 4 Baths ⋅ 6770497 MLS ⋅ Dreaming Summit Unit 3a SubDv. ⋅ CLOSED Status
Prepare to be amazed! Check out this fantastic 4 bed, 3.5 bath residence now on the market! Nestled on a premium corner lot and featuring a beautiful facade w/stone accents, manicured desert landscape, 3 garage spaces, an RV gated, and well-laid pavers. Inside you will find a spacious dining & living area plus a family room, boasting soft carpet in all the right places, crown moulding, and warm palette throughout. Prepare delicious meals in this gourmet kitchen, comprised of wood cabinetry w/crown moulding, granite tile counters & backsplash, recessed lighting, stainless steel appliances, and an island complete w/a breakfast bar. End your busy day in the primary bedroom, boasting private outdoor access, a walk-in closet, and a lavish ensuite w/dual vanities. You'll also find an open den and a large bonus room w/plantation shutters, ideal for an entertainment center. Lastly, the wonderful backyard includes a covered patio, attached pergola, artificial turf, built-in BBQ, and a refreshing pool/spa combo w/fun water features! Don't miss out!

13227 W Palo Verde Drive, Litchfield Park

$619,990
4 Beds ⋅ 4 Baths ⋅ 6769605 MLS ⋅ Canyon Views Phase 1 Unit 1 SubDv. ⋅ CLOSED Status
Looking for a new home that is move in ready? You've found it! This beautiful 4 bed, 3.5 bath residence in Canyon Views boasts over 165K in upgrades, it has great curb appeal, paid off Solar, Gourmet Kitchen, 2nd ensuite, Surround Sound, Pool, Large Lot, EV Charging station & Double Gates. Discover a spacious open floor plan w/elegant wood-look tile flooring and neutral palette throughout. The gourmet kitchen is comprised of upgraded cabinetry w/quartz counters, a pantry, tile backsplash, stainless steel appliances, pendant lighting, and an island complete w/a breakfast bar. You'll love the primary bedroom, showcasing soft carpet, a walk-in closet, and a pristine ensuite w/dual sinks. You'll also find a large den ideal for an office or reading nook! Lastly, the spacious backyard includes a covered patio with built in BBQ Grill, exterior double fridge, artificial turf and a refreshing pool with water feature.

19611 W Marshall Avenue, Litchfield Park

$565,000
3 Beds ⋅ 3 Baths ⋅ 6769189 MLS ⋅ Verrado East District Residential Phase 2a SubDv. ⋅ CLOSED Status
PEACE AND TRANQUILITY ABOUND IN YOUR BACKYARD OASIS,Welcome to this stunning 3 bed/3 bath or 2 bed w den. 3rd bed does not have closet but room to addd closet. The additional flex room provides an 150 sqft of extra living space. Home has custom finishes with many builder upgrades and over $75,000 in owner upgrades.Fabulous great room w/gas FP and mesquite wood mantle,crown molding,tray ceilings,shiplap and 12'ft multistacking corner less doors that bring the outside in. Beautiful chefs kitchen w/ 10' island, pullouts in cabinets,walk in pantry,builtin oven and microwave and granite countertops. go out through the corner less doors in the great room to a fabulous backyard w/extended travertine patio,large stone water feature and jacuzzi spa. Fire pit,built in bbque,SunSetter shades,custom lighting complete this oasis.Wood shutters throughout.The primary suite is accented with shiplap and crown molding.Large en-suite bath w/ walk-in shower and large closet. The den has barn doors for privacy,crown molding and shelving. Secondary bedroom also an en-suite bath. To add to the living space the FLEX ROOM which you enter through the garage has an epoxy floor with central AC and heat and is perfect for the hobbyist or as an office,workout room or workshop. Two car garage has epoxy floor with wall of built in cabinets. All that's left to do in this beautiful home is to ENJOY IT! Embrace the Verrado lifestyle with all the amenities it has to offer.

19958 W Glenrosa Avenue W, Litchfield Park

$474,900
4 Beds ⋅ 3 Baths ⋅ 6768797 MLS ⋅ Verrado East District Residential Phase 4 SubDv. ⋅ CLOSED Status
This GORGEOUS FORMER MODEL home built in 2022 is OVERFLOWING w/over $128K in DESIGNER upgrades! GOURMET kitchen w/gas range, quartz countertops, white maple cabinets + stainless appliance suite! PRIVATE owner's suite w/ensuite bath w/walk-in shower! Separate study/flex room! BEAUTIFUL fully landscaped backyard OASIS w/faux grass, paver patio and extended covered patio! So many UPGRADES throughout! Don't miss this GREAT opportunity! This is an EXTRAORDINARY LUXURY community w/breathtaking mountain views w/miles of hiking/biking trails! Amenities: pools, golf, spa, Main Street shopping/restaurants, clubs/activities + MORE! WELCOME HOME! The kitchen boasts upgraded 36" cabinets and gas range/cooktop and GE Profile stainless steel appliances. Enjoy the comfort of ceiling fans throughout the home, and surround sound in the indoor and outdoor living spaces. Beautiful tile flooring enhances the aesthetic, while the versatile study/flex/office space adapts to your needs. Step outside to a covered patio, ideal for alfresco dining or relaxation. Additional features include two-tone wall paint, a kitchen island, upgraded laundry with cabinets above washer/dryer, and a spacious 2-car garage. Residents of Verrado enjoy a wealth of amenities, including biking and walking paths, children's playgrounds, a clubhouse, community tennis courts, a pool, workout facilities, a golf course, and pickleball courts. Come see the endless opportunities this exceptional home has to offer!

4424 N 202nd Avenue, Litchfield Park

$850,000
4 Beds ⋅ 3 Baths ⋅ 6766710 MLS ⋅ Litchfield Vista Views 3a Corrective Plat SubDv. ⋅ CLOSED Status
STUNNING HOME!! Priced to sell! In the highly desirable community of LitchField Vista Views. From the time you drive up, you'll be impressed with this corner lot that is .79 acre. The curb appeal is striking with a circular drive to welcome you home. This home features a gourmet dream kitchen with a granite island featuring a 2nd sink & disposal, breakfast bar, double wall oven & 6 burner gas cooktop plus a huge walkin pantry. The backyard boost an enormous covered patio including 2 built in Evap Coolers & has an outdoor kitchen with a built in BBQ. But don't worry there is plenty of room to add your dream pool. You also have a 2 car detached garage/shop with Evap cooler & half bath. PLUS RV gate & oversized 4 car garage. Amazing location! This home has it all and will not last

12911 W Missouri Avenue, Litchfield Park

$1,233,450
5 Beds ⋅ 4 Baths ⋅ 6766234 MLS ⋅ Barrington Estates SubDv. ⋅ CLOSED Status
Grand Estate Living in Barrington Estates! Gorgeous sprawling 5 bedroom, 3.5 bathroom residence offers over 5000 square feet of luxurious living space on a 3/4 acre corner lot in gated community. A complete renovation in 2020 is what sets this custom apart. Step inside and be greeted by a grand 20 ft high foyer entry with lovely staircase and custom railing. The spacious open floor plan seamlessly connects the great room, kitchen, and game room, creating an ideal space and flow for entertaining. The kitchen's centerpiece is a custom quartzite slab island with seating for six, and the butler pantry allows for convenient storage and serving. The private downstairs EnSuite will be loved by guests or loved ones.Retreat to the tranquil MORE... primary suite with an adjoined private paneled office & walk-out deck overlooking the backyard oasis. The spa-like primary bath features an elegant free standing soaking tub, a separate clear glass shower, and his-and-hers walk-in closets. As stunning as the interiors of this home are, what's on the outside truly epitomizes Arizona living. Enjoy endless outdoor recreation with a private 34'x60' pickleball/basketball court, a resort-style heated pool & spa that is shaded in late afternoon by a 20x20 ramada, an expansive travertine wrap around patio, and custom outdoor kitchen. Additional features include a 19x21 bonus theater or billards room, 4-car epoxy extended length garage, and RV gate leading to your future detached out building. The sellers had drawings rendered for their future detached casita and are included in the sale. This estate is located minutes away the world-renowned Wigwam Golf Resort. Come experience!

13110 W Denton Street, Litchfield Park

$932,000
4 Beds ⋅ 3 Baths ⋅ 6758578 MLS ⋅ Savannah SubDv. ⋅ CLOSED Status
Welcome to this stunning 4-bedroom, 3-bathroom home with a den, situated on a spacious lot that feels even larger than its 0.6 acres. Perfect for those who love to entertain and need space for adventure, this home comes equipped with an oversized RV gate, paver driveway, and a 30 amp hookup on the side of the house—making it easy to park and hook up your RV or boat. The outdoor space is a true entertainer's dream, featuring a refreshing pool surrounded by 1,700 SF of travertine decking. The expansive 700 SF covered patio offers plenty of room for gatherings year-round. You'll also find a natural gas fire pit and a built-in BBQ—ideal for hosting family and friends in style. Inside, the open layout and additional den provide flexible living spaces for work, play, or relaxation. Security is a priority, with owned security cameras for added peace of mind. The home sits in a prime location with no neighbors across the street, giving you a sense of openness and privacy, along with a park just across the way. The area also features no street lights, enhancing the tranquil ambiance and making it a perfect retreat under the Arizona night sky. This home is the ideal blend of space, privacy, and convenienceready to accommodate both indoor and outdoor entertaining, as well as your RV or boat for your next adventure.

5610 N 184th Drive, Litchfield Park

$915,000
4 Beds ⋅ 5 Baths ⋅ 6755497 MLS ⋅ Village At Litchfield Park Phase 1 SubDv. ⋅ CLOSED Status
You are going to like the way living happens in this Exquisite Litchfield Park home. Entertaining Oasis style backyard w/PRIVATE pool, water features, and HEATED spa. Cul-de-sac corner-lot, one of largest in community. OPEN kitchen w/ Dining Bar ISLAND, undermount cabinet lighting. Tall ceilings, 8' doors, natural polished stone flooring. The Natural light graces this home through upgraded Anderson Windows, in this inviting sanctuary. 3 spacious bedrooms & Office in Main House. Master w/adjacent private sitting room. ONE level. HUGE closets, window treatments ensure PRIVACY and comfort. Private Casita w/separate entrance to 4th Bedroom & IN-SUITE bathroom, perfect for guests or MULTI-generational living. Fresh interior paint. Upgraded Anderson windows. Custom entertainment center w/ BOSE surround sound. Remote privacy gate and garage doors with battery backup. Water softener w/backup spare. Steps away from Aleppo Community Park; volleyball, basketball, ramadas, playground, soccer field, etc. Top rated schools. Turn key.... FANTASTIC HOME !

207 N Parkview Court, Litchfield Park

$670,000
4 Beds ⋅ 3 Baths ⋅ 6755197 MLS ⋅ Wigwam Creek South Parcels 3 & 4 SubDv. ⋅ CLOSED Status
Welcome to your dream home in the exclusive gated community of Wigwam South Vintage. This stunning single-level residence offers the perfect blend of elegance and comfort, featuring 4 spacious bedrooms and 3 beautifully appointed full baths. As you step inside, you'll be greeted by a seamless flow of sophisticated living spaces, highlighted by all-new gorgeous granite countertops in both the kitchen and baths. The kitchen is a chef's delight, boasting ample counter space, modern appliances, and a stylish design that makes cooking and entertaining a pleasure. The expansive living areas are designed to impress, with high ceilings and large windows that fill the space with natural light. The bedrooms and closets are spacious as are the living room and office/den area.

4910 N 128th Lane, Litchfield Park

$525,000
4 Beds ⋅ 2 Baths ⋅ 6751930 MLS ⋅ Verrado East District Residential Phase 3b SubDv. ⋅ CLOSED Status
Welcome to your new home in the highly sought-after Verrado community, If you're looking for pride of ownership, look no further! This home features a modern open-concept layout with upgrades throughout. Inside, you'll find 4 generously sized bedrooms with premium carpeting, 2 bathrooms with upgraded vanities and a gourmet kitchen featuring upgraded cabinets and countertops—ideal for culinary enthusiasts and entertaining guests. Outside you'll find a spacious oasis pool with water feature and a large outdoor patio setting including a built in Gas Grill perfect for gatherings. OWNED Solar, $130 a month fixed loan payment, system is only 3 years old and balance is almost half paid off. Owners have had close to $0 in APS bills over last 12 months. Other Features include prewires for surround sound, a "Christmas package" to make it easy to hang your exterior holiday lighting, storage racks in garage, water softener and tankless water heater. Known for its top-notch amenities and vibrant atmosphere Verrado has plenty of things to offer including golf, dog parks, community pools & splash pad, fitness center, top rated schools, and Main Street where you will find grocery, shops, and dinning options.

19941 W Turney Avenue, Litchfield Park

$1,645,000
4 Beds ⋅ 4 Baths ⋅ 6751277 MLS ⋅ Russell Ranch Phase 3 Replat SubDv. ⋅ CLOSED Status
This stunning home, with an assumable loan is located in the gated community of Russell Ranch. As you enter through the gated courtyard you will appreciate the bright open concept split plan residence that flows from the front to the rear of the home through the 12' sliding pocket door. The beautiful gourmet kitchen offers 2 dishwashers, 60'' wolf range, built in column refrigerator/freezer, extra-large quartzite island and counter tops. Separate area for coffee bar and large pantry, wet bar includes icemaker and beverage cooler with a bifold window that opens to the outdoor entertaining patio. The dining room features a 9' x 12' temperature-controlled wine display. Enjoy the relaxing and incredible master suite with elegant soaking tub, steam shower and marble counter tops. large bonus room. The extra deep 3 car garage with built-in cabinets and RV garage provides plenty of space for all of your vehicles and toys. Home was professionally designed and has top of the line features throughout. This home is an Entertainers Dream!!!

18206 W San Miguel Court, Litchfield Park

$825,000
4 Beds ⋅ 3 Baths ⋅ 6749464 MLS ⋅ Litchfield Greens Lot 1-282 Tr 1-6 SubDv. ⋅ CLOSED Status
Nestled within the prestigious confines of Litchfield Greens golf community, this stunning 4-bedroom, 3 bathroom residence epitomizes luxury living with its timeless design and lavish finishes. Impeccably updated throughout, the home boasts a modern aesthetic accentuated by its gourmet kitchen, featuring brand new cabinets, quartz countertops, and tasteful gold trim finishes. The living space exudes warmth and sophistication with a tiled fireplace adorned by a wood mantel, creating an inviting ambiance for both intimate gatherings and entertaining guests. The primary suite serves as a serene retreat, offering a luxurious escape with a walk-in shower, freestanding tub, and tiled bathroom reminiscent of a spa-like oasis. Luxury vinyl plank flooring graces every corner. ** A Must See **

4722 N Litchfield Knoll S, Litchfield Park

Copyright 2026 Arizona Regional Multiple Listing Service, All rights reserved. The data relating to real estate for sale on this website comes in part from the Arizona Regional Multiple Listing Service. All information deemed reliable but not guaranteed and should be independently verified. All properties are subject to prior sale, change or withdrawal. Neither listing broker(s) nor Arizona Regional Multiple Listing Service shall be responsible for any typographical errors, misinformation, misprints and shall be held totally harmless.