Refine Search
Sort by
$735,000
5 Beds ⋅ 3 Baths ⋅ 6724645 MLS ⋅ Colter Commons SubDv. ⋅ CLOSED Status
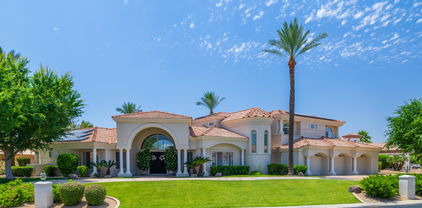
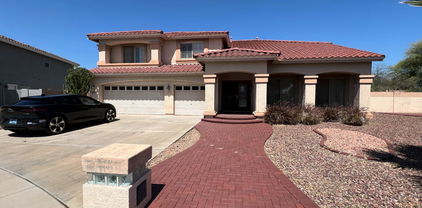
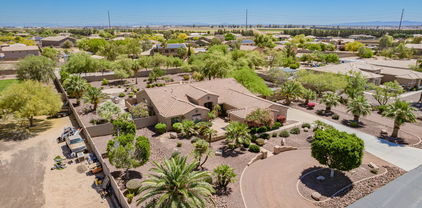
The contract in place is contingent upon the Buyer accepting an offer on their home for sale. Please feel free to make an apt to show the property. This beautiful Semi-Custom home is situated on a cul-de-sac lot. Main living area is 3,150 sq ft. & loft is 680 sq ft. which could be used as a large bedroom, office, media/entertaining room. Lots of options! Step into this gourmet kitchen overlooking living room w cozy gas fireplace. Kitchen features beautiful cabinetry, granite countertops, gas cooktop, double ovens, cocktail/coffee bar w/ a wine fridge. Backyard is an entertainer's dream, offers a salt water option for the heated pool & spa, custom barbeque w/ complete outdoor kitchen, cultured stone, surround sound, gas fire pit & synthetic grass in front and back yard. HOA allows for RV parking, large lot w RV gate & Low HOA. RV power hook up 50amp. 3 car garage w tandem parking. Lots of storage space. North/South exposure. Split floorplan.

12722 W Colter Street, Litchfield Park

$1,175,000
4 Beds ⋅ 3 Baths ⋅ 6724342 MLS ⋅ Russell Ranch Phase 3 Replat SubDv. ⋅ CLOSED Status
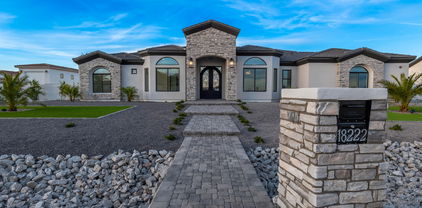
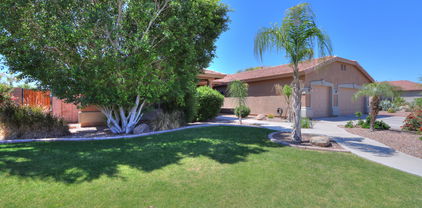
This magnificent custom home is located in the highly sought-after gated community of Russell Ranch. Situated on a premium lot at the end of a cul-de-sac, it offers an ideal location. Inside, you'll find an array of exquisite features. The property boasts 4 bedrooms and 3 baths, providing ample space for comfortable living. The formal dining room is perfect for hosting elegant dinner parties, while the office with double doors offers a private retreat for work or study. Additionally, there's a versatile teen/game room with its own separate entry, perfect for entertainment or relaxation. The spacious living room showcases a beautiful fireplace with a striking feature wall, creating a cozy ambiance. With 12ft ceilings in the living room, dinning room, kitchen, and office, the home feels open and airy. The rooms, hallways, and bathrooms feature 10ft ceilings, adding to the sense of grandeur.

18222 W Palo Verde Court, Litchfield Park

$770,000
5 Beds ⋅ 4 Baths ⋅ 6719044 MLS ⋅ Dreaming Summit Unit 3a SubDv. ⋅ CLOSED Status
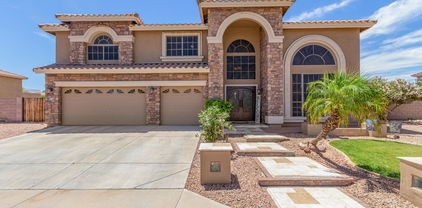

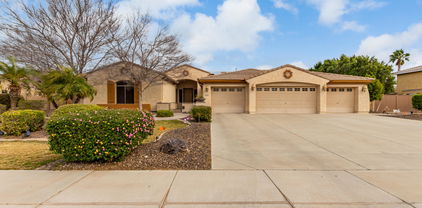
Stunning home in the gated Dreaming Summit! Situated on an over 1/2-acre lot, this RARE find promises an unparalleled living experience. Displaying a 3-car garage, RV gate, and a great curb appeal highlighted by stone accent details & manicured landscape. The grand entry leads to a sunken living room & a formal dining room, both adorned with high ceilings! Continue onto the inviting family room, offering a fireplace for chilly nights. The gourmet kitchen boasts granite counters, ample wood cabinetry, island w/breakfast bar, and high-end SS appliances w/cooktop gas & double ovens. Natural light filled the interior, complemented by designer paint, elegant light fixtures, tasteful flooring - porcelain tile & plush carpet in all the right places. One bedroom downstairs, with its own bathroom. Head upstairs to find the double-door, oversized main bedroom! This true retreat features a two-way fireplace that connects to the ensuite with dual entries, two vanities, a jetted tub, a separate shower, & two walk-in closets. Another highlight of this room is the cozy sitting area, providing sliding doors that open to the expansive balcony. Need space for entertaining and gatherings? You have a HUGE, RESORT-STYLE backyard waiting for you! With a full-length covered patio, lush lawns, firepit, BBQ area, well-laid pavers, mini basketball court, raised planter beds, and a sparkling PebbleTec pool, this setup guarantees year-round enjoyment. Explore it! Love it! Live it!

5528 N 131st Drive, Litchfield Park

$900,000
4 Beds ⋅ 5 Baths ⋅ 6718688 MLS ⋅ Village At Litchfield Park Phase 2 SubDv. ⋅ CLOSED Status
This exquisite Litchfield Park home offers luxury and convenience in a highly desirable location! The tall ceilings and abundant natural light in every room makes this home feel open and inviting. Each of the three bedrooms in the Main House boasts its own ensuite bathroom and walk-in closet, ensuring privacy and comfort for all. The attached Casita Features a kitchenette, walk-in closet, and a bathroom featuring a walk-in shower and it is perfect for guests or multigenerational living. This home is located in a top-rated school district, ensuring your family has access to excellent education. It's also close to shopping, the Wigwam Resort, and the vibrant downtown Litchfield Park, known for its restaurants and festivals.

4708 N Village Parkway, Litchfield Park

$670,000
4 Beds ⋅ 4 Baths ⋅ 6715424 MLS ⋅ Azure Canyon Parcel 2 SubDv. ⋅ CLOSED Status
Take a look at this gorgeous 4-bedroom residence located on a PRIME corner lot in Azure Canyon! Inside, the harmonious great room sets the tone for a delightful living experience, complemented by wood-look tile flooring, surround sound, & wide sliding glass doors to the back patio. You'll also find a living room, formal dining room, & a bonus room ideal for a reading nook. Well-appointed kitchen showcases ample cabinets & cupboards with crown moulding, subway tile backsplash, recessed & pendant lighting, SS appliances, a walk-in pantry, quartz counters, butler's service area, a prep island with a breakfast bar, & a breakfast nook. Romantic owner's retreat boasts plush carpet, an ensuite with two vanities, & a walk-in closet. PLUS! 2nd main bedroom has a bathroom perfect for your guests. Be amazed by the large backyard equipped with a covered patio and a crystal-clear pool for year-round enjoyment. Act now!

5156 N 185th Avenue, Litchfield Park

$772,500
4 Beds ⋅ 4 Baths ⋅ 6709963 MLS ⋅ Dreaming Summit Unit 3a SubDv. ⋅ CLOSED Status
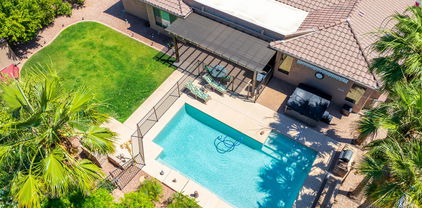
MOTIVATED SELLER! Located in the gated area of Barrington within the desirable Dreaming Summit community, this ranch style home is a true gem. Boasting 3897 sq ft of living space, this property features 4 bedrooms, 3.5 bathrooms, and a large sparkling pool on a spacious .34 acre lot. The home's exterior is just as impressive as its interior, with a 3 car garage featuring epoxy floors, an extended pergola patio, built-in BBQ, outdoor fireplace, and a child proof gate around the pool for added safety. The backyard oasis also includes a relaxing spa and mature citrus trees. This home has been lovingly updated with a modern kitchen and new shutters throughout. Recent upgrades include a new roof underlayment in 2022 and an additional 10 inches of blown-in attic insulation added in 2022

13126 W Rancho Drive, Litchfield Park

$949,000
4 Beds ⋅ 4 Baths ⋅ 6705920 MLS ⋅ Canyon Views Phase 3 Unit 1 Replat SubDv. ⋅ CLOSED Status
Exquisite single story floorplan with 2x6 exterior walls is currently under construction in Litchfield Park! Garage plus casita with this single story home! 3 car tandem garage with an attached 50' RV garage, long enough for most class A RVs! Impressive great room with 12' ceiling, 12' multi-slide door at the great room will lead you to an large, extended covered patio. Walk-in pantry with gourmet kitchen with upgraded appliances and built-in gas cooktop. 3 bedrooms plus an attached casita with kitchenette, 3.5 bath, and a large study provides an great space for a home office. This home is beautifully appointed with upgraded cabinets, countertops, flooring and more. 2X6 CONSTRUCTION; EXTENSIVE NEW HOME WARRANTY

5627 N 199th Drive, Litchfield Park

$950,000
4 Beds ⋅ 4 Baths ⋅ 6700687 MLS ⋅ Azure Canyon Parcel 4 Replat SubDv. ⋅ CLOSED Status
Don't wait months to build a home...take a look at this one-year-old home that's ready for you! As you approach the home, you'll see a three-car garage AND a spectacular RV garage for all your storage needs. As you enter the home, enjoy the plank tile floors throughout this home that enjoys a wide-open floorplan and 10 foot ceilings. The chef's kitchen has quartz counters, plenty of cabinets, upgraded appliances, and a kitchen island that is perfect for culinary enthusiasts who enjoy cooking and entertaining. The bonus room with two bedrooms nearby is great for guests or just giving everyone more space. The huge lot and backyard offer endless opportunities to create your dream space. It's a short drive to Luke AFB, Westgate, shopping, freeways and more. Stop by today!

18138 W Colter Street, Litchfield Park

$810,729
4 Beds ⋅ 4 Baths ⋅ 6700551 MLS ⋅ Dysart Village SubDv. ⋅ CLOSED Status
BETTER THAN A NEW BUILD. Over $40,000 in upgrades are included. Unlike a new build home, this home already is fully landscaped with mature Ficus trees and flowering shrubs, rain gutters, outdoor trim lights highly upgraded window treatments as well as practical enhancements like extra countertops in the laundry room, high end and inclusive appliances, ceiling fans, garage cabinets, and much more. These elements collectively contribute to greater appeal than a new build, as they offer immediate functionality and aesthetic charm without the expense and time typically associated with a new build home. This dream home in Litchfield Park is a haven where luxury meets functionality. Nestled on a sprawling lot, this charming residence boasts four bedrooms, three and a half baths, and a host of amenities tailored to modern living. As you approach, you're greeted by manicured landscaping and a stately facade, hinting at the elegance within. Step through the front door and into a spacious foyer, where natural light dances on polished floors, leading you deeper into the home. The heart of the house is the expansive living area. Entertain guests in the great room or gather for casual meals in the sunny breakfast nook overlooking the backyard. Cooking enthusiasts will delight in the gourmet kitchen, outfitted with top-of-the-line stainless steel appliances, granite countertops, and ample cabinetry for storage. A convenient pantry keeps ingredients close at hand, while a center island provides additional workspace for culinary creations. Adjacent to the kitchen, discover the dedicated home office, a tranquil retreat ideal for remote work or creative endeavors. With its serene ambiance, productivity comes naturally in this inspiring space. The master suite is a sanctuary of comfort and style, offering a peaceful haven to unwind at the end of the day. Pamper yourself in the ensuite bath, featuring dual vanities, a luxurious soaking tub, and a separate shower. Three additional bedrooms provide plenty of space for family and guests, each appointed with plush carpeting and generous closet space. Step outside to the expansive backyard and be greeted by a canvas of endless possibilities where the only limit is imagination. A space waiting to be shaped into a haven of beauty, adventure and cherished memories. The oversized lot also offers ample space for RV Parking or a future RV Garage. Located in the desirable community of Litchfield Park, this exceptional home combines luxury, comfort, and convenience in an unbeatable location. Don't miss your opportunity to make this stunning property your own and start living the Arizona lifestyle you've always dreamed of.

12939 W Marlette Avenue, Litchfield Park

$534,990
5 Beds ⋅ 5 Baths ⋅ 6700152 MLS ⋅ Canyon Views SubDv. ⋅ CLOSED Status
Come experience this Beautiful BRAND NEW Home in a highly desirable West Valley location. Prime Lot backing State Trust Land with Stunning Views of the White Tank Mountains! Featuring countless upgrades such as 9' ceilings, Shaw tile flooring, Granite countertops in the kitchen. Whirlpool Stainless steel appliances including the refrigerator. White Shaker cabinets. Energy-efficient features throughout, programmable thermostat, gas water heater, gas range, Whirlpool washer & dryer. Spacious walk-in closet in primary suite. Front yard landscaping, covered patio in the backyard. Spectacular Mountain Views! Minutes from Verrado in a master-planned community featuring walking trails, greenbelts, neighborhood park with playground, soccer field, and volleyball court. Conveniently located near the I-10 and 303, top-rated schools, shopping, and dining!

20060 W Palo Verde Drive, Litchfield Park

$1,010,000
4 Beds ⋅ 4 Baths ⋅ 6697825 MLS ⋅ N/A SubDv. ⋅ CLOSED Status
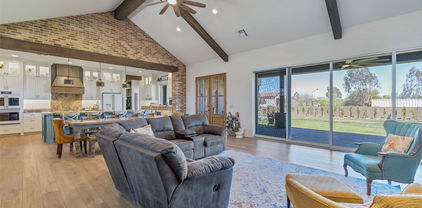
Upgraded Galore built in 2023. This newly constructed home has extraordinary features and amenities not found in most custom homes. Open floor plan concept with Large Great Rm featuring 12ft plus ceilings, retractable patio doors, and Brick faced fireplace. Chef Inspired Kitchen with custom cafe appliances including gas cook top, double ovens, ice maker, and beverage refrigerator. Custom shaker cabinets with soft close doors and drawers. Huge center island with granite counter tops and loads of space for sitting and entertaining. Additional features include walk in pantry with direct access into garage. Relax and unwind as you enjoy your spacious Master Suite featuring spa type Master Bath with walk in shower with side jets and rain fall shower head. Master h large windows and private entry doors leading out to rear patio. Over sized closet, his and her vanity sinks, prep counter, and free standing soaking tub. Enjoy the great outdoors and mountain views on spacious full length patio with large rear yard for pets, children, and entertaining. Endless possibilities to add a pool, separate RV garage, and plenty of rooms for toys and vehicles. Not to forget the observation deck to entertain or just enjoy the AZ climate and skyline. Additional features include custom safe room, misting system, 2000 gallon septic tank, 250 gallon buried propane tank, front and rear custom security cameras, Jack & Jill bathroom between bedrooms 3 & 4, bedroom #2 has full private bathroom, and over sized garage 29 x 26. Great location just minutes from the 303 or 1-10 with shopping withing 1 mile. Surrounded by multi million dollar homes this is the perfect place to call home.

4807 N 196th Drive, Litchfield Park

$750,000
5 Beds ⋅ 4 Baths ⋅ 6696397 MLS ⋅ Bel Fleur SubDv. ⋅ CLOSED Status
You won't want to miss this lavish Litchfield Park home in the gated community of Bel Fleur! This grand 5 bed/3.5 bath home features ample natural light, high ceilings, striking wood-look tile in all the right places, new carpet, neutral colors, a roomy loft, and updated bathrooms. The remodeled kitchen boasts new solid surface countertops, exquisite cabinetry with plenty of storage space, new stainless steel appliances, and a spacious island with breakfast seating. The oversized backyard includes an expansive covered patio, sparkling pool, and plenty of room to roam and play. All this in a prestigious Litchfield Park gated community, near great schools, parks, golf courses, and dining. Welcome home!

13011 W Llano Drive, Litchfield Park

$745,000
4 Beds ⋅ 5 Baths ⋅ 6694360 MLS ⋅ Jackrabbit Estates SubDv. ⋅ CLOSED Status
Rare corner lot offers amazing privacy—NO HOUSES on 3 sides. Listen to the birds in this extremely quiet and peaceful home backing to a natural wash and Beardsley canal to the east and a large HOA maintained green space to the north. Relax in the backyard oasis surrounded by professionally maintained lush landscaping, charming lantern-adorned pergolas, and bubbling fountain beside the pool and artificial grass. Hanging chairs offer shade for morning coffee, misters for afternoon sun, and are a place for evening gatherings as a group. Room for everything in this home with 4 bedrooms, all with en suites plus a half bath downstairs. One bedroom on the lower floor with a walk-in closet and en suite tub/shower. Generous primary bedroom is East facing for morning sun and offers an attached office, a large private deck with view to East across the valley and an interior Juliet balcony with mountains views to the west. The large bathroom features dual sinks and vanities, walk-in shower, jacuzzi tub, and two large walk-in closets. Work from home with 2 dedicated offices, plus a den/workout room with fun castle doors for sound reduction. Upstairs has a giant bonus room (could be a 5th bedroom, 2nd living room, or game/media room). Kitchen offers gas cooktop, all stainless appliances (newer fridge and dishwasher in 2022) and granite counters with eat in dining space plus a larger dining space in the front room. Flooring has been updated from original throughout the entire home. The backyard beckons with professionally maintained heated pool with Baja step and spa, both with in-floor cleaning (2 speed filter pump replaced in 2022 & updated wireless control panel added 2024). Fully fenced with small pet door access. Outdoor kitchen added in 2023 with grill, sink and fridge plus outdoor shower. AC units replaced 2021 & 2023. Neighborhood includes grassy parks, play areas, and walking paths. Do not miss out on this rare gem with a prime location.

5419 N 191st Drive, Litchfield Park

$660,000
5 Beds ⋅ 4 Baths ⋅ 6693658 MLS ⋅ Palm Valley Phase 9 SubDv. ⋅ CLOSED Status
Welcome to a charming home with a story to tell! Nestled in tranquil Palm Valley, this property boasts the distinction of being cherished by its original owner, making it a rare find in today's market.Step inside and be greeted by a warm and inviting atmosphere. This meticulously maintained residence offers 5 bedrooms, 4 bathrooms, and a separate office and loft providing ample room for relaxation and entertainment, as well as a casita with a separate entrance perfect for visitors or multi generational living. The heart of the home is the well-appointed kitchen which is a haven for culinary enthusiasts, featuring white cabinets, stainless steel appliances and large island. Whether you're hosting family gatherings or intimate dinners, this kitchen is sure to impress, and is open to the living area for seamless entertaining. Step outside through the multi panel sliding door that offers the best views of your beautifully landscaped yard, with 2 separate covered patios. Imagine sipping your morning coffee on the patio as you bask in the serenity of your surroundings and mountain views.Conveniently located inclose proximity to 303 Interstate, i-10, and 101. Wigwam resort, multiple golf courses & shopping.

14799 W Pasadena Avenue, Litchfield Park

$850,000
5 Beds ⋅ 3 Baths ⋅ 6693512 MLS ⋅ Litchfield Farms SubDv. ⋅ CLOSED Status
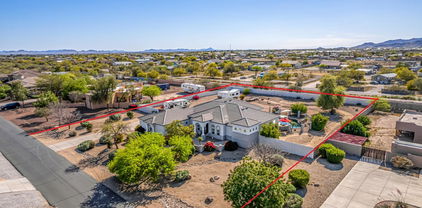
STUNNING residence 1+ ACRE in Litchfield Farms GATED community! 5 beds, 3 full baths, 3.5-car garage w/extended height, RV gate 20', RV hookup w/RESORT style backyard w/fenced beach entry POOL & built in BBQ area. Enjoy the mature landscaping from front COURTYARD. Interior offering surround sound speakers, plantation shutters, neutral tile floor & baseboards, & arched doorways. Chef's kitchen boasts granite counters, staggered cherry wood cabinets, NEWER stainless-steel appliances, double wall oven, pot filler, pantry, custom tile backsplash, 2 islands, & breakfast bar. Main suite showcases bath w/split dual vanities, make up station, jetted soaking tub, separate tiled 7'x7' step-in party shower, private toilet rm & custom walk-in closet. BOTH AC Units 2023! ÂĽ mile path built into the landscaping around the property. PLENTY of room for RV garage or Casita build! Insulted garage drs & built in cabinets. Inside laundry has plenty of storage and a wash sink. Generous sized secondary bedrooms have jack-and-Jill bathroom with jetted tub and custom closets as well. This GEM won't disappoint!!!

3012 N 190th Drive, Litchfield Park

$925,000
4 Beds ⋅ 3 Baths ⋅ 6692578 MLS ⋅ Litchfield Farms 2 SubDv. ⋅ CLOSED Status
Be the proud owner of this charming 4-bedroom home that sits on a spacious Acre+ lot. It features a 3-car side garage with a circular driveway, 8 car slab and rv parking. The house boasts vaulted ceilings and wood-look floors with a neutral palette, enhancing a large living and dining area. The great room features a cozy fireplace, perfect for making memories. Kitchen updated 4 years ago and is well-appointed with stainless steel appliances, updated cabinets topped with crown moulding, a pantry, a mosaic tile backsplash, and a large center island with a breakfast bar. The spacious main bedroom includes backyard access and a chic ensuite with dual sinks, a soaking tub, and two walk-in closet. A carpeted den doubles as a home office. The garage offers additional storage with attached cabinets. The backyard is designed for entertainment with a covered patio, built-in BBQ, sitting areas, a sparkling pool, a rejuvenating spa, and a shed. There's also an RV gate and ample space for creative landscaping. This home is a true gem, ready to create lasting impressions! Don't miss it!

3205 N Mansfield Drive, Litchfield Park

$1,510,000
5 Beds ⋅ 4 Baths ⋅ 6691661 MLS ⋅ Russell Ranch Phase 1 SubDv. ⋅ CLOSED Status
Spacious bedrooms, resort-style backyard, pool, large attached oversized garage & a custom-built RV garage (70x30 Bay with a 20x10 Side bay, 14'' tall Door). Tuscan-style oasis nestled in Litchfield Park with mountain views. Built in 2005, this luxurious estate spans 4835 Sqft on nearly an acre. Adorned with custom stone exteriors, carriage garage doors, & a grand paver driveway, it exudes elegance. Inside, find many upscale features: travertine tile, raised ceilings, hardwood doors, shutters, granite countertops. Chef's kitchen boasts Viking appliances, double oven, wine cooler, pot filler, & walk in pantry. Relax in the living room w/ an expansive electric sliding glass door leading to the patio. The master retreat impresses with a lavish bath/Jacuzzi tub & crescent-shaped stone shower.

17918 W Oregon Avenue, Litchfield Park

$815,000
5 Beds ⋅ 5 Baths ⋅ 6690827 MLS ⋅ Village At Litchfield Park SubDv. ⋅ CLOSED Status
Prepare to be dazzled by this stunning home nestled in the sought-after Village of Litchfield Park! With 5 bedrooms and 5 baths, including a basement hideaway, this abode promises luxury living at its finest. But wait, there's more! Say goodbye to hefty electric bills thanks to the FULLY OWNED SOLAR SYSTEM, ensuring your monthly costs hover around a mere $10, leaving more cash in your pocket for the finer things in life. In addition - ALL 4 HVAC UNITS WERE REPLACED in 2022!! Step into your personal oasis through a charming front entry courtyard adorned with lush greenery, inviting you into a world of comfort and tranquility. Need extra space for guests or a private retreat? Look no further than the detached 528 sqft casita, boasting its own bedroom and bath. Inside, the home exudes warmth and elegance, with a thoughtfully designed floor plan that balances functionality and style. The main level hosts a spacious primary suite plus two additional bedrooms and baths, while the basement offers an additional bedroom and a dreamy Theatre/Family room, perfect for movie nights or gaming marathons. There is no shortage of storage space either! There are two large storage closets in the basement, and the three-car tandem epoxy floor garage offers overhead storage racks. The kitchen offers plenty of cabinet space, pull-out drawers, wall oven/microwave combo, 4 burner gas cooktop, and walk-in corner pantry. It opens to the oversized great room with a gas fireplace and custom built-in entertainment center. The backyard is perfect for entertaining guests. It offers a large covered patio, water fountain, putting green, extended patio and mature landscaping, creating a peaceful and quiet sanctuary. Experience the epitome of Arizona living in this remarkable home, where every detail is designed to elevate your lifestyle. Don't miss your chance to call this gem your own!

236 N Aleppo Court, Litchfield Park

$775,000
5 Beds ⋅ 4 Baths ⋅ 6689216 MLS ⋅ Dreaming Summit Unit 3a SubDv. ⋅ CLOSED Status
Welcome to your ideal home in the sought-after Dreaming Summit subdivision of Litchfield Park! This impeccably maintained residence spans 3,749 square feet on nearly half an acre. With five bedrooms, 3.5 baths, and a three-car garage, there's abundant space for family and guests. The expansive primary bedroom includes a seating area, while the fifth bedroom boasts an en suite bathroom, perfect for guests or as in-law quarters. A well-appointed den with built-ins offers an ideal space for a home office or study. The heart of the home is the spacious open kitchen with ample countertops, overlooking the family room with vaulted ceilings and a cozy fireplace, creating a warm atmosphere for gatherings. Step outside to your private oasis in the expansive backyard (continue to add'l remarks) featuring built-in raised planters, mature landscaping, fruit trees, and a fenced pool, ideal for enjoying the Arizona sunshine. An RV gate and extra-wide side yard with two sheds cater to all your storage needs. Located in a gated community, this home offers security and peace of mind, with proximity to shopping, dining, and entertainment options. Don't miss the chance to make this stunning property your own!

13627 W Vermont Avenue, Litchfield Park

$900,000
5 Beds ⋅ 5 Baths ⋅ 6687489 MLS ⋅ Savannah SubDv. ⋅ CLOSED Status
Welcome to your energy-efficient retreat! Enter this stunning home where beautiful landscaping and an open floor plan effortlessly blend with resort-style living. The freshly landscaped front and backyards create an inviting atmosphere for relaxation and entertainment. Upon arrival, you're welcomed by a casual layout designed for socializing, highlighted by a spacious lounge area ideal for hosting gatherings. The kitchen, recently remodeled, showcases sleek stainless steel appliances. The great room offers a picturesque view of the resort-style backyard, featuring a sparkling play pool and delightful grotto, setting the scene for unforgettable gatherings with loved ones. On the lower level, you'll find a welcoming lounge area, a flexible bedroom, and a convenient bathroom, all designed for comfort and ease. Upstairs, discover a laundry room, a versatile family space or bonus room, a generous loft, and plenty of bedrooms and bathrooms to meet everyone's requirements. The primary suite is a haven unto itself, boasting a serene sitting area, separate closets for him and her, and a lavishly renovated bathroom. This residence embodies the ideal fusion of comfort, elegance, and practicality, providing a haven for both leisure and socializing. Welcome to your personal oasis!

18315 W Denton Avenue, Litchfield Park

$650,000
4 Beds ⋅ 4 Baths ⋅ 6683978 MLS ⋅ Savannah SubDv. ⋅ CLOSED Status
Lounge on the Baja step in your refreshing swimming pool to escape the heat! This lovely home boasts 4 bedrooms, 3.5 bathrooms. Entertain with ease in the spacious great room or host elegant dinners in the formal dining room. The gourmet kitchen is a chef's delight, complete with double wall ovens, gas cooktop, pendant lights over the kitchen island, granite countertops, tile backsplash,, walk-in pantry, and under-counter and over cabinet lighting. The bonus room off the kitchen offers endless possibilities for a variety of uses, whether it's a vibrant playroom for little ones, a cozy TV lounge for movie nights, an exercise space, a creative haven for crafting, or a tranquil den for relaxation, this space offers the flexibility to tailor to your family's needs and interests. Retreat to the primary suite offering separate dual sinks, a walk-in closet, garden tub, and a separate shower for ultimate relaxation. The other three bedrooms are split from the Primary bedroom. At the front of the home, bedrooms 2 & 3 share a convenient bathroom, while the 4th bedroom enjoys its own attached bath. Step outside to your private oasis with a nice grassy area, sparkling pool and covered patio, perfect for outdoor gatherings. The gated front courtyard adds charm and security, while the extended driveway with double gates offers ample parking. Bring your toys or RV! Outdoor enthusiasts will appreciate the RV gate and pad to store your toys and RV. Embrace sustainable living with solar panels adorning the home.

18517 W Oregon Avenue, Litchfield Park

$720,000
4 Beds ⋅ 3 Baths ⋅ 6683647 MLS ⋅ Jackrabbit Estates SubDv. ⋅ CLOSED Status
Luxury living in this sprawling furnished ranch in Arroyo Mountain Estates! Upgrades galore: gated courtyard, pool, spa, putting green, mountain views, multiple covered and paver patios on an impeccably landscaped 13,500 sf lot. Inside find hard surface flooring throughout, crown molding, a stone fireplace surrounded by a custom entertainment center. Chef's kitchen features staggered cabinetry with slide-out drawers, quartz counters, SS appliances with 5-burner gas range, double wall ovens, walk-in pantry, recessed & pendant lighting and a huge island with breakfast bar. The expansive primary suite has its own sitting room, massive closet & private yard entry/patio. Laundry room with cabinets & sink right off the oversized, 3-car garage with built-ins, epoxy floor & service door to side yard and double gate. Solar panels make this home highly efficient with low utility expenses!

19408 W Pasadena Avenue, Litchfield Park

$1,375,000
4 Beds ⋅ 5 Baths ⋅ 6682812 MLS ⋅ Russell Ranch Phase 3 Replat SubDv. ⋅ CLOSED Status
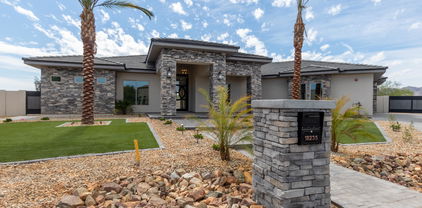
This newly built residence on a peaceful cul-de-sac is the one! This 4-bed, 4.5-bath gem features a 3-car garage, an RV gate, stylish pavers, a tasteful stone facade, and an impeccably landscaped front yard. Fall in love with the enchanting interior boasting a great room with soaring ceilings, recessed lighting, a soothing palette, sleek tile flooring, and an inviting fireplace for cozy evenings with loved ones. The kitchen is a culinary paradise, complete with quartz counters, ample cabinetry with elegant crown moulding, state-of-the-art SS appliances, chic pendant lighting, a tile backsplash, a walk-in pantry, and a large island with a breakfast bar for casual dining. You'll also find a den ideal for an office or study. All the space you could hope for the Casita/Backyard of your dreams The large main bedroom offers serene backyard access and a lavish ensuite with dual sinks, a soaking tub, a luxurious raindrop shower, and a walk-in closet. Venture outside to the expansive backyard, featuring a covered patio, breathtaking mountain views, and a blank canvas to create your dream oasis. See this one today!

18235 W Solano Court, Litchfield Park

$950,000
4 Beds ⋅ 4 Baths ⋅ 6681754 MLS ⋅ Dreaming Summit Unit 3a SubDv. ⋅ CLOSED Status
This beautiful single story home is an RV, toy owner, and pickleball players' dreamhouse. A 4 bedroom 3.5 bath house in the coveted Dreaming Summit Gated Community sits on 3/4 acre lot with an amazing resort style backyard . This home has 13.2 kW solar panels FULLY PAID OFF. Detached garage dimensions: ~36' W X ~66' D X ~17' to the top of the fascia (inside height is 14'10''). Double RV garage door (13' W X 14' H each) and features a 50 AMP plug. Front garage also features a 50AMP plug. Spacious 4 car garage w/built in cabinets. Enjoy playing pickle ball on one of 3 courts, one inside and two outside. Step inside and you will be greeted by your formal entry, tall ceilings and custom tile flooring. Custom bar, spacious eat-in kitchen with maple cabinets, granite counters, beautiful back-splash & large island. Spacious family room with stone wall, fireplace and custom built-ins. Luxurious master suite with super shower, jetted soaking tub, separate vanities and an enormous walk-in closet, crown molding in common areas.

5323 N Sierra Hermosa Court, Litchfield Park

Copyright 2026 Arizona Regional Multiple Listing Service, All rights reserved. The data relating to real estate for sale on this website comes in part from the Arizona Regional Multiple Listing Service. All information deemed reliable but not guaranteed and should be independently verified. All properties are subject to prior sale, change or withdrawal. Neither listing broker(s) nor Arizona Regional Multiple Listing Service shall be responsible for any typographical errors, misinformation, misprints and shall be held totally harmless.