Refine Search
Sort by
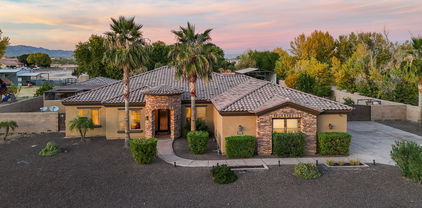
18541 W Reade Avenue, Litchfield Park
$580,000
3 Beds ⋅ 3 Baths ⋅ 6644461 MLS ⋅ Azure Canyon Parcel 2 SubDv. ⋅ CLOSED Status
Welcome to the good life! Practically brand new, it's the ultimate spot for kicking back and having a blast. Take parties to a whole new level with a killer backyard pool. It's like having your own private oasis right outside your door. The Primary Suite is your personal escape with a view that'll make you do a double take. Wake up to the pool and backyard vibes every day. The ensuite bath is huge and luxurious, with a walk-in closet that's basically a fashionista's dream come true. They nailed the layout too, with a split floor plan for a bit of extra privacy. There's a lush park just across the street and some killer mountain views to add to the whole vibe. This isn't just a house; it's a whole lifestyle upgrade. So, if you're into comfort & living it up, t's right here waiting for you!

18541 W Reade Avenue, Litchfield Park

19745 W Montecito Avenue, Litchfield Park
$645,000
6 Beds ⋅ 5 Baths ⋅ 6644028 MLS ⋅ Verrado East District Residential Phase 3a SubDv. ⋅ CLOSED Status
**VA ASSUMABLE 2.25%** Experience luxury living in this stunning two-story home located in the desirable East Verrado District. Boasting six bedrooms and 4 1/2 baths, this residence offers an open floor plan with a spacious three-car garage. The heart of the home is the gorgeous chef's kitchen, featuring a gas cooktop with a stainless steel hood, a large island with quartz counters, and a very generous walk-in pantry. The seamless integration of indoor and outdoor living is achieved through a multi-merging slider, leading to a back yard adorned with easy-to-maintain turf. The main level hosts the main retreat with a large walk in closet shower and double sinks. It also has an open en-suite for added convenience. Upstairs, discover four additional bedrooms, two baths, and a versatile loft, providing extraliving space. This home is designed for both comfort and style, with attention to detail evident in every corner. Enjoy the perks of living in this community, which offers a plethora of amenities such as numerous parks, community pools, splash pads, a workout facility, and courts for both picket ball and tennis. Elevate your lifestyle in this East Verrado gem!

19745 W Montecito Avenue, Litchfield Park

19750 W Exeter Boulevard, Litchfield Park
$643,000
6 Beds ⋅ 5 Baths ⋅ 6643967 MLS ⋅ Verrado East District Residential Phase 3a SubDv. ⋅ CLOSED Status
Voted Best on Tour - Fully Furnished 6-bed, 4.5-bath Toll Brothers home, freshly built in 2022. The kitchen's has large island, stainless steel appliance, a coffee bar and a spacious walk-in pantry - no wasted space. A separate dining room and an additional en-suite downstairs perfect for visitors. The living room's multi-slider opens to spacious backyard, and the primary room has its own slider to extended covered back patio. Upstairs has 4 beds, 2 baths, and a loft complete the package. The master planned community with A+ rated school, multiple pools, fitness center, hiking trails, parks, shopping, restaurants and so much more. This is the perfect home for multiple generations or if you love entertaining!

19750 W Exeter Boulevard, Litchfield Park

13834 W Bloomington Street, Litchfield Park
$995,000
5 Beds ⋅ 5 Baths ⋅ 6643673 MLS ⋅ La Loma Residential Aka Sunset Terrace SubDv. ⋅ CLOSED Status
Discover the essence of upscale living in this magnificent 5-bedroom, 4.5-bathroom home with a den and private casita spanning across the split floorpan designed for both comfort and entertainment. Enjoy the grandeur of 12-foot ceilings throughout. Need 2 master suites? No problem a private bathroom is in the secondary bedroom where as the other 2 rooms have a jack-n-jill bathroom. The casita has a private entrance from outside and inside the main home. The heart of this home is the gourmet kitchen, boasting a huge kitchen island that serves as a focal point for culinary and social gatherings. You'll feel like you are living at a resort when you step into your outdoor oasis that features a heated pool & spa and outdoor kitchen, providing year-round entertainment for family & friends.

13834 W Bloomington Street, Litchfield Park

17764 W Oregon Avenue, Litchfield Park
$659,990
5 Beds ⋅ 3 Baths ⋅ 6643353 MLS ⋅ Allen Ranches Parcel D SubDv. ⋅ CLOSED Status
Up to 2% of total purchase price towards closing costs incentive offer. Additional eligibility and limited time restrictions apply. MLS#6643353 May Completion! The 55-RV3 floor plan at Allen Ranch Fiesta is a captivating two-story design, featuring 2,626 sq. ft., 5 bedrooms, 3 bathrooms, a 3-car tandem garage, an RV garage. This splendid home has a guest bedroom downstairs and 4 bedrooms on the upper level, ensuring privacy for you, your family, and guests. The expansive gathering room seamlessly connects to the dining and kitchen area, with an adjoining outdoor living space that enhances the overall indoor/outdoor living experience. The owner's suite boasts a spacious walk-in closet and double sinks, oversized shower, adding to the home's allure. Design upgrades feature appliances, cabinetry, countertops and flooring. Structural options added include: Bed 5 in place of flex room, extended covered patio , RV garage rear door, HVAC prewire and cleanout.

17764 W Oregon Avenue, Litchfield Park

18824 W Denton Avenue, Litchfield Park
$540,000
4 Beds ⋅ 3 Baths ⋅ 6643245 MLS ⋅ Zanjero Trails Infrastructure Phase 1a Parcel 43 R SubDv. ⋅ CLOSED Status
Welcome home! Listed below appraised value this 4-bed, 3-bath home has attractive curb appeal with stone accents, OWNED SOLAR, and a welcoming front porch. Fall in love with the great room showcasing high ceilings, recessed lighting, a neutral palette, and wood-look flooring. In the kitchen you'll find quartz counters, grey shaker cabinets, a sleek tile backsplash, SS appliances, chic pendant lighting, a walk-in pantry, and a central island with a breakfast bar. A cozy loft is ideal for an office or a media room. The main bedroom is complete with soft carpeting, a walk-in closet, and a private bathroom with dual sinks. Host fun gatherings in the backyard, featuring a covered patio, low-maintenance artificial turf, pavers, and a charming ramada. This value won't disappoint!

18824 W Denton Avenue, Litchfield Park

5868 N 193rd Avenue, Litchfield Park
$550,000
4 Beds ⋅ 3 Baths ⋅ 6643051 MLS ⋅ Zanjero Trails Parcel 34f SubDv. ⋅ CLOSED Status
Welcome home to the Hartwell. Featuring a Choice Study on the first floor perfect for remote or hybrid workers. A formal foyer and hall is the perfect centerpiece for family photos or your art collection. The entrance hall then leads you to the expansive open concept kitchen and living space ideal for holiday gatherings. Whip up some mouthwatering recipes in the gourmet kitchen featuring an impressive walk-in pantry and dedicated breakfast nook. Upstairs bedroom 2 features an ensuite bathroom, making this plan perfect for multi-generational families. An upstairs lost creates the ideal location for family game night! Located across from a community greenspace and stunning mountain views are the cherry on top!

5868 N 193rd Avenue, Litchfield Park

13314 W Colter Street, Litchfield Park
$785,000
5 Beds ⋅ 4 Baths ⋅ 6642520 MLS ⋅ Veranda 2 SubDv. ⋅ CLOSED Status
Stunning 4,624 square foot Residence nestled within a Secure Gated Community. Situated on an expansive 1/3 Acre lot, allowing you the perfect blend of Indoor and Outdoor Living with a full-length Covered Patio, offering a desirable North/South exposure. The heart of the Home features a Gourmet Kitchen equipped with top-of-the-line Jen Air appliances and Upgraded Maple cabinets, creating a stylish and functional space for culinary enthusiasts. This spacious abode encompasses 5 bedrooms, 3.5 bathrooms, and a rare 4-car garage with the fourth stall extended and a convenient service door. The open design of the home facilitates a seamless flow between living spaces, making it ideal for both everyday living and entertaining. SEE MORE The first-floor master suite provides a private retreat, while a large game room adds an extra layer of leisure and entertainment options. The fourth bedroom features a balcony, adding a charming outdoor element to the living space. Noteworthy upgrades include premium tile, electrical fixtures, lighting and a cozy fireplace, enhancing the overall ambiance of the home. For added convenience and peace of mind, the property is equipped with security and sound systems, ensuring a secure and comfortable living environment. This residence is a perfect blend of luxury, functionality, and meticulous attention to detail.

13314 W Colter Street, Litchfield Park

5621 N Rattler Way, Litchfield Park
$575,000
5 Beds ⋅ 3 Baths ⋅ 6642276 MLS ⋅ Wigwam Creek North Phase 1 SubDv. ⋅ CLOSED Status
Welcome to this stunning 5-bedroom + den, 2.5-bath home with N/S exposure! Boasting a captivating open concept, the heart of this home is its masterfully designed kitchen. Revel in the beauty of staggered kitchen cabinets harmonizing with quartz countertops, a spacious island, and a pantry. The kitchen's allure is enhanced by a chic glass backsplash and stainless steel appliances, Every detail in this residence was meticulously chosen. Each bedroom is a sanctuary, featuring walk-in closets and generous living space. The backyard is a haven for relaxation and entertainment, featuring a delightful play pool for cooling off on sunny days! The patio and ramada provide the perfect setting for outdoor gatherings, making this home a true retreat. to the buyer with a strong offer.

5621 N Rattler Way, Litchfield Park

325 W Modesto Drive, Litchfield Park
$625,000
3 Beds ⋅ 2 Baths ⋅ 6641862 MLS ⋅ Litchfield Park Subdivision No 17 Unit 1 SubDv. ⋅ CLOSED Status
Situated on a serene cul-de-sac adjacent to Scout Park and the Wigwam in the delightful Old Litchfield area, this remarkable residence rests on nearly half an acre adorned with lush, mature trees, notably abundant citrus. Boasting 2505 square feet, this home provides an ideal canvas for both leisure and social gatherings. Upon entry, natural light cascades through the atrium, setting a welcoming tone. The front living room, graced with a fireplace, and the formal dining room beckon guests for entertainment. With three bedrooms plus a versatile office/den, there's ample space for remote work or serene retreats. The kitchen, featuring a peninsula counter overlooking the backyard, invites communal dining, while the adjoining room offers flexibility as a dining or sitting area.

325 W Modesto Drive, Litchfield Park

18944 W Elm Street, Litchfield Park
$960,000
4 Beds ⋅ 3 Baths ⋅ 6641424 MLS ⋅ Camelback Garden Farms SubDv. ⋅ CLOSED Status
Welcome to this stunning custom Tuscan home on over 1+ acre land, in highly sought after neighborhood! Perfect for horse lovers or hobby farmers, spacious grounds offer endless possibilities. Step inside and be captivated by the elegance of the open concept living area w/grand archways and high ceilings. Gourmet kitchen is a chef's dream. Primary suite is a sanctuary with a spa-like bath w/spacious walk-in closet. Outside, large, covered patio is ideal for gatherings, oversized garage 3 car garage. RV covered parking is available for outdoor adventures. Versatile amenities, w/resort style feel to include covered outdoor kitchen with wood burning fireplace, gas fire pit, sparkling diving pool w/slide and waterfall, separate gym, paddock and chicken coup. This home is a dream come true!

18944 W Elm Street, Litchfield Park

5637 N Rattler Way, Litchfield Park
$585,000
4 Beds ⋅ 3 Baths ⋅ 6641275 MLS ⋅ Wigwam Creek North Phase 1 SubDv. ⋅ CLOSED Status
Absolutely STUNNING remodeled home in Litchfield Park! This one is a must see! 4 spacious bedrooms with oversized closets, 2.5 baths that have all been updated with new/updated vanities, fixtures, tile surrounds and fixtures. New vinyl plank flooring throughout with carpet in the bedrooms. Huge loft upstairs with another large office/den/gym/game room downstairs. Formal dining, great room, a breakfast nook attached to the beautifully remodeled kitchen featuring an enormous island, all new marble and granite countertops, incredible slab backsplash, new sink, faucet and garbage disposal, custom shelving, cabinetry, hood vent and lighting fixtures. Redesigned laundry room with custom cabinetry, 2 new AC units, , new H2O heater 2021, sunscreens and exterior paint 2017. 36 panel 20 year transferable leased solar system installed 2016. Wi-Fi controlled garage opener, Ring doorbell, smart eco thermostat and surround sound wired. Backyard features large covered patio and electric plumbing for hot tub. 2 full car garage with detached 3rd car garage that has potential for casita conversion. Close to Freeways, Westgate Entertainment District, shopping, dining, NFL and events Stadium & so much more! Come see! This one will not last!

5637 N Rattler Way, Litchfield Park

17629 W Colter Street, Litchfield Park
$544,245
5 Beds ⋅ 3 Baths ⋅ 6640857 MLS ⋅ Allen Ranches Discovery SubDv. ⋅ CLOSED Status
Up to 3% of total purchase price towards closing costs incentive offer. Additional eligibility and limited time restrictions apply. MLS# 6640857 May Completion. Discover the spacious Wedgewood floor plan at Allen Ranches Discovery Collection. This 2,961 sq. ft. home features 5 bedrooms, 3 bathrooms, and a 3-car tandem garage. The inviting porch leads to a foyer, revealing a formal dining room, a secondary bedroom, and a full bathroom. The open kitchen, casual dining, and great room create a welcoming atmosphere. Upstairs, find 4 bedrooms and a loft. The primary suite boasts a walk-in closet and two sinks. Consider the Wedgewood for your next move—it combines comfort and functionality. Structural options include: paver front porch and walkway, extended covered outdoor living, study in lieu of dining, 8' interior doors, and soft water loop.

17629 W Colter Street, Litchfield Park

5707 N 124th Lane, Litchfield Park
$430,000
5 Beds ⋅ 3 Baths ⋅ 6640624 MLS ⋅ Wigwam Creek North Phase 2 Corrective SubDv. ⋅ CLOSED Status
Welcome to this impressive 5-BEDROOM home on a large corner lot featuring an RV gate and 2-car garage.Home is freshly-painted and includes a new HVAC with both SOLAR and security systems to be paid off at close of escrow. Flooring boasts a luxurious combination of marble, wood tile and new carpeting.The kitchen features custom refinished cabinets and GRANITE countertops, seamlessly connecting to the living area and a spacious Great room.The MASTER BEDROOM offers a private sanctuary with its own en-suite bathroom, complete with a private toilet room, and a large walk-in closet.The backyard is a haven for relaxation and entertainment, featuring a covered patio, pavers, perfect for families and social gatherings.Enjoy the convenience of being close to everything.See this today!

5707 N 124th Lane, Litchfield Park

5816 N 202nd Lane, Litchfield Park
$462,790
4 Beds ⋅ 3 Baths ⋅ 6640302 MLS ⋅ Canyon Views SubDv. ⋅ CLOSED Status
BRAND NEW energy - efficient home Feb 2024! The Jubilee steals the show with a spacious living concept. Umber cabinets with white/grey granite countertops, tile flooring with multi-tone carpet in our Elemental package. Canyon Views is now open in Litchfield Park. This master planned community provides quick access to I-10 and Loop 303. Your family will love the amenities including sports courts, walking trails, playgrounds and ramadas. We also build each home with innovative, energy-efficient features that cut down on utility bills so you can afford to do more living.* Visit Canyon Views today. Each of our homes is built with innovative, energy-efficient features designed to help you enjoy more savings, better health, real comfort and peace of mind.

5816 N 202nd Lane, Litchfield Park

20007 W Luke Avenue, Litchfield Park
$899,317
4 Beds ⋅ 4 Baths ⋅ 6640268 MLS ⋅ Canyon Views Phase 3 Unit 1 Replat SubDv. ⋅ CLOSED Status
Located on a N/S, corner homesite, the 11,478 sq. ft gives you enough room for a pool and has a 10' side gate. The Brownell is one of our signature plans, 2,829 square foot home has the perfect amount of space to in all the right places.Four bedrooms with seperate retreat, study and 3.5 bathrooms . 3 car side by side with an extra bay deep gives you a 4 car garage or extra storage space. The family room has an 11' ceiling & a 16' multi-slide door that opens to a 18' x 22' extended covered patio. Gourmet kitchen with GE Monogram appliances, upgraded cabinets and countertops with custom backsplash, upgraded flooring through out are just some of the custom choices that make this home a must see. 2X6 CONSTRUCTION & EXTENSIVE NEW HOME WARRANTY.

20007 W Luke Avenue, Litchfield Park

20063 W Marshall Avenue W, Litchfield Park
$544,990
4 Beds ⋅ 3 Baths ⋅ 6640003 MLS ⋅ Canyon Views Phase 3 Unit 2 SubDv. ⋅ CLOSED Status
It's our very popular Topaz floor plan - 4 bedroom, 3 baths, 3 car garage. Multi slide door with extended covered patio. Pavers at drive, walk and entry. Stainless steel gas appliance package with 30'' cooktop with canopy hood. Espresso cabinets throughout the home with 42'' kitchen uppers. Himalaya white granite countertops in kitchen and owner's bath. Upgrade flooring includes Level 9 carpet in the bedrooms and the remaining home has EMS Baccarat 12x24 tile. Dual sinks at bath 2, Pre-plumb for utility sink in laundry room, stub out for gas for future BBQ. Soft water loop, 8' garage doors, garage door opener and so much more. Estimated completion March/April 2024. Elevation may be different.

20063 W Marshall Avenue W, Litchfield Park

4350 N 202nd Avenue, Litchfield Park
$474,995
4 Beds ⋅ 3 Baths ⋅ 6639515 MLS ⋅ Verrado East District Residential Phase 4 SubDv. ⋅ CLOSED Status
This Emerald 4 Bedroom, 3 Bathroom w/an additional living room off of bedroom 4 shines as brightly as its namesake. A covered entry greets guests, and leads past two bedrooms and a bath. An airy, open layout showcases the kitchen, the dining room and the great room, which has access to the covered patio via the center-meet door. The impressive primary suite is adjacent, and includes a walk-in closet and an attached bath. An additional bedroom and bath complete the home. This home includes a multi-generational living suite, featuring a private bedroom, bath and lounge area with stackable washer and dryer hookups. This home will not last so make it a priority to see!

4350 N 202nd Avenue, Litchfield Park

20049 W Marshall Avenue W, Litchfield Park
$549,990
4 Beds ⋅ 3 Baths ⋅ 6637053 MLS ⋅ Canyon Views Phase 3 Unit 2 SubDv. ⋅ CLOSED Status
It's the very popular Cinnabar floor plan. This home is being built with a multi slide door perfect for entertaining. Covered patio. Teen room ILO bed. 3, 2.5 baths. Downing ''Espresso'' cabinets with 42'' kitchen uppers. Stainless steel gas 30'' cooktop, wall oven with canopy hood. Himalya white granite countertops at kitchen, enhanced kitchen island and at owner's bath. Upgrade flooring includes 5'' baseboards and upgraded door casings,. EMS Baccarat 12x24 tile in all areas of the home except bedrooms/closets. Tile surrounds at tub and shower at owner's bath. Dual sinks at bath 2, soft water loop, gas stub for future BBQ, garage service door for easy access into the backyard, 8' tall garage doors for those high profile vehicles and so much more. Seller to write contract. Please verify information with onsite agents.

20049 W Marshall Avenue W, Litchfield Park

5540 N 193rd Avenue, Litchfield Park
$575,000
4 Beds ⋅ 3 Baths ⋅ 6636199 MLS ⋅ Zanjero Trails Parcel 34c SubDv. ⋅ CLOSED Status
BRAND NEW COMPLETED HOME! SELLER IS OFFERING CLOSING COST AND RATE BUYDOWN SPECIALS TO AS LOW AS 3.875% ON HOMES THAT CLOSE ESCROW ON OR BEFORE JANUARY 31,2024. HOME COMES EQUIPED WITH WASHER / DRYER / REFRIGERATOR AND BLINDS! Beautiful open floor plan with 4 bedrooms, 3 baths, Flex Room & 2 car garage on an oversized lot. Ceilings are 10' and all interior Doors are 8'! Beautiful Kitchen with Staggered Kitchen cabinets, Stainless Steel appliances w gas, Wood plank tile throughout the home except for the bedrooms. Beautiful Honed Granite counter tops in the kitchen, Tiled shower and tub in Owner's bath w/ separate his and her vanities. Wonderful flex room for that home office or den. Oversized yard with lots of room for a pool!

5540 N 193rd Avenue, Litchfield Park

Copyright 2026 Arizona Regional Multiple Listing Service, All rights reserved. The data relating to real estate for sale on this website comes in part from the Arizona Regional Multiple Listing Service. All information deemed reliable but not guaranteed and should be independently verified. All properties are subject to prior sale, change or withdrawal. Neither listing broker(s) nor Arizona Regional Multiple Listing Service shall be responsible for any typographical errors, misinformation, misprints and shall be held totally harmless.

How much is your home worth?

Get instant property value now!