Refine Search
Sort by
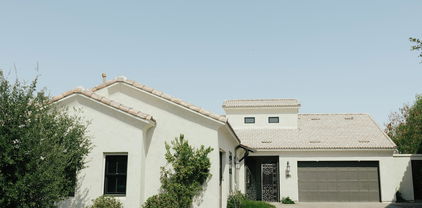
14535 W Hidden Terrace Loop, Litchfield Park
$1,026,900
4 Beds ⋅ 3 Baths ⋅ 6730821 MLS ⋅ Villas At Litchfield Park SubDv. ⋅ CLOSED Status
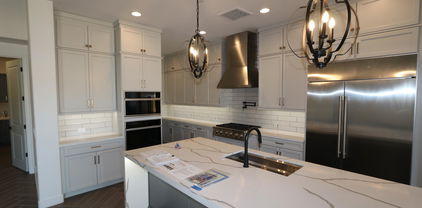
Exquisite Coastal Architecture Custom 4-bedroom plus Guest House with 2 bedrooms and full kitchen built in 2021. Gated Golf Course Community. 4,024 sq ft living (3200 main house 800 quest house), 655 sq ft garages, 290 sq ft porch and patio. Modern charm & refined elegant finishes! Anderson Windows - Vinyl Clad Wood Plank Flooring, Granite Countertops, Gourmet Kitchen, Gas Range, expansive Kitchen Island w/Breakfast Bar. Spacious Master BD with beamed ceilings and sitting room. Huge Master Bedroom Closet with custom built-ins. Master Bath features quartz double sinks, Victoria Albert 6-foot soaking tub and huge shower. Three bedrooms have a built-in loft bed. Wigwam Red Golf Course views from Kitchen, Great Room, and Covered Patio. Home has a guest house and storage/work out room.

14535 W Hidden Terrace Loop, Litchfield Park

19314 W Badgett Lane, Litchfield Park
$427,500
3 Beds ⋅ 2 Baths ⋅ 6730163 MLS ⋅ Zanjero Trails Parcel 34a SubDv. ⋅ CLOSED Status
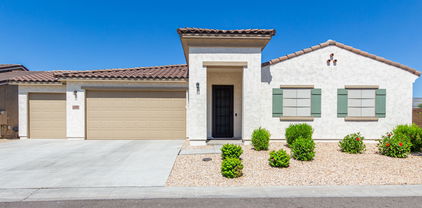
READY FOR QUICK MOVE-IN!!! We're building this Clover with 3 bedrooms + flex space to use as a den, library or as you wish. Multi slide door that leads out to the covered patio. Owner's bath has a separate tub and shower and dual sinks. Stainless steel gas appliance package with 30'' cooktop. Barnett Linen-off white cabinets with 42 kitchen uppers, pull out trash drawer with 2 bins. Silver Falls granite tops at kitchen with a matching backsplash. Single bowl undermount kitchen sink. 8' tall interior doors. Upgrade flooring includes EMS Cabo II 17x17 Ocean tile in all areas of the home except bedrooms and closets. Garage service door for easy access into the backyard from the garage and so much more.

19314 W Badgett Lane, Litchfield Park

19459 W Badgett Lane, Litchfield Park
$409,000
4 Beds ⋅ 2 Baths ⋅ 6730123 MLS ⋅ Zanjero Trails Parcel 34a SubDv. ⋅ CLOSED Status
It's the very popular Clover floor plan being built with 4 bedrooms and 2 baths. Pavers at drive, walk and entry. Multi slide door that leads out to the covered patio. Stainless steel gas appliance package with a 30'' cooktop. Barnett ''Linen-off white'' cabinets with 42'' kitchen uppers, pull our trash drawer with 2 bins. Silver Falls Granite countertops in kitchen, backsplash 4x16 Glossy tile, and a stainless steel under mount single bowl sink. Upgrade flooring includes EMS Cabo II 17x17 Ocean tile in all areas of the home except bedrooms and closets. Soft water loop. Garage service door, 8' tall garage door and 2 openers and so much more. Estimated to be complete in September.

19459 W Badgett Lane, Litchfield Park

20113 W Rancho Drive, Litchfield Park
$443,990
4 Beds ⋅ 3 Baths ⋅ 6729583 MLS ⋅ Canyon Views SubDv. ⋅ CLOSED Status
Come experience this Beautiful BRAND NEW Home in a highly desirable West Valley location. Featuring countless upgrades such as 9' ceilings, Shaw tile flooring, Granite countertops in the kitchen. Whirlpool Stainless steel appliances including the refrigerator. White Shaker cabinets. Energy-efficient features throughout, programmable thermostat, gas water heater, gas range, Whirlpool washer & dryer. Spacious walk-in closet in primary suite. Front yard landscaping, covered patio in the backyard. Spectacular Mountain Views! Minutes from Verrado in a master-planned community featuring walking trails, greenbelts, neighborhood park with playground, soccer field, and volleyball court. Conveniently located near the I-10 and 303, top-rated schools, shopping and dining!

20113 W Rancho Drive, Litchfield Park

5526 N 188th Lane, Litchfield Park
$640,000
4 Beds ⋅ 3 Baths ⋅ 6729418 MLS ⋅ Zanjero Trails Phase 1a Parcel 37a Replat SubDv. ⋅ CLOSED Status
ENJOY YOUR AMAZING ARIZONA MOUNTAIN/SUNSET VIEW HOME While Relaxing in Your Resort Style Backyard**Large Pool w/ Water Features, Travertine Surround/Patio,Stone Gas FirePit, Extended Paver Patio, Artificial Turf**OWNED//PAID SOLAR for super low Energy Cost$$ **3 Car Tandam Garage**Paver Extended Driveway**Dramatic Iron//Glass Entry Door**Dining Room Can be Den/Office**4 BED/3 FULL BATH**Tray Ceilings, Plank Tile Floors*Ceiling Fans**Tinted Windows**Cabinets Galore in Kitchen that Includes Large Pantry, Amazing Island, Granite, Stainless Steel/Gas Appliances**Huge Owner's Suite (Split From Other Bedrooms) Offers Large Soaking Tub, Separate Sink/Vanity Areas, Walk-in Closet & Private Toilet area*This Model-Like Home is Located near Golf Community Verrado and Near 303 & I10 Highways*

5526 N 188th Lane, Litchfield Park

19338 W Missouri Avenue, Litchfield Park
$536,000
3 Beds ⋅ 2 Baths ⋅ 6729378 MLS ⋅ Zanjero Trails Parcel 34b SubDv. ⋅ CLOSED Status
Innovative design and timeless appeal combine with top-quality craftsmanship in the Darlington floor plan. Enjoy light open spaces as well as the best in energy efficiency in this well-appointed home. Soak up Arizona weather on your expansive covered patio with a backyard ready to create your desert oasis. This home has space in all the right places with the added bonuses of an oversized flex room, bright and open study and plenty of kitchen space for your inner chef. Retreat from a busy day to your soaking tub in your larger Owner's Retreat and Bathroom. Fall in love the thoughtfully selected designer finishes throughout this beautiful new home; 2X6 CONSTRUCTION & NEW HOME WARRANTY.

19338 W Missouri Avenue, Litchfield Park

18814 W Georgia Avenue, Litchfield Park
$540,000
6 Beds ⋅ 4 Baths ⋅ 6728953 MLS ⋅ Zanjero Trails Infrastructure Phase 1a Parcel 43 R SubDv. ⋅ CLOSED Status
Welcome to your new home in the vibrant community of Litchfield Park! This stunning two-story property boasts modern elegance and comfort with its beautifully designed interior and exterior spaces. The exterior features low-maintenance landscaping, a spacious driveway, and an inviting front porch perfect for relaxing. As you step inside, you are greeted by an open and airy floor plan that seamlessly connects the living areas. The living room is spacious and bright, with ample natural light pouring in through large windows, making it the perfect space for family gatherings or entertaining guests. The gourmet kitchen is a chef's delight, featuring sleek dark cabinetry, stainless steel appliances, a large island with bar seating, and contemporary pendant lighting. Adjacent to the kitchen is the dining area, ideal for hosting dinner parties or enjoying meals with loved ones. The pantry provides ample storage space, ensuring you have everything you need at your fingertips. Upstairs, the home offers a versatile loft area that can be used as a second living room, play area, or home office. The master suite is a true retreat located on the first level, complete with a spacious bedroom, large windows, and an en-suite bathroom featuring dual vanities, a soaking tub, and a separate shower. The backyard is an entertainer's dream, with a covered patio perfect for outdoor dining and a beautifully landscaped artificial turf area, providing a low-maintenance outdoor space for relaxation and play. Located in the desirable Litchfield Park area, this home is conveniently close to top-rated schools, shopping centers, dining options, and recreational facilities. The picturesque neighborhood provides a peaceful suburban lifestyle while being just a short drive away from the bustling city of Phoenix. This home offers the perfect blend of modern luxury and practical living. Don't miss out on the opportunity to make this stunning property your new home!

18814 W Georgia Avenue, Litchfield Park

20163 W San Juan Avenue W, Litchfield Park
$512,000
3 Beds ⋅ 3 Baths ⋅ 6728672 MLS ⋅ Canyon Views Phase 3 Unit 2 SubDv. ⋅ CLOSED Status
We're building this Cinnabar with 3 bedrooms + flex space to use as you wish, 2.5 baths and 3 car garage. Multi slide door that leads out to your extended covered patio and brick pavers at drive, walk and entry. 8' gate for easy access into the backyard. Stainless steel gas appliance package with a 30'' cooktop and canopy hood. Barnett ''Espresso'' cabinets with 42'' kitchen uppers and a pull out trash drawer w/2 bins. Himalaya white granite countertops in kitchen, owner's suite and bath 2. Stainless steel single bowl undermount sink in kitchen. Upgrade flooring includes EMS Baccarat 12x24 tile in all areas except beds/closets. Dual sinks at bath 2. 5'' baseboards and 3 1/4'' door casings throughout. 8' garage door opener with two remotes. Estimated completion November.

20163 W San Juan Avenue W, Litchfield Park

19978 W Luke Avenue, Litchfield Park
$1,081,000
4 Beds ⋅ 4 Baths ⋅ 6726676 MLS ⋅ Canyon Views Phase 3 Unit 1 Replat SubDv. ⋅ CLOSED Status
Garage galore with this single story home, 3 car tandem PLUS an attached 50' RV garage with A/C! 8' side gate for easy backyard access. Have space for guests with the attached casita, complete with kitchenette equipped with microwave and beverage fridge. Upgraded Iron entry door, Impressive great room with 12' ceiling, 12' multi-slide door at the great room will lead you to an large, extended covered patio. This is a chef's dream with Monogram appliances, gas cooktop, built-in 48'' refrigerator, Thermador built-in Wine Preservation, quartz countertops with waterfall edge island. 4 bedrooms, 3.5 bath, and a large study provides an great space for a home office. Upgraded cabinets, flooring, fixtures, and more!

19978 W Luke Avenue, Litchfield Park

20106 W Luke Avenue W, Litchfield Park
$584,990
4 Beds ⋅ 3 Baths ⋅ 6726234 MLS ⋅ Canyon Views Phase 3 Unit 2 SubDv. ⋅ CLOSED Status
Topaz floor plan with 4 bedrooms + den with double doors and 3 baths. 8' gate, garage service door. Multi slide door off the great room perfection for entertaining. Extended covered patio. Pavers at drive, walk and entry. Kitchen features include stainless steel gas appliance package with 36'' cooktop, wall oven, microwave, dishwasher and glass canopy hood. Barnett ''Linen'' - off white cabinets with 42'' kitchen uppers. Pull out trash drawer with two bins, 3 drawers ILO of doors. Silver Falls granite countertops in kitchen and bathrooms. Upgrade flooring includes EMS Cabo II 17x17 Ocean tile in all areas except bedrooms and closets. 5'' baseboards and 3 1/4'' door casings. Dual sinks at bath 2. Gas stub for BBQ and so much more.

20106 W Luke Avenue W, Litchfield Park

20147 W San Juan Avenue W, Litchfield Park
$569,000
4 Beds ⋅ 3 Baths ⋅ 6726227 MLS ⋅ Canyon Views Phase 3 Unit 2 SubDv. ⋅ CLOSED Status
QUICK MOVE-IN!!! It's the very popular Topaz floor plan with 4 bedrooms + study, 3 baths and 3 car garage. Multi slide door that leads out to the extended covered patio perfect for entertaining. Stainless steel gas appliance package with 30'' cooktop and canopy hood. Barnett Maple Boulder cabinets with 42'' kitchen uppers with 3 drawers ILO of doors. AZT Hana Sky Quartz countertops in kitchen and bathrooms. Stainless steel undermount single bowl sink. Upgrade flooring includes DT Broxburn Gray 6x24 plank tile in all areas of the home except bedrooms and closets. 5'' base boards and 3 1/4'' door casings. Dual sinks in bath 2. Stub out for gas for future BBQ, soft water loop. Interior two tone paint ''Whiskers'', garage service door and garage door and so much more.

20147 W San Juan Avenue W, Litchfield Park

5390 N Ormondo Way, Litchfield Park
$580,000
5 Beds ⋅ 3 Baths ⋅ 6725984 MLS ⋅ Wigwam Creek North Phase 1 SubDv. ⋅ CLOSED Status
Welcome to your spacious retreat nestled on an oversized lot, boasting luxurious amenities and ample space for relaxation and entertainment. This exquisite 5-bedroom residence, with the added bonus of a den, is a testament to modern comfort and style. As you step inside, you're greeted by an inviting atmosphere, enhanced by abundant natural light and tasteful finishes throughout. The expansive living areas offer versatility, perfect for both intimate gatherings and large-scale entertaining. The heart of the home lies the kitchen, equipped with premium appliances, sleek countertops, and plenty of storage. Adjacent, the dining area flows seamlessly into the outdoor oasis, where a sparkling pool awaits, surrounded by lush landscaping and expansive patio space for al fresco dining. Upstairs, the serene master suite provides a private sanctuary with a spa-like ensuite bath and generous walk-in closet. Four additional bedrooms ensure comfort for family and guests alike, while the den offers flexibility for a home office or media room. Located in a desirable neighborhood, close to amenities this property offers the ultimate blend of luxury and convenience. Don't miss the opportunity to make this exceptional home yours.

5390 N Ormondo Way, Litchfield Park

20101 W Luke Avenue W, Litchfield Park
$586,990
4 Beds ⋅ 3 Baths ⋅ 6725685 MLS ⋅ Canyon Views Phase 3 Unit 2 SubDv. ⋅ CLOSED Status
It's the stunning Topaz floor plan with 4 bedrooms, 3 baths and 3 car garage. Multi slide door that leads out to the extended covered patio. Lot is large enough for an 8' gate. Stainless steel gas appliance package with 30'' cooktop, wall oven, canopy hood. Sonoma Maple Linen-off white cabinets with 42'' kitchen uppers, pull out trash drawer with two bins. AZT Quartz Twany countertops in kitchen and owner's bath. Black single bowl undermount sink in kitchen. Upgrade flooring includes Beaumont Olmo 7x24 plan tile in all areas of the home except bedrooms and closets. Upgrade 5'' baseboards and 3 1/4'' door casings. Dual sinks at bath 2 and so much more. Estimated completion is August/September.

20101 W Luke Avenue W, Litchfield Park

13035 W Campbell Avenue, Litchfield Park
$527,500
3 Beds ⋅ 3 Baths ⋅ 6725191 MLS ⋅ Wigwam Creek South Parcel 1 SubDv. ⋅ CLOSED Status
Beautiful Litchfield Park home in the highly desirable Wigwam Creek South community. This home has 3 bedrooms, 2.5 baths, office/den has closet and can be converted to a 4th bedroom. Special bonus/flex room is perfect for game room, nursery, craft room with unique chandelier, in addition this room is cooled by a 21-seer split unit. This home is energy efficient with new upgraded Pella windows throughout. Two Newer Lennox 5-ton units both are energy efficient with two Smart Thermostats. Santa Fe interior doors throughout accented by Plantation shutters on windows. Open and spacious kitchen with under mount sink, large island with pendant lights and beautiful granite countertops, walk in pantry, backsplash, Stainless steel appliances, supplemental list attached Garage: Attached cabinets, basin sink, service door to side of home, overhead storage shelves convey. Laundry room includes upper cabinets. Guest quarter bathroom provides privacy from main areas of home. Stereo system with sound surround will convey if buyer wishes to keep it. Bonus Room entry includes a unique farmhouse split door, additional private entry into an additional storage room with a garage door. Beautiful chandeliers/lighting in bonus room and main suite. Tile throughout main areas, Laminate flooring in 2 bedrooms, other bedroom has carpet. Designer security doors allow fresh air throughout the home. Main suite includes separate bathtub and separate shower, dual vanities, upgraded mirrors and lighting, separate toilet room, executive style vanity, walk in closet Kitchen: under mount sink, large island with pendant lights, granite countertops, walk in pantry, backsplash, hardware on cabinets, Stainless steel appliances Ceiling fans in backyard and surround speakers. Entertain in the plush backyard that offers grass and multiple fruit trees and variety of trees and plants. Relax in the play pool, six thousand gallon built in fiberglass. Plenty of fruit trees, lemon, tangelo, orange and peach trees. Additional features include the following: RV gate 2 speed variable pool pump Pavers on patio Drip system on timer Water softener Gas water heater RO in sink

13035 W Campbell Avenue, Litchfield Park

20053 W Rancho Drive, Litchfield Park
$449,990
4 Beds ⋅ 3 Baths ⋅ 6724919 MLS ⋅ Canyon Views SubDv. ⋅ CLOSED Status
Come experience this Beautiful BRAND NEW Home in a highly desirable West valley location with Stunning views of the White Tahnk Mountains! Featuring countless upgrades such as 9' ceilings, Shaw tile flooring, Granite countertops in the kitchen. Whirlpool Stainless steel appliances including the refrigerator. White Shaker cabinets. Energy-efficient features throughout, programmable thermostat, gas water heater, gas range, Whirlpool washer & dryer. Spacious walk-in closet in primary suite. Front yard landscaping, covered patio in the backyard. Spectacular Mountain Views! Minutes from Verrado in a master-planned community featuring walking trails, greenbelts, neighborhood park with playground, soccer field, and volleyball court. Conveniently located near the I-10 and 303, top-rated schools, shopping and dining!

20053 W Rancho Drive, Litchfield Park

17610 W Windsor Boulevard, Litchfield Park
$576,990
3 Beds ⋅ 3 Baths ⋅ 6724816 MLS ⋅ Allen Ranches Parcel B Mcr 1637-11 SubDv. ⋅ CLOSED Status
Up to 3% of base price or total purchase price, whichever is less, is available through preferred lender plus additional 3% of base price or total purchase price, whichever is less, is available to be used toward closing costs, pre-paids, rate buy downs, and/or price adjustments. Experience the elegance of the Parklane model. This home offers a luxurious glass walk-in shower, a 2-foot rear extension, and gas stubs in the kitchen, laundry, and backyard for added convenience. Enjoy a spacious owner's closet and pantry, along with an upgraded chef's kitchen featuring built-in stainless-steel appliances. Premium tile flooring enhances the modern design throughout the home.

17610 W Windsor Boulevard, Litchfield Park

12722 W Colter Street, Litchfield Park
$735,000
5 Beds ⋅ 3 Baths ⋅ 6724645 MLS ⋅ Colter Commons SubDv. ⋅ CLOSED Status
The contract in place is contingent upon the Buyer accepting an offer on their home for sale. Please feel free to make an apt to show the property. This beautiful Semi-Custom home is situated on a cul-de-sac lot. Main living area is 3,150 sq ft. & loft is 680 sq ft. which could be used as a large bedroom, office, media/entertaining room. Lots of options! Step into this gourmet kitchen overlooking living room w cozy gas fireplace. Kitchen features beautiful cabinetry, granite countertops, gas cooktop, double ovens, cocktail/coffee bar w/ a wine fridge. Backyard is an entertainer's dream, offers a salt water option for the heated pool & spa, custom barbeque w/ complete outdoor kitchen, cultured stone, surround sound, gas fire pit & synthetic grass in front and back yard. HOA allows for RV parking, large lot w RV gate & Low HOA. RV power hook up 50amp. 3 car garage w tandem parking. Lots of storage space. North/South exposure. Split floorplan.

12722 W Colter Street, Litchfield Park

18222 W Palo Verde Court, Litchfield Park
$1,175,000
4 Beds ⋅ 3 Baths ⋅ 6724342 MLS ⋅ Russell Ranch Phase 3 Replat SubDv. ⋅ CLOSED Status
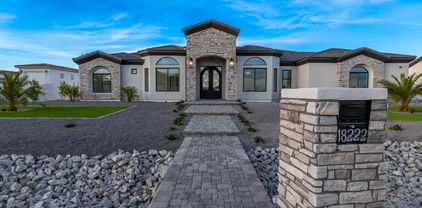
This magnificent custom home is located in the highly sought-after gated community of Russell Ranch. Situated on a premium lot at the end of a cul-de-sac, it offers an ideal location. Inside, you'll find an array of exquisite features. The property boasts 4 bedrooms and 3 baths, providing ample space for comfortable living. The formal dining room is perfect for hosting elegant dinner parties, while the office with double doors offers a private retreat for work or study. Additionally, there's a versatile teen/game room with its own separate entry, perfect for entertainment or relaxation. The spacious living room showcases a beautiful fireplace with a striking feature wall, creating a cozy ambiance. With 12ft ceilings in the living room, dinning room, kitchen, and office, the home feels open and airy. The rooms, hallways, and bathrooms feature 10ft ceilings, adding to the sense of grandeur.

18222 W Palo Verde Court, Litchfield Park

17632 W Oregon Avenue, Litchfield Park
$557,090
5 Beds ⋅ 3 Baths ⋅ 6723065 MLS ⋅ Allen Ranches Parcel C SubDv. ⋅ CLOSED Status
MLS#6723065 New Construction - Ready Now! The Wedgewood is the largest floor plan available in the Allen Ranches Discovery Collection. This spacious home features 2,961 square feet of living space, with 5 bedrooms, 3 bathrooms, and a 3-car tandem garage. A charming porch wraps around the front of the house, leading into a welcoming foyer. Directly ahead is the formal dining room, while a secondary bedroom and full bathroom are conveniently located to the side. As you continue through the home, you'll find an open kitchen, casual dining area, and a great room, perfect for gatherings. Upstairs, there are 4 additional bedrooms and a loft. The primary suite includes a walk-in closet for ample storage and a bathroom with dual sinks, offering plenty of space to get ready. We believe this floor plan could be the perfect choice for your next move. Structural options include: paver porch/driveway/entry walks, gourmet kitchen, marble super shower at owners bath. Design upgrades include: extended tile through hall, gathering, and bath, 36" uppers, soft close cabinet drawer's.

17632 W Oregon Avenue, Litchfield Park

6428 N 126th Lane, Litchfield Park
$540,000
5 Beds ⋅ 3 Baths ⋅ 6722933 MLS ⋅ Maryland Ridge Estates SubDv. ⋅ CLOSED Status
This home checks every box on your wish list! Nestled in a Quiet, Private, Friendly, and Safe 59 home Gated Community in Litchfield Park - close to all of the amenities of Westgate Entertainment Center. Better than new in 2022, this home features 5 bedrooms, 2.5 baths, w/a spacious Single-Level design & on a Premium Private corner lot; a $5000 Puragain whole-house water system w/double filtered tap for bottled water quality, a 3-car garage, $20,000+ beautiful backyard that includes Low Maintenance Artificial/Soft Turf, Covered Patio, a Pavered area for a pergola and entertaining, and gas hookup for your BBQ grill. Enjoy friendly neighbors, parks & a children's playground. This residence offers modern amenities in a welcoming community, this is the one you have been long searching for.

6428 N 126th Lane, Litchfield Park

5131 N 189th Drive, Litchfield Park
$545,000
4 Beds ⋅ 3 Baths ⋅ 6721974 MLS ⋅ Zanjero Trails SubDv. ⋅ CLOSED Status
This charming home is designed for both comfort and entertainment. It boasts a gourmet kitchen complete with an enhanced kitchen island, ideal for hosting gatherings. The house features 3 bedrooms/2.5 baths, along with a versatile Den that can easily be converted into a 4th bedroom, offering flexibility to suit your lifestyle. The owner's suite is a true sanctuary, offering a Zen-like retreat with a grand walk-in shower and a separate bathtub, ensuring relaxation and luxury. Enhancing the living space, the 12'x8' sliding glass doors open onto a spacious patio, seamlessly blending indoor and outdoor areas for entertaining. Positioned on a corner lot adjacent to a green belt; providing a sense of openness and privacy. Stunning views of the White Tanks, famous for their scenic hiking trails.

5131 N 189th Drive, Litchfield Park

20029 W Rancho Drive, Litchfield Park
$505,990
5 Beds ⋅ 3 Baths ⋅ 6721415 MLS ⋅ Canyon Views SubDv. ⋅ CLOSED Status
Beautiful BRAND NEW Home in a highly desirable West Valley location. Prime Lot with View Fencing overlooking HOA common area space. Stunning Views of the White Tank Mountains! Featuring countless upgrades such as 9' ceilings, Shaw tile flooring, Granite countertops in the kitchen. Whirlpool Stainless steel appliances including the refrigerator. White Shaker cabinets. Energy-efficient features throughout, WIFI Thermostat, gas water heater, gas range, Whirlpool washer & dryer. Spacious walk-in closet in primary suite. Front yard landscaping, covered patio in the backyard. Spectacular Mountain Views! Minutes from Verrado in a master-planned community featuring walking trails, greenbelts, neighborhood park with playground, soccer field, and volleyball court. Conveniently located near the I-10 and 303, top-rated schools, shopping and dining!

20029 W Rancho Drive, Litchfield Park

18936 W Rancho Drive, Litchfield Park
$580,000
3 Beds ⋅ 3 Baths ⋅ 6720730 MLS ⋅ Zanjero Trails Infrastructure Phase 1c Parcel 35a SubDv. ⋅ CLOSED Status
Welcome home! This amazing single level home in the newer Zanjero Trails includes 3 bedrooms, 2.5 baths, a 3 car tandem garage plus a large bonus room complete with double doors. The bright, open kitchen offers white shaker cabinets, quartz countertops, large kitchen island, gas cooktop, and a walk-in pantry. All bedrooms include spacious walk-in closets. Plenty of upgrades from shutters throughout and added canned lighting to a water softener and an RO system. Double sliding doors to the backyard look out to the extended patio which has multiple outdoor seating areas, artificial turf, lush trees and flowering plants complimented by custom welded trellises with grape vines and a glimpse of mountain peaks. This home will not disappoint.

18936 W Rancho Drive, Litchfield Park

19013 W Oregon Avenue, Litchfield Park
$490,000
3 Beds ⋅ 3 Baths ⋅ 6719850 MLS ⋅ Zanjero Trails Infrastructure Phase 1a & 1b Parcel SubDv. ⋅ CLOSED Status
Price Reduced $50K, Motivated Seller, MUST SEE!! Significant upgrades, Ideal for family and entertaining, Open Concept, Modern kitchen with quartz countertops, tiled back-splash, staggered cabinets, large walk-in pantry. Slider doors which opens to backyard, backyard kitchen, with grill, sink, flat stove, refrigerator, a place for a TV, with large bar. Cozy master, complete with modern bathroom, with his & her sinks and closets, garden tub, and tiled shower, 3 or 4 bedrm. 2 additional full baths, large laundry room. 3 car garage both with epoxy floors, built in garage cabinets in 2 car garage. Water softener, remote controlled sun blinds on covered backyard patio, Jacuzzi in backyard. This is Home!!

19013 W Oregon Avenue, Litchfield Park

19243 W San Miguel Avenue, Litchfield Park
$421,973
4 Beds ⋅ 2 Baths ⋅ 6719735 MLS ⋅ Zanjero Trails Parcel 34d SubDv. ⋅ CLOSED Status
Surrounded by the White Tank Mountains and featuring breathtaking views. An open-concept kitchen includes ample countertop space, a center island, and an expansive walk-in pantry. The true heart of the home is the open-concept great room, amazing for your next movie or game night. Granite kitchen countertops, soft water loop with drain, upgraded interior doors, and a tile kitchen backsplash are just some of the additional highlights. Located within the IronWing masterplan offers breathtaking mountain views and top-notch amenities. Our homeowners enjoy walking trails, a community park and a BBQ gathering area. This home is under construction. Seller will pay 6% of base price to buyer for closing costs.

19243 W San Miguel Avenue, Litchfield Park

13026 W Highland Avenue, Litchfield Park
$435,000
4 Beds ⋅ 2 Baths ⋅ 6719645 MLS ⋅ Wigwam Creek South Parcel 2b SubDv. ⋅ CLOSED Status
Seller may consider buyer concessions if made in an offer. Welcome to this unique home. This residence features a calming neutral paint scheme throughout, creating a serene atmosphere. The kitchen is a standout, boasting stainless steel appliances and a central island that expands the cooking area. The primary bathroom offers a luxurious retreat with a separate tub and shower, perfect for relaxation. Double sinks enhance functionality, making mornings easier. In the primary bedroom, you'll find a spacious walk-in closet with ample storage. Enjoy the peaceful covered patio under the open sky, and take a refreshing dip in the private in-ground pool on hot summer days. The backyard is fully fenced for added privacy. Recent partial flooring replacement ensures durability without compromising s

13026 W Highland Avenue, Litchfield Park

Copyright 2026 Arizona Regional Multiple Listing Service, All rights reserved. The data relating to real estate for sale on this website comes in part from the Arizona Regional Multiple Listing Service. All information deemed reliable but not guaranteed and should be independently verified. All properties are subject to prior sale, change or withdrawal. Neither listing broker(s) nor Arizona Regional Multiple Listing Service shall be responsible for any typographical errors, misinformation, misprints and shall be held totally harmless.

How much is your home worth?

Get instant property value now!