Refine Search
Sort by
$548,000
3 Beds ⋅ 3 Baths ⋅ 6560884 MLS ⋅ Mirada Crossing SubDv. ⋅ CLOSED Status
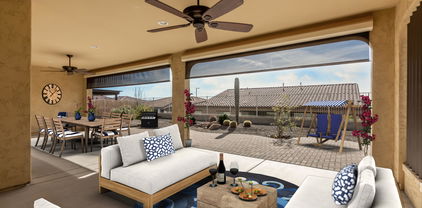
QUICK MOVE-IN... It's our beautiful Coral floor plan on a large lot with a 10' gate. Multi slide door that leads out to your extended covered patio. 3 bedrooms + den, 3 full baths and 3 car split garage. Pavers at drive, walk and entry, garage door opener and 8' tall garage door. Enhanced kitchen island, stainless steel gas appliances including a 30'' cooktop, wall oven and hood. DT One quartz ''evening gray'' countertops in kitchen and in all baths. Upgrade flooring includes EMS Beaumont 7x24 Basso tile in all areas of the home except bedrooms and closets and comes with 5'' baseboards and door casings. Soft water loop, pre-plumb for a utility sink, stub out for future BBQ, Owner's bath has tub/shower tile surrounds. All loans subject to credit approval and only eligible with CMG Financial, Brightland Homes' lender partner. 10/6 ARM. Stated rate may change or may not be available at time of rate lock. Example: Purchase Price $500,000, 5% Down Payment, $475,000 Loan Amount, 30 year term, initial interest rate 4.25% (5.948% APR) for initial 120 payments of $2,337, not including mortgage insurance/taxes/insurance. Post Introductory Period Example: Interest Rate = SOFR + Margin. Payment can adjust every 6 months. Sample Repayments at month 120 with balance of $389,459: 3% Margin, 5.321% SOFR (01/05/24), 8.375% variable rate, $3,610.00 monthly payment. At max interest rate of 9.25% payment is $3,908.00.

16374 W Madison Street, Goodyear

$519,000
4 Beds ⋅ 3 Baths ⋅ 6560855 MLS ⋅ Mirada Crossing SubDv. ⋅ CLOSED Status
This is our brand new ''Amethyst'' floor plan sitting on a 9,362 sq. ft. lot. It's a single level home with 4 bedrooms, 3 baths and a large great room with 3 car garage. 10' gate, pavers at drive, walk and entry. Multi slide door at extended covered patio. Stainless steel gas appliance package with 30'' cooktop, wall oven, and hood. Tawny cabinets throughout the home. Bianco Typhoon granite in kitchen with a beautiful backsplash. Upgrade flooring includes EMS Riverside Yaris 20x20 tile. We are also including a pre-plumb for a utility sink and soft water loop, gas stub for a future BBQ. Interior two tone ''Agreeable Gray'' paint. Owner's suite has tile surrounds at shower and tub. 8' garage door and so much more. We are estimating completion Sept/Oct.

16362 W Madison Street, Goodyear

$575,000
2 Beds ⋅ 2 Baths ⋅ 6539983 MLS ⋅ Cantamia Parcels 32 Thru 34 Replat SubDv. ⋅ CLOSED Status
IMMACULATE Turn-Key home in the highly desirable active adult lake inspired community of CantaMia. So many upgrades throughout, which include a fully enclosed wrought iron fenced backyard on a premium lot. This popular Portato plan boasts more square footage due the extended 4' oversized garage (with epoxy coating) giving you 2 extra bays. This 2 bed, 2 bath, 2 car garage, split floor plan plus den/sitting room, formal dining area and large kitchen/great room is sure to please. Primary Bedroom has a bath consisting of dual sink vanity, walk-in shower and large walk-in closet. Entertain family & friends in the huge kitchen w/ granite countertops w/ staggered upper cabinets, undermount lighting, gas range, large center island, 3 pendant lights, soft-close and pullout drawers and deep pantry. Custom entertainment wall in family room, surround sound, recessed lighting, 5 TV mounts throughout the house and back patio will make relaxing easy. Upgraded tile flooring in all high traffic areas. Summer was planned for w/plantation shutters throughout, four 60'' interior ceiling fans, three 65'' Slipstream fans on the back patio, motorized shades in the family room and a retractable screen on the patio. The extra-large pergola on the patio, sunscreens on all windows & retractable front door screen will keep you cool in summer months. Plenty of storage w/upgraded cabinets throughout the home: Upper cabinets added in primary entry, primary bathroom and laundry, 9ft high garage cabinets and garage ceiling racks. The garage is wired for TV & additional lighting. Enjoy mountain views while relaxing in your fully landscaped backyard.

17863 W Tanglewood Drive, Goodyear

$480,000
4 Beds ⋅ 2 Baths ⋅ 6539949 MLS ⋅ Estrella Mountain Ranch SubDv. ⋅ CLOSED Status
Gorgeous 4 bedrm, 2 bath, split floor plan home with pool, located in the awesome community of Estrella Mountain Ranch. Huge kitchen, granite countertops, breakfast bar, pantry, gas stove, new refrigerator & adjoining family rm. Spacious living rm., master bedrm with door to backyard, bath has separate shower & tub, walk-in closet. Tile flooring in walkways & plush carpet in the bedrms. Backyard has covered patio, sitting areas, lush foliage & heated pool. 3 car garage, special RV gate installed for easy access to paved work area. Community offers Jack Nicklaus Golf Course, 2 manmade lakes, walking, hiking & biking trails, tennis & pickleball courts, Residence Centers, full work-out facilities, waterpark, heated pools, restaurants & Excellent Schools! No CFD Assessmt. A GREAT PLACE TO LIVE

17636 W Eagle Drive, Goodyear

$450,000
2 Beds ⋅ 2 Baths ⋅ 6530967 MLS ⋅ Province At Estrella Mountain Ranch Parcel 6 SubDv. ⋅ CLOSED Status
*BACK ON THE MARKET* This CantaMia 55+ gem is a beautiful home that fell out of escrow but is now waiting for you! Nestled in the Estrella foothills this charming and peaceful lake inspired community offers a real sense of community. LOCATION, LOCATION, LOCATION this gem of a home is located within walking distance of the community center, making it a perfect home for those who enjoy an active lifestyle. Take a dip in the indoor lap pool year round, soak up the sun in the outdoor heated resort style pool, or enjoy happy hour with your new found friends. The stand alone art studio offers an opportunity to explore your creative side with classes in pottery, glass fusion, ink art and so much more. With amazing amenities just a short walk away - you get to enjoy AZ living at its finest. This gem offers plenty of features to make your life comfortable and luxurious. With a solar system, you'll save money on energy costs while still enjoying all the modern conveniences. The interior has been freshly painted and there are custom wall units throughout the house. The custom iron entry door features a built-in screen to let in the cool fresh air. The den/flex room is equipped with a stunning wall unit, and there is also a formal dining room perfect for hosting family and guests. The kitchen is a chef's dream, with dual ovens, a 6 burner gas range, 42" cabinets and a HUGE island with luxury grade granite. Jenn Air appliances complete the picture, making this kitchen perfect for parties and entertaining. The owner's suite is a spacious retreat, with bay windows, walk-in shower and his/her walk-in closets. The split floor plan ensures privacy with the owner's suite located at the back of the home. The expansive covered patio includes mechanical shades for extra shade and a pool size backyard perfect for enjoying your morning coffee. Other features include a 3-car garage, reverse osmosis system and an EV plug for electric vehicles. With resort-style living made affordable, this home won't last long. Come and see for yourself and make it your own!

16974 S 174th Drive, Goodyear

$535,500
3 Beds ⋅ 3 Baths ⋅ 6506245 MLS ⋅ Mirada Crossing SubDv. ⋅ CLOSED Status
It's the stunning Coral - 3 bedrooms, 3 full baths and a split 3 car garage. 8' gate for easy access into the backyard. Large pantry - Stainless steel gas appliance package with a built-in 30'' cooktop and canopy hood. Pavers at drive, walk and entry. We're building this home with a large multi slide door that leads out to the extended covered patio. Design features include Maple ''Espresso'' cabinets and Silver Falls granite countertops in kitchen, bath and on the enhanced kitchen island. Flooring includes 18x18 DT Sandalo Gray tile in all areas of the home except in bedrooms and closets. 5'' base boards and door casings. Soft water loop and stub out for future BBQ. Garage door opener and so much more. Estimated completion is September.

16344 W Madison Street, Goodyear

$549,995
3 Beds ⋅ 3 Baths ⋅ 6497558 MLS ⋅ Hudson Commons Parcel 2 Phase 2 SubDv. ⋅ CLOSED Status
Discover this exciting Cassandra home, Included features: a covered entry; an elegant great room with multi-slide doors leading onto an extended covered patio; a gourmet kitchen showcasing a stainless gas top cooktop, pyramid hood, built in wall oven and microwave, 42'' antique white upper cabinets, , granite countertops, a center island, a spacious walk-in pantry and an adjacent nook; 6x24 wood -like plank tile, a beautiful owner's suite boasting an oversized walk-in closet and a deluxe bath with double sinks; a powder room; a generous study with double doors; a convenient laundry; two secondary bedrooms with a shared jack and jill bath and a 2-car garage with 8' doors. Paver driveway and porch nestled on a lot of 8,800 Sq ft.

23 N 156th Drive, Goodyear

$501,431
3 Beds ⋅ 2 Baths ⋅ 6456943 MLS ⋅ Cantamia - Parcels 39-41 SubDv. ⋅ CLOSED Status
Up to 3% of total purchase price towards closing costs incentive offer. Additional eligibility and limited time restrictions apply. MLS#6456943 May Completion! The Maestro in CantaMia is a beautiful home that has views of wonderful desert landscape to enjoy within the community. The foyer welcomes you home and invites all to the open gathering room and kitchen area with island and views to the outdoor living. The dining room is nearby and provides the perfect spot for holiday dinners and celebrations. The owner's suite is tucked in the back for privacy and relaxation featuring dual vanity, large shower with bench seat, and large walk-in closet. The flex room and 2 secondary bedrooms and bath are at front of the home for convenience. The 2-car garage is extended to ensure plenty of space for your vehicles and has extra storage space for your personal belongings. Structural options include: 4' garage extension and paved front porch, walkway, and driveway.

15901 S 177th Drive, Goodyear

Copyright 2026 Arizona Regional Multiple Listing Service, All rights reserved. The data relating to real estate for sale on this website comes in part from the Arizona Regional Multiple Listing Service. All information deemed reliable but not guaranteed and should be independently verified. All properties are subject to prior sale, change or withdrawal. Neither listing broker(s) nor Arizona Regional Multiple Listing Service shall be responsible for any typographical errors, misinformation, misprints and shall be held totally harmless.