Refine Search
Sort by
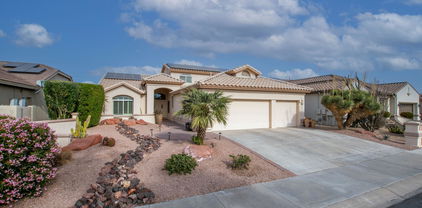
14521 W Sheridan Street, Goodyear
$839,000
4 Beds ⋅ 4 Baths ⋅ 6802095 MLS ⋅ Palm Valley Phase 2 Parcel 1 SubDv. ⋅ CLOSED Status
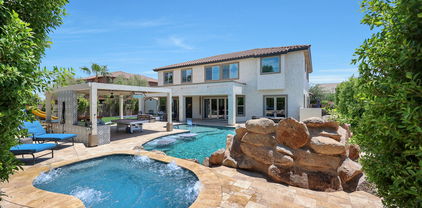
This gorgeous Palm Valley basement home renovated in 2022 is a masterpiece. No detail has been overlooked in this meticulously updated residence, offering the perfect blend of timeless elegance and modern luxury with tranquility on a quiet cul de sac street. The spacious great room is bathed in natural light and flows seamlessly into the gourmet kitchen, creating an ideal space for both everyday living and grand entertaining. A chef's dream kitchen with dual islands provide ample workspace and seating, while professional-grade appliances, including a dual-fuel 48'' GE Monogram range, U-line ''Sonic ice'' machine, 2 undercounter beverage refrigerators including the 6' commercial frig/freezer will cater to your culinary needs. Custom cabinets with a French glaze finish, MORE.. 42" upper cabinets & marble splash up to the 10' ceiling all add a touch of sophistication. In the basement you will find a dedicated theater/media room for movie nights, plus a bedroom and full bath for family/guests. Step outside to an entertainer's paradise. The backyard is a true oasis, complete with a sparkling pool with a beach entry and raised water spillways, a mini pickleball and basketball court, gorgeous outdoor kitchen with granite tops, a built-in grill, smoker and professional misting system. Relax by the custom brick fireplace while the children enjoy their dream playhouse with A/C. Practical amenities include a 3-car tandem garage with custom cabinets and an epoxy floor, in 2024 new windows and complete landscape w/ RV gate for recreational vehicles. It has just been repainted and with the custom full exterior wrap nightscape lighting your curb appeal is envious. Located in the desirable Palm Valley golfing community of Goodyear,as well as ¼ mile proximity to Great Hearts Charter school, parks, shopping, and dining. Experience the best of Arizona living in this exceptional home.

14521 W Sheridan Street, Goodyear

15938 W Mulberry Drive, Goodyear
$560,000
3 Beds ⋅ 2 Baths ⋅ 6802042 MLS ⋅ Pebblecreek SubDv. ⋅ CLOSED Status
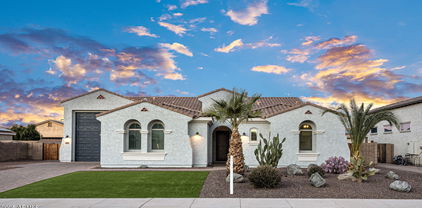
Don't miss this great value. An entertainer's paradise with soaring ceilings, open-concept kitchen, sunken wet bar with sink, & sun-filled rooms with plenty of gathering spaces make this home perfect for hosting friends & family. The kitchen is a chef's dream with granite counters, tile backsplash, custom cabinetry with pullouts, gas cooktop, huge island, & adjacent casual dining area. Primary bedroom with sitting area, spacious bathroom, & huge walk-in closet. Upgrades include a gas fireplace in the living room, a custom built-in office, Plantation Shutters, quality window coverings, & enormous laundry room with a utility sink. SOLAR PANELS enhance energy efficiency. Extended 2-car garage with storage cabinets & a golf cart garage.

15938 W Mulberry Drive, Goodyear

17651 W Pierson Street, Goodyear
$579,750
5 Beds ⋅ 3 Baths ⋅ 6801178 MLS ⋅ Abel Ranch Phase 1 SubDv. ⋅ CLOSED Status
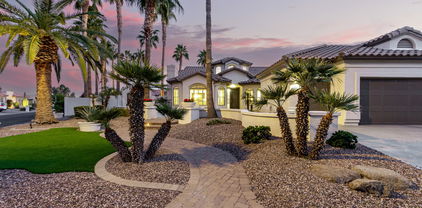
GATED COMMUNITY! There is room for everyone in the Lennon. Located just steps from the amenities, this corner home boasts an open concept living space, 5 bedrooms and 3 bathrooms which makes entertaining easier than ever. Create your own play space in the included flex space. This home offers Barnett linen cabinets; Valor quartz countertops, wood-look tile flooring with carpet in bedrooms! ALREADY INCLUDED - washer, dryer, window blinds (except slider), refrigerator, paver driveway, soft water loop and MORE!! Enjoy EXCLUSIVE amenities right at your doorstep including parks, pickleball, soccer, play area, walking trails, basketball court, ramada with outdoor kitchen, gas grill and fireplace, and more!!! Each home is built with innovative, energy-efficient features!

17651 W Pierson Street, Goodyear

17962 W Montecito Avenue, Goodyear
$1,065,000
6 Beds ⋅ 5 Baths ⋅ 6800916 MLS ⋅ Sedella Parcel 1c SubDv. ⋅ CLOSED Status
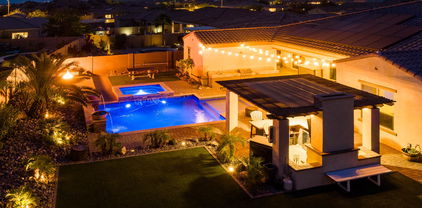
STUNNING ENTERTAINERS DREAM HOME W/ Full In-law Suite. STEP THROUGH THE FRONT IRON DOOR AND DOWN THE HALLWAY TO A TRUE GOURMET KITCHEN! 60'' DOUBLE GAS OVEN/ 8 BURNERS 60'' DOUBLE FRIDGE & FREEZER. 24''DISHWASHER & 18'' DISHWASHER. 1 LAUNDRY DOWNSTAIRS, & 1 UPSTAIRS. ATTACHED IN-LAW SUITE ON 1ST FLOOR HOSTS SEPERATE SIDE PATIO & ENTRANCE, KITCHEN & LIVING!!! THIS IS TRULY A UNIQUE HOME. 1BD EN-SUITE, 2 BD, 1 BA, W/ TEEN ROOM, PLUS MASTER/ EN-SUITE ON SECOND LEVEL & AN OPEN LOFT UPSTAIRS. GUEST BD ACROSS FROM FULL GUEST BATH DOWNSTAIRS. WALK THROUGH THE 12' & 8' BI-FOLD DOORS TO A BACKYARD THAT BOASTS A BUILT IN BBQ, 2 MINI FRIDGES, ICE MAKER, BAR SEATING. IN-GROUND TRAMPOLINE, HOT TUB & SPARKLING POOL w/ GROTTO. EVEN THE POOL HAS JETS! A/C FULLY REPLACED IN 2022

17962 W Montecito Avenue, Goodyear

17267 W Madison Street, Goodyear
$605,000
5 Beds ⋅ 4 Baths ⋅ 6800144 MLS ⋅ Canyon Trails Unit 4 West Parcel C1 SubDv. ⋅ CLOSED Status
Beautiful home with CASITA & Solar in Canyon Trails provides a 2-car garage w/extended driveway, a brick-accented facade. Upon entering, you'll find a formal living/dining room w/archways & an open-concept family room w/surround sound! The beautiful renovated kitchen boasts SS appliances, granite counters, tile backsplash, walk-in pantry, recessed lighting, center island, & wood cabinetry. Room downstairs has been used as an office. The spacious loft awaits upstairs! The double-door main bedroom has an ensuite w/two vanities, separate tub/shower, & walk-in closet. Plus, a Jack & Jill bathroom between 2 additionsl upstairs bedrooms! Serene backyard offers a full-length covered patio, lush turf, & room for gatherings! Casita has private entrance and own full bathroom.

17267 W Madison Street, Goodyear

18328 W Desert Trumpet Road, Goodyear
$812,500
4 Beds ⋅ 4 Baths ⋅ 6800088 MLS ⋅ Coronado Village At Estrella Mtn Ranch Parcel 9.3 SubDv. ⋅ CLOSED Status
Experience Elevated Arizona Living in the Heart of Estrella! Nestled against a serene mountain backdrop with stunning views of the Estrella Mountains to the east, this custom-designed William Ryan home offers the perfect blend of luxury, functionality, and natural beauty. With 4 bedrooms, 3.5 baths, and a dedicated office, the layout provides exceptional versatility. Both a primary en-suite and a secondary en-suite make this home ideal for multigenerational living or hosting frequent guests. Upgraded travertine flooring flows throughout, adding warmth and elegance to every room. The open-concept gourmet kitchen with GE Monogram appliances overlooks the great room and a spacious dining area, while a multi-slide door floods the space with natural light and connects seamlessly to the backyard. Step outside to your private retreat, thoughtfully designed for year-round enjoyment. The backyard features a heated sparkling pool and spa, two gas firepits, an outdoor fireplace, and tiered seating areas perfect for hosting gatherings or enjoying quiet evenings under the stars. The spacious laundry room includes a full-sized wine fridge and a second refrigerator, adding convenience for both entertaining and everyday living. The garage provides ample storage with its tandem third-car bay and epoxy-coated floors, while the owned solar panels offer significant savings on energy costs. Located in the highly desirable Estrella community, this home offers more than just an extraordinary living space. Estrella is a vibrant, master-planned neighborhood known for its stunning natural surroundings and exceptional amenities. Residents enjoy access to miles of hiking and biking trails, two private lakes, a golf course, community pools, fitness centers, and parks. The area fosters a close-knit atmosphere with excellent schools and year-round events that bring neighbors together. This home is a rare opportunity to experience the best of Arizona living in a community that truly feels like a retreat. Don't miss your chance to call Estrella home!

18328 W Desert Trumpet Road, Goodyear

18407 W Fulton Street, Goodyear
$585,000
5 Beds ⋅ 4 Baths ⋅ 6799128 MLS ⋅ Las Brisas Phase 2b (Phase 2b.1) Replat SubDv. ⋅ CLOSED Status
Embrace modern living in this spacious 5-bedroom, 3-bath home w/ den, loft & a 3-car tandem garage in the sought-after Las Brisas community, known for its parks & scenic walking paths. Built in 2018, it now boasts over $150K in upgrades. The showstopper is the backyard oasis—featuring a heated pool w/ waterslide & grotto waterfall, expansive travertine deck, custom BBQ island & fire pit. Inside, the open-concept kitchen includes upgraded cabinets, granite countertops & a large pantry, flowing into a bright family room. A convenient main-floor primary suite showcases two walk-in closets & a split double vanity, while upstairs you'll find four additional bedrooms—two sharing a Jack & Jill bath—& a versatile loft. With fruit trees, garden planters & elegant landscaping, every inch has been carefully designed. A double gate offers added convenience. Experience the perfect blend of comfort, style & entertainment in one remarkable Goodyear home.

18407 W Fulton Street, Goodyear

14539 W Sheridan Street, Goodyear
$855,000
5 Beds ⋅ 5 Baths ⋅ 6799024 MLS ⋅ Palm Valley Phase 2 Parcel 1 SubDv. ⋅ CLOSED Status
Welcome to your dream home in the sought-after Palm Valley neighborhood—an upscale golf community with a private clubhouse and exceptional amenities. This stunning basement home has been freshly painted and features new kitchen counters, making it move-in ready for the next lucky owners! A charming private courtyard with a fireplace welcomes you as you arrive. A separate casita with its own entrance and a full bath offers the perfect space for guests or a home office. The main level offers a smart, spacious layout featuring a luxurious primary suite with backyard access, a walk-in closet, whirlpool tub, dual vanities, and a separate shower. The gourmet kitchen is a chef's dream, complete with convection ovens, stainless steel appliances, and a large island that opens to the family room. A formal dining room sets the stage for elegant gatherings, while a casual dining area serves your daily lifestyle. Two additional bedrooms and two full bathrooms complete the main floor. Downstairs, the finished basement expands your living space with two sitting areas, a large bedroom with a walk-in closet, and a full bathroom - ideal for guests, multi-generational living, or entertainment zones. Step outside to your backyard oasis, where you'll find a built-in gas BBQ, fire pit, heated pool and spa, and an extended covered lanaia true entertainer's paradise. Additional highlights include a 3-car tandem garage with built-in storage cabinets and access to Palm Valley's outstanding community center and amenities. This home has it all - space, style, and an unbeatable location. Don't miss your opportunity to make it yours!

14539 W Sheridan Street, Goodyear

17678 W Pierson Street, Goodyear
$563,990
5 Beds ⋅ 3 Baths ⋅ 6798741 MLS ⋅ Abel Ranch Phase 1 SubDv. ⋅ CLOSED Status
Brand new, energy-efficient home available NOW! Lennon boasts 5 bedrooms plus a bonus room and a 3 car tandem garage. Slate cabinets with white quartz countertops, tile flooring with beige carpet in our Fresh package. Abel Ranch is now open in Goodyear. Stop by this gated community featuring a park, fitness stations and more. Plus, floorplans featuring 10' ceilings, and luxurious curated design packages. We build each home with innovative, energy-efficient features that cut down on utility bills so you can afford to do more living.* Each of our homes is built with innovative, energy-efficient features designed to help you enjoy more savings, better health, real comfort and peace of mind

17678 W Pierson Street, Goodyear

15925 W Indianola Avenue, Goodyear
$675,000
3 Beds ⋅ 2 Baths ⋅ 6797783 MLS ⋅ Pebblecreek Phase 2 Unit 38 SubDv. ⋅ CLOSED Status
Are you dreaming of a GORGEOUS property with a beautiful, secluded, lush, park-like setting on the Tuscany side of the award-winning golf resort community of PebbleCreek? If so, look no further, this ESTATE is what you've been waiting for! The entire property is an entertainer's dream. The brick-paved courtyard will welcome you, and a beautiful custom iron gate will lead you to the extraordinary backyard which provides four separate leisure spaces including a brick-paved covered patio, a sun lounge area, a built-in BBQ bar with plenty of seating, and a gas firepit conversation area. The living room offers a charming, stacked stone fireplace and furnishes plenty of seating for your friends and family. The living room and dining room showcase large windows with plantation shutters and high ceilings which you will find throughout most of the home, providing an abundance of natural sunlight. The den/office space has updated built-in cabinetry and tall windows for extra natural light. The spacious eat-in kitchen has luxuriant granite countertops and a breakfast bar and provides a plethora of cabinets with pull-out shelving and a built-in desk. The kitchen flows seamlessly to the bright open family room with a large walk-in closet and wet bar. The family room opens to the private, park-like setting in the fenced backyard. The primary ensuite is roomy with a sitting area and opens again to the private park-like setting of the backyard. It adjoins a walk-in closet and spa-like primary bathroom with a glass-enclosed walk-in shower and dual vanities. There is a bedroom for family and friends and another room for the grandkids. Both full bathrooms have been recently updated. The large laundry room has plenty of additional storage cabinets, counter space, and a spot for a computer set-up. The washer and dryer are included. The garage has enough space for two vehicles and a golf cart and has floor-to-ceiling cabinets. This estate is located on a quiet side street just Northeast of the Tuscany Falls Clubhouse and has everything you need for the PebbleCreek Resort Lifestyle!

15925 W Indianola Avenue, Goodyear

15516 W Meadowbrook Avenue, Goodyear
$720,000
4 Beds ⋅ 3 Baths ⋅ 6796447 MLS ⋅ Palm Valley SubDv. ⋅ CLOSED Status
Immaculate & highly upgraded on OVER ¼ ACRE CUL-DE-SAC LOT with EPOXY 3 CAR GARAGE! Gourmet Chef's kitchen boasting GRANITE ISLAND & COUNTERTOPS, backsplash, & GE CAFE STAINLESS STEEL APPLIANCES with GAS STOVE & DOUBLE OVENS. Huge Primary suite with GIANT WALK-IN CLOSET, TRAVERTINE SHOWER, soaking tub, DUAL SINKS with GRANITE COUNTERTOPS & VANITY. RESORT-STYLE BACKYARD tropical oasis with PUTTING GREEN & artificial grass, PEBBLETECH pool with 3 waterfalls, HOT TUB, BBQ ISLAND, JENN AIR grill, & huge covered patio with surround sound. BOTH A/C's REPLACED 2022 with NEST thermostats. Huge LOFT, formal dining, & downstairs den could be a bedroom with ¾ bathroom. Custom flooring throughout including travertine & hardwood, oversized baseboards, upgraded lights/fans/fixtures, & surround sound. Secondary bathrooms showcase granite countertops & tile showers. 3 CAR GARAGE with EPOXY floors, electric car & golf cart charger, cabinets, & workbench. Exterior Paint is 5 years old. The Water Heater was replaced in 2018. Custom stone exterior accents. Gas Fireplace. This home is more upgraded and in better condition than most model homes!

15516 W Meadowbrook Avenue, Goodyear

912 N 164th Drive, Goodyear
$563,000
5 Beds ⋅ 3 Baths ⋅ 6795790 MLS ⋅ Canyon Trails Unit 2 SubDv. ⋅ CLOSED Status
Located on a premium corner lot siding and backing the greenbelt, this spacious family home offers 5 big bedrooms and 2.5 baths in 3518 SqFt. Living areas include a front living room, formal dining room, family room with gas fireplace and a large upstairs loft/bonus room with sliding doors to the balcony. The kitchen offers an abundance of cabinetry with pull-out shelves, granite countertops, a gas cooktop, two wall ovens and a separate microwave, and a built-in desk area perfect for recipe planning or homework. You'll love the private backyard complete with a sparkling pebble tec pool with in-floor cleaning, a rock waterfall, and a removable pool fence; grass for kids and pets to play on, and a covered patio with flagstone flooring. A beautiful wood and wrought iron curved staircase leads upstairs to the large loft/bonus room, the primary bedroom, and 3 secondary bedrooms. One bedroom is on the main level. The primary has double door entry, and an attached bath with dual sink vanity, separate tub and shower, and a walk-in closet. The upstairs bath also has a dual sink vanity and a large custom tiled shower. Other features include stacked stone on the exterior, and an oversized 3 car garage with a utility sink, attached cabinets, and a service door to the backyard.

912 N 164th Drive, Goodyear

11461 S Wilson Lane, Goodyear
$760,000
3 Beds ⋅ 3 Baths ⋅ 6795409 MLS ⋅ Estrella Parcel 58 SubDv. ⋅ CLOSED Status
This exceptional custom home boasts breathtaking views of the Estrella Mountains and the city. With 3 spacious bedrooms and a dedicated office, it's designed for both comfort and style. The family room and master bedroom feature beautiful fireplaces, adding a cozy touch to these inviting spaces. Gorgeous hardwood floors flow through the bedrooms and office, enhancing the home's elegance. The open floor plan is highlighted by a charming courtyard entry. The gourmet kitchen is a chef's dream, with granite countertops, a bar area, and high-end GE Profile ovens and stove. Prepare to be amazed by the expansive master bedroom retreat, complete with a fireplace for extra warmth and charm. The master bath offers dual sinks, a separate shower, and a large tub for ultimate relaxation.

11461 S Wilson Lane, Goodyear

14959 S 184th Avenue, Goodyear
$860,000
4 Beds ⋅ 4 Baths ⋅ 6795249 MLS ⋅ Montecito Village At Estrella Mountain Ranch Parce SubDv. ⋅ CLOSED Status
Welcome to this breathtaking single-story home, offering 4 bedrooms and 3.5 bathrooms, including a detached casita with its own private bedroom and bath—perfect for guests, extended family, or a second home office. Designed for luxury living and effortless entertaining, this home is situated in a highly sought-after neighborhood and features an incredible resort-inspired backyard, creating a truly unparalleled living experience. The expansive great room seamlessly flows into the chef's kitchen, which boasts stainless steel appliances, elegant granite countertops, a large central island, and abundant cabinet space—ideal for cooking, gathering, and entertaining. The master suite offers a peaceful retreat, complete with a spacious walk-in closet and a spa-like en-suite bath featuring dual vanities, a soaking tub, and a separate shower. Three additional bedrooms, including one with a private bath, provide plenty of space for family and guests. The detached casita offers a full bedroom and bath, perfect for visitors or as a private office or studio. The home also features a convenient half-bath for visitors, a dedicated laundry room with built-in cabinetry, and an attached 3-car garage with ample space for vehicles, storage, and more. Step into the incredible resort-style backyard through the grand 20-foot sliding glass doors, which effortlessly open to create a seamless indoor-outdoor flow. The sparkling pool and soothing hot tub provide a luxurious space for relaxation. At the same time, the expansive pergola with an outdoor kitchen and gas fireplace is perfect for al fresco dining and cozy evenings. A full outdoor misting system keeps you cool during hot summer days, and the lush, low-maintenance landscaping with palm trees enhances the tranquil ambiance of this private oasis. This home perfectly blends indoor elegance with extraordinary outdoor living, offering the ultimate balance of comfort, relaxation, and entertainment. All of this within the exciting community of Estrella Mountain Ranch The Estrella community is located 25 miles from downtown Phoenix. Homeowners enjoy quick, 15-minute access to the 1-10 Freeway and all of the amenities of a great city but treasure the moment when they cross the Gila River and climb up into the Estrella Foothills, where the city fades from sight, and the natural beauty of the desert abounds. Estrella is a lakeside mountain oasis nestled in the Sierra Estrella Mountains in the Sonoran Desert Valley. The community has a small-town feel, great schools within walking distance, and offers more than 500 acres of parks and open spaces, including 72 acres of lakes for boating and fishing, reduced rates for golf on the par-72, 18-hole championship golf course designed by award-winning Nicklaus Design, 50 miles of hiking and well-designed mountain biking trails. Two well-appointed residents' clubs with restaurants, fitness centers, pools, a heated lap pool, a waterpark, sport courts, ramadas, grills, fire pits, fitness classes, and more. Ownership in Estrella also includes access to complimentary sailboats and paddleboats. With its prime location near top-rated schools, parks, shopping, and dining, this property truly has it all. Don't miss your chance to make this dream home yours!

14959 S 184th Avenue, Goodyear

16068 W Edgemont Avenue, Goodyear
$655,000
4 Beds ⋅ 3 Baths ⋅ 6795028 MLS ⋅ Pebblecreek Phase 2 Unit 27 SubDv. ⋅ CLOSED Status
Back on market due to buyer failure to perform. New Roof, New Carpet in lower bedrooms & Freshly Painted the entire downstairs. Stunning Lake & Mountain Views & close to the clubhouse. This Marbella features Owned Solar panels, double pane windows, plantation shutters, custom built out closets, 2 sided fireplace between Family room & Owners Suite. Step out onto the patio and gaze at the lake view & golf course. When your hungry or ready to entertain, fire up the built in BBQ with bar seating. Large kitchen features a breakfast nook and bar seating, granite counters, stainless appliances & roll out bottom shelves. sitting walls in front & back of home, large laundry room with sink, cabinets & counter space. Ceiling fans throughout home. 3 Car extended garage with storage cabinets. Plenty of ceiling fans throughout home. 3 Car extended garage with storage cabinets. Don't miss this wonderful opportun

16068 W Edgemont Avenue, Goodyear

15791 W Westview Drive, Goodyear
$725,000
4 Beds ⋅ 3 Baths ⋅ 6794673 MLS ⋅ Palm Valley Phase 5 Parcel 17 SubDv. ⋅ CLOSED Status
Enter Through Large Courtyard Into a Living/Dining Room With Windowed Wall that Beckons to the Garden Oasis Beyond. An Ideal Floor Plan Ensures Privacy for the Huge Primary Suite While Placing the Additional Three Bedrooms and Two Baths on the Opposite Side of the Shared Living Space. A Separate Parlor Serves as a Music Room, Den or Private Study. The Open Concept Great Room Hosts Kitchen, Dining and Family Room Area with Fireplace. The Well-Appointed Kitchen Boasts Grand, Wood-Encased Central Island, 42-Inch Cherry Cabinets Providing Ample Storage, Custom Window Treatments, Tiled Backsplash and Stainless Steel Appliances Including Beverage Refrigerator. Exit To the Patio And a Huge Sparkling Pool -- The Diamond of the Garden. A Pergola with Outdoor Kitchen/BBQ And Bar Includes ... Enter Through Large Courtyard Into a Living/Dining Room With Windowed Wall that Beckons to the Garden Oasis Beyond. An Ideal Floor Plan Ensures Privacy for the Huge Primary Suite While Placing the Additional Three Bedrooms and Two Baths on the Opposite Side of the Shared Living Space. A Separate Parlor Serves as a Music Room, Den or Private Study. The Open Concept Great Room Hosts Kitchen, Dining and Family Room Area with Fireplace. The Well-Appointed Kitchen Boasts Grand, Wood-Encased Central Island, 42-Inch Cherry Cabinets Providing Ample Storage, Custom Window Treatments, Tiled Backsplash and Stainless Steel Appliances Including Beverage Refrigerator. Exit To the Patio And a Huge Sparkling Pool -- The Diamond of the Garden. A Pergola with Outdoor Kitchen/BBQ And Bar Includes Built-In Grill, Sink and Refrigerator Adding to the Perfect Arizona Lifestyle. Fruit Trees and Mature Plantings Contribute to This Magical Setting for Enjoying Early Morning Swims Or Evenings Under The Pergola While Watching Tranquil Arizona Sunsets. Home's Other Upgrades Include 20-Inch Tile Throughout Public Living Areas and Baths, Freshly Painted Interior Living Areas December 2024, 2+1 Garages and Softwater System. Great Location for Access To 303 Or I-10 and Goodyear's Restaurants and Shopping Areas.

15791 W Westview Drive, Goodyear

15139 W Pierson Street, Goodyear
$730,000
4 Beds ⋅ 3 Baths ⋅ 6794666 MLS ⋅ Palm Valley Phase 5 Parcel 5 SubDv. ⋅ CLOSED Status
Prepare to be captivated by this exquisite 4 bedroom, office, spacious loft, and 2.5 bathroom residence on a corner lot next to a greenbelt and now available in the highly sought-after Palm Valley community! This home boasts striking curb appeal, featuring a beautifully manicured desert front yard, and a spacious 3-car tandem garage w/dual entries (front & rear) and RV gate. As you enter, you'll be greeted by an elegant foyer that flows effortlessly into a spacious living area, ideal for entertaining family and friends. This stunning home showcases high ceilings, soothing paint, plantation shutters, beautiful vinyl plank flooring, and plush carpeting. The formal dining room, adorned with a dazzling chandelier, sets the perfect stage for memorable dinner parties. The family room features a cozy fireplace. Continue onto the chef's paradise, the kitchen featuring a beautiful cabinetry with crown molding, stainless steel appliances, stunning granite counters, tasteful backsplash, recessed lighting, a prep island, a peninsula, a walk in pantry, and a breakfast nook with a charming bay window. This home also includes a spacious laundry room. Upstairs, the main suite provides a serene retreat with double door entry, soft carpeting, and a lavish ensuite complete with dual vanities, an elegant freestanding bathtub, a step-in glass shower, and a spacious walk-in closet. Enjoy alfresco dining under the covered patio and the zen backyard retreat with a fountain, green grass and a lounging gazebo. Experience the grandeur that awaits in this magnificent residence! LA related to seller.

15139 W Pierson Street, Goodyear

8975 S 168th Lane, Goodyear
$584,290
4 Beds ⋅ 3 Baths ⋅ 6792935 MLS ⋅ Estrella Parcel 11.H SubDv. ⋅ CLOSED Status
MLS#6792935 VIRTUALLY STAGED PHOTO. New Construction - Ready Now! Discover the Evergreen floor plan at Lucero Discovery! From the porch, step into the foyer and head down the hallway to the heart of the home. Here, the kitchen with an island seamlessly connects to the dining area, gathering room, and outdoor living space. Towards the front, you'll find a study and a powder room for convenience. The gathering room opens to a multi-generation suite complete with a full bathroom. Upstairs, you'll find two secondary bedrooms, a full bathroom, and a laundry room. Don't forget the loft and tech space—ideal for work, play, or relaxation. The primary suite offers a beautiful en-suite with dual vanities and a spacious walk-in closet. Structural options added include; Study, multi-gen suite, shower at bath 3, and paver drive and walkway.

8975 S 168th Lane, Goodyear

12866 S 183rd Avenue, Goodyear
$610,000
4 Beds ⋅ 4 Baths ⋅ 6792784 MLS ⋅ Estrella Mountain Ranch Parcel 97 SubDv. ⋅ CLOSED Status
Incredible value & reduced another $20K! Spacious William Ryan home in Estrella has everything you're looking for: 2917 SF split floor plan with 4 beds 3.5 baths plus den/office, gated courtyard, 4 car temp controlled garage, pool & solar. Enjoy cooking in the gourmet chef's kitchen with electric or gas cook top, double ovens and lg island which opens to great room w/fireplace. Lg master bedroom w/direct access to patio & bath w/new quartz counters at dual vanities and separate tub/shower. Oversized lot with mountain views and sunsets. Perfect for entertaining and enjoying year round w/newer heated jacuzzi pool, gas fire pit and outdoor kitchen with large 6 burner grill, sink and refrigerator. Also includes tankless hot water heater, new water softener, indoor/outdoor surround sound & mor

12866 S 183rd Avenue, Goodyear

14799 W Devlin Drive, Goodyear
$520,000
2 Beds ⋅ 3 Baths ⋅ 6789898 MLS ⋅ Pebblecreek Unit Twelve SubDv. ⋅ CLOSED Status
Adorable 2 bed / 2.5 bath home in Pebblecreek. Its coveted lot borders a common area and a walking trail. This property offers a spacious, open layout for seamless indoor-outdoor living, ideal for everyday relaxation and entertaining. 3-car garage in this community is rare and a huge plus! Enjoy vaulted ceilings in the living & family rooms, complemented by a cozy fireplace. The chef's kitchen includes tons of countertop space, and an induction cooktop stop. The master suite offers a serene retreat, featuring a large walk-in & an en-suite with a walk-in shower, soaking tub, private toilet & double sinks. The guest bedroom provides ample space for family or guests, & a guest bathroom with a shower-tub combo & generous counter space enhances functionality. Outside, the low-maintenance front yard transitions to a private backyard with a covered patio, built-in BBQ & spa. Discover resort-style living in the desirable 55+ community of Pebblecreek! Enjoy access to world-class amenities, including golf courses, pools, fitness centers, and vibrant social activities. Conveniently located near shopping, dining, and entertainment, this home is perfect for embracing the active lifestyle you've been dreaming of. Come see it today!

14799 W Devlin Drive, Goodyear

4676 N 177th Drive, Goodyear
$539,990
5 Beds ⋅ 3 Baths ⋅ 6788576 MLS ⋅ Abel Ranch Phase 1 SubDv. ⋅ CLOSED Status
BRAND NEW, energy-efficient home available in GATED COMMUNITY! There is space for everyone in the Lennon. With an open concept living space, 5 bedrooms, and 3 bathrooms entertaining has never been easier. Create your own play space in the included flex space. This home has slate cabinets with marble-look white quartz countertops, backsplash, wood-look tile flooring with beige carpet! ALREADY INCLUDED - washer, dryer, window blinds (except slider), refrigerator, soft water loop and MORE!! Enjoy EXCLUSIVE amenities right at your doorstep including parks, pickleball, soccer, play area, walking trails, basketball court, ramada with outdoor kitchen, gas grill and fireplace, and more!!! Each home is built with innovative, energy-efficient features designed to help you ENJOY more SAVINGS!

4676 N 177th Drive, Goodyear

4521 N 152nd Drive, Goodyear
$700,000
4 Beds ⋅ 3 Baths ⋅ 6788294 MLS ⋅ Palm Valley Phase 5 SubDv. ⋅ CLOSED Status
This stunning home in the sought-after community of Palm Valley offers 4 bedrooms + Den, 3 bathrooms, and a versatile floorplan perfect for modern living. Step inside to find a beautifully designed interior with upgraded finishes, a chef's kitchen featuring granite countertops, stainless steel appliances, and a large island. The open-concept layout flows effortlessly into the living and dining areas, making it perfect for entertaining. The primary suite is a retreat with a luxurious en-suite bathroom and walk-in closet. Outside, enjoy a private backyard oasis with a sparkling heated pool, covered patio, and low-maintenance landscaping. Conveniently located near top-rated schools, shopping, dining, and recreation. This home truly has it all!

4521 N 152nd Drive, Goodyear

4102 S 186th Avenue, Goodyear
$560,000
5 Beds ⋅ 4 Baths ⋅ 6787071 MLS ⋅ Las Brisas Phase 2c.2 SubDv. ⋅ CLOSED Status
FRESH INTERIOR PAINT AND BACK ON THE MARKET AT NO FAULT OF THE HOME!!! This exquisite 5-bedroom, 3.5-bathroom home, offering 3,551 sq ft of beautifully designed living space, is the perfect blend of modern luxury, family comfort, and energy efficiency. As you step inside, you're greeted by an expansive open floor plan, with a freshly painted kitchen that's sure to impress. This chef-inspired space is equipped with contemporary finishes, ample counter space, and an ideal layout for both everyday meals and entertaining. The main floor also features the spacious primary suite, offering a private retreat complete with a luxurious en-suite bathroom, walk-in closet, and serene views of the backyard oasis. The home's thoughtful design continues with 4 additional bedrooms, a versatile bonus room, and a large loft area, providing endless possibilities for your family's needswhether it's a home office, media room, or play area. Step outside and enjoy your own private sanctuary. The custom pool, with both heating and cooling functions, ensures year-round enjoyment, whether you're swimming in the summer or relaxing on cooler days. The accordion-style back door allows for a seamless indoor-outdoor living experience, ideal for entertaining or enjoying a peaceful evening by the pool. This home also boasts a 3-car garage, providing plenty of space for vehicles and storage, and a leased-to-own solar system, making it an eco-friendly choice that saves on energy costs while keeping the home comfortable year-round. Located in a family-friendly community with top-rated schools, parks, and easy access to major amenities, this home is the perfect place to build lasting memories. Don't miss out on this rare opportunity make this exceptional home yours!

4102 S 186th Avenue, Goodyear

3507 N Snead Drive, Goodyear
$820,000
3 Beds ⋅ 3 Baths ⋅ 6786115 MLS ⋅ Pebblecreek Unit Two Lot 1-217 Tr A-M SubDv. ⋅ CLOSED Status
ATTRACTIVE NEW PRICE!! ALMOST a 1/2 acre lot located at the 6th Tee of the Eagle Nest golf course!! One of the largest lots you'll find in PebbleCreek! Many of your most expensive items have been updated!! 2019 counter tops replaced with granite, added windows in kitchen, cabinets were refinished. Induction cooktop! 2016 ALL WINDOWS AND SLIDING DOORS replaced with ANDERSON, both furnaces and a/c replaced, all flooring replaced with tile ''wood look'', except bedrooms with carpet. Front room redesigned to add another room which can be used as a bedroom or flex room. Den area with updated built-in desk and shelving. Built-in media center in great room with electric fireplace, lighted shelving and surround sound in all rooms. Vaulted ceilings in most rooms. Primary bedroom with room for your largest furniture and still room for a sitting area, 2 walk-in closets Bathroom has been updated with granite counter tops at and tile surround at shower. Another guest bedroom with 3/4 bath is located in this wing of the home. A half bath is located near the main living area, convenient for daytime guests. Entertain your guests in the spacious outdoor living area which offers a large covered patio, Built-in BBQ with seating, a firepit and great views of the golf course. Three fruit trees will keep you and the neighbors well stocked with lemons, grapefruit and oranges! Another seating area is located on the side of the home and offers a great area to enjoy another view of the golf course and the Estrella Mountains. The laundry room is centralized in the home and washer/dryer are included. A full size, extended 3-car attached garage offers you plenty of storage with added built-cabinets! Least I forget! The home has great "curb appeal" as you will notice as you drive up to the culdesac location and the brick front exterior with paver driveway and sidewalk! It makes you want to come inside!! Come in and enjoy your tour of this amazing home with a fantastic location! PebbleCreek is an "active" adult resort community with amenities that are hard too beat! To mention a few! 3 golf courses, top of the line pickleball courts, outdoor/indoor pools, restaurants, theaters, tennis, fitness centers, creative center and over 200 clubs to join! Be sure to check out our "top of line" facilities when you visit!

3507 N Snead Drive, Goodyear

Copyright 2026 Arizona Regional Multiple Listing Service, All rights reserved. The data relating to real estate for sale on this website comes in part from the Arizona Regional Multiple Listing Service. All information deemed reliable but not guaranteed and should be independently verified. All properties are subject to prior sale, change or withdrawal. Neither listing broker(s) nor Arizona Regional Multiple Listing Service shall be responsible for any typographical errors, misinformation, misprints and shall be held totally harmless.

How much is your home worth?

Get instant property value now!