Refine Search
Sort by
$570,000
5 Beds ⋅ 3 Baths ⋅ 6821611 MLS ⋅ Estrella Mountain Ranch Parcel 67/69 SubDv. ⋅ CLOSED Status
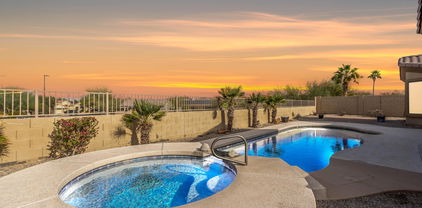
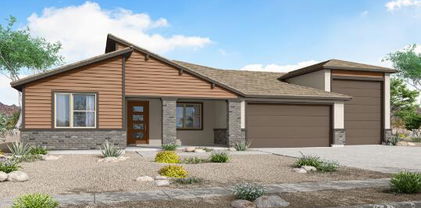
Paradise 5 bedrooms, 3 full bathrooms, a single level home with a gorgeous pool and spa. Owned Solar and 2 new HVAC. The chef's kitchen is a culinary delight and great for family entertainment. The main bedroom is a true retreat, complete w/a private exit to the backyard and a luxurious bathroom that includes double sinks, a soaking tub, a step-in shower, and a walk-in closet. The 3 extended car garage has built in cabinets, water softener, and a laundry room with a sink. Residents have access to over 500 acres of parks, 72 acres of lakes for boating and fishing, and more than 65 miles of hiking and biking trails. Amenities include fitness centers, resort-style pools, water parks, and various sports courts. Golf enthusiasts will appreciate the Jack Nicklaus-designed Golf Club of Estrella

9734 S 182nd Drive, Goodyear

$770,000
4 Beds ⋅ 4 Baths ⋅ 6821604 MLS ⋅ Palm Valley Phase 8 North Parcel SubDv. ⋅ CLOSED Status
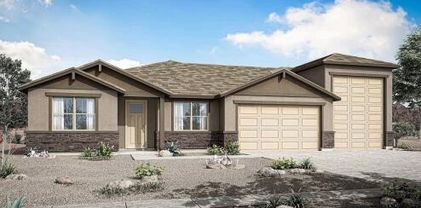
Exquisite 4-bedroom, 3.5-bath home with a bright den featuring elegant French doors, ideal for an office or extra living space. The spacious primary suite offers two oversized walk-in closets, a garden tub, and a spa-inspired oversized shower. The gourmet kitchen boasts granite countertops, gas cooktop, double ovens, and ample storage. Step outside to a private backyard oasis with a sparkling pool, outdoor kitchen, built-in speakers, and gas fire pit—perfect for entertaining.. Includes a tandem 3-car garage plus a single garage with its own AC unit, ideal for a workshop or hobby space. Located in a quiet, gated community near the new Goodyear City Square, this home blends luxury, comfort, and convenience for modern living.

15960 W Bonitos Drive, Goodyear

$820,000
5 Beds ⋅ 4 Baths ⋅ 6821177 MLS ⋅ Estrella Mountain Ranch Parcel 67/69 SubDv. ⋅ CLOSED Status
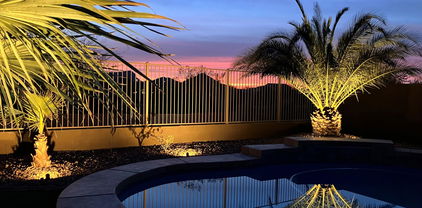
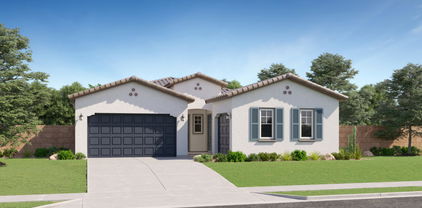
Nestled into the serene Estrella mountainside, this home perfectly blends indoor elegance with extraordinary outdoor living! .......... THE ULTIMATE ARIZONA RESORT LIFESTYLE: 28,000 gallon heated pool with sheer cascading waterfalls, baja step, variable speed pump & fence - large spillover spa - nestled into a serene mountainside - view fencing - putting green mature palm trees landscape lighting - stacked stone accents throughout - poolside gas firepit - covered patio with gas fireplace - pergola bar &BBQ island - surround sound - swing set playcenter atop a patio pad originally created for use as a sport court - misting system - tropical ceiling fans - raised, irrigated planter beds and planter pots - gated sunset courtyard with paver decking, fountain & park lights OUTSTANDING SOLAR SAVINGS: $128.40 average electric bill for this 3,704 sq ft home - SunRun solar lease pre-paid through 2038 - 9.28 kw solar system - $55 average monthly gas - $120 average water/sewer/trash MODERN ENTERTAINER'S KITCHEN: oversized island - abundant cabinets - stainless appliances - gas cooking - granite countertops - under cabinet lighting - wall oven / microwave combo - five burner gas cooktop - contemporary, clay-tone painted cabinets with modern hardware & tile backsplash - new pendant lights - stone finished wine cellar with iron door and convenient freezer A LUXURIOUS SANCTUARY OWNER'S SUITE: double door entrance to sprawling space - French door to a secluded mountain view deck - dual sink vanity with generous countertop space for all the essentials - large walk-in closet - spa-like ensuite features jetted tub with a view & snail shower with rainshower & handheld system BUILT FOR SOCIAL GATHERINGS & INDIVIDUAL COMFORTS: wide open entertainer's great room & kitchen open up to resort-style backyard - dedicated main level guest suite with ensuite bath and two closets - separate living & dining & loft office or reading nook - spacious secondary bedrooms ADDITIONAL FEATURES: current design elements for modern living - shutters - recessed lighting & wall sconces - smart technology controlled features: pool, fountain, garage doors & lighting - updated interior steeped in soft, neutral tones offers a calm, soothing living environment - stone elevation - iron stair railing - side-by-side 3 car garage - sky-high vaulted ceilings - custom laundry room designed for the ultimate convenience is equipped for gas or electric dryer - washer/dryer, refrigerator & pantry freezer included - added comfort garage evaporative cooler RECENT UPDATES: new windows and glass doors in 2024 - new zebra window blinds - pool systems updated in 2023 - HVAC 4 & 5 ton units replaced 2023 - water heater new 11/2022 - kitchen updated in 2025 - updated lighting fixtures throughout LOCATION, LOCATION, LOCATION: coveted Estrella mountainside location backing to Devotion Hiking Trail - just around the corner from the amenity rich intersection of Estrella Pkwy & Elliot Rd where you will find the 24,400 sq ft Starpointe Residents Club featuring: the Lakeside Grill, waterpark, fitness center with heated lap pool, and Youth Club; North Lake Yacht Club where residents have free use of kayaks, sailboats, and paddleboats; North Lake lawn: host to music festivals, 4th of July fireworks, food trucks, and movie nights; the Elliot Market is home to: Safeway, Starbucks, Walgreens, retail & restaurants - near the A-rated, K-8, International Baccalaureate Estrella Mountain Elementary School

9867 S 182nd Drive, Goodyear

$939,000
4 Beds ⋅ 5 Baths ⋅ 6821146 MLS ⋅ Palm Valley Phase 8 North Parcel SubDv. ⋅ CLOSED Status
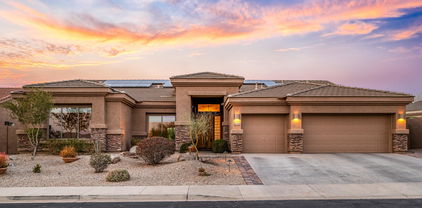
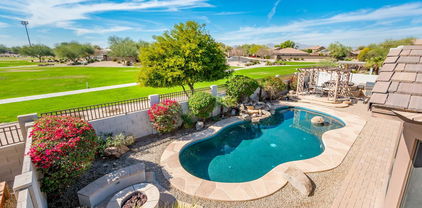
Nestled in a highly desirable neighborhood, this exquisite 4 bd, 5 Baths with a bonus room and a pre-paid solar lease is the epitome of luxury and comfort. Recently painted, this stunning residence boasts impressive curb appeal with elegant stone accents, a spacious 3-car garage, and a grand wrought iron entry door. Step inside to a beautifully designed interior featuring sleek tile flooring, soaring windows with plantation shutters, and a cozy gas fireplace, creating an inviting atmosphere perfect for gatherings. The gourmet kitchen is a chef's dream, showcasing granite countertops, premium cabinetry, a built-in ice maker, and a generous walk-in pantry. The expansive primary suite offers a private retreat with a newly renovated spa shower and an oversized walk-in closet. The guest wing is perfect for multi-generational living, comprising a comfortable sitting area, three generous bedrooms, and a Jack-and-Jill bathroom. Upstairs, the game room serves as an entertainment haven, complete with a built-in bar and a convenient half bath. The resort-style backyard is designed for relaxation and entertainment, featuring a heated pool, spa, built-in bar, BBQ area, and a cozy firepit with seating. This exceptional property seamlessly blends comfort, style, and modern amenities, making it the perfect place to call home.

15997 W Vernon Avenue, Goodyear

$504,999
3 Beds ⋅ 3 Baths ⋅ 6821132 MLS ⋅ Las Ventanas SubDv. ⋅ CLOSED Status
New home ready for move in now. Single-story Dove floorplan with Spanish style exterior. This open floor plan with three car garage features three bedrooms, 2.5 bathrooms and a flex room that can serve as a home office, game room or sitting area. The owner's suite has a spacious walk-in closet and bathroom with large vanity and a large walk-in shower with tile flooring and tile walls. The spacious Gourmet kitchen features stainless steel chimney-style vent hood, wall oven, wall microwave, a gas cooktop, and a large island with ample sitting space. The stylish cabinetry in a creamy white tone is complemented by upgraded quartz countertops and wood color plank tile. Great home with spacious socializing areas. in a community with parks, event lawn, pickle ball, bocce, amenity center.

18447 W Mohave Street, Goodyear

$569,999
4 Beds ⋅ 3 Baths ⋅ 6821109 MLS ⋅ Las Ventanas SubDv. ⋅ CLOSED Status
New home ready for move in this May. Single-story Crimson floorplan with Ranch style exterior. This open floor plan with three car garage features four bedrooms, and three bathrooms plus a flex room that can serve as a home office, game room or sitting area. The owner's suite has a spacious walk-in closet and bathroom with large vanity and a step-in shower with tile flooring and tile walls. The spacious Gourmet kitchen features stainless steel chimney-style vent hood, wall oven, wall microwave, a gas cooktop, and a large island with ample sitting space. The stylish cabinetry in a creamy white tone is complemented by upgraded quartz countertops and wood color plank tile. Community with parks, event lawn, pickle ball, bocce, amenity center and close to easy freeway access (I-10, 303 & 101)

18441 W Mohave Street, Goodyear

$579,999
4 Beds ⋅ 4 Baths ⋅ 6821064 MLS ⋅ Las Ventanas SubDv. ⋅ CLOSED Status
New home ready for move in this May. Single-story Garnet floorplan with Desert Modern Elevation. This open floor plan with three car garage features four bedrooms, and 3.5 bathrooms plus a flex room that can serve as a home office, game room or sitting area. The owner's suite has a spacious walk-in closet and bathroom with large vanity and a step-in shower with tile flooring and tile walls. The spacious Gourmet kitchen features stainless steel chimney-style vent hood, wall oven, wall microwave, a gas cooktop, and a large island with ample sitting space. The stylish cabinetry in a creamy white tone is complemented by upgraded quartz countertops and wood color plank tile. Community with parks, event lawn, pickle ball, bocce, amenity center and close to easy freeway access (I-10, 303 & 10

18444 W Mohave Street, Goodyear

$500,000
3 Beds ⋅ 3 Baths ⋅ 6820830 MLS ⋅ Canyon Trails Unit 4 West Parcel D1 SubDv. ⋅ CLOSED Status
Nestled in the Canyon Trails community, this stunning single-story home offers privacy, upgrades, and a spacious layout. Featuring three large bedrooms plus a versatile den, it's perfect for families or remote work. As you approach the home, you'll be welcomed by a private courtyard. The beautifully designed kitchen boasts granite countertops, stainless steel appliances, pull-out pantry drawers, and elegant above-cabinet lighting. A whole-house RO system, water softener, and misting system add comfort, while epoxy flooring enhances the garage. Enjoy ample storage with built-in cabinets and shelving in the garage. Residents enjoy exclusive access to the community pool, spa, and clubhouse! Conveniently located near Loop 303 and I-10, this 3-car garage home is a rare find - Don't miss out!

17359 W Grant Street, Goodyear

$570,000
4 Beds ⋅ 4 Baths ⋅ 6820400 MLS ⋅ Sedella Parcel 1a SubDv. ⋅ CLOSED Status
HUGE PRICE REDUCTION! Welcome home to this fantastic Sedella beauty! Sparkling pebble-tec play pool with waterfall. Professionally landscaped backyard with tons of pavers & large covered patio. Open & spacious floorplan. Formal entry. Living room. Formal Dining. Huge rear family room opens into spacious eat-in kitchen. Raised panel cabinets, granite counters w/ tile backsplash, huge island, upgraded stainless appliances. & huge walk-in pantry. Office/Den. Upstairs has large open loft. Master suite has his/her closets, garden tub & walk in shower. Two bedrms w/ Jack/Jill bath, 4th bedroom & another full bath. Upstairs laundry. Located on almost 1/4 acre lot. Room for RV gate and HOA allows RV Parking! This home is beautiful & located near tot lot & community park

18225 W Mackenzie Drive, Goodyear

$560,000
4 Beds ⋅ 3 Baths ⋅ 6820394 MLS ⋅ Palm Valley Phase 5 Parcels 15 & 16 SubDv. ⋅ CLOSED Status
Your dream home is here! This bright and spacious 4-bedroom, 2.5-bathroom home offers 3,083 sqft of thoughtfully designed living space with 9ft ceilings and abundant natural light. Designed for comfort, it features a reverse osmosis system, a water softener, and a fenced PebbleTec pool. The open layout includes formal living and dining areas, a family room with surround sound, a kitchen with granite countertops, a walk-in pantry, a breakfast bar, and access to the private courtyard. Upstairs, the primary suite boasts a seating area/office, balcony, ensuite with dual sinks, a soaking tub, separate shower, and a walk-in closet. The backyard is perfect for entertaining with a covered patio, lush lawn, and fenced pool. A 3-car garage, RV gate, and ample parking complete the home. A MUST SEE!

15635 W Montecito Avenue, Goodyear

$560,000
3 Beds ⋅ 4 Baths ⋅ 6820289 MLS ⋅ El Cidro Phase 1 Parcel 1b SubDv. ⋅ CLOSED Status
Unveil a world of comfort in the New El Cidro community. The Joshua plan is a spacious ranch home greets you with a foyer that flows seamlessly into an expansive kitchen, complete with an island and pantry, perfect for culinary enthusiasts and gatherings. The dining room creates an inviting space for memorable meals, while the large great room features convenient yard access. Retreat to your elegant primary suite, boasting a private bath and a walk-in closet, providing ultimate comfort and convenience. This home also includes two well-appointed secondary bedrooms, ensuring ample. Step outside to the covered patio to enjoy the outdoors. Impressive features include 9' ceilings throughout, front yard landscaping, and ceramic wood-look tile flooring.

17704 W Fulton Street, Goodyear

$499,000
4 Beds ⋅ 3 Baths ⋅ 6820278 MLS ⋅ El Cidro Phase 1 Parcel 1b SubDv. ⋅ CLOSED Status
Unveil a world of comfort in the New El Cidro Welcome to the stunning Everglade single-story home! This spacious ranch home greets you with a foyer that flows seamlessly into an expansive kitchen, complete with an island and pantry, perfect for culinary enthusiasts and gatherings. The dining room creates an inviting space for memorable meals, while the large great room features convenient yard access. Retreat to your elegant primary suite, boasting a private bath and a walk-in closet, providing ultimate comfort and convenience. This home also includes two well-appointed secondary bedrooms, ensuring ample. Step outside to the covered patio to enjoy the outdoors. Impressive features include 9' ceilings throughout, front yard landscaping, and ceramic wood-look tile flooring.

17733 W Raymond Street, Goodyear

$653,000
4 Beds ⋅ 2 Baths ⋅ 6819854 MLS ⋅ Estrella Mountain Ranch Parcel 96b SubDv. ⋅ CLOSED Status
Step into your own slice of paradise in the exclusive Fairways gated neighborhood of Estrella, where breathtaking mountain vistas and vibrant Arizona sunsets paint the perfect backdrop for your dream lifestyle. This remodeled gem is more than a home—it's an entertainer's haven, perfectly situated on the 5th fairway of the esteemed Golf Club of Estrella. From the moment you enter, you'll be captivated by the seamless flow of luxury plank flooring, creating warmth and elegance throughout the open-concept design. The heart of the home—the kitchen—is both stunning and functional, featuring an expansive island with a built-in beverage fridge, deep storage drawers, and striking soapstone countertops. A stacked stone backsplash adds texture and charm, while an induction range and an abundance of soft white staggered cabinetry elevate both style and convenience. With four generously sized bedrooms and a versatile fifth bedroom that easily transforms into a home office or flex space, this home adapts to your lifestyle needs. Recent upgrades, including a new water softener, water heater, and HVAC system, provide peace of mind and energy efficiency. But the true showstopper? The backyard retreat. Whether you're taking a refreshing dip in the pool, unwinding in the energy-efficient spa with a glass of wine, or sitting under the covered patio watching the sun drop over the mountain range, this outdoor sanctuary is designed for relaxation and effortless enjoyment. Artificial turf and low-maintenance tropical landscaping ensure a pristine backyard no matter the season, so you can spend more time living and less time maintaining. Beyond your doorstep, life in Estrella offers resort-style living at its finest. This award-winning master-planned community boasts two residents' clubs with fitness centers, sparkling pools, and community events that bring neighbors together. Miles of scenic hiking and biking trails wind through the Sonoran Desert, while lakes, parks, and golf courses provide endless opportunities for recreation. Whether you're enjoying a morning coffee on your patio or an evening stroll beneath the starlit sky, Estrella offers the perfect blend of serenity and adventure. This is more than a homeit's a lifestyle. Don't miss the chance to make it yours!

18143 W Buckhorn Drive, Goodyear

$900,000
4 Beds ⋅ 3 Baths ⋅ 6819813 MLS ⋅ Estrella Mountain Ranch Parcel 91 SubDv. ⋅ CLOSED Status
Luxury remodel with a stunning pool and backyard on the 12th green of the coveted Golf Course of Estrella. Complete with travertine floors throughout including the very spacious primary suite, granite counters, refinished cabinetry, upgraded kitchen appliances, engineered hardwood in secondary bedrooms, and VIEWS from nearly every area indoors. Backyard boasts several covered areas/pergolas, fire features, built in BBQ, putting green, turf, travertine pavers, and ample lighting. Entertain guests in and around a lavish pool/spa with a large baja step, water feature, bar top, in water seats, and breathtaking mountain/golf/sunset views. Out front is a private cul-de-sac w/ mountain/sunrise views. Solar is owned outright. Enjoy all the amenities of Estrella. Owner/agent 4th bedroom has double doors and can easily be used as an office. New solar inverter installed 9/27/24, solar generation beginning after that time.

13018 S 177th Lane, Goodyear

$694,000
4 Beds ⋅ 4 Baths ⋅ 6819730 MLS ⋅ Las Ventanas Rv SubDv. ⋅ CLOSED Status
New home ready for move in this May. Single-story Mulberry floorplan with Mid-Century style exterior. This open floor plan RV garage home with separate 3 car garage, features 4-bedrooms, 3.5-bathrooms The owner's spacious owners suite features a walk-in closet, bathroom with large vanity and a step-in shower with tile flooring and tile walls. The Gourmet kitchen features stainless steel chimney-style vent hood, wall oven, wall microwave, a gas cooktop, and a large island with ample sitting space. The stylish cabinetry in a warm brown tone is complemented by upgraded quartz countertops and wood color plank tile. Community with parks, event lawn, pickle ball, bocce, amenity center and close to easy freeway access (I-10, 303 & 101)

18370 W Najavo Street, Goodyear

$764,994
5 Beds ⋅ 6819556 MLS ⋅ Las Ventanas Rv SubDv. ⋅ CLOSED Status
New home ready for move in March. Single-story Violet floorplan with Ranch style exterior and paver driveway. This generous open floor plan with 45' RV and oversized 3 car garage features 5 bedrooms, and 3 full bathrooms and 1 half bathroom, plus an additional flex room and den space, that can serve as a home office, game room or sitting area. The owner's suite has a spacious walk-in closet and bathroom with large vanity and a step-in shower with tile flooring and tile walls. The spacious kitchen features gas appliances, a large quartz island with backsplash, and ample cabinet space. The Las Ventanas Community features parks, event lawn, pickle ball, bocce, amenity center and close to easy freeway access (I-10, 303 & 101

18376 W Navajo Street, Goodyear

$574,990
4 Beds ⋅ 3 Baths ⋅ 6819365 MLS ⋅ El Cidro Parcel 1d Phase 2 SubDv. ⋅ CLOSED Status
Ask about special financing with preferred lender. This single-level home showcases a private attached suite ideal for multigenerational living. The suite includes a one-car garage, separate entrance, living space, kitchen, bedroom and bathroom. In the main home, an open floorplan allows for effortless transition between the Great Room, kitchen and dining room, with access to the covered patio through sliding glass doors. The luxe owner's suite is situated at the back of the home, while two secondary bedrooms are comfortable and private retreats. Complete with quartz countertops, luxury 12x24 tile flooring and Latte finished maple cabinetry. Photos are renderings of a model home, not the actual home. A public report is available on the ADRE's website.

17569 W Victory Street, Goodyear

$571,000
5 Beds ⋅ 3 Baths ⋅ 6819143 MLS ⋅ Abel Ranch Phase 1 SubDv. ⋅ CLOSED Status
Located in a GATED COMMUNITY, entertaining has never been easier than in this BRAND-NEW Lennon. An open concept living space, 10' ceilings, 5 bedrooms and 3 bathrooms. Create your own play space in the included flex space. This home offers linen cabinets, quartz kitchen counter, tile backsplash, Mercato gray wood-look tile, liquid silver carpet! ALREADY INCLUDED - washer, dryer, window blinds, refrigerator, PAVER driveway, soft water loop and MORE!! Enjoy EXCLUSIVE amenities right at your doorstep including parks, pickleball, soccer, play area, walking trails, basketball court, ramada with outdoor kitchen, gas grill and fireplace, and more! Each home is built with innovative, energy-efficient features designed to help you ENJOY more SAVINGS!

17618 W Pierson Street, Goodyear

$545,499
4 Beds ⋅ 3 Baths ⋅ 6819095 MLS ⋅ Las Ventanas SubDv. ⋅ CLOSED Status
New home ready for move in this May. Single-story Crimson floorplan with Ranch style exterior. This open floor plan with three car garage features four bedrooms, and three bathrooms plus a flex room that can serve as a home office, game room or sitting area. The owner's suite has a spacious walk-in closet and bathroom with large vanity and a step-in shower with tile flooring and tile walls. The spacious Gourmet kitchen features stainless steel chimney-style vent hood, wall oven, wall microwave, a gas cooktop, and a large island with ample sitting space. The stylish cabinetry in a creamy white tone is complemented by upgraded quartz countertops and wood color plank tile. Community with parks, event lawn, pickle ball, bocce, amenity center and close to easy freeway access (I-10, 303 & 101)

18528 W Mohave Street, Goodyear

$565,684
4 Beds ⋅ 3 Baths ⋅ 6819055 MLS ⋅ Las Ventanas SubDv. ⋅ CLOSED Status
New home ready for move in May 2025. Two-story Revere floorplan with Desert Modern exterior. This open floor plan with three car garage features four bedrooms, two and a half bathrooms, a flex room, den and loft that can serve as a home office, game room or sitting area. The great room has a 12 ft. center slide glass door overlooking a 20 wide covered patio. The owner's suite has a spacious walk-in closet and bathroom with large vanity and a shower with tile flooring and tile walls. The spacious Gourmet kitchen features stainless steel chimney-style vent hood, wall oven, wall microwave, a gas cooktop, and a large island with ample sitting space. The stylish cabinetry in a creamy white tone is complemented by upgraded quartz countertops and wood color plank tile. Community Amenity Center.

18516 W Tohono Drive, Goodyear

$688,500
5 Beds ⋅ 4 Baths ⋅ 6819011 MLS ⋅ Palm Valley Phase 5 Parcels 10-14 SubDv. ⋅ CLOSED Status
Beautiful 5 bed/3.5bath RARE BASEMENT home in Palm Valley with an incredible gated courtyard featuring a stone gas fireplace. High ceilings, 8ft doors and upgraded baseboards are just a few of the interior features. The beautiful chef's kitchen has upgraded cabinets with pullout shelves overlooking the great room making entertaining seamless. The large primary suite has backyard access, glass panel shower with separate jetted tub and separate vanities. Split from the primary are two large bedrooms separated by a full bath and den area offering privacy to all. The Amazing basement area offers two additional bedrooms, a large family room, full bath and a GORGEOUS theater room by Stone Creek. The theater room is fully integrated with auto dimming lights, 70inch hidden drop down screen and an incredible sound system .The backyard oasis overlooking a beautiful park is great for entertaining. The beautiful built in BBQ area has upgraded grill with rotisserie and a built in cooler convenient to the spa to keep your drinks cold while soaking. The raised seating area gives a sweeping view of the park in addition to a gas firepit area. This incredible home is located within walking distance to local A rated school and easy access to I10 and all the amenities of Goodyear. CONTINGENT BUYER HAS UNTIL MAY 22ND TO SECURE THEIR BUYER.

4488 N 155th Avenue, Goodyear

$1,010,000
2 Beds ⋅ 3 Baths ⋅ 6818926 MLS ⋅ Pebblecreek Phase 2 Unit 60 SubDv. ⋅ CLOSED Status
SIMPLY STUNNING 2,353 square foot Vienta Model built in 2023 with Private Pool and absolutely loaded with builder upgrades inside and out! This home is located on the Tuscany Falls section of PebbleCreek and features gorgeous engineered wood flooring with 5'' baseboards, shaker style cabinetry with soft close doors and pullout drawers, plus top of the line Wolf appliances! Custom touches with shutters and Hunter Douglas window treatments throughout! 2 foot extension at the Primary Suite with spa like Bath! 3 Car Garage with epoxy floors and temperature controlled! Step out back to the Covered Patio with 2 foot extension, gas fireplace wall, extended travertine patio, heated pool, raised spa, and lush landscaping! To duplicate this home new today, it would cost roughly $1,132,000! Fall in love with the curb appeal that includes the most expensive stone elevation offered and paver lined driveway and walkway in a Herringbone pattern up to the upgraded front door! Each bathroom was meticulously designed and you will appreciate the sensational, upgraded granite countertops throughout the home! Over $198,000 in builder upgrades, plus another $250,000 in outdoor pool, hardscape, and landscaping! Full list of upgrades and custom touches listed in the Documents Tab.

2842 N 168th Avenue, Goodyear

$410,000
3 Beds ⋅ 3 Baths ⋅ 6818841 MLS ⋅ Estrella Parcel 5.3 SubDv. ⋅ CLOSED Status
100-Day Home Warranty coverage available at closing. Welcome to this charming property located at 12164 S 184th Ave, where the living room sets a relaxing tone with soft, calming hues and an easy flow for everyday life, creating a comfortable spot for quiet mornings and laid-back evenings. The spacious kitchen centers around an island, highlighted by an accent backsplash and outfitted with stainless steel appliances, offering a smart layout that keeps cooking and conversation connected. The bedrooms provide a restful escape, and the primary features a generous walk-in closet for organized storage. Outside, a covered patio invites alfresco dining, and a fenced backyard adds welcome privacy.

12164 S 184th Avenue, Goodyear

$755,000
5 Beds ⋅ 4 Baths ⋅ 6818704 MLS ⋅ Palm Valley Phase 8 South Parcel SubDv. ⋅ CLOSED Status
Stunning 5-bedroom, 3.5-bath home situated on a spacious lot with a sparkling pool and a hard-to-find 4-car garage! Step inside to an open floor plan featuring a massive island—perfect for gatherings—along with 6 ½-inch crown molding, 5 ¼-inch baseboards, and plantation shutters throughout. Beautiful shelves in the great room with a built in fireplace. The primary suite is a true retreat, offering a private exit to the entertainer's dream backyard, a separate shower and jetted tub, and a very large walk-in closet. The backyard is built for fun and relaxation, featuring a covered patio lined with travertine, a large pool, a cozy firepit, and a concrete area perfect for basketball. Plus, there's a volleyball setup for even more outdoor enjoyment! This home also boasts ample storag with extra cabinets thoughtfully placed throughout. The spacious laundry room includes plenty of cabinetry and a convenient sink. Epoxy 4 car garage with plenty of storage. Don't miss out on this exceptional homeit has everything you need and more!

16146 W Holly Street, Goodyear

$485,000
3 Beds ⋅ 2 Baths ⋅ 6818194 MLS ⋅ Sedella Parcel 3b.1 SubDv. ⋅ CLOSED Status
Seller may consider buyer concessions if made in an offer. Welcome to this stunning property featuring a natural color palette that creates a warm and inviting atmosphere throughout. The kitchen boasts a center island, perfect for meal prep and casual dining. The Primary bedroom includes a walk-in closet for ample storage space. The primary bathroom offers a luxurious experience with a separate tub and shower, double sinks, and good under sink storage. Step outside to the fenced backyard with a covered sitting area, ideal for relaxing and entertaining. Fresh interior paint gives a modern touch, while partial flooring replacement in some areas adds to the overall appeal. Don't miss out on this wonderful home!

4806 N 186th Lane, Goodyear

$630,000
4 Beds ⋅ 2 Baths ⋅ 6817845 MLS ⋅ Montecito Village At Estrella Mountain Ranch Parce SubDv. ⋅ CLOSED Status
Imagine waking up each morning to the breathtaking sight of the sun rising over the majestic Estrella Mountains—your daily dose of natural beauty right from the comfort of your own home! Nestled within the highly sought-after Master Planned Community of Estrella, this impeccably maintained and lightly lived-in 4-bedroom, 2-bath home with a versatile flex space offers the perfect blend of comfort, style, and resort-style living. The heart of the home—the spacious kitchen—is designed for gathering, because let's be honest, that's where everyone ends up! With a large island, ample counter space, and a gas line ready for your preferred cooktop, meal prep is effortless. The double wall ovens, large pantry, and included appliances make hosting a breeze. Step into the backyard and prepare to be amazed - these views are rare! A true outdoor oasis, this premium view lot features a covered patio, elegant travertine pavers, and a sparkling blue pool and spa, complete with three cascading water features and gorgeous stacked stone accents. Whether you're unwinding in the spa after a long day or entertaining friends by the pool, this backyard is an entertainer's dream. Plus the home has surround sounds speakers throughout! The primary suite is perfectly positioned at the back of the home, offering tranquil mountain views to start and end your day. The ensuite bath features a walk-in closet that conveniently connects to the laundry room, complete with a utility sink for added ease. Two of the secondary bedrooms also boast walk-in closets, and let's not forget the sought-after three-car garage, plenty of space for vehicles, storage, or even a workshop. Living in Estrella means more than just owning a beautiful home, you're part of an award-winning community with incredible amenities. Enjoy two stunning residents' clubs, resort-style pools, fitness centers, miles of scenic hiking and biking trails, lakes for kayaking and paddleboarding, golf courses, and a vibrant calendar of community events. With charming local cafés, restaurants, and top-rated schools, Estrella is not just a place to liveit's a lifestyle. Don't miss your chance to own this slice of paradise!

15305 S 180th Avenue, Goodyear

$496,500
5 Beds ⋅ 3 Baths ⋅ 6817631 MLS ⋅ El Cidro Phase 2 Parcel 1a SubDv. ⋅ CLOSED Status
Beautifully crafted 5-bedroom, 3-bathroom home in the brand-new El Cidro community!Nestled in the heart of Goodyear, this home offers modern elegance with energy-efficient features designed to enhance comfort and savings. Step inside to find an open-concept floor plan featuring umber cabinets, white/grey granite countertops, and wood-look tile flooring complemented by multi-tone carpet. Each of the five spacious bedrooms includes a walk-in closet, ensuring ample storage for the entire family.The 3-car tandem garage provides plenty of space for vehicles, tools, and recreational gear. Enjoy your charming front porch, or explore the community's inviting amenities, including a playground, ramadas, and picnic areas—perfect for gather.

17685 W Southgate Avenue, Goodyear

Copyright 2026 Arizona Regional Multiple Listing Service, All rights reserved. The data relating to real estate for sale on this website comes in part from the Arizona Regional Multiple Listing Service. All information deemed reliable but not guaranteed and should be independently verified. All properties are subject to prior sale, change or withdrawal. Neither listing broker(s) nor Arizona Regional Multiple Listing Service shall be responsible for any typographical errors, misinformation, misprints and shall be held totally harmless.