Refine Search
Sort by
$600,000
4 Beds ⋅ 3 Baths ⋅ 6933594 MLS ⋅ Sedella Parcel 3b.2 SubDv. ⋅ CLOSED Status
Our preferred lender is offering a 1-0 buydown on this property for qualified buyers! Experience comfortable living in this charming ranch-style home! Inside, you'll find inviting living spaces, a cozy fireplace, and a spacious den ideal for work or relaxation. The eat-in kitchen features ample counters, an island with a breakfast bar, a walk-in pantry, and plenty of room to gather. A delightful bonus room adds even more versatility! The main bedroom serves as a private retreat, offering an ensuite that ensures a private space. Enjoy the patio with a misting system, synthetic grass backyard, and an above-ground spa for year-round relaxation. The property also includes an RV gate and parking, a tandem garage, and natural desert landscaping in the front for low-maintenance curb appeal. Don't miss it!

18377 W Elm Street, Goodyear

$1,060,000
4 Beds ⋅ 5 Baths ⋅ 6933500 MLS ⋅ Sedella Parcel 2c SubDv. ⋅ CLOSED Status
This spacious luxury home boasts grand ceiling heights, blending elegance with all the comforts of home. Clean with a striking curb appeal, this property is part of an RV friendly gated community, offering a 4-car garage w/ epoxy flooring & paver driveway. Stunning courtyard leads to a bright interior, where you'll find a wonderful layout featuring tasteful hard wood flooring, a tray ceiling w/ exposed beams, contemporary lighting, & stylish neutral tones throughout. The gourmet kitchen is a chef's dream, complete w/ abundant cabinetry, zellige tile backsplash, granite countertops, stainless steel GE smart appliances, a walk-in pantry, & an expansive island w/ a breakfast bar. The resort style main bedroom provides ample sitting space, a walk-in closet, & an impressive spa-like bathroom retreat with double sinks and a separate shower & tub, upgraded with marble tile floors. Whether you want to entertain guests or have a quiet space to relax/work in by yourself, there a TWO additional bonus rooms commonly referred to as game room/flex space, and an office/den. Get ready for weekend grills and cheerful evenings in the large backyard, complete with a covered patio and plenty of room for your projects. Bring your vision and build your perfect oasis!The possibilities are endless! Backyard is plumbed for gas for future use for hot tubs, built in barbeque etc. The RV gate leads to a huge side yard for RV, boat, recreational vehicle parking allowable by the HOA. Please verify details. This home is ready to bring you joy!

18179 W Coolidge Street, Goodyear

$610,000
2 Beds ⋅ 2 Baths ⋅ 6933261 MLS ⋅ Pebblecreek Unit Six SubDv. ⋅ CLOSED Status
Come check this stunning golf course view home located in Pebblecreeks highly sought-after 55+ active community! This home features a newly build oasis with app automated heated pool and relaxing jacuzzi. The house overlooks 3rd green on Eagles Nest golf course. This Topaz style home is south facing avoiding direct sunlight along with paid-off solar panels for energy-efficient living. Both front and back yard have been completely redone with modern low- maintenance landscaping, patio lighting and app-controlled irrigation creating an exceptional curb appeal and outdoor living space. This community offers 36 pickle ball courts, 2 clubhouses, restaurants and a fitness center and countless social and activity clubs. Goodyear's most sought-after community!

15671 W Piccadilly Road, Goodyear

$1,049,000
2 Beds ⋅ 3 Baths ⋅ 6933211 MLS ⋅ Pebblecreek Phase 2 Unit 59 SubDv. ⋅ CLOSED Status
Location, location, location! This spectacular 2024 Golf Course Villa is in one of the most sought-after areas on the Tuscany Falls side of the award-winning Golf Resort Community of PebbleCreek AND it's practically brand new! This is a unique opportunity to own one of only 35 exclusive golf course villas in this amenity-rich, active adult community. Enjoy unparalleled convenience with a short walk to the Tuscany Falls Clubhouse, Westwind Restaurant, and three sparkling Pools. You'll also appreciate close proximity to the Creative Arts Center, Pickleball Courts, and the Dog Park, making this the perfect home for those who value luxury, comfort, and an active lifestyle. Bright open concept living is yours with 10-foot ceilings and full-length sliding glass doors that create a beautiful indoor/outdoor living space. The home centers around a beautiful chef's kitchen with 42" upper cabinets with large crown molding, dovetail drawers, soft close hinges, roll-out shelves, and upgraded hardware. Beautiful premium quartz countertops with full height backsplash, a large island, and designer pendant lighting are also featured. LG Signature Kitchen Suite SS appliances, including a 36" gas cooktop with designer hood and walk in LUXURY pantry with CUSTOM shelving and drawers complete the well- appointed kitchen. This highly desirable split floorplan offers 2 full En Suites plus a Den with double doors for privacy & an additional Powder Room. You'll appreciate the upscale lighting & ceiling fans, window treatments and upgraded flooring, including luxury plank in the living spaces and plush carpet & pad in the bedrooms. The great room is spacious and offers an abundance of natural light and plenty of extra cabinets along with a bar center and wine fridge. The luxurious primary suite provides a true spa-like retreat, featuring an expansive semi-frameless, curbless walk-in shower with a built-in seat and designer tile finishes. Dual vanities, a dedicated make-up area, and three framed mirrors add both functionality and elegance. The large walk-in closet is equipped with custom built-in organization and offers convenient direct access to the laundry room. The private guest suite, located on the opposite side of the home for optimal privacy, includes a spacious double-door closet and an en-suite bath with a tub and designer-tiled shower, perfect for overnight guests. The well-appointed laundry room features additional cabinetry, quartz countertops, an undermount sink, and a handy garment bar. Abundant cabinetry and a quartz-topped counter in the hallway leading to the garage provide even more storage and workspace. The extended two-car garage offers epoxy flooring, built-in storage racks, a tankless water heater, and a full water filtration system with reverse osmosis in the kitchen, delivering both comfort and convenience throughout the home. Perfectly positioned to capture unobstructed mountain views and breathtaking sunrises, this villa overlooks the lush green fairways of the 18th hole on the West Course without the worry of stray golf balls! The STUNNING SETTING provides an ideal blend of beauty, privacy, and tranquility. This picturesque backyard also features and an extended brick-paved patio, an entertainer's dream. Enjoy evenings gathered around the beautiful stacked-stone electric fireplace, complete with a TV mount and a motorized remote-controlled sunshade for year-round comfort and privacy. This SPECTACLUAR property truly has it all! Smart design, high end finishes and endless entertainment opportunities. Don't wait to start living the resort lifestyle, take advantage of the opportunity to see this one-of-a-kind, true PebbleCreek Dream Golf Course Villa today!

2885 N 164th Drive, Goodyear

$355,000
5 Beds ⋅ 4 Baths ⋅ 6932963 MLS ⋅ Cottonflower Unit 1 SubDv. ⋅ CLOSED Status
BEST priced 5 bedroom in Goodyear! Located just off the 303, this spacious 5-bedroom, 3.5-bath home offers comfort, flexibility, and modern efficiency. Freshly painted throughout, the home feels bright and inviting from the moment you walk in. The floor plan includes a full downstairs suite—perfect for guests, multigenerational living, or a private office setup. Upstairs, the primary suite offers a relaxing retreat with its own private balcony, while another guest bedroom also enjoys balcony access with mountain or neighborhood views. Enjoy incredibly low electric costs thanks to the solar system—the sellers rarely see a bill! With generous living spaces, an open kitchen, and a great location near shopping, dining, and freeway access, this home combines practicality and style perfec

17454 W Yavapai Street, Goodyear

$650,000
6 Beds ⋅ 4 Baths ⋅ 6932608 MLS ⋅ Palm Valley Phase 2 Parcel 10 SubDv. ⋅ CLOSED Status
Resort-Style Living on the 3rd Hole of Palm Valley Golf Course! Where golf course views meet mountain sunsets â” this stunning 6-bedroom, 4-bath home with a finished basement offers the perfect blend of style, comfort, and everyday luxury. Inside, light pours through generous windows, highlighting the home's open design and thoughtful finishes. The chef's kitchen is a true showpiece with a center island, Frigidaire Gallery smudge-proof stainless steel appliances, sleek cabinetry, and Silestone countertops designed to stand up to life's busiest moments. The primary suite is a serene retreat â” featuring two oversized walk-in closets, dual vanities, and a spa-inspired bath with a jacuzzi soaking tub and separate shower. A private office/den offers space to work, create, or simply unwind, while additional main-level bedrooms and baths make hosting family and guests effortless. Downstairs, the finished basement expands your possibilities with two more bedrooms, a full bath, and a cozy family room ideal for movie nights or game days. Step outside and you'll instantly see why this home is special. The sparkling heated pool, turf landscaping, and dedicated hot tub pad create a backyard oasis overlooking the lush fairways and mountain horizon. A 3-car garage and RV gate complete this exceptional property. From sunrise tee times to sunset swims  this Palm Valley gem delivers the best of Arizona living, every single day.

2050 N 144th Drive, Goodyear

$593,000
5 Beds ⋅ 3 Baths ⋅ 6932190 MLS ⋅ Estrella Parcel 9.22 And 9.24 A&B SubDv. ⋅ CLOSED Status
Better Than New -- Fully Finished Backyard with Spa, Premium Lot with No Rear Neighbors, and Move-In Ready Now. This beautifully upgraded single-story 5-bedroom + flex room home built in 2022 offers the benefits of a nearly new home without the wait, construction timelines, or added upgrade costs that often come with nearby new construction. The open-concept layout is filled with natural light and centers around a spacious kitchen featuring a large quartz island, stainless steel appliances, upgraded cabinetry, and walk-in pantry, flowing seamlessly into the main living area for comfortable everyday living and entertaining. Unlike nearby new builds, this home already includes thousands of dollars in completed improvements. Step outside to a fully finished backyard oasis featuring a heated s heated spa, pergola, fire pit, extended pavers, and low-maintenance landscaping -- perfect for relaxing or hosting friends and family from day one. The premium lot with no rear neighbors and mountain views provides privacy and open space that many new construction homes in the area simply don't offer. Additional highlights include: " 5 bedrooms + versatile flex room ideal for a home office, playroom, or media space " Spacious primary suite with dual vanities and walk-in closet " 3-car garage offering extra storage and parking " Modern energy-efficient construction and thoughtful upgrades throughout. Why wait months for a new build and pay extra for landscaping, upgrades, and outdoor living spaces when this home already has it all? Move in sooner and enjoy the completed upgrades, premium lot, and finished outdoor living spaces from day one. Flexible closing timeline available.

18493 W Hiddenview Drive, Goodyear

$490,990
4 Beds ⋅ 3 Baths ⋅ 6932181 MLS ⋅ Silva Farms SubDv. ⋅ CLOSED Status
Spacious, Stylish, and Full of Flexibility! The Jubilee steals the show with its expansive open-concept layout, offering 4 bedrooms, 3 bathrooms, PLUS a versatile flex space perfect for a home office or playroom. Bedroom 4 features its own private bath—ideal for guests. With space, style, and smart design, the Jubilee is built for the way you live today. This home has umber cabinets with marble-look white quartz countertops, backsplash, wood-look tile flooring with beige carpet! INCLUDED-washer, dryer, window blinds, refrigerator and MORE! The GATED community of Silva Farms has something for everyone including EXCLUSIVE amenities and just minutes from shopping and restaurants! Each home is built with innovative, ENERGY-EFFICIENT features designed to help you ENJOY more SAVINGS!

17652 W Monroe Street, Goodyear

$482,000
4 Beds ⋅ 3 Baths ⋅ 6932176 MLS ⋅ Silva Farms SubDv. ⋅ CLOSED Status
Spacious, Stylish, and Full of Flexibility! The Jubilee steals the show with its expansive open-concept layout, offering 4 bedrooms, 3 bathrooms, PLUS a versatile flex space perfect for a home office or playroom. Bedroom 4 has its own private bath—ideal for guests. With space, style, and smart design, the Jubilee is built for the way you live today. This home has white cabinets with hardware, quartz kitchen counters, mosaic backsplash, wood-look tile flooring and carpet in the bedrooms! INCLUDED-washer, dryer, window blinds, refrigerator and MORE! The GATED community of Silva Farms has something for everyone including EXCLUSIVE amenities and just minutes from shopping and restaurants! Each home is built with innovative, ENERGY-EFFICIENT features designed to help you ENJOY more SAVINGS!

140 N 176th Lane, Goodyear

$532,061
4 Beds ⋅ 3 Baths ⋅ 6932116 MLS ⋅ Abel Ranch Phase 1 SubDv. ⋅ CLOSED Status
Make the Kellen floorplan your own with its spacious 4-bedroom, 2.5-bathroom layout, featuring a 3-car garage and a covered back patio. The open-concept kitchen and great room create an inviting space, perfect for entertaining friends and family. With plenty of room to live and entertain, the Kellen offers the ideal combination of comfort and functionality. This BRAND-NEW home has a GOURMET kitchen with a cooktop and separate wall oven, linen-color cabinets, quartz kitchen countertops, mosaic backsplash, wood-look tile flooring and carpet in bedrooms! INCLUDED-washer, dryer, window blinds, refrigerator and MORE! EXCLUSIVE community amenities! Built with innovative, energy-efficient features designed to help you ENJOY more SAVINGS!

4921 N 175th Lane, Goodyear

$825,000
5 Beds ⋅ 4 Baths ⋅ 6932108 MLS ⋅ Sedella Parcel1d SubDv. ⋅ CLOSED Status
Relax or entertain in your incredible Backyard Oasis while enjoying stunning Mountain Views & refreshing Swimming Pool including Waterfall & Light Features, complimented by luxurious New Turf, Extended Covered Patio w/ Travertine Flooring & Pool Decking, Gazebo, & Built-in BBQ. Backyard overlooks Walking /Biking Paths with No Homes Behind You. This gorgeous Luxury Home of 5 BRs, 3.5 BAs, located in the prestigious Sedella Gated Community giving you privacy & security in one of the quietest & sought after neighborhoods in Goodyear, has a Magnificent Architectural Design, with Cathedral Ceilings, Huge Loft + 4 Bedrooms Upstairs & Primary Bedroom Downstairs, Open Floorplan w/ natural lighting, Fireplace, Plantation Shutters throughout, Professional Window Treatments, a wonderful Kitchen with Stainless Steel Appliances, Large Double Granite Islands & Breakfast Area. Spacious Family Room and Breakfast Area overlook the Beautiful Backyard, and there are Formal Living & Dining Rooms to add to the beauty. Upgraded Driveway with Pavers not only adds Curb Appeal but welcomes you into your Freshly Painted 3-Car Garage with New Epoxy Floor, Auto Charging Station, and Water Softener System, as well as a 14-Foot balanced, heavy-duty RV Gate. Home comes with a Leased Solar System which Greatly Reduces your Electric Bills. Landscaping, AC and Pool are Professionally Maintained. Easy access to the 10 & 303 and just Minutes Away from Great Hiking, Golfing, Shopping, Restaurants & Movie Theater. Schools, Parks and Playgrounds are within Walking Distance. All Reasonable Offers Will Be Considered as Owner is Motivated to Sell!

4510 N 183rd Avenue, Goodyear

$470,973
4 Beds ⋅ 3 Baths ⋅ 6932097 MLS ⋅ Abel Ranch Phase 1 SubDv. ⋅ CLOSED Status
A Spacious and Unique Single-Story Home! The Lark floorplan offers a distinctive single-story layout with 4 bedrooms, 3 bathrooms, PLUS a versatile flex space. As a bonus, Bedroom 4 includes its own private bath and walk-in closet, providing both comfort and privacy. With plenty of space and smart design, the Lark is perfect for modern living and entertaining. This home offers a GOURMET kitchen with a cooktop and separate wall oven, linen-colored cabinets, quartz kitchen counters, hexagon mosaic backsplash, SPACIOUS spa shower, natural wood-look tile floor, carpet in bedrooms! INCLUDED-washer, dryer, window blinds, refrigerator and MORE! EXCLUSIVE community amenities! Built with innovative, energy-efficient features designed to help you ENJOY more SAVINGS!

17851 W Elm Street, Goodyear

$440,000
4 Beds ⋅ 2 Baths ⋅ 6931832 MLS ⋅ Goodyear Planned Regional Center Parcel 9 SubDv. ⋅ CLOSED Status
Be apart of the growth of Goodyear, while being a part of an established private community. Location is unmatched. This home sits in the sought-after Rio Paseo, North Goodyear area, with GSQ (Goodyear Sports & Entertainment District) amenities, Buc-ee's, and Trader Joe's just minutes away- ideal for shopping, dining, and convenience. Enjoy community parks and lush green spaces! This 4 bed, 2 bath home with oversized lot, extended 3 car garage, and desirable floor plan is ready for you. Lots of storage! Large backyard with double gate- ready for a pool or make your own private oasis! Original owner, shows pride of ownership. Easy access to freeways, restaurants, community events & entertainment! Goodyear is one of the fastest growing cities & was named in the top 10 best cities to live!

14848 W Edgemont Avenue, Goodyear

$575,000
5 Beds ⋅ 5 Baths ⋅ 6931786 MLS ⋅ Citrus Park Phase 1 SubDv. ⋅ CLOSED Status
Discover your dream farmhouse in Goodyear, AZ! This beautifully upgraded gem features a spacious 3-car garage and a harmonious open floor plan with warm solid tile flooring and fresh paint. The gourmet kitchen is a chef's paradise, showcasing ample cabinetry, a picket-style marble backsplash, quartz counters, a prep island with a breakfast bar, and high-end smart stainless steel appliances. Upstairs, a versatile loft serves as an entertainment area or office. The primary retreat includes an ensuite with dual sinks and a walk-in closet. An attached casita with a kitchenette and full bath offers privacy for guests. Enjoy over 35 feet of backyard space with a covered patio and gas stub for outdoor kitchen installation, perfect for relaxation and making lasting memories!

18038 W Vogel Avenue, Goodyear

$750,000
5 Beds ⋅ 5 Baths ⋅ 6931644 MLS ⋅ Palm Valley Phase 5 Parcel 17 SubDv. ⋅ CLOSED Status
This stunning two-story residence awaits you in the sought-after Palm Valley! The delightful stone facade, beautifully manicured landscape & 3-car garage are just the beginning. Step inside to find a blend of modern comfort and classic charm, featuring generous living spaces with wood-look flooring, shutters, arched passageways, and an earthy palette. The game room boasts exposed wood beams to add character, and the family room has a fireplace to ensure cozy winter evenings. The gourmet kitchen showcases ample cabinetry with crown molding, decorative tile backsplash, quartz countertops, stainless steel appliances, a walk-in pantry, and an expansive island with a breakfast bar, perfect for entertaining. Step outside to a huge yard, ideal for outdoor dining, play, or future projects.

15800 W Glenrosa Avenue, Goodyear

$449,990
4 Beds ⋅ 2 Baths ⋅ 6931252 MLS ⋅ Paseo Place Phase 2 SubDv. ⋅ CLOSED Status
This beautiful two-story home showcases an open floor plan with 9-ft. first-floor ceilings and a spacious great room that opens to an extended covered back patio—perfect for indoor-outdoor entertaining. The modern kitchen boasts 42-in. upper cabinets, a walk-in pantry and quartz countertops. A den offers flexible space for a home office or playroom. A powder bath completes the thoughtfully designed first level. Upstairs, a spacious loft provides the perfect setting for family movie nights. Enjoy the convenience of a dedicated laundry room. The private primary suite features a large walk-in closet with an en-suite bath that showcases a walk-in shower, dual-sink vanity and an enclosed water closet.

18195 W Mohave Street, Goodyear

$429,990
3 Beds ⋅ 3 Baths ⋅ 6931243 MLS ⋅ Paseo Place Phase 2 SubDv. ⋅ CLOSED Status
This charming two-story home features an open floor plan with 9-ft. first-floor ceilings and a generous great room that opens to an extended covered patio, perfect for outdoor entertaining and relaxation. The kitchen includes a large center island and a walk-in pantry. An open den provides a multifunctional space that can be tailored to your lifestyle. Upstairs, the spacious loft offers an ideal setting for family movie nights. Enjoy the convenience of a dedicated laundry room. The private primary bedroom features a large walk-in closet and en-suite bath with a walk-in shower, separate water closet and dual-sink vanity. Additional highlights include walk-in closets in the secondary bedrooms, extra storage space, a convenient side access door in the garage and ceiling fan prewiring

18189 W Mohave Street, Goodyear

$419,990
4 Beds ⋅ 2 Baths ⋅ 6931233 MLS ⋅ Paseo Place Phase 2 SubDv. ⋅ CLOSED Status
This single-story home showcases an open floor plan with 9-ft. ceilings and a spacious great room that creates a warm and inviting atmosphere, perfect for both entertaining and everyday living. The kitchen includes soft-close doors and drawers, a center island, a walk-in pantry and 42-in. extended upper cabinets for added storage. The home offers a dedicated laundry room, centrally located, allowing for quick access from all rooms. The private primary bedroom includes a large walk-in closet and an en-suite bathroom with a walk-in shower, dual-sink vanity and enclosed water closet. Additional highlights include WaterSense®-labeled faucets, energy-efficient low-E windows and prewiring for ceiling fans in the great room and bedrooms.

18198 W Mohave Street, Goodyear

$422,990
4 Beds ⋅ 2 Baths ⋅ 6931204 MLS ⋅ Paseo Place Phase 2 SubDv. ⋅ CLOSED Status
This spacious single-story home features 9-ft. ceilings and a split-bedroom layout. The great room offers ample living and dining space with access to an extended covered patio, perfect for entertaining friends and family. Beautiful tile flooring extends through the common areas while carpet adds comfort to the bedrooms. The modern kitchen showcases stunning quartz countertops, a large center island, walk-in pantry and plenty of counterspace. Versatile flex space can easily be adapted to fit your lifestyle needs. The primary suite features an oversized closet and an en suite bath with a walk-in shower, dual-sink vanity and WaterSense®-labeled fixtures. Additional highlights include ceiling fan prewire in the great room and bedrooms, a dedicated laundry room and a convenient service door a

18210 W Mohave Street, Goodyear

$625,000
3 Beds ⋅ 3 Baths ⋅ 6930873 MLS ⋅ Las Brisas Phase 1 SubDv. ⋅ CLOSED Status
Welcome to your dream home! Built in 2020, this stunning modern residence seamlessly combines style, comfort, and functionality. With 3 spacious bedrooms, 2.5 baths, a dedicated office, and a versatile mudroom, every detail has been thoughtfully designed for today's lifestyle. The gourmet kitchen impresses with sleek stainless steel appliances, custom cabinetry, and elegant finishes--perfect for both everyday living and entertaining. Enjoy year-round comfort with an upgraded AC system and energy-saving solar panels that help keep utility costs low. Step outside to your private backyard retreat, featuring a sparkling resort-style pool with a travertine deck, a cozy fire pit for starlit evenings, and plenty of room for outdoor dining and lounging. For those who love adventure or extra storage, the RV garage offers the ultimate in flexibility and convenience. Blending luxury, efficiency, and modern design, this move-in-ready home truly has it all!

18443 W Pioneer Street, Goodyear

$392,900
4 Beds ⋅ 3 Baths ⋅ 6930639 MLS ⋅ Centerra Tract D Replat SubDv. ⋅ CLOSED Status
Welcome to this stunning 2 story home featuring 4 spacious bedrooms, 2.5 baths, and updates throughout. Step inside to brand new paint and carpet that give the home a clean, move in ready feel. The gourmet kitchen is a showstopper with abundant cabinetry, quartz countertops, stainless steel appliances, and an open concept layout that flows seamlessly into the living and dining areas, perfect for entertaining or family gatherings. Upstairs, you'll find generously sized bedrooms and a comfortable primary suite offering a relaxing retreat. Outside, enjoy a low maintenance backyard complete with artificial grass, ideal for outdoor dining or play. The home is situated in a desirable community with access to a sparkling community pool and is within walking distance to the Goodyear Recreation.

1064 S 151st Lane, Goodyear

$566,990
4 Beds ⋅ 3 Baths ⋅ 6930592 MLS ⋅ El Cidro Signature SubDv. ⋅ CLOSED Status
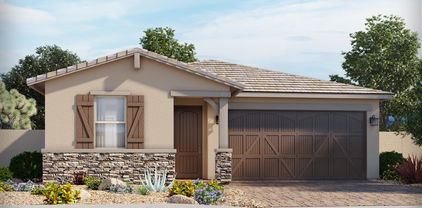
Seller will provide a credit towards a rate buydown and closing costs with preferred lender. Ask us how to save thousands over the life of your loan. El Cidro is a new community in the beautiful city of Goodyear, AZ. Residents enjoy exclusive community amenities including a picnic area, playground, and basketball court, along with convenient access to local attractions and activities such as Goodyear Ballpark and Estrella Mountain Regional Park. This home comes fully equipped with all brand-new stainless steel kitchen appliances and features 8x36 tile flooring, elegant quartz countertops, and modern maple slate cabinetry, thoughtfully crafted for comfort and function. Renderings/photos are of a model home. A copy of the public report is available on the ADRE's website.

3517 S 176th Drive, Goodyear

$547,990
4 Beds ⋅ 3 Baths ⋅ 6930586 MLS ⋅ Avion Horizon SubDv. ⋅ CLOSED Status
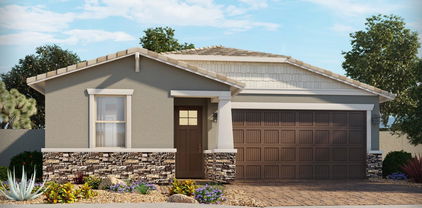
Seller will provide a credit towards a rate buydown and closing costs with preferred lender. Ask us how to save thousands over the life of your loan. Avion is a new, master-planned community in Goodyear, AZ. Residents enjoy exclusive amenities including a community pool, spa, pickleball courts, and playground, along with convenient access to local attractions and activities such as Goodyear Ballpark and Estrella Mountain Regional Park. This home comes fully equipped with all brand-new stainless steel kitchen appliances and features 12x24 tile flooring, elegant quartz countertops, and modern maple slate cabinetry, designed for everyday living with style. Photos are of a model home. A copy of the public report is available in the ADREs website.

15832 W Winslow Avenue, Goodyear

$757,900
2 Beds ⋅ 3 Baths ⋅ 6930378 MLS ⋅ Pebblecreek Phase 2 Unit 52 SubDv. ⋅ CLOSED Status
If you've been dreaming of a spacious, private fenced yard with endless potential—whether for a sparkling pool, lush desert landscaping, or your own outdoor retreat, this highly sought-after Treviso model is the perfect fit! It is located in a quiet section of the Tuscany Falls side of the award-winning golf course community of PebbleCreek. The home centers around a large great room with coffered ceilings and stately 4 panel glass sliding glass doors that lead to a private outdoor desert sanctuary. The eat-in kitchen offers modern sophistication and functionality. It boasts upgraded expresso cabinetry with Shaker crown molding and convenient roll-out shelving. GE Profile stainless steel appliances, including an electric range, granite countertops with... an island bar, porcelain tile backsplash and pendant lighting inspiring your inner chef. The large walk-in pantry provides ample storage, so your kitchen stays organized and clutter free. Porcelain tile flooring in the main living spaces, new carpet in the bedrooms and ceiling fans and recessed lighting throughout the home. The extended primary bedroom with bay window has all the space you need for a large bedroom ensemble and a sitting area. The primary en suite has a large tile shower, jetted soaking tub, quartz countertops with dual sinks and spacious custom walk-in closet. Your guests will also enjoy a roomy en-suite with a full bathroom featuring a walk in shower and a large walk-in closet. The den is conveniently located off the great room by the powder room and can be used as a quiet retreat, home office or extra room for your guests. The laundry room has been extended with additional cabinetry, counter space and a sink. The Maytag washer and gas dryer convey. Step outside to your own private fenced yard waiting for you to create your own AZ Lifestyle! The extended brick paved patio and water fountain set the stage for outdoor pleasures and memorable events. The 4' extended garage and golf cart garage provide ample space so life stays simple and clutter free! Enjoy a short distance to the Tuscany Falls Clubhouse, new restaurant, pool, fitness center and pickleball courts. This home is well maintained, move-in ready and suits any AZ lifestyle whether a full-time haven or a convenient lock & leave, this property is most desirable for the active adult lifestyle! Don't miss the opportunity to make this your PebbleCreek Dream Home! Full list of upgrades can be found in the document section of the MLS.

16425 W Alvarado Drive, Goodyear

$834,001
5 Beds ⋅ 4 Baths ⋅ 6930261 MLS ⋅ Estrella Mountain Ranch SubDv. ⋅ CLOSED Status
Welcome to this elegant San Vicente model in the gated Fairways at Estrella Mountain Ranch. Estrella offers resort living, all included in a $201 a month HOA! The home boasts 4,929 sq. ft., 5 bedrooms, 3.5 baths, a 3-car garage, and a sparkling pool. A private courtyard with a cozy fireplace sets the tone for this desert retreat. Inside, hardwood and porcelain tile floors accent bright, open spaces perfect for entertaining. The chef's kitchen boasts premium finishes and generous workspace, while the primary suite offers a spa-like bath with dual vanities and a huge walk-in closet. The finished basement features two bedrooms, and a spacious living area / flex room with wet bar, ideal for a gym, media space or both—perfect for multigenerational living or guests. Abundant storage includes two large storage closets in the basement and a climate-controlled storage room in the garage. Outdoors, enjoy Arizona living at its best with a sparkling pool and soothing water feature, surrounded by manicured landscaping and peaceful privacy. Additional upgrades include custom rain gutters and solar window film for enhanced comfort and efficiency. Residents of Estrella Mountain Ranch enjoy unparalleled amenities, including two private residents' clubs (Starpointe and Presidio) with heated lap and resort-style pools, state of the art fitness centers, lakeside cafés, and vibrant community events like Farmers Markets, Movies in the Park, Food Truck night, and Holiday Events. Outdoor enthusiasts will love the miles of scenic hiking and biking trails, community parks, and the Troon-managed Golf Club of Estrella, designed by Jack Nicklaus II. This is more than a home  it's a lifestyle of warmth, elegance, and everyday resort-style living in one of the West Valley's most beautiful master-planned communities.

17923 W Narramore Road, Goodyear

Copyright 2026 Arizona Regional Multiple Listing Service, All rights reserved. The data relating to real estate for sale on this website comes in part from the Arizona Regional Multiple Listing Service. All information deemed reliable but not guaranteed and should be independently verified. All properties are subject to prior sale, change or withdrawal. Neither listing broker(s) nor Arizona Regional Multiple Listing Service shall be responsible for any typographical errors, misinformation, misprints and shall be held totally harmless.