Refine Search
Sort by
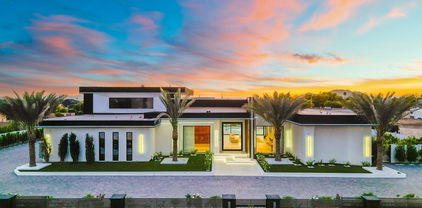
23428 N 64th Avenue, Glendale
$4,800,000
7 Beds ⋅ 11 Baths ⋅ 6847103 MLS ⋅ S2 N2 Lot 10 Sec 7 Ex E 25f P/F 21-0801267 SubDv. ⋅ CLOSED Status
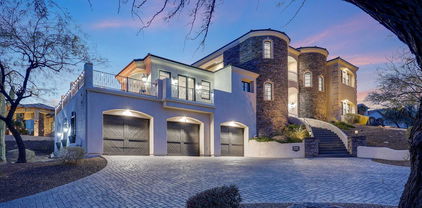
From the moment you arrive, sleek contemporary lines and a striking façade set the tone for the sophistication within. Inside, the open-concept layout is warm and welcoming, enhanced by rich wood accents, soaring ceilings, and an abundance of natural light. The chef's kitchen is a culinary dream, outfitted with exquisite custom cabinetry, premium appliances, a generous island, and a statement hood above the professional-grade range. A hidden butler's pantry, tucked behind a secret cabinet door, offers seamless functionality for effortless entertaining. Each bedroom is a private oasis, thoughtfully designed with expansive closets and en-suites showcasing exquisite designer finishes. The primary suite is an extraordinary haven of indulgence, boasting a lavish resort-style bath sanctuary with a state-of-the-art steam shower Ascend the grand staircase to discover a bespoke theater room and an elegantly appointed entertainment loungedesigned for both lavish hosting and private relaxation, offering an elevated lifestyle experience beyond compare. Step into the backyard and experience true Arizona resort-style living. The expansive covered patio, outdoor fireplace, sparkling pool and spa, and lush landscaping create the ultimate private oasis. Whether enjoying a sunset swim or hosting under the stars, this outdoor space is unforgettable. Car enthusiasts will love the nine-car garage, offering ample space for vehicles, ATVs, or boats. Sports lovers will appreciate the private pickleball, basketball, volleyball and soccer court, ideal for active living and fun with guests. The detached casita features hardwood flooring and upscale finishes, perfect for guests, a home office, or in-law suite.

23428 N 64th Avenue, Glendale

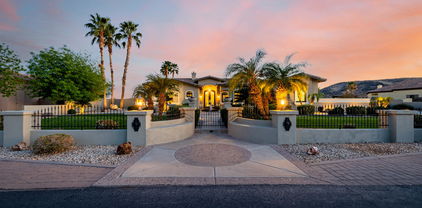
8825 W Vermont Avenue, Glendale
$737,490
5 Beds ⋅ 4 Baths ⋅ 6845728 MLS ⋅ Stonehaven SubDv. ⋅ CLOSED Status
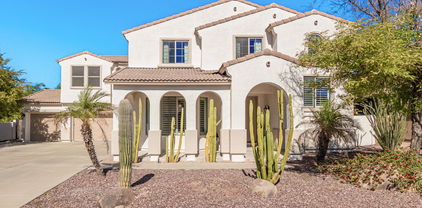
New Construction -Ready Now! Built by America's Most Trusted Homebuilder. Welcome to the Powell at 8825 W Vermont Ave in Stonehaven . This home offering 3,967 sq. ft. of space, featuring 5 bedrooms, 3.5 bathrooms, a 3-car split garage, a game room, loft, study, formal dining, and a private primary suite retreat. Step through the foyer and into a home designed for both comfort and style. The expansive primary suite boasts a spa-like bath with split vanities, a soaking tub, a separate shower, and an oversized walk-in closet. With the included retreat space, your private haven feels even more luxurious. Upstairs, all bedrooms are tucked away for privacy, along with a versatile loft and a spacious game room—perfect for relaxation or play. Virtually Staged Photos Added. MLS#6845728 Additional Highlights include: Multi Slider at Great Room and Gourmet Kitchen

8825 W Vermont Avenue, Glendale

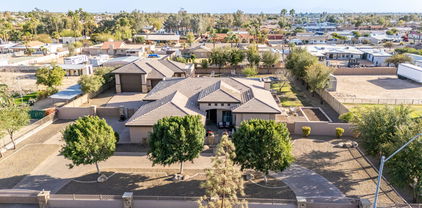
5003 W Electra Lane, Glendale
$1,866,000
6 Beds ⋅ 5 Baths ⋅ 6841912 MLS ⋅ Saddleback Meadows Unit 6 SubDv. ⋅ CLOSED Status
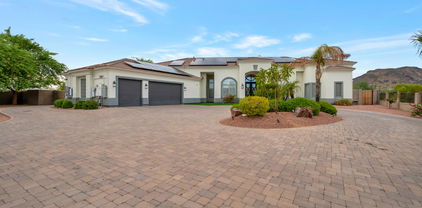
This is finally the one you've been waiting for! Stroll through the front rose bush adorned courtyard, through the luxurious iron double door grand entrance, into what feels like the pages of a luxury real estate magazine come to life. This freshly painted single level custom built home has an ideal floor plan that includes 6 bedrooms, 4.5 bathrooms, dream kitchen, huge laundry room, extended 3 car epoxy floored garage with electric vehicle charging, tankless gas water heater, and an RV gate, all on a resort-like, fully landscaped and lit acre of property with NO HOA! The current owners carried out a 5 month long complete remodel with the help of professional interior designers and one of the best cabinet makers in the valley. From the dream kitchen, to the spa-like owners' suite, it's easy to see that high-quality, custom touches have been added in every direction you look. The breathtaking, resort-style, oasis of a backyard includes a huge infinity edge play pool with a baja step and stools near the built-in grill/bar, spa w/ water feature, covered patio, large lawn, fire-pit, professionally installed app controlled bistro lighting, basketball court w/ court lights, playhouse, fully enclosed chicken coop, and even a "dog yard" with raised organic planting beds for the green thumbs in your family. Additional upgrades and features are included in the captions of many of the photos. Come check it out in person today to experience all that this one has to offer! Welcome home!

5003 W Electra Lane, Glendale


21636 N 55th Drive, Glendale
$1,120,000
4 Beds ⋅ 4 Baths ⋅ 6839476 MLS ⋅ Arrowhead Lakes Unit 4 Lot 1-59 Tr A SubDv. ⋅ CLOSED Status
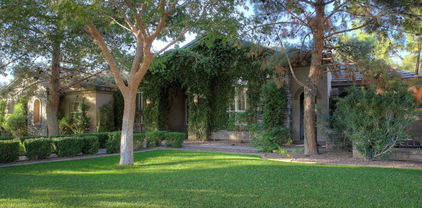
California Coastal Lifestyle in Arrowhead Lakes! Experience luxury living in this custom-built California coastal-inspired home, perfectly positioned on the highly desirable custom home enclave of 55th Drive,(recent sales on this street sold for 2.4M and 1.9M). Designed by a well known California architect and home builder, at almost 4000sf, this stunning residence seamlessly blends sophisticated design with breathtaking panoramic lake and mountain views. Soaring 20-foot-plus ceilings and expansive glass-surrounded balconies create a light, open, and airy ambiance, immersing you in the natural beauty that surrounds the home. With four bedrooms, three and a half bathrooms, plus a versatile bonus room ideal for a playroom, office, or media space. There are 4 fireplaces, 3 within the home (Great room/kitchen, living room, primary suite) and one outdoors for those delightful nights under the stars. Step outside to your private waterfront oasis, where a resort-style pool overlooks the serene lake, an outdoor shower offers convenience, and your own boat dock provides direct access to Arrowhead Lakes' tranquil waters. New roof in 2024. Whether you're enjoying a morning coffee on the balcony or an evening sunset cruise, this home offers an unparalleled lifestyle only living in Arrowhead Lakes can provide.

21636 N 55th Drive, Glendale

6925 W Tonto Drive, Glendale
$617,000
6 Beds ⋅ 4 Baths ⋅ 6838240 MLS ⋅ Arrowhead Ranch Vistas SubDv. ⋅ CLOSED Status
Back on the market due to Buyer financing!! Beautiful 6 bedrooms, 3 1/2 bath home located in the desired Arrowhead neighborhood with finished basement! Spacious interior with stunning architectural details throughout. The kitchen offers granite countertops, tons of cabinet space, kitchen island, and an eat-in space bathed in natural light from the 2 storied bay windows.In the basement you will find two bedrooms, full bath, wet bar, and laundry room. Primary suite upstairs boasts a spa like bath with garden tub, large walk-in shower, and dual sink vanity. The expansive backyard is the perfect spot to gather with the pool and spa, grassy area a mature landscaping. A true find that will not last!

6925 W Tonto Drive, Glendale

5710 N 84th Avenue, Glendale
$831,000
5 Beds ⋅ 4 Baths ⋅ 6835592 MLS ⋅ Stonehaven Phase 3 Parcel 11 SubDv. ⋅ CLOSED Status
MLS#6835592 VIRTUALLY STAGED PHOTOS ADDED. New Construction - Ready Now! Welcome to the Acadia at Stonehaven Voyage! The inviting foyer is the heart of the entry, connecting the formal dining room, private study, laundry room with drop zone, and a winding staircase. The open gathering room, kitchen, and casual dining area offer a welcoming space for everyday living and entertaining. Step outside to the covered patio for outdoor relaxation. The main-level primary suite features dual sinks and two spacious walk-in closets. Upstairs, you'll find four secondary bedrooms, two full baths—including a convenient Jack-and-Jill—and a large game room, perfect as a play area, study, or second living space. This thoughtful design offers comfort and style throughout. Structural options added include: Single iron front door, tray ceiling at formal dining room, shower at upstairs secondary bath, and door at primary closet to laundry.

5710 N 84th Avenue, Glendale

5613 W West Wind Drive, Glendale
$897,741
6 Beds ⋅ 4 Baths ⋅ 6834142 MLS ⋅ Northwood Glen Lot 1-178 SubDv. ⋅ CLOSED Status
HOT OFF THE PRESS! NO HOA! HUGE LOT! Upgrades galore! Curb appeal that'll make everyone green with envy and views that scream, 'Wow!' Feast your eyes on this stunning 6-bedroom wonder, offering space for everyone to stretch out! Custom Iron Doors lead you to a grand entrance. The Great Room is an architectural delight. The backyard's fit for royalty, think large covered patio, sparkling pool, cozy above-ground spa, built-in grill, professional turf, and fancy stamped concrete walkways! Those industrial-strength HVAC units? They'll keep you chill in summer and toasty in winter! With a first-floor master ensuite, a guest bedroom with bath, and space for a gym, this is the ultimate Next Gen paradise. Upstairs, enjoy a theater room, loft, and even more bedrooms and baths! A Must See!

5613 W West Wind Drive, Glendale

5002 W Bethany Home Road Unit OFC, Glendale
$55,555
2 Beds ⋅ 2 Baths ⋅ 6831885 MLS ⋅ Flamingo Mobile Home Community SubDv. ⋅ CLOSED Status
Tired of high monthly mortgage payments? Then this MOTIVATED SELLER has the right GEM for you! This ALL-AGES MOBILE PARK HOME is ideally situated just 12 MILES from CENTRAL PHOENIX, making it a fantastic option for anyone tired of long commutes to the CITY. RENTAL POTENTIAL for INVESTORS. Step inside to find a bright and airy kitchen featuring FRESH, BRIGHT CABINETS—with ample STORAGE space. The SPACIOUS master bedroom boasts an ensuite bathroom and a cozy nook, ideal for setting up your HOME OFFICE SPACE. Enjoy your morning coffee on the COVERED PATIO, where you can soak in the serene atmosphere of the COMMUNITY. With access to a refreshing community POOL and CLUBHOUSE, you'll have everything you need for RELAXATION and SOCIALIZING right at your doorstep.

5002 W Bethany Home Road Unit OFC, Glendale

7215 W Union Hills Drive, Glendale
$1,600,000
5 Beds ⋅ 4 Baths ⋅ 6831817 MLS ⋅ Secluded Acres SubDv. ⋅ CLOSED Status
This Is It!!! Home Won BEST of Tour!!! Additional 1% Lender Credit Option Available Up To 10K! Stunning Remodeled Custom Home With Guest House, Resort Backyard & RV Garage Sits On Over ¾ Acre & Offers 4 Bedrooms, 2.5 Baths In The Main House, Plus A Separate 1,100 Sqft Guest House With Full Kitchen, Living Area, Bedroom, Bath, Walk-In Closet, & Laundry. Gated Courtyard Entry With Water Feature, Circular Brick Paver Driveway, Automatic Drive Through Gates & A 1,300 Sqft RV Garage With 8-Car Parking. Inside, Enjoy New 24x48 Tile Floors, Custom Cabinetry, Quartz Countertops, & An Open Layout With Multiple French Doors Overlooking The Backyard. Chef's Kitchen Features New Stainless Steel Appliances, Large Island, & Opens Into A Spacious Family Room With A Beamed Ceiling. The Primary Suite Includes A Spa-Like Bath With Dual Vanities... A Huge Walk-In Tiled Shower, & Direct Access To The Backyard. Three Additional Bedrooms Share A Remodeled Full Bath & Remodeled Powder Room For Guests. Resort-Style Backyard Includes A Heated/Cooled Pebble-Finish Infinity-Edge Pool With Sun Shelf, Waterfall, Pergola With Masonry Fireplace, Built-In BBQ With Travertine Counters, Sports Court, In-Ground Trampoline, Lush Lawn, & Mature Trees. Detached Guest House Overlooks The Pool & Offers Full Living Amenities  Ideal For Guests, Family, Or Rental. Additional Features: New Roof, New Mechanicals, New Paint/Carpet, Automated RV Gate, New Pool Pump & Salt Water System, No HOA, Prime North Valley Location Near Loop 101, Shopping, Dining, & Recreation. This Rare, Move-In Ready Property Blends Luxury, Space, & Privacy. Schedule A Private Showing Today!

7215 W Union Hills Drive, Glendale

6527 W Bloomfield Road, Glendale
$1,150,000
5 Beds ⋅ 4 Baths ⋅ 6828590 MLS ⋅ Longhorn Ranch 2 Lot 1-131 SubDv. ⋅ CLOSED Status
NEW PRICE!! MOTIVATED SELLER! Bring your boats, toys and RV! Highly sought after 30k sqft lot in Longhorn Ranch. Ranch style home in cul de sac, sprawling grass, 3 car garage, and extra slab parking space with 2 RV gates. No HOA! You can't even begin to imagine what is inside this front door. Welcome to entertaining central, the coolest house in the neighborhood with continual space and surprises around every corner. Take a minute to take it all in. It's like a Restoration Hardware magazine ad. Black, white, and wood is what this house speaks. Gorgeous flooring adding subtle drama to the space. Conversation room as you walk in, followed by the dining space with the creative bar island, perfect for housing party food and drinks. Seamless transition to kitchen and family room. Waterfall island, built-in fridge, and rich black cabinetry. Next perfectly positioned space is the family room with a sleek, modern fireplace. Off to the master. Such a cool flow, double door entry with mirroring closet and bathroom space. Floating double sink vanity, black free standing tub, and large walk in shower. Amazing closet space with shoe/purse racks, vanity space and natural light flowing in. Headed to the other end of the house, you have 2 more bedrooms with a jack and jill bathroom, sinks in the bedrooms, really cool vibe. Huge laundry room. And surprise, master suite #2 or whatever you need it to be. The possibilities of this space are unlimited. Detached space with it's own split unit setup as studio apartment. Again, could be utilized for anything you need it to be. Gym, podcast studio, etc. The backyard is a showstopper. You won't find anything like it! Meandering paths with rock boulders, little coves, nooks and crannies, putting greens, koi ponds, gazebo and of course sparkling pool. Come and see it for yourself. It's AMAZING!

6527 W Bloomfield Road, Glendale

6963 W Aurora Drive, Glendale
$970,000
6 Beds ⋅ 5 Baths ⋅ 6828562 MLS ⋅ Sierra Verde Parcel C SubDv. ⋅ CLOSED Status
Stunning 6-bedroom, 4.5 bathroom home with 3-car garage and resort-style backyard! Welcome to this meticulously maintained by single owners in this semi-custom Jackson Properties home boasting soaring ceilings, nearly 4,000 sqft of living space and three en-suites (including a first-floor suite). Custom touches abound, from bay windows and speaker wiring, to a 1/3 acre lot with a pool, spa, built-in grill, fire pit, and mature citrus trees—perfect for entertaining. Major upgrades include a new roof (2020), AC units (2013), exterior paint (2021), and pool enhancements, ensuring a move-in-ready experience. Ideally located next door to Sierra Vista Estates' community greenbelt and lake, with quick access to parks and all the best of North Peoria and Glendale. This home offers the perfect blend of hospitality, comfort, and convenience. Don't miss out on your chance at a rare lot in this beautiful part of the Valley of the Sun.

6963 W Aurora Drive, Glendale

6105 W Kimberly Way, Glendale
$819,900
6 Beds ⋅ 4 Baths ⋅ 6825335 MLS ⋅ Coppercrest SubDv. ⋅ CLOSED Status
HELLOOOO GORGEOUS! Step into this stunning 6bd/4bth gem in the heart of Glendale. This is THE home that combines elegance and convenience; in the best possible way! From the moment you enter you'll be greeted by a spacious, open feel that flows effortlessly through the formal living room, into the heart of the home. Your gourmet kitchen is an entertainers dream with a gas range, granite countertops and all stainless steel appliances. There is even a bonus room for you to customize however you see fit! Whether it's a chic home office, a cozy media room, or a playful space for the kids—this home is as versatile as it is beautiful. The cherry on top? Walk outside where your backyard transforms into your personal retreat. Take a dip in the sparkling pool or soak in the spa after a long day, all while soaking up the Arizona sunshine. Whether you're hosting a weekend BBQ or just lounging by the water, this space is designed to be your sanctuary. Located in a fantastic community with community parks, top-notch schools, easy access to freeways, restaurants, and shopping. Don't miss out on this rare opportunity to live in a home that's not just a place to live, but a place to thrive. Come see it today and fall in love!

6105 W Kimberly Way, Glendale

8728 W Denton Lane N, Glendale
$779,990
5 Beds ⋅ 4 Baths ⋅ 6819694 MLS ⋅ Stonehaven Phase 2 Parcel 16 SubDv. ⋅ CLOSED Status
MLS#6819694 New Construction - Ready Now! The Hampton is a stunning two-story home designed for both elegance and comfort, offering 3,704 square feet of thoughtfully crafted living space. With four bedrooms, three and a half bathrooms, a 3-car split garage, game room, study, dining area, and a charming courtyard, this home is truly a dream come true. From the moment you step inside, the grand staircase and inviting foyer set the tone for a home that's both sophisticated and welcoming. The spacious primary suite is a true retreat, featuring its own private foyer, a spa-like bath with split vanities, a separate tub and shower, and a generous walk-in closet. Upstairs, all bedrooms are thoughtfully placed for privacy, while the lively first floor is perfect for entertaining Structural Options Added Include: Super shower in Primary Suite, guest suite instead of courtyard and Gourmet Kitchen

8728 W Denton Lane N, Glendale

7144 W Villa Chula --, Glendale
$925,000
5 Beds ⋅ 4 Baths ⋅ 6816931 MLS ⋅ Patrick Ranch SubDv. ⋅ CLOSED Status
Stunning 3,800 sqft basement home with updated luxury finishes on 1/3 acre! This spacious 5 bedroom+, 4 bath home nestled in desirable single-story Patrick Ranch neighborhood boasts a chef's kitchen with new cabinets, ss appliances, contemporary LED track lighting, & granite countertops; with a 12ft extended island! Great room features new built-in cabinetry & granite entertainment center. Finished basement holds two bedrooms, a full bath, & another spacious living room. Resort-style backyard with PebbleTec pool, large cedar gazebo, built-in natural gas bbq & firepit, & RV gate with additional concrete slab for all your toys. All 3 AC's new in 2024. Prime location surrounded by mountains, walking distance from top rated schools, & minutes from shopping, dining, & easy freeway access.

7144 W Villa Chula --, Glendale

6416 W Parkside Lane, Glendale
$1,325,000
5 Beds ⋅ 5 Baths ⋅ 6813935 MLS ⋅ W2 S2 Lot 11 Ex S 25f Rd SubDv. ⋅ CLOSED Status
This extraordinary estate on 1.105 acres is a perfect blend of luxury, space, and functionality. From the moment you step through the elegant entryway, you are greeted by soaring ceilings and stunning large porcelain tile flooring that extends throughout the home. Designed for both sophistication and comfort, the residence features formal dining and living rooms, along with a well-appointed laundry room complete with a sink and cabinetry. Each of the five spacious bedrooms offers its own walk-in closet and en-suite bathroom, ensuring privacy and convenience for everyone. The expansive family room is enhanced by a see-through fireplace that leads into a large bonus room, currently used as an office but ideal for a theater, game room, or recreation space. The primary suite is a private retreat, featuring a cozy gas fireplace and a luxurious spa-like bathroom. The gourmet kitchen is a chef's dream, boasting granite countertops, a gas cooktop, double ovens, and an oversized refrigerator and freezer with custom cabinetry-matching doors. The beautifully landscaped backyard is a true outdoor oasis. A sparkling pool and spa, complemented by a wood-burning fireplace, create a resort-like ambiance, while the expansive covered patio and an elaborate covered barbecue area provide the perfect setting for entertaining. Mature trees offer added privacy and serenity. For car enthusiasts or those in need of abundant storage, this home is unparalleled. It includes two garages accommodating over eight vehicles. The first garage, adjacent to the home, is 1,334 square feet, while the rear garage spans an impressive 1,750 square feet and features its own bathroom and shower. Two RV gates provide additional parking and accessibility. (Lifts in the rear garage do not convey.) Built with foam block construction for enhanced energy efficiency, this remarkable property offers elegance, comfort, and practicality.

6416 W Parkside Lane, Glendale

6213 W Saguaro Park Lane, Glendale
$1,675,000
4 Beds ⋅ 5 Baths ⋅ 6812178 MLS ⋅ Tuscany Hills SubDv. ⋅ CLOSED Status
Indulge in the pinnacle of hillside living within the prestigious gated community of Tuscany Hills. This recently renovated custom estate, situated on a premier ½-acre view lot, offers breathtaking 360-degree panoramic views of the city lights & picturesque mountains. Not only is the home meticulously designed, but each floor is conveniently connected by both stairs and elevator, exuding sophistication and comfort. A terraced paver and stacked stone entry leads to a custom 8-foot steel and glass entry door, welcoming you into a grand 20-foot foyer. Step inside and be captivated by the open-air family room, and the radius stairway leading up to the top level. White oak wood plank flooring flows throughout the home, leading you to a private wine room, perfect for the discerning collector or casual wine enthusiast. The heart of the home is a gourmet kitchen, featuring dual islands with ample seating, ideal for gatherings and culinary creations. A 48" Wolf gas range/oven with a pot filler, and a 6' SubZero refrigerator/freezer cater to even the most masterful chef . Enjoy meals in the dining bay area, framed by panoramic mountain views. The office, with its striking beamed ceiling, offers a spacious and serene workspace.This home boasts the primary master suite on the upper level, a secondary master suite on the main floor, plus 2 additional en-suite bedrooms, each offering privacy and comfort. The primary master retreat on the upper floor is a sanctuary of its own. Walnut floors, a two-way fireplace, and an attached exercise room with a beverage bar and built-in Miele coffee/espresso machine create an unparalleled experience. The spa-like master bath features a soaking tub, walk-in shower, a huge walk-in closet with custom cabinets and storage, and a stacked washer/dryer (larger laundry room is on the main floor) . A large walk-around deck is perfect for enjoying breathtaking sunsets. Step outside to a private extended back patio along with a custom landscaped yard and a gas firepit, creating an inviting space for outdoor relaxation and entertainment. The lower level features a game/entertainment room with a private bar, ideal for hosting gatherings. A three-car garage provides ample parking and storage, as well as access to both stairs and elevator to access main and upper levels. Don't miss this opportunity to own a piece of paradise.

6213 W Saguaro Park Lane, Glendale

7210 N 86th Lane, Glendale
$590,000
4 Beds ⋅ 4 Baths ⋅ 6809941 MLS ⋅ Garden Grove SubDv. ⋅ CLOSED Status
This beautiful home is heavily UPGRADED on a GIANT LOT with 4 bedrooms, den, ENORMOUS LOFT, 3 CAR GARAGE, & MOUNTAIN VIEWS! Gourmet Chef's kitchen boasting GRANITE COUNTERTOPS & ISLAND, custom sink, STAINLESS STEEL APLIANCES, Butler Pantry, ENORMOUS WALK-IN PANTRY, & Barista Pantry. Giant Primary En-Suite & sitting area, oversized bathroom with dual sinks, separate shower, soaking tub, & WALK-IN CLOSET bigger than most bedrooms! Elegant entryway & CUSTOM STEEL DOOR, upgraded flooring & baseboards, upgraded lights/fans/fixtures, & generous sized bedrooms WITH WALK-IN CLOSETS!! Surround sound in living room, patio, & loft. Two covered patios, large grass backyard with low maintenance landscaping. Close to Westgate Entertainment District & State Farm Stadium-It's the one!!!! The spacious primary suite has plush carpet, a sitting area and hosts a pristine ensuite with dual sinks, soaking tub, and a walk in closet. The loft is perfect for creating a reading corner or a fun recreational area. The backyard is adorned with lush grass and offers a large space, ideal for entertaining and hosting gatherings. What's not to like? Just pack your bags & settle in!

7210 N 86th Lane, Glendale

5720 W Robb Lane, Glendale
$785,000
5 Beds ⋅ 3 Baths ⋅ 6805426 MLS ⋅ Mission Ranch SubDv. ⋅ CLOSED Status
Pride of ownership! Stunning 5-bedroom home w/a 3-car garage in Mission Ranch! Impeccable interior boasts clean lines favoring a sleek design & a modern feel. Discover plantation shutters, wood flooring, ceiling fans, & neutral paint. Bountiful natural light graces every corner, from the large living & dining room to the family room. Well-appointed kitchen offers recessed & pendant lighting, SS appliances, plenty of white cabinets adorned w/crown moulding, a butler's service area, tile backsplash, a walk-in pantry, granite counters, a breakfast bar, & a cozy breakfast nook. HUGE loft is ideal for an entertainment area. Double doors reveal the spacious primary retreat, complete w/plush carpet, an ensuite w/two vanities, soaking tub, desk area, & a walk-in closet. Owner/ Agent Outside, you'll find the wonderful backyard oasis, showcasing fantastic mountain views, a covered patio, built-in BBQ, & sparkling pool & spa w/rock waterfall. You don't want to miss it!

5720 W Robb Lane, Glendale

9915 N 57th Lane, Glendale
$655,000
4 Beds ⋅ 3 Baths ⋅ 6804820 MLS ⋅ Marbrisa Ranch SubDv. ⋅ CLOSED Status
Step into this beautiful 4 bed, 3 full bath home thru the 8' double doors to the grand foyer with 30' ceilings & winding staircase. Den could be 5th bedroom & the huge loft could be converted to a 6th bedroom. Beautiful new Shaw luxury vinyl wood plank floors throughout the downstairs & new carpet upstairs, 2023. The exterior & interior recently painted. Huge yard with lots of grass and mature landscaping. Lemon, orange, key lime & pomegranate trees. Fenced pool. Newer pool pump and brand new pool cleaner. New Hot water heater, 2023, new pool pump 2023. The huge eat in kitchen opens to the cozy family room, complete with wood burning fireplace. Formal dining & living room are great for entertaining! Close to Sahuaro Ranch park & Glendale Community College.

9915 N 57th Lane, Glendale

23807 N 64th Avenue, Glendale
$1,800,000
4 Beds ⋅ 5 Baths ⋅ 6800781 MLS ⋅ Softwind Estates SubDv. ⋅ CLOSED Status
MAJOR price drop! Welcome to your dream custom home on an acre-plus lot in the prestigious Softwind Estates. Beautifully remodeled, designed w/tasteful neutral décor and an open floor plan that brings in natural light. All bedrooms have luxurious en-suite baths. Spacious kitchen w/ large island and high-end appliances, seamlessly overlooks the great room - perfect for entertaining. Separate guest suite, w/ its own private entrance. Custom metal entry doors, marble flooring & solar. Outdoor oasis, complete w/ fruit trees, pool, hot tub, pickleball/BB court, sails, & misting system. Separate ''portable tiny home'' in side yard offers flexible space for guests. At the end of a cul-de-sac, w/private entrance gate. More than a home; it's a retreat. Make it yours today!

23807 N 64th Avenue, Glendale

6746 W Tonto Drive, Glendale
$735,000
6 Beds ⋅ 4 Baths ⋅ 6799164 MLS ⋅ Hamilton Arrowhead Ranch 2 SubDv. ⋅ CLOSED Status
Discover an exceptional opportunity to own this stunning 6-bedroom, 3.5-bathroom home, boasting 3,566 square feet of living space, complete with a fully finished basement. Situated in a PRIME location, this property is conveniently close to shopping, dining, and freeway access. As you enter, you'll be greeted by a formal living and dining room that sets the tone for elegance. The open-concept kitchen features granite countertops, a stylish tile backsplash, a walk-in pantry, and a charming bay window perfect for a breakfast table, seamlessly connecting to a cozy family room adorned with a lovely fireplace. Soft pleasing interior features soothing custom paint, new luxury vinyl flooring, and newer carpet. ALL wiindows replaced 2024. The finished basement is perfect for multi-generationa living, featuring a large entertainment space ideal for movie nights and get togethers, complete with a bar setup and counter seating. This level also includes two additional bedrooms and a full bath, providing ample accommodation. Retreat to the spacious primary suite, which boasts an en suite bath featuring dual vanities, an oversized step-in shower, a luxurious soaking tub, and a walk-in closet. Step outside to your expansive covered patio, offering relaxing views of the sparkling pool, and mature citrus trees, with tall tree privacy landscaping. This home truly embodies the ideal blend of comfort and luxury in a fantastic location! Owners have put over $70,000 in upgrades into the home. Don't miss out!

6746 W Tonto Drive, Glendale

7032 W Aurora Drive, Glendale
$918,700
5 Beds ⋅ 4 Baths ⋅ 6799069 MLS ⋅ Sierra Verde Parcel C SubDv. ⋅ CLOSED Status
Gorgeous basement home-4 car garage, lot is backing & sides to open greenbelt. New roof December 2024. Perfect with beautiful upgraded flooring thruout. Lg updated island kitchen with SS appliances, 5 burner gas cooktop, granite counters & plenty of cabinets open to family rm w/FP. Formal living & dining rm opens to bkyd. Spacious primary suite w/FP & sitting area, double vanity, garden tub & separate stone tile shower plus lg walk-in closet. Two additional bedrooms, walk-in closets, full bath & powder room. Lower level 2 more bedrooms, full bath along with huge media/game room. Plantation shutters, central vac, fans. Lush backyard w/firepit, BBQ, covered patio & pergola & great view of greenbelt open space. Walk to excellent K-8 school. Minutes to 101 Frwy, shopping, and dining. Built-in cabinets in spacious 4 car garage, courtyard entry. Sierra Verde C-Arrowhead-5 has walking paths surrounding the lake and throughout, playground, park, sport court and gorgeous landscaping.

7032 W Aurora Drive, Glendale

3948 W Salter Drive, Glendale
$538,500
4 Beds ⋅ 5 Baths ⋅ 6792479 MLS ⋅ Sunset Trails SubDv. ⋅ CLOSED Status
Welcome to this beautiful Spanish-style home, offering the perfect blend of elegance and functionality in a spacious, open floorplan. This single-level gem features tall ceilings and a grand entry that flows seamlessly into the main living areas. The gourmet kitchen is a chef's dream, equipped with sleek granite countertops, stainless steel appliances, and a striking stacked stone peninsula, all centered around a large island perfect for entertaining. Enjoy seamless indoor-outdoor living with a spacious living area and a large slider that opens to the private backyard, featuring a lattice patio cover and low-maintenance synthetic grass, ideal for relaxation or gatherings. The home offers a total of four spacious bedrooms. Two generous bedrooms are located on the main floor, while the full basement offers additional living space with two more bedrooms and a convenient laundry room. Plus, the full basement provides endless possibilities for customization or storage. With a 2-car garage, this home is not only stylish but also practical, offering ample space for vehicles and storage. A media room rounds out the home, perfect for movie nights or a cozy retreat. This home combines the best of comfort and design with timeless Spanish-style charm. Don't miss the opportunity to make it yours!

3948 W Salter Drive, Glendale

Copyright 2026 Arizona Regional Multiple Listing Service, All rights reserved. The data relating to real estate for sale on this website comes in part from the Arizona Regional Multiple Listing Service. All information deemed reliable but not guaranteed and should be independently verified. All properties are subject to prior sale, change or withdrawal. Neither listing broker(s) nor Arizona Regional Multiple Listing Service shall be responsible for any typographical errors, misinformation, misprints and shall be held totally harmless.