Refine Search
Sort by
$520,000
3 Beds 3 Baths 6581776 MLS Fulton Homes Cooley Station Parcels 9 11 17a & 30 SubDv. CLOSED Status
New construction 1843 SF Californian plan 3 BR 2.5 BA. This beautiful home is complete and ready for occupancy! Two car garage with extra storage and full drive way to provide parking for two more cars. Beautiful courtyard with expansive atrium glass door o your full landscaped yard. Large covered porch with open floorplan with powder room, great room and kitchen with breakfast island and gorgeous offset dining area. Efficient split plan with Master BR and Master BA in the front of the home and a loft separating the 2 secondary bedrooms in the back of the house. Loaded with laundry room cabinets, 2'' faux blinds and ceiling fans. Landscaped front and back and in the courtyard area. Come see this home and make it yours!

4288 E Jesse Street, Gilbert

$750,000
3 Beds 3 Baths 6580965 MLS Breckenridge Bay At Val Vista Lakes SubDv. CLOSED Status
Furnished Executive Lock & Leave Resort Townhome in Val Vista Lakes Beach & Racquet Club! Private gate directly to multi-million dollar Club w/Pools, Tennis & Pickleball courts, workout & locker rooms plus huge ballroom for private events! $79k in recent updates, 3 bedroom, 3 bath updated & upgraded home features master suite on ground floor plus bedroom 2 & bath 2. Huge Loft/game room & bedroom 3 plus 3rd bath are upstairs. Enter directly into home from garage. Hot tub & fireplace on east-facing private patio! Amazing ''Wine Wall Divider''! Wired for Tesla Charger! Whole house water treatment system. Award-winning Gilbert School District plus great restaurants downtown Gilbert,, upscale shopping & easy freeway access. Seller will remove furniture if not wanted. New W/D is Steam Capable!

1700 E Lakeside Drive Unit 60, Gilbert

$660,000
5 Beds 3 Baths 6579835 MLS Settler's Point South SubDv. CLOSED Status
Welcome Home! Location, location, location! Just minutes outside of Downtown Gilbert, this gorgeous 5 bedroom, 2.5 bathroom home is bursting at the seams with charm! Located in the coveted neighborhood of Settler's Point, offering 2,664 sq ft. From the initial curb appeal, the home will warmly welcome you with the artificial lawn and manicured landscaping. Step inside and relish in the open floorplan boasting a recent remodel with thoughtful upgrades throughout. The expansive windows are adorned with plantation shutters allowing for an abundance of natural light. The kitchen is a dream complete with white cabinets with crown molding, stainless steel appliances, quartz counters, custom tile backsplash, and an island with a breakfast bar. The primary suite is located upstairs for added privacy and features plush carpet, a sitting area or additional office space if desired, a full ensuite bathroom with a functional barn door, and a walk-in closet. Step outside and enjoy your backyard oasis offering a covered patio with a ceiling fan for those warm summer days, a large sparkling pool with a tranquil water feature, and a play area- perfect for entertaining! Additional upgrades in the backyard include pavers and a separate storage shed. Freshly painted interior, new washer and dryer, outdoor TV mount and new outdoor motion security lights! You won't want to miss this opportunity!

261 E Windsor Drive, Gilbert

$544,500
4 Beds 3 Baths 6579597 MLS Cooley Station Phase 1 SubDv. CLOSED Status
1% SELLER CREDIT TOWARDS BUYER'S RATE BUYDOWN WITH FULL PRICE OFFER! Situated on a tree-lined culdesac street offering a formal living room with vaulted ceilings, tile and carpet in the right areas and warm tones throughout. Greatroom area has a spacious family room, custom accent walls, dual entertainment niches, & plenty of room for family and guests. The kitchen has a breakfast niche, stainless appliances, and extended cabinets and counter space. Upstairs is the master suite with walk-in closet, separate tub/shower, dual sinks w/center vanity, and a walk-in closet. Two nice size secondary bedrooms & a large loft. Low maintenance backyard w/hot tub and settled across from the community pool and park. SOLAR PANELS WILL BE PAID IN FULL BY SELLERS!

3919 E Bridgeport Parkway, Gilbert

$565,000
4 Beds 2 Baths 6574339 MLS Vista Dorada SubDv. CLOSED Status
Highly Desirable LOCATION featuring 4 Beds, 2 Baths, Formal Living & Dining, Great Room, Split Master Floor Plan, Kitchen w/Breakfast Bar Island, Granite Countertops, Stainless Steel Appliances, Kitchen Sink Window, GAS Cooking, Upgraded Cabinetry w/Dovetail Drawer Boxes throughout, Neutral Flooring w/NO Carpet, +New 2021 Detached Insulated & Air Cooled 12ft x 16ft FlexSpace w/LED Lighting, Ceiling Fan & Vinyl Wood Floors, 4ft Garage Extension, RV Gate w/Concrete Driveway for 3rd Car Parking & Backyard Space for Boat/Trailer, New HVAC System 2021 & SO MUCH MORE - ASK for SEPARATE Special Feature & Upgrade List to get all the DETAILS - Relax & Enjoy Backyard w/Extended Pavers, Grass, Garden Planters, Mature Trees, Community Walking Paths, Greenbelts, Basketball & Playgrounds! Must See!

1557 E Indigo Street, Gilbert

$725,000
4 Beds 3 Baths 6573993 MLS Ashland Ranch SubDv. CLOSED Status
BACK ON THE MARKET and HUGE PRICE DROP! Here's your 2nd chance to grab this 2 story home on a CUL DE SAC lot in highly sought after Ashland Ranch, recently updated with almost 2500 sqft, 4 spacious bedrooms upstairs. Den and lots of living space down (formal living/dining rooms, ISLAND KITCHEN with breakfast area and big family room over looking gorgeous backyard and pool. 3/4 bath off the laundry room/3 car garage access. NEW vinyl wood plank floors downstairs, beautiful Bamboo wood floors up. Kitchen that will make you WANT to cook! Tons of upgraded cabinets, new appliances with double ovens, microwave in the big island with more cabinets, gas cooktop for a true gourmet experience. Lots of big windows letting light in AND all replaced with low e units in 2019. Gorgeus rectangular pebble tech pool with infloor cleaning system and water falls (reverse skimmers). Colorwheel lighting too for that 'cool' pool experience at night. Gas firepit AND outdoor gas grill with sink area too. Massive rear yard with double gate access, storage shed, and large grassy area for all kinds of activities. Fruit trees too. Grapefruit, 2 orange trees and a pomegranate tree. Upstairs youll find an open sitting area/office space at the top of the stairs looking over the vaulted living room/dining room. Upgraded stair rails. Ceiling fans throughout the home. Vaulted ceiling in big master bedroom. Remodeled master bath with glass shower surround and HUMAN SIZED TUB! Yes, you can actually put your legs straight in this one (assuming you aren't 7 feet tall!). Remodeled main bath and 3 more good sized bedrooms up there too. Also, don't miss the GIGANTIC STORAGE CLOSET upstairs. You'll love having that available after you move in. Check out the home tour and the other pictures and floorplan (in the Documents tab) and then COME ON DOWN AND SEE FOR YOURSELF why you need to make an offer on the beautiful, updated home today! Check it out!

1225 E Tyson Court, Gilbert

$1,140,000
5 Beds 4 Baths 6573140 MLS Groves At Superstition Ranch Replat SubDv. CLOSED Status
Amazing opportunity to own this stunning custom built single story home in a private, quiet, and gated community. Gorgeous curb appeal with lush landscape, Koi pond and a beautiful custom iron front entry door. Come inside to soaring 14 foot ceilings and hand scraped Hallmark hickory hardwood floors. Family room features a Thunderbird Design custom built entertainment wall complete with exquisite carpentry and stone work. Step outside and enter into an entertainers delight with recently remodeled travertine hardscape, refreshing pool, an outdoor kitchen, and beautifully landscaped oasis that includes grapefruit, orange, lemon, pomegranate, peach and kumquat trees. The extra large primary bedroom offers a view of the backyard with French doors to the rear patio. The primary bath was remodeled in 2021 with new vanities, new granite tops and new sinks. Tumbled travertine stone covers the separate jetted tub & walk in shower. The walk in shower features wall mounted body water jets, rain shower head and spray features. The walk-in master closet has a custom built organizational cabinet system. This homes' beautiful gourmet kitchen features Professional Dacor stainless steel gas cooktop, Variable speed stainless steel Dacor hood, & built in Dacor stainless steel double electric wall ovens with digital controls. Stainless steel fridge, stainless steel dishwasher, granite counter tops, full slab granite island and full granite back splash, Blanco double sink, maple cabinets and crown molding with 12' ceilings. Nice sized secondary bedrooms and beautiful bathrooms. The adjacent family room has three more large bay windows facing the backyard. The family room is wired for surround sound, cable TV/internet and satellite. Down the hallway you will find three additional bedrooms. A separate suite has its own private bath, while the other two bedrooms have a "jack and jill" bathroom. The farthest bedroom has its own French doors to the patio and backyard and a walk-in closet. The fifth bedroom can be utilized as a den/office or guest suite as needed. The laundry room offers a wall of storage cabinets and a stainless steel sink. The three-car garage is a handyman's paradise with a 14-foot workbench with upper and lower cabinets and a 25-foot set of 8-foot tall wall cabinets. These cabinets were installed in 2016. Pavers lead you to side facing dual Clopay carriage style garage doors that are fully insulated. The outdoor kitchen includes a Kitchenaid natural gas BBQ, DCS separate dual gas burners, sink, beverage refrigerator, electrical outlets, TV cable and raised travertine bar height counter top; perfect for entertaining. There is also a custom built shed that is temperature controlled with interior lights and tile roof to match the home. This home has Kohler sinks/toilets and Moen facets. There are two Trane A/C units, two gas hot water tanks and two gas furnaces. There is a R/O system with a soft water loop. The paver walkways are solar LED lighted. For ease of cleaning there is a central vacuum system. This well maintained and updated home has been well taken care of and ready for you to move in and enjoy! Call and make your tour today.

4540 E Ford Avenue, Gilbert

$635,000
5 Beds 3 Baths 6568367 MLS Adora Trails SubDv. CLOSED Status
Welcome to this stunning property located in the highly desired and family-friendly Adora Trails community, offering a wealth of amenities for its residents. This lot is one of the largest corner lots in the community. As you step inside, you'll immediately notice the real wood flooring and tile throughout. Plantation shutters adorn the windows and open. The kitchen is a true delight for any chef as it showcases easy-close, staggered cherry wood cabinets, granite countertops, subway tile backsplash and pullout drawers. The garage features built-in storage shelves. Store all your toys on the RV pad and access with an RV gate. Step outside to discover a pebble tech pool and waterfall, surrounded by elegant travertine tile. The patio offers a refreshing misting system. When it's time to unwind, the master bathroom provides a relaxing retreat with a whirlpool tub. Living in Adora Trials community means you'll have access to a range of exceptional amenities. Enjoy the beautiful heated community pool and take advantage of the 12 miles of walking trails. For those who enjoy fishing, there is a catch and release fishing lake. The community also boast several playgrounds and greenbelts. Stay fit and engaged with the fitness and community center. Schedule a viewing today and prepare to make this house your dream home!

7749 S Columbus Drive, Gilbert

$3,250,000
5 Beds 5 Baths 6566508 MLS Casa Caballo SubDv. CLOSED Status
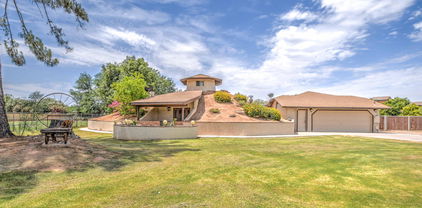
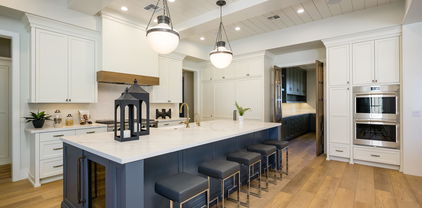
RECENTLY APPRAISED AT 3.4 MIL. NEVER LIVED IN- MOVE IN READY NEW CONSTRUCTION CUSTOM HOME! BUILT FOR OWNERS, NOT AS A SPEC. The sellers put so much love into designing this home alongside their ALISHA TAYLOR INTERIOR DESIGN team. Enjoy 2 kitchens & wet bar for entertaining- equipped w/Sub-Zero Wolf appliances, 2 full size fridges, 2 beverage fridges, warming drawer, 2 icemakers, 2 dishwashers, 2 ovens, gas cooktop w/pot filler. Shiplap ceilings, subway tile backsplash, custom range hood. Breakfast bar & ample dining space, w/built-in cabinet sideboard, rustic chandelier & sconces. Wet bar w/massive subzero wine fridge, ice maker, painted brick backsplash/wall. Luxury vinyl flooring, box wood exposed beam ceiling accents, Burbury (look) guest bath, penny & concrete floor tile accent Office off the foyer through custom steel & glass doors, built in cabinets w/leather wrapped hardware. The home's painted shaker cabinets, built in cabinetry, and custom curated office & pantry doors all lend to the warmth and uniqueness. Super-sized mud/laundry room with lockers, farm sink, filtered cool-water-dispenser, and charging stations. The primary suite is heavenly...with nightstand pendants, crown moldings, and embellished ceiling. Decadent primary bath with vanity table, soaking tub, seamless shower, and two water closets. The walk in closet is a dream come true for the shopper in all of us. All guest bedrooms have en-suite baths and bonus room is decked out with multiple TV ports and outlets. Each bedroom features its own thermostat for personal cooled comfort. All window views from the home pay tribute to the backyard oasis. 18ft slider and french door overlook the massive outdoor patio/living space and grassy yard. Tongue and groove patio ceilings with commercial grade space heaters and fans to enjoy entertaining year round. Massive dual 8ft+ patio fireplace and built in BBQ. DEEP pool w/cascading water features, cannonball/jumping pad, hot tub, & sandblasted marble pavers. The 1800 sqft steel framed barn is wired and plumbed - great for a home business, super-sized gym, golf simulator, or indoor basketball. Due to the steel frame construction it can easily become an RV Garage. 3 car air-conditioned garage w/ epoxied floors & bulk grocery pass-through door (aka. CostCo Door) into the prep kitchen. 3 RV gates and graveled drive ideal for food truck parking. Herringbone placed pavers, lush grassy yard & paved driveway. The charming exterior finishes include board & batten, painted brick, smooth stucco, dormers, & metal roof accents. Iron French door beneath porch gable entry. Elegant paneled walls & shiplapped ceiling in the foyer.

2021 S 140th Street, Gilbert

Copyright 2026 Arizona Regional Multiple Listing Service, All rights reserved. The data relating to real estate for sale on this website comes in part from the Arizona Regional Multiple Listing Service. All information deemed reliable but not guaranteed and should be independently verified. All properties are subject to prior sale, change or withdrawal. Neither listing broker(s) nor Arizona Regional Multiple Listing Service shall be responsible for any typographical errors, misinformation, misprints and shall be held totally harmless.