Refine Search
Sort by
23416 S 182nd Street, Gilbert
$3,250,000
5 Beds ⋅ 5 Baths ⋅ 6976896 MLS ⋅ Brooks Farms SubDv. ⋅ CLOSED Status
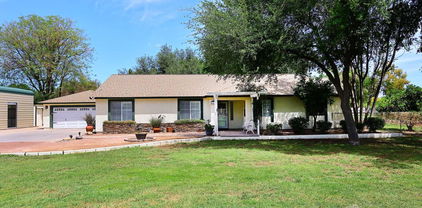
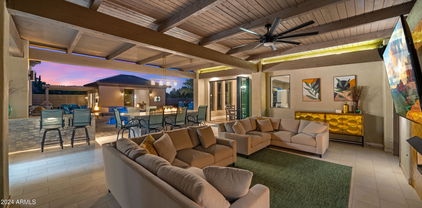
Rare find in Gilbert, Arizona! This stunning nearly 5-acre county island property offers the ultimate in freedom with NO HOA and horse privileges—perfect for equestrian living, multiple vehicles, toys, RVs, and more. Nestled on a spacious lot with irrigated pastures that stay lush and green, this beautiful farmhouse-style home exudes timeless farmhouse charm reminiscent of the iconic house in The Notebook—warm, inviting, and full of character with its mature pine trees, lit white vinyl fencing, grand driveway, flagstone porch, and custom clear heart-shaped stained-glass windows. The main house features 10-foot ceilings, three separate AC units, real Brazilian Pecan hardwood flooring (sanded and re-sealed in 02/2022) intricate hand-cut crown molding, and built-in wall units/desks throughout. Enjoy formal dining and living areas ideal for entertaining, plus a central vacuum system. The roof was replaced in February 2022, and recent updates include new interior and exterior paint, a remodeled master bathroom, new kitchen backsplash, fully remodeled guest house, and fresh new turf in the backyard for low-maintenance beauty. The open kitchen shines with abundant white cabinets, a large island, expansive Corian countertops, and a deep walk-in pantry, perfect for cooking enthusiasts. An oversized laundry room offers tons of cabinets and counter space. The family room boasts a remote propane gas fireplace and built-in media wall unit. A convenient powder room is located just inside the 3-car garage.The oversized main-floor master suite includes a sitting room, bay window with window seat, built-in entertainment wall, and desk. The luxurious spa-like master bath (fully remodeled) features a walk-in tiled shower, dual vessel sinks, private water closet, and a spacious walk-in closet with built-in island drawers. All secondary bedrooms are generously sized with huge walk-in closets; two large upstairs bedrooms share a bathroom and include a massive storage room with built-in shelves.Step out through the wall of Arcadia doors to a covered back patio overlooking a private green yard, pool with water feature under a raised gazebo, and unobstructed mountain views, ideal for relaxing in Arizona's summer heat. Nearby 220V power is ready for an above-ground spa. The fully renovated guest house/casita in the paddock area is wired and plumbed for a full kitchen, stackable washer/dryer hookups, and a full bathroom with walk-in shower. It has its own alarm system and is perfect for guests, in-laws, or multigenerational living. Security is top-notch with a powered front security gate and intercom, plus wiring for cameras monitoring the main house, guest house, garage, and shop. Attached to the casita is a well-lit 4-car garage with powered openers. The shop includes an 11.5k lb 2-post lift, 220V power, AC, and heating. Combined, the garages and shop accommodate up to 10 cars. Equestrian amenities await: 2 horse stalls with auto waterers, a middle hay stall, turnout pen, and horse wash rackready for your horses! This rare Gilbert horse property on acreage combines modern upgrades, farmhouse charm, privacy, and endless potential in a desirable county island location. Don't miss this exceptional opportunity!

23416 S 182nd Street, Gilbert

630 E Pony Lane, Gilbert
$3,200,000
5 Beds ⋅ 4 Baths ⋅ 6964664 MLS ⋅ CLOSED Status
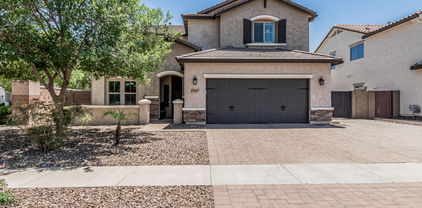
If you've been dreaming of a place where every day feels like a getaway, this exceptional estate delivers. Situated in one of Gilbert's most sought-after areas, this quiet and private property spans nearly 5 irrigated acres, an offering that rarely comes to market. The seller invested extraordinary care into the home, sparing no expense and thoughtfully upgrading every detail throughout. The custom single-level main residence of almost 6,600 sqft. offers 5 beds, 4 beautifully tiled natural stone baths, 2 laundry rooms, plus spacious bonus room that could easily function as a 6th bedroom with exterior access. Guest house! One of the home's most impressive features is the expansive 1,250 sqft. game room, showcasing vaulted wood-beam ceilings, a stone fireplace, a built-in dining table and a custom oak wraparound bar and ideal setting for entertaining. Multiple doors open to the backyard, creating seamless indoor-outdoor living.The great room flows effortlessly into the gourmet kitchen, which is equipped with newer dual dishwashers, a wood-front Sub-Zero refrigerators, high-end stainless-steel appliances, a built-in Sonic-style ice maker, a large granite slab island, and a six-seat breakfast bar. The primary suite serves as a private retreat, featuring a spa-inspired jetted soaking tub, steam shower, rain shower, bidet, separate sitting area, and direct access to the backyard oasis. Throughout the home, you'll find travertine tile, ¾-inch hardwood, engineered wood flooring, and carpet in two bedrooms. Custom solid alder wood cabinetry adds warmth and craftsmanship throughout. In addition to the main home, the property includes a 650 sqft. guest/pool house perfect for guests or multi-generational living with a full kitchen, laundry room, and bathroom with tiled shower. The estate offers an attached two-car garage as well as a detached workshop/garage with space for two oversized vehicles. RV hookups are available at both garages, along with a Tesla charger and upgraded 600-amp electrical service at the main home, making it solar-ready. Designed for both relaxation and entertainment, the resort-style backyard features a 45,000+ gallon heated pool with a waterslide and diving board, an eight-person spa, artificial turf, a two-way fireplace, and a large outdoor kitchen with seating for twelve, a gas grill, coolers, and sink. For equestrian or outdoor enthusiasts, the property also includes a pasture, large riding arena, round pen, barn, covered hay storage, and four covered horse stalls. A lighted sport court with speakers accommodates basketball, volleyball, tennis, pickleball, and more. Recent improvements include new exterior paint, a new barn roof, refreshed front and back landscaping with pavers and new rock, water softeners for both residences, upgraded attic insulation, and a new concrete septic tank for the guest house. This is a truly rare opportunity a private, impeccably maintained estate designed for enjoying life at its best, both indoors and out. Just minutes to Gilbert's top restaurants, premier shopping, fitness studios, and everyday conveniences.

630 E Pony Lane, Gilbert

3586 E Fairview Street, Gilbert
$625,000
3 Beds ⋅ 2 Baths ⋅ 6950941 MLS ⋅ Pecos Park 2 SubDv. ⋅ CLOSED Status
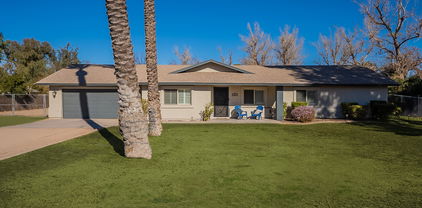
Beautifully updated 3-bed, 2-bath home on an oversized corner lot in Gilbert. Luxury vinyl plank flooring flows throughout, with freshly refinished kitchen and bath cabinetry. Big upgrades include a new roof, high-efficiency HVAC, whole-house water softener, upgraded electrical panel, and owner-paid solar—too many to list, see Documents tab for full details. Step outside to a backyard oasis with a lagoon-style diving pool, built-in BBQ, lush lawn, and mature shade trees. Epoxy-coated garage with professional storage cabinets completes this move-in ready, energy-efficient home. and a Level 2 EV charger already installed. This home effortlessly blends style, comfort, and modern functionality; truly the complete package!

3586 E Fairview Street, Gilbert

1810 S Lindsay Road, Gilbert
$2,165,000
4 Beds ⋅ 4 Baths ⋅ 6936788 MLS ⋅ Minor Land Division SubDv. ⋅ CLOSED Status
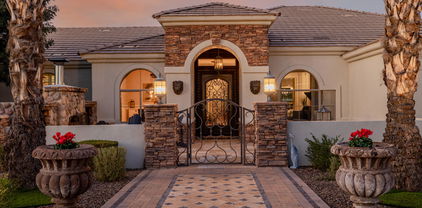
The ULTIMATE 2.5 acre gated private Oasis in Gilbert! NO HOA House fully remodeled down to the studs in 2021 Must see to believe...2400 sqft. WORKSHOP/RV/EVENT/CAR/Bldg w/ game room/Office/1bath/HVAC etc. PLUS -Main House 2100 sqft.3/2, PLUS - Guest House 720sqft 1/1 plus office, 1250 sqft. Parking/storage, PLUS covered equipment 3 car parking. 2-RV parking +/- 37ft inside Workshop & 1 in metal covered bldg. behind guest house. Volleyball court, basketball, Custom pool with tile mosaics and waterfall that can be HEAT OR COOL water system! All Stainless Appliances. Luxury bathrooms, Only 2 miles to downtown Gilbert. Two lots being sold together- build a home on the back lot of the property if desired. Commercial light poles on the property - qty 3 .See our detail list for tons of extra i

1810 S Lindsay Road, Gilbert

4296 E Skousen Street, Gilbert
$600,000
3 Beds ⋅ 3 Baths ⋅ 6932883 MLS ⋅ Cooley Station By Fulton Homes SubDv. ⋅ CLOSED Status
Discover this stunning Fulton home featuring the Textiler floorplan with HOA-maintained front yard. Inside, the gourmet kitchen boasts CAFE appliances, granite counters throughout, apron-front sink, soft-close & staggered cabinetry with built-in spice rack, under-cabinet lighting, reverse osmosis & dual energy stove. Elegant PLANK tile flooring flows throughoutâ''NO carpet! Additional upgrades include laundry room with cabinets & utility sink, dual energy dryer, soft water loop,tankless water heater, 2tone paint & epoxy garage with built-in racks + ceiling storage. Exterior highlights: pavered driveway & porch, gutters front&back. Why buy new? Enjoy a completed backyard with extended paver patio, relaxing water feature, turf,above-ground spa, exterior lighting & PERMANENT HOLIDAY LIGHTIN

4296 E Skousen Street, Gilbert

24325 S 183rd Place, Gilbert
$929,530
4 Beds ⋅ 3 Baths ⋅ 6931911 MLS ⋅ Chandler Mesa Ranches SubDv. ⋅ CLOSED Status
Set on over an acre, this turn-key, move-in ready home with NO HOA offers the rare combination of immediate comfort and endless opportunity for customization. Nestled in a quaint neighborhood, surrounded by other luxury homes and estates and framed by sweeping views of the San Tan Mountain Range, this Gilbert property captures the perfect blend of comfort, craftsmanship, and possibility. This spacious irrigated lot gives you room to expand, customize, and create your ideal Arizona retreat. Whether it's a resort-style pool, RV garage, guest casita, sport court, horse facilities, or even a chicken coop, there's room to make it your own. Showcasing expert craftsmanship and timeless design, this home was built to impress and made to last. Solid 2x6 framing for energy efficiency, elegant tray and coffered ceilings, and generous living spaces that feel both open and inviting. Inside, you'll find 4 spacious bedrooms+den/office or 5th bedroom, 2.5 bathrooms-designed for effortless everyday living and easy entertaining. Recently refreshed inside and out, the home blends modern updates with classic craftsmanship. The extended-length 3-car garage provides ample space for vehicles, storage, and hobbies, while the freshly updated exterior and landscaping enhances curb appeal and outdoor enjoyment. Designed for true Arizona living, the expansive covered patio seamlessly connects to the main living area and is complemented by two custom-built ramadas, creating the perfect setting for outdoor dining, an outdoor kitchen, a spa, or relaxed entertainment. Two custom water features, located in both the front and back of the property, add a tranquil ambiance-setting the tone for peaceful mornings and picturesque evenings alike. Perfectly positioned near top-rated schools, scenic trails, golf courses, shopping, and dining, this home offers the peaceful feel of country living with all the convenience of Gilbert's vibrant lifestyle just minutes away. A rare find-beautifully finished, move-in ready, and brimming with potential-this custom home delivers the space, setting, and craftsmanship that define Arizona living at its finest.

24325 S 183rd Place, Gilbert

6356 S Granite Street, Gilbert
$950,000
4 Beds ⋅ 4 Baths ⋅ 6920070 MLS ⋅ Waterston SubDv. ⋅ CLOSED Status
SQUARE FOOTAGE WHERE YOU WANT IT!! Builder's last SPRING Floorplans sold for $1 million~THIS ONE HAS ALL UPGRADES~ALL LANDSCAPING~TREATMENTS~PRIVATE LOT~PELICAN WATER & SECURITY SYSTEMS OWNED, so much more to see in person~ENJOY ALL WATERSTON AMENITIES AS RESIDENTS OF N & CENTRAL~PARKS, COMMUNITY POOLS, LAKES, PLAYGROUNDS, FIREPITS~STYLISH 4-BEDS/3.5 BATHS + 2 DEN/OFFICE SPACES~Designed for everyday living & SEAMLESS ENTERTAINING~OPEN/SPLIT FLOORPLAN~EXTEND MASTER, FREESTAND TUB, 2 SEPARATE VANITlES~Interior/Exterior SURROUND SOUND~Indoor & Outdoor gathering areas~Chef's kitchen W/ loads of cabinets, HUGE DINING ISLAND, pantry, plenty of white cabinetry/crown moulding, w/ pull outs, quartz counters, 36''GAS COOKTOP W/ POT DRAWERS, PULL OUT CABINET SHELVES~A+ CHANDLER SCHOOLS, click MORE.. GE double oven, EXHAUST, microwave, walk-in pantry, wine fridge, loads of cabinets, pull outs, including pot drawers. Space for the whole family at the breakfast bar and space in kitchen for enourmous dining table! /Light travertine pavers on each covered patio and in outdoor living and kitchen areas. If you want to add a hot tub or pool, the gas and water is on the Northwest side of the house and 5' gate for easy access. Garage has over head storage and epoxy 3 car garage floors. Frosted glass on windows for sun and privacy at the garage & front door windows. Upgraded lighting and plumbing fixtures, extra recessed lighting & outdoor lighting in addition to additional surround sound inside and out. OUTDOOR KITCHEN HAS BBQ, FIREPLACE/FIREPIT LOUNGE AND BEVERAGE FRIDGE. MUSIC AND LIGHTING.... SUNSETS TO DIE FOR. SELLERS LOSS IS YOUR GAIN. THIS HOUSE IS PRICED SO RIGHT!

6356 S Granite Street, Gilbert

1142 E San Remo Avenue, Gilbert
$495,000
3 Beds ⋅ 2 Baths ⋅ 6913797 MLS ⋅ Val Vista Park SubDv. ⋅ CLOSED Status
Tucked away on a cul-de-sac, this 3 bed, 2 bath home is truly move-in ready. Roof and AC are both less than 3 years old! Inside, you have high vaulted ceilings in the living room with a beautiful brick fireplace. You'll find a spacious primary bedroom with an updated bathroom, tile flooring throughout the home, and a kitchen with quartz counters and stainless steel appliances. The garage has epoxy flooring and ceiling storage, while the backyard is set up for easy living with turf and a large covered patio. This home is walking distance to Freestone Park and Gilbert Recreational Center. Also, just minutes from SanTan Village, and the Riparian Preserve—everything you need is close by. This is Gilbert living!

1142 E San Remo Avenue, Gilbert

209 E Avenida Sierra Madre --, Gilbert
$735,000
5 Beds ⋅ 3 Baths ⋅ 6909903 MLS ⋅ Colonia Grande SubDv. ⋅ CLOSED Status
Spacious home to gather family and friends. Enjoy meals prepared with high-end appliances in the large chef's kitchen. Pull up a chair at the table, move around your fav board game or watch a movie in the 25x32' Great Room. Surround sound and wired for in ceiling projector. Prefer being outside? Sit at the fire pit or TWO patios. Side yard parking for trailer/RV. Room for everyone and all the activities in this 5 Bed/3 Bath home. Leased Solar with ZERO payment. Home is Insulated to lower utilities. Hard surface flooring. NO HOA. Close to schools, shopping, Downtown Gilbert. Near freeways. LOT SIZE 11,992 sf. Great Kitchen w/ Bosch Drop-In Induction Cooktop. Double oven has Convection*Air Fry*Proofing* WiFi enabled. LG Hi-MACS solid Surface Counters. SEE 'MORE'' Section .....

209 E Avenida Sierra Madre --, Gilbert

140 E Pony Lane, Gilbert
$3,150,000
4 Beds ⋅ 4 Baths ⋅ 6901950 MLS ⋅ Irrigated Acreage SubDv. ⋅ CLOSED Status
5.44 acres of irrigated land in Gilbert! As soon as you turn onto the long white picket lined driveway, you'll know, this one is different. This 4bed, 4bath custom estate w/ a grand spiral staircase, fireplace & formal living & dining room offers 3,489 sq ft, fresh interior/exterior paint, new bedroom carpet & oak hardwood flooring throughout. The entire upper level is a private primary suite with a laundry dumbwaiter & huge balcony overlooking your land. Enjoy a breezeway-accessed pool + spa, detached 20x24 office & total privacy with no HOA. With a splittable parcel, zoning allows equestrian use, multigenerational living, & more. Experience rural charm just minutes from Gilbert's shopping, dining, and freeway access. A rare find in one of the East Valley's most desirable areas.

140 E Pony Lane, Gilbert

929 W Palo Verde Street, Gilbert
$545,000
3 Beds ⋅ 3 Baths ⋅ 6890594 MLS ⋅ Dave Brown Unit 5 Mcr 363 SubDv. ⋅ CLOSED Status
Welcome to this gorgeous residence in the heart of Gilbert! This beauty offers a manicured landscape in the front & back. The impressive interior boasts soaring ceilings & abundant natural light throughout. Plus, NEW AC unit, interior was repainted, and lots of other upgrades! The impeccable kitchen showcases white cabinets, tile backsplash, granite countertops, and stainless steel appliances. The family room has direct access to the backyard for easy entertaining. The owner's suite features a walk-in closet, a lavish ensuite with a dual granite vanity, soaking tub, and walk-in shower. Gorgeous guest bedrooms & bathrooms to match. A separate loft for even more living space & of course the backyard offers lush greenery, fresh grass & extended covered patio. A must see home!!

929 W Palo Verde Street, Gilbert

636 E Mesquite Avenue, Gilbert
$1,050,000
3 Beds ⋅ 3 Baths ⋅ 6889335 MLS ⋅ Smoke Tree Ranch Unit 1 SubDv. ⋅ CLOSED Status
Welcome to your dream oasis in the heart of Gilbert!
This beautifully remodeled home sits on nearly one acre of irrigated horse property, offering the rare blend of country charm and city convenience. Step inside to a totally open, inviting great room and a gourmet kitchen, perfect for entertaining and everyday living. Lots of updates, including new AC, turf, garage finishes, pool decking, etc - see full upgrades list! Outdoors, enjoy a huge diving pool complete with a rope swing and hot tub, surrounded by lush lawn, mature shade trees, and immaculate turf—an entertainer's paradise. There's plenty of space for hobbies and storage with a 700 sq ft detached workshop/garage/rec room/bedroom/casita—let your imagination run wild! This property is fully equipped with RV parking, an an and a horse stall with walking and trail access to downtown Gilbert just moments away. It's truly the best of both worlds-a peaceful, private retreat that feels like the country, yet only minutes from restaurants, shops, and entertainment. Don't miss this rare opportunity to own a versatile and stunning property in one of Gilbert's most sought-after locations! *HOA is mainly self governing and in place only to restrict rentals in the community. Goats could possibly convey to new owners if desired. **Sellers willing to contribute to rate buy down options!

636 E Mesquite Avenue, Gilbert

18132 E Vencino Street, Gilbert
$950,000
3 Beds ⋅ 2 Baths ⋅ 6867882 MLS ⋅ Chandler Mesa Ranches SubDv. ⋅ CLOSED Status
HUNDREDS OF THOUSANDS SPENT ON CUSTOM UPGRADES TO HOME WORKSHOP & YARD! 1.185 acre resort yard, 30+ mature trees with irrigated watering. Custom gated entry, block paved in/out driveway, plus custom privacy gates. 300ft long concrete driveway and hard-standing for multiple RVs . Extended patio with fire pit.1200 sf insulated fitted out workshop with 100A power, HVAC and Wi-FI. 760 sqft luxury fenced salt-water pool, and 2000 sqft cool deck around pool. Hot tub under metal pavilion with privacy wall. Custom kitchen cabinets with giant butler pantry. New roof in 2024 exterior repainted in 2023. Soaring vaulted ceilings. Master bedroom with built-in fireplace. Great room has custom shaker cabinets for extra storage. Large gun-cabinet and EV charger installed and convey with the hom 18132 E Vencino Street, Gilbert - home and Yard improvements and approximate costs WHOLE HOUSE New roof underlayment installed in 2024 Interior and exterior walls repainted Non-slip floor tile installed New door hardware Wood look propeller-style high-end fans and canned lighting installed KITCHEN & PANTRY Custom built oak shaker cabinet doors, drawers and open shelf cabinerty, with oiled brass hardware Custom built stove hood Pot filler installed above stove Subway tiled bask-splash up to the ceiling Feature wood shelving and mug tree installed Stove and refrigerator locations switched over New granite counter installed between stove and refrigerator Laundry-room converted to butler pantry and barn door added Laundry relocated to other side of the wall GREATROOM Custom cabinetry to match kitchen added under tv Down lighting above tv changed out to be uplighting to the high decor shelf MASTER BEDROOM CLOSET & BATHROOM French door added to master bedroom to lead out to the pool New custom shower installed Marble top dual sink cabinet installed Custom shaker cabinets install for the linen cabinet Additional AC return vent installed Drapery rod installed Liberty gun safe installed in the master closet YARD Front horse fencing and gates removed, custom wall and gates installed with solar automatic opener Pool remodeled increasing the cool deck to 2000SQFT Pool fencing installed with two gates Additional block paving to back patio Block-paved in/out driveway installed Solar automatic gate opener and 4 custom gates installed Hot-tub and gazebo installed Privacy and irrigation walls built 6 vegetable garden planters added Cedar ceiling and canned listing added to back patio WORKSHOP & GARAGE 100amp power installed Carpentry tools and sawdust collection system installed (negotiable with the home purchase) 2 mini split ac heating added Walls and ceilings insulated Exterior doors added on northside for fire exit Freestanding heavy-duty shelving added (negotiable with home purchase) Custom bar build & fan stalled RV electrical hook up in the bar area installed Workshop walls had wood cladding and custom shelving added Tesla electric car charger installed in the 3 car garage Front fencing horse fencing removed, block wall and sliding gates added Solar automatically gate opening unit added on east gate.

18132 E Vencino Street, Gilbert

17730 E Brooks Farm Road, Gilbert
$1,025,000
4 Beds ⋅ 3 Baths ⋅ 6859770 MLS ⋅ Gilbert - County Island SubDv. ⋅ CLOSED Status
Welcome to a legacy home on Brooks Farm Rd - where generations thrive in the heart of Gilbert. Enjoy over an acre of irrigated land with lush grass, fruit trees & room to grow. Inside: vaulted ceilings, electric fireplace, granite counters, SS appliances, walk-in pantry and a custom primary closet. Single story split floorplan w/3 bed/2 bath in main house. Updates include: A/C (2025), vinyl plank flooring, int/ext paint, water softener (2024). Attached 635 SF guest ste w/bed, bath, kitchenette & great room. RV carport w/50 AMP & sewer dump, 30x25 insulated finished climate controlled workshop, garden, shed, paver patio, auto sprinklers, putting green & more. N/S exposure and a true Gilbert gem!

17730 E Brooks Farm Road, Gilbert

3067 E Trigger Way, Gilbert
$801,000
4 Beds ⋅ 4 Baths ⋅ 6858870 MLS ⋅ Stratland Estates SubDv. ⋅ CLOSED Status
Beautifully maintained home on a private 1/4-acre corner lot in Stratland Estates! Features include soaring ceilings, new luxury vinyl flooring, 5-inch baseboards, plantation shutters, and prewired surround sound. The kitchen offers granite counters, white maple cabinets, soft-close drawers, pull-out shelves, wine rack, pantry with butcher block, and KitchenAid 5-burner gas cooktop with double ovens. Main-floor primary suite has bay window with pool views and a tiled walk-in shower with rain head. Upstairs: 3 bedrooms (2 with walk-ins), 2 baths, loft, and game room with barn doors. Backyard has a heated saltwater pool with grotto, hot tub, BBQ, pergola, gas fire pit, TV, and mature landscaping. RV gate/pad, epoxy garage floors, 3-car paver drive, tankless water heater, and more!

3067 E Trigger Way, Gilbert

300 E Moore Avenue, Gilbert
$439,500
2 Beds ⋅ 2 Baths ⋅ 6858511 MLS ⋅ Sun View Estates 1 SubDv. ⋅ CLOSED Status
Located on an oversized corner lot in an established neighborhood with no HOA, this beautifully updated home offers 2 bedrooms and 2 baths in 1000 SqFt with an open great room layout. The kitchen has white shaker soft-close cabinetry, butcher block counters, tile backsplash, and stainless appliances. Just off the kitchen is the laundry/mud room with custom wall detail and cabinets. French doors lead out from the dining room to the full-length covered patio with string lights and a large backyard with easy-care artificial turf, desert landscaping, planter boxes, and a double-wide RV gate. The primary bedroom has French doors with opaque glass to the patio and an en-suite bath. The secondary bedroom has a built-in Murphy Bed. Both baths feature tiled showers, and newer vanities with light- mirrors. Other features include brand new irrigation with Bluetooth control and smart water management, electrical hookups for RV and a hot tub, luxury vinyl plank and laminate floors throughout, and an oversized 2 car garage with expansive driveway, overhead storage racks, cabinets, and utility sink.

300 E Moore Avenue, Gilbert

14749 E Pecos Road, Gilbert
$1,475,000
7 Beds ⋅ 5 Baths ⋅ 6853331 MLS ⋅ County Island--Horse Privileges SubDv. ⋅ CLOSED Status
Modernized home, in the heart of Gilbert w/ acreage, RV GARAGE, amazing POOL. NO HOA, HORSE privileges, come view this stunning residence where country living meets modern luxury! Sitting on almost an acre, you will enjoy all the privacy this property offers with huge yard spaces (on irrigation), flood lights in front yard and long driveway perfect for all of your toys!!! RV garage is magnificent w/capacity for 8+cars measuring 55+ feet, adjustable AC, and an upstairs loft and plenty of storage. Upon entering, you'll be greeted by a large living room and French doors leading to a spacious den/office. Enter into the WIDE-OPEN gourmet Chef's kitchen w/ top of the line Viking appliances, massive marble island w/breakfast bar, soft-close custom cabinets, a mosaic backsplash, dual kitchen sinks and dual dishwashers and a large walk-in pantry w/a pebble ice machine. Home boasts so many upgrades including Control4 smart home system, 360-degree security cameras, recessed lighting, neutral paint, pre-wired surround sound, vaulted ceilings, central vacuum, and glossy tile floors. Did we mention the 90 degree, 6 panel pocket sliding glass doors! Don't miss the guest quarters towards SE corner of property complete with Kitchenette, full bed and full bath!!! Secondary bedrooms are spacious and Primary Bedroom is absolutely gorgeous with stunning primary bathroom! Utilities are almost non existent w/ shared well at $30 per month and 2 50 gallon propane tanks that cost $300 yearly! Spray foam insulated home that literally "self cools and self heats" ENERGY EFFICIENT. You will not be disappointed!!!

14749 E Pecos Road, Gilbert

421 E Terrace Avenue, Gilbert
$655,000
4 Beds ⋅ 3 Baths ⋅ 6841672 MLS ⋅ Circle G Meadows 2 Phase 2 Lot 1-13 Tr A SubDv. ⋅ CLOSED Status
Snag this home at a great price and Sellers are open to buyer concessions at closing too! Seeking something genuinely different in Gilbert? Escape the ordinary in this remarkable four-bedroom, three-bath home, located on a quiet cul-de-sac. What makes it stand out? Let's start with a full basement - unlock a world of possibilities rarely seen here! And the location? Unbeatable. Your Trader Joe's runs are a breeze, and the heart of Downtown Gilbert, with its buzzing restaurants and entertainment, is just around the corner. Calling all adventure seekers! This property has an extended driveway, an RV gate, plus a dedicated RV pad - bring your boats, bikes, and beyond! Step inside to discover a fresh, modern aesthetic with brand-new cabinets, stylish flooring, and newer neutral paint. The kitchen shines with quartz countertops and new cabinets. But the real game-changer? A ventilated workshop - your dream space for hobbies, tinkering, or simply having room to spread out. All this freedom comes in a well-established neighborhood with no HOA - a combination that's incredibly scarce. Don't let this uncommon opportunity slip away. This unique home is ready for its next chapter!

421 E Terrace Avenue, Gilbert

1093 E Doral Avenue, Gilbert
$690,000
4 Beds ⋅ 3 Baths ⋅ 6839848 MLS ⋅ Layton Lakes SubDv. ⋅ CLOSED Status
Motivated Seller! Beautiful 2-Story HOME in Prime Gilbert Location - Priced to Sell Fast! SKIP THE APPRAISAL - appraisal WAIVER available! NEW HVAC units! OVERSIZED lot! NEW appliances! PARK with BBQ and PLAY area ACROSS THE STREET! This spacious 2,979-square-foot single-family home is located in the wonderful Layton Lakes community - full of lakes and greenbelts. The tennis courts and a big playground are a short walk away! This beauty offers 4 bedrooms, 2.5 bathrooms and a split 3 car garage. The property features a well-designed floor plan with plenty of living space, including a formal dining area and an oversized family room. The kitchen is equipped with modern appliances (3 level dishwasher, Smart 4 door Flex Refrigerator), has granite countertops and provides plenty of storage space. The primary bedroom suite includes a sitting room, private bathroom and a walk-in closet. The oversized backyard (with tons of space on the side as well) is perfect for entertaining and has plenty of room for a pool. Top tier schools, dining and nearby shopping make this one a home run!

1093 E Doral Avenue, Gilbert

314 W Loma Vista Street, Gilbert
$714,900
5 Beds ⋅ 3 Baths ⋅ 6830345 MLS ⋅ Rancho Del Verde Unit 4 SubDv. ⋅ CLOSED Status
Pride of ownership certainly shows in this incredible 5-bedroom home in Rancho del Verde! The facade displays a 3-car garage and an RV gate! Bountiful natural light graces every corner from the inviting living room with double-height ceilings, formal dining room, and desirable great room. Large kitchen features recessed lighting, abundant honey oak cabinetry, SS appliances, a custom island with a breakfast bar, granite counters, a pantry, and a breakfast nook with a bay window. Open the double doors to find a romantic primary retreat showcasing wood-look flooring, an ensuite with two vessel sinks, a garden tub, and a walk-in closet. Outside, you'll LOVE the serene backyard oasis boasting a covered patio, storage shed, and a sparkling pool with a rock waterfall. This gem won't disappoint!

314 W Loma Vista Street, Gilbert

2953 E Melrose Street, Gilbert
$750,000
6 Beds ⋅ 4 Baths ⋅ 6828962 MLS ⋅ Stratland Estates SubDv. ⋅ CLOSED Status
Discover elegance and sophistication in this stunning 3,119 sq. ft. executive home in prime Gilbert! Offering 6 oversized bedrooms and 3.5 baths, this spacious retreat features a grand master suite, a ground-floor guest room with an adjacent full bath—perfect for multi-gen living. Additional Half Bath downstairs. The chef's kitchen shines with high-end stainless-steel appliances, granite counters, and upgraded cabinetry. Entertain effortlessly in the upstairs loft or step outside to your private oasis—an extended patio, outdoor kitchen, elegant gazebo, and a sparkling pool with a tranquil waterfall. Built in BBQ and Sit up Bar adds to the Low-maintenance artificial grass and abundant natural light complete this dream home. High ceilings, modern flooring, and pure luxury await!

2953 E Melrose Street, Gilbert

2561 E Toledo Court, Gilbert
$597,500
4 Beds ⋅ 2 Baths ⋅ 6821230 MLS ⋅ Gateway Ranch SubDv. ⋅ CLOSED Status
HUGE PRICE IMPROVEMENT! Back on the market & BETTER THAN EVER! Over $70K in RECENT UPGRADES! NEW FLOORING, UPDATED BATHROOMS with NEW VANITIES, NEW TOILETS, NEW FIXTURES, CUSTOM MIRRORS, LIGHTING & HARDWARE! REMODELED KITCHEN boasting CUSTOM CABINETRY with SOFT CLOSE DOORS/CABS, GRANITE COUNTERS, COPPER BASIN SINK, R/O SYSTEM, PANTRY, HUGE BREAKFAST BAR perfect for bar stool seating, BLACK APPLIANCES including a BRAND NEW MICROWAVE & a quaint breakfast nook with FRENCH DOORS that lead to the backyard. BRAND NEW CEILING FANS throughout, NEW DOOR HARDWARE throughout, BRAND NEW INTERIOR PAINT, BRAND NEW ROOF WITH WARRANTY! Where else can you find a LIKE NEW HOME with a 3 CAR GARAGE, a HUGE BACKYARD & POOL in a fantastic Gilbert location just steps from San Tan Village Mall & the 202 frwy? LOCATION, LOCATION, LOCATION! This is a charming single-story gem nestled in a premium Gilbert location! Step inside from the cozy front porch and discover a beautifully designed floor plan with nearly 1,900 sq. ft., a huge side by side 3-CAR GARAGE and an OVERSIZED CUL-DE-SAC LOT next to a community park. The primary suite features beautiful HERRINGBONE TILE FLOORING, a WALK IN CLOSET and a recently upgraded bathroom with separate tub & shower, a brand new custom vanity with dual sinks, decorative framed mirrors, new fixtures, new hardware and upgraded lighting! The second bathroom is equally impressive also with a brand new custom vanity, decorative mirror, new fixtures, new hardware and upgraded lighting. Step outside to your BACKYARD OASIS, where you'll find an inviting play pool with a WATERFALL, a basketball hoop, and even a volleyball set, perfect for summertime fun! REMOVEABLE MESH FENCING that is BRAND NEW and plenty of pool storage too! Enjoy the COVERED PATIO with a wall mounted TV and PROFESSIONALLY LANDSCAPED YARD, complete with grass, hardscape in all the right places, custom built storage area, a private garden area with RAISED GARDEN CONTAINERS that all convey and a FIRE TABLE that's just waiting for s'mores and starry nights! The LARGE LOT size allows for plenty of room to play and relax! So many more upgrades and amenities including custom built in's in the family room, NEWER HOT WATER HEATER, cabinets in the laundry room, vaulted ceilings, N/S exposure, cabinets and heavy duty metal shelving in the 3 car garage, EASY MAINTENANCE LANDSCAPE in the front & back yards with hardscaped walkways for added convenience, ELECTRICAL FOR RV HOOK UP up on the west side of the house with cord extension to reach the street, UPGRADED ELEVATION with stone accents, PREMIUM CUL-DE-SAC LOCATION, SECURITY SCREEN DOOR and so much more! Gateway Ranch is a quaint, well-established neighborhood offering a community pool & community parks with playgrounds and walking paths. Highly desired Gilbert location, with quick, easy access to San Tan Village Mall, Loop 202 freeway, tons of shopping, restaurants and entertainment! Meticulously maintained and professionally cleaned top to bottom & window to window! This one is a rare find in a premium location and it won't last long!

2561 E Toledo Court, Gilbert

616 E Country Plaza S, Gilbert
$980,000
4 Beds ⋅ 2 Baths ⋅ 6807921 MLS ⋅ College Park Country Estates Unit 1 SubDv. ⋅ CLOSED Status
LOCATION, LOCATION, LOCATION! Discover a slice of country living right in the middle of the city with this stunning 1-acre property, just a short stroll to vibrant downtown Gilbert. Homes like this in this neighborhood rarely hit the market, making this a unique chance to own a truly special property. Spacious 4 bedroom 2 bath home with upgrades galore. Solid 2x6 construction enhanced by spray foam insulation throughout makes this an energy efficient home. Gorgeous hand-scraped hardwood floors paired with travertine tile. Upgraded kitchen features high-end 36'' knotty alder cabinets, huge island, stainless steel appliances with double oven, built-in refrigerator and granite countertops. Luxurious owner's suite with a massive walk-in closet. claw foot tub, large shower with dual shower heads and double sinks. French doors lead out to the huge backyard. Freshly painted and plantation shutters throughout for timeless charm. 400-amp electrical panel ready for any future additions. Air-conditioned garage for year-round comfort. Backyard features 2 expansive sheds that could make a great hobby room or workshop. A charming two-story treehouse for kids or those young at heart. This one-of-a-kind property offers the perfect combination of serenity and convenience. Whether you're looking to entertain, expand, or just enjoy spacious living in a prime location, this home has it all. Opportunities like this don't come often in this sought-after neighborhood in the Heart of Downtown Gilbert. Schedule your showing today and make this dream home yours!

616 E Country Plaza S, Gilbert

4680 E Blue Spruce Lane, Gilbert
$575,000
2 Beds ⋅ 2 Baths ⋅ 6797844 MLS ⋅ Trilogy At Power Ranch SubDv. ⋅ CLOSED Status
MOVE-IN READY ''COTTONWOOD'' MODEL OFFERS 2 BEDROOMS AND A DEN in a vibrant 55+ ACTIVE ADULT COMMUNITY with incredible amenities! This home is loaded with upgrades, including granite countertops throughout, wood-look ceramic plank flooring, 5 ½'' baseboards, crown molding, cabinet pull-outs, and sleek black stainless appliances and more. The open design features 10' flat ceilings, 8' doors, and a built-in entertainment center. The spacious master suite boasts a huge bedroom and an oversized walk-in closet. The guest bedroom is equipped with a convenient Murphy bed. The oversized garage offers ample storage, a dedicated golf cart area, and a FULLY PAID SOLAR LEASE providing us with annual overage credits. A stunning property that's a MUST-SEE to fully appreciate! Owner/Agent

4680 E Blue Spruce Lane, Gilbert

18028 E Vencino Street, Gilbert
$1,900,000
5 Beds ⋅ 6 Baths ⋅ 6796885 MLS ⋅ Chandler Mesa Ranches SubDv. ⋅ CLOSED Status
Custom LUXURY Gated HORSE Prop- Lighted Arena, Pastures, Stalls, Round pen, next to your 4 BR 4.5 Ba main LUXURY home & Full CASITA 1 Br 1 BA, This custom beauty sits on almost 2 acres of land, showcasing exquisite craftsmanship & unparalleled elegance! Fully gated, parking for cars & RVs, pavers galore, lush & mature vegetation, a circular driveway with a fountain, courtyard that provides a cozy lounging area with its stone fireplace. Enter through the grand glass & iron door to discover sheer beauty & breathtaking detail throughout! Tall ceilings, Travertine & hardwood floors, and spacious living areas are worth mentioning. The bright family room boasts a Cantera wall/fireplace & a dry bar, its open design MASTER SUITES! Backyard is Entertainers DELIGHT The chef's kitchen features a plethora of knotty cabinets, quartz counters, high-end SS appliances, a copper sink, an island, and a breakfast nook. The large & airy owner's suite offers a private sanctuary to unwind, a stone accented wall with bay window & outdoor access complete the picture for this retreat. The lavish ensuite has a dual granite vanity, stone walls on the shower, and a bountiful walk-in closet. The secluded open den is excellent for a game room or a more private family area. The Awe-inspiring backyard is a resort-like paradise with everything you need for entertaining or relaxing in solitude. Multiple covered patios, cobblestone flooring, putting green, a fire pit, and a crystal clear pool with a grotto can't be left unsaid. In addition, this tastefully divided backyard offers stalls, a workshop/shed, a corral, 4 Covered Horse Stalls with water, separate pastures and lots of room for the horses to roam. Let's not forget about the guest quarter equipped with a kitchenette, a living area, 1 bed, and 1 bath. Words don't make this unique gem justice. You MUST see it!

18028 E Vencino Street, Gilbert

2911 E Morrison Ranch Parkway, Gilbert
$3,520,000
7 Beds ⋅ 7 Baths ⋅ 6792007 MLS ⋅ Higley Estates SubDv. ⋅ CLOSED Status
The most desired property in Morrison Ranch, offering unrivaled luxury and exceptional design on nearly an acre lot, with casita, separate side-entrance detached garage with electronic gate, tennis court, and so much more! Totally remodeled in 2017 and custom-designed 6,241 sq. ft. estate features two primary suites, four secondary bedrooms with en-suite bathrooms, a massive game room and a separate casita perfect for a gym, office, or multi-family living. The chef's kitchen, with custom beams, is ideal for entertaining. This home can park 12 cars with additional RV and boat parking options. With landscaped grounds, a heated pool, spa, private tennis court, and luxurious custom details like electric blinds, this home is truly one-of-a-kind.

2911 E Morrison Ranch Parkway, Gilbert

5791 S Columbus Court, Gilbert
$3,000,000
6 Beds ⋅ 7 Baths ⋅ 6788596 MLS ⋅ Circle G At Silver Creek Amd SubDv. ⋅ CLOSED Status
**Willing to offer seller financing!** Stunning custom home in one of Gilbert's finest neighborhoods. Perfect floor plan w/custom built in cabinetry throughout. This home has been meticulously cared for, with the dream backyard! Equipped with Control 4 system w/security cameras & built in speakers inside & out. Impressive storage space throughout w/ space to entertain & host guests in the D. Casita w/ full kitchenette. Soaring tall ceilings in every room with gorgeous crown molding. Large bedrooms, all w/ walk-in closets and en-suite bthrms. The backyard is a child's paradise with the 10 ft deep heated pool, drinking fountain, misters, in-ground trampoline, basketball court, sunken fire pit area, golf course, multiple orange trees, lemon & grapefruit & built in grill. And there's room for all your toys in the climate controlled RV garage/entertainment facility. Conveniently located minutes from Gilbert Regional Park, San Tan shopping, and in award winning Chandler school district. Don't miss this dream home!

5791 S Columbus Court, Gilbert

4519 E Meadowview Drive, Gilbert
$2,775,000
6 Beds ⋅ 6 Baths ⋅ 6784434 MLS ⋅ Seville SubDv. ⋅ CLOSED Status
Experience luxury living on one of the largest lots in Seville Country Club, nestled behind the private gates of Estados/Circle G. This spectacular 1.33-acre estate offers an array of premium amenities, creating your personal paradise. Imagine coming home to an outdoor living room with a cozy fireplace and fire table, a fully equipped outdoor kitchen, a covered ramada with an additional fireplace, and a sparkling pool with a built-in spa and sheer descent waterfalls. Enjoy your own poolside casita with roll-up garage doors, a pitch-and-putt golf course, a sport court with pickleball, and an RV garage with a private gym. The property also features a second casita in the front courtyard, and there's still plenty of room to customize with additional features like... another garage, playground, office, or workshop. Step inside to a stunningly remodeled interior, thoughtfully designed for both style and function. The heart of the home is the bright, open kitchen, featuring modern finishes, walls of glass that open to create a seamless indoor/outdoor living experience, and breathtaking views. Barn doors provide versatility, while the split floor plan ensures privacy. The primary suite occupies one wing, with three spacious secondary bedrooms on the other. This home truly excels in versatility with two casitas: Casita #1: Located in the front courtyard with a private entrance. Casita #2: Situated poolside, featuring two garage doors, a separate patio, a private kitchen, a full bathroom, and endless possibilities for use. The property is perfectly tailored for entertaining, with multiple spaces to host gatherings, celebrate holidays, or simply relax with loved ones. The private office overlooks the gated front courtyard, and the estate offers two driveways: a circular front driveway and an oversized side drive. One of only a few properties of this size in the entire 3,600-home community, this estate is located just a short golf cart ride from the Southeast Valley's most prestigious amenities at Seville Golf & Country Club. Members enjoy an 18-hole golf course, health club, two restaurants, four pools, two-story water slides, tennis and pickleball courts, basketball courts, bocce ball, a preschool, a hair salon, and so much more. Currently listed below appraised value, this is your chance to create the life you've always dreamed of in one of the most sought-after communities in the Southeast Valley. Don't miss this rare opportunity to own a one-of-a-kind estate in Seville Country Club!

4519 E Meadowview Drive, Gilbert

Copyright 2026 Arizona Regional Multiple Listing Service, All rights reserved. The data relating to real estate for sale on this website comes in part from the Arizona Regional Multiple Listing Service. All information deemed reliable but not guaranteed and should be independently verified. All properties are subject to prior sale, change or withdrawal. Neither listing broker(s) nor Arizona Regional Multiple Listing Service shall be responsible for any typographical errors, misinformation, misprints and shall be held totally harmless.

How much is your home worth?

Get instant property value now!