Refine Search
Sort by
$545,000
3 Beds 2 Baths 6594655 MLS Coronado Ranch Parcel 7b SubDv. CLOSED Status
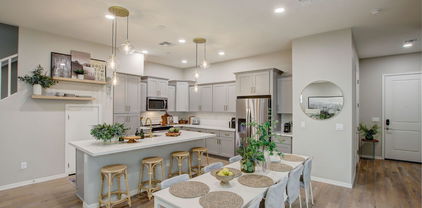
Come see this single-story cutie in coveted Coronado Ranch! With neutral paint and carpet as your canvas, high ceilings and abundant natural light await your creative vision. The family room opens into the kitchen with a convenient island for meal prep/quick snacks. The primary bedroom, complete with an ensuite featuring dual sinks and a custom walk-in closet, offers a welcome retreat. Step outside to a backyard oasis boasting a covered patio and a shimmering pool surrounded by easy care turf and a ready-made dog run! In addition to the 2-car attached garage. a detached one-car garage/workshop invites your personal touch. Since it has its own AC, it can be a workout space, office, playroom, Man Cave or She Shed! Embrace the potential, & craft your ideal Coronado Ranch Abode!

3566 E Sebastian Lane, Gilbert

$1,050,000
6 Beds 4 Baths 6594135 MLS Whispering Rock SubDv. CLOSED Status
Gorgeous single level home in the gated community of Whispering Rock. This home features 6 bedrooms, 3.5 bathrooms, 3 car garage, north/south exposure, gated community, gated front courtyard entry, new turf, sport court, and high level finishes! This Taylor Morrison great room floor plan has amazing flow. Kitchen, dining, and entertainment all flow out to the backyard where you can run and play! Stainless steel Monogram appliances, quartz counters, amazing color palette, tiled backsplash, 5'' baseboards, and custom paint throughout. This one is a showstopper! Phenomenal location with great schools! Shopping, fine dining, grocery stores, and night life within a short bike ride! Welcome home!

2072 E Trigger Way, Gilbert

$500,000
3 Beds 3 Baths 6593719 MLS Crossings At Crossroads Unit 1 SubDv. CLOSED Status
Introducing a stunning property in the much sought after, Crossings. This gorgeous home sits on an oversized cul-de-sac lot, providing a ton of outdoor space for relaxation and entertainment. The home boasts a beautiful pool that is perfect for summertime fun with family and friends. Inside, the home features a cozy den with french doors located downstairs as well as a bonus room upstairs, providing plenty of space for a home office, playroom, or additional living area. The location of this home is unbeatable, as it is conveniently situated next to the 202 and San Tan Village, providing easy access to shopping, dining, and entertainment. Don't miss out on the opportunity to make this incredible property your new home!

2616 E Patrick Court, Gilbert

$603,000
3 Beds 2 Baths 6593516 MLS Highland Groves At Morrison Ranch SubDv. CLOSED Status
Welcome to your dream oasis in Morrison Ranch! This stunning 3-bedroom, 2-bath home is nestled on tree-lined streets, exuding the charm of a model home. Meticulously remodeled, this home offers a luxurious and modern living experience that will captivate you from the moment you step inside. The heart of the home boasts a gourmet kitchen that is truly a culinary masterpiece. The grand kitchen island takes center stage, providing ample space for meal preparation and casual dining. With endless cabinet and countertop space, this kitchen offers both functionality and style, making it a gathering point for family and friends. The large primary bedroom is split from the secondary bedrooms for added privacy. Two sliding glass doors direct you to the outdoor kitchen, private yard and contemporary pool. A chef's delight, equipped with a gas line and everything you need for al fresco dining and entertaining. The incredible pool promises hours of fun and relaxation, providing a refreshing escape during the warm Arizona days. The privacy of the outdoor space ensures that you can bask in tranquility while enjoying the Arizona sunshine. Don't miss the opportunity to own this meticulously remodeled gem in Morrison Ranch. The attention to detail is evident in every corner, creating a tranquil retreat where you can unwind and rejuvenate. Your dream lifestyle awaits!

4251 E Bruce Court, Gilbert

$590,000
5 Beds 4 Baths 6593161 MLS Islands Parcel 30b Lot 1-14 Tr A SubDv. CLOSED Status
This captivating and spacious 5-bedroom home with a full finished basement is nestled on an expansive 10,041 sqft cul-de-sac lot. The formal dining room with its elegant ambiance sets the stage for delightful dinner parties and memorable gatherings. The fenced private pool area is a true oasis, an ideal spot to unwind during hot summer days or host unforgettable poolside parties. The RV gate and extra slab parking adds convenience for parking and guests. Beyond the property's borders, the community boasts a park and a tranquil fishing lake. The home is located close to Downtown Gilbert, dining options, grocery stores, coffee shops and easy access to nearby freeways. Everything you need is just a short drive away! This incredible home offers the perfect blend of comfort and convenience!

802 W San Mateo Drive, Gilbert

$658,900
4 Beds 3 Baths 6592990 MLS Fulton Homes Cooley Station Parcels 9 11 17a & 30 SubDv. CLOSED Status
The largest of our Union Pacific courtyard homes, this West Line plan is 2512 sf and comes with 4 BR and 2.5 baths, an open study on the first floor and expansive loft on the second floor. It has a 3 car across garage (no tandem!) also. Downstairs is a huge gourmet kitchen with 42'' upper cabinets, full backsplash, and an upgraded granite kitchen countertop. The large family room looks out on to a paver courtyard through expansive 16' atrium doors. Upstairs are 3 secondary bedrooms and laundry room and loft separating a beautiful Master Bedroom with covered balcony and a beautifully appointed Master Bathroom with an impressive and inviting spa shower. This is a beautiful and completed family home in an outstanding close-in location.

4250 E Jesse Street, Gilbert

$700,000
4 Beds 4 Baths 6592446 MLS Seville Parcel 38b SubDv. CLOSED Status
Located in the amenity rich golf course and lake community of Seville Golf and Country Club this highly upgraded 4 bedroom, 3.5 bathroom home sits on a spacious corner lot with stunning curb appeal and a brand new AC unit for those warm Summer days. The custom entry way with medallion tiled foyer leads into the separate formal living & dinning rooms creating an exceptionally warm backdrop to this flexible floorplan. The chef's kitchen with rich cabinetry, granite island with breakfast bar seating and ample prep space, stainless steel appliances and a double sink overlook the family room perfect for entertaining! The spacious master suite with custom ceilings features plantation shutters throughout adding both class and function to the light and bright bedroom with private ensuite bath... ...including dual sinks, deep soaking tub, standing shower, and master walk-in closet. Guest bedrooms with private and Jack & Jill baths have ample closet space and are perfect for both short and longterm stays. Exit out the private master bedroom door or the family room and you'll find a serene backyard with an elegant stone ramada patio cover with outdoor fans, and professionally landscaping and hardscaping for year round relaxation. A short golf cart ride over to the Seville Golf and Country Club with championship style golf course and resort amenities including classes, pools, a fitness center, child care options, a salon, spa, tennis courts, meeting rooms, and more - there is truly something for everyone in this award winning community.

6711 S Banning Street, Gilbert

$740,605
4 Beds 4 Baths 6592148 MLS Fulton Homes Cooley Station Parcels 9 11 17a & 30 SubDv. CLOSED Status
This beautiful Textiler with loft is 2540 sf and has 4 bedrooms and 3.5 baths. With the Master BR and 2 secondary bedrooms downstairs and the 4th bedroom and bath in the upstairs loft, it sets up perfectly for a teen play area, aerobics, dance, etc the possibilities are endless! The gorgeous gourmet kitchen layout is perfect for entertaining. It features a stained cabinet in Slate with 42 inch uppers and upgraded crown. The countertops are popular Tawny quartz and the backsplash is a stylish Marble Attache 2x5 in linear Hex tile that blends with the countertops and cabinets. The flooring is a Plank Tile in White and the carpeting is Close Knit in Topez. A 16' expansive atrium door completes this beautiful living area. Come see this wonderful completed, move-in ready home.

4156 E Bernice Street, Gilbert

$650,000
4 Beds 2 Baths 6591714 MLS Rancho Corona SubDv. CLOSED Status
This exquisite residence is nestled in the sought-after Rancho Corona neighborhood. The expansive and inviting open family room seamlessly connects to the breathtaking kitchen, adorned with an abundance of fine wooden cabinets, elegant granite countertops, modern stainless steel appliances, and a central island with a breakfast bar - an ideal space for family gatherings and entertaining. The master bedroom offers an expansive walk-in closet. The backyard oasis showcases a splendid 20x20 pergola, a covered patio, and pristine landscaping. The property is equipped with both front and back irrigation systems, a reverse osmosis system, and a water softener for added convenience. Enjoy the serene ambiance of the pool area enhanced by a captivating waterfall feature and a meticulous in-floor cleaning system, ensuring effortless maintenance. The impressive three-car garage comes complete with convenient conveying cabinets and shelving. Situated just minutes away from the renowned San Tan Village, exceptional schools, a plethora of shopping options, delightful eateries, healthcare facilities, and parks, this exceptional property promises an unparalleled living experience.

1042 S Rockwell Street, Gilbert

$570,000
3 Beds 4 Baths 6591686 MLS Andalucia Villas Amd SubDv. CLOSED Status
Wow! Gorgeous 3BR 3.5BA 2CG located in Andalucia Villas in Gilbert!! A paver driveway & a courtyard entrance lead to the front door of this gem. A perfectly flowing open layout highlighting a soothing palette, recessed lighting, abundant natural light, wood-look floors, and a stunning panoramic door with retractable screens leading to the side patio, merging the indoor/outdoor activities. The Gourmet Kitchen boasts white shaker cabinets, subway tile backsplash, SS appliances, granite counters with leather/suede finish, a barn door access to a walk-in pantry & a large island w/a breakfast bar. Take in the modern farmhouse style while standing at the apron/farm sink. You'll love the three bedrooms upstairs, all have immaculate ensuites, walk-in closets, plantation shutters, & plush carpeting. Inside laundry comes with Washer/Dryer that convey and is already plumbed for a utility sink. This home features extras like a Water Softener, EV Charging Station, rack storage in the garage, and so much more, there are 75K in upgrades. Private paver patio creates a perfect outdoor entertaining area! Enjoy the refreshing community pool. Take advantage of the nearby shopping, restaurants and close proximity to the health care corridor off Val Vista / Germann!

1571 E Dublin Street, Gilbert

$1,160,000
4 Beds 3 Baths 6590350 MLS The Islands SubDv. CLOSED Status
PLEASE DOWNLOAD THE LIST OF ALL REMODELED FINISHES. Exquisite Waterfront Retreat with Unrivaled Elegance. Welcome to this exceptional masterpiece, where modern luxury meets tranquil waterfront living. Nestled on an expansive lot, this fully remodeled residence boasts impeccable craftsmanship and high-level finishings throughout, creating a harmonious blend of sophistication and comfort. Enjoy the sense of serenity as breathtaking waterfront views greet you from every angle. The lush, manicured landscaping envelops the estate, adding a touch of natural beauty to the already picturesque setting. Step inside, and you'll be captivated by the meticulous attention to detail that defines every corner of this home. The open-concept floor plan seamlessly combines elegance and functionality, making it perfect for both grand entertaining and intimate gatherings. The spacious living area features soaring ceilings, oversized windows, and an abundance of natural light, accentuating the breathtaking views of the shimmering waters beyond. The gourmet kitchen is a culinary enthusiast's dream, featuring top-of-the-line appliances, custom cabinetry, and a center island that doubles as a breakfast bar. Whether you're hosting a lavish dinner party or cooking a quiet meal for loved ones, this culinary haven is sure to impress. Retreat to the luxurious primary suite, a private oasis that offers an escape from the everyday hustle and bustle. Relax and unwind in the opulent ensuite bathroom, complete with an oversized shower, large walk-in closet, private toilet room and dual vanities. The suite also boasts a private balcony where you can savor your morning coffee while basking in the breathtaking sunrise over the glistening waters. The outdoor living spaces are equally impressive, designed to maximize the idyllic waterfront setting. A sprawling patio provides the perfect backdrop for al fresco dining, while the expansive backyard offers endless possibilities for recreation and relaxation. Lounge by the sparkling pool, host gatherings in the outdoor oasis or simply soak in the beauty of the surrounding nature. Located in the prestigious Islands community, this waterfront retreat offers a rare opportunity to experience the epitome of luxury living. With its impeccable design, high-level finishings, and unparalleled waterfront location, this home is truly a sanctuary for those seeking a refined and serene lifestyle.

1410 W Emerald Key Court, Gilbert

$590,000
4 Beds 5 Baths 6590310 MLS Cadiz SubDv. CLOSED Status
Welcome to your dream home with the heart of convenience and comfort! This stunning new build offers modern living at its finest, boasting sleek design, thoughtful details, and a focus on low maintenance, and with the detached casita there's room for everyone! As you step into this contemporary abode, you'll be greeted by an open-concept living space that seamlessly integrates the kitchen, dining area, and living room. The kitchen is a chef's delight, featuring state-of-the-art stainless steel appliances, quartz countertops, and ample cabinet space. A spacious island serves as both a cooking hub and a casual dining spot, perfect for entertaining. One of the standout features of this home is its emphasis on low maintenance living. The private courtyard is perfect for your enjoyment! Home decor and furnishings available for separate sale with home.

2442 E Lark Street, Gilbert

$840,000
4 Beds 3 Baths 6590013 MLS Estates At The Spectrum SubDv. CLOSED Status
This exquisite single-story residence presents an array of impressive features, encompassing four bedrooms and three full baths, harmoniously accompanied by a capacious three-car garage. Nestled on an expansive 1/3-acre corner lot in the charming town of Gilbert, the property offers a blend of elegance and practicality. Inside, the ceramic wood tile floors exude a timeless appeal, while the air scrubbers diligently cleanse the air system, ensuring a pristine indoor environment. The kitchen boasts recent upgrades, including a Ge Profile kitchen range, double oven, and microwave installed in 2021. Noteworthy enhancements continue with refinished kitchen cabinets and a tastefully integrated built-in unit in the great room, complete with new hardware. The primary bathroom underwent a transformation, featuring new cabinets, quartz waterfall counters, a luxurious jet tub, and stylish tile work. Additional indulgence awaits in the form of a steam bath within the shower. The outdoor amenities are equally captivating, featuring a saltwater pool system accompanied by an elegant waterfall, a pool heater and chiller for year-round comfort, and a charming Travertine patio. A custom metal entry gate and a secure front door provide both aesthetic appeal and enhanced safety, while the Poolsafe lock on the sliding door further contributes to peace of mind. The covered outdoor kitchen offers a seamless blend of entertainment and convenience, equipped with a gas grill, mini fridge, and even a TV and sink, with an outdoor TV thoughtfully included. The mister system, complemented by cooling fans, ensures outdoor relaxation even on warm days, and the concrete dining/bar table adds a touch of sophistication. The property's natural beauty shines through with flourishing lemon and grapefruit trees, as well as an inviting putting green. Sustainability is embraced through the ownership of a 16-panel solar system, while the property remains well-connected and secure with its advanced wiring for security and automated sprinkler irrigation system. The rear patio features a gas fire pit with a natural gas hook-up, providing a cozy outdoor space. This remarkable home offers a luxurious and harmonious blend of comfort, style, and functionality.

1342 E Canary Drive, Gilbert

$1,900,000
7 Beds 6 Baths 6588360 MLS Circle G Ranches Unit 5 SubDv. CLOSED Status
Beautiful custom home nestled in Circle G Ranches! Discover unique design with timeless decor, 7 BRs & 5.5 baths +den +loft +library & beautiful pool. Main suite, den & guest bedroom on main floor, other 5 BR's up with loft & library. Spacious vaulted ceilings in grand entry/living/family rooms. Open formal dining w/sitting parlor, gorgeous wood staircase with upstairs loft overlooking living areas. Kitchen boasts panoramic views, large island & eat-in breakfast nook. Main suite recently updated, spacious ensuite bath, large dual head shower & freestanding tub. Corner lot,circular front drive, mature trees & lush landscaping. Horse privileges & irrigation rights too. Front guest parking, private rear parking w/electric gate access to 3 car garage & gated storage. WE WELCOME BACKUP OFFERS! Nestled in coveted Circle G Ranches, this one-of-a-kind estate boasts 7 bedrooms, 5.5 baths, and an array of refined spaces that promise to redefine your notions of luxury living. On the main floor, immerse yourself in the sheer splendor of the main suite, den, and guest bedroom, while an additional 5 bedrooms, loft, and library grace the upper level. Vaulted ceilings, a graceful wood staircase, stained glass and open living areas create an ambiance of grandeur, where every space exudes sophistication. The kitchen beckons with a delightful panorama of the pool and patio. Experience culinary excellence with an eat-in dining nook and a granite-topped island that accommodates seating for six. Double sinks, ovens, dishwashers, disposals, and an icemaker combine functionality with elegance. Abundant storage solutions, from pull-out cabinets to laundry closets and attic alcoves, ensure seamless organization. Experience the warmth of the open family room, adorned with wood beams and rustic pillars. The main suite beckons with an abundance of light, complemented by a private patio and pool area. Indulge in the main ensuite bath, adorned with custom Italian marble, dual sinks, a spacious dual-head shower, and a rejuvenating tub. The walk-in closet is a welcomed haven, showcasing floor-to-ceiling custom built-ins. Find solace in the spacious office or den, complete with a cozy fireplace and private exit. Marvel at the unique round tower bedroom, offering a balcony overlooking the lush backyard, a truly enchanting touch. A gym-equipped bedroom, an upstairs library, and a loft area cater to an array of preferences. Each bedroom, barring the gym, boasts a private en-suite bathroom. Elegance is paramount, with vaulted ceilings merging seamlessly with custom architectural elements. Plantation shutters and a convenient central vacuum system provide both form and function throughout. Outdoors, you'll find mature trees and palms surrounding the sparkling pool. Enjoy pebble tech pool with Baha shelf for leisurely swims. The covered patio, featuring a misting system, offers a reprieve on sunnier days. An outdoor breezeway alcove invites alfresco gatherings, enhancing your outdoor lifestyle. Horse privileges & irrigation rights are a bonus! Situated on a corner lot, the circular drive is embraced by mature trees, while ample guest parking ensures seamless hosting. A basketball court and vast grassy area beckon for leisurely activities. Additional gated parking/storage area, adding a dash of exclusivity, presents a haven for bikes, toys, or recreational vehicles (conducive to CC & R guidelines). Overlooking the Circle G Park, known for its revitalized tennis courts, playground, and open fields, this residence occupies a prime spot. One of the original Circle G Ranches, steeped in history and allure, this area is centrally located near shopping, dining, hospitals, schools, and the vibrant downtown Gilbert scene. Embrace the opportunity to be part of an exclusive tour of this remarkable custom home. Seize the moment and secure your place in this special home, where timeless memories await. Come see, fall in love & make an offer before its gone!

1080 N Riata Street, Gilbert

$620,000
4 Beds 3 Baths 6586448 MLS Belrose SubDv. CLOSED Status
Come see this RARE GEM & LOWEST PRICED BRAND NEW (Apr 2023) 4 BD home, in Gated Community, in ALL OF GILBERT!! Prem lot across from HUGE Community Park! Seller has put over $83K in additional upgrades including Luxury Flooring, Platinum Appliances, Custom Ceiling Fans, 2 Toned Interior Paint, Reverse Osmosis, Luxurious Landscaping. Backyard is low Maint w/ artificial turf, pavers, ambient solar landscape lighting. Prof Painted Int w/ 2 Toned Paint (SW Essential Gray) to correspond with highly desirable light and bright gray & white color scheme throughout home. Kitchen is dreamy w/ 42'' White Linen Cabs, Oversized Island w/ Oxide Quartz Counters & brkfst bar. Ideal Floorplan w/ LARGE BONUS LOFT & 1 Bedroom and 1 Full Bathroom on Main Floor. Split Master Bedroom has HUGE Walk In Closet Master Bathroom has raised vanities, double sinks, private toilet & Custom Barn Door for privacy. Very spacious 2nd and 3rd Bedrooms are conveniently upstairs and near upstairs Laundry Room. 3rd Bedroom also has huge walk in closet. Great Room has open concept kitchen and dining - ideal for entertaining. Owner is flex w/ COE & terms as they are relo out of state. All Furniture can be avail as sep bill of sale *Except Master Bedroom Furniture.

2322 E Palmdale Lane, Gilbert

$669,000
4 Beds 4 Baths 6584350 MLS Shamrock Estates Phase 2a SubDv. CLOSED Status
Spectacular single-story home features 4 bedrooms, 3.5 baths, bonus/flex room, formal dining, 10-ft ceilings, luxurious finishes throughout & sits on a large 10,000+ sqft lot. Enter into the welcoming courtyard through the oversized custom iron entry door into this beautiful craftsman-style home. The kitchen captivates w/raised maple cabinets, granite countertops, a large island, gas cooktop, double ovens, stainless steel appliances & an enormous walk-in pantry. Seamlessly flow from the kitchen into the generously-sized great room & formal dining area. Your primary retreat delights w/ a bay window, huge walk-in closet & en-suite w/ dual vanities, large soaking tub & rain glass shower. Two bedrooms share a Jack-and-Jill bathroom & the fourth has its own en-suite, making it perfect for hosting guests! Just a few houses down from your new front door is Rockwell Park and its abundance of amenities you'll enjoy year-round. Shamrock Estates is a highly sought after neighborhood within Gilbert's #1 zip code, in part due to the CTA Freedom campus located right in the community. As a resident you won't need to worry about their wait-list as you'll have automatic priority admittance. There is so much to enjoy within minutes of your new home on Rockwell Street! Restaurants, grocery, golf, entertainment, fitness, banks and retail, as well as Gilbert's brand new 272-acre regional park! This unique home won't last long!

6304 S Rockwell Street, Gilbert

$670,000
4 Beds 3 Baths 6584019 MLS Highland Groves At Morrison Ranch SubDv. CLOSED Status
Step into your dream home in the heart of the highly coveted Highland Groves at Morrison Ranch featuring a spacious 4-bedroom + loft, 3-bathroom, and a 3-car garage floor plan. The main level features a charming guest bath and a cozy bedroom with a separate exit leading to your very own backyard oasis. The kitchen is a chef's delight, boasting upgraded cabinets, stainless steel appliances, a gas stove, granite counters, and stylish pendant lighting that illuminates the space perfectly. This home is light and bright with designer paint from 2023, plantation shutters, and new fixtures throughout. If you love entertaining, you'll be delighted by the tropical backyard with a beautiful fenced pool and mature landscape. Another highlight is the incredible location! You'll be just a *MORE stone's throw away from the park, making it easy to take leisurely strolls and enjoy the community's stocked fishing lakes, tree-lined streets, and lovely parks. The community offers the perfect setting for families, close to tons of shopping, restaurants and top-rated schools! Hurry!

4251 E Lexington Avenue, Gilbert

$690,000
4 Beds 3 Baths 6582220 MLS Superstition Meadows Subdivision SubDv. CLOSED Status
Welcome to a stunning 4 BR/3 BA oasis in Gilbert. Beauty is in the details: open floor plan, vaulted ceilings, $10K in motorized blinds & drapes; fireplace, granite countertops, updated cabinets, stainless appliances, kitchen island w/breakfast bar. First floor BR is currently used as home office--check out the photos of the built-in cabinetry. With a full bath also on the 1st floor, you have the perfect Guest or Granny suite in the making. Beautiful backyard resort features a large pool, artificial grass, Ramada & covered patio. 3-car garage has space for vehicles, trailers, recreational toys or extra storage. Conveniently located, this property offers excellent freeway access for easy commutes or quick retreats to area recreation. Please reach out for the full photo package

4254 E Harwell Court, Gilbert

$645,170
4 Beds 3 Baths 6581910 MLS Fulton Homes Cooley Station Parcels 9 11 17a & 30 SubDv. CLOSED Status
New construction 2150 SF Pacific Limited plan with 4 BR and 3 Ba and loft. Fantastic close-in community living. Two car garage with storage space drive way for parking two more vehicles. Beautiful pave courtyard accessed by expansive atrium glass door to a full landscaped private courtyard. Large covered porch and open floor plan. One bedroom and bath downstairs. Master BR suite and Master BA and light and airy loft with two secondary bedrooms and bath upstairs. This home comes loaded, with laundry room cabinets, 2'' faux blinds and ceiling fans, two tone paint and 8' interior doors. This gorgeous home is landscaped front and back and courtyard. Come see it, you won't believe it!

4251 E Jones Street, Gilbert

$520,000
3 Beds 3 Baths 6581776 MLS Fulton Homes Cooley Station Parcels 9 11 17a & 30 SubDv. CLOSED Status
New construction 1843 SF Californian plan 3 BR 2.5 BA. This beautiful home is complete and ready for occupancy! Two car garage with extra storage and full drive way to provide parking for two more cars. Beautiful courtyard with expansive atrium glass door o your full landscaped yard. Large covered porch with open floorplan with powder room, great room and kitchen with breakfast island and gorgeous offset dining area. Efficient split plan with Master BR and Master BA in the front of the home and a loft separating the 2 secondary bedrooms in the back of the house. Loaded with laundry room cabinets, 2'' faux blinds and ceiling fans. Landscaped front and back and in the courtyard area. Come see this home and make it yours!

4288 E Jesse Street, Gilbert

$750,000
3 Beds 3 Baths 6580965 MLS Breckenridge Bay At Val Vista Lakes SubDv. CLOSED Status
Furnished Executive Lock & Leave Resort Townhome in Val Vista Lakes Beach & Racquet Club! Private gate directly to multi-million dollar Club w/Pools, Tennis & Pickleball courts, workout & locker rooms plus huge ballroom for private events! $79k in recent updates, 3 bedroom, 3 bath updated & upgraded home features master suite on ground floor plus bedroom 2 & bath 2. Huge Loft/game room & bedroom 3 plus 3rd bath are upstairs. Enter directly into home from garage. Hot tub & fireplace on east-facing private patio! Amazing ''Wine Wall Divider''! Wired for Tesla Charger! Whole house water treatment system. Award-winning Gilbert School District plus great restaurants downtown Gilbert,, upscale shopping & easy freeway access. Seller will remove furniture if not wanted. New W/D is Steam Capable!

1700 E Lakeside Drive Unit 60, Gilbert

$825,000
5 Beds 4 Baths 6577713 MLS Waterston North Phase 1 SubDv. CLOSED Status
This beautiful new two-story home features a Desert exterior with an executive kitchen including stainless steel appliances with 5 burner built-in gas cooktop and designer hood, convection double wall oven, Portfolio Collection cabinets with 42'' uppers at kitchen, black bronze cabinet hardware, Arabescato Como Quartz kitchen countertops with designer selected backsplash, Coranto Touch matte black kitchen faucet, 12' multi slider to expanded covered patio, 8'' x 48'' wood look plank tile throughout with carpeted bedrooms , frameless walk-in shower with Raincan shower head at primary bath, upgraded matte black plumbing fixtures & faucets throughout, pavers in driveway and porch, gated community and more.

5233 S Red Rock Street, Gilbert

Copyright 2026 Arizona Regional Multiple Listing Service, All rights reserved. The data relating to real estate for sale on this website comes in part from the Arizona Regional Multiple Listing Service. All information deemed reliable but not guaranteed and should be independently verified. All properties are subject to prior sale, change or withdrawal. Neither listing broker(s) nor Arizona Regional Multiple Listing Service shall be responsible for any typographical errors, misinformation, misprints and shall be held totally harmless.