Refine Search
Sort by
$945,000
3 Beds 2 Baths 6847049 MLS Claxton Harvey Western Ranchettes Unit 3 SubDv. CLOSED Status
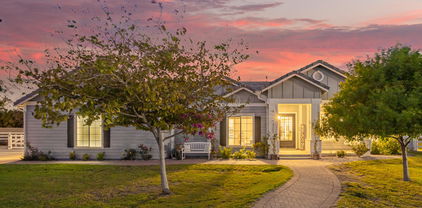
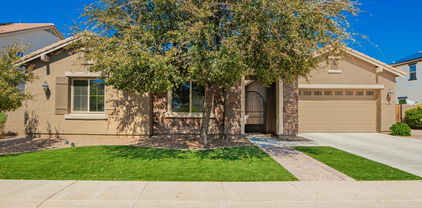
New AC unit - New Roof - Over an acre, flood irrigated, dead-end lot with 20-year-old shade trees, no HOA, and a pool. This is a fantastic space with one of the best lots in the subdivision. It's worth a look if you plan to expand, or if you have a smaller family, you will love what is there! Step into your 3-bedroom, 2-bath home offering 2,004 square feet of warm, inviting space. Vaulted ceilings in the kitchen and dining room, along with newer vinyl windows, bring in natural light and create an open feel. Storage is well thought out with three closets that have high-end California Closet Built-ins for efficient storage and added wall space. It eliminates the need for dressers. These cabinets continue into the laundry room, providing an excellent opportunity to organize. All hardwood closets by California Closets. Your front English garden-style courtyard welcomes guests with its ivy and arched entry loaded with Jasmine, and custom iron gates feel like living in a dream. In the backyard, you'll find a sparkling pool, lush green grass, paver paths, and embedded boulders. A large covered patio is the perfect spot to hang out and stay cool while the family plays in the pool. You have easy access to your barn from a publicly maintained street that dead-ends into the back property, and there is plenty of truck and trailer parking, as well as a shed in the back that serves as a great one-car garage and storage space. Just minutes from your front door, you'll find a shopper's paradise at San Tan Village with stores like Apple, Dillard's, Macy's, Lululemon, and Costco. When hunger strikes, enjoy everything from casual favorites like Café Zupas, Panera Bread, and Sauce Pizza to popular coffee houses like Dutch Bros, Black Rock, and Sweetz Cold Brew. For a night out, treat yourself to upscale dining at Firebirds, Buck & Rider, or Bourbon & Bones. Outdoor enthusiasts will appreciate the proximity of their home to Discovery Park and Gilbert Regional Park, ideal for biking, walking, or weekend activities. Or jump on the 202 and get anywhere FAST. Outside the back gate, you have a 12 X 36' shed. You have a 36' x 36' 6 stall box barn and four additional chainlink stalls with turnout to the green pasture. The quiet, dead-end street offers a rare kind of privacy not typically found in other areas. Enjoy evenings soaking in the sunsets over South Mountain, with no neighbors on one side or behind you. The best country living Gilbert has to offer in a highly desired neighborhood. If you love turtles, the 15-year-old Tortoise, Torti, may convey with the property, which is the buyer's desire. And the views? You'll love the peaceful backdrop of the San Tan Mountains from your kitchen window.

2017 E Willis Road, Gilbert

$2,600,000
5 Beds 6 Baths 6846893 MLS Legacy At Seville SubDv. CLOSED Status
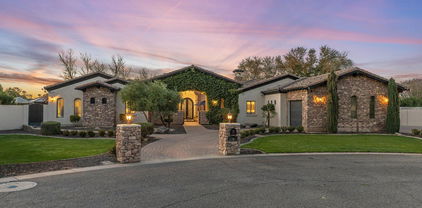
Welcome to your dream home nestled in the prestigious 'Legacy at Seville' community of Gilbert! This magnificent residence is not just a home; it's a lifestyle, offering unparalleled luxury situated on the Seville Golf and Country Club's signature 17th hole island green! With direct gated access to the country club, this home is a haven for golf enthusiasts and those who appreciate the finer things in life. Spanning an impressive 4,402 square feet on THE BEST LOT IN ALL OF SEVILLE, this exquisite property features a customized wide open floor plan with a luxurious primary suite, 2 en-suite rooms, a bonus/flex room and a lavish guest bath in the main house, with an additional rare gem - a 1,200+ sq ft detached guest house.... The guest house boasts 2 en-suite rooms, a full kitchen, open living room concept, full laundry room, its own oversized garage and private yard space! Constructed without compromise, the guest house offers endless possibilities for hosting guests or serving as a private retreat such a spacious home office, an in home gym, multi-generational living, live in help, rental space and so much more! The sprawling floor plan of the main house seamlessly blends indoor and outdoor living spaces, making it perfect for entertaining or simply enjoying quiet moments at home. The recently remodeled kitchen is a chef's dream with custom cabinetry, gorgeous Quartz counter tops & backsplash, under cabinet lighting, top of the line Thermador appliances and a HUGE island featuring a built-in ice maker, beverage center and custom charging stations. Soaring 12-foot ceilings, custom lighting, plantation shutters, decorative walls and ceilings throughout the home add to the sense of grandeur. The luxurious primary suite is a sanctuary of relaxation with views of the backyard, remote shades, a large soaking tub, walk-in shower, dual vanities, custom mirrors and lighting and a custom walk-in closet. Every detail has been meticulously designed for comfort and style. Step outside to the backyard oasis where you can unwind or entertain in style. The heated pool & spa are perfect for year-round enjoyment, while the firepit offers a cozy spot on cooler evenings. Panoramic views of the 16th, 17th & 18th holes provide an ever-changing backdrop of beauty and serenity. Sunsets here are truly incredible - easily making this one of the best lots in the entire community. This unique home is a rare find and represents an exceptional opportunity to own a piece of paradise in one of Gilbert's most sought-after communities. Whether you're looking for luxury living at its finest or a versatile property that can accommodate many different needs in lavish comfort, this home checks all the boxes. Discover your next chapter in this extraordinary residence where every day feels like a vacation. Your dream home awaits at 3842 East Alameda Lane!

3842 E Alameda Lane, Gilbert

$1,383,750
4 Beds 3 Baths 6845662 MLS CLOSED Status
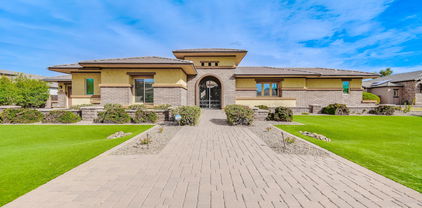
Rare country living in the heart of town! This stunning custom property sits on over an acre of beautiful grass and trees but is still just minutes from Downtown Gilbert. You will immediately feel the luxury in every inch of this home through the smart split floor plan design, high ceilings, hardwood floors, custom built-ins, and stylish lighting found throughout. The great room's oversized sliding doors fully open to create an indoor/outdoor experience with the covered patio. The kitchen boasts Thermador appliances, a huge granite island, and elegant cabinets that go to the ceiling. You will love the primary suite with its gorgeous, spa-like bathroom. The cherry on top is the massive yard that includes a sprawling paver patio, bar area, gardening space, fruit trees, and expansive lawn!

14203 S 131st Street, Gilbert

$619,900
2 Beds 2 Baths 6845446 MLS Trilogy Unit 5a SubDv. CLOSED Status
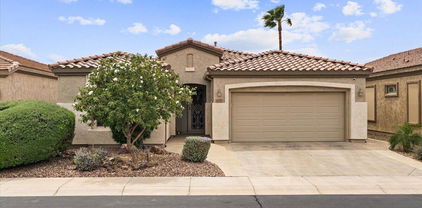
Very special, move-in ready ''Sundance'' model home with open floor plan on a N/S facing lot in the Active, 55 Plus Community of Trilogy at Power Ranch. This ''one owner'' home features 2 bedrooms, den, great room, dining area and large kitchen with a sunny, wonderful morning room, with French doors overlooking a short walled front yard, that could be changed to a courtyard in the future. The kitchen features a large granite breakfast bar, and counters, new pendant lighting, gas cooktop, highly upgraded cabinets, pantry, and pullouts. The perfect area for the person who loves to cook and entertain. As you enter the home you will notice the large tile flooring throughout except the two bedrooms with carpet and the new lighting fixtures. The great room has large windows overlooking the backyard, gas fireplace, and window treatments. Adjacent to this room is an area for dining with a new chandelier. There is a den with a large library unit and desk along one wall and windows overlooking the front yard of the home. This area could be used as an extra bedroom. Enjoy the large master bedroom with exit door to the patio and backyard and the special bathroom with separate double sinks, upgraded lighting and cabinets, garden tub, and a tiled shower with seamless glass door, and large walk-in closet. The guest bedroom is located on the opposite area of the home allowing all parties privacy. Your friends or family will also have their own bath with tub/shower. The large laundry room has cabinets, large countertop, and the washer and dryer convey with the home and exits to the garage. The backyard has fruit trees, and there is a covered patio to relax or just enjoy. The 2 1/2 car garage has epoxy flooring, water softener, and no step in the garage. Come experience all this community has to offer such as golf, tennis, pickleball, Bocce, workout facility, pools, clubs and so much more.

4249 E Nightingale Lane, Gilbert

$487,500
2 Beds 2 Baths 6844684 MLS Trilogy SubDv. CLOSED Status
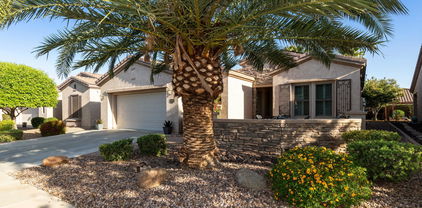
Popular Morning Star plan in the gated active adult community Trilogy at Power Ranch. This beautifully upgraded home features elegant wood flooring, and custom wood shutters. The gourmet kitchen boasts upgraded cabinets, quartz counters & backsplash, stainless appliances and gas cooking. The separate den/office includes built-in desk & shelves, and can easily be closed off or kept as an open space. Water heater, paint, and roof are all new in 2024. Enjoy outdoor living on the large covered patio with semi-private wrought iron fencing overlooking a lush backyard. Community amenities include a public golf course, restaurant, heated pools, pickleball, tennis, and clubs—perfect for an active lifestyle! Furnishings available on a separate bill of sale.

4517 E Sourwood Drive, Gilbert

$1,875,000
5 Beds 6 Baths 6841691 MLS County Island SubDv. CLOSED Status
This stunning Modern Mediterranean custom home, professionally designed and remodeled in 2020, is nestled on a quiet cul-de-sac on over an acre of land. Boasting a thoughtfully designed floor plan and the most on-trend finishes, this home is an entertainer's dream. Luxury updates include hand-scraped long plank hardwood flooring, a fully remodeled kitchen and bathrooms, a dramatic floor-to-ceiling stacked stone fireplace, oversized baseboards, and designer touches throughout. The gourmet kitchen features stainless steel appliances, a gas cooktop, built-in refrigerator, double dishwashers, glass backsplash, and quartz countertops. Unique design elements like wood ceiling beams, jumbo shiplap, cement tile, and hexagon marble flooring elevate the space. Step outside to your private resort-style backyard, complete with an expansive 1,100 sq/ft pool featuring a waterslide, grotto, and outdoor pool bath. The full guest casita/home office includes a complete kitchen, laundry, and full bathperfect for extended stays or working from home. Additional highlights include a drive-through garage, oversized RV gate and parking area, en-suite guest quarters with separate entrances, soaring cathedral ceilings, and an abundance of natural light. The prime cul-de-sac location offers privacy and breathtaking open space vistas. Don't miss this oneit's the perfect blend of luxury, comfort, and functionality!

2782 E Citadel Court, Gilbert

$1,316,250
4 Beds 4 Baths 6841376 MLS Calliandra Estates SubDv. CLOSED Status
Now priced 200K below most recent sale of same floorplan. Welcome home to this exquisite single level in highly coveted gated Calliandra Estates. The sprawling 3800+ sq feet has tile thru-out, 3 bedrooms w/ ensuites, sitting room/bar w/ built in wine fridges, den & casita(separate entrance w/ mini kitchenette), shutters, floor to ceiling fireplace, 12 ft CEILINGS, gourmet kitchen w/ 6 burner gas stove & griddle, pot filler, warming drawer, built in Kitchen Aid fridge &cabinets for days. The backyard is an entertains dream w/ large pool & baja shelf, spa with spillway, outdoor kitchen w/ 6 burner grill, flat top griddle, ice chest & trash. The 3 CG has 4 foot extensions, EV charger 50A rated & ceiling mounted storage racks. This home is a definite must see.

2563 E Muirfield Street, Gilbert

$2,125,000
5 Beds 6 Baths 6840965 MLS Hamstra Dairy Phase 4 Amd SubDv. CLOSED Status
Stunning Resort-Style Living in this Exquisite 5,124 sq ft Home in the Waterston Community! Step into a world of luxury and comfort in this remarkable 5,124 sq ft home, nestled on a large lot that offers the perfect blend of space, privacy, and resort-style living. From the moment you enter, the meticulously designed details are apparent, with soaring 11-foot ceilings and an open, upgraded tile throughout, airy layout that instantly makes you feel at home. The heart of the house is a chef's dream kitchen, featuring two large kitchen islands, gorgeous granite countertops, and top-of-the-line Monogram appliances. Whether you're entertaining or cooking for your family, this kitchen is fully equipped with a large walk-in pantry, a wine fridge, a Butler's pantry, and custom cabinetry, making every meal a joy prepare. For those who need more space or privacy, this home offers a separate Next Gen living area with its own kitchenette and laundryperfect for guests or multi-generational living while still providing the security of being close by. Step outside to your very own private backyard oasis, designed for both relaxation and entertainment. The stunning pool with an integrated hot tub, built-in firepit, and turf lawn is low-maintenance yet elegant. The outdoor kitchen, complete with sink, trash area, and refrigerator, ensures that hosting friends and family is a breeze. The show-stopper? A cantilever pergola with a waterfall that cascades into the pool, creating a serene and tranquil atmosphere that's truly one of a kind. Inside, this home offers a 4-car garage with additional slab parking, making sure there's plenty of space for all your vehicles and toys. The floor plan is ideal for large families, with spacious, extended bedrooms, all-tile flooring, and thoughtful upgrades throughoutlike the custom cabinetry in the laundry area and a Mother-in-Law suite for ultimate privacy. Located in a vibrant community with a walking path, playground, and easy access to nearby amenities, this home is also just minutes away from the upcoming Lifetime Fitness center, ensuring that you'll have access to top-tier fitness facilities right around the corner. The community features multiple swimming pools, lakefront areas, and fire pit spaces, making it the ideal place to live and unwind. This home offers the ultimate balance of functionality, luxury, and conveniencean entertainer's dream, yet a peaceful retreat. Don't miss your chance to own this exceptional property at this incredible price point!

1294 E San Carlos Way, Gilbert

$940,000
4 Beds 3 Baths 6840231 MLS Waterston Central Phase 2 SubDv. CLOSED Status
Beautiful, farmhouse-style home featuring 4 bedrooms, 3 bathrooms, a game room, and a 3-car garage. Accented with designer features and upgrades throughout. The kitchen includes an executive stainless steel gas appliance package, Bryant Maple white cabinetry with stacked uppers, and Quartz countertops with tile backsplash. Other interior features include wood-look flooring everywhere but the bedrooms, a frameless walk-in shower at the primary bath with custom tile work, and a 12' multi-panel sliding glass door at the great room. Exterior upgrades include a 8' double gate on the side of the home, a covered patio in the backyard, and pavers at the driveway, walkway, and front porch. Canastero at Waterson Central is an ideally located community with a pool, spa, clubhouse, and more!

1246 E Penedes Drive, Gilbert

$1,630,000
4 Beds 5 Baths 6839815 MLS Orchard SubDv. CLOSED Status
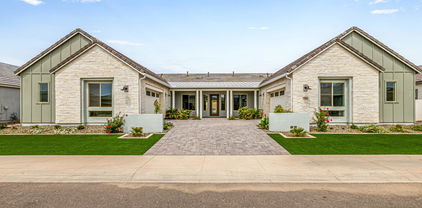
With an estimated completion date of January 2026, this beautifully crafted new build in the exclusive enclave of Stonegate Court located in Gilbert. Overlooking the great room and accompanied by a casual dining area, the gorgeous kitchen is the perfect environment for entertaining guests with wraparound counter space and a sprawling central island. Embrace relaxation in the sun-filled great room that is bursting with natural light and is adjacent to the kitchen and casual dining area. With opportunities for an office or activity space, you can easily design the generous flex room to best fit your lifestyle. A generous garage provides additional storage and convenient parking for multiple vehicles. Don't miss out on this rare opportunity!

4329 S Parkcrest Street, Gilbert

$551,500
2 Beds 2 Baths 6838949 MLS Trilogy Unit 5a SubDv. CLOSED Status
Enjoy the good life in Trilogy at Power Ranch. This wonderful, ''one of a kind'' extended Verbena model has been beautifully updated and upgraded both inside and outside, and is ready for you to move in and enjoy. Interior features: an updated kitchen with quartz counter tops, backsplash, large island and sink, white cabinets, stainless appliances, pantry, and the dining area is adjacent to the kitchen and great room. The home has plank style tile flooring throughout the home. The master bedroom has been remodeled with an exterior door to the backyard, bay windows, and features its own bath with custom tiled shower with leaded glass, white cabinets, quartz counters, dual sinks, upgraded lighting, mirrors and large closet. The guest room is located at the opposite area of the home with its own bath, linen closet, quartz counters, and a special designed shower. You will be impressed with the enhancements of the great room with a wall of window sliders, electric blinds, and a stacked stone full wall electric fireplace overlooking the gorgeous redesigned backyard oasis with covered patio, extended tile area, built-in gas fireplace, artificial turf and totally fenced backyard. The perfect area to relax and entertain with the built-in gas BBQ and lots of privacy. The garage has built in storage cabinets, epoxy flooring, and utility door. This is a "must see" home in the premier gated 55 plus active adult community of Trilogy at Power Ranch. The home is located in close proximity to the bridge and walkway for golf, tennis, pickleball, Bocce, clubhouse, pools, fitness center, several clubs and other activities. Come enjoy this very special lifestyle in a beautiful home.

5100 S Peach Willow Lane, Gilbert

$790,000
4 Beds 4 Baths 6838662 MLS Carrara Estates Summit Collection SubDv. CLOSED Status
Stunning Single-Level Home in Prime Gilbert Location! Welcome to this exceptional home in the heart of Gilbert, where comfort, elegance, and functionality come together. Perfectly situated with quick freeway access, this stunning single-story residence offers the ideal balance of privacy and open-concept living - designed for both entertaining and everyday relaxation. Step inside to find a beautifully designed chef's kitchen, complete with double ovens, granite countertops, a spacious island with ample seating, the perfect place for your casual gatherings. A separate eat-in kitchen and formal dining room provide options for both intimate family meals and festive dinner parties. A rare find, the oversized pantry offers incredible storage space, making organization effortless. The large gathering room serves as the heart of the home, offering an inviting space for hosting or simply unwinding. The split floor plan ensures maximum privacy, with the primary suite tucked away from the other bedrooms, featuring a spa-like ensuite bath and generous walk-in closet. The remaining three bedrooms are separately located, each with its own access to a bathroom - an ideal setup for guests or multi-generational living. Need more space? The dedicated office is a versatile bonus room that could easily transform into a fifth bedroom, home gym, or creative studio. Outside, you'll discover an oversized backyard oasis, designed for fun and relaxation. From the bike track and sports court to the mature trees providing shade and privacy, this backyard is a rare gem. Whether you're hosting weekend barbecues, enjoying Arizona's breathtaking sunsets, or letting the kids play, this outdoor retreat has something for everyone. This home truly offers the best of Gilbert living-prime location, spacious design, and unbeatable outdoor amenities. Don't miss your chance to call it yours!

3046 E Athena Avenue, Gilbert

$1,795,000
5 Beds 5 Baths 6837097 MLS Weston Ranch SubDv. CLOSED Status
WOW - Single-level home with over 5,000 sqft of living pace with huge 4-car garage, separate guest house/casita, and spacious 36,000 sqft north/south facing lot! 5 bedrooms, 4.5 bathrooms + den/formal living + office + formal dining + teen/flex room! Split Floorplan! Large pebble-tec pool with slide, waterfall-grotto, & baja shelf! So much room in the back yard, with a lighted sport court! Standalone pergola with outdoor fireplace & grilling station! Guest casita w living room + large bedroom & dual closets - and its own private patio & separate entrance with easy access from garage! Large primary bedroom with extra sitting room. Dual master closets! Electric Vehicle charging port + owned solar panels! Also RV gate and spacious open areas on both side yards. All new paint inside too!

2830 E Fruitvale Avenue, Gilbert

$450,000
3 Beds 3 Baths 6836837 MLS Village At Gilbert And Warner SubDv. CLOSED Status
Charming 3 bed/2.5 bath home with OWNED SOLAR (super low utility bills), NO HOMES behind, just ONE MILE from Downtown Gilbert! Kitchen has been recently updated with resurfaced cabinets, new appliances, and Luxury Vinyl Plank Flooring, NEW Plantation Shutters, Ceiling Fans, updated Baseboards downstairs & 1/2 bath now has a Bidet! Owner's Suite Bathroom was also updated with new flooring & extended countertop with 2 sinks. LOW MAINTENANCE backyard is PRIVATE with newer Artificial Turf, (Gazebo, 4 chairs and BBQ CONVEY)! The Darling Garden includes a protective cover & auto-watering system (currently growing tomatoes, herbs, lettuce, etc.) & canal ''access gate'' close to home (great for exercising pets & people!) Cute Front Porch with sitting area, HOA maintains front yard, click more NEWER hot water heater, Reflective Coating recently added in attic, Gas-Filled Double-Paned Windows, Solar shades, home is near theaters, restaurants, shopping, nightlife, Lifetime Fitness, EOS and more! Community includes a pool, children's playground and park! School busses pick up near entrance. Also near public bus stop.

581 S Buena Vista Court, Gilbert

$670,000
4 Beds 3 Baths 6836480 MLS Lyons Gate SubDv. CLOSED Status
Welcome to this move-in-ready and charming Lyons Gate home! Inside you'll find warm, trendy wood-look tile throughout, neutral paint, and light, modern cabinetry. The spacious kitchen with an oversized island features abundant counter and cabinet space. An extra den/office/playroom makes for a wonderful flex space. The master bedroom is split for ultimate privacy. The low-maintenance backyard includes artificial turf and elegant travertine tile. Home also features wifi enabled permanent holiday lighting! Lyons Gate offers access to 3 heated pools, 8 playgrounds, and dozens of greenbelts. Just under 1 mile from the Agritopia Epicenter with exceptional dining and shopping, only 3 miles from San Tan Marketplace and 1 mile from the loop 202. This home is the definition of centrally located.

3439 E Shannon Street, Gilbert

$612,000
2 Beds 2 Baths 6836202 MLS Trilogy Unit 8 Phase B SubDv. CLOSED Status
This stunning Trilogy property has it all! Outside is a pool with solar heat and a private backyard to a large covered patio and low maintenance landscaping. Flooring is all tile with beautiful granite inlays and hardwood flooring. The split floor plan allows for maximum privacy and the primary suite is a true haven with a separate backyard exit, frameless glass shower, separate vanities, and a spacious walk-in closet. Prepare meals in the gourmet kitchen complete with granite countertops, a large island, gas cooktop, and a walk-in pantry. The open layout of this home is perfect for entertaining, and with a separate formal dining and den/office, you'll have all the space you need! New A/C! Community amenities are second to none - golf, restaurant, pickle ball, tennis, pools, clubs & more!

4515 E Rakestraw Lane, Gilbert

$1,275,000
6 Beds 5 Baths 6835718 MLS Legends Ranch 2nd Amd SubDv. CLOSED Status
Absolutely stunning luxury basement home in a gated community of just 10 homes located between Downtown Gilbert and San Tan Village Marketplace. Completely updated in modern farmhouse style with beautiful wood flooring, a chef and entertainer's dream kitchen with two islands, Subzero fridge, Wolfe gas stove, double ovens, built-in nugget ice maker, butler's pantry, pot filler and more. Master suite is split and on the main level with gas fireplace, walk-in closets, and beautiful bath with two sinks, soaking tub, steam shower and more. Two other bedrooms plus full bath and half bath on the main level, plus a den with double-glass doors. Open floor plan with great room and dining room, plus gas fireplace. HOA takes care of front yard maintenance. Basement includes a living/game room, kitchenette, 3 additional bedrooms and 2 more full bathrooms, plus lots of closet space. So many opportunities for back yard fun with large covered patio, gas fireplace, heated pool & spa, pickleball/basketball court, artificial turf, and a gate that leads directly to the park behind the house. Main floor laundry room with lots of cabinet & counter space plus built-in sink. Two garages (3 spaces) plus RV gate with plenty of room to park some toys. Two bedrooms have added mini-split HVAC units for extra comfort and efficiency. Basement HVAC fully replaced in May 2025. Electric car charging outlet in garage. Additional washer/dryer hook up in master closet.

1207 S Larkspur Court, Gilbert

$707,777
4 Beds 3 Baths 6830874 MLS Coronado Ranch Parcel 5 SubDv. CLOSED Status
** Just Finished! Brand new roof by State 48!!**** Welcome to your oasis of comfort and style! This beautifully upgraded residence offers ample space and modern amenities, making it perfect for families or anyone seeking a blend of contemporary living in a welcoming neighborhood. **Location, Location, Location!** Nestled in the heart of Coronado Ranch in Gilbert, this home is just minutes away from top-rated schools, parks, shopping centers, and dining options. Enjoy easy access to major highways and public transportation, ensuring a hassle-free commute. The safe and inviting streets are ideal for evening strolls with family or friendly chats with neighbors. This spacious home features over 3,221 square feet, with four bedrooms and two and a hal f bathrooms, all elegantly upgraded with modern fixtures and finishes. Recent upgrades elevate this home to a new standard of luxury. In the past year, $49,000 worth of new Andersen windows with tinting have been professionally installed, along with new plantation shutters and screens throughout. The entire interior has been freshly repainted, and there is newer carpet as well as new tile flooring upstairs. Additionally, all the bathrooms have been updated with new quartz countertops, and modern lighting has been added throughout the home. The formal dining room has been transformed with a custom made grand wrought iron arched French door, making it the perfect office space. Furthermore, the area under the stairs has been cleverly converted into a fantastic storage area. For convenience, there is central vacuum access on both floors! Enjoy year-round comfort with newly energy-efficient window screens and tinting that help reduce utility bills. Outside, the brand-new grass turf transforms the backyard into a lush, low-maintenance paradiseperfect for children and pets to play or for hosting summer barbecues with friends and family. Don't miss the opportunity to call this incredible property your home!

3777 E Latham Court, Gilbert

$1,060,000
4 Beds 3 Baths 6829333 MLS Jakes Ranch SubDv. CLOSED Status
Amazing Home On One Of The Largest Lots In The Community. Dramatic Entry Foyer That Leads To A Huge Family Room And Gourmet Kitchen With Spacious Island Breakfast Bar And Cafe Appliances Including Gas Range Oven. Ten Foot Ceilings With Wide Open Entertaining And With A Twelve Foot Glass Door That Opens To The Large Covered Patio And The Massive Yard With Pool, Ramada And Fireplaces For Incredible Gatherings. The Side Yard Offers An Ample RV Slab For Boats,Toys And Trailers. Back In The House You Have Remodeled Bathrooms And Large Bedrooms. The Main Bedroom Has A Large Walk In Shower, Free Standing Bathtub And Wonderful Tile Through Out. The Enormous Bedroom And Closet Add To This Owners Suite. The Secondary And Guest Bath Have Custom Features That Rival Most Homes . Wood Like Tile Floors Offer Beauty And Ease Of Maintenance For You To Enjoy This Resort Style Property

737 E Boston Street, Gilbert

$1,000,000
6 Beds 3 Baths 6828368 MLS Lakeside At Val Vista Lakes SubDv. CLOSED Status
Discover the charm of this exquisite 6-bedroom basement home, ideal for multi-generational living. Situated in the desirable Val Vista Lakes in Gilbert, this is a nestled cul-de-sac within a secure, lakeside subdivision. Upon entering, you will find elegant wood flooring in the entryway, hallway, and kitchen, all other living areas are adorned with neutral carpet. The main level boasts a spacious master bedroom with an en-suite featuring a separate tub and shower, along with two additional bedrooms, one bathroom, and a private office. The basement includes a 20x14 game room, a full bathroom, and three extra-large bedrooms. Enjoy outdoor living with a lush green backyard and pebble tec pool, complete with a kid-friendly Baja shelf, and more. The outdoor entertainment area is perfect for gatherings, and a spacious shed/workshop casita includes a private restroom and outdoor shower for guests. This exceptional community offers a beautiful clubhouse and impressive amenities, three indoor racquetball courts, a cardio exercise room, a weight training room, banquet and meeting rooms, eight tennis and pickleball courts, both a junior Olympic swimming poolheated year-round) and a unique tropical swimming pool with a beach and waterfalls. Enjoy walking distance to private community lake access, playgrounds, community garden, and basketball courts. Do not miss your chance to experience the perfect blend of comfort and luxury.

1934 E Cypress Tree Drive, Gilbert

$665,000
4 Beds 3 Baths 6828295 MLS Coronado Ranch Parcel 5 SubDv. CLOSED Status
Price Reduced! 697,999. Interior professionally painted New light fixtures! Luxury Living in Coronado Ranch! 4 bedroom, 2.5 bath home. 3,221 sq ft of living space. The grand Port Cochere entry leads to 1 carport space, slab parking for 6 cars, an attached 2 car garage and a detached 1 car garage. A gourmet chefs' kitchen features gorgeous granite countertops SS appliances, custom maple cabinets, walk in pantry, undercounter lighting and more. The open concept family room flows into the kitchen. Entertain in the formal dining room with tray ceiling There's an elegant living room with crown molding and custom trimmed windows. Upstairs is the luxurious master suite with En suite bathroom and a private balcony. Three other bedrooms are split from the master by a bonus room.

3807 E Latham Court, Gilbert

$725,000
4 Beds 3 Baths 6828049 MLS Coronado Ranch Parcel 6 SubDv. CLOSED Status
MUST SEE! Updated 4 bed, 3 bath property in highly desired Gilbert neighborhood is ready for move-in! The home boasts a beautiful open kitchen featuring stainless steel appliances, plenty of storage, granite countertops, and a large island. Primary suite includes remodeled bath with dual sinks, soaking tub, step-in shower, tons of cabinet space, & walk-in closet. Relax in the formal living room, dining room, den, or loft. The backyard is ready for entertaining, offering a covered patio, low maintenance landscape, built-in BBQ, and a sparkling pool with water features. With a 4 car tandem garage, RV gate, owned soft water, security, & central vacuum systems, & exquisite curb appeal, this 2 story home truly shows pride of ownership! Close to all Gilbert has to offer!

3730 E Diamond Court, Gilbert

$1,290,000
5 Beds 5 Baths 6827962 MLS Marathon Ranch SubDv. CLOSED Status
Modern Luxury with all of techonology you could ever imagine is just the start of this amazing home! Located in the very exclusive Marathon Ranch, this house is guaranteed to please even the most discerning clients. The entry way and driveway feature custom pavers and a gated entry into your private courtyard. Once inside you will see sweeping views into the living room and kitchen area. Everything in this home is top-notch but that is only the start. Not only do you have a split 3 car garage with extra space, the single car garage opens into a separate private suite with its own kitchenette and bathroom. If that were not enough, you will appreciate the Tesla Powerwall units (2) and OWNED solar panel system that produces more than 100Kwh on average days. Literally, there is too much to describe here. The owners have taken great care and added some features that you just will not find anywhere else in Marathon Ranch like: 40,000 BTU pool heater, 3rd HVAC system to balance the heating/cooling needs, a 400 amp residential electrical system with two 50 amp splits and don't forget the EV Charging station. With the Tesla Powerwalls (2) you can expect the system to perform above your expectations. If the power goes out, you're covered for even extended outtages. If the luxurious interior, and the techonological advances were not enough, then being located next to common area on the rear and right will afford you unmatched privacy in this super large lot! Truly, this is a one-of-a-kind property.

1925 E La Costa Drive, Gilbert

$520,000
2 Beds 2 Baths 6827075 MLS Trilogy Unit 8 Phase B SubDv. CLOSED Status
Wonderful ''Morningstar'' model home features 2 bedrooms, 2 baths, and den on a N/S facing lot in the active adult 55 plus community of Trilogy at Power Ranch. The great room features luxury vinyl plank flooring and is also throughout the entire home, gas fireplace, entertainment niche, and a wall of windows overlooking the backyard with artificial grass, a travertine tiled area, and space to plant a garden, plus many flowers and greenery. You will notice a large covered tiled patio area which is perfect for entertaining or just relaxing. For the person who loves to cook, they will enjoy the newer stainless appliances, granite breakfast bar, hickory cabinets, with some pullouts, pantry, and shutters. The office/den looks into the great room, has shutters, and could be used as another bedroom for guests. The master bedroom has shutters and its own bath with walk-in shower, double sinks, linen closet and large walk-in closet and plank flooring. Your guests will enjoy their own space in the opposite area of the home with their own room and bath. There is a laundry room adjacent to the kitchen/dining area. There is also a two car garage with built-in cabinets, a water softener and the AC/Furnace was replaced two years ago. Come to this community with all it has to offer from golf, tennis, pickle ball, pools, restaurant, workout facility, clubs, and so much more.

4483 E Sourwood Drive, Gilbert

$315,000
1 Beds 2 Baths 6827004 MLS Val Vista Classic Parcel 3 Condominium Amd SubDv. CLOSED Status
Welcome to low-maintenance, lakefront living in one of Arizona's most peaceful gated communities. Whether you're a busy professional, a couple seeking a tranquil retreat, or winter visitors looking for the perfect second home, this beautifully maintained condo delivers the comfort and lifestyle you deserve. Now listed $48,000 below the appraised value, this home offers instant equity and breathtaking water views right from your private patio perfect for morning coffee or sunset relaxation. Inside, a bright and open layout includes: A versatile den that can function as an office, guest space, or hobby room. Two full bathrooms, including a private en-suite in the spacious primary bedroom. A cozy family room that doubles as a flex space or reading nook with relaxing lake views. Enjoy peace of mind in this gated community, known for its quiet ambiance, well-kept surroundings, and added sense of security. With friendly neighbors and well-lit walking paths, it's a community where comfort meets safety. Seller is offering concessions to help cover closing costs or rate buy-downs making this home even more affordable and attractive. Don't miss this rare opportunity to own a waterfront gem with built-in value and seller incentives!

2670 S Voyager Drive Unit 108, Gilbert

$464,500
4 Beds 3 Baths 6824844 MLS Lyons Gate Phase 10 Amd SubDv. CLOSED Status
Remodeled Corner Lot Home in Lyon's Gate - Absolute Prime Gilbert Location! Discover this beautifully remodeled two-story home in the highly desirable Lyon's Gate community, just minutes from the 202 Freeway and SanTan Village Mall! Offering 3 bedrooms upstairs plus bonus bedroom/den downstairs, 2.5 bathrooms, this home is designed for all. Inside, you'll find wood shutters throughout, tile and laminate flooring, and a layout that flows seamlessly. The modern kitchen features granite countertops, a tile backsplash, stainless steel appliances, and a spacious pantry, perfect for entertaining and everyday living. Downstairs, the downstairs bedroom and half bath provide a versatile space for a home office or guest area. Upstairs, the expanded primary suite offers a private retreat, while two additional bedrooms share a well-appointed second bathroom. Situated on a prime corner lot with a park right in front, this home also boasts a covered patio and low-maintenance turf backyard, ideal for outdoor relaxation. Brand new paint inside and out. Enjoy all the amazing amenities Lyon's Gate has to offer, including three sparkling pools, eight playgrounds, a clubhouse, basketball courts, and sand volleyball. With shopping, dining, and freeway access just minutes away, this home offers the perfect blend of convenience and community living.

3555 E Erie Street, Gilbert

Copyright 2026 Arizona Regional Multiple Listing Service, All rights reserved. The data relating to real estate for sale on this website comes in part from the Arizona Regional Multiple Listing Service. All information deemed reliable but not guaranteed and should be independently verified. All properties are subject to prior sale, change or withdrawal. Neither listing broker(s) nor Arizona Regional Multiple Listing Service shall be responsible for any typographical errors, misinformation, misprints and shall be held totally harmless.