Refine Search
Sort by
$765,000
5 Beds 3 Baths 6580281 MLS Shamrock Estates SubDv. CLOSED Status
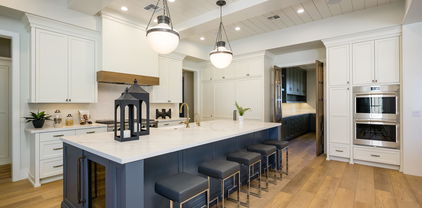
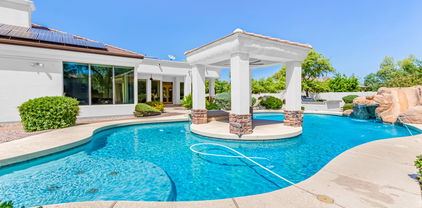
Beautifully updated home on nearly a 1/3 acre lot tucked away in a quiet cul de sac. San Tan Mountain views! The location of this home is truly unique. Home is adjacent to a sprawling, unbuildable land area with a walking / biking path that takes you all the way to Higley! This not only provides privacy to the West, it is a rare - find, urban feature in a highly desirable family oriented, master planned community....the best of both worlds! CTA Freedom Academy School is located inside the neighborhood. Walking distance to Gilbert Regional Park (with 16 pickle ball courts!) This 3,433 sf home has FIVE BEDROOMS PLUS A LARGE LOFT and 2.5 bathrooms. Enjoy amazing sunsets from the loft balcony! The downstairs bedroom is enormous and would also make a great workout room, game room, large office space, craft room, etc. Open kitchen family room floor plan! Built in surround sound speakers in the family room. Formal living and dining rooms; tons of living space! Kitchen boasts professionally refinished cabinetry (2023), center island with pendant lighting, granite counter tops, stainless steel appliances and casual, eat-in dining area. Picture window at the kitchen sink looks out to the resort-style back yard with covered patio, built in BBQ, and sparkling, heated pool and spa. Tile flooring (including the staircase) throughout with new carpet (2023) only in the bedrooms. The master suite is a retreat you won't want to leave! The huge master bedroom has a large sitting area; perfect for quiet, cozy evenings. Master bathroom has a Roman soaking tub and walk in shower, both with tile surrounds, large walk in closet, double vanity, designer mirrors, granite vanity top and upgraded faucets and fixtures. New interior paint throughout (2023.) Good size secondary bedrooms. Secondary bathroom has a granite vanity top, double sinks, walk in shower with tile surrounds, designer mirrors and upgraded faucets and fixtures. Water softener. Dryer and range / oven are plumbed for natural gas and electric. Tandem three car garage. RV gate. Roughly six car parking on the driveway. Shamrock Estates community amenities include 8 parks with 5 playgrounds for the youngsters, 3 Ramada's, along with 2 basketball & volleyball courts! All fact and figures to be verified by buyer or buyers representative.

2731 E Mead Court, Gilbert

$608,000
4 Beds 2 Baths 6578769 MLS Country Lane SubDv. CLOSED Status
Location! Location! Location! This 4 bedroom, 2 bathroom, 2179sf house is located in central Gilbert, just down the road from trendy downtown Gilbert with all its restaurants and shops. So much to love about this house and location! Your kitchen is big and open with room for casual dining. So much cabinet and counter space, including a kitchen island. Stainless steel kitchen appliances are brand new (June 2023). Living room is part of the open floor plan with the kitchen and casual dining area. The family room incorporates a large custom bookshelf with rolling ladder on one wall. You will find 20' tile in the hallways and kitchen while the rest of the house has new luxury vinyl plank flooring (June 2023). The interior was recently repainted (June 2023). House is preplumbed for soft... ...water system and prewired for surround sound. Do you enjoy outdoor living in Arizona? If you do, then this backyard is for you! Swim year-round in your heated pebble tec pool/spa. Relax on the large, south-facing covered patio to the soothing sound of the waterfall. And for those chilly winter nights, gather round the wood firepit and share stories. Your outdoor kitchen includes a gas grill, sink, and fridge. Extra storage is available in the 2.5 car garage. Expanded concrete parking area plus RV gate so you can store your toys in the backyard. Located within Gilbert Public Schools boundaries.

175 E Spur Avenue, Gilbert

$637,500
5 Beds 3 Baths 6576361 MLS Sonesta Estates Unit 2 SubDv. CLOSED Status
HUGE PRICE CORRECTION!!! Wow, it sounds like you've found a wonderful property! The partially updated 5-bedroom, 3-bathroom home located next to a Greenbelt just 5 minutes from downtown Gilbert. The open floor plan kitchen w/high-end granite countertops, stainless steel appliances, & a kitchen island sounds like a great place for cooking & gathering. The oversized pantry provides ample storage space, which is always a plus.It's also great that the home has new floors & a sparkling pool, perfect for entertaining family friends. The built in BBQ & seating add to the backyard fun. The 3-car garage is a convenient feature, providing parking space & extra storage.Additionally, the tiled roof & beautiful landscaping in both the front & back yards enhance the overall appeal of the property. The presence of trees adds natural beauty to the surroundings. Overall, it seems like you have found a fantastic home w/attractive features & a convenient location near downtown Gilbert.

965 W Heather Avenue, Gilbert

$725,000
4 Beds 3 Baths 6573993 MLS Ashland Ranch SubDv. CLOSED Status
BACK ON THE MARKET and HUGE PRICE DROP! Here's your 2nd chance to grab this 2 story home on a CUL DE SAC lot in highly sought after Ashland Ranch, recently updated with almost 2500 sqft, 4 spacious bedrooms upstairs. Den and lots of living space down (formal living/dining rooms, ISLAND KITCHEN with breakfast area and big family room over looking gorgeous backyard and pool. 3/4 bath off the laundry room/3 car garage access. NEW vinyl wood plank floors downstairs, beautiful Bamboo wood floors up. Kitchen that will make you WANT to cook! Tons of upgraded cabinets, new appliances with double ovens, microwave in the big island with more cabinets, gas cooktop for a true gourmet experience. Lots of big windows letting light in AND all replaced with low e units in 2019. Gorgeus rectangular pebble tech pool with infloor cleaning system and water falls (reverse skimmers). Colorwheel lighting too for that 'cool' pool experience at night. Gas firepit AND outdoor gas grill with sink area too. Massive rear yard with double gate access, storage shed, and large grassy area for all kinds of activities. Fruit trees too. Grapefruit, 2 orange trees and a pomegranate tree. Upstairs youll find an open sitting area/office space at the top of the stairs looking over the vaulted living room/dining room. Upgraded stair rails. Ceiling fans throughout the home. Vaulted ceiling in big master bedroom. Remodeled master bath with glass shower surround and HUMAN SIZED TUB! Yes, you can actually put your legs straight in this one (assuming you aren't 7 feet tall!). Remodeled main bath and 3 more good sized bedrooms up there too. Also, don't miss the GIGANTIC STORAGE CLOSET upstairs. You'll love having that available after you move in. Check out the home tour and the other pictures and floorplan (in the Documents tab) and then COME ON DOWN AND SEE FOR YOURSELF why you need to make an offer on the beautiful, updated home today! Check it out!

1225 E Tyson Court, Gilbert

$1,140,000
5 Beds 4 Baths 6573140 MLS Groves At Superstition Ranch Replat SubDv. CLOSED Status
Amazing opportunity to own this stunning custom built single story home in a private, quiet, and gated community. Gorgeous curb appeal with lush landscape, Koi pond and a beautiful custom iron front entry door. Come inside to soaring 14 foot ceilings and hand scraped Hallmark hickory hardwood floors. Family room features a Thunderbird Design custom built entertainment wall complete with exquisite carpentry and stone work. Step outside and enter into an entertainers delight with recently remodeled travertine hardscape, refreshing pool, an outdoor kitchen, and beautifully landscaped oasis that includes grapefruit, orange, lemon, pomegranate, peach and kumquat trees. The extra large primary bedroom offers a view of the backyard with French doors to the rear patio. The primary bath was remodeled in 2021 with new vanities, new granite tops and new sinks. Tumbled travertine stone covers the separate jetted tub & walk in shower. The walk in shower features wall mounted body water jets, rain shower head and spray features. The walk-in master closet has a custom built organizational cabinet system. This homes' beautiful gourmet kitchen features Professional Dacor stainless steel gas cooktop, Variable speed stainless steel Dacor hood, & built in Dacor stainless steel double electric wall ovens with digital controls. Stainless steel fridge, stainless steel dishwasher, granite counter tops, full slab granite island and full granite back splash, Blanco double sink, maple cabinets and crown molding with 12' ceilings. Nice sized secondary bedrooms and beautiful bathrooms. The adjacent family room has three more large bay windows facing the backyard. The family room is wired for surround sound, cable TV/internet and satellite. Down the hallway you will find three additional bedrooms. A separate suite has its own private bath, while the other two bedrooms have a "jack and jill" bathroom. The farthest bedroom has its own French doors to the patio and backyard and a walk-in closet. The fifth bedroom can be utilized as a den/office or guest suite as needed. The laundry room offers a wall of storage cabinets and a stainless steel sink. The three-car garage is a handyman's paradise with a 14-foot workbench with upper and lower cabinets and a 25-foot set of 8-foot tall wall cabinets. These cabinets were installed in 2016. Pavers lead you to side facing dual Clopay carriage style garage doors that are fully insulated. The outdoor kitchen includes a Kitchenaid natural gas BBQ, DCS separate dual gas burners, sink, beverage refrigerator, electrical outlets, TV cable and raised travertine bar height counter top; perfect for entertaining. There is also a custom built shed that is temperature controlled with interior lights and tile roof to match the home. This home has Kohler sinks/toilets and Moen facets. There are two Trane A/C units, two gas hot water tanks and two gas furnaces. There is a R/O system with a soft water loop. The paver walkways are solar LED lighted. For ease of cleaning there is a central vacuum system. This well maintained and updated home has been well taken care of and ready for you to move in and enjoy! Call and make your tour today.

4540 E Ford Avenue, Gilbert

$1,590,000
7 Beds 6 Baths 6568795 MLS West Lake Estates- Of Val Vista Lakes SubDv. CLOSED Status
Please ignore days on market, fell out of contract due to no fault of sellers! Extraordinary Lake Views awaits you within this upscale home in gated West Lake Estates. This home sits on a 1/2 acre lot with extended 4.5 garage, pool AND Spa, RV gate and RV/boat parking! Enter into a private courtyard with stunning water feature! Welcoming grand entry featuring travertine throughout, expansive family room and gourmet kitchen featuring stainless appliances, built-in fridge, newer double ovens, gas range, new custom coffee bar and wine-fridge, new granite in all bathrooms, newer interior paint, & NEW ROOF in 2021. There are 5.5 baths, and a spacious guest/kids wing with bathroom and access to a wrap around patio! There is also a large HUGE loft area with wet bar that opens to the upper deck with stunning views of the lake & backyard! The primary retreat offers a relaxing seating area and the 2nd fireplace with luxurious ensuite! Featuring dual sinks, new granite counters and fixtures, jacuzzi tub, tile surround walk-in shower with dual shower heads, large walk-in closet with custom cabinetry. There are 3 additional spacious bedrooms downstairs, and 3 upstairs, however they can also be utilized as a media room and/or office space. Oversized laundry with built-in ironing board & cabinets, sink and plenty of counter space. Upstairs you will find a loft/game room, built-in wall unit, large wet bar and built-in shelving, and wine cooler. The backyard has magnificent views, plenty of patio seating, a newly built-in BBQ area, entire patio just resealed in 2023, heated pool with island, built in spa, mister system, yard lighting, mature citrus trees and new turf. Home features a new roof in Jan 2021. The large deck off the loft, was just tiled in 2021. The home has custom shutters, window coverings and multiple chandeliers, an alarm and intercom system along with audio entertainment system throughout. The rare 4.5 garage has epoxy floors and built-in cabinetry as well. This estate is within a gorgeous community with clubhouse, tennis courts, multiple lakes, racquet and pickle ball courts, weight and cardio room, sand entry lagoon plus a heated pool and large spa. Location is IDEAL, with close access to the freeways, shopping and restaurants at Dana Park and other near locations. MUST SEE!

1524 E Treasure Cove Drive, Gilbert

$3,250,000
5 Beds 5 Baths 6566508 MLS Casa Caballo SubDv. CLOSED Status
RECENTLY APPRAISED AT 3.4 MIL. NEVER LIVED IN- MOVE IN READY NEW CONSTRUCTION CUSTOM HOME! BUILT FOR OWNERS, NOT AS A SPEC. The sellers put so much love into designing this home alongside their ALISHA TAYLOR INTERIOR DESIGN team. Enjoy 2 kitchens & wet bar for entertaining- equipped w/Sub-Zero Wolf appliances, 2 full size fridges, 2 beverage fridges, warming drawer, 2 icemakers, 2 dishwashers, 2 ovens, gas cooktop w/pot filler. Shiplap ceilings, subway tile backsplash, custom range hood. Breakfast bar & ample dining space, w/built-in cabinet sideboard, rustic chandelier & sconces. Wet bar w/massive subzero wine fridge, ice maker, painted brick backsplash/wall. Luxury vinyl flooring, box wood exposed beam ceiling accents, Burbury (look) guest bath, penny & concrete floor tile accent Office off the foyer through custom steel & glass doors, built in cabinets w/leather wrapped hardware. The home's painted shaker cabinets, built in cabinetry, and custom curated office & pantry doors all lend to the warmth and uniqueness. Super-sized mud/laundry room with lockers, farm sink, filtered cool-water-dispenser, and charging stations. The primary suite is heavenly...with nightstand pendants, crown moldings, and embellished ceiling. Decadent primary bath with vanity table, soaking tub, seamless shower, and two water closets. The walk in closet is a dream come true for the shopper in all of us. All guest bedrooms have en-suite baths and bonus room is decked out with multiple TV ports and outlets. Each bedroom features its own thermostat for personal cooled comfort. All window views from the home pay tribute to the backyard oasis. 18ft slider and french door overlook the massive outdoor patio/living space and grassy yard. Tongue and groove patio ceilings with commercial grade space heaters and fans to enjoy entertaining year round. Massive dual 8ft+ patio fireplace and built in BBQ. DEEP pool w/cascading water features, cannonball/jumping pad, hot tub, & sandblasted marble pavers. The 1800 sqft steel framed barn is wired and plumbed - great for a home business, super-sized gym, golf simulator, or indoor basketball. Due to the steel frame construction it can easily become an RV Garage. 3 car air-conditioned garage w/ epoxied floors & bulk grocery pass-through door (aka. CostCo Door) into the prep kitchen. 3 RV gates and graveled drive ideal for food truck parking. Herringbone placed pavers, lush grassy yard & paved driveway. The charming exterior finishes include board & batten, painted brick, smooth stucco, dormers, & metal roof accents. Iron French door beneath porch gable entry. Elegant paneled walls & shiplapped ceiling in the foyer.

2021 S 140th Street, Gilbert

$641,321
4 Beds 3 Baths 6564702 MLS Fulton Homes Cooley Station Parcels 9 11 17a & 30 SubDv. CLOSED Status
MODEL HOME CLOSEOUT SPECIAL! Biggest selling model Southern Pacific courtyard home. at an amazing discounted price! This 2060 Imperial model is the most popular of the courtyard plans and comes with 4BR, 3BA, a 2 car garage, courtyard, loft and walk in closets in every bedroom. Stainless steel appliances, including refrigerator, Karmen Shaker maple cabinets, 6 1/2 by 40 beautiful plank tile throughout the downstairs living areas and kitchen. Shutters throughout home and an expansive 16' atrium glass door leading to an outside tile courtyard and built in gas barbecue. Downstairs guest bedroom and bath, perfect for visiting relatives or guests. Exquisite upgraded granite countertops in the kitchen and the Master bath. Furniture and florals not included but can be purchased separatel

2606 S Betty Street, Gilbert

$1,825,000
4 Beds 4 Baths 6560481 MLS Lakeside At Val Vista Lakes SubDv. CLOSED Status
Sophistication and style meets waterfront. Elegant single level living await you in this beautifully updated home. Expansive lake views from this lot on the point allow for privacy in the pool and spa. Entire wall of glass slides open giving you large spaces to entertain from the outdoor to indoor kitchen and dining areas. Dreamy kitchen with Thermador 8 burner gas burner stove & dual ovens, Thermador side by side refrigerator and large island with seating for 6. Need Storage? This house has it! Large open family room, dinette & kitchen. All ensuite bedrooms have walk-in closets. Enjoy the outdoor lifestyle with the covered outdoor kitchen that includes a green egg smoker and gas bar-b-que. Heated pool and spa with negative edge so you can soak up the sun with friends or soothe those Sore mucles. Fantastic neighborhood with a centralized clubhouse and lake access. Tennis, pickleball, indoor racquetball, weight and cardio rooms as well as meeting or party spaces for large groups. Ideally situated between Mesa Gateway and Sky Harbor airports. Easy access to downtown sporting and entertainment events. Great schools both public & private! Come see what Gilbert has to offer and why it is the most popular city in ARIZONA!

1750 E Coco Palm Court, Gilbert

$520,000
2 Beds 2 Baths 6558233 MLS Trilogy At Power Ranch SubDv. CLOSED Status
Come see this home in the highly desirable active 55+ community at Trilogy. This is an original owner home with north/south exposure. This home has been well maintained and cared for , painted inside and out 2022,epoxy counter tops for easy care and durability,R/O water system with new bladders , new main bath Shower 2022. The kitchen,dining and living area have plantation shutters,gas fire place and gas kitchen stove. new A/C and water softener 2021. The garage is special with a builder option 4 foot extension and front porch . Covered extended patio with new ceiling fan, stained concrete finish,built in gas grill and separate side burner , artificial turf along with a three hole putting green 2020 . The home also has builder option upgraded energy efficient green fiber cocoon insulation in all the exterior walls and ceilings.

4677 E Mia Lane, Gilbert

$1,800,000
7 Beds 6 Baths 6546344 MLS Circle G At Ocotillo Phase 1 SubDv. CLOSED Status
Magnificent custom built home in the sought after Circle G at Ocotillo! Stunning Inlaid custom tiled entryway with coffered ceiling looks into the front great room with 11 ft windows to look onto the amazing backyard Oasis! Gorgeous kitchen features custom cabinetry, a walk-in Butler's pantry, an oversized island, Kodiak granite countertops with beautiful built-in appliances, a gas cooktop, and an Arax travertine backsplash. Large family room with a black granite fireplace overlooks the sparkling pool & beautiful backyard. Private master suite (split-plan) has a spa-like bath with a separate jetted tub & shower and double sinks. Lower level of home has a private Cinematic Theater with 2-rows of seating. Have toys? 4-car garage, and RV gate with extra parking. Oversized backyard is a dream with a sparkling grotto pool w/Ramada & boulder waterfall, slide, & Baja shelf to relax & entertain the night away! Luscious landscaping, exterior fireplace, built-in BBQ complete this backyard Paradise. 1 Bedroom Casita with full kitchen, living space, bath & laundry space make this a must see! Don't miss the 69 owned-solar panels that save you money every month! DO NOT hesitate to see this truly amazing home! 2D Floorplan in photos!!

2071 E Coconino Court, Gilbert

$1,220,000
4 Beds 4 Baths 6543515 MLS Weston Ranch Amd SubDv. CLOSED Status
Welcome to this stunning, custom, single-level luxury home in the highly sought-after neighborhood of Weston Ranch in Gilbert, AZ. This spacious estate offers over 4,200 sq ft of refined living space and sits on an expansive, manicured 1+ acre lot. With its prepaid solar lease, this home offers energy efficiency and peace of mind. The home boasts a magnificent iron entry door that opens to reveal an inviting interior featuring 4 generously-sized bedrooms and 3.5 baths, in which one of the secondary bedrooms has an ensuite bathroom. The primary bedroom is a true retreat with a cozy fireplace, separate entrance to the yard, dual walk-in closets, and an indulgent en-suite bathroom featuring a jetted tub for ultimate relaxation. Entertaining guests is a breeze in the gourmet kitchen, comple with a SubZero refrigerator, Wolf gas range, double ovens, and an oversized pantry. The adjacent living area showcases a beautiful wood-beamed ceiling, a wet bar for serving drinks, and an impressive fireplace. Step outside to the expansive backyard featuring a built-in BBQ, sports court, lush citrus trees and a breathtaking outdoor fireplace, perfect for enjoying Arizona evenings. A cement track encircles the yard, providing a fantastic space for exercise and outdoor activities. The side yard offers an extended gate with a pedestrian entry, allowing for easy access and additional toy storage. Don't miss your chance to own this exquisite Gilbert estate that perfectly combines luxury, comfort, and energy efficiency. Schedule your private tour today!

4740 S Rockwell Street, Gilbert

$1,780,000
4 Beds 5 Baths 6520335 MLS Lakeview Trails Southwest At Morrison Ranch SubDv. CLOSED Status
***View the walkthrough video!*** Upgraded beyond the model! Warmth and personality exudes from this designer home constructed by one of the premier builders in Arizona, Camelot Homes! Heirloom at Morrison Ranch is situated at the heart of the community and offers lush grass parks, water features, and views of the iconic Silos. Charming elevation and inviting entry with custom metal screen fencing and brick pillars! Standard pavered drive and walkways were replaced with herringbone charcoal design with water feature at the entry. Attached guest quarters with separate entry for multigenerational living offers a living area and private bedroom area with full bath! Open layout in the primary home with 12' ceilings, smooth drywall texture and square corners! Solid core single panel shaker doors! State-of-the-art surround sound system with in-ceiling speakers and Control 4 technology. Thoughtfully designed and crafted ceiling details at foyer, formal living, great room, and master bedroom only found in the highest grade properties make this property a one-of-a-kind! Custom draperies and window treatments throughout the home help define each space. 7 1/2" European white oak engineered floors in random lengths throughout most of the living areas. Gourmet kitchen with 36" Wolf Gas Range, Wolf microwave, and paneled Sub Zero fridge. Massive island with ample seating. Quartz counters, thin brick backsplash, and floating shelves! Wall of glass at great room opens outdoor patios for that sought-after indoor/outdoor Arizona living experience! Spacious owners suite with large bedroom, oversized shower with body sprayer and self-trimming soaking tub and tile up the ceiling! Custom designed his/her closets! Additional bedrooms in main house are en-suites and located at each side of the teen room. Modern designed barn door at teen room entry for added privacy. French doors at teen room open to walkout patio sitting area. The study is quietly tucked away at front of home with white oak paneled walls and custom built-in desk with upper cabinets and shelving. The luxury resort-style speaks for itself with rare options including 8' by 8' spa with gas and electric heaters, 6' by 7' plunge pool with chiller, and outdoor shower. 12' by 16' ramada with 4 person sauna and relaxation patio. 24" limestone pavers on all patios and walkways. Low care synthetic turf and fully landscaped side yards. Raised planter beds and two additional courses of block around perimeter of backyard for added privacy. Low voltage accent, walkway, and landscape lights. 3 car tandem garage was sandblasted, ground, and sealed. Whole house water filtration. Come experience this property for yourself!

3473 E Sagebrush Street, Gilbert

$1,280,000
5 Beds 4 Baths 6471112 MLS Power Ranch Neighborhood 5 SubDv. CLOSED Status
UPGRADED 5 bedroom, 3.5 bathroom entertainer's dream home rests on an over sized 17,000+ sqft lot in the heart of the highly sought after Power Ranch neighborhood. Brand new exterior paint, roof, pool equipment and pool surface. Richly-appointed travertine and wood flooring where spaces include a private office and large living area with custom built-ins, an open concept gourmet kitchen finished with beveled granite counter tops, stainless steel appliances and a custom back splash leading to the formal dining room, large master retreat and generous 3 car garage with an equally functioning BASEMENT. Basement offers 2 bedrooms, 1 bathroom, beverage station, gathering room for movie night and a gym with mirror surrounds. Contemporary amenities include remote pool equipment, automatic awnings on back patio and gazebo, and whole home built-in security system. The expansive backyard includes putting green, gas firepit, spa, NEWLY REMODELED heated pool with water slide and grotto where you can swim up to the bar and enjoy your covered gazebo. Sunken gazebo conveys Viking BBQ grill, warming drawer and beverage fridge finished with water and electric so no need to leave your guests while entertaining.

4224 S Winter Lane, Gilbert

Copyright 2026 Arizona Regional Multiple Listing Service, All rights reserved. The data relating to real estate for sale on this website comes in part from the Arizona Regional Multiple Listing Service. All information deemed reliable but not guaranteed and should be independently verified. All properties are subject to prior sale, change or withdrawal. Neither listing broker(s) nor Arizona Regional Multiple Listing Service shall be responsible for any typographical errors, misinformation, misprints and shall be held totally harmless.