Refine Search
Sort by
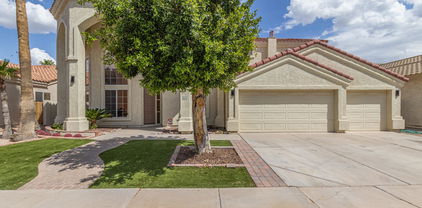
3907 E Indigo Bay Drive, Gilbert
$849,000
5 Beds ⋅ 4 Baths ⋅ 7063964 MLS ⋅ Highland Groves Amended SubDv. ⋅ ACTIVE Status
Welcome to this beautiful 5-bedroom, 4-bathroom home in the desirable Orangewood neighborhood, where true multigenerational living with a mother in law suite downstairs, and a resort-style backyard! Featuring exceptional curb appeal and thoughtfully landscaped grounds, the private backyard is an entertainer's dream complete with a sparkling pool featuring a waterfall, a relaxing spa, an oversized covered patio, a built-in BBQ, and a cozy fire pit. Total peace of mind is built right in with a brand-new roof and two new AC units--meaning the big-ticket items are completely done. Inside, the spacious kitchen is designed for gathering, offering a large center island, abundant cabinetry, a gas cooktop, double ovens, and a built-in stainless steel refrigerator. The main floor features a private downstairs mother-in-law suite with a full bathroom--ideal for guests, extended family, or a home office--plus an additional half bath. Upstairs, the oversized primary suite showcases vaulted ceilings, dual closets, his-and-her sinks, a separate soaking tub and shower, and a convenient office nook. A large open loft provides flexible living space alongside three additional bedrooms and a full bathroom. Plantation-style shutters are installed on all windows throughout the home. Complete with a convenient 3-car garage, this meticulously cared-for property is ideally situated close to premier shopping, major freeways, and Highland High School.

3907 E Indigo Bay Drive, Gilbert

7857 S Penrose Drive, Gilbert
$875,000
5 Beds ⋅ 4 Baths ⋅ 7063936 MLS ⋅ Adora Trails Parcel 5 SubDv. ⋅ PENDING Status
Exceptional contemporary home in a quiet neighborhood in highly sought-after Adora Trails. Within walking distance of the elementary school, this thoughtfully upgraded home features over $150k in improvements, including a smartphone-controlled pool & spa, new turf installed in 2025, GE appliances, premium finishes, & mountain & greenbelt views from a private lot with no rear neighbors. The well-designed floor plan offers a spacious main-floor primary suite & private den, along w/ two separate living areas that provide the perfect balance of privacy & flexibility for family or guests. A 3-car garage w/ an EV charger adds everyday convenience, while pride of ownership is evident throughout. This move-in-ready home is a rare opportunity to enjoy luxury, comfort, & one of Adora Trail's best The primary bedroom is a true retreat, offering a private bathroom with double sinks and a walk-in closet with attached organizers for added convenience. Your backyard oasis is an entertainer's dream, complete with a covered patio ideal for enjoying a refreshing drink or a good book, a seating area with a pergola, perfect for weekend grills, a relaxing spa, and a sparkling pool! Just WOW! You DON'T want to miss it!

7857 S Penrose Drive, Gilbert

4103 S Quinn Avenue, Gilbert
$840,000
4 Beds ⋅ 3 Baths ⋅ 7062489 MLS ⋅ Bellamy SubDv. ⋅ CLOSED Status
This exceptional, LIKE-NEW, meticulously maintained HOME-WITHIN-A-HOME features 4 bedrooms, 3 baths, a 3-car garage, & two living spaces. Completely move-in ready with numerous updates & a spectacular resort-style backyard, it's better than new & ready to enjoy! The unique HOME-WITHIN-A-HOME features a private entrance, living room, bedroom, walk-in closet, full bath, private laundry, & a fully equipped kitchen. The main residence showcases a bright, open floor plan with neutral designer paint, a custom wood-slat entry ceiling, recessed lighting, ceiling fans throughout, elegant barn doors, surround sound prewire, 8-ft interior doors, & stylish finishes. The chef-inspired kitchen features quartz countertops, 42-inch upgraded cabinetry with crown & light rail molding, tile backsplash stainless steel appliances, gas range, pantry, abundant cabinet space, & an oversized island. The primary suite offers dual vanities, a luxurious en-suite bath, & an expansive walk-in closet. Three large additional bedrooms provide ample space! Situated on one of only six premium oversized lots in this GATED community, this home offers an exceptional outdoor living. The backyard is designed for year-round enjoyment with a resort-style 8ft deep pool featuring a stunning grotto, waterfall, deep end, oversized Baja shelf, color changing pool lighting, artistic paver decking, a covered patio, upgraded turf, bistro lighting, landscape lighting, fruit trees, and a dedicated dog run--creating your own private backyard retreat. SMART POOL SYSTEM -- Control the Pool, Lighting & Waterfall Right from the App. Additional upgrades include A/C in both garages, overhead storage, garage keypad, PERMANENT HOLIDAY LIGHTS controlled by App, gutters, water softener, reverse osmosis system, low-maintenance landscaping and an extended driveway. The community offers outstanding amenities, including a sparkling pool, shaded ramadas with picnic tables, expansive green spaces, and a neighborhood park with a playground. Conveniently located near top-rated schools, shopping, dining, entertainment, & freeway access. This rare property combines luxury, versatility, and an unbeatable location. Don't miss your opportunity to own this one-of-a-kind home!

4103 S Quinn Avenue, Gilbert

2637 E Carla Vista Drive, Gilbert
$865,000
4 Beds ⋅ 3 Baths ⋅ 7062084 MLS ⋅ Gateway Ranch SubDv. ⋅ ACTIVE Status
Tucked on a corner lot minutes from Costco, San Tan Village, Cooper's Hawk, TopGolf, Main Event, and the long awaited Perry's Steakhouse at Gilbert's Northside development, sits one of only 10 oversized homesites in the entire neighborhood, a 0.4550 acre lot unlike anything else nearby. Step outside and it's a resort built for a family that loves to entertain. A pebble tech pool with mood lighting, smart automated features and multiple gas fire pits framing the water. A pool cabana with its own built in BBQ and separate gas fire pit. A built in swing. Turf, beautiful pool decking, and a ramada set right next to your private pickleball and sports court, wired with commercial lighting for games that go well past dark. Two gates on the property, an RV gate and a single gate, lead to an outdoor patio, and with no one behind you, this backyard is privacy and space you won't find twice. Inside is an expansive floorplan, 4 bedrooms, 2.5 baths, 3,143 square feet, and two new HVAC units. A minute to the Loop 202 and eight minutes to Agritopia means the day-to-day is just as easy as the weekends spent right here. If you're a family that loves to entertain, then come tour this one today.

2637 E Carla Vista Drive, Gilbert

3076 E Vallejo Drive, Gilbert
$805,000
5 Beds ⋅ 5 Baths ⋅ 7062071 MLS ⋅ Country Shadows SubDv. ⋅ CLOSED Status
Welcome to a home where every detail has been thoughtfully reimagined and every space was designed with purpose. Completely move in ready for its next chapter, no detail was overlooked in creating a home that is as beautiful as it is functional. From the moment you step inside, you'll appreciate the timeless updates, warm finishes, and inviting atmosphere that make this home truly stand out. The kitchen and living room serve as the heart of the home, beautifully designed spaces that naturally bring people together and are somewhere you truly want to spend your time. The custom built in eat in bench creates a warm, inviting dining space that makes everyday living both comfortable and effortless while adding timeless character to the kitchen. The flexible floor plan offers exceptional Welcome to a home where every detail has been thoughtfully reimagined and every space was designed with purpose. Completely move in ready for its next chapter, no detail was overlooked in creating a home that is as beautiful as it is functional. From the moment you step inside, you'll appreciate the timeless updates, warm finishes, and inviting atmosphere that make this home truly stand out. The kitchen and living room serve as the heart of the home, beautifully designed spaces that naturally bring people together and are somewhere you truly want to spend your time. The custom built in eat in bench creates a warm, inviting dining space that makes everyday living both comfortable and effortless while adding timeless character to the kitchen. versatility with two additional flex rooms on the main level, along with a bedroom and full bathroom, ideal for guests, a home office, playroom, or additional living space. Upstairs, you'll find the recently renovated primary retreat designed to feel like a true escape at the end of the day. The luxurious primary bathroom has also been beautifully updated with timeless finishes and spa inspired touches, creating a peaceful retreat you'll look forward to every day. Three additional spacious bedrooms provide plenty of room for family or guests, while the thoughtfully remodeled Jack and Jill bathroom and updated hall bathroom ensure every space reflects the same level of quality and attention to detail. Also upstairs is an expansive bonus room with endless possibilities. Create the ultimate media room, home gym, game room, or maybe even a combination of all three. This oversized space easily adapts to whatever your next chapter looks like. The backyard is a true retreat, set on a generous lot adjacent to the neighborhood's walking trail. This desirable location offers easy access to the community's scenic pathways while providing a beautiful outdoor space complete with a sparkling pool and ample room for entertaining, relaxing, and enjoying Arizona's outdoor lifestyle. Ideally located just minutes from Seville Golf and Country Club, Gilbert Regional Park, SanTan Village, shopping, dining, and highly regarded schools, this is more than a beautifully updated home. It's a home that's ready to be lived in, enjoyed, and made your own.

3076 E Vallejo Drive, Gilbert

481 E Vermont Drive, Gilbert
$860,000
4 Beds ⋅ 4 Baths ⋅ 7061662 MLS ⋅ Jakes Ranch Amd SubDv. ⋅ CLOSED Status
If a new roof, windows, interior and exterior paint, and newer HVAC are important to you, then you've come to the perfect home! Welcome to this exceptional home in the prestigious gated community of Jakes Ranch, one of Gilbert's most sought-after neighborhoods. Ideally located near premier shopping, dining, and entertainment, this beautiful semi-updated residence offers approximately 3,000 square feet with 4 spacious bedrooms, 3.5 bathrooms, and a thoughtfully designed open floor plan. Soaring 12-foot ceilings and a dramatic wall of glass to the backyard create a bright, inviting living space that seamlessly blends indoor and outdoor living. The flexible layout includes two private en-suite bedrooms, with one perfectly suited as a guest retreat or mother-in-law suite. The gourmet kitchen features Corian countertops, decorative tile backsplash, stainless steel appliances, and abundant workspace, making it ideal for both everyday living and entertaining. Step outside to your own resort-style backyard, where desirable north/south exposure keeps the patio and outdoor living areas comfortably shaded. Enjoy a sparkling pool, low-maintenance artificial turf, and a covered patio designed for relaxing or hosting family and friends. If a new roof, new windows, and fresh interior and exterior paint are important to you, then you've come to the perfect home! Additional updates include a recently replaced HVAC system and a new sprinkler control panel, providing peace of mind for years to come. A spacious three-car garage completes this outstanding property. Offering an unbeatable combination of location, thoughtful updates, and resort-style amenities, this Jakes Ranch home is a rare opportunity to enjoy luxury living in the heart of Gilbert.

481 E Vermont Drive, Gilbert

2625 E Page Avenue, Gilbert
$900,000
4 Beds ⋅ 2 Baths ⋅ 7061589 MLS ⋅ Gilbert Country Acres SubDv. ⋅ PENDING Status
Rare opportunity to own a 1-acre horse property in Gilbert Country Acres community with NO HOA! Properties like this are becoming increasingly hard to find, especially at this price point. Offering 3,152 square feet, 4 bedrooms, and 2 bathrooms, this property is ready for a complete transformation, making it an incredible opportunity for investors, builders, or buyers looking to create their dream equestrian estate. Designed with horse enthusiasts in mind, the property features a fully enclosed 5-stall horse barn, tack room, wash rack, and split rail fencing, providing an outstanding foundation for your equestrian vision. Private pool and space to renovate, expand, or create the ultimate outdoor retreat. Bring your vision and imagination--opportunities like this in Gilbert Country Acres don't come along often! Property is being sold in As-Is condition.

2625 E Page Avenue, Gilbert

3135 E Athena Court, Gilbert
$849,900
4 Beds ⋅ 4 Baths ⋅ 7061369 MLS ⋅ Stratland Shadows SubDv. ⋅ ACTIVE Status
Seller is also open to prepaying the solar lease, allowing the buyer to enjoy the benefit of low electric bills for the remaining eight years of the lease without the monthly payment!! Exceptional space, premium features, and incredible value! Situated on an oversized lot, this expansive floor plan offers soaring 10' ceilings, 4 true bedrooms, a private den/man cave (or optional 5th bedroom), plus a spacious loft for ultimate flexibility. Enjoy real wood shutters, added insulation for energy efficiency, a fully insulated 3-car garage, extra electrical outlets throughout the garage-and strategically placed roof-line outlets for effortless holiday decorating-tankless water heater, water softener. The private backyard is made for Arizona living with a sparkling travertine-wrapped pool w/ in-floor cleaning system, lush grass, mature trees, and an RV gate. Move-in ready with space, thoughtful upgrades, a lot size and community that's hard to find at this price!

3135 E Athena Court, Gilbert

1132 E Holland Park Drive, Gilbert
$819,000
4 Beds ⋅ 3 Baths ⋅ 7060750 MLS ⋅ Kensington Estates Phase 2 SubDv. ⋅ CLOSED Status
Welcome to Kensington Estates in Gilbert! This beautifully maintained 2,704 sq ft home offers 4 bedrooms plus a den, 3 baths and an open great room adjoining the kitchen and dining area. A massive extended island with tons of storage anchors the kitchen, ideal for gathering and entertaining. Enjoy a desirable greenbelt lot, north/south exposure, manicured yards and covered patio. The primary suite features a custom closet system, with plantation shutters and custom drapery adding style throughout. Extended garage with epoxy floors, water softener and RO system. Enjoy neighborhood parks and green space plus convenient access to Loop 202, SanTan Village, shopping, dining and entertainment. Gilbert living at its best!

1132 E Holland Park Drive, Gilbert

2925 E Marlene Drive, Gilbert
$865,000
4 Beds ⋅ 3 Baths ⋅ 7060656 MLS ⋅ Higley Estates SubDv. ⋅ CLOSED Status
Welcome to HIGLEY ESTATES at MORRISON RANCH! The BEST NEIGHBORHOOD IN THE EAST VALLEY!! Super High Ceilings, Resort Style Back Yard with Beautiful POOL, 3 car garage with built in cabinets, work bench and tons of storage. BRAND NEW AC UNIT, recently updated guest bathroom and beautiful walk in shower in the master. Split floor plan 4 bedrooms plus a formal dining room with a Coffered Ceiling that would make a great home office or den, and 3 full bathrooms! Granite Countops, Stainless Steel Appliances, Gas Cooktop, and Double Ovens! Water Softener, Plantation Shutters, Crown Molding, Jack & Jill Bathroom, Tile Flooring throughout, NO CARPET, and a built in office area in the master.

2925 E Marlene Drive, Gilbert

3943 E Boot Track Trail, Gilbert
$899,500
6 Beds ⋅ 3 Baths ⋅ 7060291 MLS ⋅ Lakeview Trails Southeast At Morrison Ranch SubDv. ⋅ ACTIVE Status
MULTI-GENERATIONAL LIVING | COVETED GILBERT LOCATION | OVER $140K IN UPGRADES Located in Gilbert's highly sought-after Morrison Ranch, this beautifully upgraded home was thoughtfully designed for the way today's families live. A highly desirable floor plan features both the luxurious primary suite and a private guest suite on the main level, offering exceptional flexibility for multigenerational living, guests, or a dedicated retreat. Seamless indoor-outdoor living, designer finishes, and over $140,000 in premium upgrades make this home as functional as it is beautiful. The main-level primary suite offers a spa-like retreat with a soaking tub, dual vanities, and an oversized walk-in closet. Bonus craft room or your own personal gym. The chef's kitchen features GE Monogram appliances, a quartz island, pot filler, double ovens, 42-inch cabinetry, and soft-close storage. A cornerless five-panel sliding glass wall seamlessly connects indoor and outdoor living. Additional upgrades include a tankless water heater, reverse osmosis, water softener, central vacuum, smart thermostats, and an insulated, extended EV-ready garage. Located in Morrison Ranch, enjoy tree-lined streets, lakes, over 30 parks, and top-rated schools. With too many upgrades to list, this home is truly a must-see!

3943 E Boot Track Trail, Gilbert

4352 E Santa Fe Court, Gilbert
$825,000
4 Beds ⋅ 3 Baths ⋅ 7059810 MLS ⋅ Power Ranch SubDv. ⋅ CLOSED Status
Welcome to this immaculate 4-bedroom, 3-bathroom T.W. Lewis home on a premier corner lot in the highly coveted community of Power Ranch! Featuring 10-foot ceilings, elegant rounded archways, and plantation shutters throughout, this thoughtfully designed split floor plan perfectly blends luxury and functionality. Greet guests through a charming pavered courtyard. The front of the home offers two secondary bedrooms, a full bath, and a versatile formal living/dining area--ideal for a game room or flex space. The heart of the home boasts a cozy great room with a striking stone fireplace and a gourmet chef's kitchen equipped with cherry cabinetry, double ovens, custom cabinet hood, and ample storage. The oversized primary suite is a true sanctuary featuring a spa-like bath with a soaking tub, separate shower, and a large closet with custom built-in shelving. Step outside to your private backyard oasis complete with an expansive covered patio, custom pergola, and a sparkling salt-water pool & spa. Plus, enjoy a spacious 3-car garage outfitted with convenient storage cabinets. Take advantage of world-class Power Ranch amenities including resort-style pools, walking trails, pickleball, playgrounds & more, all just minutes from top dining, shopping, and freeway access!

4352 E Santa Fe Court, Gilbert

2242 E Victor Road, Gilbert
$800,000
4 Beds ⋅ 3 Baths ⋅ 7058410 MLS ⋅ Estates At Finley Farms SubDv. ⋅ CLOSED Status
WELCOME TO YOUR OWN PRIVATE DESERT RETREAT where comfort, versatility, & endless possibilities come together! Situated on an expansive 14,000 Sq Ft lot, this exceptional property features a 2,050 Sq Ft main home, a 1,050 Sq Ft detached guest house/casita includes impressive 2.5-car garage/workshop with 12-foot ceilings--perfect for car enthusiasts, hobbyists, a home business, or extra storage. The main home offers 3 bedrooms, 2 bathrooms, & a desirable split floor plan designed for comfortable living and effortless entertaining. The eat-in kitchen is the heart of the home, showcasing white cabinetry, granite countertops, stainless steel appliances, a center island, & a charming morning coffee room. Natural light fills the open living spaces, creating a warm, inviting atmosphere. Step outsi to your backyard oasis featuring a sparkling pool, outdoor bar, & spacious patio, perfect for entertaining or relaxing year-round. The detached guest house provides incredible flexibility for multigenerational living, extended guests, a private office, or rental income potential. An RV gate and HOA-approved RV parking add even more functionality to this one-of-a-kind property. So many other amenities in this home, come see for yourself! Finley Farms is a highly desirable community located near popular Downtown Gilbert, San Tan Shopping Center between HWY 60 & 202. Rarely do homes offer this combination of living space, guest accommodations, workshop, RV parking, and resort-style outdoor living. This is more than a home--it's a lifestyle opportunity you won't want to miss!

2242 E Victor Road, Gilbert

641 S Boulder Court, Gilbert
$820,000
4 Beds ⋅ 4 Baths ⋅ 7057089 MLS ⋅ Silverstone Ranch SubDv. ⋅ CLOSED Status
Nearly 4,000 Sq Ft Home in Gilbert, AZ: Pool, Movie Room & Equestrian Community Access. Welcome to this immaculately maintained 4-bedroom, 4-bathroom home in one of Gilbert, Arizona's most sought-after equestrian communities. Lovingly cared for by its original owners, this nearly 4,000-square-foot property sits on a private cul-de-sac lot and delivers the rare combination of luxury finishes, functional design, and resort-style outdoor living. Step through the dramatic oversized iron door into a light-filled interior featuring a custom stone accent wall along the staircase, upgraded iron railing, custom shutters and shades throughout, and built-in surround sound. The gourmet kitchen is a chef's dream, boasting granite countertops, a gas cooktop, and stainless steel appliances, flowing seamlessly into a living room anchored by a beautiful granite fireplace. A convenient downstairs bedroom and full bath make this floor plan ideal for guests, multigenerational living, or a home office. Upstairs, a spacious loft offers flexible living space, while the expansive primary suite features a private sitting area, your personal retreat at the end of the day.The showstopper is the custom home theater and movie room, thoughtfully engineered with acoustic sound panels, noise-reduction insulation in the floors and walls, and its own dedicated thermostat for the ultimate cinematic experience at home.Enjoy year-round comfort with a 3-zone HVAC system, a newer roof, and a newer sprinkler system. The private backyard is a true entertainer's paradise, showcasing a sparkling pool with a grotto and spa (new spa tile), low-maintenance artificial turf, a built-in BBQ, and a wet bar with pass-through window for effortless indoor-outdoor entertaining.Additional highlights include a 3-car garage plus a double gate with side concrete pad, perfect for RV, boat, or trailer parking. As part of the HOA, homeowners enjoy exclusive access to a community horse barn and equestrian workout area, a rare amenity for horse lovers. Homes with this level of care, upgrades, and equestrian access don't last long in Gilbert.

641 S Boulder Court, Gilbert

250 E Chelsea Lane, Gilbert
$830,000
4 Beds ⋅ 2 Baths ⋅ 7056859 MLS ⋅ Gilbert Commons Unit 1 SubDv. ⋅ CLOSED Status
Welcome to this stunning 4-bedroom, 2-bath home in the heart of Gilbert! Soaring vaulted ceilings and abundant natural light create a bright, inviting atmosphere throughout. Beautiful tile flooring, a charming barn door accent, and a thoughtfully designed floor plan featuring separate living and dining areas, plus a spacious family room, create the perfect blend of style and functionality. The beautifully remodeled kitchen flows seamlessly into the living space and features quartz countertops, subway tile backsplash, large center island, stainless steel appliances, pull-out & soft close kitchen cabinets and an oversized walk-in pantry. Both bathrooms have been tastefully remodeled, including a spacious primary suite with private backyard access, a custom-tiled walk-in shower, dual vanities and room-darkening cellular shades for added comfort. The secondary bathroom offers a luxurious Jetta hydrotherapy tub. Step outside to your own resort-style backyard, professionally remodeled for year-round enjoyment. Relax or entertain with a sparkling resurfaced pool featuring a new variable-speed pool pump, new filtration system, new pool cleaner, new pool light and heat resistant Marbella shellstone, along with a custom BBQ island complete with a built-in grill and outdoor refrigerator, a cozy gas fire pit, and a putting green. This home has been exceptionally maintained and thoughtfully upgraded with a new HVAC system, new roof with a 30-year transferable warranty, Renewal by Andersen windows, First Impression Ironworks front security door, and Monkey Bar garage shelving system with a lifetime warranty. The 3-car garage also includes a 240-volt outlet, making it ideal for electric vehicle charging or workshop equipment. This exceptional home combines modern upgrades, comfort, and timeless style in one of Gilbert's most desirable locations near retail establishments, restaurants, and the freeway.

250 E Chelsea Lane, Gilbert

892 E Hampton Lane, Gilbert
$831,000
5 Beds ⋅ 3 Baths ⋅ 7056785 MLS ⋅ Estates At Velvendo Phase 1 SubDv. ⋅ CLOSED Status
Welcome to this spacious 5-bedroom plus den, 3-bath home with a 3-car tandem garage, charming front courtyard, and a desirable location backing to a common area with no immediate neighbors behind. Inside, you'll find neutral paint tones, plantation shutters, and a functional open layout. The kitchen is the heart of the home, featuring built-in stainless steel appliances, a walk-in pantry, and a large island with breakfast bar. The primary suite has a lavish ensuite with dual sinks, walk -in closet, soaking tub, and a separate shower. Additional features include a reverse osmosis system and a 2026 water heater. The backyard is designed for relaxing and entertaining with a large covered patio, extended patio, and a built-in paver planter.

892 E Hampton Lane, Gilbert

517 E Merrill Avenue, Gilbert
$816,000
4 Beds ⋅ 3 Baths ⋅ 7054691 MLS ⋅ Circle G Meadows 2 Amd SubDv. ⋅ CLOSED Status
Experience the convenience and comfort of this beautiful single-story residence with a sparkling pool and no HOA! Nestled in a quiet cul-de-sac, this gem offers 4 bedrooms, 3 bathrooms, a 3-car garage, and RV gates. Inside, you'll find thoughtfully designed living areas, featuring wood-look floors, vaulted ceilings promoting a feeling of openness, plantation shutters for timeless charm, and a brick fireplace in the living room to ensure cozy winter evenings, while the family room hosts a wood-burning stove. The gourmet kitchen is a chef's dream, complete with plentiful cabinetry, tile backsplash, quartz countertops, stainless steel appliances, and an expansive island, perfect for entertaining. The primary suite features a window seat, a bathroom with double sinks, and a practical walk-in closet for added organization. The backyard oasis includes a covered patio with a built-in BBQ, perfect for gatherings, limestone pavers, artificial grass, a gazebo, ideal for relaxation, a spa, and a pool for a refreshing time! What's not to love? Make it yours now!

517 E Merrill Avenue, Gilbert

2907 E Derringer Way, Gilbert
$850,000
6 Beds ⋅ 4 Baths ⋅ 7050731 MLS ⋅ Higley Manor Phase 1 And 2 SubDv. ⋅ PENDING Status
Rare opportunity to restore a former model home in a highly desirable neighborhood! Originally designed with extensive builder upgrades, this spacious home offers 6 bedrooms, an office, loft, media room, and an oversized lot backing to a greenbelt. The property sustained flood damage and is being sold strictly as-is, creating an outstanding opportunity for investors or buyers looking to renovate, customize, and build equity. The as-is appraised value is $850,000, while renovated comparable homes in the area have sold for approximately $1.2 million, highlighting the property's exceptional potential. Bring your vision and transform this home into something truly special. Buyer to verify all facts and conduct their own due diligence.

2907 E Derringer Way, Gilbert

2975 E Comstock Drive, Gilbert
$907,000
5 Beds ⋅ 3 Baths ⋅ 7050634 MLS ⋅ Higley Estates SubDv. ⋅ CLOSED Status
Welcome to Morrison Ranch, where timeless charm meets modern comfort in this beautifully maintained single-level home offering nearly 2,900 sq. ft. of thoughtfully designed living space. Nestled on an oversized private lot in the highly sought-after Higley Estates, this exceptional home features 5 bedrooms, 2.5 bathrooms, a desirable split floor plan, and a dedicated den perfect for a home office or flex space. From the inviting front courtyard and manicured landscaping to the spacious 3-car garage, this home makes a lasting first impression. Inside, soaring ceilings, abundant natural light, wood-look tile flooring, plantation shutters, elegant archways, and a cozy fireplace create a warm, welcoming atmosphere. The heart of the home is the expansive great room and beautifully appointed kitchen, featuring granite countertops, stainless steel appliances, a stylish tile backsplash, abundant cabinetry, and a large center island with breakfast bar seating - perfect for everyday living and entertaining. Retreat to the spacious primary suite with a spa-like ensuite, makeup vanity, and walk-in closet. Step outside to your private backyard oasis complete with a sparkling PebbleTec diving pool, covered patio, paver seating area, artificial turf, and lush landscaping - an ideal setting for relaxing or entertaining year-round. Ideally located in one of Gilbert's most desirable master-planned communities, you'll enjoy picturesque tree-lined streets, scenic walking paths, beautiful parks, top-rated schools, and convenient access to shopping, dining, and freeways. This is the perfect blend of luxury, comfort, and the coveted Morrison Ranch lifestyle.

2975 E Comstock Drive, Gilbert

1421 E Donato Court, Gilbert
$824,500
4 Beds ⋅ 3 Baths ⋅ 7050319 MLS ⋅ Waterston North Phase 2 SubDv. ⋅ CLOSED Status
VIEWS VIEWS VIEWS!! This is a beautifully UPGRADED 2024 Tri-Pointe Home in the highly sought-after gated community of Waterston North! This 4 bed, 3 bath + LOFT + DINING home boasts over 100k in upgrades packed in this two-level 2,796 sq ft home with modern finishes, impressive upgrades throughout and just off cul-de-sac! The kitchen is a true standout with a stunning WATERFALL ISLAND, upgraded countertops, designer backsplash, upgraded sink and faucet details, cabinet hardware, pendant lighting, and an executive kitchen appliance package. The main level features upgraded LVP flooring, fresh interior paint, elevated lighting, and sleek zebra roller shades that add both style and privacy. Additional improvements include ceiling fans, dining chandelier, surround sound prewire, epoxy garage flooring, outdoor Ring camera, solar screens, a beautifully finished backyard, and all personal appliances convey (refrigerator, washer/dryer, RO system, water softener) - a major bonus compared to many newer homes where the outdoor space is still unfinished. Located in Waterston North, residents enjoy gated entry, lakes, walking paths, parks, playgrounds, and resort-style community amenities in one of Gilbert's most desirable master-planned communities. This home offers the feel of newer construction with the expensive finishing touches already completed. A newer Gilbert home, upgraded beyond builder basics, and ready to enjoy.

1421 E Donato Court, Gilbert

3425 E Sierra Madre Avenue, Gilbert
$885,000
5 Beds ⋅ 3 Baths ⋅ 7050130 MLS ⋅ Lakeview Trails North At Morrison Ranch SubDv. ⋅ ACTIVE Status
Welcome to Morrison Ranch, known for its tree-lined streets, white rail fences, parks, trails & terrific community feel. This spacious 5-bedroom 3-bath home has over 3500 sq ft, nicely upgraded & resort-style outdoor living. Beautiful kitchen offers a large island, upgraded counters & cabinetry, gas range, double oven, stainless undermount sink & huge pantry. The open family room creates an ideal gathering space, while the primary suite features a sitting/office area & dual walk in closets. The private backyard is built for entertaining with a sparkling pool w waterfall, Baja step & table, built-in BBQ, above-ground spa & enclosed Arizona room. Full bedroom & bath downstairs for flexible (multi generation?) living and 3 car garage. Across from greenbelt & park w basketball & volleyball courts. Morrison Ranch is an amazing community offering lots of activities, greenbelts, parks and the lake. Located in the heart of Gilbert close to plenty of shopping, restaurants, entertainment and great schools. Home is a MUST SEE!

3425 E Sierra Madre Avenue, Gilbert

5662 S Shelby Way, Gilbert
$875,000
4 Beds ⋅ 3 Baths ⋅ 7049704 MLS ⋅ Marbella Vineyards Phase 2b SubDv. ⋅ CLOSED Status
**HIGHLY UPGRADED SINGLE LEVEL GILBERT GEM! Beautifully appointed with timeless Modern Spanish elevation, this 3095 sf split-plan features soaring ceilings, spacious rooms & exceptional designer finishes throughout! The nucleus is the showstopping, professionally crafted chef's kitchen, part of wide open great room, boasting apprx $125K in upgrades w/furniture-quality shaker cabinetry, quartz countertops, oversized accent island, premium appliances, pendant lighting, and stunning custom tile backsplash. The luxurious primary suite, w/spa-inspired bath & expanded walk-in closet provides the essence of relaxation. MORE! 3-car tandem garage, quiet premium interior lot, private courtyard entry, extended covered patio, dreamy spa, oversized backyard. PLUS!... Reciprocity with Seville Country Club! For additional fee, use of their community facilities like pool, pickelball, gym. Also Community park, shopping, restaurants, all close by. SEE DOC TAB FOR A COMPREHENSIVE FEATURES LIST!

5662 S Shelby Way, Gilbert

1151 W Horseshoe Avenue, Gilbert
$850,000
5 Beds ⋅ 3 Baths ⋅ 7049309 MLS ⋅ The Islands-Artemina SubDv. ⋅ CLOSED Status
Welcome to the beautiful, highly popular community of Artemina. This is a very unique and green community located just a couple of miles from downtown Gilbert, close to great schools the 60, 101 and 202. Spacious floorpan with a large chef's kitchen, granite island and built in upgraded appliances. FULLY RENOVATED master bathroom with modern finishes with an oversized freestanding tub and stunning double sink vanities.The backyard is truly an entertainer's dream. Large, heated pool with a swim up bar, Baja step, waterfall and fire pots. Built-in heated spa, and a sunken kitchen equipped with top of the line Summerset TRL Series BBQ, dual side burners, built-in Ice cooler,, trash and recycling, surrounded by copper misters. Your own resort is at your fingertips

1151 W Horseshoe Avenue, Gilbert

35 E Windsor Drive, Gilbert
$814,990
5 Beds ⋅ 4 Baths ⋅ 7048468 MLS ⋅ Sheffield Place SubDv. ⋅ CLOSED Status
Discover exceptional living at Sheffield Place, a new home community just moments from the heart of Gilbert. The beautifully designed Hampton plan offers 5 bedrooms and 3.5 baths with room for everyone to live, work, and gather. A stunning 15' multi-slide door opens the great room to the covered patio, creating seamless indoor/outdoor living. The gourmet kitchen showcases Frost White cabinetry, Marble-look quartz countertops, and GE Monogram stainless-steel appliances. A first-floor bedroom is ideal for guests, multigenerational living, or a private office. Upstairs, a spacious loft complements three secondary bedrooms and a luxurious primary suite with a coffered ceiling and spa-inspired bath. ^^Up to 6% of Base Price can be applied towards closing cost and/or short-long-term interest rate buydowns when choosing our preferred Lender. Additional eligibility and limited time restrictions apply. Ask for more information!

35 E Windsor Drive, Gilbert

3822 E Comstock Drive, Gilbert
$889,000
4 Beds ⋅ 3 Baths ⋅ 7047580 MLS ⋅ Lakeview Trails North At Morrison Ranch SubDv. ⋅ CLOSED Status
Nestled in the heart of Gilbert's highly sought-after Morrison Ranch community, this stunning residence is situated on a premium corner lot adjacent to lush greenbelt space. The home welcomes you with soaring ceilings, beautiful plantation shutters, a stunning combination of luxury vinyl plank, tile and rich hardwood flooring that create an immediate sense of warmth and sophistication. Featuring approximately 3,357 square feet, the thoughtfully designed floor plan includes a desirable main-level owner's suite, main-level den/office, 3 second-level spacious bedrooms, a versatile loft, and inviting living spaces ideal for both entertaining and daily living. The gourmet kitchen showcases granite countertops, custom cabinetry, a large island with breakfast bar, walk-in pantry, Café dual ovens and a gas cooktop. The luxurious owner's retreat offers dual vanities, soaking tub, separate shower, oversized walk-in closet, and convenient direct access to the laundry room. Located in one of Gilbert's most picturesque neighborhoods, residents enjoy tree-lined streets, expansive green spaces, parks, walking paths, and close proximity to top-rated schools, shopping, dining, and freeway access. This exceptional home combines quality craftsmanship, pride of ownership, and an unbeatable location in one of the East Valley's most desirable master-planned communities. See video in the 'photos' tab and view complete list of upgrades and improvements located in the 'documents' tab.

3822 E Comstock Drive, Gilbert

1252 E Shamrock Street, Gilbert
$930,000
5 Beds ⋅ 3 Baths ⋅ 7047373 MLS ⋅ Ashland Ranch SubDv. ⋅ CLOSED Status
Welcome to this beautifully updated 5-bedroom, 3-bath home offering the perfect blend of style, comfort, and functionality in the heart of Gilbert. Fresh interior and exterior paint, high-end designer lighting and ceiling fans throughout, and an open-concept floor plan create a bright, modern living space ideal for entertaining. The kitchen flows seamlessly into the dining and family room, complete with surround sound. The spacious primary suite is conveniently located on the main floor and features an upgraded spa-inspired shower and private access to the backyard. Also downstairs is an additional bedroom that makes the perfect home office or guest room, a full bathroom, and a laundry room just off the 3-car garage. Upstairs you'll find three generously sized bedrooms and an additional full bath. Step outside to your backyard retreat featuring commercial-grade misting systems, making outdoor living enjoyable even during Arizona summers. For added peace of mind, the home includes a removable pool safety fence, and the deck has been pre-drilled for quick and easy installation whenever needed. A unique grandfathered-in front privacy wall adds both curb appeal and extra separation from neighboring homes while creating additional parking space--a rare feature in the community. This move-in-ready home combines thoughtful upgrades, functional living spaces, and an unbeatable Gilbert location.

1252 E Shamrock Street, Gilbert

Copyright 2026 Arizona Regional Multiple Listing Service, All rights reserved. The data relating to real estate for sale on this website comes in part from the Arizona Regional Multiple Listing Service. All information deemed reliable but not guaranteed and should be independently verified. All properties are subject to prior sale, change or withdrawal. Neither listing broker(s) nor Arizona Regional Multiple Listing Service shall be responsible for any typographical errors, misinformation, misprints and shall be held totally harmless.

How much is your home worth?

Get instant property value now!