Refine Search
Sort by
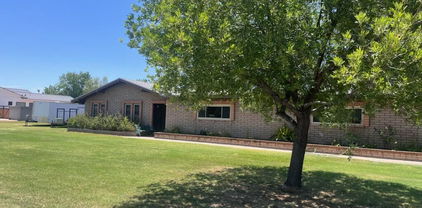
2650 E Milky Way, Gilbert
$780,000
5 Beds ⋅ 3 Baths ⋅ 6723453 MLS ⋅ Gateway Ranch SubDv. ⋅ CLOSED Status
***DIAMOND IN THE ROUGH***Former Beazer Model Home on a rare 15,626 SF pie-shaped lot offers lots of upside. Gorgeous curb appeal w/ lush landscaping leads to dramatic entry. Excellent floor plan opens to living room & office/library, then segues to a gourmet kitchen overlooking great room w/ gas fireplace. Granite counters, stainless appliances, slate floors, & high ceilings. Split floorplan! Huge downstairs master bedroom with a spacious bathroom, separate tub/shower, double sink vanity, and large walk-in closet. Four bedrooms upstairs with loft and built-in entertainment system. Resort-style backyard w/ pebble finish pool, spa, waterfall grotto, Baja shelf & beach umbrella mounts. Inviting elevated paved patio with Kiva wood-burning fireplace. Location is next level. Improve to liking.

2650 E Milky Way, Gilbert

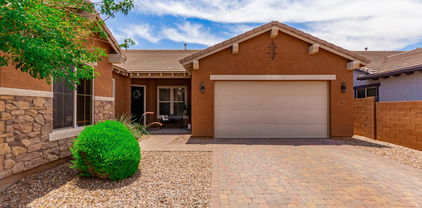
1416 W Laurel Avenue, Gilbert
$899,995
4 Beds ⋅ 3 Baths ⋅ 6722947 MLS ⋅ Playa Del Rey Amended SubDv. ⋅ CLOSED Status
Welcome to Playa Del Rey Recreational Lake Community! This community boast one of the few private water ski/ wakeboard lakes in Gilbert. This home has the latest 24' upgrades including but not limited to NEW Roof-10 year warranty, 2 NEW HVAC units, REAL Hardwood Floors, Modern Slim Shaker Kitchen Cabinets, Quartz counters, Stainless appliances, updated baths with large format tiles, rain shower head, freestanding Tub, custom vanity and linen, backlit mirrors. Living space has seen updated trim package, LED Lighting package, with updated hardware, automatic blinds, double sided gas fireplace. Outside features pebbletech self cleaning pool w/ cool touch decking, Newly installed Turf, New RV Gate/ Boat Parking. Come ready to be impressed when you first open the front door of this smart home!

1416 W Laurel Avenue, Gilbert

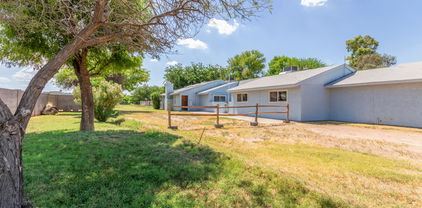
614 E Hampton Court, Gilbert
$815,000
4 Beds ⋅ 3 Baths ⋅ 6722691 MLS ⋅ Jakes Ranch Amd SubDv. ⋅ CLOSED Status
Beautiful and sought after home in desirable gated Jake's Ranch. So many upgrades that are sure to impress. The stunning, updated chefs kitchen features quartz countertops, custom cabinetry and niches, an enormous island with seating and stainless appliances. This wonderful split floor plan boasts and amazing, tastefully updated primary suite with dual vanity, walk in closet, walk in shower and a luxurious free standing spa. Custom flooring throughout, vaulted ceilings and wood shutters throughout. The spacious living and great rooms open to the oversized covered patio and backyard perfect for entertaining. Close to great A+ schools and close by are great restaurants, shopping and 202.

614 E Hampton Court, Gilbert

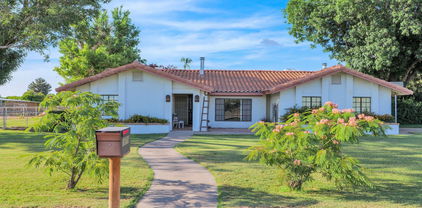
3292 E Orleans Drive, Gilbert
$805,000
3 Beds ⋅ 2 Baths ⋅ 6722571 MLS ⋅ Marbella Vineyards - Phase 2a Replat SubDv. ⋅ CLOSED Status
Pristine home nestled in the coveted Marbella community, a prime location across from the fun-filled Gilbert Regional Park with it's plethora of amenities. This single-level home has been barely lived in, is beautifully appointed & offers a turnkey solution for those with discerning tastes. The light, bright, & open floor plan welcomes all who enter & is perfect for entertaining guests. The gourmet kitchen is a chef's dream, equipped w/stainless steel appliances & includes all the desired conveniences. Your outdoor entertaining is elevated with a built-in BBQ with griddle, a fire pit, & thoughtfully designed seating areas. The sparkling pool, complete with mood lighting & spa, is perfect for AZ days & creates a resort-like retreat in your own private backyard. Welcome to your next home!

3292 E Orleans Drive, Gilbert

3799 E Indigo Bay Court, Gilbert
$839,000
6 Beds ⋅ 5 Baths ⋅ 6722001 MLS ⋅ Highland Groves Amended SubDv. ⋅ CLOSED Status
Welcome to this beautifully upgraded, uniquely designed home located in Gilbert. This two story home features an open floor plan layout with 6 bedrooms, 4.5 baths, 4 car garage with an incredible heated salt water pebble tech pool and spa. Both AC units replaced with high efficiency two-stage units in 2023. On the main level, the living room and family room provide an open and inviting concept with gorgeous wainscoting and high vaulted ceilings. The gourmet kitchen overlooks the backyard and family room and showcases granite countertops, a large center island with sink and Bosch dishwasher for convenience, double wall oven (2023), gas cooktop (2023), vast amount of cabinet and pantry space. Also located downstairs is your own private office/den, a large laundry room with built in cabinets and a primary suite fully equipped with upgraded options such as the two-sided fireplace, double sink granite top vanity, and separate shower and custom tub. Upstairs you will find 5 spacious bedrooms; one having it's own on-suite bath and 2 other bedrooms with a Jack and Jill bathroom. Don't miss out on this opportunity to own such an incredible property!

3799 E Indigo Bay Court, Gilbert

5880 S Joslyn Lane, Gilbert
$825,000
5 Beds ⋅ 4 Baths ⋅ 6721447 MLS ⋅ Shamrock Estates Phase 1 SubDv. ⋅ CLOSED Status
Welcome to your new oasis in Gilbert's highly sought-after neighborhood! This immaculate 5-bedroom, 3.5-bathroom home is perfectly situated on a spacious lot, offering both privacy and convenience. As you enter, you are greeted by a bright and airy floor plan highlighted by soaring ceilings and large windows that bathe the interior in natural light. The gourmet kitchen is a chef's dream, featuring granite countertops, stainless steel appliances, ample cabinet space, and a generous island - ideal for preparing meals and entertaining guests. The luxurious master suite provides a serene retreat with a spa-like ensuite bathroom complete with dual vanities, a soaking tub, and a separate shower. Four additional bedrooms offer versatility for guests, children, or home offi space, all complemented by well-appointed bathrooms. Step outside to your own private backyard paradise, where you'll find a covered patio, perfect for al fresco dining or simply relaxing while enjoying the Arizona sunsets. The expansive yard is professionally landscaped and offers plenty of space for outdoor activities and gatherings. With a bonus casita with private entrance which can be versatile for guests or as an office space. Located in a prime Gilbert location, this home is just minutes away from top-rated schools, shopping, dining, parks, and recreational facilities. With easy access to major highways, commuting to Phoenix and beyond is a breeze.

5880 S Joslyn Lane, Gilbert

4918 S Forest Avenue, Gilbert
$817,000
4 Beds ⋅ 4 Baths ⋅ 6720413 MLS ⋅ Bridges North SubDv. ⋅ CLOSED Status
Indulge in luxury living w/ this 2014 build, energy-efficient home, available for immediate move-in! Enjoy the perfect blend of space & coziness, ideal for both entertaining & relaxing. The open great room & eat-in kitchen, featuring a breakfast bar island w/ granite counters, stainless appliances w/ new stove/oven, are perfect for gatherings. Host holiday dinners in the formal dining room & unwind in the spacious game room. Retreat to the master suite w/ dual vanities, a large soaking tub, & a large walk-in closet. Split 3 car garage offers versatile storage options, while the resort-style backyard boasts a private pool, paver patio & low maintenance yard w/ artificial grass. This rare model has an extended second loft space for family fun. All carpet was just replaced w/ plush padding.

4918 S Forest Avenue, Gilbert

316 E Benrich Drive, Gilbert
$800,000
5 Beds ⋅ 5 Baths ⋅ 6719860 MLS ⋅ Allen Ranch Parcels 1 2 3 & 4 SubDv. ⋅ CLOSED Status
Immaculate home-desirable Allen Ranch! Open Floorplan offers separated main level bdrm, full bath & additional living area-perfect for a MIL suite! Gorgeous kitchen w/ granite countertops, pantry, gas cooking, island w/ breakfast bar & plenty of cabinet space opens to large great room with gas fireplace. Den with French doors. Primary suite with luxurious bath featuring double sinks, 2 walk-in closets, & separate tub/large shower.4 spacious bdrms & 3 baths upstairs, . Private resort style backyard on large lot with gorgeous sparkling pool & extended patio. Newer AC, water heater, vinyl flooring & more! Plantation shutters, surround sound, large laundry. Enjoy the unbeatable location - Downtown Gilbert & San Tan Village are located within minutes! Easy access to the 202 and 101.

316 E Benrich Drive, Gilbert

1007 E Benrich Drive, Gilbert
$820,000
4 Beds ⋅ 3 Baths ⋅ 6719741 MLS ⋅ Spectrum At Val Vista Parcel 19 SubDv. ⋅ CLOSED Status
Welcome to this stunning remodeled 4 bedroom, 2.5 bath home in Gilbert. This beautifully top to bottom remodeled house features tile plank flooring, custom lighting, and a kitchen backsplash. The open kitchen with a large quartz countertop island and pendant lighting opens up to the living room, perfect for entertaining guests. Enjoy the refinished pool and synthetic grass in the backyard. Large back windows provide a view of the backyard pool, while the brand new roof and two new AC units ensure comfort year-round and ensure you don't have to fix anything when you move in. Plus, with owned and paid-for solar panels, you can save on energy costs. Don't miss out on this amazing opportunity to call this house your home

1007 E Benrich Drive, Gilbert

3477 E Morrison Ranch Parkway, Gilbert
$840,000
5 Beds ⋅ 3 Baths ⋅ 6719445 MLS ⋅ Lakeview Trails North At Morrison Ranch SubDv. ⋅ CLOSED Status
Pride of ownership truly shows in this stunning corner lot home in Morrison Ranch! A 3-car garage, RV gate, & basketball hoop are features that can't be left unsaid. Impeccable interior boasts clean lines that promote a modern feel. You'll LOVE the inviting living, formal dining room, & family room, offering wood-look flooring & sliding glass doors to the back patio. New paint! Built-in appliances, a breakfast bar, recessed/pendant lighting, granite counters, a pantry, butler's service area, ample cabinets w/crown moulding, desk area, an island, & a breakfast nook complete this fabulous kitchen. Sizable loft is ideal for a TV/game area. Discover the spacious main retreat equipped w/plush carpet, an ensuite w/two vanities, make-up desk, & a walk-in closet. Don't miss the charming balcony The backyard has a covered patio. This rare find won't disappoint!

3477 E Morrison Ranch Parkway, Gilbert

3498 E Arabian Drive, Gilbert
$860,000
5 Beds ⋅ 5 Baths ⋅ 6718713 MLS ⋅ Lakeview Trails Southwest At Morrison Ranch SubDv. ⋅ CLOSED Status
Welcome to this stunning, MODERN, two-story, 3,156 square foot home located in the highly sought-after Morrison Ranch subdivision in Gilbert, AZ. This modern residence offers 5 spacious bedrooms and 4.5 bathrooms, perfectly designed to accommodate anyones needs. Upon entering, you'll be greeted by an open floor-plan that seamlessly connects the living, dining, and kitchen areas, complete with an expansive MULTI PANEL slider. The main level features a full bedroom and bathroom, providing a convenient and private guest suite or home office. Upstairs, you'll find a versatile LOFT area, perfect for a media room or additional living space. The spacious primary suite includes a luxurious en-suite bathroom with double vanities, an oversized shower, along with ample closet space. Three additional bedrooms and bathrooms ensure comfort and privacy for everyone in the household. The 3 CAR GARAGE provides plenty of storage and parking options, while the backyard offers a sizable covered patio and landscaped backyard with MOUNTAIN VIEWS. This home is situated close to shopping, freeways, and dining, making it an ideal location for convenience and accessibility. Experience the best of Gilbert living in this exceptional Morrison Ranch home. Schedule your private tour today and discover the lifestyle that awaits you.

3498 E Arabian Drive, Gilbert

3502 E Shannon Street, Gilbert
$840,000
4 Beds ⋅ 3 Baths ⋅ 6717459 MLS ⋅ Lyons Gate Phase 6 SubDv. ⋅ CLOSED Status
Shows like a model home! This beautifully renovated 1 story home sits next to the greenbelt with a gorgeous sparkling pool & travertine patio. Relax under the patio while watching the sunset & soothing decent waterfall over a stacked stone wall. This 4bd 3bath has a huge open concept living space with wood looking tile throughout. The kitchen has a custom wrapped island with all stainless steel Kitchen Aid appliances, upgraded Newport Brass faucets, & Cambria Quartz countertops. Retreat to this Master bath that feels like a spa with a large walk in custom closet. All bathrooms have been renovated in a nice neutral palette. Secondary Bedrooms are very spacious with a split floorplan. The pretty laundry room is also custom with a drop zone and extra storage. Priced to sell fast!

3502 E Shannon Street, Gilbert

2763 E Valencia Street, Gilbert
$885,000
5 Beds ⋅ 4 Baths ⋅ 6717173 MLS ⋅ Agritopia Phase 1 Replat SubDv. ⋅ CLOSED Status
**Sellers are offering $5,000 towards the wood floors and a one-year home warranty! Absolutely charming home in the picturesque neighborhood of Agritopia! This home has been lovingly maintained and cared for by the owners. You will love walking up to the inviting covered front porch overlooking the beautiful tree lined streets and white picket fences. This home has an amazing floorplan with the owner's suite on the first floor as well as a full bedroom and bathroom ensuite. The kitchen has two tone cabinets, granite counters with a huge breakfast bar. It also features a large walk-in pantry and butler's pantry as well. This home is so warm and cozy! The backyard is lush with a garden, covered patio and children's play area. Upstairs you will find 2 bedrooms, a huge loft and an additional room that can be used as a bedroom, craft room, bonus room, or home theater. There is also a large secondary bathroom upstairs. The garage is one of the largest in the neighborhood. With an extended length 3 car garage with room for storage and access to the backyard. Agritopia is a super popular neighborhood for their community activities, community amenities, walking distance to the private K-8 school, Barnone, Joe's Farm Grill, Epicenter, Air Guitar and so much more! Not to mention super quick freeway access to the US60 and Loop 202!

2763 E Valencia Street, Gilbert

6618 S Tanina Street, Gilbert
$875,000
4 Beds ⋅ 3 Baths ⋅ 6717138 MLS ⋅ Belrose SubDv. ⋅ CLOSED Status
Welcome to this exquisite former model home, offering a unique NEXT GEN layout - two homes seamlessly integrated under one roof, each with its own separate garage and entrance. Boasting Lennar's highly sought after Trillium Floorplan, this residence, just one year young, has been meticulously maintained. The main home spans nearly 2000 square feet, presenting a gourmet kitchen as its centerpiece. Adorned with a spacious island, stunning quartz countertops, and 42-inch luxurious white cabinetry, walk in pantry, it's equipped with stainless steel appliances and open to the great room adorned by massive sliding doors and just beyond the covered patio is a private backyard oasis with low maintenance turf and a modern sparkling pool with waterfall feature! The secondary bedrooms are split with their own bathroom and as model homes, have been beautifully upgraded with designer paint and window treatments. Adjacent is the casita, accessed through its own lockable entrance from the main house, separate front exterior entrance, or its own private garage. Offering a great room adorned with an equally impressive kitchen featuring quartz countertops, white cabinetry, and convenient peninsula island for bar seating. A french door leads to private backyard space or access to the pool. The spacious bedroom boasts a generous walk-in closet, a private washer/dryer, and a beautifully appointed bathroom. Perfect for multi-generational living or hosting guests! Nestled on a coveted corner lot, this home enjoys unobstructed views and sits directly across from a sprawling community park! It's a harmonious blend of luxury, functionality, and unparalleled convenience.

6618 S Tanina Street, Gilbert

5789 S Fawn Avenue, Gilbert
$875,000
4 Beds ⋅ 4 Baths ⋅ 6716846 MLS ⋅ Marbella Vineyards Phase 2b SubDv. ⋅ CLOSED Status
Look no further! This fantastic 4 bed, 3.5 bath residence now on the market is the one for you! Featuring a beautiful facade w/stone accents, 3 garage spaces, paver driveway, desert landscape, and a front patio! Discover a spacious open floor plan w/elegant wood-look flooring, plantation shutters, and recessed lighting. A full home sonos sound system! The chef's kitchen is comprised of staggered cabinetry w/crown moulding, a pantry, granite counters, subway tile backsplash, SS appliances, and an island w/a breakfast bar. All TV's in the home will also convey. Finally, the wonderful backyard includes a covered patio with misters, extended seating area w/a fire pit, a built-in BBQ, artificial turf, and a sparkling heated blue pool! Act now before it's gone!

5789 S Fawn Avenue, Gilbert

10626 S 159th Street, Gilbert
$849,000
5 Beds ⋅ 4 Baths ⋅ 6716767 MLS ⋅ County SubDv. ⋅ CLOSED Status
Welcome to luxury country living in the heart of town! No thru traffic neighborhood, with mature trees, farms, wide streets, high end homes on acre plus lots. With a 6 car garage, over 2000 sqft. 3 beds, 2.5 baths in the main home, & nearly 1200 sqft 2 beds, 1 bath in the attached guest home there are endless possibilities ...perfect for rental income, in laws, adults kids, a business etc. Home is being sold As Is & needs fix up but has been well cared for & is a great opportunity as value after remodel is closer to $1.3 mil!! Huge barn w/tack room & electric in the backyard, low cost water available with the irrigated lot. Enclosed sunroom is not included in the square footage. AC units are just a year old & several windows & entry door recently replaced w/Renewal by Anderson, new garage doors recently installed.

10626 S 159th Street, Gilbert

745 W Orchard Way, Gilbert
$800,000
4 Beds ⋅ 3 Baths ⋅ 6715973 MLS ⋅ Neely Ranch SubDv. ⋅ CLOSED Status
Welcome to your dream home, a beautifully upgraded 4-bedroom, 2.5-bathroom sanctuary designed with both luxury and comfort in mind. Nestled in a tree-lined neighborhood, Neely Ranch, this residence offers an exquisite blend of modern amenities and timeless elegance, perfect for both family living and entertaining guests. As you step inside, you'll be greeted by an open-concept living space adorned thoughtful upgrades throughout. The spacious living room, featuring large windows,built in shelves and storage, seamlessly flows into the kitchen. Here, you'll find stainless steel appliances, custom cabinetry, and a large island with quartz countertops, making it a chef's paradise. The master suite is a private retreat with electric fireplace for cozy evenings and access to the backyard, complete with a luxurious en-suite bathroom boasting a a walk-in shower, and dual vanities. Three additional bedrooms offer ample space and comfort for family and guests, and the modern, stylish bathrooms ensure everyone's needs are met. Step outside to discover your own backyard oasis, an entertainer's dream. The meticulously landscaped yard features a sparkling swimming pool, a spacious cantilevered patio with a built-in BBQ, and a relaxing fire pit area, perfect for gatherings and relaxation and a tranquil ambiance, making this the ideal setting for summer parties or quiet evenings under the stars. Additional highlights of this exceptional home include a dedicated home office, a two-car garage with ample storage. With its prime location minutes away from downtown Gilbert, luxurious upgrades, and stunning outdoor space, this home is truly a rare find.

745 W Orchard Way, Gilbert

851 E Hampton Lane, Gilbert
$772,500
4 Beds ⋅ 3 Baths ⋅ 6715739 MLS ⋅ Estates At Velvendo Phase 1 SubDv. ⋅ CLOSED Status
Are you ready for a lifestyle upgrade? Welcome to your dream home in the heart of Gilbert! This exquisite single-story residence with 10 ft soaring ceilings offers the perfect blend of elegance and comfort, making it ideal for anyone looking to enjoy the best of Arizona living. This home features 4 spacious bedrooms, 3 full bathrooms, a private den and a bonus/teen room. The open floor plan allows for easy flow between the living, dining, and kitchen areas, making it perfect for both everyday living and entertaining. The chef's kitchen features stainless steel appliances, quartz countertops, and ample storage space. Recently updated with beautiful wood plank tile in a sophisticated herringbone pattern, plush carpet in secondary bedrooms, 5'' baseboards adding modern elegance and attention to detail and fresh neutral paint that creates a bright and inviting atmosphere. Located in a vibrant community, you'll be nearby shopping, dining, and recreational opportunities. Gilbert's friendly community and atmosphere make it one of the most desirable places to live in Arizona. Come experience the charm and elegance of this Gilbert gem!

851 E Hampton Lane, Gilbert

1700 E Lakeside Drive Unit 1, Gilbert
$825,000
3 Beds ⋅ 3 Baths ⋅ 6715055 MLS ⋅ Breckenridge Bay Lot 1-65 Tr A-I SubDv. ⋅ CLOSED Status
On the water!! Love this water view of Val Vista Lakes from this terrific townhome in highly desired Breckenridge Bay!! Enter this sensational view property & gaze through the wall of glass windows/doors in the great room onto your backyard & lakes!! Soaring high ceilings in the great room & entry make this home just an incredible treat! Kitchen has a super nook area with same views of this blue fabulous Val Vista Lake scene! Primary bedroom is huge and enjoys the same wonderful views of Val Vista Lake! Primary bathroom features double vanities, sep. shower & tub, & a water closet. Additionally, the primary suite has a huge sep. walk in closet! 2nd bedroom (ensuite) is huge with a large bathroom & walk in closet! 3rd bedroom is large (downstairs) & large bathroom close by. Location, location, location---but could use some updating--for a new fresh on-trend look!! Make it just what you want!!

1700 E Lakeside Drive Unit 1, Gilbert

3856 E Marlene Drive, Gilbert
$870,000
4 Beds ⋅ 3 Baths ⋅ 6714459 MLS ⋅ Lakeview Trails North At Morrison Ranch SubDv. ⋅ CLOSED Status
Welcome to your stunning home in Morrison Ranch's Lakeview Trails! This thoughtfully designed floor plan includes a luxurious first-floor primary suite with a large walk-in closet, three additional bedroom upstairs, a spacious loft, a formal dining room, a den/office and a three-car tandem garage with tons of storage. The gorgeous kitchen is a highlight, featuring granite countertops, an expansive center island, a breakfast bar, stainless steel appliances, butler's pantry and a walk-in pantry. The kitchen opens up to the main living area, creating a perfect space for entertaining and social gatherings. Your backyard is a true retreat, featuring a covered patio, sparkling pool, and a built-in spa. Lakeview Trails boasts picturesque tree-lined streets, greenbelts, and beautiful parks, all meticulously maintained by the HOA. This home is conveniently located just steps from a large park and green space, and only 10 minutes from the lively downtown Gilbert area, with easy access to both the 60 and 202 freeways. This home is a must-see!

3856 E Marlene Drive, Gilbert

518 E Meadows Lane, Gilbert
$869,000
5 Beds ⋅ 3 Baths ⋅ 6714243 MLS ⋅ Circle G Meadows 2 Amd SubDv. ⋅ CLOSED Status
Welcome to your forever home! Located in the heart of Gilbert, this meticulous custom 5 bedroom, 2.5 bath home has it all. Nestled on a cul de sac, featuring a basement and no HOA, this home truly is a rare find. Backyard showcases a salt water diving pool, work shed, RV gate/parking, large lot with mature trees and plenty of grass, garden and extended paver patio. Open floor plan with vaulted ceilings, charming brick accented fireplace, large kitchen with island and breakfast bar, eat in kitchen, large walk in pantry, SS appliances, granite countertops and plenty of natural light. The master bedroom showcases a bay window/reading nook and newly remodeled master bathroom with soaker tub, separate glass enclosure shower, dual sinks and walk in closet. The basement has a second family room, large walk in storage room, 3 bedrooms and a remodeled full bathroom. Epoxy floors in garage, new windows, new HVAC. Situated in a prime location, you'll enjoy easy access to top rated schools, hospitals, freeway access, dining, shopping, and entertainment. Don't miss this one.

518 E Meadows Lane, Gilbert

6311 S Roanoke Street, Gilbert
$860,000
4 Beds ⋅ 4 Baths ⋅ 6713712 MLS ⋅ Shamrock Estates SubDv. ⋅ CLOSED Status
This stunning 4-bedroom home features many updates. The large primary suite has a versatile multi-purpose room attached ideal for a home office, workout space, or nursery, providing flexibility to suit your lifestyle needs & wait until you see the walk in closet! W/ 3.5 baths including an ensuite, convenience & comfort are at the forefront of this residence. 10'' ceilings downstairs, 9'' ceilings upstairs, 8'' doors create an atmosphere of spaciousness & luxury. Ample under stairs storage adds practicality to this thoughtfully designed home. A loft area provides additional living space or a cozy retreat, while a formal dining room with a butler's pantry is perfect for entertaining guests. Recent upgrades include replacing the water softener in 2018, water heater & reverse osmosis system system replaced in 2020. Exterior was painted in 2022 enhancing curb appeal, new microwave & one of the hvac units were replaced in 2023. New interior paint including doors & baseboards was just completed June 2024 along w/ all new carpet & all tile has been re grouted & color sealed along w/ the granite being cleaned & sealed. Both the 2 car garage and single car feature attached garage cabinets & storage. You will find a kegerator in the 2 car garage, ideal for enjoying your favorite beverages. The backyard of this exquisite property is a true oasis, offering an array of amenities designed for relaxation and entertainment.Nestled within the lush landscape, a sparkling pool and inviting spa beckon you to unwind and soak up the sunshine. Whether you're lounging poolside with a good book or enjoying a refreshing swim, this private retreat is the epitome of luxury living. Adjacent to the pool area, a charming kiva fireplace creates a cozy ambiance, perfect for gathering with loved ones on cool evenings. Imagine roasting marshmallows under the stars or sharing stories by the flickering flames of the fire. For the outdoor cooking enthusiast, a built-in barbecue awaits, complete with a new refrigerator, providing a convenient space for preparing delicious meals alfresco. Whether you're hosting a summer barbecue or enjoying a casual dinner with family, this outdoor kitchen is sure to impress. Plenty of lush grass and mature trees enhance the backyard's natural beauty, providing a serene backdrop for outdoor activities. The backyard of this home is truly a haven for relaxation and recreation. Shamrock Estates features many playgrounds, greenbelts, volleyball and basketball courts and an on site elementary school.

6311 S Roanoke Street, Gilbert

3808 E Powell Way, Gilbert
$840,000
3 Beds ⋅ 2 Baths ⋅ 6711636 MLS ⋅ Seville Parcel 4 SubDv. ⋅ CLOSED Status
***DESIRED SEVILLE GOLF COMMUNITY***ALMOST A 3/4 ACRE N/S LOT***METICULOUSLY KEPT***LOADED WITH UPGRADES***DECORATOR TOUCHES***OPEN FLOOR PLAN*2 LIVING AREAS+DEN*UPGRADED CABINETS*LARGE KITCHEN ISLAND*GRANITE COUNTERTOPS*NEW FLOORING*NEW ROOF*NEW WINDOWS&DOORS*AUTOMATIC/REMOTE WINDOW COVERINGS*SECURITY SYSTEM&CAMERAS*NEW FIXTURES*FRESH PAINT*OUTDOOR LIVING AT IT'S BEST!!!*COVERED PATIO*EXTENDED PAVERS*SPARKLING POOL*NEWER VARIABLE SPEED PUMP*ABOVE GROUND SPA*GAZEBO*NEW IRRIGATION&LANDSCAPE LIGHTING*LARGE GRASS AREA*GARDEN*MATURE LANDSCAPING*CITRUS TREES*EXTRA STORAGE*RV GATE*3 CAR GARAGE*EXPOY FLOORS*NEW WATER HEATER*WATER SOFTENER*OPTIONAL MEMBERSHIP TO COMMUNITY WATER PARK,RESTAURANT,GYM,TENNIS,PICKLEBALL&GOLF*THE LIST GOES ON,MUST SEE ALL THE HOME HAS TO OFFER*

3808 E Powell Way, Gilbert

102 E Mesquite Court, Gilbert
$820,000
5 Beds ⋅ 3 Baths ⋅ 6709985 MLS ⋅ Farmhouse Meadows SubDv. ⋅ CLOSED Status
What a RARE find in Farmhouse Meadows! Situated on a cul-de-sac, this home provides 5 beds, 3 baths, a 3-car garage w/extended driveway, and a mature landscape w/synthetic lawn. Fabulous interior showcases plantation shutters, designer paint, layered crown molding, modern light fixtures, and wood-look tile flooring w/plush carpet in all the right places. You'll LOVE the formal living room w/wainscotting and an inviting family room w/fireplace & surround sound. The gourmet kitchen is a cook's delight! Boasting a combination of concrete & quartz counters, white shaker cabinetry, a walk-in pantry, and a large island w/breakfast bar. It also includes high-end SS appliances with an Elec cooktop, double wall ovens, pebble ice maker, & an under-counter refrigerator. Completing the downstairs, you have a bedroom & bathroom, plus a versatile den for an office. Head upstairs to find the well-appointed bedrooms! Double-door oversized master bedroom has a vaulted ceiling w/exposed beams, sitting area, and attached balcony. Its barn door opens to the beautifully remodeled ensuite, featuring a soaking tub, separate shower, dual sinks, built-in storage, & two walk-in closets w/mirror sliding doors. Outdoor living is a highlight, with the HUGE backyard designed for enjoyment and entertainment! The covered patio, in-ground trampoline, well-laid pavers, artificial turf, Pergola, hot tub, storage sheds, firepit w/built-in seat, and a mature tree for a refreshing shade complete the picture. Other amazing features are a brand new electrical panel, blown in insulation in the attic, permanent lights on the exterior of the home (not just for holidays!) and you are walking distance to downtown Gilbert! So much to love, come and take a look!

102 E Mesquite Court, Gilbert

4088 S Marble Street, Gilbert
$781,000
4 Beds ⋅ 3 Baths ⋅ 6709874 MLS ⋅ Estates At The Spectrum SubDv. ⋅ CLOSED Status
Come see this Meticulously Maintained, Single-Story Home on an OVERSIZED Lot! This popular Split Floor-plan features 4 Bedrooms, 3 Full Bathrooms PLUS a Den with Custom Built-in Office with Two Workspaces. The Large Great Room also includes a Custom Built-in Entertainment Center with Extra Cabinet Storage. Open to the Great Room you will step into the Huge Kitchen with 42 inch Staggered cabinets, Gas Cooktop, Double Ovens, Granite Counter tops, Island and Extended countertop/cabinets in the nook along with a Walk-in Pantry! Enjoy a large Primary Suite with Walk in Closet, 2 Vanities and Separate Shower and Tub. Two additional Bedrooms share a Sought after Jack and Jill bathroom! Moving to the Back Yard, truly another living space year round! Relax by floating in the Pool, listening to the tranquil sound of the Waterfall, grilling on the BBQ station or sitting under the Pergola enjoying all AZ has to offer! Additional upgrades and features include beautiful Plantation Shutters throughout, 10-foot ceilings, New Pool Equipment, New Exterior Paint, Updated Landscaping with Turf in the front and back yards, RV Sanitation Station and 220v Outlet on the side of the home! Great location, 5 min from the 202 and tons of Shopping, Dining, RV and Regular Storage facilities are also close by!

4088 S Marble Street, Gilbert

16716 E Fairview Street, Gilbert
$910,000
4 Beds ⋅ 2 Baths ⋅ 6709814 MLS ⋅ County Island Irrigated Lot - Meets And Bounds Description In Gilbert By 202 Freeway+San Tan Mall SubDv. ⋅ CLOSED Status
Welcome to peaceful country living at 16716 E. Fairview St, Gilbert, AZ 85295! This charming single-story ranch home is perched on an acre of irrigated horse property with no HOA. Step inside to a comfortable floor plan with a spacious eat-in kitchen, two cozy fireplaces, separate living and family rooms, and lots of natural light. Mosey on outside to a lush tropical backyard oasis featuring a Pebble-Tec pool and built-in spa surrounded by flagstone, a courtyard with a fire pit, and a covered patio perfect for entertaining. The sprawling grass yards are dotted with mature shade and citrus trees, a chicken coop, and a garden patch. The 500+/- SF site-built detached workshop can easily be converted into a guest house. Conveniently close to the 202 freeway, shopping mall and so much more! Just down the street is everything needed to fully enjoy life including great school and church options, the San Tan Mall & Harkins Theatre, San Tan Village shopping (Costco, Sams Club, Starbucks, Wal-Mart, Win-Co & tons more), Gilbert Mercy Hospital, a Gilbert fire station, Discovery Park and San Tan 202 Freeway access.

16716 E Fairview Street, Gilbert

1457 E Rakestraw Lane, Gilbert
$825,000
4 Beds ⋅ 4 Baths ⋅ 6709597 MLS ⋅ Waterston North Phase 1 SubDv. ⋅ CLOSED Status
Immaculate 2-story Desert-style home located in Waterston North Meadowlark. Loaded with designer selections, this spacious 4-bedroom home has it all. Stainless appliances with a gas cooktop and double ovens, Sonoma painted linen cabinetry, wood look plank tile on the main floor, Quartz countertops in the kitchen and granite in the primary bath, two toned paint throughout the home, a 12' center pull slider in the Great Room, a frameless walk in shower in the primary bath, and more! The attached 3-car garage has a garage service door. The home also features an extended covered outdoor living area and pavers on the driveway and front porch. Enjoy access to endless amenities including a community pool, spa, clubhouse, and more!

1457 E Rakestraw Lane, Gilbert

Copyright 2026 Arizona Regional Multiple Listing Service, All rights reserved. The data relating to real estate for sale on this website comes in part from the Arizona Regional Multiple Listing Service. All information deemed reliable but not guaranteed and should be independently verified. All properties are subject to prior sale, change or withdrawal. Neither listing broker(s) nor Arizona Regional Multiple Listing Service shall be responsible for any typographical errors, misinformation, misprints and shall be held totally harmless.

How much is your home worth?

Get instant property value now!