Refine Search
Sort by
$1,875,000
5 Beds 5 Baths 6865280 MLS Weston Ranch Amd SubDv. CLOSED Status
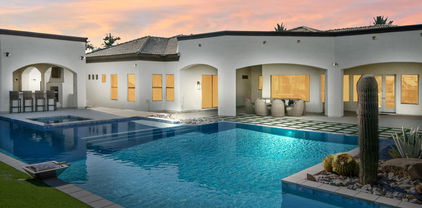
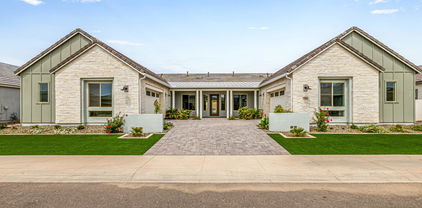
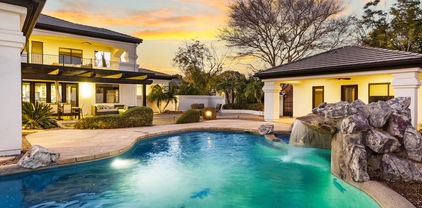
LUXURY living at its finest! Gorgeous luxury home, on nearly ACRE, in one of Gilberts most popular GATED communities! Remodeled Kitchen has quartz counters, white shaker cabinets, stainless steel appliances, pendant lights & walkin pantry! Home has updated plumbing/light fixtures, engineered wood floors, upgraded tile floors, newer neutral paint, custom millwork & more! ALL bathrooms remodeled including master bath sanctuary; stand alone tub, massive shower w/ multiple shower heads, 2 walkin closets & master sitting room! Home has teen room PLUS a den/bonus room! Spacious CASITA has 1 bed/1 bath, living space & kitchenette perfect for long/short term guests! Resort like backyard; large pool w/ waterfalls, sports/basketball court, putting green, ramada, large grassy area, built in BBQ ---- The gated luxury community of Weston Ranch is perfectly located within walking distance to Gilbert Regional Park, restaurants, shopping & just a few miles to the 202 freeway! Excellent schools! Home sits on the quietest street in the community and has no neighbors directly behind. The main house is approx. 4608 SF and the casita is 708 SF. Additional features; designated built in dog kennel area, jack and jill bathroom, pool has slide/diving platform/grotto/travertine decking/large spa, putting green, garage has epoxy floors/separate exit/cabinets, remodeled bathrooms tile is floor to ceiling, artificial turf, built in trampoline & much more!

2892 E Fruitvale Avenue, Gilbert

$1,280,000
6 Beds 5 Baths 6861879 MLS Chaparral Estates West SubDv. CLOSED Status
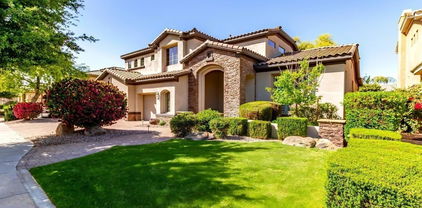
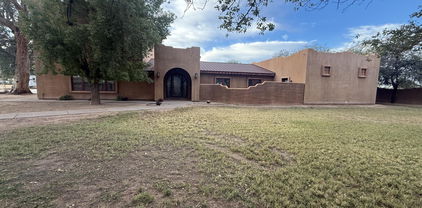
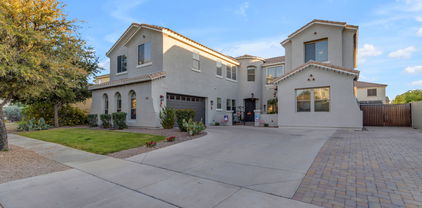
Your dream home—Nestled on a spacious half acre corner lot, this stunning ranch-style home offers 6 bdms, 4.5 bths, a formal living rm + office/flex rm, & a fully finished basement all beautifully laid out. The entry offers decorative tile & chandelier open to the living rm with wood beam accents, wood floors & stone fireplace setting the tone for refined living. Soaring 10' ceilings & a split floor plan add an elevated and functional flow T/O. The primary en-suite—featuring a private slider to the patio, cedar-lined European closets with lockable storage, & a lg W-I closet with pass through to the bthrm. The en-suite bath is designed for indulgence with dual granite vanities, framed mirrors, a soaking tub, W-I shower, + a private water closet. The kitchen is a chef's paradise—centered around a lg granite island with bar seating, 42" cabinetry, a KitchenAid 5-burner gas stove, dble ovens, microwave, & granite backsplash. Adjacent, the great rm offers cozy comfort with a gas fireplace, B-I media hutch, custom shades, & a multi-slider that opens to your outdoor oasis. Step outside to entertain or unwind under the covered patio with extended pergola with lights. Enjoy evenings by the outdoor gas fireplace or cool off in your 8' deep PebbleTec pool with tile surround & water feature, all surrounded by turf & desert landscapinglow maintenance, high enjoyment. Striking drive-up appeal, with a pavered circular driveway, private courtyard, lush desert landscaping along with a 3 car garage with side entry & extended driveway. The home also includes three 16 SEER A/C units with thermostats (2024).

2727 S Balboa Drive, Gilbert

$2,750,000
5 Beds 7 Baths 6858225 MLS The Hollows SubDv. CLOSED Status
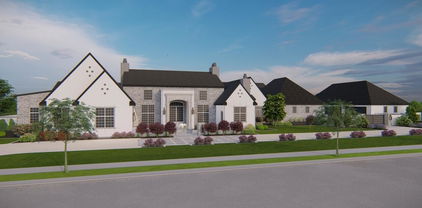
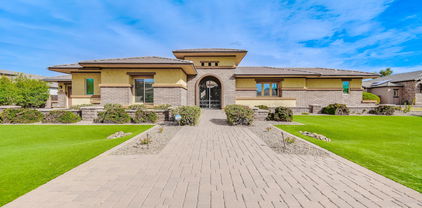
Home Under Construction, completed through frame stage and ready for your finishing touch! The home starts in the center with a high-pitched roof and custom multi-pane Arcadia windows. The beautiful entry provides privacy and separation from the main living areas which include State-of-the-art gourmet kitchen, cozy breakfast room with fireplace and expansive great room. Shhhh!.. a secret door provides access to hidden holiday storage. Next, follow the glass wall of Gallery windows to the South wing which hosts the home-theater, two ensuite bedrooms and stairway to the upstairs Guest Quarters. A comfortable living room, kitchenette, oversized bedroom, large spa-like bath and laundry are offered upstairs for your guests. The North wing of the home boasts the spacious owners retreat, dual offices, and two flex rooms that could become hobby, exercise, or additional bedrooms. The plan also features, a pet spa- complete with doggie door access to secluded pet yard. As well as a giant walk-in pantry and oversized downstairs laundry. The home's spacious, 4-car garage with direct access, and detached 6 car garage, with additional lift capabilities and workshop, is perfect for car enthusiasts...or ample space to store all the toys! The nearly 2-acre lot is ready for your imagination, waiting for your pool, outdoor kitchen and sport court. Plus enjoy fresh squeezed juice for breakfast from the grove in your backyard. The gated Hollows community offers the exclusivity of high-end living with the perfect location between Gilbert and Queen Creek, including the tax benefits of a county island. Plus, A rated Chandler schools. As with all European Manor Homes, a name is given. This property "Long Grove" took its name from the grove of citrus trees that originally occupied the land. The architectural idea for the Long Grove House began with a country estate that with new generations, additions, and time, evolved to the present. Combining elements of traditional East Coast and Northern European design along with modern-living aesthetic. The Long Grove house is truly unique.

25015 S 182nd Place, Gilbert

$1,820,000
6 Beds 5 Baths 6853202 MLS Hamstra Dairy Phase 1 Replat SubDv. CLOSED Status
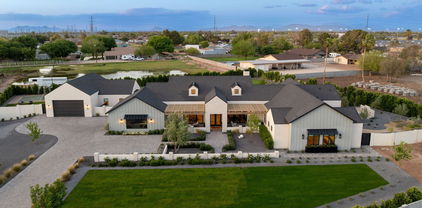
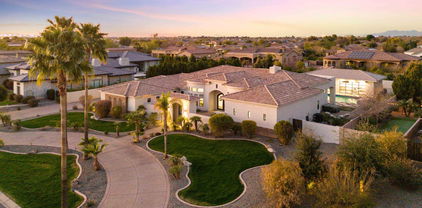
Luxury Living with Entertaining in Mind | 6 Bedrooms + Private Casita | 4.5 Bathrooms | Over 5,100 Sq Ft | Heated Pool & Spa | Outdoor Kitchen | Gym, Office & 4-Car Garage Welcome to a one-of-a-kind luxury home that blends timeless elegance with modern comfort and everyday functionality. With 6 bedrooms, 4.5 bathrooms, 4 car garage and over 5,100 square feet of thoughtfully crafted living space, this residence is built for those who love to entertain, relax and live in style. All bedrooms have new carpet. Gym equipment conveys. Both the gym and the office can be easily converted back to an open living space. Don't forget to check out the video and 360 degree tour! Step outside to experience your very own resort-style backyard and entertainer's dream. The heated pool and spa create a perfect place to unwind, while the full outdoor kitchen, complete with grill and refrigerator, ensures effortless outdoor dining and celebrations. Multiple patio areas offer space to lounge, dine, or entertain under the stars. Inside the home, you'll also find a formal dining area and several flexible living spaces that can be customized to suit your lifestyle be it a reading nook, secondary lounge, or media corner. Additional high-end features include: Smart home technology for lighting, security, and climate control Zoned HVAC systems for comfort and energy efficiency Built-in storage solutions throughout the home Designer lighting, upgraded flooring, and luxurious touches in every room This home is perfectly positioned in a well-established, quiet neighborhood known for its beauty, community atmosphere, and close proximity to top-rated schools, parks, shopping, dining, and essential services. While the location offers convenience, the home itself provides a private sanctuary from the hustle and bustle of everyday life. Whether you're looking to host unforgettable events, enjoy quiet family nights, or simply savor the day-to-day in comfort and style, this home is ready to deliver the lifestyle you've been dreaming of. From the stunning interior layout and premium finishes to the outdoor living experience that rivals a high-end resort, this property is a rare findand one you won't want to miss.

1261 E Lynx Way, Gilbert

$2,390,000
7 Beds 7 Baths 6851399 MLS Weston Ranch SubDv. CLOSED Status
Welcome to your new estate, offering the perfect blend of luxury, comfort, and endless opportunities for entertaining. Boasting 7 expansive bedrooms and 6 bathrooms, this residence provides generous space for family and guests. Stepping into the home, you'll find brand-new wide-plank wood flooring, new carpet, and fresh paint throughout. This home features a home theater and large living areas. Step outside into your private resort-style backyard. Take a swim in your oversized negative edge pool, unwind in the hot tub, or perfect your short game on the custom turf putting green. This serene outdoor space is your personal oasis for entertaining with a built in BBQ and outdoor kitchen area. For car enthusiasts there is plenty of parking in the RV garage which opens to the pool and bathroom.

3079 E Fruitvale Court, Gilbert

$3,800,000
5 Beds 6 Baths 6850650 MLS Metes & Bounds SubDv. CLOSED Status
Welcome to a one-of-a-kind modern luxury farmhouse estate that effortlessly blends upscale design with Arizona charm. Set on a private 1.25-acre county island with no HOA yet central to San Tan Village and all the shopping, dining, and entertaining you can dream of. This exquisite property includes a detached casita, professionally designed interiors, and a resort style yard. The main residence showcases a sophisticated layout featuring 4 spacious bedrooms, a dedicated office, formal dining, and a versatile teen lounge ideal for home learning or relaxation. The heart of the home is a chef's kitchen that opens to a dramatic great room, where floor-to-ceiling glass sliders invite seamless indoor-outdoor living. The primary suite is a private sanctuary with its own patio, firepit, breathtaking custom water feature, spa-style bath, and 2 spacious walk-in closets. Each secondary bedroom offers en-suite accommodations, providing elevated comfort and privacy for family or guests. Step outside and discover a backyard that rivals the finest luxury resorts. Entertain with ease in the fully equipped outdoor kitchen, unwind beneath the dual-sided gas fireplace or gather around one of two additional fire pits. The ambiance is elevated with built-in misting systems, integrated landscape lighting, yard speakers thoughtfully placed throughout the yard. For recreation and fun, enjoy your very own private pickleball and basketball sport courtperfect for both family play and entertaining guests. A private, paved driveway from 155th Street leads to an oversized detached garage with room for up to four to five vehicles (lift included), a sprinter van, or a small RV. Attached garage to the home can hold and additional 2 cars. This estate is a rare blend of luxury, comfort, and desert serenitytruly the ultimate Arizona lifestyle. To make the deal more amazing the home can be sold fully furnished inside and outside with a full price offer.

13829 S 155th Street, Gilbert

$1,495,000
6 Beds 4 Baths 6849472 MLS Vintage Ranch SubDv. CLOSED Status
This is the ultimate fairy tale home! Massive 5100 square foot home that has been COMPLETELY renovated!! 6 bedrooms! Large office! Downstairs primary bedroom. Updated flooring/baseboards/kitchen/master bathroom/quartz counters/stairs! Entire rear yard redone with limestone pavers/Tough Turtle Turf/retiled pool/new pool heater with electric heat pump for efficiency/outdoor shower/$125,000 outdoor kitchen and pergola with outdoor Samsung Terrace TV. Additional washer and dryer added in master closet/whole house water filtration system/outdoor and indoor speaker systems/Tesla Home Charger/custom woodwork throughout/3 newer Trane AC units/all new pool equipment. 4 car garage! Inground trampoline and play area for the kids! Lush, green neighborhood minutes from everything!

643 E Hopkins Road, Gilbert

$1,450,000
7 Beds 5 Baths 6846119 MLS Lakeview Trails Southeast At Morrison Ranch SubDv. CLOSED Status
Located in desirable Lakeview Trails of Morrison Ranch. This 7 bedroom, 4.5 bath masterpiece impresses a combination of elegance and freedom. This great floorpan provides space for a host of gatherings and possibilities. Find two downstairs bedrooms, one of which is complete with a private full bath & mini-split. Lovely open concept kitchen with an oversized island provides a magnificent focal point with beautiful quartz countertops and more than ample workspace, while the stacked cabinets offer plenty of storage. Adjoining family room is complete with a custom built-in media wall, while the dining area boasts luxury inspired lighting and large windows that give view to a covered limestone- paved patio, a large 17'x 35' heated pool with waterfall feature and spa. Separate living room provides an elegant get-away for intimate gatherings, comfortable conversation, resting, and relaxation. Formal dining room opens up to an outdoor private courtyard surrounded with mature landscaping, more limestone pavers, and string lighting. AND THIS IS JUST THE DOWNSTAIRS!! Upstairs, you will find a large loft with plenty of living space and 5 bedrooms. The Primary Bedroom has separate vanity sinks, a deep soak tub and spacious shower. All bedrooms allow for plenty of natural light and more than ample closet space. Dual-zone HVACs, along with custom interior shutters, and ceiling fans throughout keep all 5,000 square feet of this home sublime throughout the year. And lets not forget about the roofline LED lights that can set the mood for any occasion! The home is conveniently located near the 202 San Tan Freeway, restaurants, shopping, and top-rated schools. This is one you need to see for yourself!

3749 E Sagebrush Street, Gilbert

$900,000
6 Beds 5 Baths 6845144 MLS Power Ranch Neighborhood 3 SubDv. CLOSED Status
Beautiful TOLL BROTHERS BASEMENT HOME in highly-desirable POWER RANCH is located within WALKING DISTANCE to the COMMUNITY POOL& ELEMENTARY SCHOOL. This 6 BEDROOM, 4.5 BATH, highly-upgraded 5231 sq. ft. BASEMENT home features soaring cathedral ceilings in the entry, ushering you into everyone's favorite gathering spot in the huge, OPEN GREAT ROOM with a cozy FIREPLACE & WOOD BEAMS & FRENCH DOORS. Greenbelt parks filled w/ happy kids & their parents. Pristine pools of all sizes. A true sense of community. These are just a few things that help Power Ranch to stand apart in the East Valley. Each of the 11 neighborhoods is built around a park filled with playground equipment, sport courts, barbecues & more. Conveniently located schools in an exceptional school district.

4746 E Buckboard Court, Gilbert

$1,404,000
6 Beds 6 Baths 6843560 MLS Palomino Acres SubDv. CLOSED Status
EQUESTRIAN OASIS IN GILBERT! Stunning Gilbert horse property with a rustic Italian charm & modern comforts. Main house interior features stylish tile flooring, rich wood accents, & a wet bar, creating a warm, inviting ambiance. The open kitchen boasts granite counters, an island, wall ovens, & an electric cooktop. The primary suite offers a private patio exit & a spa-like ensuite with a soaking tub & walk-in shower. Outside, a sparkling pool, built-in BBQ with wood fired pizza oven, & scenic desert landscaping set the stage for relaxation. Equestrian facilities include a tack room and stalls. A separate studio guest apartment atop a massive garage features a full kitchen & bath and pool house with 2 bedrooms, 1 bathroom, and kitchenette! Located near SanTan Village, this area offers great shopping, dining, entertainment, & scenic walking/biking paths

667 E Pony Lane, Gilbert

$2,125,000
5 Beds 6 Baths 6840965 MLS Hamstra Dairy Phase 4 Amd SubDv. CLOSED Status
Stunning Resort-Style Living in this Exquisite 5,124 sq ft Home in the Waterston Community! Step into a world of luxury and comfort in this remarkable 5,124 sq ft home, nestled on a large lot that offers the perfect blend of space, privacy, and resort-style living. From the moment you enter, the meticulously designed details are apparent, with soaring 11-foot ceilings and an open, upgraded tile throughout, airy layout that instantly makes you feel at home. The heart of the house is a chef's dream kitchen, featuring two large kitchen islands, gorgeous granite countertops, and top-of-the-line Monogram appliances. Whether you're entertaining or cooking for your family, this kitchen is fully equipped with a large walk-in pantry, a wine fridge, a Butler's pantry, and custom cabinetry, making every meal a joy prepare. For those who need more space or privacy, this home offers a separate Next Gen living area with its own kitchenette and laundryperfect for guests or multi-generational living while still providing the security of being close by. Step outside to your very own private backyard oasis, designed for both relaxation and entertainment. The stunning pool with an integrated hot tub, built-in firepit, and turf lawn is low-maintenance yet elegant. The outdoor kitchen, complete with sink, trash area, and refrigerator, ensures that hosting friends and family is a breeze. The show-stopper? A cantilever pergola with a waterfall that cascades into the pool, creating a serene and tranquil atmosphere that's truly one of a kind. Inside, this home offers a 4-car garage with additional slab parking, making sure there's plenty of space for all your vehicles and toys. The floor plan is ideal for large families, with spacious, extended bedrooms, all-tile flooring, and thoughtful upgrades throughoutlike the custom cabinetry in the laundry area and a Mother-in-Law suite for ultimate privacy. Located in a vibrant community with a walking path, playground, and easy access to nearby amenities, this home is also just minutes away from the upcoming Lifetime Fitness center, ensuring that you'll have access to top-tier fitness facilities right around the corner. The community features multiple swimming pools, lakefront areas, and fire pit spaces, making it the ideal place to live and unwind. This home offers the ultimate balance of functionality, luxury, and conveniencean entertainer's dream, yet a peaceful retreat. Don't miss your chance to own this exceptional property at this incredible price point!

1294 E San Carlos Way, Gilbert

$1,055,000
7 Beds 5 Baths 6839479 MLS Power Ranch Neighborhood 3 SubDv. CLOSED Status
When your home love language is EXTRA, Welcome Home—the one-and-only Power Ranch Showstopper, priced to make Extra a lifestyle. You're not home shopping to settle—and this isn't your basic Pinterest-inspired beige box. This, your next home, is a Toll Brothers classic with a basement, seven bedrooms, a den, a loft, a pool, backyard oasis... must we go on? Chef's Kiss Kitchen with handcrafted copper sinks? Yeah, we got that too. Double ovens, one convection because obvs... cake. Smart gas stove? Of course... just check your phone; you turned it off. And wait... separate food pantry and butler's pantry, why yes... because a beverage bar shouldn't interfere with breakfast. You're welcome. Need space for teens, guests, a second family, or just an amazing shoe collection? Got it right here. Home office? Check. Game Room? Yep. Loft? Please... bring your lofty goals to this house and call it home... and home shopping done. Separate bathrooms for kids... yes! Because sharing is great until bathroom time. Your new primary suite = personal spa oasis. Over-sized walk-in shower? Naturally, and with two benches and three niches because you deserve it. Stand alone soaking tub? Why, of course. Walk-in Shoe Kingdom... sure, or you can call it a closet if you want. Sitting room? Yes... the world demands relaxation. The primary suite doesn't just whisper relax; it sings it in surround sound. The basement is enough for guests, grown kids, dreams, and teens, with two bedrooms, a full bathroom, storage, and a game room/family room, so you can escape without any questions. Real grass and a sparkling PebbleTec pool with a rock slide and water feature, plus two covered patios give off a margaritas-at-sunset vibe in this resort-level backyard oasis. Upgrades That Prove You've Arrived To Life, Level Extra: 2024: Fully remodeled kitchen cabinets + new fridge & dishwasher, new basement carpet, 10 tons of landscaping rock, pool filter replacement 2023: Custom barn doors & reinforced window wells 2022: Full pool facelift: PebbleTec, tile, coping 2020: Primary bathroom overhaul that belongs in a spa brochure 2017+: From custom flooring to designer tile and layout, artisan-cut custom-designed, one-of-a-kind marble floor medallion, to the kitchen backsplash and countertops that are literal art, you will not find these finishes anywhere else. This is not just a home. It's a lifestyle. Extra. A whole vibe, a new way of modern suburban luxe. With a motivated seller and a price that is making jaws drop in a great way, this showpiece won't stick around. Pack your floaties... your forever flex is waiting.

4497 E Carriage Way, Gilbert

$1,795,000
5 Beds 5 Baths 6837097 MLS Weston Ranch SubDv. CLOSED Status
WOW - Single-level home with over 5,000 sqft of living pace with huge 4-car garage, separate guest house/casita, and spacious 36,000 sqft north/south facing lot! 5 bedrooms, 4.5 bathrooms + den/formal living + office + formal dining + teen/flex room! Split Floorplan! Large pebble-tec pool with slide, waterfall-grotto, & baja shelf! So much room in the back yard, with a lighted sport court! Standalone pergola with outdoor fireplace & grilling station! Guest casita w living room + large bedroom & dual closets - and its own private patio & separate entrance with easy access from garage! Large primary bedroom with extra sitting room. Dual master closets! Electric Vehicle charging port + owned solar panels! Also RV gate and spacious open areas on both side yards. All new paint inside too!

2830 E Fruitvale Avenue, Gilbert

$4,215,000
6 Beds 7 Baths 6837042 MLS Temple View Estates SubDv. CLOSED Status
Welcome home to this luxury Temple View Estates home featuring 6 bed 6.5 bath + guest quarters and a dream yard on an acre! Professionally designed by interior designer Becki Owens, the home features a gorgeous entry, timeless engineered hardwood flooring, high-end wooden grid Pella windows, 3 cozy fireplaces, and custom cabinetry throughout! The kitchen is a dream with a French LaCanche range, marble countertops, a hidden walk-in pantry, and a beautiful dining nook with a view of the sparkling pool + hot tub! The master has a vaulted beam ceiling with the bathroom and closet of your dreams! The timeless exterior has a circular brick driveway, a nice courtyard, a 3+ car garage w/ a separate air-conditioned gym, and an RV gate + parking. This home is sure to enhance your life in every way! All secondary rooms are spacious with walk-in closets and en-suite bathrooms. The mudroom is attached to the garage and features cabinetry-style lockers and a custom tiled dog bath! The laundry room features double stacked cabinetry for lots of storage and double sets of washers and dryers to lighten your load! The upstairs playroom has built-in bunk beds and beautiful built-in storage. Don't forget the additional bonus den upstairs - perfect for each group to have their own space during gatherings! Wind down the nights under the pool house or at the outdoor firepit. The options are truly endless with this home in a highly sought after Gilbert neighborhood- it's sure to go quick!

3153 S Penrose Court, Gilbert

$2,600,000
4 Beds 6 Baths 6835461 MLS Arlington Estates SubDv. CLOSED Status
Exquisite custom home in the prestigious Arlington Estates. Welcome to a truly magnificent residence where sophistication meets comfort at every turn. Nestled in this Enclave of 14 custom built homes, this home situated on 1 acre of land offers 4 luxurious bedrooms all with private bathrooms and walk-in closets. Every detail has been carefully curated to create an atmosphere of timeless elegance, combined with modern amenities, designed for effortless living and entertaining. The home features an open concept kitchen and family room, separate office, 4 car extended 24' deep garage, RV gate, Diving Pool, Oversized covered patio, Playground, Zip-line, haven lighting system, and sprawling grass yard. This home also offers a bonus room, with separate entrance that has endless possibilities.

690 E Seattle Slew Lane, Gilbert

$950,000
4 Beds 5 Baths 6835121 MLS Chaparral Estates West SubDv. CLOSED Status
UNICORN ALERT! Check the comps on this one! Plenty of room to trick it out and put your own stamp on this amazing home! Located just off the 202 & close to amazing shopping, schools, restaurants & more, the location could not be more desirable! This home has a commanding street presence with a prominent driveway leading to the impressive 2 story foyer with a double curved staircase sure to impress! Large formal living/dining with soaring ceiling and huge windows. Massive island kitchen that is open to a family room with gas fireplace & views of the back yard. There is a bedroom/bath downstairs & 3 bedrooms upstairs. The primary retreat has a sitting area with fireplace, lots of light & an impressive bath. Great size lot, koi pond, cabana with bbq and mature landscaping. Solar Too!

2868 E Clifton Court, Gilbert

$2,599,000
5 Beds 4 Baths 6832937 MLS Whitewing At Higley SubDv. CLOSED Status
NEW PRICE! Stunning home in the highly coveted gated community of Whitewing at Higley, is an architectural masterpiece that blends tranquility, luxury, and function. This luxury home showcases its elegance and craftsmanship in its high-end finishes and distinctive details. Gracefully arched entryways and expansive halls, paired with masterfully crafted millwork, create a stunning backdrop for exquisitely curated living spaces, where every detail exudes its timeless elegance. Large windows flood the home with natural light, enhancing its airy open feel. The heart of the home is the gourmet chef's kitchen, featuring top of the line Thermador appliances, and oversized island that's perfect for both prep and casual gathering, and a walk-in pantry that is as beautiful as it is functional, and will fulfill all those Pinterest dreams of organization! The Primary Suite is a spacious retreat with a beautifully updated spa bath that exudes modern elegance and tranquility. For car enthusiasts or anyone seeking extra space, the 5-car garage ensures your vehicles are always stored in comfort in your climate- controlled space. Step outside to your very own backyard oasis, where entertaining is taken to the next level. Whether you're enjoying the covered patio that spans the length of the home, taking a refreshing dip in the pool with its whimsical grotto and exhilarating slide, or challenging friends and family to a game of pickleball on your very own court, this outdoor resort lifestyle is perfection. Three new heat pumps for optimal cooling and a brand new pool pump ensure that you stay cool and refreshed throughout the hotter months. This centrally located home in Gilbert is just minutes to Agritopia and San Tan Village! It is not just a home, it is a sanctuary, offering the perfect blend of luxury, comfort, and lifestyle. Don't miss this one!

3120 E Waterman Court, Gilbert

$1,450,000
6 Beds 7 Baths 6821527 MLS Th Ranch SubDv. CLOSED Status
Experience the perfect blend of elegance, comfort, and resort-style living in this rare gem nestled within the exclusive gated community of TH Ranch. Situated on over half an acre, this stunning home offers modern updates, spacious living, and a private oasis designed for relaxation and entertaining. Recently updated in 2024, the home features fresh paint throughout, creating a bright and inviting atmosphere. The gourmet kitchen is a chef's dream, boasting granite countertops, marble diamond mosaic backsplash, custom wood cabinetry, and an expanded walk-in pantry for ample storage. Throughout the home, wood plank tile flooring, plush carpeting, and custom wooden shutters add warmth and sophistication. A private casita with its own garage entry offers flexibility as a guest suite, an additional bedroom, or a home office. The adjoining full bath and mini-fridge, provides a perfect ensuite for a guest or accommodations for multi-generational visitor. Step outside into your tropical retreat, featuring a sparkling pool with a breathtaking waterfall feature. The expansive backyard provides ample space to add a 20'x 50' RV garage, should the new owner desire. With over $150,000 invested in professional landscaping, the lush surroundings create a serene and private escape. Located just minutes from downtown Gilbert, SanTan Village, Golf Courses, a variety of upscale dining, shopping options and A+ school, this home offers both privacy and convenience. This is a rare opportunity to own a customizable estate in one of the most sought-after communities. Don't miss your chance to experience luxury living at its finest!

2448 E Amber Court, Gilbert

$2,175,000
5 Beds 5 Baths 6815710 MLS Warner Groves At Morrison Ranch SubDv. CLOSED Status
Exquisite Morrison Ranch Estate- Luxury Living in Gilbert! Welcome to this breathtaking home in the heart of Gilbert's prestigious Morrison Ranch community. Spanning just under 6,000 sq. ft., this thoughtfully designed estate offers the perfect blend of luxury, comfort, and modern convenience. The open floor plan is ideal for entertaining large gatherings or enjoying quiet moments with family. Its premium lot is located next to the neighborhood park and backed by an expansive greenbelt for ultimate privacy. This stunning residence boasts real hardwood flooring throughout, a chef's kitchen with top-tier appliances, and Restoration Hardware lighting and fixtures that add an elegant touch. A 16-ft sliding door seamlessly blends indoor and outdoor living, while in-ceiling speakers throughout the home set the perfect ambiance. Recent upgrades include a new pool pump and valves and fresh exterior paint. The home is also equipped with Control4 smart home automation, a camera and security system, a Kinetico whole-house filtration and softener, and reverse osmosis at the kitchen sink. Completing the package is a separate guest suiteideal for visitors or multi-generational living. Don't miss this rare opportunity to own a truly exceptional home, with views of Gilbert's famous Silos, in one of the most sought-after communities!

2967 E Boot Track Trail, Gilbert

$2,575,000
6 Beds 4 Baths 6814005 MLS Weston Ranch Amd SubDv. CLOSED Status
Nestled within the exclusive Weston Ranch gated community and ideally located near the sought-after Gilbert Regional Park, this stunning 6-bedroom, 3.5-bathroom mid-century modern residence offers unparalleled luxury and timeless design. Spanning over 5,362 sq. ft. of meticulously crafted living space, including a 990 sq. ft. cooled and heated pool house/guest area with floor to ceiling sleek glass doors, this home epitomizes the best of indoor-outdoor living, making it perfect for year-round enjoyment and hosting visitors. The home's open-concept layout is both inviting and sophisticated, seamlessly blending elegance with functionality. At the heart of the property lies a gourmet kitchen, featuring an oversized island, top-of-the-line appliances, and a striking backsplash tile that exudes modern charm. A spacious butler's pantry, complete with a wine fridge, ensures convenience and style for those who love to entertain. Solid wood doors throughout the home add a touch of craftsmanship and timeless elegance.The residence also includes a private in-law suite with its own luxurious bathroom, providing comfort and privacy for guests or family. Additionally, an oversized bonus room offers versatile living options, whether as a home theater, gym, or creative space. The serene backyard is designed for relaxation and entertaining, with a sparkling pool and spa that create a tranquil retreat in the comfort of your own home.For those with a passion for sports and recreation, the property features a versatile sports court that can accommodate two pickleball courts or one pickleball court and a half basketball court. The home's four-car garage offers ample space for vehicles and storage, while the opulent primary suite is a true sanctuary. Featuring a spa-like bathroom with a sauna, it provides the perfect place to unwind and rejuvenate.This home's prime location offers the rare combination of peaceful residential living with easy access to an array of recreational amenities. Whether hosting guests in the pool house/guest area, relaxing by the pool, or enjoying a game on the sports court, this home is designed for a lifestyle of comfort, luxury, and leisure. Don't miss the opportunity to own this extraordinary property, where exceptional design meets unrivaled convenience and elegance.

2916 E Arrowhead Trail, Gilbert

$1,340,000
6 Beds 5 Baths 6813902 MLS Chaparral Estates West SubDv. CLOSED Status
Nestled in a private cul-de-sac within the highly sought-after community, this stunning residence combines comfort, sophistication, and modern luxury. Set on an expansive lot, this 6-bedroom, 4.5-bathroom, 4 car garage home offers an impeccable floor plan that seamlessly blends elegant design with functional living spaces. As you approach the property, you'll be greeted by a grand circular drive with a water fountain feature, leading to the impressive entry. Inside, you'll be captivated by the winding staircase and framed foyer, adorned with Italian porcelain flooring and a Swarovski crystal chandelier that exudes luxury. The open-concept design creates a welcoming atmosphere, perfect for both family living and entertaining. The spacious formal dining room and large family with a gas fireplace provide ample space for gatherings, while the gourmet kitchen is every chef's dream. Featuring dual wall ovens, a gas burner stove top, and a large island, the kitchen is designed for both style and practicality. Convenience is paramount with an in-law suite located on the main floor, offering privacy and comfort for guests or multi-generational living. Upstairs, a versatile loft provides space for play or relaxation, while three additional bedrooms, including one with an en-suite bathroom, offer plenty of room for family. Two bedrooms share a Jack-and-Jill bathroom. The east-wing of the home houses the luxurious Owner's Suite, a true retreat with a spacious bedroom, private master retreat, dual walk-in closets, and a spa-like en-suite bathroom. Enjoy separate his and hers sinks, a large walk-in shower, and an oversized jetted tub, creating the ultimate sanctuary to unwind. Outside, the large private lot provides endless opportunities for recreation. The RV gate with a paved side yard, a storage shed, and a covered patio complement the beautiful backyard, complete with a private pool featuring a large Baja step and a stunning pour-over feature from the attached ramada. Expansive grassy areas offer room for games, relaxation, and outdoor living. Located just minutes from the San Tan Mall, the 202 Freeway, and top-rated schools, this home offers the perfect blend of luxury, convenience, and community. Residents enjoy access to multiple parks and green spaces, making this home the ultimate choice for those seeking a blend of serenity and sophistication in one of Gilbert's premier neighborhoods. Don't miss this rare opportunity to own an exceptional property in Chaparral Estates West!

2822 E Clifton Court, Gilbert

$3,285,000
6 Beds 7 Baths 6807212 MLS Seville SubDv. CLOSED Status
Located in the prestigious Estados at Circle G, in the country club community of Seville. As you step through the Mediterranean-inspired courtyard and into the grand foyer, you'll be transported to the old-world charm of Italy. Cantera stone pillars, finished ceilings with brick, and wood beams create an ambiance of timeless elegance. The heart of the home is the family room, featuring 25+ foot soaring ceilings and a handcrafted Cantera stone fireplace. Adjacent to the gourmet kitchen with a huge granite bar, this space is perfect for entertaining family and friends. The master wing, conveniently located on the first floor, offers privacy. Indoors, discover 6 bedrooms, 7 baths, game room, theater room, and a grand office. Outside enjoy one of the best resort style backyards in the Gilbert

6876 S Star Drive, Gilbert

$1,850,000
5 Beds 5 Baths 6802600 MLS Whitewing At Wiehl Estates SubDv. CLOSED Status
Welcome Home to your luxurious estate in the sought-out neighborhood of Whitewing at Wiehl Estates in the HEART of Gilbert! This exquisite Estate is REMODELED and UPGRADED and set on an expansive .58 acre lot offering your own PRIVATE outdoor playground and complete with a HEATED Pebble Tec Pool/SPA with waterfall grotto, a Basketball Court, large covered patio for ENTERTAINING, expanded area with pavers, BUILT IN GAS FIREPIT, BUILT IN BBQ plus a private fenced area for pets on the back side of the property. The smooth white stucco finish and new exterior paint offer a ''Villa-Type'' feeling to this stunning property. This exquisite home offers a total of 5 BEDROOMS which is perfect for families or Multi-Generational Living. The DETACHED Casita has a private entrance/exit, spacious bathroom with WALK-IN Shower and NEW Built-In Murphy Bed and Entertainment Wall offering extra storage. Your Private Courtyard will great with you the tranquility of a 3-Tiered Fountain and private gated entrance. The Foyer is open, spacious and welcomes you into the heart of the home. The NEW Upgraded KITCHEN features WOLF and GE MONOGRAM appliances, QUARTZ Countertops, Glass Backsplash and Custom Cabinetry. The Chef in you will appreciate the Monogram 6 Burner Gas Stainless Steel with griddle, Brizio Pot Filler/Smart Faucet, Monogram Canopy Brass 48" Smart Hood, Wolf 24" Drawer Microwave, built in Wolf Refrigerator and Wolf 24" Coffee Maker. where you can select your coffee made to order from touchscreen presets. The Open Space features are stunning with NEWLY painted and resurfaced brick and black and gold ceiling fans/light features. The PRIMARY BEDROOM is freshly painted, NEW carpet and located on the MAIN FLOOR and has been completely reimagined. There is a NEW Built in TV/Entertainment Wall with Storage and wainscoting. The Primary Bathroom has been fully renovated with a Kohler Veil Freestanding 66x36 Oval Tub with Delta Premium Tub Filler, Kohler Veil Bidet Intelligent Toilet, Delta Faucets and Fixtures, Kohler Veil Vessel Sinks and a 8'10" x 5'1" MARBLE STEAM SHOWER with dual entrances and shower stations with bench, custom floating cabinets and vanity with Quartz Countertops. The Primary Closet space was expanded and CLASSY CLOSETS were installed in both primary closets adding additional storage, design elements and functionality. Additionally on the main floor you will appreciate the spacious laundry room with front loading washer/dryer, an abundance of built in storage, and an additional SUB-ZERO Refrigerator! For entertaining the additional Bonus Room/Bar area is perfect for gatherings. Dual Staircases allows ease of upstairs access as well as privacy. Upstairs you will find a large bonus room/extra living space along with three additional bedrooms with walk in closets and en-suite bathrooms. You will have access to the upstairs roof deck which offers additional outdoor living space directly off the bonus room. THE ENTIRE TILE ROOF was completely replaced in 2023 offering a 20 year roof warranty and a lifetime warranty on materials and 3 AC Units were replaced in 2016 and 1 in 2020. With this location you will enjoy ALL of the amenities of Downtown Gilbert, San Tan Village and Agritopia all within just 10 minutes which offers a multitude of restaurants and shops! There are numerous golf courses close by as well as the Riparian Preserve one of the best parks in the area! There is a private walking path to the park and library along with a gate leading to Greenfield Elementary. You are within 20 minutes from Phoenix Sky Harbor Airport as well as 15 minutes from Mesa Gateway Airport and are located in the award-winning Gilbert School District! You are in the BEST CENTRAL LOCATION! Welcome Home! Please see the full list of upgrades!

2543 E Linda Lane, Gilbert

$3,075,000
5 Beds 6 Baths 6795172 MLS Circle G At Ocotillo Phase 1 SubDv. CLOSED Status
NEAR ACRE LOT, TOP RANKED CHANDLER UNIFIED SCHOOL DISTRICT, ROOM TO BUILD OVERSIZED RV GARAGE AND MORE! Buyer will have instant equity with any additions to the already amazing yard. RV, pickleball or casita will take it to the next level. Welcome to the HIGHLY COVETED Circle G at Ocotillo! This near ACRE lot, with COMPLETE designer remodel will have your jaw on the floor at every turn. Custom cabinetry, high end lighting, gorgeous millwork, and luxury hardwood floors. No detail was missed and no expense spared for this one. This open floorplan is perfect for entertaining or enjoying quiet nights with the family. A true chefs kitchen includes 60'' range, 30'' fridge and 30'' freezer, Scottsman pellet ice maker and 2 dishwashers.The island with natural stone counters and reeded island detail will be the focal point of the space. The kitchen also features a butler pantry/prep kitchen with plenty of storage space. The master retreat was thoughtfully designed with gorgeous marble counters, tile to the ceiling and white oak cabinetry, a large custom closet and washer/dryer hookup in closet. The attention to details from reeded cabinets with gorgeous arched linen, to custom edge detail at the counter are INCREDIBLE! The main floor has 2 additional en suite bedrooms and bathrooms, a large den with closet, leaving this as an additional option for a 4th upstairs bedroom. The guest bathroom has a shower, and stunning white oak cabinetry. The basement features a large media/bonus room, a workout room/flex room, a half bath and 2 large ADDITIONAL BEDROOMS, with a jack and jill bathroom. This massive yard features mature landscaping, a heated pool, spa, plus RV gate, with plenty of room to add a casita or pickleball/sport court or even both! The lot features ultimate privacy on a cul-de-sac corner lot with no current neighbor to the west. Don't hesitate on this home, it is sure to impress!

2090 E Coconino Court, Gilbert

$856,737
5 Beds 4 Baths 6793581 MLS Shamrock Estates SubDv. CLOSED Status
Discover the perfect functionality, & fun of this 5-bedroom, 3.5-bathroom home located i Shamrock Estates. Property offers a separate guest casita, along with energy-efficient solar panels w/TWO EV charging ports. Over-sized 2.5 car garage is extra deep! Also newer 2 HVAC units 2020. Home has a modern kitchen with granite countertops, butler's pantry, formal dining space, and plenty of storage. Freshly painted exterior & interior! Recently installed top-of-the-line LPV Luxury Plank Vinyl flooring add a contemporary and inviting touch. Upstairs, you'll find 2 large lofts, perfect for a game room or cozy retreat. The expansive master suite is a true sanctuary, featuring a sep sitting room that's perfect for an office or workout area, a spa-like master bath with a soaking tub a walk-in shower, and a massive walk-in closet. Bedrooms each offer walk-in closets, ensuring plenty of space for everyone. Outside, the backyard is an entertainer's dream, featuring a fountain pool feature, an extended covered patio, mature citrus and peach trees, and an open space perfect for backyard BBQs or gatherings. Located just minutes from San Tan Regional Park and close to retail shopping, this home combines comfort, style, and convenience. Make this your dream home. You can become a member of the Seville Golf Community, don't have to be a residence in Seville.

3121 E Powell Way, Gilbert

$1,800,000
4 Beds 4 Baths 6793448 MLS Lakeview Trails Southeast At Morrison Ranch SubDv. CLOSED Status
Welcome to Lakeview Trails in Morrison Ranch—Gilbert's premier community with parks, lakes, and historic silo views. This upgraded 4-bed, 3.5-bath home (potential for 5-6 beds) offers over $400,000 in enhancements, lush landscaping, and a charming front porch. Inside, enjoy natural light, luxury hardwood floors, designer lighting, a chef's kitchen with Wolf appliances, soft-close cabinetry, marble backsplash, and a waterfall granite island. A wet bar with wine fridge and an elegant dining room complete the main level. The spa-like primary suite features dual vanities, a soaking tub, walk-in shower, and custom closet. Secondary bedrooms include new carpet, walk-in closets, and balconies, plus a loft for extra living space. Multi-sliding glass doors open to an oversized covered patio and a beautifully landscaped yard, ready for your dream pool. Minutes from Downtown Gilbert and SanTan Mall, this home blends luxury and location.

3901 E Sagebrush Street, Gilbert

$1,525,000
5 Beds 6 Baths 6792027 MLS Legacy At Freeman Farms Amd SubDv. CLOSED Status
Legacy at Freeman Farms an exclusive prestigious gated community with well-manicured homes, wide streets, greenbelts, parks, and tot lots. On over 1/2 acre of land this sprawling 5,000+sf, single-level home boasts an array of special features to please everyone! 5BR/5.5BA ensuites all with walk-in closets. An entertainer's kitchen with massive island, breakfast bar, and an abundance of counter space, high-end gas cooktop, double ovens, walk-in pantry, coffee/wet bar. and large breakfast room overlooking lush backyard. Oversize Master Bedroom, plus a Second Master/In-Law Suite overlooking backyard. Awesome floorplan features an additional Family/Game Room, Gracious Private Office looking tranquil courtyard

2285 E Mead Drive, Gilbert

$3,520,000
7 Beds 7 Baths 6792007 MLS Higley Estates SubDv. CLOSED Status
The most desired property in Morrison Ranch, offering unrivaled luxury and exceptional design on nearly an acre lot, with casita, separate side-entrance detached garage with electronic gate, tennis court, and so much more! Totally remodeled in 2017 and custom-designed 6,241 sq. ft. estate features two primary suites, four secondary bedrooms with en-suite bathrooms, a massive game room and a separate casita perfect for a gym, office, or multi-family living. The chef's kitchen, with custom beams, is ideal for entertaining. This home can park 12 cars with additional RV and boat parking options. With landscaped grounds, a heated pool, spa, private tennis court, and luxurious custom details like electric blinds, this home is truly one-of-a-kind.

2911 E Morrison Ranch Parkway, Gilbert

$3,000,000
6 Beds 7 Baths 6788596 MLS Circle G At Silver Creek Amd SubDv. CLOSED Status
**Willing to offer seller financing!** Stunning custom home in one of Gilbert's finest neighborhoods. Perfect floor plan w/custom built in cabinetry throughout. This home has been meticulously cared for, with the dream backyard! Equipped with Control 4 system w/security cameras & built in speakers inside & out. Impressive storage space throughout w/ space to entertain & host guests in the D. Casita w/ full kitchenette. Soaring tall ceilings in every room with gorgeous crown molding. Large bedrooms, all w/ walk-in closets and en-suite bthrms. The backyard is a child's paradise with the 10 ft deep heated pool, drinking fountain, misters, in-ground trampoline, basketball court, sunken fire pit area, golf course, multiple orange trees, lemon & grapefruit & built in grill. And there's room for all your toys in the climate controlled RV garage/entertainment facility. Conveniently located minutes from Gilbert Regional Park, San Tan shopping, and in award winning Chandler school district. Don't miss this dream home!

5791 S Columbus Court, Gilbert

Copyright 2026 Arizona Regional Multiple Listing Service, All rights reserved. The data relating to real estate for sale on this website comes in part from the Arizona Regional Multiple Listing Service. All information deemed reliable but not guaranteed and should be independently verified. All properties are subject to prior sale, change or withdrawal. Neither listing broker(s) nor Arizona Regional Multiple Listing Service shall be responsible for any typographical errors, misinformation, misprints and shall be held totally harmless.