Refine Search
Sort by
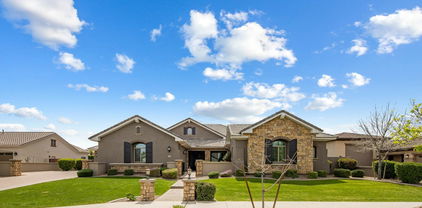
6544 S Oakwood Way, Gilbert
$1,700,000
4 Beds ⋅ 4 Baths ⋅ 7026968 MLS ⋅ Seville Parcel 12 SubDv. ⋅ CLOSED Status
Located within the gated community of Estados at Seville, this exceptional estate sits on over 3/4 of an acre & offers 4,150 SF of beautifully designed living space. With 4 beds, 3.5 baths, & a thoughtfully laid out floor plan, this home blends space & versatility in one of the Southeast Valley's most desirable enclaves. Inside, you'll find a spacious & versatile floor plan featuring a dedicated private office & a large bonus/flex space ideal for a media room, playroom, or additional lounge area. The primary suite serves as a peaceful retreat, complemented by well-appointed secondary bedrooms that offer comfort & functionality for family or guests. A 4-car tandem garage provides exceptional storage. Step outside to a true backyard escape. Enjoy a sparkling in-ground pool & spa (cont.) a large covered patio ideal for year-round entertaining, and an expansive grassy yard that offers room to play, relax, or customize further. The oversized lot provides a rare combination of space and privacy within a gated setting. Blending comfort, function, and outdoor living, this home offers a lifestyle that is both relaxed and refined inside the exclusive gates of Estados at Seville.

6544 S Oakwood Way, Gilbert

3440 E Bart Street, Gilbert
$849,900
6 Beds ⋅ 5 Baths ⋅ 7026028 MLS ⋅ Lyons Gate Phase 7 SubDv. ⋅ CLOSED Status
Welcome to this exceptional 6-bedroom, 4.5-bath home in Gilbert's Lyons Gate community! Featuring a 3-car garage, this beautifully designed residence offers a bright, open interior with wood-style flooring, thick baseboards, and pre-wired surround sound throughout. The spacious floor plan is perfect for entertaining, complete with a large great room, formal dining area, versatile den, and convenient powder room. The gourmet chef's kitchen is a standout, showcasing stainless steel appliances, double ovens, gas range, granite countertops, a stylish backsplash, walk-in pantry, oversized island with breakfast bar seating, and abundant cabinetry. The expansive primary suite offers a private retreat with a walk-in closet featuring direct access to the laundry room, along with a spa-inspired ensuite that includes dual vanities and a soaking tub. A downstairs guest suite with its own private bath provides added comfort and flexibility. Upstairs, are five bedrooms, two with balcony access, and the oversized loft offers endless possibilities for a game room, media space, or home office. Step outside to your serene backyard oasis, complete with a covered patio, low-maintenance artificial turf, and a fenced heated and cooled pool perfect for year-round enjoyment.

3440 E Bart Street, Gilbert

1122 E Bajor Street, Gilbert
$1,095,000
6 Beds ⋅ 5 Baths ⋅ 7025012 MLS ⋅ Layton Lakes Phase 2 Gilbert Parcel 12 SubDv. ⋅ CLOSED Status
Welcome to this stunning luxury home in the highly sought-after Layton Lakes community in Gilbert, offering the perfect combination of upscale finishes, functional living space, and resort-style outdoor amenities. Designed with entertaining and everyday living in mind, the open-concept floorplan seamlessly connects the chef's kitchen, dining area, and spacious living room. The gourmet kitchen is a showstopper featuring a massive center island, granite countertops, gas cooktop, double oven, warming drawer, ice maker, custom range hood, and built-in double refrigerator. A formal dining room offers flexible use as a home office, game room, or additional living space, while the inviting center courtyard fills the home with natural light and charm. This spacious home features a desirable first-floor bedroom with privatet ensuite bath, ideal for guests, multigenerational living, or a private office setup. Upstairs, the oversized primary suite offers a luxurious retreat with a spa-inspired bathroom complete with a soaking tub, separate tiled shower, dual sink vanity, and oversized walk-in closet. Two secondary bedrooms share a convenient Jack-and-Jill bathroom, while two additional upstairs bedrooms sit adjacent to another full bathroom. A versatile loft space provides additional room for a media area, playroom, or home office. Four of the five secondary bedrooms include a walk-in closet and all have custom built in shelving. The home features tile and laminate flooring throughout with carpet only on the stairs. Step outside to your private backyard oasis featuring a sparkling swimming pool, extended covered patio, lush landscaping, colorful flowerbeds, built-in BBQ grill, and outdoor pizza oven--perfect for entertaining in Gilbert year-round. The view fence overlooks a greenbelt behind the home, creating added openness and privacy. Car collectors, fitness enthusiasts, and hobbyists will appreciate the climate-controlled 4-car garage with a tandem bay designed for extended-length vehicles and currently used as a home gym. Located in one of Gilbert's premier master-planned communities known for its lakes, walking trails, parks, splash pads, and top-rated schools (walking distance to Weinberg Gifted Academy), this beautifully upgraded home delivers the Arizona lifestyle buyers are searching for. This exceptional property is a must-see.

1122 E Bajor Street, Gilbert

1157 N Date Palm Drive, Gilbert
$1,550,000
4 Beds ⋅ 4 Baths ⋅ 7024918 MLS ⋅ Lakeside At Val Vista Lakes SubDv. ⋅ ACTIVE Status
Exceptional waterfront estate located within a private gated enclave in the prestigious Val Vista Lakes community. Perfectly positioned on the water, this residence delivers a rare blend of privacy, elegance, and resort-style living in one of Gilbert's most sought-after neighborhoods. From the moment you enter, the home showcases refined living with expansive spaces, soaring ceilings, and walls of glass that frame stunning lake views. The open-concept design is both sophisticated and functional, creating a seamless flow between formal and casual living areas, ideal for entertaining at any scale. The kitchen is designed for both style and performance, featuring extensive cabinetry, generous prep space, and a layout that anchors the home while remaining connected to the main living areas and outdoor spaces. The primary suite is a true retreat, offering panoramic water views, a spacious footprint, and a spa-inspired bath complete with dual vanities, soaking tub, and separate walk-in shower. Secondary bedrooms provide flexibility for guests, executive office space, or multigenerational living. The outdoor experience is where this property truly distinguishes itself, expansive waterfront frontage, tranquil lake views, and a private setting designed for both relaxation and entertaining. Enjoy sunrise reflections over the water and evening ambiance in a setting that feels more like a resort than a residence. Residents of Val Vista Lakes enjoy exclusive access to premier amenities including a clubhouse, resort-style pools, tennis and pickleball courts, fitness center, and beautifully maintained grounds, all just minutes from upscale dining, shopping, golf, and convenient freeway access. A rare opportunity to own a true waterfront property in a gated setting, offering privacy, prestige, and an elevated Arizona lifestyle.

1157 N Date Palm Drive, Gilbert

4053 E Thunderheart Court, Gilbert
$1,150,000
6 Beds ⋅ 5 Baths ⋅ 7024855 MLS ⋅ Power Ranch Neighborhood 11 Parcel D SubDv. ⋅ PENDING Status
Enjoy this T.W. Lewis masterpiece offering luxury living at its finest. From the brick-paved driveway and low-maintenance desert landscaping to the resort-style backyard and extensive modern upgrades, every detail has been thoughtfully designed to impress. Step through the dramatic foyer and immediately appreciate the elegant finishes throughout, including fresh designer paint tones, plank flooring, sleek contemporary lighting, and illuminated art niches. The formal dining room flows seamlessly into the gourmet chef's kitchen and breakfast nook, featuring a built-in refrigerator concealed within custom cabinetry, stainless steel appliances, gas cooktop, double wall ovens, slab granite countertops, tile backsplash, oversized island with sink, and abundant storage. The main level.... also includes a private guest suite with en-suite bath, an additional powder room, an oversized laundry room with utility sink and cabinetry, and an expansive den/library complete with dual built-in workstations, bookcases, file cabinets, and equipment storage. The stunning family room centers around a cozy gas fireplace and opens beautifully to the backyard through dramatic four-panel floor-to-ceiling patio doors, creating true indoor-outdoor living.

4053 E Thunderheart Court, Gilbert

22406 S 173rd Way, Gilbert
$1,677,500
6 Beds ⋅ 4 Baths ⋅ 7023842 MLS ⋅ Metes & Bounds SubDv. ⋅ CLOSED Status
Modern Country Showstopper on 1 acre with no HOA! Recently remodeled with an open floor plan, custom finishes, and high-end fixtures throughout. Stunning designer kitchen with butler's pantry. Enjoy an impressive 1,800+ sq ft covered patio built for entertaining, featuring a propane fireplace, fire pit, sport court, misters, ceiling fans, speakers, and mountain views--offering peaceful country living close to the city. Spacious primary suite with sitting area, jetted tub, six-head shower, dual vanities, and large walk-in closet. Basement home with 10 ft ceilings stays cool year-round. Fully irrigated lot showcases a professionally designed backyard built for entertaining and relaxation. Exceptional indoor-outdoor living--this home stands out with premium upgrades throughout & rare privacy!

22406 S 173rd Way, Gilbert

634 W Ranch Road, Gilbert
$875,000
5 Beds ⋅ 6 Baths ⋅ 7022854 MLS ⋅ White Fence Estates SubDv. ⋅ CLOSED Status
**MOTIVATED SELLERS** SELLERS OFFERING SELLER FINANCING FOR THE RIGHT BUYER WITH THE RIGHT OFFER! neighborhood speaks for itself. private gated Gilbert Subdivision just East of Cooper and Warner, GREAT LOCATION. This huge luxury family home features a dazzling kitchen with massive island, 5th bedroom & full bathroom downstairs. All bedrooms upstairs are ensuites. 4 car garage. Luxury HUGE master bath, fresh custom landscaping in backyard with built in BBQ. HURRY before this brand new, energy efficient home is GONE! RECENT UPGRADES INCLUDE - -new tankless water heater, new 5 ton Heat pump, New window seat/cabinets in the kitchen windows, New carpet throughout, New high end garage epoxy , New mudroom cabinets, 6 large hanging garage racks for storage, New Jellyfish lighting installed by Level 5 Lighting (Perm. Led Lighting) new built desk w/shelving in Kitchen

634 W Ranch Road, Gilbert

4402 E Indigo Bay Drive, Gilbert
$1,550,000
4 Beds ⋅ 5 Baths ⋅ 7022756 MLS ⋅ Circle G Superstition Ranch SubDv. ⋅ PENDING Status
MOTIVATED SELLER - BRING ALL OFFERS! Stunning and Immaculate. A must see to witness true proud home-ownership. Everything is custom built and selected from the best products available. Home sits on over a half acre lot with Irrigation, Diving pool, Citrus trees, playground and sports equipment. Enter to a welcoming round staircase to the second level including real oak-wood flooring throughout. Also comes with Shutters, Crown Molding and Central Vacuum, with lots of storage cabinets around. Enjoy a spacious kitchen with extras such as an ice-maker, a warming drawer and a large walk-in pantry. A high bar with extra sitting for your quests. The large family room boasts a fireplace, surround sound, and lots of shelves for books or any display items. ALL OFFERS will be reviewed.

4402 E Indigo Bay Drive, Gilbert

329 N Silverado Street, Gilbert
$1,299,995
5 Beds ⋅ 6 Baths ⋅ 7022025 MLS ⋅ Lindsay And Elliot SubDv. ⋅ ACTIVE Status
A rare opportunity to own an exceptional 5-bedroom, 5.5-bath residence offering over 4,000 sq ft and a 4-car garage in an exclusive 10-lot subdivision just 0.9 miles from vibrant Downtown Gilbert. Thoughtfully designed with both elegance and functionality in mind, this home showcases refined finishes and a seamless open concept layout. The gourmet kitchen is a true centerpiece, complemented by a separate prep kitchen and expansive pantry, ideal for effortless entertaining. Elevated, designer selected details carry throughout, while a spacious home office and secondary bedroom on the main level provide flexibility for guests or multigenerational living. Perfectly positioned near scenic walking trails, dining, and entertainment, this home offers a rare blend of privacy and proximity within one of Gilbert's most desirable locations. A home of this caliber, design, and location is truly a standout. Experience it for yourself.

329 N Silverado Street, Gilbert

2754 E Kingbird Drive, Gilbert
$1,700,000
5 Beds ⋅ 5 Baths ⋅ 7021908 MLS ⋅ Whitewing At Germann Estates SubDv. ⋅ CLOSED Status
Luxury meets elegance in this stunning Whitewing ''Cholla'' floorplan home located in a prestigious, guard-gated community. With over $200K in upgrades, this residence features beautiful custom stained glass windows, an 18 SEER AC units, extended 3-car (tandem) garage, private casita with separate entrance, and custom Canterra fireplace. Enjoy a gourmet kitchen w/ dual islands, maple stained cabinets, Kitchenaid black stainless refrigerator, and an expanded pantry with granite countertops/ shelving. The primary suite boasts custom closets, freestanding tub plus his & hers vanities. More upgrades include a custom office with cabinets & granite counters. Plus, Epoxy garage floors, white shutters, walnut shelving, and Kohler fixtures add refined touches throughout.

2754 E Kingbird Drive, Gilbert

2866 E Cedar Waxwing Drive, Gilbert
$2,599,000
5 Beds ⋅ 5 Baths ⋅ 7021160 MLS ⋅ Metes And Bounds SubDv. ⋅ ACTIVE Status
To Be built VIP Custom Home with the following extras Oversized Tile Shower at master with His and Hers entry door and 3/8'' wall of glass, Free Standing Tub at master with deck mounted Faucet, 72'' Linear Fireplace with decorative surround at Great room16' Center opening slider with clear view screens at Great room, Thermador Appliance allowance, Columns Style Fridge/Freezer units at Kitchen with Panel ready Doors and hardware, Double Oven, Cooktop, Hood & dishwasher for kitchen. Designer Upgrade for Quartz or Granite Tops at Kitchen and Master Bath Includes Designer Level tile in all locations except bedrooms, closet & theater. Designer Level Carpet allowed for those areas. Designer Level Plumbing and much more.

2866 E Cedar Waxwing Drive, Gilbert

2720 E Orion Street, Gilbert
$913,000
5 Beds ⋅ 4 Baths ⋅ 7020630 MLS ⋅ Carriage Parc Estates 2 SubDv. ⋅ CLOSED Status
HUGE PRICE REDUCTION! Must see in Gilbert with its huge 1/2 acre lot! Located on a cul-de-sac, this might be the best opportunity in the East Valley! Amenities: Central vac, 60 ft lap pool w/ play pool with Venetian tile, and plantation shutters throughout. Master bed has den/exercise area & fireplace and full length balcony. Imagine the views of the Arizona Sunset! Covered patio and Granite counters throughout. Travertine tile. 250 gallon propane tank for BBQ, & heated pool. Custom cabinets & Molding. All electric throughout. Citrus trees in back yard. Utility sink and cabinets in laundry. Gilbert school district. Enormous back yard for entertaining. Private and secluded yet minutes from schools, US 60 freeway, shopping and entertainment. Live in the heart of Gilbert! Don't miss it!

2720 E Orion Street, Gilbert

1321 E Treasure Cove Drive, Gilbert
$1,400,000
4 Beds ⋅ 4 Baths ⋅ 7020356 MLS ⋅ West Lake Estates SubDv. ⋅ CLOSED Status
Nestled within the highly sought-after gated lake community of West Lake Estates in Gilbert, this exceptional 4-bedroom, 4-bathroom basement residence offers a rare blend of luxury, warmth, and thoughtful design. From the moment you enter through the gated travertine and stone courtyard, framed by lush mature landscaping and newly installed low-maintenance turf, the home invites you into a setting that feels both elegant and serene. Inside, a spacious open floor plan showcases upgraded flooring, coffered ceilings, custom stone pillars, a statement fireplace, and rich wooden plantation shutters, creating a refined and inviting atmosphere throughout. The split primary retreat is a true private sanctuary, featuring direct patio access, a custom walk-in closet system, and a beautifully... upgraded spa-inspired bath complete with a 10-jet walk-in shower, soaking tub, dual vanities with premium hardware, and porcelain tile flooring. Additional main-floor bedrooms are equally impressive, including an oversized walk-in closet and a fully remodeled Jack and Jill bath designed with a separate walk-in shower, stand-alone soaking tub, intricate tile detailing, and split vanities topped with Carrera marble. At the heart of the home, the chef's kitchen is appointed with a custom island, stainless steel double oven appliance package, built-in refrigerator/freezer, pantry, and French doors leading to a charming greenhouse atrium. Privately situated at the rear of the home, a versatile bonus room offers the perfect space for a guest suite, fitness studio, or flex living area, adjacent to a fully remodeled 3/4 bath with direct access to the travertine-covered patio and sparkling saltwater pool. The backyard continues to impress with an RV gate and a large sunken concrete parking pad designed for discreet private storage below the cinder block wall. One of the home's most distinctive features is the rare Arizona basement, filled with natural light and thoughtfully designed to function as a complete secondary living quarters with an additional primary bedroom and bath, kitchenette with wet bar and sink, fireplace, and expansive living space ideal for entertaining, multigenerational living, or a private kids' retreat. Additional upgrades include first-floor indoor laundry, an office/den, a 4-car garage with built-in storage and new garage door opener, soft water system, newer HVAC with warranty, tankless water heater, and full exterior paint completed in 2026. This is a home where every detail has been intentionally curated to impress - get your private tour today to fully experience this exceptional home in person.

1321 E Treasure Cove Drive, Gilbert

3498 E Patrick Street, Gilbert
$785,000
6 Beds ⋅ 5 Baths ⋅ 7019896 MLS ⋅ Lyons Gate Phase 7 SubDv. ⋅ CLOSED Status
MOTIVATED SELLER!!Welcome to this beautiful 4311 SQ FT 6 BED/4.5 BATH home w/ 4 CAR GARAGE & LOFT.The open floorplan includes a DOWNSTAIRS BEDROOM w/ its own bathroom.The gourmet kitchen has DOUBLE OVENS,GAS stove top, HUGE island & opens to the family room.There's a mammoth formal dining space that current owners used as a gaming area.Upstairs are the other 5 bedrooms & spacious LOFT.The primary suite has TONS of space w/ the bathroom boasting DUAL VANITIES,separate tub/shower & 2 LARGE PRIMARY CLOSETS.Primary closet 1 leads right into laundry room w/ spacious countertops & cabinets.All secondary bedrooms upstairs have WALK-IN CLOSETS.Backyard features ARTIFICIAL TURF & GAS FIRE PIT.CANNED LIGHTING,PLANTATION SHUTTERS ,TANKLESS WATER HEATER,CENTRAL VAC,wired for EV CHARGER & more

3498 E Patrick Street, Gilbert

2845 E Red Oak Street, Gilbert
$1,100,000
4 Beds ⋅ 4 Baths ⋅ 7018679 MLS ⋅ Stratland Estates SubDv. ⋅ CLOSED Status
Welcome home to this beautifully crafted home by Toll Brothers in the heart of Gilbert. Designed for flexibility and comfort, this property features a private casita off the courtyard with its own entrance and kitchenette perfect for multigenerational living or guests. Situated on an oversized lot, enjoy your custom resort-style backyard with private pool, spa, slide and patio. Inside, every bedroom offers its own walk-in closet, plus a spacious primary suite with an expansive closet. A dedicated office and additional flex space provide room to work, play, or relax, with abundant storage throughout. The kitchen's expansive island and layout is perfect for entertaining with an abundance of cabinets. Close to San Tan Village, Agritopia and the 202 makes this location ideal! Welcome home!

2845 E Red Oak Street, Gilbert

377 E Clifton Court, Gilbert
$1,560,000
6 Beds ⋅ 5 Baths ⋅ 7018391 MLS ⋅ Gilbert Commons Unit 1 SubDv. ⋅ CLOSED Status
Nestled on a sprawling cul-de-sac lot in a prime Gilbert location, this exquisite original-owner residence offers the perfect blend of elegance, comfort, and resort-style living. Boasting 5,013 square feet, this rare basement home features 6 spacious bedrooms plus an office, 4.5 baths, and a thoughtfully designed floor plan with formal living and dining rooms, a separate family room with a cozy gas fireplace, and soaring tray ceilings. The gourmet kitchen is a chef's dream, showcasing stainless steel appliances, granite and quartz countertops, and abundant storage. The luxurious primary suite is a private retreat with French doors opening to the backyard oasis, a spa-inspired en-suite bath with dual vanities, a tiled walk-in shower, jetted tub, and a custom walk-in closet with built-ins. The lower level offers two additional bedrooms and a large bonus/game room, perfect for entertaining. Step outside to enjoy the heated pool with a swim-up bar and attached spa, outdoor kitchen with built-in BBQ, sport court, and multiple gathering spaces designed for year-round enjoyment. Completing this exceptional property is a 3-car garage with epoxy floors, storage cabinets, and a service door to the backyard. With every detail carefully curated, this home delivers unmatched luxury and functionality, an entertainer's paradise with much more to discover.

377 E Clifton Court, Gilbert

2082 E Sanoque Boulevard, Gilbert
$1,768,700
6 Beds ⋅ 4 Baths ⋅ 7015880 MLS ⋅ Circle G At Ocotillo Phase 1 SubDv. ⋅ CLOSED Status
Recently remodeled custom home with a two-bedroom casita in Circle G at Ocotillo. Set on a corner lot just under an acre, this property showcases beautifully manicured grounds, a zero-entry heated pool, spa, and a rock waterfall slide. The main home features 3 bedrooms plus a den, flex space, formal dining room, and a spacious great room with a custom fireplace. The chef's kitchen is a standout, offering quartz countertops, top-of-the-line appliances, a 6-burner gas range, double wall ovens, a large island, and a walk-in pantry. Interior finishes include wood-plank style flooring and plush carpeting throughout. The split primary suite provides privacy and includes a fully remodeled bathroom with a large walk-in shower, soaking tub, dual vanities, and a walk-in closet. Guest bedrooms are connected by a Jack-and-Jill bathroom. The extended backyard patio is built for entertaining, featuring a built-in BBQ and generous seating areas. Multiple grass areas and air conditioned pool house! The two-bedroom attached guest house/casita offers a full kitchen, living area, laundry, and private entrance--ideal for guests or multi-generational living. Additional highlights include a four-car garage and an RV gate with ample space for vehicles, storage, and recreational toys.

2082 E Sanoque Boulevard, Gilbert

2601 E Mesquite Street, Gilbert
$4,075,000
6 Beds ⋅ 5 Baths ⋅ 7015754 MLS ⋅ Sawyer Estates SubDv. ⋅ CLOSED Status
Experience true exclusivity in Sawyer Estates, one of Gilbert's most prestigious enclaves where properties rarely come to market. This nearly 4-acre legacy estate hasn't been sold in decades and now presents a once-in-a-generation opportunity, offering a rare combination of timeless charm, modern updates, and premier equestrian facilities. The 4,600 SF estate home features 5 bedrooms plus a den, 4.5 baths, and a finished basement. Recent updates blend seamlessly with classic design, showcasing warm wood floors, a beautifully remodeled kitchen with striking black-and-white tile, quartz counters, and sleek black cabinetry. For the equestrian enthusiast, this property delivers a premier setup. The expansive 310' x 158' professional-grade roping arena is equipped with a stripping chute, return alley, sprinkler system, permitted lighting, shaded cattle pens, 8 stalls, and 2 storage rooms far more than a typical riding arena. Backing directly onto the Gilbert bridle path, the estate offers direct access to miles of scenic equestrian trails, all while enjoying breathtaking sunsets over the tranquil canal. Large acreage properties like this are nearly impossible to find in central Gilbert. With a new wave of custom estates being built in Sawyer Estates, demand reflects both the prestige of the neighborhood and a strong outlook on future values. Whether you choose to enjoy the spacious updated home as your sanctuary or create a custom estate, this rare offering provides the privacy, location, and canvas to bring your vision to life. Opportunities of this scale are few and far between. Situated in southeast Gilbert, one of Arizona's most desirable and established communities, this estate blends equestrian heritage with rare, low-turnover exclusivity. Located within the award-winning Gilbert Public Schools district, it's just minutes from the Loop 202, SanTan Village, and the acclaimed Agritopia community with its dining, shops, and urban farm charm. The prestigious Seville Golf & Country Club is also nearby, offering championship golf, tennis, fitness, and social amenities. Residents enjoy quick access to Phoenix-Mesa Gateway Airport and a convenient drive to Sky Harbor International Airport. Nearby, top golf courses, regional parks, and vibrant downtown Gilbert provide endless recreation and entertainment. Properties of this scale and quality in Sawyer Estates are exceptionally rare, especially those with direct trail frontage and fully equipped equestrian facilities.

2601 E Mesquite Street, Gilbert

1242 E Canary Drive, Gilbert
$955,000
6 Beds ⋅ 5 Baths ⋅ 7015652 MLS ⋅ Estates At The Spectrum SubDv. ⋅ CLOSED Status
Gorgeous Semi-Custom Luxury Tract home in one of Gilbert's most popular neighborhoods situated on over ¼ acre lot! This 6 bed home with a massive loft is located in the #1 School District in AZ, Chandler Unified. Easy & quick access to 202 freeway & close to San Tan Mall, Gilbert Regional Park & San Tan Trailheads! GOURMET kitchen has gas cook top, wall oven, butlers & walk in pantry, upgraded raised panel staggered cabinets w/ crown, granite countertops, stainless steel appliances, stone backsplash, pendant lights & large island/breakfast bar! Home has 10 foot ceilings, NEW ROOF & AC's 2021 & new interior paint. DOWNSTAIRS primary suite has custom closet/shelves. Guest suite also downstairs! Incredible yard includes a beautiful pool, outdoor kitchen, citrus trees on a N/S 11,645 SF lot!

1242 E Canary Drive, Gilbert

4552 E Cavalry Drive, Gilbert
$1,050,000
5 Beds ⋅ 4 Baths ⋅ 7014979 MLS ⋅ Power Ranch Neighborhood 5 SubDv. ⋅ CLOSED Status
Welcome to this exceptional basement home, showcasing a timeless design & thoughtful upgrades throughout. The charming front courtyard creates a warm, inviting entry and sets the tone for effortless indoor-outdoor living. The chef-inspired kitchen is both stylish & functional w/ thick granite countertops, gas cooking, stainless steel appliances, and beautifully crafted cabinetry. The family room offers a cozy yet refined atmosphere w/ custom built-ins and stone fireplace. The primary suite includes a spa-like bathroom w/ elegant finishes. Downstairs, the expansive basement is designed for fun & flexibility, complete with a kitchenette, game room, and generously sized bedrooms. Large 16-foot sliding glass doors open to a truly private backyard oasis, surrounded by single-level homes for added seclusion. Enjoy lush palm landscaping, a sparkling pool with a tranquil waterfall, and plenty of space to unwind or entertain. Additional highlights include an oversized three-car garage and a prime location within walking distance to top-rated schools, parks, and all that Power Ranch has to offer.

4552 E Cavalry Drive, Gilbert

2471 E Penedes Drive, Gilbert
$906,000
7 Beds ⋅ 5 Baths ⋅ 7014685 MLS ⋅ Freeman Farms Phase 3 Parcel 3 SubDv. ⋅ CLOSED Status
Welcome to Freeman Farms!! With 4,710 square feet of beautifully designed living space, this home combines comfort, functionality along with 2 primary suites to accommodate multi generational living or guests!. This home has one brand new AC and one that is a couple years old with transferable warranties. Step inside to find spacious open-concept living areas filled with natural light, elegant finishes, and seamless indoor-outdoor flow. The chef's kitchen opens to generous dining and living spaces--perfect for entertaining or everyday living. Large sliding glass doors lead to a private backyard retreat, ideal for relaxing or a side patio for more intimate gatherings. With seven true / spacious bedrooms, including, multiple walk in closets, and flex spaces, there is room for everyone! The shaded backyard is so nice along with the covered patio! Located in the desirable Freeman Farms community, residents enjoy access to HUGE grassy parks, scenic walking paths, basketball courts, a beautiful lake, and more--creating a vibrant, outdoor-friendly lifestyle. Gilbert Regional Park is just across the canal for sports, fishing and frequent entertainment! This is a rare opportunity to own a spacious, move-in-ready home in one of Gilbert's premier neighborhoods!

2471 E Penedes Drive, Gilbert

6243 S Rochester Drive, Gilbert
$885,000
4 Beds ⋅ 4 Baths ⋅ 7014636 MLS ⋅ Shamrock Estates Phase 2a SubDv. ⋅ CLOSED Status
Welcome the 4/3.5 perfect size home! A charming front porch with a quaint hanging swing invites you to relax and unwind. Step inside to a lovely foyer that opens to a spacious den and formal dining room, complete with built-in cabinetry to accommodate all your entertaining & hospitality needs. The remodeled gourmet kitchen is a true centerpiece, featuring stainless steel appliances, granite countertops, rich espresso cabinetry, a gas stove, and a massive walk-in pantry. Enjoy the added luxury of both a wine fridge and a separate drink cooler. The adjacent eat-in dining area creates a warm and inviting space for everyday meals and family gatherings. The open, soaring family room showcases elegance and thoughtful design, highlighted by a cozy fireplace and integrated surround sound system perfect for both relaxing evenings and entertaining guests. The private downstairs primary suite is tucked away from the main living areas, offering a peaceful retreat. It features an expansive walk-in closet and a beautifully remodeled spa-like bathroom. Upstairs, you'll find a versatile theater-style room with surround sound--ideal for movie nights or gaming--along with a loft space perfect for a kids' play area or study zone, plus an additional room for a home gym or recreation. The secondary bedrooms include walk-in closets and share a convenient Jack-and-Jill bathroom. Step outside to your resort-style backyard, designed for ultimate enjoyment and entertaining. Features include a built-in BBQ, low-maintenance artificial turf, and a stunning Pebble Tec pool with a rock waterfall, slide, cave, and shaded swim-up bar. A heated pool and outdoor shower add extra comfort and convenience. Additional highlights include a three-car tandem garage, abundant storage throughout, and two electric vehicle charging stations (one stays). Two newer AC units. Located in a highly sought-after master-planned community, residents enjoy access to sports courts, 8 parks, 5 tot lots, a ramada, as well as basketball and volleyball courts. The top-rated Chandler Traditional Academy is conveniently located within the community. All of this in an unbeatable location in Gilbert, close to popular destinations like Gilbert Regional Park and SanTan Village, along with nearby golf courses, dining, and entertainment.

6243 S Rochester Drive, Gilbert

1298 E Mead Drive, Gilbert
$1,800,000
5 Beds ⋅ 5 Baths ⋅ 7011827 MLS ⋅ Hamstra Dairy Phase 1 Replat SubDv. ⋅ CLOSED Status
Stunning Single-Story Luxury Home in the Prestigious Domaine at Waterston Gated Community. This extraordinary 5,127 sq ft single-story luxury home sits on an oversized lot and showcases an exceptional level of interior refinement. Designed for elevated living, the home features 5 expansive bedrooms , 4.5 bathrooms, a private den, and a spacious playroom all centered around a breathtaking main living area with soaring 12 ft ceilings and luxury plank tile flooring. A grand coffered ceiling entry sets the tone for the home's sophisticated aesthetic, leading to a showpiece gourmet kitchen appointed with a double waterfall quartz island, premium Café appliances, reverse osmosis, custom designer lighting, an oversized walk-in pantry, and Corner sliding glass Doors at Family room . Additional interior enhancements include a striking custom Marble media wall with fireplace, an elegant breakfast nook feature wall and meticulously crafted built-in architectural accents. The primary suite offers a serene, spa-inspired retreat with an oversized walk-in shower and exquisite finishes throughout. The outdoor living environment delivers a true resort-caliber experience, crafted for those who expect the finest in luxury and entertainment. The expansive backyard features a heated pool and spa, a dramatic waterfall feature wall, a sunken seating area with fireplace, and a pergola with a dedicated TV wall for elevated outdoor lounging. The cantilever outdoor kitchen is equipped with a high end BBQ grill, while a second full outdoor kitchen provides an additional culinary space for large scale hosting and year round entertaining. Every detail of the outdoor space is designed to offer unmatched comfort, sophistication, and functionality. Residents of Domaine at Waterston enjoy access to some of the most desirable community amenities in the region. This includes beautifully maintained parks, scenic lakes, walking paths, and exclusive access to all Waterston master planned community features. Even more exciting, the area is preparing to welcome Lifetime Fitness, bringing world-class wellness, training, and recreational facilities just moments from your doorstep. This home not only offers luxury living it places you in the heart of one of Gilbert's most sought after and rapidly enhancing communities. The location is hard to beat just minutes from The Gilmore, Gilbert's newest upcoming dining and entertainment destination. The home is also zoned for the highly rated Chandler Unified School District, one of the most sought-after school districts in Arizona.

1298 E Mead Drive, Gilbert

1333 N Cliffside Drive, Gilbert
$1,175,000
4 Beds ⋅ 5 Baths ⋅ 7011630 MLS ⋅ Mission Bay Ests At Val Vista Lakes Amd 1-73 A-D SubDv. ⋅ ACTIVE Status
Imagine coming home to a place where every detail invites you to slow down, spread out, and truly enjoy life--a stunning 4-bedroom, 4.5-bath home plus an office/den, offering 4,120 square feet of beautifully designed living space in the highly sought-after Val Vista Lakes community. From the moment you step inside, soaring ceilings and an abundance of natural light create a sense of openness and grandeur that immediately feels like home. Each bedroom is its own private retreat with a personal en-suite bath, offering comfort, privacy, and flexibility for family and guests alike. Whether it's quiet mornings, cozy evenings, or hosting loved ones, this home adapts effortlessly to every stage of life. The theatre room provides the perfect escape for movie nights and game days--and with its separate entrance, it also offers the unique option to be transformed into an attached casita or private guest suite. At the heart of the home, the gourmet kitchen is designed to bring people together, featuring updated finishes, ample space, and an inviting layout that makes both everyday living and entertaining a joy. The beautifully renovated bathrooms throughout add a touch of refined, everyday luxury. Step outside and feel like you're on vacation in your own backyard. Set on an expansive 13,495 sq ft lot, the outdoor space is finished with elegant travertine tile and centered around a sparkling pool and spa--perfect for sun-soaked afternoons, evening swims, and unforgettable gatherings. There's also plenty of room to garden, relax, and create your own outdoor sanctuary. Living in Val Vista Lakes means embracing a true resort-style lifestyle. Spend your days at the Jr. Olympic pool or beach-style pool, stay active with tennis, pickleball, or racquetball, and enjoy the fully equipped fitness center. With year-round activities for both kids and adults, this vibrant lake community offers something for everyone. This isn't just a home--it's where your best memories are waiting to be made.

1333 N Cliffside Drive, Gilbert

307 S Rochester Court, Gilbert
$1,895,000
6 Beds ⋅ 5 Baths ⋅ 7011429 MLS ⋅ Circle G At Highlands West SubDv. ⋅ CLOSED Status
Welcome to this beautifully upgraded home in the heart of Gilbert, ideally situated on a rare oversized cul-de-sac lot that offers both privacy and space to spread out. This property truly stands out with its highly desirable RV garage, owned solar, and a fully remodeled private guest house, perfect for visitors, multigenerational living, or added flexibility. The home has been thoughtfully updated throughout, with many of the major improvements completed in recent years, including a newer roof (2022) and HVAC system (2021) for added peace of mind. Inside, you'll find a completely remodeled kitchen featuring updated cabinetry, countertops, and a commercial grade Zline range, along with updated flooring, baseboards, and beautifully renovated bathrooms, most completed around 2022, with the Jack and Jill bath and guest house just refreshed in 2026. Outside, extensive landscaping upgrades, including mature palm trees, create a lush, inviting outdoor space, complemented by updated pool equipment, pavers, and irrigation. The RV garage is 40ft. x 20ft. and the guest house with seperate entrance is 648 sq. ft. This is a move-in-ready home that blends style, comfort, and practicality in one exceptional package.

307 S Rochester Court, Gilbert

2457 E Amber Court, Gilbert
$1,785,000
5 Beds ⋅ 6 Baths ⋅ 7011359 MLS ⋅ Th Ranch SubDv. ⋅ CLOSED Status
If presence, privacy, and purpose-built design matter, this residence delivers at every level. Positioned on a premier corner lot within a gated, private neighborhood just three miles from downtown Gilbert, this home was thoughtfully crafted for those who value both luxury and functionality. A rare offering, the property features a 50-foot detached RV garage with 220 power, complemented by an extended four-car garage, seamlessly accommodating both lifestyle and storage needs. Arrival is intentional, with a private pavered courtyard setting a refined tone before entering the expansive open-concept interior. Inside, soaring 12-foot ceilings, rich wood-look tile flooring, custom millwork, and curated built-ins create a sense of understated elegance. A statement fireplace and whole-home surround sound enhance the living experience. The kitchen is both striking and sophisticated, anchored by double-stacked cabinetry, slab granite surfaces, and a suite of Wolf and Sub-Zero appliances designed for both performance and presence. Versatility defines the floorplan. Dual primary suites offer flexibility for multigenerational living or an elevated guest experience, while a dedicated casita-style wing provides privacy and independence. Each bedroom is ensuite, delivering comfort and refinement throughout. The primary retreat is a sanctuary of its own, opening to a secluded patio and featuring expansive dual walk-in closets designed to impress. Outdoors, the experience continues with a common area directly behind, creating added space and privacy. The backyard offers a tranquil setting, highlighted by a sleek, modern pool and thoughtfully designed landscaping that feels both resort-inspired and effortlessly livable. This is more than a home. It is a statement.

2457 E Amber Court, Gilbert

2051 E Aris Drive, Gilbert
$1,499,000
5 Beds ⋅ 4 Baths ⋅ 7010594 MLS ⋅ Legacy At Freeman Farms Amd SubDv. ⋅ CLOSED Status
Welcome to this beautiful 5 bedroom, 4 bath home located in the highly sought-after Legacy at Freeman Farms community in Gilbert. Step inside to discover a thoughtfully designed open floor plan, ideal for both everyday living and entertaining. The main living areas are enhanced by beautiful hardwood flooring, creating a warm and inviting atmosphere throughout. The expansive kitchen flows seamlessly into the great room, making it the heart of the home. In addition to the five spacious bedrooms, this home features a large bonus room and a dedicated office--perfect for remote work, a playroom, or a home gym. Outdoors, enjoy your own private retreat with a heated pool and spa, mature landscape, built in BBQ, trampoline. Car enthusiasts and those needing extra storage will appreciate the rare 4-car garage, offering plenty of room for vehicles, toys, and more.

2051 E Aris Drive, Gilbert

2087 E Aris Drive, Gilbert
$1,950,000
5 Beds ⋅ 7 Baths ⋅ 7010583 MLS ⋅ Legacy At Freeman Farms Amd SubDv. ⋅ ACTIVE Status
Experience elevated Arizona living in this exceptional single-level luxury residence located in the highly sought-after Freeman Farms community. Built in 2015, this beautifully designed home offers over 5,000 square feet of sophisticated living space with 5 spacious bedrooms, 6.5 bathrooms, and premium finishes throughout. From the moment you enter, you're greeted by elegant tile flooring, 12-foot tray ceilings with LED lighting, designer fixtures, and expansive open-concept living spaces ideal for both entertaining and everyday comfort. The gourmet chef's kitchen . . . features high-end stainless steel appliances, a walk-in pantry, oversized island, and seamless flow into the great room complete with surround sound and a cozy fireplace. The luxurious primary suite is a true retreat, featuring a lavish bathroom and an oversized walk-in closet. Each secondary bedroom includes its own en-suite bath and walk in closet, offering comfort and privacy for family and guests alike. Step outside to your private resort-style backyard situated on nearly half an acre, featuring a sparkling pool, covered patio with built-in speakers, lush artificial turf, and plenty of room to relax or entertain year-round. Property Highlights: 5 Bedrooms | 6.5 Bathrooms, 5,032 Sq Ft, 0.48 Acre Lot, 4-Car Garage, Single-Level Luxury Home, Gourmet Chef's Kitchen, Resort-Style Backyard with Pool, Dual Fireplaces, Surround Sound, Located in Prestigious Freeman Farms, Top-Rated Chandler Unified Schools Nearby. This home combines timeless elegance, modern upgrades, and premier Gilbert living in one extraordinary package.

2087 E Aris Drive, Gilbert

Copyright 2026 Arizona Regional Multiple Listing Service, All rights reserved. The data relating to real estate for sale on this website comes in part from the Arizona Regional Multiple Listing Service. All information deemed reliable but not guaranteed and should be independently verified. All properties are subject to prior sale, change or withdrawal. Neither listing broker(s) nor Arizona Regional Multiple Listing Service shall be responsible for any typographical errors, misinformation, misprints and shall be held totally harmless.

How much is your home worth?

Get instant property value now!