Refine Search
Sort by
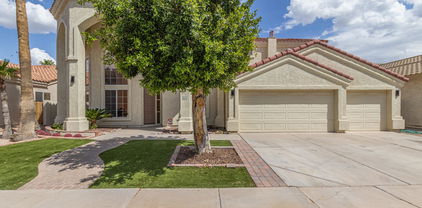
241 S Equestrian Court, Gilbert
$1,290,000
5 Beds ⋅ 4 Baths ⋅ 7057386 MLS ⋅ Equestrian Estates At Finley Farms SubDv. ⋅ ACTIVE UNDER CONTRACT Status
Situated on an irrigated acre in one of Gilbert's most coveted neighborhoods. Newer Roof in 2021, New Exterior Paint, Owned Solar, Newer Water Heater, and The ATTACHED CASITA is a rare find, featuring its own private entrance, full kitchen, living area, full bathroom, and bedroom, making it ideal for multigenerational living, extended family, and long-term guests. A 60-foot RV parking pad and RV Gate. Formal Living and Dining Rooms, Large Eat-In Kitchen and Bonus/Game Room. center island, SS appliances, and a walk-in pantry, all opening up the inviting family room with a fireplace and wet bar. A main-level secondary primary suite, currently used as an office, adds flexibility for guests or multigenerational living. Upstairs, you'll find three generously sized secondary bedrooms, an expansive game room perfect for movie nights, recreation, or a home gym, along with a luxurious primary suite featuring dual vanities, a walk-in shower, and a private retreat. New EXTERIOR PAINT 2026.

241 S Equestrian Court, Gilbert

1076 E Kensington Road, Gilbert
$1,055,000
5 Beds ⋅ 6 Baths ⋅ 7056033 MLS ⋅ Kensington Estates SubDv. ⋅ ACTIVE Status
STUNNING 4,263 SQ FT HOME in sought after Kensington Estates! This 5 BED, 5.5 BATH residence has just been refreshed with BRIGHT NEW INTERIOR PAINT THROUGHOUT, giving every room a crisp, light filled feel. The home features EN SUITE BATHROOMS IN EVERY BEDROOM. The gourmet kitchen offers HIGH END GE MONOGRAM APPLIANCES, STACKED CABINETRY, and a PREP KITCHEN and PANTRY. A spacious DOWNSTAIRS BEDROOM WITH KITCHENETTE is ideal for an IN LAW OR GUEST SUITE. WOOD LOOK LUXURY VINYL FLOORING THROUGHOUT (NO CARPET) pairs beautifully with the fresh paint and PLANTATION SHUTTERS. Enjoy a split PRIMARY SUITE with dual closets and a LARGE LOFT/BONUS ROOM, plus a HEATED POOL AND SPA on a PREMIUM CORNER LOT. A 4 CAR TANDEM GARAGE with 220V PLUG. PRIME GILBERT LOCATION close to SHOPPING, DINING, and EASY 202 FREEWAY ACCESS.

1076 E Kensington Road, Gilbert

2265 E Bonanza Road, Gilbert
$2,880,000
5 Beds ⋅ 6 Baths ⋅ 7055020 MLS ⋅ Home Place Acres SubDv. ⋅ ACTIVE Status
Newly completed and set on a full acre in Gilbert, this 5,000+ square foot custom estate offers something incredibly rare: space, privacy, and room to truly breathe -- all just minutes from everything you need. San Tan Village, Downtown Gilbert, top-rated schools, and convenient freeway access are all nearby. Yet the moment you arrive at the property, the pace changes. You experience the perfect balance of peaceful estate living with everyday convenience. Adding even more value and flexibility, flood irrigation is available to the yard, giving you the opportunity to create a lush, private outdoor retreat with mature landscaping, expansive green space, or the backyard oasis you've always envisioned. Step inside and the architecture immediately makes an impression. Soaring ceilings, modern lines, and luxury finishes create a home that feels both elevated and inviting. At the heart of the home is the kitchen -- a true showpiece featuring two oversized islands, upgraded appliances, and a dream pantry designed for both everyday living and effortless entertaining. The laundry room continues the thoughtful design with dual washers and dryers, adding convenience to your daily routine. Each bedroom is designed as a private retreat, complete with its own ensuite bathroom. No shared spaces. No compromises. Every member of the household has their own sanctuary. A dedicated flex space adds even more versatility, tucked away behind its own door and ready to adapt to your lifestyle. Create the ultimate game room, a private teen retreat, a second living area, a home theater, or anything else your family needs. For guests, extended family, or multi-generational living, the attached casita offers the perfect solution. With a full private suite and separate entrance, it provides independence for guests while giving you the comfort and connection of having them close. Outside is where the possibilities become endless. The full acre has been intentionally left open as a blank canvas, allowing you to create the backyard you've always envisioned. Add a resort-style pool, sport court, RV garage, outdoor entertainment space, or design something completely unique. With flood irrigation available, the possibilities for transforming the outdoor space are even greater. While many luxury homes come with someone else's finished vision, this property gives you the rare opportunity to create your own. A full acre of possibilities. A custom estate built brand new. A private retreat just minutes from the best of Gilbert. This is more than a home -- it's the opportunity to create the lifestyle you've always imagined.

2265 E Bonanza Road, Gilbert

2850 E Camellia Drive, Gilbert
$1,425,000
5 Beds ⋅ 3 Baths ⋅ 7054269 MLS ⋅ Agritopia Phase 2a SubDv. ⋅ ACTIVE Status
Rare opportunity to own a basement classic home currently available in the highly sought after Agritopia community in Gilbert! This is a 5 bedroom, plus office, bonus room and very large basement home. The primary suite offers a his and her closet and opens up to the beautiful backyard off the office. It is an open concept great room with a beautiful cozy gas fireplace just off of the kitchen. The french doors open to the patio and is perfect for extending the indoor outdoor space for entertaining. Enjoy your private resort style oasis with a sparkling diving pool, spa and outdoor gas fireplace and seating area. Agritopia offers amazing restaurants, coffee shops, a community farm, parks, and year round events, making it one of Gilbert's most desirable communities.

2850 E Camellia Drive, Gilbert

80 N Churchill Court, Gilbert
$2,790,000
5 Beds ⋅ 6 Baths ⋅ 7054137 MLS ⋅ Windmill Acres SubDv. ⋅ CLOSED Status
Luxury, flexibility, and timeless craftsmanship come together at this extraordinary custom estate in one of Gilbert's most exclusive gated enclaves. Located on just under an acre in a private cul-de-sac of only seven homes, this stunning 6,055-square-foot residence offers an opportunity that is rarely found in today's market. Built in 2018, the property features a beautifully designed 4,055-square-foot main home along with a completely separate 2,000-square-foot private casita--all under one roof. With its own entrance and attached two-car garage, the casita is ideal for multi-generational living, guests, a private office, or long-term flexibility. Inside the main residence, every detail reflects quality craftsmanship. Wide-plank hardwood flooring, custom millwork, designer lighting.... elegant ceiling treatments, and luxurious finishes create a warm yet sophisticated atmosphere. The thoughtfully designed split floor plan includes two spacious ensuite bedrooms in addition to the owner's suite. Both with private baths and walk-in closets, multiple living spaces, and a generous flex room that can easily adapt to your lifestyle. The chef's kitchen is the centerpiece of the home, featuring an oversized quartz island, premium appliances, custom cabinetry, and an incredible walk-in pantry with abundant built-in storage. The owner's retreat is a private sanctuary with direct access to the backyard through expansive glass doors, creating the perfect indoor-outdoor living experience. Outside, you'll find an entertainer's dream with a large covered patio, custom pavers, built-in BBQs and smoker, outdoor fireplace, playground, expansive grassy area, oversized RV garage, RV gate, and plenty of room for additional amenities. Additional highlights include a three-car garage for the main residence, attached two-car garage for the casita, whole-home audio system, security system, and exceptional custom storage throughout. Just minutes from Downtown Gilbert's acclaimed restaurants, shopping, entertainment, and convenient freeway access, this exceptional estate offers luxury living without compromise.

80 N Churchill Court, Gilbert

1122 E Lodgepole Drive, Gilbert
$1,240,000
6 Beds ⋅ 4 Baths ⋅ 7053231 MLS ⋅ Felty Farms SubDv. ⋅ CLOSED Status
PAID OFF SOLAR & SAVINGS! MULTI-GENERATIONAL LIVING AT ITS BEST! Beautifully updated basement home in Gilbert's desirable Felty Farms community! Situated on an oversized 14,996 SF cul-de-sac lot, this 4,666 SF home features a split 3-car garage, RV gate with concrete pad, plenty of parking, and a resort-style backyard with diving pool, rock waterfall, swim-up bar, grotto, and expansive green space. The flexible floor plan offers 6 bedrooms, 4 baths, a den, loft, and multiple living areas. The main level features formal living and dining spaces, family room, updated kitchen, DEN/OFFICE. The finished basement includes a living area, 2 bedrooms, and full bath. Upstairs features a loft, 3 additional bedrooms, and the spacious primary suite. Located in Chandler Unified School District near Life Time Fitness and Loop 202. See attached Features & Upgrades list ADDITIONAL FEATURES & UPGRADES This exceptional basement home is situated on an oversized 14,996-square-foot cul-de-sac lot with expansive side yards, lush green space, a double RV gate with concrete pad, and a gated front courtyard. The resort-style backyard is designed for year-round enjoyment and features a 9-foot diving pool with a rock waterfall, swim-up bar, grotto, and a PebbleTec resurfacing completed in 2025. A commercial misting system cools the patio, ramada, and pool area during the warmer months, while the natural gas fire pit creates the perfect gathering space on cooler evenings. The updated kitchen features quartz countertops, an induction cooktop, double wall ovens, a gas stub for a future cooktop conversion, and a KitchenAid dishwasher installed in 2026. Quartz countertops continue throughout the home, and all bathrooms have been beautifully remodeled with tiled showers. Two built-in electric fireplaces provide ambiance in both the family room and the primary suite. Energy-efficient upgrades include an owned Tesla solar system with two Tesla Powerwall batteries, an EV charging station, Cardinal 340 high-efficiency windows, additional attic insulation, and a solar attic fan installed in 2024. The home also features updated HVAC systems with the main floor and upstairs replaced in 2019 and the basement system replaced in 2023. Additional improvements include a Guardian epoxy-coated garage floor, a tankless water heater with a recirculation pump installed in 2026, a whole-house water filtration system, reverse osmosis drinking water at the kitchen sink and refrigerator, custom shutters throughout, and an energy-efficient fiberglass front door with a steel security screen door. LAUNDRY ROOM IS ON THE MAIN FLOOR. Ideally located near Life Time Fitness with convenient access to Loop 202, shopping, dining, and everyday amenities, this home is also located within the highly acclaimed Chandler Unified School District.

1122 E Lodgepole Drive, Gilbert

2918 E Waterman Way, Gilbert
$2,310,000
6 Beds ⋅ 6 Baths ⋅ 7052622 MLS ⋅ Whitewing At Higley SubDv. ⋅ CLOSED Status
**Welcome to Whitewing at Higley** 6 Bedrooms | 5.5 bath | 6,258 SF | Full Basement | Private Guest Suite | His & Her Offices | Large Heated Pool & Spa | Backing to Whitewing's Greenbelt Have you been feeling like your current home isn't going to carry you into your next chapter? If you've been waiting for the house that finally gives everyone room to spread out, come back together, and stay awhile... this is it. With 6,258 square feet, six bedrooms, his and her offices, a full basement with a huge family room, game room, flex space, and tons of storage, this is the kind of home that grows with your family. Plus, a private guest suite above the garage offers endless flexibility - ideal for multigenerational living, college or married kids, guests, or even a secluded home offi The entire main floor was beautifully remodeled by AFT and is filled with thoughtful details you'll appreciate every day--from the pebble ice maker (Diet Coke lovers... you get it), instant hot water throughout the home, and four newer HVAC systems to finishes that make everyday living feel effortless. At the end of the day, you'll love slipping away to the primary suite with its fireplace, sitting area, private patio access, and beautifully remodeled bathroom featuring an oversized steam shower with a teak bench, jetted soaking tub, dual vanities, a fully automated Toto bidet, and two walk-in closets. Then there's the backyard. This is where birthdays are celebrated, kids spend all day swimming, and family gathers. A heated diving pool with a Baja step, water feature, and built-in spa, sports court, manicured ficus hedges, and producing citrus trees--including grapefruit, lemon, orange, tangerine, and lime--create your own private retreat. Best of all, the home backs to Whitewing's expansive greenbelt with a playground, basketball/pickleball courts, and wide-open green space. It truly feels like your backyard just keeps going...all the room to play, explore, and gather without the maintenance. The hardest homes to find are the ones that actually fit your next chapter. This is it.

2918 E Waterman Way, Gilbert

2653 E Oriole Drive, Gilbert
$2,262,966
5 Beds ⋅ 5 Baths ⋅ 7051753 MLS ⋅ Whitewing At Germann Estates SubDv. ⋅ CLOSED Status
A Masterpiece of Modern Luxury in Whitewing at Germann Estates. Some homes are beautiful. Others are unforgettable. Nestled behind the prestigious guard gates of Whitewing at Germann Estates, this extraordinary Toll Brothers Pradera estate is a stunning expression of modern luxury, timeless craftsmanship, and effortless indoor-outdoor living. Every detail has been thoughtfully curated to create a home that is as breathtaking as it is functional. The moment you step inside, your eyes are drawn upward to soaring 22-foot ceilings adorned with authentic wood beams that crown the spectacular great room and gourmet kitchen. Bathed in natural light, this remarkable space was designed to impress while still feeling warm and inviting. At the heart of the home is a chef's kitchen unlike any other. An impressive expanded double island anchors the space, surrounded by top-of-the-line Wolf appliances, double dishwashers, multiple ovens, a beautifully appointed butler's pantry, and a hidden walk-in pantry that keeps everyday essentials tucked discreetly away. Whether hosting an intimate dinner party or entertaining a crowd, this kitchen is nothing short of extraordinary. Walls of glass seamlessly connect the interior to a private backyard oasis where luxury continues outdoors. Resort-inspired landscaping surrounds a sparkling pool designed for entertaining, creating the perfect setting for relaxing afternoons, unforgettable celebrations, and year-round Arizona living. The thoughtfully designed split floor plan offers exceptional privacy. A dedicated secondary wing features spacious bedrooms centered around a private teen retreat, providing the ideal gathering space for family and guests alike. Tucked away in its own private sanctuary, the primary suite is a true escape. Spacious and serene, it offers a spa-worthy bath highlighted by a luxurious soaking tub framed by a unique dual-entry walk-through shower. The boutique-inspired custom closet is a showpiece in itself, complete with extensive built-in cabinetry designed to keep every wardrobe impeccably organized while maintaining a clean, sophisticated aesthetic. Adding even more versatility, the oversized three-car garage includes two fully finished bonus rooms currently serving as a private executive office and a dedicated fitness studio--ideal for today's work-from-home lifestyle or easily adapted to suit your needs. From its impeccable finishes and intelligent design to its seamless blend of luxury and comfort, every inch of this residence has been crafted to elevate everyday living. Located within one of Gilbert's most exclusive guard-gated communities, Whitewing at Germann Estates offers privacy, prestige, beautifully maintained grounds, and convenient access to premier dining, shopping, golf, and top-rated Higley schools. This is more than a home. It is a lifestyle reserved for those who expect nothing but the exceptional.

2653 E Oriole Drive, Gilbert

2907 E Derringer Way, Gilbert
$850,000
6 Beds ⋅ 4 Baths ⋅ 7050731 MLS ⋅ Higley Manor Phase 1 And 2 SubDv. ⋅ PENDING Status
Rare opportunity to restore a former model home in a highly desirable neighborhood! Originally designed with extensive builder upgrades, this spacious home offers 6 bedrooms, an office, loft, media room, and an oversized lot backing to a greenbelt. The property sustained flood damage and is being sold strictly as-is, creating an outstanding opportunity for investors or buyers looking to renovate, customize, and build equity. The as-is appraised value is $850,000, while renovated comparable homes in the area have sold for approximately $1.2 million, highlighting the property's exceptional potential. Bring your vision and transform this home into something truly special. Buyer to verify all facts and conduct their own due diligence.

2907 E Derringer Way, Gilbert

3310 E Campbell Road, Gilbert
$2,000,000
5 Beds ⋅ 5 Baths ⋅ 7050127 MLS ⋅ Ranchitos Verde 2 SubDv. ⋅ ACTIVE Status
Experience the perfect blend of luxury, space, and Arizona country living with this truly exceptional Gilbert estate. Situated on an irrigated acre with horse privileges, this fully remodeled property offers the rare feeling of living outside of town while remaining conveniently located within the town limits of Gilbert. The residence provides just over 5,000 square feet of thoughtfully designed living space, featuring five bedrooms, four-and-a-half bathrooms, and multiple areas created for gathering, entertaining, relaxing, and everyday living. The expansive 1,750-square-foot basement includes a theater room, offering the ideal setting for movie nights, game days, and unforgettable time with family and friends. The four-car garage with upstairs studio apartment creates tremendous flexibility for guests, extended family, a private office, creative studio, fitness space, or independent living quarters. Step outside to your own private Arizona retreat. The diving pool has been resurfaced within the past five years and is surrounded by low-maintenance artificial turf, creating a beautiful and functional setting for entertaining and enjoying the outdoors. The irrigated acre lot offers open space, mature landscaping potential, and the freedom to embrace an equestrian or hobby-farm lifestyle--all while living in one of Gilbert's most desirable and unique neighborhoods. Permanent holiday lighting adds year-round convenience and ambiance, while the extensive remodeling throughout the home brings together modern finishes, generous living spaces, and timeless character. This is more than a home--it is a rare lifestyle property offering privacy, versatility, room to grow, and the unmistakable charm of country living in the heart of Gilbert. Opportunities like this seldom come to market.

3310 E Campbell Road, Gilbert

5111 S Cupertino Drive, Gilbert
$1,250,000
5 Beds ⋅ 5 Baths ⋅ 7048465 MLS ⋅ Bridges East Parcel 2-6 SubDv. ⋅ CLOSED Status
Some homes simply check the boxes. This one creates an experience. Perfectly positioned on one of the most desirable lots in The Bridges, this exceptional basement residence offers a level of privacy rarely found, with no neighbors on three sides and unobstructed space behind. From the moment you arrive, it's clear this home was designed for those who appreciate thoughtful architecture, elevated finishes, and effortless indoor-outdoor living. Natural light pours into the expansive great room where soaring ceilings and an open-concept design create a warm yet sophisticated atmosphere. At the center of it all is a beautifully reimagined chef's kitchen feat. premium Wolf and Sub-Zero appliances, refinished custom cabinetry, granite countertops, designer finishes, and an oversized island that naturally becomes the heart of every gathering. One of the home's most coveted features is its rare basement, a true luxury in Arizona complete with a custom theater and entertaining bar, creating the ultimate destination for movie nights, game days, celebrations, or hosting overnight guests. Beyond the walls, the backyard rivals that of a private resort. A stunning beach-entry pool, elevated spa, expansive travertine patios, custom stone accents, pergola, lush turf, and multiple outdoor living spaces create an environment equally suited for large-scale entertaining or peaceful evenings under the Arizona sky. With no neighbors behind and open space surrounding the property, the backyard feels remarkably private and serene. Located within one of Gilbert's most sought-after communities, this extraordinary home offers the rare combination of an exceptional floor plan, luxury appointments, resort-style outdoor living, and a premium homesite that seldom becomes available.

5111 S Cupertino Drive, Gilbert

5131 S Mariposa Drive, Gilbert
$999,999
5 Beds ⋅ 4 Baths ⋅ 7047596 MLS ⋅ Bridges At Gilbert Phase 1 Parcel 4 SubDv. ⋅ ACTIVE Status
WELCOME HOME to this STUNNING, bright and open concept floor plan in the East Valley's coveted Bridges community! This GRAND, 5 bedroom/3.5 bath model like home spares no missed detail including an OUTDOOR oasis! Thoughtful upgrades give this home so much charm!l Large entertainer's modern chef kitchen boasts extra cabinets, granite countertops, walk in pantry and large oversized island.Private backyard is perfect with view fencing and single level homes behind. 3 pane slider leads to the Massive pool with waterslide. Built in BBQ , shed and RV Gate! 3 car garage. Parks, fishing lake, walking paths and the pride of living in one of the valley's hottest zip codes with growth and opportunity galore. Close to freeways, dining, shopping and great school choices. This home is a MUST SEE!

5131 S Mariposa Drive, Gilbert

1252 E Shamrock Street, Gilbert
$930,000
5 Beds ⋅ 3 Baths ⋅ 7047373 MLS ⋅ Ashland Ranch SubDv. ⋅ CLOSED Status
Welcome to this beautifully updated 5-bedroom, 3-bath home offering the perfect blend of style, comfort, and functionality in the heart of Gilbert. Fresh interior and exterior paint, high-end designer lighting and ceiling fans throughout, and an open-concept floor plan create a bright, modern living space ideal for entertaining. The kitchen flows seamlessly into the dining and family room, complete with surround sound. The spacious primary suite is conveniently located on the main floor and features an upgraded spa-inspired shower and private access to the backyard. Also downstairs is an additional bedroom that makes the perfect home office or guest room, a full bathroom, and a laundry room just off the 3-car garage. Upstairs you'll find three generously sized bedrooms and an additional full bath. Step outside to your backyard retreat featuring commercial-grade misting systems, making outdoor living enjoyable even during Arizona summers. For added peace of mind, the home includes a removable pool safety fence, and the deck has been pre-drilled for quick and easy installation whenever needed. A unique grandfathered-in front privacy wall adds both curb appeal and extra separation from neighboring homes while creating additional parking space--a rare feature in the community. This move-in-ready home combines thoughtful upgrades, functional living spaces, and an unbeatable Gilbert location.

1252 E Shamrock Street, Gilbert

646 E Leah Lane, Gilbert
$1,525,000
5 Beds ⋅ 4 Baths ⋅ 7046894 MLS ⋅ Circle G Ranches Unit 3 SubDv. ⋅ CLOSED Status
Beautifully remodeled ranch style home on an irrigated farm lot in a highly coveted non-HOA community just 1 mile to Downtown Gilbert.Enjoy the perfect blend of country charm and modern luxury with great curb appeal, inviting front porch, extra long driveway, added detached garage ideal for vehicles, storage, workshop. Backyard offers large covered patio, playground, chicken coops, animal pen.Inside, beautifully remodeled great room and kitchen offer open concept living. Flooring is a neutral engineered hardwood.Kitchen offers 2 oversized islands, quartz countertops, double built-in ovens, abundant cabinetry.Laundry and mud room add to storage.Cozy brick red fireplace anchors the living space.Home offers 2 primary suites, three bedrooms, four full baths, AND basement (with office &storage!

646 E Leah Lane, Gilbert

23022 S 177th Street, Gilbert
$2,000,000
6 Beds ⋅ 5 Baths ⋅ 7045581 MLS ⋅ No Hoa - 1 Acre Lot SubDv. ⋅ ACTIVE Status
Stunning custom Gilbert estate where every detail was crafted to impress. Brick veneer & board & batten exterior, front landscaping, grand covered porch, custom front door & 4-car side-entry garage create an unforgettable first impression. Chef's kitchen showcases quartz countertops, waterfall edge island, Wolf appliances, Sub-Zero refrigeration, two-tone cabinetry & undermount lighting. Great room stuns w/ fireplace wall & box beam ceiling. Primary suite delivers--dual vanities, spa-like wet room, soaking tub & custom closet. Guest suite w/ private entry, game room & study round out this extraordinary home. Horse enthusiasts--room for a barn or arena on the full acre lot. Luxury at this level rarely lasts. ESTIMATED Completion October.

23022 S 177th Street, Gilbert

4189 E Lafayette Avenue, Gilbert
$1,535,000
5 Beds ⋅ 4 Baths ⋅ 7043720 MLS ⋅ Seville Parcel 20 SubDv. ⋅ CLOSED Status
Welcome to luxury living in Gilbert's only private country club, Seville Golf & Country Club. Situated on one of the community's most sought-after streets--renowned for its festive holiday displays and legendary Halloween celebrations--this beautifully renovated 5-bedroom, 4-bath home offers an exceptional blend of luxury, comfort, and lifestyle. This home has been extensively updated to provide true turnkey living. Major upgrades include a new roof, new gutters, new energy-efficient windows, exterior paint, pool resurfacing with PebbleTec, new pool deck coating, outdoor renovations, custom built-ins, EV charging stations, and numerous additional enhancements throughout the property. Inside, you'll find spacious living areas, two fireplaces, designer finishes, wood-look flooring, and a chef's kitchen featuring quartz countertops, dual islands, stainless steel appliances, and abundant storage. The private primary suite includes a sitting area, spa-like bath, and walk-in closet, while additional flex spaces provide room for a home office, media room, or playroom. The resort-style backyard is designed for entertaining, featuring a sparkling pool and spa, built-in outdoor kitchen and BBQ, fire pit, putting green, gazebo, outdoor TV, misting system, and expansive outdoor living spaces. Complete with a 5-car garage, RV gate, and a premier location within Seville, this is a rare opportunity to own one of the community's most exceptional homes. Sellers are motivated. Some or all furnishings available!!!

4189 E Lafayette Avenue, Gilbert

2950 E Comstock Drive, Gilbert
$1,300,000
5 Beds ⋅ 4 Baths ⋅ 7043425 MLS ⋅ Higley Estates SubDv. ⋅ PENDING Status
Beautiful home in the highly sought-after, tree-lined community of Morrison Ranch! The recently remodeled exterior with charming brick detail adds timeless curb appeal! New anderson windows througout! This thoughtfully designed open floor plan offers 5 bedrooms and 3.5 baths, including a downstairs bedroom & full bath, providing flexibility for guests or multigenerational living. Spacious family room opens to kitchen & dining area, creating the perfect space for everyday living & entertaining. Step outside to the oversized patio & expansive grassy backyard with plenty of room to create your ideal outdoor retreat. Community amenities include catch & release fishing lakes, sports courts, large playgrounds & more. Conveniently located near freeways, shopping, dining & top rated schools!

2950 E Comstock Drive, Gilbert

1732 E Gillcrest Road, Gilbert
$1,400,000
4 Beds ⋅ 5 Baths ⋅ 7043332 MLS ⋅ Reserves At Val Vista SubDv. ⋅ CLOSED Status
Situated within the prestigious gated community of The Reserves at Val Vista, this exceptional 4159 sq ft residence offers a rare blend of sophisticated design, thoughtful craftsmanship, and resort-inspired living. Featuring 4 bedrooms, 4.5 baths, an Executive Office, Game Room, & an attached Casita with its own private entrance, this home is perfectly designed for multigenerational living, guests, or a private executive retreat. Set on an expansive 14,855-square-foot homesite, the property showcases over $376,000 in premium upgrades and enhancements. The thoughtfully designed interior showcases plantation shutters throughout, custom shiplap accents, designer wall treatments, crown molding, solid-core doors, custom built-ins, & a stunning illuminated wet bar complete with a Scotsman ic maker, beverage cooler, & sink. At the center of the home, the gourmet designer kitchen impresses with an oversized gathering island, premium built in GE refrigerator, gas Thermador stove, with two ovens + additional Thermador oven, upgraded microwave, custom cabinetry, generous prep space, & seamless connection to the great room & dining areas--creating the perfect setting for both intimate gatherings & large-scale entertaining. Modern conveniences include a Sonos audio system, smart ceiling fans, central vacuum, water softener, dual reverse-osmosis systems, V-Cool energy-efficient window film, and extensive hidden insulation upgrades for enhanced comfort & efficiency. The backyard is a true private resort. A spectacular heated saltwater pool & spa serve as the centerpiece, featuring dual filtration systems, waterfall bowls, with a big firewall, illuminated bubblers, floor jets & an oversized 10x20 sun shelf. The 34-foot ramada provides the ultimate outdoor entertainment experience with electricity, lighting, two outdoor televisions, & a fully equipped outdoor kitchen complete with Delta Heat BBQ, stainless steel Le Griddle, refrigerator, & cooler. Additional outdoor amenities include a five-hole putting green, fire place on patio, extensive landscape lighting, mature fruit trees, raised garden beds, travertine hardscaping, artificial turf, RV gate access, paver parking area, & two storage sheds. Every detail of this residence has been meticulously curated to create a turnkey luxury lifestyle that seamlessly blends elegance, comfort & exceptional entertaining. All of this, plus Top Rated Schools! Don't let this Amazing opportunity pass you by.

1732 E Gillcrest Road, Gilbert

23037 S 177th Street, Gilbert
$1,784,523
4 Beds ⋅ 4 Baths ⋅ 7042623 MLS ⋅ 1.11 Acre Lot - No Hoa SubDv. ⋅ CLOSED Status
Stunning custom Gilbert estate where luxury meets lifestyle. Board & batten & brick veneer exterior, front landscaping & 4-car side-entry garage deliver impressive curb appeal. Guest suite w/ private entrance off the front porch offers ideal flexibility for multigenerational living. Great room commands attention w/ a dramatic custom fireplace wall. Chef's kitchen boasts quartz countertops, two-tone cabinetry, Sub-Zero refrigeration & Wolf appliances. Primary suite is a true retreat--soaking tub, beach entry shower & separate vanities. Spacious bonus/game room w/ two attached bedrooms rounds out this exceptional home. Horse enthusiasts--full acre lot offers room for a barn or arena. Homes like this are built once in a lifetime. ESTIMATED Completion Aug/Sept.

23037 S 177th Street, Gilbert

3647 E Blue Spruce Lane, Gilbert
$825,000
5 Beds ⋅ 4 Baths ⋅ 7042316 MLS ⋅ Bridges East Parcel 3-4 SubDv. ⋅ ACTIVE Status
Located in the highly sought-after Bridges community of Gilbert, this spacious two-story home offers a versatile floor plan and exceptional indoor-outdoor living. The main level features tile flooring, soaring ceilings, a dramatic curved staircase, formal dining/sitting area, private office with custom cabinetry, and convenient half bath. The open-concept kitchen and living area features stainless steel appliances, granite countertops, large island, eat-in dining, walk-in pantry, and mudroom. Upstairs, a spacious loft, laundry room, and generously sized bedrooms provide flexibility and comfort. Every bedroom includes a walk-in closet, while the expansive primary suite features a large walk-in closet, dual vanities, soaking tub, and walk-in shower. Enjoy Arizona living in the private backyard featuring a covered patio, extended pergola, pool, turf, and new landscaping. Additional features include a three-car tandem garage with EV charger, Nest thermostat with convenient app-based control, reverse osmosis system, covered front porch, and paver driveway. Ideally located near Gilbert Regional Park, shopping, dining, and entertainment, this home offers comfortable living in one of Gilbert's most desirable communities.

3647 E Blue Spruce Lane, Gilbert

3854 E Ravenswood Drive, Gilbert
$899,000
6 Beds ⋅ 5 Baths ⋅ 7041661 MLS ⋅ Seville SubDv. ⋅ ACTIVE UNDER CONTRACT Status
Almost 5,000 sf estate with 2 master bedrooms walking distance to Seville CC's MM$ amenities offering thoughtfully designed living space with 5 bedrooms, 4.5 bathrooms, a dedicated office, bonus/game room, and a 4-car garage. This is Seville's most popular floor plan and this one has a SECOND primary bedroom/multi gen suite with full bath on the main floor!! Designed for both everyday living and entertaining, this expansive floor plan features soaring ceilings, generous gathering spaces, and incredible flexibility to accommodate a variety of lifestyles. With a MASSIVE additional room upstairs, along w/ the next-gen suite downstairs, as well as separate office...the options are endless! This same floorplan just closed in Seville without a pool for $1,300,000. The spacious kitchen is the heart of the home, featuring abundant cabinetry, extensive counter space, a center island, and seamless connection to the surrounding living and dining areas. Large windows throughout the home fill the interior with natural light while creating an inviting atmosphere for family and guests alike. The primary suite serves as a private retreat with dual vanities, a separate tub and shower, massive walk in closet space and it's very own living room which has been turned into a "her" closet for many...or used as a nursery for many others. The options are endless! Secondary bedrooms are well-sized and thoughtfully positioned throughout the home, providing privacy and comfort for family members and guests. Outside, the backyard offers plenty of room to relax, entertain, and enjoy Arizona's beautiful weather around your own firepit, while the oversized 4-car garage provides ample storage for vehicles, toys, and hobbies. Additional features include plantation shutters, central vacuum, water softener, solar screens, fireplace, laundry chute, and extensive storage throughout. Located within one of Gilbert's premier master-planned communities, residents enjoy proximity to Gilbert's ONLY private country club w/ 4 pools, water slides, 18 hole GC, fitness gym, restaurants and more...with top-rated Chandler Unified schools, parks, dining, shopping, and convenient freeway access all nearby. Rarely does a home become available that offers this combination of space, functionality, and location in Seville.

3854 E Ravenswood Drive, Gilbert

2748 E Warbler Road, Gilbert
$2,800,000
6 Beds ⋅ 6 Baths ⋅ 7041473 MLS ⋅ Whitewing At Germann Estates SubDv. ⋅ CLOSED Status
Rare opportunity to own this custom home in Whitewing at Germann Estates. Situated on a half acre lot within one of the East Valley's most sought after guard gated communities, this 6,419 SF residence is a masterclass in scale and intentional design. 6 bedrooms, 6 bathrooms, a full basement and a 3 car garage set the stage, but it is the details that truly set this home apart. Every inch has been thoughtfully refreshed with modern finishes, anchored by a completely redesigned kitchen and a spa inspired primary suite complete with a standalone jacuzzi tub. The fully finished basement takes entertaining to another level with a state of the art home theater and premium equipment for an unmatched experience. Control4 smart home integration ties it all together, seamlessly managing cameras, lighting, speakers and security throughout. Step outside to a resort style backyard built for year round enjoyment featuring a saltwater pool, misters, outdoor speakers and an outdoor shower. Car enthusiasts will feel right at home with coated garage floors, hexagon lighting and an extended parking pad behind the RV gate. Professionally maintained landscaping, fresh interior and exterior paint and a turnkey presentation complete the picture. This is a rare opportunity to own a meticulously curated lifestyle home in one of Gilbert's most prestigious communities.

2748 E Warbler Road, Gilbert

2747 E Haymore Court, Gilbert
$8,950,000
8 Beds ⋅ 11 Baths ⋅ 7041452 MLS ⋅ Greenfield Acres SubDv. ⋅ ACTIVE Status
This extraordinary custom estate offers approximately 14,950 SF of livable space (18,553 SF under roof) on 1.06 acres, delivering unmatched luxury, privacy, and craftsmanship. Mature 18-foot ficus trees line the property, creating a lush, private, and aesthetically stunning setting. Designed for both grand entertaining and comfortable family living, the home features an expansive open-concept layout with soaring ceilings--24' in the grand entry foyer, 12' on the main level, 10' on upper and basement levels--and abundant natural light throughout. The residence boasts five private en-suite bedrooms, each with a full bathroom and walk-in closet. A separate attached guest quarters (approximately 1,961 SF) provides complete privacy with its own full kitchen, laundry, and convenient direct access via a private elevator from the garage. Tucked behind the guest quarters is a huge storage room with built-in shelving, making it highly functional for everyday living and entertaining. This elevator access is just steps from the oversized four-car garage (2,314 SF with 14' ceilings, workshop, and extensive storage). A third-floor office retreat (approx. 600 SF) offers a peaceful workspace with beautiful views of the santan mountains. The culinary experience is unparalleled with three full kitchens plus a well-appointed basement service kitchen: " A show-stopping main kitchen featuring dual Sub-Zero refrigerator columns, a 48" ILVE range, Wolf hood, Cove dishwashers, and Scotsman ice maker. " A dedicated prep kitchen with dual Wolf double-oven towers, multiple Sub-Zero refrigeration columns, a 36" Wolf cooktop, and more. " A fully equipped cottage/guest kitchen with a 36" ILVE range, refrigerator, Cove dishwasher, and Wolf microwave drawer. The basement features a convenient half kitchen with a glass-front refrigerator, dishwasher, ice maker, sink, microwave, extensive cabinet storage, and a full-walk in pantry. All kitchens showcase marble countertops and custom-built cabinetry. Interior finishes are of the highest caliber: white oak hardwood flooring in primary living areas and bedrooms, marble and limestone in bathrooms, solid-core five-panel doors, and custom painted millwork throughout. Structural integrity and performance are exceptional, with closed-cell spray foam insulation and mineral wool sound attenuation for quiet, energy-efficient comfort. Mechanical systems include eight Trane variable-speed HVAC units (approx. 21 SEER, 85 tons capacity), full-home water filtration/softening/reverse osmosis, structured wiring, whole-home Wi-Fi, and security camera infrastructure. The home is prepped for a backup generator. Outdoor living is resort-caliber with a stunning 30' x 60' swimming pool (10' diving depth, multiple filtration/heating systems) and expansive brick hardscape patios with a folding glass wall system seamlessly connecting indoor and outdoor entertaining spaces. True masonry fireplaces, Weather Shield aluminum-clad windows and doors, and a lifetime roofing system with natural slate, standing seam metal, and solid copper detailing complete the picture of timeless quality. Plans and permitting are available for an optional future wellness center, fitness facility, and pool house (approx. $360,000 addition). This is a rare opportunity to own a meticulously crafted, high-performance luxury home built for generations of enjoyment. Every detail reflects uncompromising quality and thoughtful design.

2747 E Haymore Court, Gilbert

23057 S 177th Street, Gilbert
$2,056,343
5 Beds ⋅ 5 Baths ⋅ 7040527 MLS ⋅ No Hoa - 1 Acre Lot SubDv. ⋅ CLOSED Status
Breathtaking custom Gilbert estate--5,004 sq ft of luxury living. Brick veneer & board & batten exterior, lush front landscaping, grand covered porch & 4-car side-entry garage set the tone. Soaring vaulted ceilings w/ custom beams, dramatic fireplace wall & rich wood floors throughout. Chef's kitchen features quartz countertops, Sub-Zero refrigeration, Wolf appliances & two-tone cabinetry w/ undermount lighting. Attached guest suite w/ private entrance offers flexibility for multigenerational living or guests. Game room & study provide space for fun & focus. Primary suite retreat--spa wet room, soaking tub, dual vanities & custom walk-in closet. Horse enthusiasts will love the full acre lot w/ endless possibilities for a barn or arena. EESTIMATED Completion Aug/Sept.

23057 S 177th Street, Gilbert

2517 S Constellation Way, Gilbert
$2,068,000
7 Beds ⋅ 7 Baths ⋅ 7039791 MLS ⋅ Chaparral Estates West SubDv. ⋅ CLOSED Status
Experience elevated luxury in Gilbert with this fully renovated 7-bed, 6.5-bath estate on nearly half an acre. Spanning over 7,000 sq. ft., the home was extensively remodeled in 2023, with a new roof and four new AC units added in 2024. A grand double staircase welcomes you to elegant living spaces, including formal dining and living rooms with a fireplace. The chef's kitchen showcases Wolf and Sub-Zero appliances, Mont Blanc quartzite countertops, and custom cabinetry. The primary suite offers dual walk-in closets, a spa inspired bath, and private sunset view deck. A finished basement with kitchenette, bedrooms, and bath is ideal for guests. Enjoy a resort style backyard with a saltwater pool, spa, waterfall, and slide, plus dual two car garages, EV charger, and tankless water heater.

2517 S Constellation Way, Gilbert

Copyright 2026 Arizona Regional Multiple Listing Service, All rights reserved. The data relating to real estate for sale on this website comes in part from the Arizona Regional Multiple Listing Service. All information deemed reliable but not guaranteed and should be independently verified. All properties are subject to prior sale, change or withdrawal. Neither listing broker(s) nor Arizona Regional Multiple Listing Service shall be responsible for any typographical errors, misinformation, misprints and shall be held totally harmless.

How much is your home worth?

Get instant property value now!