Refine Search
Sort by
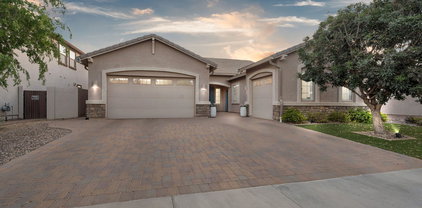
4922 S Leisure Way, Gilbert
$745,000
4 Beds ⋅ 3 Baths ⋅ 7032152 MLS ⋅ Layton Lakes Phase 2 Gilbert Parcel 15 SubDv. ⋅ CLOSED Status
Rare NextGen home with a private attached casita featuring its own entrance, bedroom, kitchenette, living room, dinette, bathroom, laundry, separate yard, and attached 1-car garage! Located in the highly desirable Layton Lakes community, enjoy fishing lakes, walking trails, splash pads, playgrounds, parks, and sports courts. Meticulously maintained with an open-concept floorplan and thoughtful upgrades throughout, this home features plantation shutters, smart roller blinds, dual Nest thermostats, Ethernet ports in every room, digital light switches, keyless entry, Ring doorbell, solar security cameras, and fresh interior paint. Low-maintenance turf in the front, back, and side yards, outdoor solar lighting, and a heavy-duty garage storage system complete this move-in-ready home.

4922 S Leisure Way, Gilbert

674 E Sipapu Drive, Gilbert
$797,000
5 Beds ⋅ 3 Baths ⋅ 7032111 MLS ⋅ Layton Lakes SubDv. ⋅ CLOSED Status
Located in the premier S. Gilbert master-planned community of Layton Lakes, this amenity-rich neighborhood offers lakes, walking/biking paths, splash pad, playgrounds, baseball & soccer fields, plus easy access to the 202, shopping, and restaurants. This single-level NextGen home features 5 BR's, 3 BATH's, 2,945 sq ft, and a 3-car garage--ideal for multigenerational living with space for parents or adult children. Situated on an oversized lot with view fencing backing to open area, the partially finished backyard includes artificial turf and a built-in BBQ, ready for your custom design. Brand-new interior/exterior paint, tile flooring throughout most of the home, new bedroom carpet, near-new AC, and top-rated Chandler schools make this home an incredible value and the perfect opportunity.

674 E Sipapu Drive, Gilbert

2606 E Libra Street, Gilbert
$1,000,000
5 Beds ⋅ 3 Baths ⋅ 7032073 MLS ⋅ Carriage Parc Estates 2 SubDv. ⋅ CLOSED Status
Spacious 5-bedroom, 3-bath home on a prime corner lot with a 3-car garage, RV gate, and a highly functional layout. The home includes two downstairs bedrooms, offering excellent flexibility for guests, multigenerational living, work-from-home needs, or a playroom setup. One downstairs bedroom includes a Murphy bed, making it easy to use as both an office and guest room. Inside, you'll find wood flooring, tile in select areas, plantation shutters, vaulted ceilings, arched passageways, and a cozy fireplace. The kitchen features granite countertops, tile backsplash, built-in appliances, a center island, double oven, generous cabinet storage, and soft-close drawers and cabinets. Comfort is enhanced by a dual HVAC system split between upstairs and downstairs, variable-speed equipment, and smart thermostats for better temperature control and efficiency. The oversized backyard is designed for everyday enjoyment and entertaining, with an extended covered patio, pavers, outdoor fireplace, built-in BBQ, built-in smoker, grass area, and a sparkling pool with an impressive stone waterfall and slide. The 3-car garage includes epoxy floors, while the RV gate adds extra flexibility for parking, storage, or recreational use. The home is located on a cul-de-sac street that ends near an entrance to the canal path, offering convenient access toward the Riparian Preserve. This home combines space, comfort, practical upgrades, outdoor living, and access to nearby recreation in one complete package.

2606 E Libra Street, Gilbert

1664 E Spur Street, Gilbert
$583,000
4 Beds ⋅ 2 Baths ⋅ 7032053 MLS ⋅ Finley Farms South Parcel 9 SubDv. ⋅ CLOSED Status
Step into this beautifully updated 4 bed, 2 bath home offering 2,319 sq ft of living space. From the moment you enter, you'll notice the seamless wood plank tile flooring that flows throughout the home, creating a clean, modern, & cohesive feel. Kitchen features SS appliances, ample cabinetry, & a large island w/bkfst bar seating. The primary suite offers a relaxing retreat w/generous space, a private en suite bathroom & a walk-in closet. Additional bedrooms are well-sized and versatile for guests, office office space, or family needs. Out back enjoy a low-maintenance backyard designed synthetic turf, brick pavers, and a covered patio, creating the perfect setting for outdoor gatherings, while a screened-in porch provides an additional comfortable space to relax without the elements.

1664 E Spur Street, Gilbert

3837 S Joshua Tree Lane, Gilbert
$459,000
4 Beds ⋅ 3 Baths ⋅ 7032027 MLS ⋅ San Tan Ranch Parcel 12 SubDv. ⋅ CLOSED Status
You'll fall in love with the amazing layout of this 2-story home! 4 bedrooms, 3 full baths, light & bright throughout! Inviting interior features high-vaulted ceilings, large living & dining rooms with separate family room. Kitchen has stainless steel appliances, walk-in pantry, island with breakfast bar and plenty of room for a large table. One bedroom & full bath downstairs. Sizeable primary bedroom upstairs features ensuite with dual sinks, separate tub/shower & walk-in closet. Two secondary bedrooms share Jack & Jill bath. NEW Trane HVAC in 2025, smart SPAN electric panel in garage and new wood blinds throughout home! All this among a welcoming neighborhood with parks, green space, canal path for miles of walking & biking, and top-rated schools! You will LOVE living here!

3837 S Joshua Tree Lane, Gilbert

2011 E Clipper Lane, Gilbert
$1,050,000
4 Beds ⋅ 2 Baths ⋅ 7031999 MLS ⋅ Regatta At Val Vista Lakes Amd Lot 1-108 SubDv. ⋅ CLOSED Status
THE ONLY REMODELED LAKEFRONT SINGLE STORY IN VAL VISTA LAKES | SEAMLESS INDOOR OUTDOOR LIVING | PANORAMIC LAKE VIEWS | RARELY AVAILABLE Positioned on the lake in Val Vista Lakes, this is currently the only remodeled home available in the community, creating a rare opportunity for buyers seeking updated finishes without sacrificing location or layout. The single level floorplan offers 4 bedrooms and 2 bathrooms with open living spaces designed to capture lake views throughout the home. A full wall of bifold doors opens directly to the backyard, creating seamless indoor outdoor living with uninterrupted water views. The remodeled interior features clean modern finishes, abundant natural light, and move in ready condition in one of Gilbert's most sought after communities.

2011 E Clipper Lane, Gilbert

4725 S Rim Road, Gilbert
$945,000
5 Beds ⋅ 4 Baths ⋅ 7031925 MLS ⋅ Power Ranch Neighborhood 1 SubDv. ⋅ CLOSED Status
Rare opportunity to own one of Power Ranch's most spectacular custom transformations...'this completely reimagined luxury home is unlike anything else in the neighborhood.AND SELLING BELOW APPRAISED VALUE! Every inch has been thoughtfully redesigned with stunning high-end finishes and custom details throughout. The show-stopping kitchen, beautifully remodeled bathrooms, gorgeous new flooring, dramatic staircase, soaring ceilings, fresh paint and plantation shutters make this home looking like it's straight out of a designer magazine! Step outside to your own private resort featuring a sparkling pool, built-in spa, and waterfall designed for entertaining. Completely move-in ready just waiting for its new owner! Close to Schools, Golf, Restarants, Parks and 26 miles of walking trails! Double doors reveal the serene main retreat, complete with an elegant ensuite comprised of a make-up desk, soaking tub, and a walk-in closet. Additional highlights include a dedicated den/office and a sizable loft offering endless flexibility for work, play, or relaxation. Entertainer's backyard oasis boasts a covered patio, sparkling pool with a rock waterfall, and a refreshing spa. Excellent Community amenities await. This exceptional gem has it all!

4725 S Rim Road, Gilbert

1131 E Bajor Street, Gilbert
$790,000
5 Beds ⋅ 3 Baths ⋅ 7031865 MLS ⋅ Layton Lakes SubDv. ⋅ CLOSED Status
Gorgeous Layton Lakes Next Gen ''Home Within a Home'' featuring 5 bedrooms, 3 bathrooms, and a 3-car garage! The main residence offers 4 bedrooms and 2 bathrooms with an open great room concept, tile flooring throughout the main living areas, and an upgraded chef's kitchen featuring granite countertops, a large center island, wine cooler, gas cooktop, and oven. The spacious primary retreat offers two walk-in closets and a beautifully appointed bathroom with dual sinks. The attached one-bedroom guest suite features its own private entrance, spacious living area, stacked washer and dryer, full bathroom, and direct access to its own one-car garage. Perfect for multi-generational living, guests, or extended family. Recent upgrades include a replaced water heater, updated flooring, and interior paint in 2022; yard improvements and a backyard gazebo/pavilion added in 2024; and a replaced A/C system plus fresh exterior paint in 2025. Located in the highly desirable Layton Lakes community, residents enjoy scenic walking paths, splash pads, playgrounds, tennis courts, sports fields, and beautiful lakes throughout the neighborhood. Conveniently located near shopping, dining, entertainment, and freeway access. Don't miss this beautiful home!

1131 E Bajor Street, Gilbert

1938 E Hazeltine Way, Gilbert
$639,900
5 Beds ⋅ 3 Baths ⋅ 7031831 MLS ⋅ Adora Trails SubDv. ⋅ ACTIVE Status
Meticulously maintained original-owner home in highly sought-after Adora Trails, offering an incredible community lifestyle with resort-style amenities & remarkably affordable HOA fee! Residents enjoy a heated community pool, full fitness center, yoga/dance studio, clubhouse, lake, parks, playgrounds, scenic pathways & breathtaking mountain views. This spacious 5-bedroom + open loft floorplan features 3 full baths, including a bedroom & full bath downstairs--ideal for guests or multigenerational living. The generous loft provides an ideal second living space, game room, home office, playroom or bonus room w/bonus large walk in closet. Home features quartz countertops, tons of storage throughout, walk-in closets in every bedroom,new neutral paint, freshly painted interi doors/doorframes, new carpet in carpeted areas & freshly cleaned tile & grout. The exterior was painted last year. The 3-car tandem garage is a standout with a side access door + an additional 4' of width not found in other models. A large paver parking pad in front provides additional parking. Additional upgrades include whole-house water filtration w/RO, newer water heater & security front door. Large indoor storage under the stairs adds even more functionality. Enjoy Arizona living in the beautifully landscaped, low-maintenance backyard with a large covered patio, oversized pergola, synthetic grass, travertine pavers & plenty of shade. An exceptional combination of space, thoughtful upgrades & resort-style community living without the high cost! Priced below recently sold comps! Don't let days on market fool you, this home is exceptional and move in ready!

1938 E Hazeltine Way, Gilbert

1941 S Wallrade Lane, Gilbert
$540,000
3 Beds ⋅ 3 Baths ⋅ 7031808 MLS ⋅ Ray Recker Phase 1 SubDv. ⋅ CLOSED Status
Brand new AC -- just in time for summer! Move-in ready 3-bed/2.5-bath home in Gilbert, AZ, built in 2018 with 2,196 sq ft of well-designed living space. Open-concept layout with hardwood & tile floors, gas fireplace, and a chef's kitchen featuring gas cooktop, wall oven, island, granite counters & pantry. Upstairs master suite with walk-in closet, double sinks & private toilet room. Flexible loft, upstairs laundry & attached 2-car garage. Low-maintenance backyard with covered patio & synthetic grass and beautiful ficus trees for privacy. Dual-pane windows with sunscreens. Community pool, spa & playground. Top-rated Higley Unified -- Higley Traditional Academy & Williams Field High School This home has it all for the Gilbert buyer who wants newer construction without the wait -- and none of the big-ticket surprises. The brand new AC alone is a five-figure headache someone else already handled. Gas appliances throughout, wood-framed construction, tile roof, and public sewer round out the bones of this property. The community amenities include a pool, spa, children's playground, and biking/walking paths -- all maintained under a professionally managed HOA. Whether you're a first-time buyer, young family, or investor, this one pencils.

1941 S Wallrade Lane, Gilbert

4239 E Boston Street, Gilbert
$720,000
5 Beds ⋅ 4 Baths ⋅ 7031552 MLS ⋅ Fulton Homes Cooley Station Parcels 9 11 17a & 30 SubDv. ⋅ CLOSED Status
Luxury meets functionality in this beautifully upgraded 5-bedroom + loft, 3.5-bath home located in the highly desirable Cooley Station community in Gilbert, AZ. This move-in ready home features a resort-style backyard with a sparkling pool, paver patio, covered outdoor living space, and a custom Lynx built-in BBQ perfect for entertaining. The gourmet kitchen showcases premium Wolf and Sub-Zero appliances, custom floor-to-ceiling cabinetry, granite countertops, a designer herringbone backsplash, and an oversized island with breakfast bar seating. The open-concept floorplan offers wood flooring, surround sound, home AV wiring, and expansive sliding glass doors for seamless indoor/outdoor living. The spacious primary suite includes a custom walk-in closet and a spa-inspired bathroom with dual vanities and a tiled walk-in shower. Upstairs features a large loft, two additional bedrooms, and a dual-sink bathroom, while downstairs offers flexible living spaces including a bedroom with a built-in desk and Murphy bed. Located near top-rated Gilbert schools, shopping, dining, entertainment, and community amenities including pools, parks, basketball courts, and walking paths, this exceptional Cooley Station home offers the perfect blend of luxury, comfort, and Arizona living.

4239 E Boston Street, Gilbert

2110 E Oriole Drive, Gilbert
$690,000
3 Beds ⋅ 3 Baths ⋅ 7031505 MLS ⋅ Stratford SubDv. ⋅ CLOSED Status
Nestled in the highly desirable gated community of Stratford, this beautifully Blandford designed home offers 3 bedrooms, 3 bathrooms, plus a den/optional 4th bedroom. The open family room flows seamlessly into the light-filled kitchen featuring white cabinetry, white quartz countertops, and stainless steel KitchenAid appliances.The spacious primary suite features a large walk-in closet, oversized shower, and dual vanities. Architectural details include soaring ceilings, paneled overheight doors, and wood-look tile flooring throughout. Perfectly positioned on a premium north/south-facing lot with a common area path alongside, the professionally landscaped backyard offers low-maintenance artificial turf for easy upkeep and everyday convenience. Located in one of the area's premier neighborhoods, residents enjoy exceptional amenities including multiple gathering areas with firepits, pickleball and basketball courts, playgrounds, and parks. Conveniently situated just minutes from SanTan Village, shopping, and dining, with easy access to Loop 202 for a quick commute anywhere in the Valley.

2110 E Oriole Drive, Gilbert

4075 E Nunneley Road, Gilbert
$434,900
3 Beds ⋅ 3 Baths ⋅ 7031451 MLS ⋅ Copper Ranch SubDv. ⋅ PENDING Status
Move-in ready in the heart of Gilbert's most connected corridor, this 3-bed plus office, 2.5-bath home in Copper Ranch has been refreshed with a new AC unit (2025), modern flooring, updated plumbing fixtures, contemporary bathroom vanities, and a renovated kitchen with new sink and refreshed cabinets. Open layout flows out to an extended paver patio - a genuinely usable outdoor space. Full driveway, generous storage throughout with large closets, and a garage setup that actually works including powered storage areas. Community pool, playgrounds, and well-kept common areas included. The location is the real story - walkable and bikeable to some of Gilbert's best dining along the Power and Ray corridor, with quick freeway access to explore everything the East Valley has to offer.

4075 E Nunneley Road, Gilbert

3545 E Tulsa Street, Gilbert
$505,000
3 Beds ⋅ 3 Baths ⋅ 7031373 MLS ⋅ Lyons Gate Phase 9 SubDv. ⋅ CLOSED Status
Welcome to 3545 E. Tulsa St. in the highly sought-after community of Lyon's Gate. This beautifully maintained 3-bedroom, 2.5-bath home offers 2,356 square feet of thoughtfully designed living space that perfectly blends modern luxury with everyday comfort. Step inside to discover a stunning remodeled kitchen featuring new quartz countertops, custom cabinetry, and a custom vent hood that creates a sophisticated focal point for the heart of the home. Spacious living and dining areas provide the ideal setting for both entertaining and family gatherings, while abundant natural light enhances the home's warm and inviting atmosphere. Upstairs, the generous primary suite offers a private retreat with ample space to relax and unwind. Two additional bedrooms and well-appointed bathrooms provide flexibility for family, guests, or a home office setup. Outside, enjoy a beautifully landscaped backyard designed for peaceful evenings, weekend barbecues, and effortless outdoor living. A 2-car garage adds convenience and extra storage, while residents also enjoy access to the community pool and amenities Lyon's Gate offers. Located in one of Gilbert's most desirable areas, this home offers close proximity to shopping, dining, parks, and top-rated schools. Combining stylish upgrades, functional living spaces, and a welcoming neighborhood feel, this exceptional property is ready to welcome you home.

3545 E Tulsa Street, Gilbert

3599 S Swan Drive, Gilbert
$430,000
2 Beds ⋅ 2 Baths ⋅ 7031371 MLS ⋅ Power Ranch Neighborhood 9 Parcel 2 Replat SubDv. ⋅ CLOSED Status
Welcome to this move in ready home located in the desirable Power Ranch community. Recent updates include fresh exterior/interior paint, new carpet, new ceiling fans, and updated fixtures throughout. The open layout flows perfectly into the kitchen featuring granite countertops, white cabinetry, black appliances, and a large island ideal for entertaining or everyday living. Step outside to a low-maintenance backyard complete with pavers, artificial turf, and a gas hookup ready for your grill perfect for enjoying Arizona evenings. Option to keep Tesla charger. Located within walking distance to schools, community pools, parks, trails, and entertainment in one of the Valley's top communities.

3599 S Swan Drive, Gilbert

3230 E Ford Avenue, Gilbert
$579,000
4 Beds ⋅ 3 Baths ⋅ 7031365 MLS ⋅ Kristin Manor SubDv. ⋅ CLOSED Status
Welcome to this beautifully updated 4 bed, 2.5 bath 2,109 sq ft home. Inside the freshly painted interior paired w/ upgraded flooring throughout, creates a clean, modern feel from the moment you enter. The kitchen has been thoughtfully renovated w/ SS appliances, granite countertops, and ample cabinetry. The spacious layout flows seamlessly into the living areas, ideal for gatherings & relaxed evenings at home. The large primary suite serves as a private retreat, featuring a generous walk-in closet and an en suite bath w/a separate soaking tub and walk-in shower. Step outside to your own backyard oasis, where you'll find a sparkling pool, built-in BBQ, lush grass & plenty of space to entertain or unwind. An RV gate provides added convenience w/ample parking for toys or additional vehicle

3230 E Ford Avenue, Gilbert

no property photo
$640,000
5 Beds ⋅ 3 Baths ⋅ 7031355 MLS ⋅ Val Vista SubDv. ⋅ CLOSED Status
Spacious Gilbert living in an exceptional location! This 5-bedroom, 2.5-bath home offers 3,500+ sq. ft. near vibrant Downtown Gilbert, with schools, walking and biking trails nearby. A dramatic curved staircase welcomes you to a flexible floor plan featuring generous living spaces, a large loft/game room, and an island kitchen with granite counters, dual ovens, gas cooktop and newer appliances. The oversized primary suite boasts a huge walk-in closet and remodeled bath. Recent updates include a NEW ROOF, newer A/C unit (2017), updated flooring and remodeled baths. Enjoy a covered patio, grassy backyard, gated RV/boat parking and 3-car garage with epoxy floors. A fantastic opportunity in a highly desirable Gilbert location!

1236 E Palo Verde Street, Gilbert

1435 E Silver Creek Road, Gilbert
$570,000
4 Beds ⋅ 3 Baths ⋅ 7031259 MLS ⋅ Val Vista SubDv. ⋅ CLOSED Status
Step into luxury with stunning vinyl plank flooring throughout this beautifully designed family home, ideally located in Gilbert's most sought-after neighborhood. Featuring 4 spacious bedrooms and 2.5 modern bathrooms, this home is tailor-made for a growing family. As you enter, the soaring vaulted ceilings and sophisticated recessed lighting immediately convey a sense of elegance. The expansive windows bathe the interior in natural light, accentuating the sleek, new white shaker cabinets and lustrous granite countertops in the kitchen. Equipped with top-of-the-line stainless steel appliances, this kitchen is a chef's dream and an ideal spot for hosting gatherings. The primary suite offers a luxurious retreat with a roomy double vanity, a separate soaking tub, and a contemporary step-in shower enclosed by frameless glass doors. A spacious walk-in closet provides ample storage space, adding to the suite's appeal. Outside, the property features beautifully manicured landscaping in both the front and back yards, enhancing the home's handsome curb appeal. Enjoy leisurely days or entertain guests by the sparkling pool in your private backyard oasis. The home also includes a spacious 2-car garage and an RV gate, offering plenty of room for vehicles and recreational gear. Perfectly positioned with easy access to freeways, shopping, dining, and entertainment options, this home is a must-see. Don't miss the opportunity to own this exquisite residence where every detail is designed for comfort and style.

1435 E Silver Creek Road, Gilbert

1331 S Bridgegate Drive, Gilbert
$399,830
3 Beds ⋅ 3 Baths ⋅ 7031172 MLS ⋅ Ray Ranch Unit 2 SubDv. ⋅ CLOSED Status
Welcome to this stunning Ray Ranch two-story retreat! With 3 bedrooms, 2.5 baths, and a 2-car garage, this light-filled home radiates style. The open layout wows with designer tones and elegant vinyl, wood-look, plank floors. A chic kitchen shines with stainless appliances, white cabinetry, recessed lighting, and a movable island. Upstairs boasts upgraded carpet in all bedrooms which feature walk-in closets, while the expansive primary suite delights with two separate walk-in closets and a private bath. You'll love all the extra storage space in this home. Outside, enjoy a covered patio and lush lawn--perfect for your next family gathering. The location is perfect with nearby Loop 202 and Joe's Farm Grill, coffee shops plus San Tan Village shopping and restaurants. Don't miss it!

1331 S Bridgegate Drive, Gilbert

3455 S Falcon Drive, Gilbert
$445,000
3 Beds ⋅ 3 Baths ⋅ 7031119 MLS ⋅ Power Ranch Neighborhood 9 Parcel 2 Various Lots SubDv. ⋅ CLOSED Status
Gilbert Living at Its Best. Welcome to Power Ranch. This 3-bedroom, 2.5-bath home offers 2,182 square feet across two thoughtfully designed levels in one of Gilbert's most recognized master-planned communities. The layout features five distinct living spaces that adapt to nearly any lifestyle: three bedrooms, a dedicated downstairs office, and an upstairs loft with its own closet. The kitchen anchors the main level with a large island, great cabinetry, and a full appliance package. The open floor plan on the first floor creates a space that lives well for both everyday routines and entertaining. Power Ranch delivers on community in every sense, and the HOA covers front yard maintenance and common area upkeep.

3455 S Falcon Drive, Gilbert

7701 S Barlow Drive, Gilbert
$1,065,000
4 Beds ⋅ 4 Baths ⋅ 7031034 MLS ⋅ Adora Trails SubDv. ⋅ CLOSED Status
VOTED BEST ON TOUR. Rare opportunity to own a one-of-a-kind residence in The Preserve at Adora Trails. Mountain Views, Resort Backyard & Designer Finishes. Experience elevated luxury living in one of Gilbert's most sought-after master-planned communities. One of 82 luxury Maracay homes, this home offers a combination of sophisticated design, energy efficiency & resort-style outdoor living on a premium lot showcasing unobstructed mountain views. With 3,406 square feet of thoughtfully designed living space, this stunning residence features spacious living areas, soaring 12-foot ceilings in the great room, kitchen & primary bedroom. 4 bedrooms, a versatile large bonus room & beautifully appointed finishes throughout this home delivers both luxury and efficiency w/ thoughtful craftsmanship & modern convenience. The heart of the home is the impressive chef's kitchen featuring Monogram & Sub-Zero refrigeration, GE Profile appliances & an expansive layout designed for entertaining. The great room seamlessly blends indoor & outdoor living w/ a dramatic 16-foot center-opening glass wall, allowing natural light & breathtaking views to become part of the everyday experience. The private primary suite offers a peaceful retreat w/ elegant finishes & a spa-inspired feel. Custom designer details throughout the home create a refined yet comfortable atmosphere. Step outside to your own private oasis featuring a heated pool & spa, travertine decking, putting green, covered patio & a misting system designed for year-round enjoyment. With expansive unobstructed mountain views, this backyard offers the perfect setting for relaxing. Experience luxury living w/i a master planned community, residents enjoy a vibrant community lifestyle w/ resort-style amenities included in your low HOA monthly fee including a clubhouse w/ full fitness center, walking trails, parks, community events & convenient access to Gilbert's top-rated attractions. This extraordinary Maracay home represents the perfect blend of luxury, comfort, and location.

7701 S Barlow Drive, Gilbert

Copyright 2026 Arizona Regional Multiple Listing Service, All rights reserved. The data relating to real estate for sale on this website comes in part from the Arizona Regional Multiple Listing Service. All information deemed reliable but not guaranteed and should be independently verified. All properties are subject to prior sale, change or withdrawal. Neither listing broker(s) nor Arizona Regional Multiple Listing Service shall be responsible for any typographical errors, misinformation, misprints and shall be held totally harmless.

How much is your home worth?

Get instant property value now!