Refine Search
Sort by
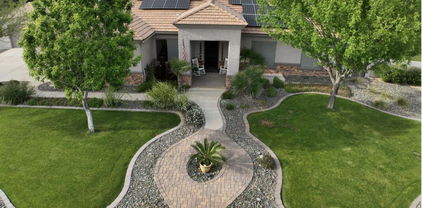
2954 E Portola Valley Drive, Gilbert
$1,630,000
6 Beds ⋅ 4 Baths ⋅ 6667758 MLS ⋅ Whitewing At Higley SubDv. ⋅ CLOSED Status
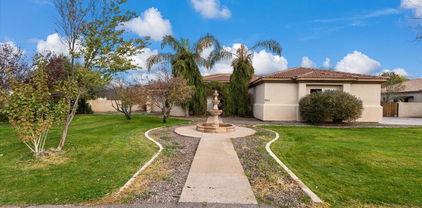
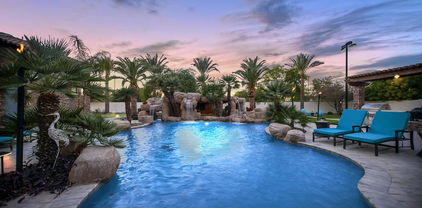
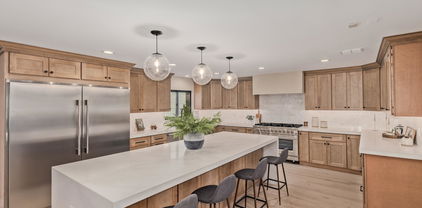
This is it! This magnificent 6-Bedroom home has Everything You've Ever Dreamed of! Discover the Inviting Foyer, High-end Wood & Tile Flooring * Archways * Catalan Vaults * Plantation Shutters * Surround Sound * Bright Living Room. You'll LOVE the Spacious Chef's Kitchen equipped w/Upgraded Cabinets * Quartz Counters * Built-in Refrigerator * Dual Ovens * Pot Filler * Subway Tile Backsplash * Center Island * Breakfast Bar. Awe-inspiring Interior Showcases Sheer Beauty & Spectacular Detail! The Sizeable Family Room Boosts Floor-to-Ceiling Stone Fireplace * Media Niche * Tray Ceilings. 6th bedroom is Currently the Executive Suite. Offering Custom Built-in Desk * Plenty of Cabinets & Shelves * Custom Lighting * Even a Walk-in Closet. The Luxury Primary Retreat Comprises of Catalan Vault Ceilings * Exit to Patio. Indulge in the En-suite Offering Dual Vanities * Soaking Jet Tub * Tiled Shower * Spacious Custom Closet * Granite Counter W/Built-in Storage. Walk out to your own Tropical Paradise * Massive 900+ sf Covered Patio * Over 1000 sf Pool * Rock Waterfall * Grotto * Water Slide * Fenced Diving Pool * Brick Pavers Surrounding the Pool. Separate Built-in BBQ, Sink & Fridge. Large Gas Fire Pit * Extended Granite Counters. Meticulously Maintained Half Acre Lot with Mature Landscaping * Attract Curb Appeal w/stone Accents * Stone Walkway * Spacious Grass Areas * Fruit Trees * RV Gate * 3 Car Garage * Spacious Laundry Room with Granite Counters * Sink * Abundance of Cabinets and Storage. Gated Community Featuring Greenbelt, Playground, and Pickleball. Great Access to Shopping, Restaurants & Entertainment. Don't Miss this Opportunity. You Will LOVE this home!

2954 E Portola Valley Drive, Gilbert

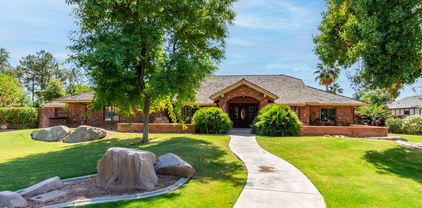
4320 E Greenview Drive, Gilbert
$1,587,000
6 Beds ⋅ 4 Baths ⋅ 6666605 MLS ⋅ Seville SubDv. ⋅ CLOSED Status
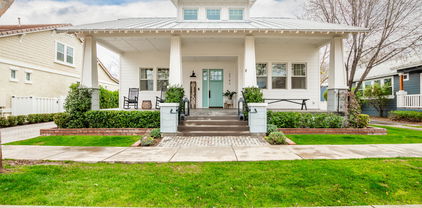
Nestled within the exclusive and private SEVILLE Country Club lies this expansive, single-story, semi-custom residence! Situated on over half an acre, it boasts unparalleled resort-style features, such as a dazzling 40,000+ gallon pool adorned with natural stone waterfalls, a 15-person hot tub, and a built-in poolside fireplace. Additionally, it offers a built-in BBQ, illuminated sport court, putting green, and a capacious covered patio. You'll be surprised to find a sunken carport that serves as supplementary enclosed garage space. The outdoor areas are impeccably appointed with integrated speakers, lighting, and drip systems amidst the stunning, verdant landscaping and mature palms, rendering the exterior of this home truly magnificent. Upon entering the estate, you'll be greeted by a spacious, open floor plan bathed in abundant natural light, with oversized glass panels seamlessly blending the indoor and outdoor living spaces, fostering an ideal balance of seclusion and openness. Featuring four bedrooms on the main level and two additional bedrooms in the basement, this split floor plan caters to a variety of lifestyle preferences. The kitchen exudes a contemporary, updated charm and flows effortlessly into the expansive family room, offering picturesque views of the lush surroundings, pool, sport court, and putting green. Descending to the basement reveals an expansive home theater complete with a 110" built-in screen and state-of-the-art projector, all included in the sale. The gated front courtyard ensures ample privacy while enhancing the property's luxurious curb appeal. Conveniently located just a short golf cart ride or jog away from Seville's amenities, which encompass an 18-hole golf course, fitness center, four pools, two-story waterslides, tennis and pickleball courts, as well as two restaurants, this home epitomizes luxury living at its finest.

4320 E Greenview Drive, Gilbert

2550 E Stacey Court, Gilbert
$760,000
6 Beds ⋅ 4 Baths ⋅ 6666555 MLS ⋅ Adora Trails Parcel 8 Amd SubDv. ⋅ CLOSED Status
Indulge in quiet luxury at this 2-level, 3 car garage home nestled in Gilbert's Adora Trails. Situated on a cul-de-sac surrounded by mountain views, the sprawling private lot is almost 0.25-acre with no neighbors behind. The airy open floor plan w/ 10-foot ceilings boasts 6 bedrooms (one used as an office), an upstairs loft and downstairs bonus room, and 4 full baths. The gourmet kitchen is a chef's dream - oversized island, gas cooktop, granite countertops, walk-in pantry and prep area. Opulent finishes abound, from the sleek black-stained cabinetry with chic gray undertones to the exquisite wood plank tile flooring gracing the common areas and the upgraded banisters. Retreat to the primary suite featuring walk-in closet, dual sinks, and separate tub and shower. Adora Trails offers walking trails, parks, and a clubhouse w/ community pool / gym.

2550 E Stacey Court, Gilbert

2464 E Oakland Street, Gilbert
$820,000
6 Beds ⋅ 3 Baths ⋅ 6665746 MLS ⋅ Gateway Ranch SubDv. ⋅ CLOSED Status
Welcome to this stunning 6-bedroom, 3-bathroom home boasting over 3300 square feet of living space. Nestled in a serene neighborhood of Gateway Ranch in Gilbert, Arizona. This residence offers the perfect blend of modern luxury and timeless charm. Step inside to discover a beautifully remodeled kitchen, equipped stainless steel appliances, white shaker cabinets with soft close, accent lighting above and below, a farmhouse sink, an island with electrical and beautiful Quartz countertops, perfect for culinary enthusiasts and entertaining guests. The dining & formal living area features elegant wainscotting, adding a touch of sophistication to every meal. The kitchen overlooks the family room for an open concept and a view of the cozy electric fireplace and built-in cabinets. On the first floor you will find 2 bedrooms, one with its own entrance and a full remodeled bath. The full size laundry room features enough room for a utility sink and freezer/fridge in addition to ample shelving. Retreat to the oversized main bedroom upstairs, complete with an ensuite bathroom and a barn door for added privacy and style. Don't miss the oversized walk-in closet. Upstairs you will also find, a large loft area providing endless possibilities for relaxation or recreation, ideal for a home office, media room, or play and 3 additional bedrooms. one has a walk-in closet. All windows facing south have upgraded wood shutters. Outside, the paradise awaits in the expansive backyard, where a fenced-in sparkling pool (with new pool motor) beckons on warm summer days. Relax under the shade of the pergola, sipping drinks with loved ones or hosting unforgettable gatherings. The side RV gate allows for additional parking for your outdoor toys The exterior of the home and back wall has been recently painted and the home has a new roof on the main section w/ solar panels. Where your peak summer bill for a 3300sf home will be around $250!!! This is amazing! With its spacious layout, stylish upgrades, and outdoor oasis, this home offers the ultimate in comfort and convenience. Don't miss your chance to make this dream retreat your own. Schedule a showing today and experience luxury living at its finest.

2464 E Oakland Street, Gilbert

2601 S Roanoke Street, Gilbert
$925,000
6 Beds ⋅ 5 Baths ⋅ 6665627 MLS ⋅ Vincenz SubDv. ⋅ CLOSED Status
Welcome to your dream home in a prime Gilbert location with a NEW LOW PRICE. Minutes from shopping, dining and freeway access. This stunning property features 6 bedrooms, 4.5 bathrooms, providing ample space for both family living and entertaining guests It also includes 2 stairways, a loft, a movie theatre and a 2nd master bedroom. With a 3-car tandem garage and a longer driveway, parking is never an issue. Enjoy the ultimate relaxation in your own backyard oasis, complete with a sparkling pool and inviting jacuzzi. Perfectly situated near transportation hubs and a plethora of amenities. This home offers the ideal blend of convenience and luxury for every buyer. Perfect foe a large family and/or multi-generational living.

2601 S Roanoke Street, Gilbert

4290 E Desert Lane, Gilbert
$720,000
6 Beds ⋅ 3 Baths ⋅ 6665572 MLS ⋅ Circle G At Superstition Meadows Subdivision SubDv. ⋅ CLOSED Status
Prepare to be amazed! This wonderful 6 bed, 3 bath residence now for sale is the one for you! Featuring great curb appeal, 3 car garage w/built-in cabinets, Huge Driveway, RV gate, New Roof, and manicured landscape w/lush grass! Inside you will find a spacious living area & formal dining room w/elegant wood-look flooring, soft carpet in all the right places, accent walls, modern light fixtures, and crisp palette throughout. Off the cozy family room is the chef's kitchen, equipped w/two-tone cabinetry, a walk-in pantry, granite counters, stylish backsplash, stainless steel appliances, a center island, a peninsula w/a breakfast bar, and a breakfast nook. Enjoy a good night's sleep in the large primary bedroom, boasting vaulted ceilings, a walk-in closet, and a lavish ensuite w/dual sinks. Finally, the lovely backyard includes a convenient storage shed and a covered patio where you can spend quality time w/friends and loved ones! Your new home is waiting for you, act now!

4290 E Desert Lane, Gilbert

4685 E Ruffian Road, Gilbert
$1,400,000
6 Beds ⋅ 5 Baths ⋅ 6663722 MLS ⋅ Power Ranch Neighborhood 3 SubDv. ⋅ CLOSED Status
Indulge in the epitome of luxury living with this truly remarkable 6-bedroom residence, spanning a generous living space in an exclusive lake community with awe-inspiring mountain views! The spacious floor plan is complete with a separate den, family room, guest quarters with a private entrance, and oversized primary bedroom with a spa-like en suite, sitting room and balcony. The allure of recent upgrades adds a contemporary touch to this already sophisticated abode. Revel in the meticulously remodeled gourmet kitchen and bar, adorned with two beverage fridges and a wine fridge, Butler's pantry, white custom cabinets and gorgeous granite countertops. Stunning new tile flooring graces the kitchen, laundry room, and bar. The basement boasts new carpet and tile, complemented by upgraded LED lighting throughout. Outside, a haven awaits with new pavers in the backyard alongside two fresh pool pumps. Your resort style yard has a sparkling pool and built-in BBQ. The home also features a tankless water heater and a water softener. Nestled in the distinguished Higley High School area with a stellar 9/10 school rating, this residence not only offers exquisite living but also boasts proximity to Power Ranch Golf Course, community walking trails, play areas, and a vibrant neighborhood with friendly neighbors, limited access streets, and a wealth of community events and activities. Welcome to a lifestyle where every detail exudes luxury and every upgrade elevates your living experience to new heights!

4685 E Ruffian Road, Gilbert

3157 E Lowell Avenue, Gilbert
$1,650,000
7 Beds ⋅ 7 Baths ⋅ 6656485 MLS ⋅ Chaparral Estates West SubDv. ⋅ CLOSED Status
Welcome to Your Tropical Oasis Paradise! This stunning masterpiece crafted by Toll Brothers is an architectural marvel. Nestled on just under an acre of land, this home boasts 7 bedrooms, 6.5 bathrooms, a 4-car garage, and a full basement, offering an incredible 6,845 square feet of pure luxury. With its desirable north-south exposure, this property is designed to impress. As you step through the wrought iron double doors, you'll be greeted by a grand foyer adorned with a magnificent chandelier, setting the tone for the opulence that awaits. The main level showcases hardwood floors throughout, accentuating the vaulted ceilings and spacious design. For the culinary enthusiast, the chef's kitchen is a true masterpiece, featuring top-of-the-line Sub-Zero...[cont] refrigeration and Wolf appliances. The kitchen is the heart of this home, perfect for creating memorable meals and entertaining guests. The main level also includes a large family room with a built-in entertainment center, a formal living and dining room for more formal gatherings, a separate office with custom built-ins and desks, and a generously sized en suite bedroom, providing flexible living options. Upstairs, you'll find the lavish master bedroom with his and hers closets, a cozy fireplace, a private balcony, double sinks, and a jetted tub. Additionally, there are three more spacious bedrooms and two well-appointed bathrooms. The basement is a hidden gem, offering two bedrooms, two bathrooms, and a massive great room prewired for a home theater setup, making it the ideal space for family gatherings and entertainment. Step outside into the backyard, and you'll discover a true showstopper perfect for outdoor entertaining. Enjoy a large heated pool complete with a waterfall slide grotto and spa, a comfortable ramada, a fully equipped BBQ island, a fire pit, and a sport court. There's also ample green space for the kids to play, making this backyard a paradise within a paradise. Additional features of this exceptional home include a circular paver driveway, garage cabinets for extra storage, 2 RV gates for your convenience, a reverse osmosis system, a water softener, and more storage space than you can imagine. Situated in the perfect location near SanTan Mall and the 202, this home offers both luxury and convenience. Don't miss out on this rare opportunity, as homes of this caliber tend to go fast! Experience the epitome of Arizona luxury living.

3157 E Lowell Avenue, Gilbert

6704 S Banning Street, Gilbert
$880,000
6 Beds ⋅ 4 Baths ⋅ 6656099 MLS ⋅ Seville Parcel 38b SubDv. ⋅ CLOSED Status
Welcome to the epitome of luxury living in the highly sought-after community of Seville. This grand home boasts an impressive 6 bedrooms, 4 bathrooms, a theater room, a refreshing pool, and a 3-car garage. With fully owned solar panels, you will appreciate the utility savings! The kitchen features two-toned countertops, 42-inch cabinets with crown molding, and a walk-in pantry. The kitchen island offers a breakfast bar and is complemented by a peninsula breakfast bar, creating an ideal space for both cooking and entertaining. The cabinets and drawers are soft-close and the lower cabinets are lit to add a touch of elegance. The family room is a cozy haven with a stone fireplace and ceiling fan. The wet bar hallway off the family room, complete with a wine cooler and sink, seamlessly connects making it an ideal setup for hosting guests. Plus, the downstairs bedroom is perfect for an office! Upstairs you'll find the remaining bedrooms and a dedicated theater room, designed for the ultimate entertainment experience. The primary suite is a haven of natural light and spaciousness, with a luxurious ensuite bathroom featuring a separate shower and tub, dual sink vanity, and a private entrance to the balcony. The theater room is a showstopper, featuring elevated seating, surround sound, recessed canned lighting, and two ceiling fans. Two of the bedrooms share a Jack and Jill bathroom, each with entrances to the balcony. Another bedroom boasts a walk-in closet and ensuite bathroom, offering privacy and convenience. The backyard is an oasis, complete with an RV gate, large grass area, desert plants, a shed, and a built-in BBQ. A separate gazebo adds charm to the outdoor space, while the sparkling pebble tec saltwater pool invites you to relax and unwind. The extended covered patio with stamped concrete leads to a spacious seating/dining area, creating a perfect setting for outdoor gatherings. Additional features include an R/O system, a water softener, sink in the laundry room, epoxy floors and storage rack in the garage, and a new water heater. This dream home is a true masterpiece, combining elegance, functionality, and outdoor bliss. Don't miss the opportunity to make this luxurious residence your own! Seville is an amenity rich community offering a pool, clubhouse, sport courts, a workout facility, and much more! Plus conveniently located close to shopping dining, hiking, golf, and entertainment!

6704 S Banning Street, Gilbert

4280 E Stottler Drive, Gilbert
$1,164,000
8 Beds ⋅ 5 Baths ⋅ 6655622 MLS ⋅ Metes & Bounds SubDv. ⋅ CLOSED Status
The epitome of Arizona living on this sprawling Gilbert property! A custom-designed home on an expansive over-acre lot, featuring a unique 900 sqft guest quarters crafted from a garage conversion, 2013-a haven with 3 bedrms, 1 bath, kitchen, family room, & laundry space. The main house boasts 5 bedrooms, a gourmet kitchen adorned with granite counters, custom cabinets, and a spacious island seating six. Indulge in the primary bedroom's luxury with his/her closets, a snail shower, glass block details, & a jetted garden tub. The backyard beckons with endless potential, offering unobstructed views over a 5-acre homesite via a view fence. Dive into the 40x20 pool or relax in the 10x10 spa, envision a pickle ball crt beside a horse area. Unrealized possibilities & lifestyle are here.

4280 E Stottler Drive, Gilbert

2517 S Constellation Way, Gilbert
$2,000,000
7 Beds ⋅ 7 Baths ⋅ 6655558 MLS ⋅ Chaparral Estates West SubDv. ⋅ CLOSED Status
Introducing the epitome of luxury living in Gilbert: 2517 S Constellation Way. This meticulously renovated residence in The Retreat at Chaparral Estates West seamlessly combines contemporary elegance with unparalleled convenience, offering a lifestyle of sophistication and comfort. Spanning over 7,000 square feet, this 6-bedroom, 6.5-bathroom home exudes charm and sophistication at every turn. Step through the dramatic double staircase grand entryway adorned with high-end sconces and a dazzling chandelier, and be greeted by a haven of refined living spaces. The main floor impresses with its open-concept design, featuring wide plank engineered oak hardwood flooring that leads you effortlessly from the dramatic formal dining room with its soaring 20-foot ceilings and oversized chandelier, to the spacious living room boasting a cozy fireplace adorned with sconces, and a family room accented with custom walnut ceiling beams. The heart of the home lies in the immaculate kitchen, where culinary dreams come to life amidst 11-foot double-sealed Mont Blanc Quartzite countertops, custom walnut and white cabinets, and top-of-the-line Wolf and Sub-Zero appliances. A breakfast nook offers a cozy spot to enjoy morning coffee, while the adjacent en suite bedroom provides comfort and privacy for guests. Ascend the engineered oak hardwood staircase to discover the luxurious primary suite, complete with a private deck, expansive walk-in closets, and a spa-like bathroom featuring a light-filled shower, soaking tub, and polished nickel accents. Additional bedrooms and fully renovated bathrooms await on the upper level, while the spacious basement offers endless possibilities for entertainment or relaxation, including a new kitchenette and two additional bedrooms. Outside, the private backyard oasis beckons with a saltwater play pool and spa, perfect for entertaining or unwinding amidst the serene surroundings. New gates, pool fence, and landscape lighting ensure both beauty and security, while the EV charging-equipped garage adds convenience to luxury living. Located in close proximity to top-rated schools, shopping centers, and parks, 2517 S Constellation Way offers the perfect blend of tranquility and urban convenience. Don't miss your chance to experience the pinnacle of Gilbert living with your private tour today.

2517 S Constellation Way, Gilbert

15431 E Bronco Court, Gilbert
$1,900,000
6 Beds ⋅ 7 Baths ⋅ 6653902 MLS ⋅ Ocotillo Grove Estates SubDv. ⋅ CLOSED Status
Gorgeous luxury estate for sale, set on a spacious city acre, within the highly coveted gated community of ''Ocotillo Grove Estates'' in Gilbert. Original owners have shown pride of ownership throughout! This marvelous corner lot masterpiece has everything you've dreamed of! Spacious 5 bedroom, 4.5 bath within the main home, with an expansive finished basement that could accommodate two, or more additional bedrooms. Calling all next generation living!! Guest homes like this are hard to come by! This guest house has a nice, open layout, with 1bd/1.5 bath, a den, and an enormous full-sized kitchen with double ovens, gas cook top, & a large island. From the moment you step foot on the property you will be drawn to the exquisite curb appeal. From the allure of the beautiful, mature pecan trees that line the neighborhood streets, and the undeniably welcoming farmhouse charm, you will instantly feel at home. Inviting front entry on a cul-de-sac lot, with an oversized circular driveway, 4-car garage, and RV gate. The enchanting interior showcases porcelain 8x36 wood-look tile flooring, plantation shutters, stylish light fixtures, and an inviting formal dining room with exposed ceiling beams, & an airy living room. Expansive great room with stunning views of the back yard. Discover the open-concept kitchen offering a plethora of cabinets adorned with crown molding, quartz counter tops, SS appliances, built in refrigerator with matching cabinet skins, dual dishwashers with matching skins, an over-sized walk-in pantry, an island with a breakfast bar, & a breakfast nook. The serene main retreat boasts direct outdoor access, two walk-in closets, & an elegant ensuite with "his" and "her" sinks & and make-up vanity. Standout features include elegant, remodeled kitchen, oversized laundry room, and basement to name a few. Basement is ideal for a recreation center, theater room, in house gym, or adding additional bedrooms. Wow! The entertainer's backyard provides a covered patio aligned with custom pavers, built-in BBQ, fireplace/firepit, play area, a personal zip-line for the kids & inviting diving pool & spa, perfect for year-round enjoyment! Don't miss out on this one of a kind gem!

15431 E Bronco Court, Gilbert

3157 E Eleana Lane, Gilbert
$830,000
6 Beds ⋅ 5 Baths ⋅ 6653456 MLS ⋅ Shamrock Estates Phase 1 SubDv. ⋅ CLOSED Status
20K reduction on this highly upgraded, remodeled and beautifully decorated home in Shamrock Estates. The rarely available Cabrini floor plan with 5 Bedrooms and CASITA with a separate entrance perfect for guests or a home office is absolutely stunning. Custom remodeled open kitchen with a beautiful island, granite counters, large open pantry, and backsplash stretching to the ceiling are featured in the chef's kitchen. Amazing upgrades throughout including French doors to patio, new plank flooring, new living room cabinets, plantation shutters, remodeled bathrooms, & a sweeping stairway. Solar Panels are owned and paid off. Relax in the Pebble Sheen custom pool and luscious backyard with built ins or in the spacious entrance courtyard with pavers and new string lights.

3157 E Eleana Lane, Gilbert

2742 E Valencia Street, Gilbert
$1,690,000
6 Beds ⋅ 5 Baths ⋅ 6652916 MLS ⋅ Agritopia Phase 1 Replat SubDv. ⋅ CLOSED Status
The one and only luxury custom build in the highly sought-after Agritopia community. Built 2014 - newest build by 7+ years! This stunning property is energy efficient & features 5 bedrooms plus den, 3.5 bathrooms & a 1 bedroom 1 bathroom detached casita. White frameless cabinets, quartz counters, laminate wood floors, vaulted ceilings, wood beams, & abundant natural light. Cozy gas fireplaces in great room & backyard. Whole house water filtration system. Primary bedroom retreat on second floor. Basement has natural light at living space, 4 bedrooms 2 updated bathrooms, & storage. HVAC split system in 4 car garage. Walkability to dining/retail, tree-lined streets, and community garden. See Construction Details, Upgrades List & Floorplan in Document Tab. Visit Agritopia Website. Property outdoor space includes front and back full-length covered patios, easy care turf, gas fire feature, new paver driveway! Chef's dream kitchen offers Sub Zero fridge, Gas Griddle, grill and 2 ovens. Custom tile bathroom floors and surrounds. Primary en suite features free-standing claw-foot tub and custom finishes. Pre-plumb for additional washer/dryer in walk-in closet. Metal roof, upgraded insulation, Hebel AAC Block 8" thick construction (see Docs), Anderson windows. Detached casita has kitchenette, living area, upstairs bedroom, 2 new mini-split systems + new washer/dryer through garage access door. This property faces a park and playground area. The neighborhood is a valley-wide holiday light attraction.

2742 E Valencia Street, Gilbert

4050 S Marble Street, Gilbert
$955,000
6 Beds ⋅ 5 Baths ⋅ 6645575 MLS ⋅ Estates At The Spectrum SubDv. ⋅ CLOSED Status
Come see this stunning 6bd, 4.5ba residence that boasts numerous upgrades, including: laminate wood floors, plantation shutters throughout, new carpet, modern quartz counters, wood plank tile floors in the kitchen, and a newly tiled primary shower. The kitchen features a convenient butler's pantry, and an expansive walk-in pantry. The lower level hosts a unique custom in-law's suite, comprising of the primary suite, a guest room with a full bath, a kitchenette/laundry area, and a private garage entrance. Upstairs you'll discover a spacious loft, 4 more bedrooms, 2 full baths, and a semi-private study. This home offers plenty of parking with two separate 2-car garages. The backyard is perfect for entertaining, providing generous space and privacy. Don't miss out on this extraordinary home!

4050 S Marble Street, Gilbert

3075 E Agritopia Loop N, Gilbert
$1,400,000
7 Beds ⋅ 4 Baths ⋅ 6638895 MLS ⋅ Agritopia SubDv. ⋅ CLOSED Status
Where do you start with this incredible house?! *RenoTight Design designed and fully remodeled the entire kitchen, the stunning primary bathroom, and the huge expanded custom closet* There's a brand new private pool & outdoor entertaining space* AND it's in one of the most desirable neighborhoods in AZ* BONUS -the sellers will credit $10,000 towards an interest rate buy down!* Welcome to Agritopia, one of the most sought out communities in Gilbert due to the picturesque tree lined streets and colorful homes, the community amenities, and the walkability to incredible dining and shopping at Epicenter, and Barnone. Grab a coffee from The Coffee Shop, and enjoy your morning as you sit on the huge front porch. When you walk in you have a dining room and sitting area on either side then into the open kitchen and family room area. The kitchen is stunning! it has been reconfigured adding an island with quartz countertops, brand new cabinets, backsplash, double ovens, a drawer microwave, and flooring throughout. Off the family room is the primary bedroom with a bathroom and custom closet that was completely remodeled adding an additional 100 sqft to it! Upstairs you have 3 bedrooms, a loft, and full bathroom that has been updated. The basement has a remodeled kitchen with microwave, refrigerator, dishwasher, and sink, right off a huge open area that is amazing for entertaining. Throw the game on the projector and enjoy! There are an additional three bedrooms and a full bathroom downstairs, and a beautifully redone laundry room. Head outside where they just completed a full scale backyard remodel with a brand new pool, fireplace, and turf all throughout for easy maintenance. Enjoy doing cannonballs in the pool during the summer and the ambiance of a fire during the cooler months. Agritopia has a community pool, 5 playgrounds, 2 basketball and volleyball courts, a tennis court that is lined for 4 pickle ball courts, a fitness center, and a clubhouse you can use for parties or meetings. You are in walking distance to all of the shops at Barnone like Fire & Brimstone, The Farm Store, & Garage East, the two restaurants that have been on Food Network-The Coffee Shop and Joe's Farm Grill, then you have Epicenter with Buck & Rider, Peixoto Coffe, Spinatos, and more!!

3075 E Agritopia Loop N, Gilbert

6163 S Stonecreek Boulevard, Gilbert
$1,845,000
6 Beds ⋅ 5 Baths ⋅ 6638801 MLS ⋅ Hamstra Dairy Phase 1 Replat SubDv. ⋅ CLOSED Status
Welcome to this stunning 6-bedroom, 4.5-bathroom residence built in 2021, nestled within the confines of an exclusive gated community. This modern marvel epitomizes luxury living, offering a harmonious blend of contemporary design and upscale amenities. Step into a world of sophistication as you explore the expansive open floor plan, seamlessly connecting the living, dining, and kitchen areas. The heart of this home is a chef's dream, featuring sleek gray cabinetry complemented by pristine white countertops. High-end finishes and top-of-the-line appliances make this kitchen a focal point, ideal for culinary enthusiasts and entertaining alike. Indulge in relaxation and leisure in the spacious bedrooms, each thoughtfully designed to provide a retreat-like atmosphere. With ample natural light and generous proportions, these bedrooms offer a perfect balance of comfort and style. Escape to the backyard oasis, where a sparkling pool invites you to unwind and bask in the California sun. Entertain family and friends with ease, thanks to the built-in barbecue area, perfect for al fresco dining and gatherings. Whether you're hosting a summer barbecue or a casual poolside soiree, this outdoor space is a true extension of the home's luxurious amenities. This residence doesn't just offer a home; it provides a lifestyle. From the moment you enter the gated community to the tranquility of the meticulously designed interior spaces and the outdoor haven, every detail has been considered to ensure a life of comfort, convenience, and refined elegance. Don't miss the opportunity to make this contemporary masterpiece your own.

6163 S Stonecreek Boulevard, Gilbert

6928 S Star Drive, Gilbert
$3,700,000
6 Beds ⋅ 8 Baths ⋅ 6635047 MLS ⋅ Seville SubDv. ⋅ CLOSED Status
Discover this magnificent 7,960 sf Entertainer's Paradise Estate nestled behind the private gates of ESTADOS, Circle G, within the prestigious Seville Golf & Country Club. This sprawling single-level custom estate occupies a premium country club lot & features a 1,260 square foot poolside guest house perfectly positioned next to a luxurious, custom-designed multi-million-dollar pool complete with a massive bar grotto. The backyard resembles a five-star resort & elevates the ''swim-up bar experience'' to new heights, allowing you to swim through cascading waterfalls into an underwater Caribbean bar setting. This outdoor living space ranks among the finest in all of Arizona. However, don't be deceived, as the interior of this home is equally impressive. The floorplan is thoughtfully designed to showcase the outdoor living spaces & centers around a beautiful open-air courtyard with a welcoming fireplace that greets visitors as they step into the grand foyer. The chef's kitchen is a true masterpiece, featuring double islands & upgrades that even the most discerning chefs will appreciate. If hosting your very own movie premieres has always been a dream, look no further! This estate boasts one of the finest in-home movie theaters with a full bar, providing an unparalleled cinematic experience. Whether you're an avid entertainer or someone who enjoys cozying up in your resort-style yard, this exquisite custom estate will captivate you the moment you walk through the door. What's even more impressive is its proximity to Gilbert's only private country club, Seville Golf & Country Club. Here, you can enjoy an 18-hole golf course, four pools, two-story waterslides, a health club, pickleball & tennis courts, basketball courts, two restaurants, & much moreall just a short golf cart ride away. Come experience the luxurious lifestyle that this stunning estate has to offer.

6928 S Star Drive, Gilbert

155 N Pecan Court, Gilbert
$1,650,000
6 Beds ⋅ 6 Baths ⋅ 6634496 MLS ⋅ Groves Of Gilbert SubDv. ⋅ CLOSED Status
This stunning fully remodeled modern home is located at 155 N Pecan Ct in the mature and unique neighborhood of The Groves of Gilbert. Spanning just under 6,000 square feet, this spacious property boasts 6 bedrooms and 5.5 bathrooms, making it an ideal choice for a large family or those who love to entertain. An additional 800 square foot detached garage offers ample storage or workspace. One of the property's most notable features is its fully owned solar system, ensuring energy efficiency and significantly reduced electric bills. The home has been meticulously updated with high-end finishes, including new cabinets, countertops, flooring, bathrooms, and Anderson windows and doors. New lighting and fixtures have been added to bring a touch of modern elegance throughout the home. The layout includes two master bedroom options on the lower level, providing flexibility and convenience. Upstairs, residents will find 4 large bedrooms, two bathrooms, and a massive bonus loft area, perfect for a family room, home office, or entertainment space. This area opens up to a beautiful, spacious balcony, offering a serene outdoor retreat. Additional amenities include two laundry rooms, one on each floor, adding to the convenience of this beautifully designed home. Its proximity to downtown Gilbert and major freeways makes it a desirable location for those seeking a blend of suburban tranquility and city accessibility. This property truly offers a luxurious and comfortable living experience in one of Gilbert's most sought-after neighborhoods.

155 N Pecan Court, Gilbert

1445 E Lark Street, Gilbert
$710,000
6 Beds ⋅ 3 Baths ⋅ 6632278 MLS ⋅ Estates At The Spectrum SubDv. ⋅ CLOSED Status
Beautiful two story, 6 bedroom, 3 bath home full of charm and personality! Situated on a large lot with mature landscaping, 3 car garage and a private pool. A well-designed floor plan with formal living and dining, featuring a kitchen with gas cook top, double ovens, granite countertops, and ample storage. The family room has high ceilings and large windows. Full bedroom and bathroom on main floor. Large master on the second level offers an ensuite bathroom and a walk-in closet. Additional bedrooms can be easily used as play rooms, office, or guest space. The backyard features a large grass area, beautiful citrus trees, and a sparkling fenced pool. Two new AC units. Located in a desirable neighborhood, convenient access to the 202 freeway, great schools, shopping and recreation.

1445 E Lark Street, Gilbert

2450 E Vaughn Avenue, Gilbert
$1,615,000
6 Beds ⋅ 6 Baths ⋅ 6630614 MLS ⋅ Whitewing At Wiehl Estates Replat SubDv. ⋅ CLOSED Status
Welcome to this beautiful fully remodeled single-level custom home, with 6 bedrooms and 5.5 baths that offers luxurious living. Situated in this beautiful, gated community at Whitewing!! This north-facing property showcases soaring ceilings, a fireplace, and large family room. The gourmet kitchen features beautiful stone counter tops and cabinets, a gas range with 6 burners and 2 ovens. Spacious pantry. The master bedroom boasts a walk-in closet and a large bathroom. Nice loft, and ample storage throughout, this home is packed with convenience. Don't miss the amazing large back yard with barbeque grill and entertaining large area! Call now to experience this oasis firsthand!

2450 E Vaughn Avenue, Gilbert

3683 E Campbell Court, Gilbert
$2,300,000
6 Beds ⋅ 5 Baths ⋅ 6628598 MLS ⋅ Circle G At The Highlands SubDv. ⋅ CLOSED Status
STUNNING FULLY REMODELED, Grand Custom Home in quiet Circle G at The Highlands Subdivision. ALL NEW & MODERN! GORGEOUS 5758 sq ft, 6 Bedrm, 5 Bath w/ Basement & 4 Car Garage+AC w/ E-Car Charger, 36,803 Lot! Stunning Porte Cochere entrance & circular drive leading to a stunning 12 Ft Double Entry Door. Grand 16Ft Celings! OPEN Living rm built in wet bar w/ SONIC ice maker & WOLF wine/bev. refrigerator. Tiled accent wall/ modern fireplace. 25 ft Retracting Wall-of-glass for views to resort-like backyard. OMG Gourmet Kitchen-2 GRAND ISLANDS, quartz counters, 48'' black custom soft-close cabinetry, ALL Wolf appliances, DOUBLE Subzero Refrigerator, gas cook top & griddle, double-ovens, HUGE Butlers Pantry= built in Cabinetry, Wolf espresso maker, bev refrig!Family rm /dining rm open to Kitchen Living Room with Amazing wet bar complete with SONIC ice maker, WOLF Wine & Beverage-Cooler refrigerator! Amazing Master Bedroom & Grand Ensuite Bathroom to die for Stunning Fireplace and accent wall! Double vanities, vessel tub, Extra Large Shower AWESOME marble tile, TOWEL WARMING RACK! ENORMOUS Closet/AND Dressing area w/ washer/dryer hook up for private stackable laundry! Backyard is enormous! Heated, Salt-water pool NEW MOTOR, NEW HEATER, built in Gas BBQ grill island/ bar & gas fire-pit, Ramada for entertaining. NEW PREMIUM MISTER SYSTEM to cool the Backyard Patio AND by the Garage area! Very Backyard Private=No Home behind! Waling/Running trail runs behind home. Double Gate to 4 Car Garage and Large Driveway before and beyond the gate can house multiple cars /its very spacious. Lot is just shy of AN ACRE LOT!! What a special home! Items Replaced and Added: *Replaced Pool Main Pump and fixed a couple leaks June 2021 *Replaced 3 of 4 AC Units July-Aug 2021 * Replaced Water Heater in the Garage Feb 2022 * Removed Soft water system Feb 2022 * Added Tesla High Power 80 Amp Gen 1 Charger Feb 2022 * Installed new Whole house water filtration/softener system May 2022 * Replaced the High-pressure Misters Pump (Fogger) and replaced heads *Replaced Roof on west side and north side of the house July 2022 *Added Hot Tub Electrical by Master bedroom Oct 2022 *Replaced Both Garage Doors with App Control and Battery Backup Jan 2023 *Serviced Lift Master gate openers Jan 2023 *All Upstairs Toilets Replaced Jan 2023 *Added Commercial (Unifi) Firewall/Security System/Wi-Fi May 2023 *Attic Insulation to higher R value October 2023 *Replaced Pool Main Control Board with Pentair Intelli APP Control System Appliances: * Under counter beverage fridge 2022 * Added 2 Electric Fireplaces with Heat 2023 * Wine cooler and beverage fridge 2023 * Latest model Sub-Zero Fridge Freezer Oct 2023 * Latest model Ice Maker Oct 2023 * Latest model Wolf Built in Coffee System Oct 2023 * Latest model Wolf Dual Oven Oct 2023 * Latest model Cove Dish Washer Oct 2023 * Latest model Wolf Ceiling Hood Oct 2023 * Latest model Wolf Gas Range top with Griddle Oct 2023

3683 E Campbell Court, Gilbert

16238 E Julius Road, Gilbert
$1,250,000
6 Beds ⋅ 3 Baths ⋅ 6627626 MLS ⋅ Custom SubDv. ⋅ CLOSED Status
NO HOA!!! Welcome to your dream oasis! This 6-bed, 3-full bath basement home is a true masterpiece nestled on over an acre of lush, irrigated land. This open-concept floor plan is perfect for hosting gatherings w/ family & friends. The gourmet kitchen is a chef's delight w/ a large island, & ample space that's perfect for entertaining. If you're a movie buff, the jaw-dropping $40,000 home theater in the basement will leave you in awe! But the real showstopper is the backyard oasis. Lounge by the resort-style pool, perfect for hot Arizona summers, unwind in the outdoor living room with a built-in kitchen, making outdoor entertaining a breeze. The meticulously landscaped yard offers ample space for play or gardening, & the detached RV garage provides plenty of storage for all your toys.

16238 E Julius Road, Gilbert

3267 E Kesler Lane, Gilbert
$635,000
7 Beds ⋅ 3 Baths ⋅ 6623321 MLS ⋅ Pecos Park SubDv. ⋅ CLOSED Status
Welcome to this stunning two-story home located in the Gilbert neighborhood Pecos Park. As you enter you're welcomed by soaring ceilings and an open floor plan with travertine tile leading you from the formal living and dining areas to the large eat in kitchen complete with granite counter tops, stainless appliances and modern cabinetry. Downstairs you will find 2 bedrooms and full bathroom. Sliding glass door leads you outside to a desert scaped backyard with covered patio, pavers, and plenty of room to build your own desert oasis. Upstairs you will find the remaining 5 bedrooms including a spacious primary suite with sitting area and walk out balcony. This home was recently updated with partial vinyl panel flooring & recently repainted both interior and exterior. HVAC units 2017 & 2020.

3267 E Kesler Lane, Gilbert

3016 E Agritopia Loop N, Gilbert
$1,188,000
7 Beds ⋅ 5 Baths ⋅ 6621200 MLS ⋅ Agritopia SubDv. ⋅ CLOSED Status
Welcome to Argitopia! This spacious gem is in the heart of Gilbert's most sought out community. This 7 bedroom basement home shows pride of ownership as the original owners have put much love into the care of their home. The basement has a spacious living area with a partial kitchen, 2 bedrooms & a full bathroom + a laundry room. The food storage area is impressive! The sellers recently added a heated swim pool/spa in 2021. This 17 foot Hydropool has a roll away cover tucked into the updated deck. You will love relaxing in this low maintenance backyard with rich green artificial turf with a detached 4- car garage. The wood floors, butlers pantry & open kitchen make it an entertainer's dream, boasting 2 ovens, one with an induction stovetop & the other is a convection/microwave. This spacious home is one of the most popular floor plans in Agritopia! This sought after community is in the heart of Gilbert and has so much to offer, including a community pool, tennis courts, community garden, and engaging neighborhood events. The charming tree-lined streets guide you to fantastic restaurants and shops! Located near the loop 202, a spacious dog park, downtown Gilbert, San Tan mall, and walking distance to a K-8 private school! Do not miss out on this dream basement home in convenient and prime location!

3016 E Agritopia Loop N, Gilbert

3773 E Chestnut Lane, Gilbert
$1,330,000
6 Beds ⋅ 5 Baths ⋅ 6620224 MLS ⋅ Bridges East Parcel 2-6 SubDv. ⋅ CLOSED Status
Basement home in the highly sought after Bridges community! Get ready to be blown away by this picturesque 480-acre master planned community that offers a perfect mix of luxurious living and family-friendly fun. Take a stroll along the trails and be amazed by the stunning waterfalls, serene lakes, and lush greenery that surround you. There are so many great parks, a splash pad, catch and release fishing, and sports courts. But it's also home to the highly rated Bridges Elementary School and directly next to Gilbert Regional Park where kids can enjoy a A 17-foot tall playground, plenty of basketball, pickleball and volleyball courts. This former model home that will take your breath away! As you walk through the courtyard, the cozy gas fireplace welcomes you into the grand foyer. The open-concept living room and recently remodeled kitchen is perfect for cozy nights in or entertaining guests with plenty of space to spare. The main level offers a spacious home office plus den or 6th bedroom. A large master with a beautiful private bath and large closet and the other two bedrooms also offer their own bathrooms. Step down to the basement and find yourself in a room of possibilities that could be used as a game room, home theater, or even a home gym. Additionally, the basement offers two large bedrooms and the beautiful freshly remodeled backyard boasts impeccable landscaping, a private pool, basketball court, removable pool fence and ramada And to top it off, you have the perfect ambiance for entertainment with the fire pit and fire features around the pool.

3773 E Chestnut Lane, Gilbert

641 E Houston Avenue, Gilbert
$1,850,000
7 Beds ⋅ 6 Baths ⋅ 6619533 MLS ⋅ Circle G Ranches Unit 5 Lots 3 4 & 5 Replat SubDv. ⋅ CLOSED Status
Nestled on a sprawling one-acre lot, this stunning property promises an unparalleled blend of luxury and functionality. As you approach, you're greeted by a meticulously manicured landscape interspersed with stately shade trees. An expansive driveway, featuring a 5-car garage, RV gate, and abundant parking space, ensures ample room for vehicles of all sizes. Indulge inside to find a realm of sophistication. The property shines with a delicate balance of tile and wood flooring, tastefully enhanced by recessed lighting, pre-wired surround sound, and vaulted ceilings. The living room invites relaxation with its cozy fireplace, while the formal dining room stands ready for sumptuous feasts. For those who love to entertain, the family room is a dream come true. Featuring exposed beams, wood-accented walls, and a warming fireplace, it promises countless memorable evenings. The kitchen is a chef's delight, boasting white cabinetry, granite counters, state-of-the-art stainless steel appliances, a walk-in pantry, and a charming breakfast nook. The center island, with its own breakfast bar, becomes the heartbeat of every gathering. The magnificent main bedroom is a true sanctuary, offering a private exit, a dedicated space for a seating area, an intimate fireplace, and an abundant ensuite equipped with sauna, dual vanities, makeup table, a luxurious soaking tub, and walk-in closet. Discover a finished basement complete with another fireplace, a suspended ceiling projector for cinematic experiences, a dry bar adorned with a wine rack, and additional bedrooms and bathrooms. The spacious den, featuring a built-in cabinet, provides a perfect nook for work or creativity. Guests will revel in the separate quarters, enjoying their own living room, kitchen, two bedrooms, 2.5 baths, and laundry amenities. Outside, recreational opportunities abound. Challenge friends on the basketball court with lighting, enjoy leisurely moments in the play area, plant veggies and herbs in the dedicated garden plot, or host grand soirees on the covered patio. The gazebo, built-in BBQ, fire pit, and multiple seating zones ensure unforgettable events complete with misters and photo cell lighting. Golf enthusiasts will appreciate the private putting green. A handy shed provides added storage. And, at the heart of it all, lies a dazzling pool, ready to offer refreshing dives on warm days. This property isn't just a home - it's a dream brought to life.

641 E Houston Avenue, Gilbert

4989 S San Jacinto Street, Gilbert
$985,000
6 Beds ⋅ 5 Baths ⋅ 6616611 MLS ⋅ Bridges At Gilbert Phase 1 Parcel 1 SubDv. ⋅ CLOSED Status
ASSUMABLE LOAN OPPORTUNITY!!! 2.25%!! **PRICE REDUCED $53,000!! ** This Beauty has all the right colors / finishes / trimwork throughout! Wide open and bright Chef's kitchen with Gas Cooktop / Granite Tops / Plenty of Kitchen Cabinets all open to the Great Room with soaring ceilings!!! This home could be considered a double Master Bedroom Suite home with both bedrooms downstairs for ease of access! Large Den at the front of the home with front landscape views perfect for an in-home office! Upstairs you will find an additional 4 bedrooms.... 2 or which have a bathroom to share.... the other 2 bedrooms share in ensuite J&J bathroom! Connecting the bedrooms is a massive loft and adjoining flexroom! Resort style backyard with an oversized sparkling pool, turf and plenty of decking!!!!!

4989 S San Jacinto Street, Gilbert

3633 E Bloomfield Parkway, Gilbert
$1,450,000
6 Beds ⋅ 5 Baths ⋅ 6613525 MLS ⋅ Lakeview Trails Southwest At Morrison Ranch SubDv. ⋅ CLOSED Status
Welcome home. Stunning former model home with six bedrooms, 4.5 baths and 4.5 car garage. Designer touches from the moment you walk in. First floor features den, formal dining (which leads to side courtyard with fireplace), DREAM kitchen, great room and nook area. Kitchen features ceiling height cabinetry, marble counters, upgraded appliances, huge center island with seating space, oversized walk in pantry & more. Private guest suite with walk in closet and bathroom also on first floor! Upstairs, you'll love the loft, four additional guest rooms, and primary suite. The primary features en-suite bath with walk in shower, garden tub, double sinks and HUGE walk in closet. Private backyard with pool, extended decking, covered patio and turf area with playset.

3633 E Bloomfield Parkway, Gilbert

Copyright 2026 Arizona Regional Multiple Listing Service, All rights reserved. The data relating to real estate for sale on this website comes in part from the Arizona Regional Multiple Listing Service. All information deemed reliable but not guaranteed and should be independently verified. All properties are subject to prior sale, change or withdrawal. Neither listing broker(s) nor Arizona Regional Multiple Listing Service shall be responsible for any typographical errors, misinformation, misprints and shall be held totally harmless.

How much is your home worth?

Get instant property value now!