Refine Search
Sort by
15731 E Sycamore Drive, Fountain Hills
$1,895,000
7 Beds ⋅ 5 Baths ⋅ 6937831 MLS ⋅ Fountain Hills Arizona No. 603c Lot 19, 21 Block 2 SubDv. ⋅ CLOSED Status
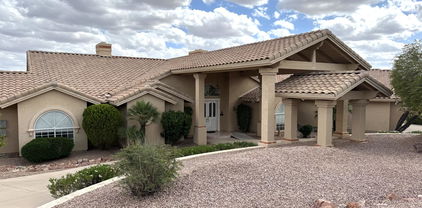
Modern Luxury, rebuilt from the ground up Welcome to this fully reimagined hillside estate, where every square foot has been meticulously designed for elevated desert living. With over 5,000 sq ft of luxury space and panoramic views, this Fountain Hills home blends architectural sophistication with livable comfort. Added incentives include 10k seller credit to be used toward rate buy down or wellness package including hot tub, sauna, cold plunge, lighting package, up top 10k. For added piece of mind seller has also completed a pre home inspection available to interested buyers. A complete gut remodel brought in brand-new systems, designer fixtures, custom cabinetry, quartz surfaces, and seamless indoor-outdoor flow through massive sliders. Large second living area perfect for guests, teens, or multi-gen living Luxury Highlights Gourmet kitchen with professional-grade Thermador appliances Grand open-concept layout with high ceilings and walls of glass Spa-inspired primary suite with custom closets and sweeping mountain views Resort-style backyard with pool, spa, and multiple patios for dining and lounging Oversized 4-car garage (including a detached 2-car structure) No HOA  total flexibility for owners or investors Investor Opportunity This property isn't just luxuryit's income potential in disguise. With its size, layout, and location, this home can comfortably sleep 15+ guests, making it an ideal short-term rental or executive retreat. The second 2-car garage offers additional upside  it can be converted into another bedroom, casita, or studio suite, expanding capacity and potential nightly rates even further. Key investor features: High-occupancy potential for group rentals or corporate stays Separate guest spaces and multiple living zones for privacy Ample parking for large gatherings Turn-key remodel means no immediate capital expenses No HOA restrictions on rentals For investors seeking strong STR income or multi-family flexibility, this property delivers rare scale, privacy, and profit potential  all in one of the most desirable corners of Fountain Hills. Next-Level Basement Expansion The crown jewel of the remodel is the newly finished 1,600 sq ft basement, thoughtfully built out for entertainment and versatility: Two additional bedrooms Private movie/theatre room Dedicated gym/exercise roo

15731 E Sycamore Drive, Fountain Hills

13307 N Stone View Trail, Fountain Hills
$2,099,000
4 Beds ⋅ 5 Baths ⋅ 6935241 MLS ⋅ Adero Canyon SubDv. ⋅ CLOSED Status
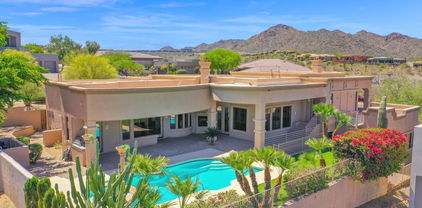
This stunning Cataloni model home by Toll Brothers in the gated enclave of Adero Canyon awaits the discerning buyer, blending warm desert architecture with modern livability. Offering 4 bedrooms, 4.5 bathrooms and a private casita, this expansive single-level residence is frame by mature desert landscaping, natural stone accents and a welcoming gated courtyard entrance that sets the tone for refined desert living. Inside, soaring 15' ceilings make a dramatic first impression, opening to a light-filled great room where walls of windows bring the outdoors in. The chef's kitchen is designed for both function and beauty, featuring a generous center island with wrap around breakfast bar, abundant cabinetry, a spacious walk-in pantry and an adjoining dining room for effortless entertaining. The primary suite serves as a private retreat, showcasing a spa-inspired bath with dual vanities, stand alone soaking tub, a luxurious shower and an oversized walk-in closet. Secondary ensuite bedrooms provide inviting accommodations for family or guests, while a private study and flexible bonus room add versatility to the floor plan. Outdoors, a covered patio extends the living space into a resort-style backyard, complete with sparkling private pool, perfect for relaxation or entertaining under the Arizona sun. The Adero Canyon community, exclusively developed by Toll Brothers, is in walking distance to the Adero Trailhead & minutes from the Adero Club. With easy access to Scottsdale shopping & dining as well as the Mayo Clinic & top-ranked Basis School, this home offers the best of natural surroundings & modern conveniences.

13307 N Stone View Trail, Fountain Hills

16607 E Jacklin Drive, Fountain Hills
$1,850,000
4 Beds ⋅ 5 Baths ⋅ 6926077 MLS ⋅ Fountain Hills Arizona No. 403-A SubDv. ⋅ CLOSED Status
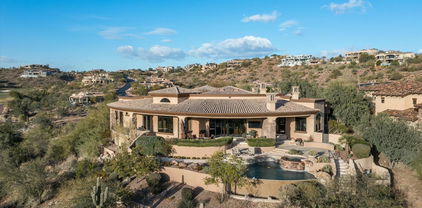
Experience the true beauty of nature at this stunning property nestled amidst lush greens and majestic mountains. This home is located in one of the most desirable areas of Fountain Hills. It is perfect for one family or multi-generations. Circular paver driveway and gorgeous water feature leads to entry with an impressive front door opening to a spacious and inviting great room with a wall of windows leading to a wrap-around balcony allowing you to take in the breathtaking golf course and mountain views.The large eat-in kitchen is has a huge breakfast bar, prep island with stainless appliances. It is equipped with abundant storage and a multitude of cabinets. Enjoy your morning coffee in the breakfast room looking out at the spectacular views. The private master suite offers a wall of built-ins and a gorgeous bath w/separate tub & large walk in shower/Huge closet, the Guest bedroom and office also on the main level. Total on main level...2 bedrooms & office 2 1/2 baths, great room, formal dining, kitchen, breakfast room, laundry and oversized three car garage. You will be amazed at how much storage this home has. The stairs to the lower level are spacious and designed for easy, comfortable navigation. It is a completely second living area with a large living area that includes a great room, kitchenette, and workout room. There are two bedrooms and two baths...one servicing the pool! So many possibilities for this area!! The lower level yard is a great place to entertain!! With the pool and outdoor seating and fire pit plus bar area. This is the perfect sanctuary for relaxation and serenity. Indulge in luxurious amenities, spacious interiors, and ability to enjoy some great golfing.

16607 E Jacklin Drive, Fountain Hills

9732 N Fireridge Trail, Fountain Hills
$2,600,000
4 Beds ⋅ 5 Baths ⋅ 6923741 MLS ⋅ Firerock SubDv. ⋅ CLOSED Status
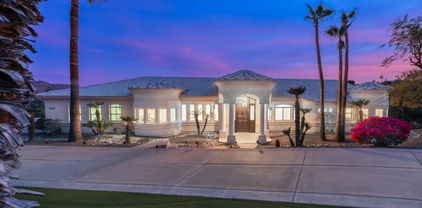
Tucked behind the gates of FireRock Country Club, this remodeled retreat overlooks the 5th hole with soaring mountain views & calm surroundings. Indoor-outdoor living shines with a raised spa spilling into the pool, glowing fire features including fireplaces & a fire pit, built-in grill & cooktop. The great room centers on a grand fireplace & pocket doors framing desert views, flowing into a chef's kitchen with Viking appliances, double ovens, & designer finishes. A split floor plan offers a private primary retreat with dual vanities, soaking tub, serene shower & walk-in closet. The office is wrapped in custom woodwork. Ensuite guest rooms with walk-ins, including a lower-level suite with its own living room, bar & patio. FireRock offers golf, dining, tennis/pickleball, fitness, & more.

9732 N Fireridge Trail, Fountain Hills

12416 N Cloud Crest Trail, Fountain Hills
$4,250,000
4 Beds ⋅ 5 Baths ⋅ 6921686 MLS ⋅ Eagle Ridge At Fountain Hills SubDv. ⋅ CLOSED Status
Stunning contemporary home in gated Eagle Ridge, completed in 2022, blends luxury with sparkling city and mountain vistas. A grand entry with 10' steel door opens to jaw dropping living spaces. The elegant media area features an 8' fireplace, cocktail area, and full bar. The chef's kitchen boasts a 12' waterfall island, Thermador 6-burner range, side by side fridge/freezer, and a pantry as artistic as it is spacious. There are four graciously suited bedrooms, including a primary suite with expansive walk-in closet, massive shower and separate dressing areas. Multiple patios feature a firepit, BBQ, and a heated negative-edge pool with spa overlooking the central valley. A 6-car garage completes this perfect home for entertaining and peaceful retreats. Furnishings are included in the sale! LUXURY ENTERTAINING: Modern architecture that blends clean lines is both luxurious and welcoming Three fountain water feature graces the front entry Steel & glass pivot door with clerestory and side lights Massive media room with 8' gas fireplace with towering tile wall, cocktail area, wet bar and access to outdoor living spaces Wet bar features a Scotsman "fresh ice" system, bar sink, tons of storage as well as bar seating Multiple level outdoor living area is resort worthy with valley lights views in the 10' - 2 way sliding glass walls at the family room Half bath - Upscale slab Quartz Counter, tile walls with crystal style pendant lights PRIVATE RESORT OUTDOOR AREAS: Multi-level "outdoor living room" with big mountain views Multiple firepit seating areas and "Ahhhh, those mountain views!" Pebble sheen, negative edge, heated pool and spa with spillover feature Pool equipment is automated Pentair with remote capabilities PROFESSIONAL GRADE KITCHEN: 12 feet Quartz waterfall island with farm sink, tons of storage, Thermador SS built-in dishwasher and counter seating Thermador 48" SS range with 6 burner, griddle and 2 convection ovens, Custom cabinetry with soft close doors and drawers with over 30 large drawers for great efficiency Quartz slab counters and backsplash Large Pantry features custom stainless shelf and racking system with marble tops Bar offering two Zephyr wine and beverage coolers Outdoor cooking includes Quartz BBQ bar the Delta Heat grill and Dealt Heat Flat-top GUEST SUITES - ULTIMATE HOSPITALITY: Primary suite features a gracious sitting area framed with mountain views from a wall of windows, tons of recessed lighting and a modern fan Primary 19' x 22' bath features dual dressing areas, sitting area, W/I 10' x 6' shower - glass with tile surround with multiple heads and standalone tub Expanded 19' x 18' well-appointed W/I closet has a center storage island and tons of drawers, shoe shelves and hanging space Three spacious suites include a secondary primary suite, plus two guest suites in a private wing with patio access All suites feature walk-in, tile & glass showers, Quartz slab counters, either walk-in closets or room for luggage for guest convenience, lux fans and tons of lighting QUALITY SYSTEMS AND CONVENIENCES: 6 car garage (2 tandem) has epoxied floor, pre-wired with 220 EV hook-up, pipe for natural gas-powered car Hubbardton Forge lighting fixtures Light Oak 7 ½" x 6' wood flooring in all living areas The great room features a commercial grade, soundproof acoustic ceiling for a quiet ambience no matter how loud the party gets! All 5 HVAC's installed in 2022 and maintained bi-annually Customized laundry area with sink and room for fridge Milgard dual-pane windows with bug screens 3M window tint Upgraded window coverings include wood shutters, electric blinds and retractable shades at the patio Paver driveway and walkway Central vac sys Two gas water heaters with hot water recirculatory pumps: 75 and 50 gallons Soft water system Exterior walls and ceilings with high efficiency sprayed foam insulation

12416 N Cloud Crest Trail, Fountain Hills

15230 N Blackbird Drive, Fountain Hills
$800,000
5 Beds ⋅ 5 Baths ⋅ 6918997 MLS ⋅ Fountain Hills Arizona No. 505-A SubDv. ⋅ CLOSED Status
Located in a quiet neighborhood on a large lot, this gorgeous, updated home offers tons of living space, private outdoor space and flat parking for 8 plus cars. Separate living spaces with their own entrances at ground and main levels. provide privacy and convenience for multi-generational living, extended family, roommates, etc. Ground level features kitchenette with space for full size fridge, laundry, bedroom, large rec room or second bedroom, and bathroom with shower. Upstairs features dual master bedrooms and another bedroom and full bathroom. Enjoy entertaining in the large private backyard with pebble tec pool and built-in grill. With 5 bedrooms, 4 and half bathrooms, a 2 car extended length garage, and additional flat parking for 8 plus vehicles, the possibilities are endless

15230 N Blackbird Drive, Fountain Hills

14725 N Mariposa Court, Fountain Hills
$2,500,000
4 Beds ⋅ 5 Baths ⋅ 6918918 MLS ⋅ Shadow Canyon At Sunridge Canyon SubDv. ⋅ CLOSED Status
Architectural masterpiece built into the mountains w/breathtaking views from every window. Sitting on an acre plus elevated lot. The stunning front door, itself a work of art, welcomes you into a grand foyer that opens to a dramatic great room w/soaring ceilings, custom details, & cozy fireplace. The formal dining room is framed by a wall of glass showcasing unobstructed views of 4 peaks & the sparkling lights of town! For the chef, the gourmet kitchen is a dream. Featuring dual Viking gas range ovens, a full suite of Viking appliances, expansive island, walk-in pantry, & rich alder cabinetry. Perfect for entertaining, the kitchen flows seamlessly to the private backyard retreat. Nestled against the mountains, you'll enjoy a sparkling pool complete with waterfall & slide...MORE... - all surrounded by incredible natural scenery. The master suite is a private sanctuary, highlighted by a striking custom ceiling detail and a warm fireplace. The spa-inspired bath offers dual vanities, separate his-and-hers closets, a jetted tub, oversized walk-in shower, and even a second laundry tucked within the closet for convenience. Guests will feel spoiled in the second master suite, which features its own balconyperfect for enjoying morning coffee while soaking in the views. A third ensuite bedroom also enjoys balcony access, making every room feel like a retreat. Work from home in style in the beautifully finished office, complete with picture-perfect views of the eastern mountains. When it's time to entertain, the party room deliversoffering a large bar, pool table, theater area, and direct access to the pool and backyard. A full bath in this space makes it ideal for gatherings. Additional flexibility comes from a downstairs bonus room, perfect for a second office, gym, or extra storage. Convenience is elevated with a private elevator that connects the living spaces to the expansive 4+ car garage with abundant storage. Guests can even enter through the lower front door and take the elevator up, bypassing the main staircase. This home is a rare blend of artistry, luxury, and functionalityall embraced by the beauty of the mountains. You'll be proud to call it yours.

14725 N Mariposa Court, Fountain Hills

9127 N Fireridge Trail, Fountain Hills
$2,600,000
4 Beds ⋅ 5 Baths ⋅ 6916603 MLS ⋅ Firerock Parcel M-2 SubDv. ⋅ CLOSED Status
WOW!! UNDER $3M for this Home in prestigious FIREROCK COUNTRY CLUB?!? OVER $250,000 WORTH OF RECENT UPGRADES! There just ARE NOT too many homes like this!! Perched majestically above the 4th hole at Firerock Country Club, this stunning Desert Contemporary home was designed to embrace sweeping golf course and desert hillside views and seamlessly integrates indoor and outdoor living. This truly is an entertainers DREAM home and everything about how the home is designed from the morning sunrise peaking over the mountains to the east, to the serene stillness of the desert nightlife darkness, you must see this house to fully appreciate the things money just can't buy...or in this case you actually can!! With 4,685 sq ft, this thoughtfully designed floor plan features nearly all of the living spaces on the main floor, 4 ensuite bedrooms, a dedicated home office, providing privacy and comfort for family and guests alike. Inside, you'll find an exquisite mix of Natural Stone, Limestone, Granite, and Marble, complemented by modern metal accents, creating a sophisticated yet inviting atmosphere showcased in every room. Large sliding glass walls create a seamless indoor-outdoor flow to the resort-style backyard, complete with a pool with water features, grassy play area, and multiple spaces to relax or entertain. Smart home technology powered by Control4 integrates TV, music, HVAC, and security easily managed from your phone or in-home control pad. Located within the exclusive guard-gated community of Firerock, this home combines luxury, privacy, and incredible views in one of Fountain Hills' most prestigious settings. See document tab for a complete list of Seller upgrades. Also, see the document tab for all of the details about the $29M expansion Firerock Country Club is in the process of completing as well making it one of the premier country clubs in all of Arizona! Also, some owner financing available if needed.

9127 N Fireridge Trail, Fountain Hills

15427 E Firerock Country Club Drive, Fountain Hills
$3,350,000
4 Beds ⋅ 5 Baths ⋅ 6913733 MLS ⋅ Firerock Parcel N SubDv. ⋅ CLOSED Status
The Skyliner Views!! $1.2 Million just spent restoring and reimagining this spectacular home situated on one of the best lots within the the newly-refreshed FireRock Country Club. With over 4,000sqft on the main floor, this home lives like a single level with a bonus home on the lower floor. A true combination of timeless quality & design with new systems & finishes on an irreplaceable lot. Exquisite new gourmet kitchen, primary bath, wet-bar, hardwood floors, Trane HVAC systems, Lutron switches & lighting with remote shades, pool & 10-hole mini golf, metal & concrete tile roof completely replaced, Pella doors & windows new or refurbished, landscaping with extended travertine terraced patios, firepit & BBQ. 3-car garage & elevator. See doc tab for full list of upgrades and Club details.

15427 E Firerock Country Club Drive, Fountain Hills

9504 N Desert Wash Trail, Fountain Hills
$3,695,000
4 Beds ⋅ 5 Baths ⋅ 6899306 MLS ⋅ Firerock Parcel M-2 SubDv. ⋅ ACTIVE Status
BEST VALUE IN FIREROCK - Gurczak Luxury Development is proud to present this New Construction Formal Mediterranean Spec Home in the Exclusive Guard Gated Community of Firerock Country Club. This 5,607 Sq. Ft. Home Features 4 Bedrooms w/ ensuite bathrooms, a separate powder room which includes an infrared sauna + a separate Den/Game Room. Each room contains a custom ceiling design - Coffered Ceilings, Floating Ceilings & Ceiling Bands. Custom Elevator spans all 3 levels starting from the lower level Garage all the way to the top floor Master Bedroom where you can enjoy Downtown Phoenix & City Light Views. Oversized 4 Car Garage has ample space for all your toys and includes a temperature controlled storage area & separate workshop area.

9504 N Desert Wash Trail, Fountain Hills

15217 E Cholla Crest Trail, Fountain Hills
$2,695,000
4 Beds ⋅ 5 Baths ⋅ 6898077 MLS ⋅ Firerock Parcel Q-2 SubDv. ⋅ CLOSED Status
Exceptional remodel on this 4bed 4.5 bath in FRCC. Great room floor plan with new gourmet eat in kitchen and formal dining. Spacious Living room with modern gas fireplace and motorized pocket doors leading to a beautiful sparkling pool and spa, linear fireplace BBQ area, surrounded by travertine decking. Side yard turf sitting area or dog run. Main house has a beautiful primary bedroom with spa like bathroom. Large walk in closet leading to laundry room, private covered patio, looking over the pool. 2 split ensuites with separate entrance for guests, with fireplace in the private courtyard .Separate 4th bed/ casita, has a coffee bar, microwave and refrigerator. Fantastic panoramic views create the perfect setting. Meticulously kept and thoughtfully curated. This is an 11! Come see! Fantastic panoramic views hep create the perfect setting. Meticulously kept and thoughtfully curated, this home is an 11+ Make an appointment to view.

15217 E Cholla Crest Trail, Fountain Hills

9745 N Foothill Trail, Fountain Hills
$2,400,000
5 Beds ⋅ 5 Baths ⋅ 6895249 MLS ⋅ Firerock Parcel P-1 SubDv. ⋅ CLOSED Status
Nestled on a premium hillside lot within the prestigious guard-gated private golf community of Firerock, this 5,425 sq ft custom estate offers stunning mountain and city light views from almost every room! Designed for luxury living and entertaining, the home features travertine and wood floors, soaring wood beams, and a striking floating wood spiral staircase. The spacious living room boasts a beautiful stone fireplace, providing a warm and elegant centerpiece. The chef's kitchen offers spectacular views and includes custom alder cabinetry, granite countertops, built-in premium appliances, an additional prep sink, and a large walk-in pantry. The primary suite is a serene retreat with breathtaking views from expansive glass sliders opening to the arched travertine upper balcony. A cozy fireplace enhances the primary suite's ambiance, while the spa-inspired bath boasts a jetted soaking tub looking out to the hillside and an oversized walk-in rain shower with multiple shower heads. The spacious walk-in closet with custom shelving leads to a private laundry room featuring alder cabinetry, granite countertops, and a large sink. A wood-accented interior elevator offers effortless access between levels, ideal for guests or multigenerational living. The lower level features a second laundry area and a flexible bonus room with a built-in bar, sink, and mini fridge perfect for a game room or private retreat. Secondary bedrooms offer scenic views, outdoor access, en-suites and walk-in closets. The oversized 3-car garage includes an RV-sized bay and ample room for vehicles, toys, and a golf cart. The views are mesmerizing panoramic vistas that stretch across the desert landscape, with sparkling city lights and dramatic mountain silhouettes creating a breathtaking backdrop from every angle. This exceptional home combines sunset views, privacy, elegance, and an unbeatable Arizona lifestyle- truly a must-see in person!

9745 N Foothill Trail, Fountain Hills

15641 E Sycamore Drive, Fountain Hills
$1,315,000
5 Beds ⋅ 5 Baths ⋅ 6863375 MLS ⋅ Fountain Hills Arizona No. 603-A Amd Block 1 Lots SubDv. ⋅ CLOSED Status
Fully Furnished!!! Discover breathtaking views from this expansive 1-acre lot, perfect for those who appreciate natural beauty. The property boasts a beautifully remodeled pool and spa, creating an ideal outdoor oasis for relaxation and entertainment. Inside, you'll find modern upgrades throughout, including brand-new flooring, stylish doors and trim, contemporary hardware, and efficient water heaters. Enjoy ample outdoor space with multiple decks, perfect for entertaining or soaking up the sun. The home features several new sliding glass doors that enhance indoor-outdoor flow. The renovated bathrooms showcase fresh designs, making your self-care routine a delight. The standout primary bedroom offers a luxurious retreat, embodying the ultimate dream home.

15641 E Sycamore Drive, Fountain Hills

13829 N Sunflower Drive, Fountain Hills
$1,290,000
4 Beds ⋅ 5 Baths ⋅ 6852301 MLS ⋅ Fountain Hills SubDv. ⋅ CLOSED Status
Timeless Elegance with Panoramic Mountain Views in the Sunridge Canyon community! Nestled in the serene hills of Fountain Hills, this stunning custom home is the definition of modern luxury and desert beauty. Sitting on a spacious corner lot, designed to impress, and crafted to the highest standards. This one-of-a-kind residence offers spacious bedrooms, a versatile den, 4.5 luxurious bathrooms, and a private casita that is perfect for guests or multigenerational living. From the moment you arrive, the meticulous attention to detail is undeniable; from the soaring 10- to 12-foot ceilings, abundance of natural light, custom finishes, solid core doors, wood flooring, brand new carpet, and the inviting ambiance created by five indoor and outdoor fireplaces, you'll never want to leave. The chef's kitchen is a showstopper complete with stainless gas Thermidor appliances, built-in refrigerator, custom cabinetry, gorgeous granite, and a huge island with breakfast bar. Entertain your guests in style while serving up a beverage from the luxurious wet bar. The seamless indoor-outdoor flow invites you to enjoy the resort-style backyard, complete with a sparkling pool, elevated spa, built-in BBQ, and multiple covered patios, each designed to capture breathtaking mountain vistas and Arizona's famed sunsets. Entertain with ease on the rooftop deck, where panoramic views provide a stunning backdrop for unforgettable gatherings. When you're ready to retreat at the end of the day, head to your lavish primary suite featuring double exits onto the patio, a two-sided fireplace, and a spa inspired ensuite bathroom complete with double vanities, a free-standing tub, luxurious walk-in shower, and custom closet. Located just minutes from the iconic Fountain Park, award-winning golf courses, and upscale dining and shopping, this exceptional home offers the ultimate Arizona lifestyle you've been waiting for!

13829 N Sunflower Drive, Fountain Hills

13827 N Mesquite Lane, Fountain Hills
$1,280,000
5 Beds ⋅ 5 Baths ⋅ 6848526 MLS ⋅ Sunridge Canyon SubDv. ⋅ CLOSED Status
Your dream home in Sunridge Canyon awaits! This stunning 5-bedroom, 3 bathroom and 2 half bathroom beauty offers over 4,300 sqft of comfortable living space with all the right touches. From the moment you step inside, you're greeted by a dramatic entrance and soaring vaulted ceilings that make a grand first impression. The heart of the home is the spacious and sun-filled kitchen. With extensive granite countertops, a welcoming island with seating, and a massive pantry, this kitchen truly has it all. Just off the kitchen, the cozy family room with a fireplace makes the ideal hangout spot. Love to entertain? You'll be obsessed with the living room for it's bright, open, and has a picture-perfect view of the backyard oasis. Step outside to enjoy a landscaped yard, sparkling self-cleaning pool and hot tub, and your very own brand new putting green (yes, really!). The large covered patio is made for weekend BBQs or relaxing after a round of golf. Inside, you've got room for everyone  5 generous bedrooms, including 3 full baths and 2 convenient half baths. Don't miss the oversized games room for movie nights, pool tables, or whatever fun you can dream up. Other thoughtful upgrades include recessed and undercabinet lighting in the kitchen, fresh exterior paint (2024), and an updated irrigation system (2023/24). The 3-car garage offers plenty of storage, and the $153/quarter HOA keeps the neighborhood pristine. Located in the peaceful Sunridge Canyon community, this home overlooks a stunning golf course and is just minutes from downtown Fountain Hills and incredible hiking trails. This isn't just a home  it's your next adventure. Come see it for yourself!

13827 N Mesquite Lane, Fountain Hills

9711 N Palisades Boulevard, Fountain Hills
$3,835,000
4 Beds ⋅ 5 Baths ⋅ 6845970 MLS ⋅ Firerock Country Club SubDv. ⋅ CLOSED Status
Sweeping views perched high above the 5th fairway! This striking contemporary residence is nestled within the prestigious guard-gated community of Firerock Country Club. This home blends architectural sophistication with state-of-the-art technology, including Savant home automation, including automated window shades, complete stereo audio and television control including Apple TV, full security automation, independent lighting control, remote garage door opening/closing, and even 9-ft sliding glass doors that open effortlessly at the touch of a button. Designed to live step free this home feels like a single-level home. All major rooms are on one level with 2 of the 3 ensuite guest rooms on the second floor. and accessed by elevator or stairs. The primary suite is a retreat offering a double-sided fireplace, and dual oversized walk-in closets. An additional den/office and flex bonus room on the main floor. Resort living with pool, spa, outdoor dining and firepit. patio heaters, and a full outdoor kitchenall framing breathtaking views. This is a rare opportunity to enjoy refined desert living with every luxury detail in place.

9711 N Palisades Boulevard, Fountain Hills

15106 E Miravista --, Fountain Hills
$2,250,000
5 Beds ⋅ 5 Baths ⋅ 6838189 MLS ⋅ Eagle Mountain SubDv. ⋅ CLOSED Status
Unparalleled Eagle Mountain Tuscan dream home with 30-mile views of mountains, sunsets, and fairways! Experience unmatched luxury in this 5-bedroom, 3 full and 2 half-bathroom, 5,934 sq. ft. custom estate, perfectly positioned on a huge elevated fairway lot in the prestigious Eagle Mountain golf community. Breathtaking panoramas include Camelback Mountain, 6 fairways, city lights from Phoenix, Scottsdale, Mesa and Tempe, and absolutely stunning sunsets from the enormous upper deck and lower patio. Meticulously renovated to the studs in 2020, this masterpiece is designed for both grand entertaining and serene relaxation. A 50-foot wall of windows floods the nearly 1,500 square foot 12-foot high great room with natural light while showcasing the incredible vistas from the kitchen, dining, and entertaining areas. Sprawling open-concept living and dining areas feature a magnificent stone accent wall, full wet bar with wine-storage, an oversized fireplace, and a built-in entertainment center with an 80-inch TV and sophisticated sound system. The beautiful 'cooking-show-worthy' multi-station dream kitchen, boasts 2 massive 5'x10' islands, dual oversized pro-style sinks, 2 dishwashers, a huge Wolf range with double griddle, twin 36-inch fridge freezers, 2 combination steam/convection ovens with automatic programs for easy cooking, PLUS 2 more large programmable convection ovens. Artfully combined cherry and alder natural wood custom cabinetry is perfectly mated to single and butterfly matched slab-stone countertops and backsplashes to provide beauty and functionality. From 'chef's-central' you can enjoy the 180-degree mountain and golf views and sunsets while still keeping an eye on the 4 ovens, and rangetop. Brilliant pro-chef-level design puts everything at arm's length, with pullouts for all of your pots, pans, knives, spices and so much more. A generous butler's pantry/coffee station, artful multilevel lighting, and 4 massive pantry cabinets with 28 easy-pull heavy-duty drawers complete this gourmet space. Truly must be seen! Off of the broad 45+ foot gallery, a drop-dead gorgeous library/formal dining room with its own curved wall of windows and custom built-in crown-molded bookcases and storage completes the public space. Top-lit display nooks abound in massive walls throughout the home. The main floor owner's suite offers a 20-foot private deck, a large reading-TV-exercise-yoga nook, 2 walk-in closets, and a spa-inspired bathroom with a soaking Jacuzzi tub and large dual vanities. A huge second bedroom, currently used as a private office, with its own large walk-in closet, plus an exercise room that overlooks the mountains, complete the main floor living spaces. Unlike many homes, the oversized driveway is completely separated from the elegant garden-lined front patio. The golf- and mountain-facing lower level is equally impressive, featuring 3 king-sized bedrooms, another wet bar in the large TV room, and oversized windows with stunning desert and golf course views. With 4 brand-new, top-of-the-line HVAC units (2024), updated lighting and ceiling fans throughout, and indoor/outdoor speakers, this home blends comfort with high-end design. Designed for seamless indoor-outdoor single-level living, the home features an expansive 14-foot-deep covered elevated deck along the entire main floor, offering multiple dining and lounging areas alongside a custom outdoor kitchen with direct mountain and golf views for the cook and its own bar area. Below, 2 large patios offer another huge covered lounging upper area, plus a huge lower patio bounded by a waterfall pool and a 19-foot stone fireplace ... perfect for setting out drinks and hors d'oeuvres on lazy afternoons, as well as cozy evenings under the stars. The home's updated curved stone exterior walls, and multiple rounded turrets add to its unique architectural charm. An oversized 3-car garage provides exceptional storage, while a 2019-20 foam roof and upgraded insulation enhance energy efficiency. Located in the highly desirable Eagle Mountain Community, this home offers 30-mile panoramic views of Phoenix, Scottsdale, Mesa, Tempe, South and Camelback Mountains, and tribal lands. The community's varied elevations and wide sidewalks make it ideal for walking and outdoor recreation. Just minutes from Shea Blvd, Loop 101, and Scottsdale, and a quick 30-minute drive to Phoenix Sky Harbor Airport, this home is perfectly positioned for both convenience and tranquility. Daily essentials are easily accessible, with a large Fry's Marketplace just 3 minutes away. This estate is a rare opportunity to own a fully renovated, move-in-ready home with million-dollar views, an expansive chef's kitchen, and incredible indoor-outdoor living spaces. Don't miss outschedule your private tour today!

15106 E Miravista --, Fountain Hills

15949 E Ridgestone Drive, Fountain Hills
$2,150,000
4 Beds ⋅ 5 Baths ⋅ 6816019 MLS ⋅ Firerock Condominium Parcel B SubDv. ⋅ CLOSED Status
Words can hardly describe this stunner but let's give it a shot:) FORMER MODEL with forever VIEWS and the most exquisite furnishings all included. All Ensuite 4 bed 4.5 bath with TWO Great Room spaces and VIEW Patios perfect for entertaining. Located in FireRock CC, this home offers breathtaking panoramic views of the surrounding mountains and golf course from EVERYWHERE. TWO Glass panel walls retract for true indoor-outdoor living and allow natural light to flood every room while showcasing the incredible scenery. The open-concept living and dining areas on both levels are spacious and flow seamlessly, providing a perfect environment for both relaxation and social gathering. Plus a zero edge ''spool'' that is completely private. JUST WOW!

15949 E Ridgestone Drive, Fountain Hills

13512 N Granite Way, Fountain Hills
$1,050,000
4 Beds ⋅ 5 Baths ⋅ 6813459 MLS ⋅ Sunridge Canyon Parcel N East SubDv. ⋅ CLOSED Status
Designed to fit into a natural outcropping granite boulder structure, this home seamlessly blends into the stunning landscape and lives up to its address. This exceptionally unique home in the Sunridge Canyon neighborhood of Fountain Hills is truly one of a kind. Massive iron doors welcome you into a warm and inviting space adorned with Cantera flooring and boulder accents. Perfect for hosting guests or accommodating multi-generational households, the thoughtfully designed floorplan boasts en-suite bedrooms and multiple patios for outdoor enjoyment. The gourmet kitchen is a chef's dream with hardwood cabinetry, granite counters, a gas cooktop, and a spacious walk-in pantry. A private primary suite offers a serene patio with a spa, luxurious soaking tub, & walk-in shower. 2 LOTS INCLUDED! Outside, soak in the breathtaking mountain views while lounging by the heated negative edge pool, relaxing in the spa, or grilling at the BBQ island with bar seating. Plus, an oversized 3-car garage provides ample storage for all your needs.

13512 N Granite Way, Fountain Hills

10606 N Indian Wells Drive, Fountain Hills
$1,380,000
4 Beds ⋅ 5 Baths ⋅ 6813129 MLS ⋅ Fountain Hills Arizona No. 401-A SubDv. ⋅ CLOSED Status
Experience elevated desert living in this stunning home near Desert Canyon Golf Course, offering over 4,000 sq. ft. of thoughtfully designed space. The main level features a great room with a fireplace, a gourmet kitchen with custom alder cabinets and granite countertops, and a dining area with breathtaking views. The primary suite boasts a private balcony, custom walk-in closet, and a spa-like bath with a soaking tub and walk-in shower The lower level is perfect for entertaining, featuring a family room with two spacious bedrooms both en-suites, plus an additional 3-quarter bath with pool access. Step outside to your private backyard oasis with a pool, spa, and water feature. Additional highlights include an oversized three-car garage with built-in storage, and abundant closet space. This Fountain Hills gem offers the perfect blend of luxury, comfort, and breathtaking views!

10606 N Indian Wells Drive, Fountain Hills

15728 N Mountain Parkway, Fountain Hills
$4,400,000
4 Beds ⋅ 5 Baths ⋅ 6811209 MLS ⋅ Eagles Nest Parcel 1 Amd SubDv. ⋅ CLOSED Status
Within the prestigious guard-gated community of Eagles Nest in Fountain Hills, this nearly 4,400 sq. ft. architectural masterpiece redefines modern desert living. The main residence features 3 spacious en suite bedrooms plus an office/den. Also included is a detached cabana—a versatile studio space ideal for a guest retreat, private home gym, or creative haven. Designed with no expense spared, this home caters to the most discerning tastes. From the chef's kitchen equipped with top-of-the-line Wolf, Sub-Zero, and Cove appliances to the elegant quartzite and porcelain finishes throughout, every detail exudes sophistication. The interiors seamlessly blend with the outdoors, where you'll find a breathtaking negative-edge pool, raised spa, and a gas fire feature- all set against the backdrop of sweeping panoramic views from Four Peaks and the Verde River to the Superstitions and the World-Famous Fountain. The luxurious primary suite offers a true sanctuary with a built-in fireplace, spa-like bathroom, and Saxony beverage center. Smart home technology, spray foam insulation, and energy-efficient systems elevate the home's functionality while maintaining eco-conscious comfort. Eagles Nest offers the ultimate blend of privacy, natural beauty, and exclusivity. With completion estimated for August 2025, this home is an unparalleled opportunity to own a piece of desert perfection.

15728 N Mountain Parkway, Fountain Hills

9619 N Longfeather --, Fountain Hills
$1,350,000
4 Beds ⋅ 5 Baths ⋅ 6811086 MLS ⋅ Eagle Mountain Parcel 9 SubDv. ⋅ CLOSED Status
Perched above the 9th hole with panoramic golf course and mountain views, this home is located in the prestigious guard-gated Eagle Mountain community in Fountain Hills. The adobe-inspired design blends southwestern charm with modern luxury. With primary suites on both floors, it's perfect for multi-generational living, offering privacy and convenience. The entertainer's backyard features a pool, spa, and outdoor kitchen with stunning views. Thoughtful updates include a newer irrigation system, HVACs, water softener, hot water heater, interior paint, blinds, and epoxy garage floors. Offered fully furnished, this is a rare opportunity in one of Fountain Hills' premier golf communities.

9619 N Longfeather --, Fountain Hills

14846 E Valley Vista Drive, Fountain Hills
$1,599,000
4 Beds ⋅ 5 Baths ⋅ 6809448 MLS ⋅ Summit At Crestview SubDv. ⋅ CLOSED Status
Spectacular New Home with Casita! Discover this hillside haven with mesmerizing views, day and night. Situated on a spacious pool-size lot on the border of Scottsdale, this home showcases contemporary architecture including a gourmet kitchen with stacked-to-the-ceiling cabinets, upgraded appliances including a gas range and built-in fridge, and elegant hardwood floors. Impressive great room with high 12' ceilings leading to a large covered terrace, perfect for soaking up the views. The expansive master suite offers panoramic views and a luxury super shower. Generous room sizes and a recreation room in the walk-out basement. The interior boasts Santa Fe smooth wall texture, a sand stucco exterior, and complete landscaping front and back. This Energy Star Certified home. Meticulously upgraded throughout. And there's so much more! Don't miss out on this perfect blend of luxury and comfort.

14846 E Valley Vista Drive, Fountain Hills

15402 E Crested Butte Trail, Fountain Hills
$2,575,000
4 Beds ⋅ 5 Baths ⋅ 6806491 MLS ⋅ Firerock Parcel L-1 SubDv. ⋅ CLOSED Status
Discover the epitome of elegance and comfort in this stunning Fountain Hills residence, perfectly nestled in a prestigious gated community of Firerock. This single-level home boasts an expansive 4,688 square feet of living space, including four luxurious bedrooms and 4.5 bathrooms. Each bedroom offers its own sanctuary, with ample space and serene views. The heart of the home features a chef's kitchen, equipped with top-of-the-line appliances and an open layout that makes cooking a joyous event. The adjacent living areas are adorned with interior designer furnishings that blend seamlessly with the natural beauty visible through pocket sliding doors, which also provide an effortless transition to the outdoor living space. Speaking of outdoors, redefine relaxation in your own private oasis where the views are second to none. Patio features exterior heaters, outdoor television, fireplace and grilling area. Functionality meets luxury with a split floorplan that ensures privacy for the primary bedroom while maintaining an inviting flow throughout the home. The detailed design touches and high-end finishes speak volumes of the craftsmanship invested in this property. Community features are just as enticing, with the Firerock Clubhouse just a stone's throw away. Target, Frys, Safeway and access to the 87 highway ensure convenience is at your doorstep. This home isn't just a place to live, it's a lifestyle waiting to be embraced. Make it yours and experience unparalleled living every day.

15402 E Crested Butte Trail, Fountain Hills

16439 E Nicklaus Drive, Fountain Hills
$1,452,500
4 Beds ⋅ 5 Baths ⋅ 6803226 MLS ⋅ Fountain Hills Arizona No. 403-B SubDv. ⋅ CLOSED Status
Nestled on an elevated, 1.27 ACRE HOMESITE overlooking the natural beauty of Sonoran Desert terrain, this timeless, architecturally inspiring home was designed to capture BREATHTAKING VIEWS! Spacious estate with approximately 7,000 square feet under roof, offering a flexible floor plan, expansive covered balcony, large covered patio, covered porch, and oversized garage. Luxury and quality throughout, including artistic wood/glass front door, beautiful gourmet kitchen, granite countertops, travertine, marble, warm woods, separate office, separate sitting room/den, guest suite, spectacular main suite, and more ($100,000+ in 2024 renovations). The resort-style rear yard completes this magical setting with an amazing pool, water feature, inviting spa, stunning sunsets, and SCENIC VIEWS!

16439 E Nicklaus Drive, Fountain Hills

13454 N Stone View Trail, Fountain Hills
$2,850,000
4 Beds ⋅ 5 Baths ⋅ 6800346 MLS ⋅ Adero Canyon SubDv. ⋅ CLOSED Status
Come tour this rare Adero Canyon mountain-side single level contemporary masterpiece with a separate casita and your own private mountain views! This award-winning Parker floor plan has 15 foot ceilings, huge sliding window pocket doors and custom-built walnut beams and woodwork. The kitchen is enormous and gorgeous, decked out with Wolfe and Sub-Zero appliances, a large Sub-Zero wine fridge, 6 burner cooktop, double ovens and quartz counters. The main house has three spacious en suite bedrooms. The primary bath has custom stonework and a custom vanity. Enjoy a huge entertainer's backyard with a heated pool, an oversized 10'x 6' connected spa, built-in grill and fridge and an eight foot fire pit! Gorgeous oversized potted plants accent the expansive ground of travertine. A one of a kind!

13454 N Stone View Trail, Fountain Hills

16149 E Thistle Drive, Fountain Hills
$1,675,000
4 Beds ⋅ 5 Baths ⋅ 6799472 MLS ⋅ Cuesta Acres SubDv. ⋅ CLOSED Status
Don't miss this spectacular Mediterranean retreat overlooking the fountain of Fountain Hills. Forever views of mountains in the daytime and city lights at night. Entertainment room with grand views, wet bar, and huge retracting corner doors giving indoor and outdoor continuity to the pool, spa and fountain. Surround sound inside and outside. The gourmet kitchen has custom alder wood cabinets, huge pantry and so much more. The master suite offers a spa-like bath, oversized walk-in closet with custom cabinets, French doors to the patio. Or enjoy multiple living areas with several inviting areas to relax and rejuvenate. The west wing has a media room, common area, three more bedrooms with baths that are each unique in style. This pristine well-maintained home has been upgraded throughout the years. Including many electrical upgrades, prewired for solar and 50 amp charging station in the garage. Located at the end of a cul-de-sac down a long private driveway. This large 2.79-acre lot cannot be seen from the road and is very private. It also borders open space creating a serene and private atmosphere. If you need more, there's room to build a casita or RV garage. The exquisite attention to detail, private setting, forever views and location make this home a rare find.

16149 E Thistle Drive, Fountain Hills

11821 N Sunset Vista Drive, Fountain Hills
$2,475,000
4 Beds ⋅ 5 Baths ⋅ 6797207 MLS ⋅ Eagle Ridge At Fountain Hills SubDv. ⋅ CLOSED Status
Eagle Ridge - A Modern Masterpiece with Breathtaking Mountain Views! Indulge in the pinnacle of sophisticated living at Eagle Ridge, where elegance meets unparalleled design. This stunning home boasts sweeping mountain vistas and exudes opulence at every turn. The heart of the home is a state-of-the-art kitchen, crafted for the discerning chef, while the grand great room features soaring 16-foot beamed ceilings and an expansive stacking sliding door, seamlessly blending indoor and outdoor living. The private bedroom suites are both spacious and serene, with the primary bath offering a spa-like retreat—designed to elevate your daily experience to a luxurious escape. Step outside into a resort-style backyard oasis, complete with a Travertine patio, dramatic fire bowls, a firepit, a shimmering pool, and an elevated spillover spa. The expansive covered living space is complemented by a fully equipped built-in kitchen, providing the perfect setting for alfresco dining and entertaining in style. Offering abundant space for family and guests, this home includes 4 generously sized bedrooms and 4.5 opulent baths, creating the ultimate retreat for relaxation and privacy. Luxurious features include: A striking 10-foot modern glass and metal front door, accompanied by sleek sidelights. An open, expansive layout with single-level living for maximum convenience. A stylish office with built-in closet storage, perfect for working from home. Porcelain tile throughout the main living areas, accented by elegant glass tile details. Thoughtfully upgraded lighting and fans to enhance every room's ambiance. A chic powder room featuring a floating vanity with under-mount lighting for a refined touch. An elegant dining area illuminated by two sophisticated pendant lights. A unique magnetic track at the bottom of an 18' automatic screen along the sliding doors keeps domestic animals inside and wild ones out. Conveniently, the master suite closet also features side-by-side washer/dryer hookups, while a coffee bar in the bathroom adds an extra touch of luxury to the living space, offering a dedicated spot for brewing your favorite beverages, blending modern functionality with comfort. For peace of mind, this home also includes a state-of-the-art security system with exterior cameras, ensuring both security and serenity.

11821 N Sunset Vista Drive, Fountain Hills

Copyright 2026 Arizona Regional Multiple Listing Service, All rights reserved. The data relating to real estate for sale on this website comes in part from the Arizona Regional Multiple Listing Service. All information deemed reliable but not guaranteed and should be independently verified. All properties are subject to prior sale, change or withdrawal. Neither listing broker(s) nor Arizona Regional Multiple Listing Service shall be responsible for any typographical errors, misinformation, misprints and shall be held totally harmless.

How much is your home worth?

Get instant property value now!