Refine Search
Sort by
$992,500
5 Beds ⋅ 3 Baths ⋅ 6808614 MLS ⋅ Stellar City Air Park SubDv. ⋅ CLOSED Status
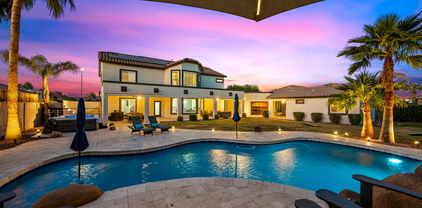
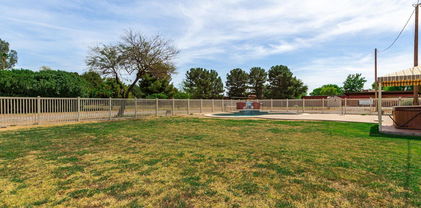
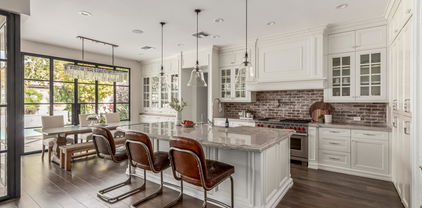
Homes in the Stellar Airpark community don't become available often, and certainly not as beautifully updated as this home. The sprawling ranch style makes for fantastic curb appeal with a large front yard for the kids and a spacious front paver patio and exceptional backyard, perfect for entertaining friends and family. The kitchen has abundant counter space and the large island with counter seating is the perfect spot for the kids to do homework while you cook and the ideal setting for entertaining. The kitchen and three full baths have all been updated with crisp white cabinetry and light stone counters, creating a bright space throughout. The floor plan is exceptional, offering multiple living spaces for family room, formal dining, a game room, so many options to meet your family's lifestyle! There's an office or gym space off the master bedroom with sliding barn doors so you can close off your 'work' at the end of the day. The laundry room is located just off the kitchen and garage and is a legit laundry space (something many AZ homes lack) with plenty of storage. The backyard is truly exceptional with a large ramada, outdoor style kitchen with counter bar along with multiple seating areas including a fire pit to enjoy in our cooler months and a sparkling pool for our Arizona summers! No HOA keeps cost down and for the aviation enthusiast Stellar Airpark offers the opportunity to rent a space (this is separate and not included as an amenity).

8 N Stellar Parkway, Chandler

$1,100,000
4 Beds ⋅ 3 Baths ⋅ 6807315 MLS ⋅ Carrizal-Z SubDv. ⋅ CLOSED Status
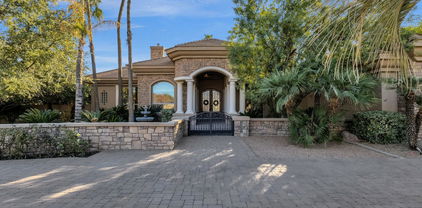
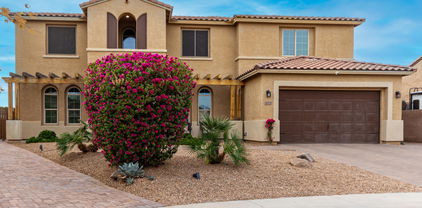
This single-level Masterpiece sits on a 14,000+sqft lot with 3-car-garage and features 4 Bedrooms/ 2.5 Bathrooms plus an office. It shows pride of ownership with High end custom finishes that were the icing on the cake for this remodeled TW LEWIS home. Some recent upgrades include: Owned Solar, NEW ROOF in 2023 with 30 year transferable warranty, plantation shutters throughout and much more! With it's unique stone accents on the entry pillars and trim surrounding the designer iron front door, the curb appeal screams luxury as you enter. Open the door and your jaw will drop with the high ceilings, wood-look tile floors and brick inlay. Custom shimmering wall design is the perfect accent for the dining room that can host plenty of friends and family. The open-concept kitchen and Family Room are light and welcoming, but cozy at the same time with the custom stone gas fireplace. The white/grey quartz counters perfectly pair with the marble backslash, and high-end 48inch gas range, built-in refrigerator, dual beverage fridges, and glass faces on some of the cabinet doors. Walk in to the the luxurious Master Suite that offers a spa-like bathroom with a soaking tub, separate marble shower, and walk-in closet with custom storage, shelving and finishes. The guest bedrooms showcase high ceilings, large windows, and spacious closets. The guest bathroom and powder rooms weren't spared any expense with their finishes. The backyard is a private oasis with an extended covered patio, bistro lights, artificial turf, fruit trees, and a sparkling pool and spa that were recently resurfaced. This isperfect for entertaining or unwinding in privacy. LOCATION, LOCATION, LOCATION! With easy access to the 202 and 101 freeways, you can quickly get to shopping, restaurants, entertainment, and the airport. As an added bonus, this beauty is in the Top Ranked School District in Arizona. It also offers Great private and Charter Schools such as BASIS and CTA Independence. It is very rare for houses to be sold in this community. Don't miss this opportunity to make this YOUR HOME!

1007 W Armstrong Way, Chandler

$1,020,000
4 Beds ⋅ 4 Baths ⋅ 6806669 MLS ⋅ Belmont Estates SubDv. ⋅ CLOSED Status
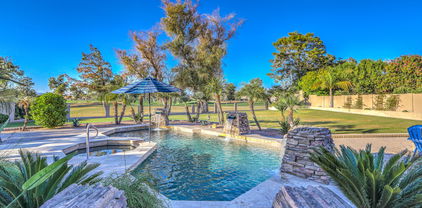
Welcome home to Belmont Estates, conveniently located in the heart of Chandler. Your new home has a spacious, open floor plan great for entertainment. Large kitchen with Quartz countertops with huge island, stainless steel appliances, 42'' custom white cabinets, classic tile backsplash, gorgeous tile throughout, upgraded carpets in bedrooms. This 4-bedroom, 3.5 bath home features a Flex Room great for formal dining or an office. The primary bedroom suite includes dual closets. Primary bathroom has upgraded quartz countertops with double sinks and a separate custom tile shower and tub. Wood shutters on windows throughout the house, designer light fixtures, 10ft ceilings,8ft interior/exterior doors and plenty of storage space, paver driveway/walkway with lush green front landscaping. 3 car tandem garage with cabinets, new garage opener, epoxy garage floor, soft water loop with softener, gas tankless water heater with booster, and R/O loop. Rain gutters, new pool pump, exterior painted last year, electric sun screen on rear patio, newer dishwasher, speakers patio and family room and plantation shutters. A large 15ft multi-slider door is like having a sliding glass wall, that opens to your private outdoor oasis featuring a lush, landscaped backyard with trees, plants and artificial turf area, luxury private pool/spa with custom water features and perfect outdoor living space with awesome views of the AZ sunsets. This exceptional multi-slider brings the outdoor/indoors together to extend your living space. Some extra items that will convey with home are the wall unit in great room, murphy bed, washer/dryer and both refrigerators. Situated on charming tree-lined streets, it's just a short stroll or bike ride to Centennial Park's 11 acres of family-friendly amenities. Close to many upscale shopping, dinning and work centers.

2861 E Sunrise Place, Chandler

$1,010,000
7 Beds ⋅ 4 Baths ⋅ 6802066 MLS ⋅ Barrington SubDv. ⋅ CLOSED Status
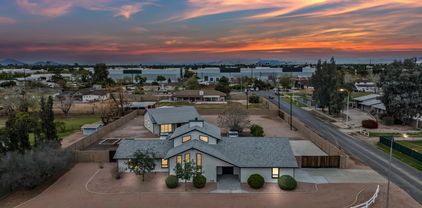
Welcome to Barrington Estates, where elegance meets everyday comfort in this former model home—featuring main floor primary suite & 6 upstairs bedrooms. The main-floor primary suite is pure luxury, featuring a spa-like ensuite with a jetted tub, dual-sided closet, and private access to your resort style back yard. Step inside and experience grand living at its finest—soaring ceilings, sun-drenched interiors, and versatile spaces to fit every lifestyle. Whether you're hosting in the expansive gourmet kitchen, unwinding in your future movie room, or hitting personal records in your private fitness room, this home delivers. The man cave is primed for game nights, the kids' play space keeps little ones entertained, and the dedicated work-from-home office ensures maximum productivity. Downstairs Playroom or office? Check! Upstairs, the grand loft and bonus room offer even more possibilities. Double Laundry Rooms One upstairs and one down. Outside? Welcome to your personal year round paradisea heated, self-cleaning PebbleTec pool and spa with a slide, grotto, and water feature, all framed by lush palms and majestic oaks. Shady oak trees allow for outdoor play even at peak of summer. With coveted North-South exposure, every day feels like a resort getaway. But it's not just about the homeit's about the lifestyle. Barrington Estates is a tight-knit, golf-cart-friendly community where neighbors become friends, kids play freely, and families gather for impromptu get-togethers.With top-rated local and prestigious private schools nearby and plenty of opportunities to explore, this is a forever home in a neighborhood you'll never want to leave. This is more than a homeit's a lifestyle upgrade. Ready to experience it for yourself? Winter grass was not seeded seller open to adding turf or reseeding real grass.

2205 E Taurus Place, Chandler

$1,980,000
5 Beds ⋅ 5 Baths ⋅ 6802020 MLS ⋅ Circle G At Riggs Homestead Ranch Unit 5 SubDv. ⋅ CLOSED Status
This newly updated home is a rare find within the prestigious neighborhood of Circle G. Offering 5 bedrooms and 4.5 baths, there is room for everyone to enjoy their privacy and still spend time together in the large game room or office/den. The kitchen has new stainless appliances, quartz countertops and beautiful, modern fixtures. It opens to the family room w/ fireplace and overlooks the backyard. The spacious master suite has his/her closets, walk in shower and double vanities. If you enjoy outdoor living, you will love the covered patio, built in BBQ, large grass area, sparkling pebble tec pool, pergola seating area, above ground spa and a RV gate with concrete slab. Add a large circular driveway, 3 car garage w/ epoxy flooring and built in storage cabinets to make this home a 10

2536 E Wood Place, Chandler

$1,075,000
5 Beds ⋅ 5 Baths ⋅ 6801715 MLS ⋅ Old Stone Ranch SubDv. ⋅ CLOSED Status
Storybook Living Awaits in South Chandler's Popular Lake Community of Old Stone Ranch! This rare opportunity has it all! The Location, Neighborhood, ''A'' Rated Schools, & Hot New Developments/Amenities. Enhanced Tuscan Style inspired Shea Home is move-in ready & features highly desirable upgrades throughout including Designer Interior Finishes, Soaring 25' Ceilings at Grand Front Entry, Modern Floor Plan w/Open Great Room Concept, Stunning Chef's Kitchen Layout w/ Kitchen Island/Breakfast Bar, New 48'' KitchenAid Professional Dual Fuel Range/Double Ovens, 48'' Built-in Monogram Fridge/Freezer & more. Renovated Private Backyard Oasis for all the Summers Days & Nights you've earned to relax & entertain! Come Look Around. See Yourself Living Here. Fall in Love & Make an Offer! Entertain & Soak up the sun in your very own Resort Style Heated Pool & Spa. Offering a vibrant PebbleTec swimming pool w/Water Features & Multi-Colored Underwater Illumination. Beautifully designed green backyard landscape includes Huge Grassy Play Area w/ Gas Fire Pit & Private Sitting Area. Oversized Covered Patio, Travertine Pavers & Built-In BBQ. Premium Interior Home site at 12,374 SF & directly across the Lake & Walking Trails. Old Stone Ranch has been the majestic destination community known for its picturesque scenery and neighborhood charm. It's warm and inviting, full of friendly neighbors, engaging lifestyle and exceptional educational opportunities. Featuring several parks, playgrounds, basketball & sand volleyball. Located within South Chandler, residents take advantage of the countless nearby amenities including the 101 & San Tan 202 freeways, shopping, dining, entertainment, airports, hospitals, booming business corridors, hot new Southeast Valley Developments and The Highly Prized Public, Charter & Private Schools nearby. Send your kids to school with confidence!

3829 E Sawtooth Drive, Chandler

$990,000
4 Beds ⋅ 3 Baths ⋅ 6801233 MLS ⋅ Fulton Ranch Parcel 5 SubDv. ⋅ CLOSED Status
Located in the heart of Ocotillo, this Fulton Ranch property is a gem. Professionally remodeled inside and out, with modern luxurious finishes. The brand new kitchen includes quartz counters, stainless appliances, 36 inch gas range, stunning oversized waterfall island, all accented with natural wood inlays. Beautilful white oak spc flooring, 7.5 inch baseboards and new bedroom carpet. Custom 8ft linear fireplace surrounded by natural stone highlights the family room overlooking the pool. With 4 bedrooms and an office, this home truly has it all! Primary suite offers tranquillity, with oversized shower and freestanding tub. Escape to the backyard oasis...transformed with brand new turf, travertine pavers and a modern pergola. (2) New Carrier AC units(2.5 and 4.5ton) as well as both furnaces New hot water tank New RO system and water softener (both owned) All new stainless appliances and commercial 6 burner gas range New interior/exterior paint New SPC flooring and 7.5" baseboards New carpet in kids/guest bedrooms All cabinetry professionally refinished New hardware throughout home New fans, lighting and recessed LEDS New 100" fireplace New fixtures throughout home New Lumataj quartz counters in kitchen and primary bath New Fossil Grey quartz in laundry room and full bath All bathrooms updated with new sinks, fixtures, toilets, stone and glass doors New Bermuda turf New travertine pavers New 11'x13' louvered pergola, New backyard landscaping and irrigation

205 W Blue Ridge Way, Chandler

$995,000
4 Beds ⋅ 2 Baths ⋅ 6801161 MLS ⋅ Ocotillo Lakes SubDv. ⋅ CLOSED Status
Welcome to life in Ocotillo Lakes! This gorgeous WATERFRONT single-level home offers breathtaking lake and sunset views from the moment you walk through the front door. Relax with morning coffee or afternoon wine on the back patio overlooking the lake, a sparkling pool and plenty of natural grass. The split floor plan features a spacious primary suite with remodeled bath and shower. Three additional bedrooms and bathroom on opposite side. The kitchen features an island and opens to the family room. You'll love the large windows with plenty of natural light. Brand new roof and exterior paint in 2024 and HVAC in 2017. All this with the convenience of shopping, Snedigar Sports Complex, Hamilton High School just down the street. This is the ONE!

1671 W Crescent Way, Chandler

$1,225,000
4 Beds ⋅ 4 Baths ⋅ 6800480 MLS ⋅ Rockwood Estates SubDv. ⋅ CLOSED Status
Welcome home to this stunning updated home in the highly desired Rockwood Estates. This home features over 4,300 sqft of living space w/ a separate guest house, fully equipped gym & sauna! Newer roof (2021), windows, maple engineered wood flooring, freshly painted interior & exterior & solar system (owned)! Gourmet chef's kitchen w/ stainless appliances & granite counters. Downstairs theater room! Upstairs primary suite features bay window overlooking backyard & spa-like ensuite bath! Also upstairs oversized loft, two beds w/ shared bath & laundry room. Guest house lives like a studio apartment w/ mini kitchen & full bath! Large backyard oasis includes spa, heated Pebble Tech pool w/ a stone waterfall & slide! Covered back patio w/ mister system! RV gate w/ Parking, 3 CAR (split) garage! Welcome home to this stunning updated home in the highly desired Rockwood Estates! This luxurious home features over 4,300 sqft of living space with separate guest house, fully equipped home gym and sauna! The home features newer roof (2021), new windows, new flooring throughout, freshly painted interior & exterior, custom entry doors, plantation shutters, a pre-wired surround sound system & a solar system that you will own! As you enter the main home you are greeted by beautiful new maple engineered wood flooring, freshly painted walls & an elegant staircase. You will love the open floor plan which is great for entertaining! The jewel of the home is the Gourmet Chef's kitchen with white cabinetry & crown molding, stainless steel appliances including a gas range, subway tile backslash, custom granite countertops, a full walk-in pantry, & an island with an abundant breakfast bar. Directly off the kitchen is your great room which has a stone-accented fireplace, & your breakfast nook to enjoy your morning coffee with a view of your backyard oasis! Also, downstairs is your theater room with stage-like seating! Venture upstairs to find your primary suite that features a gorgeous bay window overlooking your backyard, a sitting room & spa-like ensuite bathroom with two vanities & a glass block wall step-in shower & walk in closet! Also, upstairs is an oversized loft which is wonderful for a game room/playroom/office. Two additional bedrooms with a shared bathroom - but each have a separate private sink, & your laundry room complete the upstairs. Your standalone guest house features a mini kitchen, full bathroom & enough space for a king-size bed! Just outside your guest house is your standalone gym & sauna! Your backyard oasis will have your friends & family wishing you had them over all the time! Watch the sunset while drinking your favorite beverage from your newer state-of-the-art spa or plunge into your heated Pebble Tech pool with a stone waterfall & slide! Enjoy & relax under your covered patio with mister system! The lush landscaping lights up beautifully at night! The property has it all & so much more! RV gate with RV parking, 3 CAR (split) garage (2 car garage with separate 1 car garage)! Pre-inspected! This home is truly one of a kind!

851 E Birchwood Place, Chandler

$1,007,000
4 Beds ⋅ 4 Baths ⋅ 6799624 MLS ⋅ Pescara SubDv. ⋅ CLOSED Status
Welcome to your ELEGANT & SPACIOUS DREAM HOME in Chandler's prestigious Pescara. The perfect lifestyle blend of LUXURIOUS MODERN LIVING and comfort. The current owner has cherished family memories of this wonderful property and knows you will find it simply amazing. Stunning features include: A GENEROUS FLOOR PLAN with abundant natural light. Chef's GOURMET KITCHEN with granite countertops, high-end appliances and ample cabinetry. MASTER SUITE complete with large en-suite bath featuring dual vanities, a soaking tub and walk-in shower. VERSATILE LIVING SPACES to maximize work, play and entertainment. PRIVATE OUTDOOR OASIS with beautifully landscaped yard and patio. Highly desirable PRIME LOCATION easy for any commute, A+ rated schools, parks, shopping & dining. Plan to see it today!

3574 E Gemini Place, Chandler

$1,045,000
4 Beds ⋅ 3 Baths ⋅ 6799596 MLS ⋅ Belmont Estates SubDv. ⋅ CLOSED Status
Welcome to your beautiful 4 bedroom with office and den, 2.5 bathroom home in Belmont Estates in Chandler! Chef's kitchen with oversized quartz island, butlers pantry, white cabinetry, tile backsplash, gas cooktop with hood vent, breakfast nook, and stainless steel GE appliances opens great room with fireplace, Backyard is perfect for entertaining featuring salt water pool with Baja step, spa, gas fire pit, pergola with outdoor kitchen, and covered travertine patio. Primary suite with walk in tile shower, soaking tub, double sinks with vanity, and walk in closet overlooks backyard. Shutters throughout entire home. Fourth bedroom is den with walk in closet and can be easily converted back to 4th bedroom. See documents tab for a full list of upgrades.

2710 E Sunrise Place, Chandler

$1,507,500
4 Beds ⋅ 5 Baths ⋅ 6798950 MLS ⋅ Ryan Estates SubDv. ⋅ CLOSED Status
This gorgeous timeless ranch style custom home sits on over a half acre lot in the gated community of Ryan Estates. Step into this stunning 4,059 square foot home featuring 4 bedrooms, 4.5 baths, 2 office areas and flex/game room. Partially remodeled kitchen has Alder wood cabinets, subzero refrigerator and Calcutta Blanco quartz countertops. With plenty of space to spread out, this home has a split floor plan and and an open concept layout. New custom built in closet in the primary. All rooms have large walk in closets. The 3 car extended garage with cabinets has a side entrance. The wide corner lot is perfect for entertaining with an oversized pool/spa with grotto and waterslide, outdoor shower, built in BBQ, built in misting system, full size volleyball court and extended R.V. gate with extended plot area. New 2022 kitchen appliances, new 2023 washer all bathroom counters redone in winter of 2022, master bathroom and jack/jill bathroom redone in 2018, custom master closet done in 2022, 3 new AC units 2022. Ryan Estates has only 42 homes in the community and all one story or basement homes. 4 miles from Chandler Regional hospital 2 miles from Banner Ocotillo 3 miles from Intel

100 W Sparrow Drive, Chandler

$1,585,000
8 Beds ⋅ 6 Baths ⋅ 6798447 MLS ⋅ Circle G At Riggs Homestead Ranch Unit 5 SubDv. ⋅ CLOSED Status
Step into a world of elegance and luxury with this extraordinary custom-built home, nestled in the highly sought-after Circle G Ranch at Riggs Homestead subdivision. A masterpiece of design and craftsmanship, this expansive single-level residence with a walk-out basement and separate casita offers a seamless blend of timeless sophistication and modern amenities. From the moment you enter, you are welcomed into a dramatic Great Room with soaring ceilings and a captivating gas fireplace, perfect for both quiet evenings and entertaining guests. The thoughtfully designed layout ensures every space is as functional as it is stunning. The Great Room flows seamlessly into the gourmet kitchen, a chef's dream. With a center island, abundant cabinetry, electric cooktop, double ovens, built-in refrigerator/freezer, dishwasher, and ice maker, this kitchen is both functional and impressive. Adjacent to the kitchen, you will find a Butler's Pantry for additional storage and a walk-in pantry to keep your culinary essentials organized. The formal dining area is illuminated by natural light from expansive windows and boasts high coffered ceilings, making it the perfect space for hosting dinner parties. The adjoining huge breakfast bar easily seats over 6, creating an ideal setting for casual dining. The East Wing is home to the master suite, a sanctuary of comfort and luxury, featuring a spacious bedroom area, private exit to your backyard oasis, and a generous sitting room. The master bathroom is a retreat in itself, offering his and hers vanities, expansive walk-in closets, and a jetted soaker tub with a dual-sided fireplace that creates a spa-like atmosphere. A private sauna, walk-in shower, and access to a serene private courtyard enhance the space's tranquility and opulence. With 7 generously sized bedrooms in the main house, including two wings offering privacy and comfort, this home provides ample space for family and guests. The West Wing features two additional bedrooms, each with private desk areas, while the Jack & Jill bathroom offers private vanities, walk-in closets, and separate shower and toilet rooms for ultimate convenience. An extra-large office/den can easily be converted into another bedroom, adding flexibility to this already expansive home. The laundry room is a dream, offering abundant storage, a laundry sink, space for multiple washers and dryers, and even room for a second refrigerator and freezer. The Basement: A True Entertainer's Paradise The walk-out basement is a space like no other. With a dedicated entertainment area featuring a built-in electronics niche, sliding glass doors leading to a private patio, and a fully equipped kitchenette for snacks and drinks, this basement is ideal for hosting gatherings or simply unwinding in style. There are two additional bedrooms, each with separate storage and desk areas, and another Jack & Jill bathroom for added convenience. Separate Casita - Ultimate Guest Retreat A standout feature of this property is the casita, offering a private retreat for guests or extended family. This fully-equipped studio includes a bedroom, spacious living area, kitchen, and bathroom, with a side door leading to a charming patio area, making it an ideal space for privacy and comfort. Lush Grounds and Outdoor Luxury Set on an expansive 35,010 sq ft lot, the grounds of this estate are a haven for outdoor living. The circular driveway leads to a beautifully manicured front courtyard featuring a tranquil fountain. The backyard is a resort-style paradise with a private pool, & built-in spa. Enjoy the Arizona sunshine by the outdoor kitchen with bar seating for guests or gather around the built-in fireplace for cozy evenings outdoors. A propane gas system heats the pool, outdoor fireplace, and firepit, ensuring year-round enjoyment. For those with an adventurous spirit, the property includes an RV hookup, making it easy to travel in style. This home is equipped with central vacuum, sophisticated home systems, and ample storage throughout. Every detail has been meticulously designed to ensure the highest level of comfort, convenience, and elegance. A Truly Rare Opportunity - this estate offers a rare opportunity to experience the height of luxury living in one of the most prestigious communities. Whether you are relaxing in your private retreat or hosting an elegant soiree, this home is designed for those who demand the very best.

2549 E Cherrywood Place, Chandler

$1,075,000
4 Beds ⋅ 4 Baths ⋅ 6795947 MLS ⋅ Fieldstone Estates SubDv. ⋅ CLOSED Status
Experience luxury living in the gated community of Fieldstone Estates! This 1/3-acre corner lot home backs to a greenbelt with only one neighbor, offering ultimate privacy. The remodeled kitchen features custom cabinetry, quartz countertops, a quartzite island, dual ovens, gas cooktop, apron sink, and stainless appliances. The split floor plan with guest suite, bonus rooms & Den has it all! Owner's suite includes a spa-like bath, soaking tub, walk-in shower, remodeled vanities. Guest Suite with Ensuite perfect for teens or in-laws. The backyard oasis boasts a Pebble Tec pool, baja step, water feature, pergola, built-in BBQ, and lush grass. Enjoy a front courtyard with a gas fireplace, a 3-car epoxy-coated garage, and a vibrant community with trails, mature landscaping, and amenities!

744 E County Down Drive, Chandler

$3,850,000
5 Beds ⋅ 8 Baths ⋅ 6795160 MLS ⋅ Indian Mesa Estates Amd Replat SubDv. ⋅ CLOSED Status
This fully renovated Chandler estate redefines luxury living, offering nearly 7,000 square feet of beautifully curated space with 5 bedrooms and 8 bathrooms. Seamlessly blending modern design with spacious, inviting environments, every detail has been meticulously crafted to deliver a living experience that's both sophisticated and welcoming. Nestled on an expansive, nearly one-acre lot in a secluded neighborhood with no HOA, the property guarantees complete privacy thanks to its 15-foot-tall hedge of mature Ficus trees. Ample parking is available with five oversized garage spaces and a 45-foot conditioned RV garage/workspace, ideal for vehicles and recreational toys alike. Upon arrival, guests are welcomed by an inviting courtyard featuring an oversized fire element. The grand entrance opens into an expansive open-concept layout, showcasing impeccable craftsmanship throughout. With soaring 14-foot ceilings, the home is bathed in natural light, creating a warm and airy ambiance. The chef's kitchen is a culinary dream, equipped with top-of-the-line appliances and a striking 14-foot island perfect for meal prep and entertaining. A climate-controlled, 350-bottle wine room serves as a captivating design focal point. Adjacent is a fully outfitted butler's pantry with an additional sink, dishwasher, built-in refrigerator, nugget ice machine, and Miele coffee makerproviding unmatched convenience and storage. The primary suite spans nearly 1,200 square feet and provides the ultimate in privacy. It features a spacious walk-in closet with a built-in washer and dryer. The spa-like ensuite bathroom boasts a freestanding soaking tub, a generous walk-in shower and designer finishes that exude tranquility and elegance. The main level also includes a private office and three additional ensuite bedrooms, offering both comfort and privacy for all residents. The lower level presents a bright, versatile space complete with a wet bar, wood-burning fireplace, fitness area, guest bedroom, and a full bathroomideal for entertaining or relaxing. Outside, a private oasis awaits. The oversized patio, featuring high-end outdoor kitchen appliances overlooks a stunning 1,200-square-foot resort style pool and spa. This tranquil backyard setting is perfect for hosting gatherings or enjoying quiet moments. With over 10,000 square feet of turf the expansive lawn provides ample space for recreation, pets, and outdoor activities, including a sand volleyball court, putting green, sauna, and two outdoor showers. Enhancing the property's entertainment appeal is an 800-square-foot pool house, complete with a full bathroom, waterfall-edge bar with four taps and a liquor dispenser, commercial ice maker, professional soda gun, and flip-out service windowperfect for creating unforgettable events and parties. This Chandler estate stands as a true masterpiece, offering unparalleled luxury, exceptional design, and an extraordinary living experience.

611 N Tamarisk Street, Chandler

$1,253,253
4 Beds ⋅ 4 Baths ⋅ 6794775 MLS ⋅ Earnhardt Ranch SubDv. ⋅ CLOSED Status
New Home Chandler, Quick Closing, Backing to Open Space. Highly upgraded with woodlook Tile Floors , No Carpet on Single Level Quartz Counters See Photos, Backsplash, up to 12' Ceiling, Lovely Bathroom Counters and Framed Mirrors, Bathrooms in All Bedrooms, Light Exterior with Brick Accents...Quiet Area with 100 Homes to be Built. A Large Focal Point is 'Central Park' as you Drive into the Community Park has the Large Events Lawn, Pickleball Courts, Basketball, Tot Play Area, Fire Pit and Barn Like Remada. 3 Acres of Resort Like Ammenities! Home is at the North End of the Community with Green Belt Behind and Single Levels to Both Sides. Near both 202 Loop and I10 making access to San Tan and Chandler Mall a Breeze. Close to Chandler Med Center,work and Restaurant Pix of Model

1131 E Peach Tree Drive, Chandler

$1,950,000
7 Beds ⋅ 7 Baths ⋅ 6794291 MLS ⋅ Landing At Reids Ranch SubDv. ⋅ CLOSED Status
Welcome to one of South Chandler's most exclusive gated communities, featuring just 32 semi-custom homes nestled on nearly half-acre lots. This serene neighborhood offers a tranquil, close-knit atmosphere with private cul-de-sacs —an opportunity rarely found in today's market. The perfect floorpan boasts a total of 7 bedrooms and 6.5 baths, including two attached casitas with private entrances, walk-in closets, and baths. Casitas are 264 sq ft and 178 sq ft. The main home features 4000 sq ft with 5 bedrooms and 4.5 baths alongside a 4-car extended depth & 10' garage, providing ample space for family and long trucks. Lovingly and professionally updated, this home combines style and functionality: SEE MORE REMARKS BELOW Designer upgrades include Colletti dual paned glass doors, Custom wine cabinet to hold around 300 bottles, White kitchen cabinets to the ceilings, hidden pantry, porcelain farmhouse sink, quartz countertops and top-of-the-line Wolf and Sub-Zero appliances. Baths feature marble flooring and Restoration Hardware bathroom vanities. Energy-efficient upgrades, including cathedralized foam insulation in attic and a 5 ton zoned Trane AC (2020 ) as well as second mutlizone unit help keep energy bills low. Wired for security cameras and surround sound throughout with centralized AV system The outdoor living space is equally impressive, with a saltwater pool, a large side yard with a double RV gate, and ample room for a basketball court or trailer parking. Zoned for Arizona College Prep & easy walk to A+ rated elementary school. Don't miss this rare chance to own a truly remarkable home in a peaceful, private community. Schedule your private showing today!

3476 E Bartlett Place, Chandler

$1,045,000
4 Beds ⋅ 4 Baths ⋅ 6794095 MLS ⋅ Barrington SubDv. ⋅ CLOSED Status
Beautifully upgraded single level property in the highly desired gated community of Barrington. This luxurious single-level property, spanning over 4,000 sqft, has been beautifully upgraded throughout. With 4 bedrooms and 4 bathrooms, this home offers ample space and comfort. Polished travertine flooring adds elegance to over 3,300 sqft of living area, while oversized bedrooms and updated bathrooms with tile showers enhance the appeal. The property sits on a generous 0.29-acre lot, featuring great curb appeal. As you step inside, you'll be greeted by an impressive 800+ sqft great room, complete with a full wet bar, perfect for indoor/outdoor entertaining. The spacious kitchen (21''x21'') boasts white cabinetry, luxury countertops, a high-end gas cooktop, double oven, and multiple eating areas. It seamlessly connects to an expansive family room (21"x19'), forming the heart of the home. This open layout provides a perfect setting for daily living and hosting large gatherings. The master bedroom offers a quite retreat, featuring a separate seating area, direct access to the backyard, and ample space for the largest furniture. The upgraded master bath and a roomy walk-in closet (11"x13") add to the sense of luxury. Designed for next-gen living, this property includes a unique floorplan with a separate corridor that features a guest suite, access to a 3rd car garage, and a den area. The resort-style backyard is a true oasis, highlighted by a pebbletec pool with a water feature, built-in BBQ, and manicured landscaping with mature orange, lemon and grapefruit trees. Modern amenities include central VAC, Wi-Fi enabled thermostats, doorbell, security system, surveillance cameras, pool automation, and irrigation control. A whole-home water treatment system and sound system throughout the home and backyard complete this incredible package. Don't miss out on this Chandler gem - it's a perfect blend of luxury, comfort, and modern convenience!

2169 E Leo Place, Chandler

$2,500,000
5 Beds ⋅ 5 Baths ⋅ 6793911 MLS ⋅ Citrus Preserve SubDv. ⋅ CLOSED Status
NEW CUSTOME HOME IN THE GATED COMMUNITY OF VASARO. GREAT ROOM PLAN OPEN TO A LARGE KITCHEN. 5 LARGE BEDROOMS, ALL WITH IN SUITE BATHROOM ACCESS. A SEPARATE OFFICE/DEN, FORMAL DINING AND LARGE BONUS ROOM WITH DIRECT REAR YARD ACCESS. KITCHEN FEATURES INCLUDE A LARGE WALK IN PANTRY. CUSTOM CABINETS GALORE, 2 SINK AREAS, BUILT-IN STAINLESS-STEEL APPLIANCES (48''REFRIGERATOR, COMMERCIAL STYLE RANGE/HOOD, CONVECTION OVEN, CONVECTION MICROWAVE, AND WARMING DRAWER). THE MASTER SUITE INCLUDES LARGE WALK IN CLOSET, LARGE WALK IN SHOWER.FREESTANDIING TUB, TILE & WOOD FLOORING THRU-OUT. THIS HOME ALSO BOASTS 12' & 14' FOOT CEILINGS, A 10' x 16' DISAPPERARING (POCKETING) WALL OF GLASS AND A LARGE 4 CAR GARAGE. MEET WITH OUR POOL AND LANDSCAPING CONTRACTOR TO DESIGN YOUR CUSTOM BACKYARD OWNER AGENT

4411 E Gemini Place, Chandler

$1,075,000
5 Beds ⋅ 5 Baths ⋅ 6793608 MLS ⋅ Estates At Arboleda Replat SubDv. ⋅ CLOSED Status
Don't miss this incredible opportunity to own a stunning home in a quiet, gated cul-de-sac—now offered at a significantly reduced price! The seller is highly motivated, making this one of the best values on the market. Featuring a beautiful backyard pool, perfect for hot summer days, and spacious living areas that blend comfort and style, this home truly has it all. With the new pricing, you're getting exceptional value per square foot—a rare find in such a prime location. Enjoy the privacy of a gated community, luxury amenities, and a layout that's perfect for entertaining or relaxing in your own private oasis. Hurry—at this new price, it won't last long!

2072 S Navajo Court, Chandler

$1,150,000
3 Beds ⋅ 3 Baths ⋅ 6792164 MLS ⋅ Spyglass Bay SubDv. ⋅ CLOSED Status
Welcome to this immaculate gem on the second hole of the Ocotillo Golf Course, where your view is as pristine as your new home and we mean pristine! From the moment you step inside, you'll realize this isn't just a home, it's a lifestyle... a lifestyle that involves breathtaking views of lush fairways, a whole lot of sunshine and your own personal backyard oasis. Situated on nearly half an acre (!) of prime real estate, this beauty boasts a heated pool and spa, perfect for year-round enjoyment -- why should 'winter' stop the fun? Whether you're a sunbather, a spa lover, an entertaining guru or all about relaxation, this backyard is ready for it. Inside, you'll find spacious, open living areas that flow beautifully. The kitchen is a chef's dream, with enough counter space to pr Welcome to this immaculate gem on the second hole of the Ocotillo Golf Course, where your view is as pristine as your new home, and we mean pristine! From the moment you step inside, you'll realize this isn't just a home, it's a lifestyle... a lifestyle that involves breathtaking views of lush fairways, a whole lot of sunshine and your own personal backyard oasis. Situated on nearly half an acre (!) of prime real estate, this beauty boasts a heated pool and spa, perfect for year-round enjoyment -- why should 'winter' stop the fun? Whether you're a sunbather, a spa lover, an entertaining guru or all about relaxation, this backyard is ready for it. Inside, you'll find spacious, open living areas that flow beautifully The kitchen is a chef's dream, with enough counter space to prep a 7-course meal or just pile on the snacks for game day. The primary suite is large and comfy; supplementary bedrooms are adjoined by a Jack & Jill bath, the office is custom and the storage is nearly endless. You'll love the proximity to gourmet food, retail therapy, and easy freeway access. Whether you're playing 18 holes or 'just' enjoying the serenity, this is your front-row seat to all. This is a rare opportunity to live where the grass is greener, and the treats to the senses are simply sublime. Come for the views, stay for the vibes. If you desire a home that feels like a permanent vacation, this is the one! Welcome Home! (Check out the docs tab for floorplan and more!)

3762 S Rosemary Drive, Chandler

$1,270,000
5 Beds ⋅ 4 Baths ⋅ 6791732 MLS ⋅ Arden Park SubDv. ⋅ CLOSED Status
** GORGEOUS BASEMENT HOME ** Excellent location - Right in the heart of Chandler with excellent access to the 202 and the 101! Nestled within Arden Park, a gated community, this beautifully constructed Fulton home exudes pride of ownership inside and out, featuring: 5 bedrooms, 3.5 baths, updated bathrooms, plantation shutters, luxury vinyl and tile flooring, large office, bonus room in basement, and a private play pool. Gourmet & busy on-the-go cooks alike will LOVE the chef's kitchen, with a waterfall quartz island and GE Monogram appliances. Entire first floor remodeled in 2022 and basement in 2016. The backyard was completely redone in 2020 and is an entertainer's dream. Tons of storage! Water heater and all AC units have been replaced in the last few years. over-sized walk-in pantry! SPACIOUS primary suite located on the main level provides sliding barndoor access to large bathroom area having separate garden tub & shower, dual sink vanity w/personal makeup counter, and an oversized walk-in closet; all other bedrooms are generously oversized too AND there are numerous closets everywhere throughout the home to store all your household stuff & things. The 3-car garage mancave w/epoxy flooring also features additional storage including extensive built-in cabinetry, 3 large overhead storage shelves and a soft water system. There's so much storage space in this home you can probably rent your unused space to your neighbors! And there's dual RV gates as well to store your boats, trailers, and other motorized toys. And most importantly the large family room w/dramatic 18 ft soaring ceilings is the central entertainment hub for making so many fun-filled memories; and best of all it opens to an AMAZING backyard paradise where family and friends can play and relax in their own private retreat featuring sparkling heated play pool, four waterfall features, lush green landscaping, and travertine patio & pool decking; and the extended covered patio and turf areas within this 17,296 SqFt (nearly .4 acres) lot provide ample entertainment spaces for all. Finally, this South Chandler private neighborhood offers convenient access to nearby top-rated schools, parks, shopping, and quick-n-easy freeway access to the 101/202. Washer, dryer, and fridge convey to new owner. This is truly a MUST-SEE, rare DREAM HOME to own!

819 W Sparrow Place, Chandler

$995,000
4 Beds ⋅ 4 Baths ⋅ 6791318 MLS ⋅ Stellar City Air Park SubDv. ⋅ CLOSED Status
Welcome to this spectacular 3,000 sqft modern masterpiece, meticulously rebuilt from the slab up in 2017, perfectly situated just steps away from the exclusive Stellar Airpark. Combining contemporary elegance with unmatched convenience, this home offers aviation enthusiasts the extraordinary luxury of walking directly to their plane. Step inside to 10-foot ceilings and sophisticated 8-foot doors throughout. The spacious open-concept kitchen, dining, and family area features an impressive 16-foot vaulted ceiling, a luxurious oversized island with a 60-bottle wine fridge, Thermador gas range and dishwasher, Subzero refrigerator, and an additional full-size fridge in the laundry area. Retreat to the exceptional primary suite featuring a cozy gas fireplace, dual walk-in closets, walk-in closets, separate his-and-hers vanities, a grand walk-in shower, and a freestanding soaking tub. Three additional bedrooms and bathrooms are strategically located away from the primary suite, ensuring privacy and convenience, along with a spacious, dedicated home office. Outdoor living is equally stunning, with a lush 1/3-acre oasis that includes a sparkling pool, spa with spillway, inviting gazebo, ambient outdoor lighting, and beautifully manicured landscaping. The expansive covered patio extends the entire rear footprint of the home, perfect for relaxation or entertaining. Additional standout features include an oversized garage with an extra-height door ideal for larger vehicles, RV gate access, recessed lighting, high-end Delta plumbing fixtures, and dual AC/heat pumps with automated thermostats. Experience luxury, convenience, and seamless access to Stellar Airpark, offering the unique lifestyle of walking directly to your plane from your front door.

115 S Galaxy Drive, Chandler

$1,020,000
5 Beds ⋅ 4 Baths ⋅ 6789222 MLS ⋅ Symphony 2 SubDv. ⋅ CLOSED Status
Welcome to your dream home! This stunning 5-bedroom + den, 3.5-bath residence offers an impressive 4,620 square feet of luxurious living space in a highly sought-after gated community. Boasting a popular and versatile floor plan, this home is perfect for families and entertainers alike. Step inside to find a formal living room with a cozy gas fireplace, an elegant dining room, and a separate family room complete with a wet bar and second gas fireplace. The upstairs loft/game room leads to a walk-out balcony, providing additional space to relax or play. The spacious kitchen is a chef's delight, featuring rich Cherry cabinetry, granite countertops, black appliances, double ovens, and a large island with a breakfast bar. French doors open to an entertainer's paradise in the backyard! Enjoy the heated diving pool and spa with water features, expansive grassy areas, fruit trees, an extended covered patio with ceiling fans, a firepit, and a built-in BBQ. There's space for everyone to gather and make memories. One Bedroom with an attached bath is conveniently located on the main level ideal for guests. Upstairs, the elegant master retreat impresses with a double-door entry, private balcony access, and a spa-like ensuite with a two-way fireplace, soaking tub, separate shower, dual sinks, and two walk-in closets. Three oversized secondary bedrooms complete the upper level. Additional features include a 3-car garage with a service door, laundry sink and cabinets, RV gate with driveway and slab parking behind, water softener, and so much more. All situated on a spacious cut-de-sac lot.

4458 S Marion Place, Chandler

$1,100,000
5 Beds ⋅ 5 Baths ⋅ 6786788 MLS ⋅ Tremaine Park SubDv. ⋅ CLOSED Status
If you're searching for a multi-generational home with no HOA in the heart of the East Valley, look no further! Situated on a spacious 37,514 sq. ft. corner lot with separate living quarters, this property is move-in ready. The main house offers 3,242 sq. ft. of living space, featuring 3 bedrooms, 3 bathrooms, a large kitchen, a grand living room, an office/flex room, and a loft. Additionally, the main house includes a walk-out basement with its own kitchenette, as well as one of the bedrooms and bathrooms. Step outside to enjoy the extended covered patio and the expansive lot, which includes two RV access gates and a cleanout—perfect for easy pass-through driving and convenient hookups for RVs of almost any size. Seller Financing Available. The guest house is equally impressive, offering 1,368 sq. ft. with 2 bedrooms, 2 bathrooms, a laundry room, and an open kitchen/living room layout. This property has so many exceptional features that they simply can't all be captured in the MLS listing!

394 E Redfield Road, Chandler

$1,070,000
5 Beds ⋅ 4 Baths ⋅ 6785592 MLS ⋅ Belmont Estates SubDv. ⋅ CLOSED Status
Nestled in the sought-after Belmont Estates, this stunning Ashton Woods home offers a perfect blend of elegance, functionality, and an unbeatable location. Situated on charming tree-lined streets, it's just a short stroll or bike ride to Centennial Park's 11 acres of family-friendly amenities. The open floor plan features a luxurious chef's kitchen with deluxe appliances, a 5-burner gas range, convection oven, custom tile backsplash, and an oversized island perfect for gatherings. Extended cabinetry and a convenient butler's pantry/mudroom add both style and practicality. The spacious family room opens seamlessly to the backyard through a sliding glass wall, revealing a true entertainer's dream. Step into your private outdoor oasis featuring a deluxe built-in BBQ, a cozy gas fireplace, and a stunning luxury pool with custom water featuresperfect for relaxation or entertaining. The backyard is beautifully designed with low-maintenance artificial turf, mature Ficus trees providing exceptional privacy, and a travertine-covered patio that adds elegance to the space. The thoughtfully designed split floor plan offers five bedrooms, with one ideal as an office or den. This spacious home is full of style and surprises, including a cleverly designed hidden room concealed behind a bookcase, enhancing the home's practicality and charm. Perfect as a private retreat, home office, or additional storage space, this unique feature is sure to impress. The luxurious primary suite features a spa-inspired ensuite with a steam shower, an extra-deep soaking tub, split vanities, and two spacious walk-in closets. Secondary bedrooms each include walk-in closets, with bedrooms two and three boasting en-suite baths for added convenience. Throughout the home, elegant imported tile plank flooring enhances and adds architectural charm. Energy-efficient, pane-detailed windows bring in abundant natural light, creating a warm and inviting atmosphere. Completing the home is a generous 3-car tandem garage with epoxy floors and ample built in storage space. Perfectly positioned near shopping, dining, and recreation, this home offers the ideal blend of luxury, comfort, and modern living in a family-friendly neighborhood.

2910 E Sunrise Place, Chandler

$1,068,483
4 Beds ⋅ 4 Baths ⋅ 6784392 MLS ⋅ Balboa Point At Ocotillo SubDv. ⋅ CLOSED Status
Welcome to this beautiful TW Lewis single-level home in the highly desirable gated community of Balboa Point in Ocotillo. As you enter, you're welcomed by an elegant foyer and a spacious split-level floor plan. The great room features a stacked stone gas fireplace and a stylish dining area with new light fixtures, creating an ideal gathering space. The gourmet chef's kitchen features stainless steel appliances, a gas cooktop, granite countertops, double ovens, and a spacious island with cabinetry. It also includes a large walk-in pantry and a breakfast nook with a built-in desk. The primary bedroom is spacious, accommodating a seating area and providing private access to the backyard. The ensuite bath features double sinks, a large spa-like bathtub, a tiled shower, and a generous walk-in closet. The three secondary bedrooms are equally noteworthy. Each showcases wood flooring and generous closet space, and one is equipped with an ensuite bathroom. The expansive backyard is designed for leisure and entertainment. It features a pool with a waterfall, a built-in BBQ, a spacious covered patio, and an outdoor fireplace with a seating area. Throughout the home, you will find white plantation shutters and an entire interior freshly painted in November 2024. This community is conveniently located nearhas the highly regarded Chandler Traditional AcademyIndependence, The Village Health & Spa Club, Snedigar Sportsplex, and Ocotillo Golf Club, making it an exceptionally desirable location.

1647 W Yosemite Place, Chandler

$1,070,000
4 Beds ⋅ 3 Baths ⋅ 6783957 MLS ⋅ Rockwood Estates SubDv. ⋅ CLOSED Status
Whole-home remodel completed in 2023! New kitchen, baths, flooring, paint, lighting, windows, exterior doors, side yard, landscaping, and more. This 4 bedroom, 3 bath open concept home sits on a large lot in the Ocotillo area near a walking trail and golf course. The designer kitchen features a large island, gas cooktop, upgraded appliances, and giant walk-in pantry. Relax in the nearby family room or the formal great room. The backyard oasis includes a pergola with 2 TVs, heated pool, covered patio, and plenty of privacy provided by a block wall lined with ficus trees. The oversized primary retreat has a sitting area, dual vanities, soaking tub, walk-in tiled shower and large walk-in closet. Two additional bedrooms are nearby with a dual vanity bath across the hall. The fourth bedroom and third bathroom are at the front of the house for guest privacy or could be used as a home office. The 3-car garage has tons of built-in storage and a refrigerator. Rounding out this gorgeous home is a large laundry room with utility sink, extra closets throughout, and tons of curb appeal. Don't miss this gem!

793 E Elmwood Place, Chandler

Copyright 2026 Arizona Regional Multiple Listing Service, All rights reserved. The data relating to real estate for sale on this website comes in part from the Arizona Regional Multiple Listing Service. All information deemed reliable but not guaranteed and should be independently verified. All properties are subject to prior sale, change or withdrawal. Neither listing broker(s) nor Arizona Regional Multiple Listing Service shall be responsible for any typographical errors, misinformation, misprints and shall be held totally harmless.