Refine Search
Sort by
6110 E Surrey Drive, Cave Creek
$1,150,000
3 Beds ⋅ 3 Baths ⋅ 6735793 MLS ⋅ Custom W/ 1.15 Acres SubDv. ⋅ CLOSED Status
Discover your own retreat in Cave Creek, AZ! This pristine and tranquil property offers 3 bedrooms plus a den. The 3-car garage features 8' ceilings, while inside, the great room impresses with 11' ceilings, solid wood beams, a gas fireplace, and surround sound wiring. The rest of the home enjoys 9' ceilings. The kitchen boasts a new gas cooktop, dual oven, pantry, & soft-closing cabinets. The den showcases a custom vintage barn door, & the 8' custom front doors enhance the idyllic courtyard entry. Step outside to a walk-up observation deck w/ panoramic views of the teeming hillside, or utilize the 3 entrances that lead to the serene, fauna-filled backyard, providing seamless indoor-outdoor living. This home features no carpet throughout, & the custom-fit washer/dryer and refrigerator... ...are included. The property also offers a newer water heater and TV hookups in every room, including the garage. The security system and cameras convey with the home, ensuring peace of mind. Designed with a split floor plan, this home offers privacy and functionality, making it perfect for both everyday living and entertaining for those who love to witness wildlife at your fingertips!

6110 E Surrey Drive, Cave Creek

5549 E Saguaro Vista Drive, Cave Creek
$1,895,924
4 Beds ⋅ 5 Baths ⋅ 6735458 MLS ⋅ N/A SubDv. ⋅ CLOSED Status
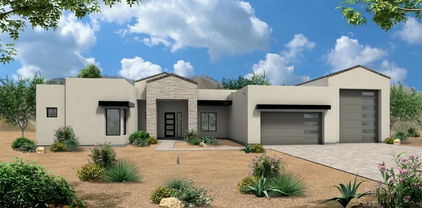
Discover the Sedona, a contemporary open-concept design to be built. Car collectors and RVers will appreciate the storage, featuring an oversized 3-car tandem garage plus a 49' deep RV garage. The home includes 4 bedrooms, office, 4.5 bathrooms, island kitchen, and a guest suite with a private living room. The owner's suite boasts a free-standing tub, a walk-through shower, and an oversized walk-in closet. Enjoy quality finishes such as 90/10 smooth walls, 8' doors, quartz countertops, and 12' ceilings in the great room and kitchen. The build is enhanced by energy-efficient spray foam insulation, 2x6 framed exterior, fully sheathed construction, and a post-tension foundation. Pictures are from a model home w/ available options. Buyer to verify all facts and specs.

5549 E Saguaro Vista Drive, Cave Creek

30638 N 46th Street, Cave Creek
$754,500
4 Beds ⋅ 2 Baths ⋅ 6734439 MLS ⋅ Tatum Ranch SubDv. ⋅ CLOSED Status
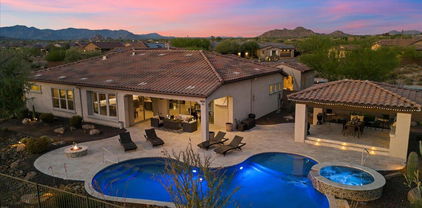
Welcome to this beautiful, updated home nestled in the serene community of Tatum Ranch in Cave Creek. This property offers the perfect blend of elegance and functionality, making it ideal for comfortable living and entertaining. The spacious kitchen overlooks the family room and features ample cabinet space, granite counters, stainless steel appliances, and a pantry. The living, dining, and family rooms all boast beautiful wood flooring. The master suite is a true retreat, complete with a sitting area, walk-out access to the backyard and pool, a separate walk-in shower, stand-alone tub, dual sinks, and a walk-in closet. The home also includes a lovely laundry room with cabinets and a folding area, and a three-car garage with built-in storage. The expansive backyard is a true oasis, perfect for those hot Arizona days with a refreshing swimming pool and covered patio ideal for outdoor dining and relaxation. There are additional sitting areas throughout the backyard, including a gazebo for enjoying cool evenings and roasting marshmallows. Raised garden beds are ready for planting herbs and flowers, and a versatile playground area provides space for various uses. The side yard features a variety of orchard trees. Located in the highly desirable Desert Fairways section of Tatum Ranch, this home is situated in the renowned Cave Creek School District. Families will appreciate the convenience of having Desert Willow Elementary School just a short distance away, making it an ideal location for quality education and a close-knit community.

30638 N 46th Street, Cave Creek

31227 N 43rd Street, Cave Creek
$550,000
4 Beds ⋅ 3 Baths ⋅ 6734339 MLS ⋅ Tatum Ranch Parcel 9a-2 SubDv. ⋅ CLOSED Status
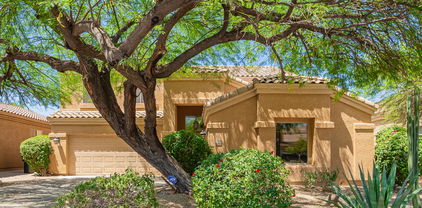
You'll love this beautiful, tastefully updated home in Tatum Ranch! Providing 4 beds, 3 baths, desert landscape, and a 2-car garage w/cabinetry. The custom iron door opens to the formal living & dining room, paired with high vaulted ceilings! Continue onto the impressive kitchen that features SS appliances, ample white cabinetry, granite tile counters & backsplash, pendant lighting, and a breakfast nook. Adjacent is the inviting family room! Natural light filled the spaces, complemented by fresh neutral paint & espresso wood flooring t/out. Head upstairs to find the double-door main bedroom with a walk-in closet & attached balcony w/views! Its ensuite boasts dual sinks & a separate tub/shower. Check out the charming backyard with artificial turf & an extended covered patio! Move-in ready!

31227 N 43rd Street, Cave Creek

4977 E Roy Rogers Road, Cave Creek
$820,000
4 Beds ⋅ 2 Baths ⋅ 6733362 MLS ⋅ Parcel 33 At Tatum Ranch SubDv. ⋅ CLOSED Status
Welcome to your dream home in Falcon Ridge of Tatum Ranch! This meticulously maintained single-level gem will check all the boxes with four bedrooms, a three-car garage, a private pool, a HUGE lot (over .29 acres), an RV gate, and SO much more! The living area - currently set up as a game room/bar area - is perfect for entertaining with solid wood floors, an included pool table, and views to your spacious backyard. The eat-in kitchen features a double oven & cooktop, pantry, new refrigerator, and the perfect connection to your family room with built-in surround sound. The desirable split-floor plan provides ample privacy between the primary & guest bedrooms. Your new backyard will surely be the new hot spot for pool parties, relaxing summer evenings, and more - with a pebble sheen pool, an oversized grassy area, ample side yards, an extended covered patio, and no two-story homes around for ultimate seclusion. New roof 2021, two new Trane HVAC units 2022, new refrigerator/washer/dryer 2023... the list of thoughtful home improvements goes on. The location is unbeatable: down the street from the Tatum Ranch Golf Club and easy driving distance to everything you need - first-rate schools, parks, hiking trails, shopping, dining, and freeway access.

4977 E Roy Rogers Road, Cave Creek

31020 N 42nd Way, Cave Creek
$550,000
3 Beds ⋅ 2 Baths ⋅ 6732311 MLS ⋅ Tatum Ranch Parcel 12 Unit 3 SubDv. ⋅ CLOSED Status
Great opportunity to live in Tatum Ranch at the right price! Barely lived in home has been lovingly maintained over the years, just bring your remodeling ideas! Open and inviting floorplan with elevated entrance. Separate formal living room perfect for his or her space, media room, or kids area. Open great room with kitchen island and large family room area complete with built-ins. Split floorplan with two bedrooms, bathroom, and laundry room separate from master bedroom with large bathroom and walk-in closet. Enter your backyard complete with sparkling pool and water feature, mature landscaping, and automatic watering system. Pool resurfaced 2024 and new variable speed pump installed 2023. Two car garage with extra shelving for storage. Tatum Ranch is a perfect community for those looking to live a little outside the hustle and bustle of Phoenix, but still enjoy plenty of close amenities such as restaurants, shopping, golf courses, and hiking. Desert living at its finest!

31020 N 42nd Way, Cave Creek

4715 E Melanie Drive, Cave Creek
$525,000
3 Beds ⋅ 2 Baths ⋅ 6730564 MLS ⋅ Tatum Ranch Parcel 24a SubDv. ⋅ CLOSED Status
Discover the charm of this enchanting patio home in the desirable Tatum Village! You'll love the spacious living areas, perfect for hosting and entertaining guests. With vaulted ceilings, decorative ceiling fans, graceful archways, a designer's palette, a wet bar, wide louvered shutters, a cozy fireplace, and multi-sliders to the backyard are features worth mentioning. The kitchen is equipped with corion counters & backsplash, recessed lighting, white cabinetry, an island, a breakfast bar, and a bright breakfast room. Third bedroom is best used as a den or office as it has a closet but no door going in to it! Carpeted main suite has direct backyard access, a walk-in closet, a private bathroom with dual sinks, and a walk-in tub. The screened-in and covered patio are perfect for relaxation Freshly painted and new carpet. Community Pool, tennis and pickleball. Gated community. This just has it all! Third bedroom is better used as a den or office as it does not have a door going in but it does have a closet so it would be easy to frame in for a door.

4715 E Melanie Drive, Cave Creek

5956 E Lone Mountain Road N, Cave Creek
$810,000
3 Beds ⋅ 2 Baths ⋅ 6729743 MLS ⋅ CLOSED Status
Nestled on over 2 acres of scenic, pristine natural desert land, this property features 3 spacious bedrooms, including a convenient lower-level bedroom, and 2 bathrooms. Enjoy breathtaking panoramic 360-degree mountain views from every window, creating a serene and picturesque backdrop for your daily life - Million-dollar views at less than a million-dollar price! This home also includes a 4-car garage with separate air conditioned 500 sq. ft. workshop, perfect for your cars, hobbies, and projects. With ample space for your toys, horses and RV, you have the ideal setting for crafting your dream outdoor lifestyle. The town of Cave Creek allows for up to 10 horses and offers the opportunity to build a casita on the property for even more possibilities. Located just minutes from the town core, this property offers the perfect blend of convenience and tranquility. Zoned Dr-89, which allows 10% of lot size under roof can be used for existing house, new guest house and/or barn with a height max of 25 feet, setbacks are 60 feet front and back and 30 feet on both sides.

5956 E Lone Mountain Road N, Cave Creek

5040 E Roberta Drive, Cave Creek
$590,000
3 Beds ⋅ 2 Baths ⋅ 6729371 MLS ⋅ Parcel 32b At Tatum Ranch SubDv. ⋅ CLOSED Status
Home, sweet home! Discover the joy of owning this incredible 3-bed, 2-bath residence with a desert front yard, a 2-car garage, and a cozy front porch. Be greeted by a welcoming living room filled with bountiful natural light, featuring vaulted ceilings, a beautiful full remodel, and wood-plank tile flooring. The eat-in kitchen is a homemaker's dream, equipped with recessed & lovely light fixtures, quartz counters, a subway tile backsplash, ample white cabinetry with crown molding, and a sizable island with a breakfast bar. The primary retreat showcases a chic ensuite with dual sinks and a walk-in closet, offering ultimate comfort and privacy. The home's elegance extends outdoors to the perfectly sized backyard with a covered patio, excellent for relaxation.

5040 E Roberta Drive, Cave Creek

38500 N School House Road Unit 59, Cave Creek
$935,000
3 Beds ⋅ 2 Baths ⋅ 6727110 MLS ⋅ Galloway Ridge SubDv. ⋅ CLOSED Status
ABSOLUTELY STUNNING LUXURY VILLA NESTLED ON ARGUABLY THE MOST COVETED LOT IN UPSCALE, AMENITY-RICH GALLOWAY RIDGE WITHIN WALKING DISTANCE OF THE CHARMING TOWN OF CAVE CREEK! IDEALLY SITUATED ON A PREMIUM END LOT WITH SPECTACULAR BLACK MTN VISTAS, THIS DESIRABLE CAPSTONE PLAN OFFERS A WIDE-OPEN FLOW ENHANCED BY SOARING 12' CEILINGS. GORGEOUS WHITE OAK HARDWOOD FLOORING GRACES LIVING AREA FROM ELEGANT FOYER T/O EXPANSIVE GREAT ROOM. MULTI-SLIDER GLASS DOORS OVERLOOK ENTERTAINER'S PATIO, EXTENDING THE LIVING AREA. TO NAME A FEW OF ITS EXTENSIVE UPGRADES, KITCHEN DAZZLES W/SLEEK WHITE SHAKER CABINETS, WATERFALL ISLAND SEATING 6, QUARTZ COUNTEROPS, FULL TILE BACKSPLASH TO CEILING. LUXE OWNER'S STE. BOASTS O/S CUSTOM TILED SHOWER. SEE DOCS TAB FOR COMPLETE LIST OF UPGRADES, FLOORPLAN & MORE! COMMUNITY AMENITES: HEATED POOL & SPA, FITNESS ROOM, PICKLEBALL COURT, DOG PARK. COMPLETE LIST OF UPGRADES TO COME! ALL WALL-MOUNTED TV'S INCLUDED. FURNISHINGS AVAILABLE BY SEPARATE BILL OF SALE.

38500 N School House Road Unit 59, Cave Creek

4637 E Matt Dillon Trail, Cave Creek
$649,000
4 Beds ⋅ 3 Baths ⋅ 6726422 MLS ⋅ Dove Valley Ranch Parcel H SubDv. ⋅ CLOSED Status
Spectacular home in desirable Dove Valley Ranch, a gated community! Relax in the privacy of your backyard from your sparkling pool with panoramic desert views. Enjoy the impressive landscaping with colorful flowers, cacti, and fencing that flourishes year round with an in ground watering system. A large, inviting living room welcomes you home with vaulted ceilings and sunny windows. The chef's kitchen offers an island with storage and dining space and is open to the large family living room with wall to wall windows. Plantation shutters offer a great aesthetic and cooling benefits throughout the home. Dove Valley Ranch offers a beautiful public golf course, many walking paths, playgrounds, and nearby schools. Enjoy great shops and restaurants all nearby. You won't want to miss this one!

4637 E Matt Dillon Trail, Cave Creek

5036 E Desert Vista Trail, Cave Creek
$885,000
3 Beds ⋅ 3 Baths ⋅ 6726268 MLS ⋅ Dynamite Ranch SubDv. ⋅ CLOSED Status
Stunning and meticulously cared for home in Cave Creek neighborhood, close to restaurants, shopping, and trails! Gorgeous curb appeal. Front entrance boasts beautiful courtyard with custom gate and stone front, along with beautiful landscaping. As you enter the front door you're greeted by high ceilings with crown molding, wonderful columns, and an open floorplan. Floorplan is split, and there are 2 bonus rooms that could easily be converted into bedrooms if needed. All new windows and exterior doors with transferrable lifetime warranty installed in 2021, along with all new ceiling fans. The open kitchen was recently remodeled as well, and features classic granite, new stainless steel appliances, pantry, large island, and wine fridge that conveys, and a slider to the backyard. Recently added plantation shutters throughout home, along with new easy care vinyl flooring. Garage features cabinets and epoxy flooring, along with a new water heater. Nice two way fireplace that goes from kitchen to formal dining area. Large master with sliders to the back. Master bathroom features jacuzzi tub and oversized walk in closet. Front and backyard are meticulously maintained, and backyard features pool, pavers, putting green, built in bbq, and large extended patio with extra shade covers. This one has it all!

5036 E Desert Vista Trail, Cave Creek

4245 E Desert Forest Trail, Cave Creek
$830,000
5 Beds ⋅ 3 Baths ⋅ 6725322 MLS ⋅ Dove Valley Ranch Parcel F SubDv. ⋅ CLOSED Status
Welcome to the highly sought-after Dove Valley Ranch community! This stunning two-story residence boasts 5 spacious bedrooms, offering ample space for your family and guests. The primary bedroom, located on the upper level, features two walk-in closets and a private balcony patio with a picturesque view of the backyard and pool. Step inside to find newly painted interiors in neutral colors, complemented by elegant hardwood floors that create a warm and inviting atmosphere. The upper level includes a cozy living area, ideal for family gatherings or a quiet retreat, and an office nook off one of the bedrooms, perfect for remote work or study. The outdoor space, featuring a covered patio, a large backyard with a refreshing pool, and a golf putting turf for your enjoyment. The yard backs up to a serene nature trail, providing a peaceful and scenic backdrop. Additional highlights include a spacious three-car garage, ensuring plenty of storage and parking. This beautiful home in Dove Valley Ranch offers the perfect blend of luxury, comfort, and convenience. Don't miss the opportunity to make it yours!

4245 E Desert Forest Trail, Cave Creek

33824 N Pate Place, Cave Creek
$680,000
5 Beds ⋅ 3 Baths ⋅ 6725196 MLS ⋅ Dove Valley Ranch Parcel B SubDv. ⋅ CLOSED Status
Welcome to luxury living in the prestigious Dove Valley Ranch community! Upon entering this gorgeous five-bed, three-bath home you are greeted by an expansive living space and abundant natural light. The gourmet kitchen boasts granite countertops, stainless steel appliances, and ample cabinet space, perfect for culinary enthusiasts and entertainers alike. The highlight of this home is its outdoor oasis featuring a sparkling built-in pool and relaxing spa, overlooking the adjacent golf course. This backyard retreat offers the ideal setting for every occasion. Upstairs, the spacious bedrooms provide retreats of tranquility, with the master suite offering a private sanctuary complete with a luxurious ensuite bathroom. With easy access to shopping, dining, and recreational facilities.

33824 N Pate Place, Cave Creek

38065 N Cave Creek Road Unit 27, Cave Creek
$675,000
3 Beds ⋅ 4 Baths ⋅ 6725075 MLS ⋅ Rancho Villas Unit 2 SubDv. ⋅ CLOSED Status
Welcome to this unique gated community in Cave Creek! Nestled near golf courses, hiking trails, and vibrant dining options, this Southwest-style townhome offers a lifestyle of convenience and leisure. Step onto the large private patio for morning coffee or sunset views. Your 2-car garage is steps away for easy access. The primary suite features a cozy fireplace, patio access, and a spacious walk-in closet. Guests will love the additional bedrooms with outdoor entrances and en-suite baths. The remodeled kitchen boasts a mahogany island, gas stove top, granite countertops, and bright workspace. Efficient cabinetry with pull-out shelving adds functionality. The great room, also with a fireplace, is perfect for entertaining. Discover extraordinary living in this one-of-a-kind community

38065 N Cave Creek Road Unit 27, Cave Creek

6033 E Dale Lane, Cave Creek
$800,000
4 Beds ⋅ 2 Baths ⋅ 6725037 MLS ⋅ Estates At Palos Verdes SubDv. ⋅ CLOSED Status
This Is It!!! Don't Miss Out On This Well Cared For Home (Original Owner) In The Highly Desirable Estates At Palos Verdes Gated Community! Huge Lot, Almost 1/2 Acre, 19,410 Sqft Lot! 4 Bed 2 Bath Home, Vaulted Ceilings, Formal Living, Dining, & Family Rooms, Open Kitchen Features Corian Counters, Built-In Appliances w/Wall Ovens, Walk-In Pantry, & Center Island w/Breakfast Bar. Fridge, Washer, & Dryer Included, Double Doors Reveal The Primary Suite, Complete w/Sitting Area, Dual Sinks, Soaking Tub, Walk-In Closet, & Access To The Serene Desert Backyard, Covered Patio, Mountain Views, 3-Car Garage w/Storage Cabinets, Lots Of Potential To Remodel This Home To Make This Your Dream Home!!! This One Won't Last Long! Homes Don't Go Up For Sale Very Often in this Community!

6033 E Dale Lane, Cave Creek

5717 E Parnell Drive, Cave Creek
$1,400,000
5 Beds ⋅ 5 Baths ⋅ 6723875 MLS ⋅ Lone Mountain SubDv. ⋅ CLOSED Status
Proudly presenting, an exclusive retreat nestled in the unparalleled gated community of Lone Mountain!! 5 BED/ 4.5 BATH, 5 CAR GARAGE (epoxy coated) & CASITA!!! This extraordinary home is the largest model and the only one of its kind in the community!! As you enter through the custom-designed iron front doors, you'll be presented with a stunning view through a wall of sliding glass doors out to your very own backyard oasis, with a sparkling pool, heated jacuzzi spa, travertine decking, artificial turf, waterfall and fire feature. Admire the privacy while enjoying outdoor entertaining under a ramada with a gas fireplace, built-in BBQ, mini fridge and cafe lighting. This premium lot has views to the desert preserve with some of the most beautiful skylines and sunsets! Rich wooden floors set the tone for your formal dining room with a stacked stone fireplace and faux wood ceiling beams for an added touch of character. Feel inspired to cook in your exquisite gourmet kitchen. Fully equipped with built-in SUB ZERO, WOLF, and Miele Stainless Steel appliances, six-burner gas range, and double ovens ensuring you have the best tools for every culinary creation. Upgraded cabinetry provides ample storage, while sleek granite countertops offer abundant workspace for meal prep. Enjoy your expansive center island, with a built-in wine fridge and seating for all your gatherings. Whether entertaining guests for a short or long stay you have a delightful CASITA with a full bath that is both charming and a versatile addition to your home. Primary Owner's closet upgraded with flooring and tastefully redesigned by California Closets. Engage in movie nights in your very own theater room, wired with surround sound, projection screen and all the equipment needed! Extra Perk...VIKING freezer in garage will convey with the sale!!! Pride of ownership and loved by its original owners. Come view this magnificent home!!!

5717 E Parnell Drive, Cave Creek

4616 E Roy Rogers Road, Cave Creek
$570,000
3 Beds ⋅ 2 Baths ⋅ 6722890 MLS ⋅ Tatum Ranch Parcel 43a SubDv. ⋅ CLOSED Status
*Renovated pool 2020, new A/C 2020, new roof 2021, new water heater 2022* Southwest appointed home in the sought after community of Tatum Ranch. A single level home with 3 BR/ 2 BA, 2 car garage & an interior lot.Original floor plan shows front room a formal living room/dining room combination. Can revert back easily!. A well maintained property. Huge chef's kitchen with a large center island, and classic oval ceiling pot rack. Open floor plan with a family room fireplace. A private split primary bedroom with a large walk in closet. 2 outdoor patios plus pool seating area. Washer, dryer and refrigerator stay! A great neighborhood!, & a perfect location. close to schools, shopping, dining, Desert Ridge Marketplace, Tatum Ranch Golf Club and Dynamite Park. Welcome Home 85331

4616 E Roy Rogers Road, Cave Creek

32026 N 62nd Place, Cave Creek
$1,700,000
4 Beds ⋅ 5 Baths ⋅ 6722888 MLS ⋅ Lone Mountain SubDv. ⋅ CLOSED Status
Gated luxury living in prestigious Lone Mountain Monarch! This stunning zerostep Compound boasts 4BR, 4.5BA, +Office +Den, 3CG & separate Casita thru private gated Courtyard! Its legendary resort yard w/ European travertined Ramada, hardscape & covered Patio w/ surround sound, music, fans & automated shades, proceeds to covered Ramada's built-in BBQ w/ dining area. The sparkling heated pool, spa & waterfall span the stunning, scenic preserve VIEWS from every angle, revealing Arizona's high Sonoran desert with its elevation & pristine air. This curated estate is an entertainer's paradise w/ 3822 SF of spaciously beautiful living on a generous half-acre VIEW Lot. This enchanting VIEW Lot is fully savored via your ''wall of windows'' with large sliding glass ''Wall.''....CLICK ''MORE''..... This invites your indoor/outdoor Arizona lifestyle! As you enter, be captivated by the spectacularly detailed ceilings and flowing, open floorplan. Blending both intimacy & privacy, the gathering areas invite connection & the spread out bedrooms provide leisure, space & privacy. The abundance of natural lighting & highest quality finishes, cabinetry & stone counters, creates an inviting, elegant sanctuary. Open the massive hand-wrought Gate to start your tour in the cozy courtyard, complete w/private covered Cabana "room", w/gorgeous fireplace, built-ins & furnishings... past stunning bouldered riverbeds, leading into the grand foyer. To your left, you'll find a dedicated home office/game/or family room, ideal for productivity or fun. The expansive Great Room, featuring fabulous linear designer fireplace w/stacked stone rough-hewn wall tile & large sliding doors, seamlessly connects to the beautiful outdoor living area. The gourmet kitchen is a chef's dream, featuring superior appliances, including a 48'' 6-burner+grill ProRange with 3 ovens, 2 dishwashers, microwave; walk-in Pantry Room; Wet Bar w/wine cooler, prep sink & abundant cabinets. This gourmand's kitchen offers custom backsplash, exceptional cabinetry, granite countertops & large executive island w/ breakfast bar seating for four & banks of additional deep storage cabinets. The kitchen effortlessly flows into the elegant dining area, perfect for entertaining. A versatile flex room offers endless possibilities for customization. The luxurious Owner's Suite includes a private Retreat, complete w/ huge walk-in closet w/built-ins, expansive resort-style shower with two doors & freestanding bathtub, dual sinks & dual commode rooms! Each of the remaining bedrooms is generously sized and features its own private bath & walk-in closets. The casita provides that fourth spacious bedroom w/ private courtyard access, perfect for guests or additional family members. Additional features include a security system with cameras, a central vacuum system, and surround sound. The strategically crafted garage offers EV Charging hookup; cooling & heating; built-in Triton storage cabinetry & Workshop counter space. Water softening system too! Most furnishings are available separately! This luxurious and sophisticated home is a true gem in the heart of gated Lone Mountain Monarch. Moments from schools, gym, community centers, shopping & exceptional Dining, entertainment & top Medical campuses, this village-like neighborhood delivers it all! Don't miss your chance to make this dream home yours! Call for your Tour today! UPGRADES AND UPDATES AT 32026 N. 62ND PLACE " CAVE CREEK 3-Car Garage: " 220V Hook up for EV Electric Vehicle charging " Epoxy Flooring in large, 3- car garage " Trane mini-split Heat Pump & AC " 3 Walls of Triton Cabinets " Workshop w/ Work Bench " 4 overhead fluorescent Lights Separate Casita in Gated, Private Courtyard across from Covered Cabana: " Dark wood Venetian blinds Cabana in Private Courtyard w/ Fireplace: " Epoxied Floor " Ceiling Fan " Sitting Room " High "Windows" to let light in Gourmet Kitchen: " 48 inch KitchenAid refrigi-freezer " Professional chef-grade 6-burner Gas cooktop & 1-Burner Flat Grill " 3 Ovens top quality " Microwave top quality " 2 Dishwashers! " Significant, extra top-level Cabinet " Walk-in Pantry room Covered Patio outside Wall of Windows Slider & Side Sliding Glass Door: " 2 Ceiling Fans " 2 Ceiling Speakers " Automatic Shade Screen - West-facing " Electric Shade Screen - South-facing Ramada w/ Outdoor Kitchen - Elevated, European Travertine Flooring, gorgeous roofwork: " Built-in Bullet Grill " 2 Stainless Cabinets " Stainless Trash Enclosure " Ceiling Fan " Manual Shade Screen - West-facing Primary Suite : " Floorplan contains "The Master Retreat" - modeled as Office, could be Sitting or Lounge area " Significant, large walk-in Shower w/ 3 Shower Heads. " Upgraded Shower Tile level and installation floor to ceiling " Top quality cabinetry in both commode rooms " Voluminous walk-in Closet w/ French Doors, opening to Center Island and wall cabinets Great Room: " 5 Ceiling Speakers " 4-Panel Sliding Glass Doors (Opens to Great Room & Covered Patio) " Enclosed Electronic Storage Area (central location for media in Great Room - behind cabinet) " Large horizontal Linear Fireplace " Wall of Stacked Stone for Fireplace and Media Wall, with designer lighted shelving framing FP Media Room: " 5 Ceiling Speakers " Rear Sub-Woofer plug-in Outdoors - Natural Landscaping Front and Rear, Sides & Courtyard: " Over 60 Boulders " Undulating mounds for natural elevation changes " Assorted saguaros " Stabilized nature paths in rear " Underground irrigation " Landscape lights " 16 X9 concrete block raised bed garden with underground irrigation and lighting Aesthetics and Lighting: " Numerous built-in Canlites " All electrical fixtures added by homeowner " All ceiling fans added by homeowner " Extra wide pavers beyond garage (also illuminated via landscape lighting) Luxury Structural Enhancements: " Ten Foot Coffered Ceilings in Entry / Grand Foyer " Ten Foot Coffered Ceilings in Great Room " Ten Foot Coffered Ceilings in Owner's Suite Bath Fixtures Throughout: " Comfort height commodes " Designer Vanity lights Laundry Room: " Window " Niche - w/ refrigerator (available on a separate bill of sale) " Deep sink " Countertops in same solid wood - top level from Builder Overall home: " Homeowner first Upgraded when building this largest of the Pulte Models in the community " This is the largest Lot in all of Lone Mountain community " Upon ownership, homeowner invested additionally into Upgrades and Updates (see Property Description document in "Docs Tab" / or "Public Remarks" " Homeowner then invested approximately $400,000 into the design, construction and build-out of Landscaping, which took about a year. This produced all the European Travertine hardscapes, heated Pool, heated Spa, Ramada, and Garage enhancements, flooring, Trane Split for cooling and heating the oversized 3-Car Garage You will LOVE this Estate property! Call for your Tour today!

32026 N 62nd Place, Cave Creek

4234 E Creosote Drive, Cave Creek
$585,000
3 Beds ⋅ 3 Baths ⋅ 6722583 MLS ⋅ Tatum Ranch Parcel 9a-2 SubDv. ⋅ CLOSED Status
Welcome to this stunning, freshly painted, and newly remodeled home in the highly sought-after Tatum Ranch community! This property boasts numerous upgrades, including wood flooring throughout, a gourmet kitchen with granite countertops, stainless steel appliances, and upgraded fans and light fixtures. The upstairs split floor plan features an oversized master suite with a spacious bedroom, walk-in closet, deck/patio, and a large bath with a separate shower, tub, toilet room, and double vanity sink. On the opposite wing, you'll find two additional guest bedrooms with step-in closets, new lighting fixtures, and a fully updated bathroom. The open living area, with a great room off the kitchen, is perfect for entertaining. Outside, enjoy the sparkling large pool, heated spa, and breathtaking

4234 E Creosote Drive, Cave Creek

5100 E Rancho Paloma Drive Unit 2009, Cave Creek
$495,000
2 Beds ⋅ 2 Baths ⋅ 6722416 MLS ⋅ Rancho North Condos SubDv. ⋅ CLOSED Status
REDUCED! Gated Rancho North Condo's most desirable condominium floor plan now priced below market value. Second floor unit features a north facing exposure providing shade from the sun on the balcony extending from the great room sliders past the master bedroom sliders. Open condominium floorplan with lots of north facing windows bringing in plenty of natural light in the generous sized great room: includes kitchen with large center island and breakfast bar, dining area and ample living space. The master bedroom features a large walk-in closet with built in shelving, slider doors to the balcony, and a fashionably appointed bathroom with separate water closet. Split from the master is the secondary/guest bedroom. A full bath serves guests and the secondary bedroom. MORE.. This unit has been lightly used and like brand new. It serves as a great primary or secondary home: lock and leave. Rancho North provides the opportunity for an active lifestyle with walking paths, sparkling pool, workout facility and picnic area with barbecues. Events organized by the HOA offer the chance to meet and socialize.****Furnishings available under separate bill of sale****

5100 E Rancho Paloma Drive Unit 2009, Cave Creek

4282 E Maya Way, Cave Creek
$590,000
4 Beds ⋅ 2 Baths ⋅ 6721979 MLS ⋅ Tatum Highlands Parcel 2 North SubDv. ⋅ CLOSED Status
Explore the charm of Cave Creek where you will find this bright and airy single-story home. Step into the welcoming foyer, graced with new luxury vinyl plank flooring and new carpet. The spacious kitchen and sizable great room offer a perfect vantage point of the backyard, where you can revel in the tranquility of no rear neighbors and indulge in the backyard oasis featuring a gated pool. Located in the desirable Tatum Highlands community, this 4-bedroom floor plan provides generous space, including 2 bedrooms with French doors, 2 bathrooms, ample storage, and an indoor laundry room. The primary suite features its own private entrance to the backyard, with a bathroom boasting new luxury vinyl plank flooring, a separate glass-door shower and bathtub, walk-in closet, and double sinks. Enjoy proximity to a wealth of amenities such as Tatum Ranch Golf Club, hiking trails, shopping, and dining options. With its convenient location near Scottsdale and Phoenix, this home effortlessly combines practicality with stylish living for the ultimate lifestyle experience.

4282 E Maya Way, Cave Creek

4318 E Smokehouse Trail, Cave Creek
$615,000
4 Beds ⋅ 3 Baths ⋅ 6721909 MLS ⋅ Dove Valley Ranch Parcel G SubDv. ⋅ CLOSED Status
Seller may consider buyer concessions if made in an offer. Welcome to this charming property that combines modern amenities with elegant charm. Recently updated with fresh interior paint and new flooring in parts, the neutral color scheme creates a calming atmosphere for all who enter. The kitchen is a cook's delight, featuring an inviting island and stainless steel appliances. Relax or entertain on the covered patio or enjoy privacy in the fenced backyard. This sought-after addition provides ample space for daily routines. From indoor comfort to outdoor luxuries, this property blends modern comfort with classic charm. If you seek a meticulously maintained home with exceptional attention to detail, don't miss the chance to make this beautifully updated property yours. It's the perfect plac

4318 E Smokehouse Trail, Cave Creek

Copyright 2026 Arizona Regional Multiple Listing Service, All rights reserved. The data relating to real estate for sale on this website comes in part from the Arizona Regional Multiple Listing Service. All information deemed reliable but not guaranteed and should be independently verified. All properties are subject to prior sale, change or withdrawal. Neither listing broker(s) nor Arizona Regional Multiple Listing Service shall be responsible for any typographical errors, misinformation, misprints and shall be held totally harmless.

How much is your home worth?

Get instant property value now!