Refine Search
Sort by
$1,505,000
5 Beds 5 Baths 6801098 MLS Santolina SubDv. CLOSED Status
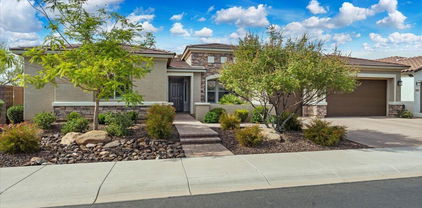
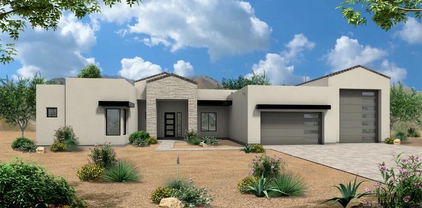
This 4100+ sq ft home offers the perfect blend of design and functionality. With 5 bedrooms and 4.5 baths plus an office, it checks every box for both everyday living and entertaining. This home also features a separate-entry casita that provides privacy for overnight guests AND owned solar to keep bills low. The open concept great room features custom built-ins and a wall of sliding glass doors, seamlessly connecting indoor/outdoor spaces. The designer details of this home are truly endless and start in the kitchen, equipped with a 48'' KitchenAid gas range, Sub-Zero built-in refrigerator, wall ovens, dual dishwashers and quartz waterfall island. Laundry is never fun but the expanded laundry room will make you say WOW with a drop zone, brick flooring and room for an additional fridge. The primary suite is spacious and stylish with custom details and a spa-like primary bath with a dual entry shower, soaking tub and walk-in closet. The guest wing offers a flex room surrounded by three bedrooms, one with an en-suite bath and two sharing a Jack-and-Jill bath. The backyard was designed for entertainment and relaxation, with a sparkling pool, motorized child-safe cover, low maintenance turf, an outdoor kitchen and fireplace. Recently built in 2022 this home features a 3 car tandem garage and OWNED solar panels to keep energy costs low. Located in the private, gated community of Palomino Estates with walking trails and recreational amenities just steps from your front door. This home is just 15 minutes from Cave Creek's charm to the north and world-class shopping and dining in Scottsdale and Desert Ridge to the south.

31509 N 55th Way, Cave Creek

$1,200,000
4 Beds 5 Baths 6798613 MLS Black Mountain Shadows SubDv. CLOSED Status
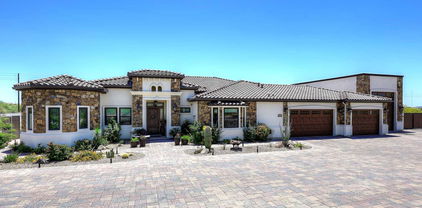
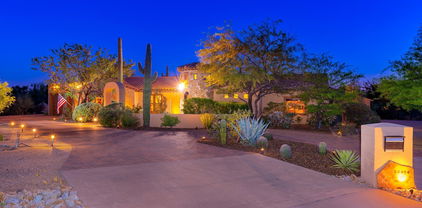
Tucked away from the street, this Santa Fe-style home offers a sense of seclusion. A gravel driveway, lined with fruit trees, leads to a gated entrance that opens into a private garden courtyard. The kitchen features a large island, a walk-in pantry, and all the essentials to make every meal a delight. The living area and kitchen offer uninterrupted views of the surrounding mountains, ensuring a private and picturesque backdrop.Each bedroom comes complete with its own full bathroom, providing comfort and convenience for residents and guests. The separate casita, with its private entrance, ideal for guests, extended family, or even as a home office. A true highlight of this property is the roof terrace, which boasts 360-degree views of the majestic Arizona landscape. Furniture is included

6930 E Stevens Road, Cave Creek

$2,715,000
4 Beds 5 Baths 6795818 MLS Cave Creek South 40 Mcr 050945, Lot 12 SubDv. CLOSED Status
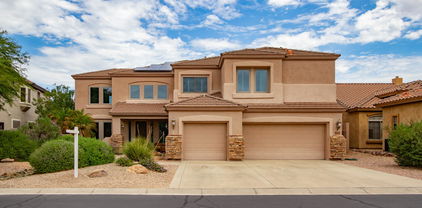
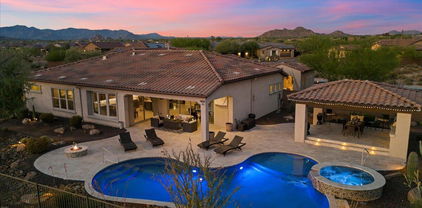
STUNNING ''NO HOA'' 2.3+acre Cul-de-Sac Lot, A-1 RV Garage. Perfect for Auto Collector, RV or much more. Custom-Built European-style Estate offers the finest in luxury desert living. Spanning 5,319 sqft, 4-bdrms, 4.5-bths, features exquisite craftsmanship & superior finishes t/o. Designed for both relaxation & entertaining, this property boasts multiple courtyards, covered patios, covered balcony w/stone fireplace, all showcasing stunning views. Backyard oasis includes a sparkling pool, heated spa & firepit...perfect for enjoying peaceful evenings under the desert sky. Auto enthusiasts will love the spacious garage w/storage cabinets & dedicated RV garage accommodating up to 8+ vehicles. With no HOA, this masterpiece truly has it all. Conviently located to world class golf-courses, cont... hiking trails, spas, shopping & restaurants, this estate combines elegance, privacy, and tranquility. Don't miss the opportunity to own this one-of-a-kind estate!

35150 N 53rd Place, Cave Creek

$2,700,000
4 Beds 5 Baths 6794293 MLS No Hoa Horse Country SubDv. CLOSED Status
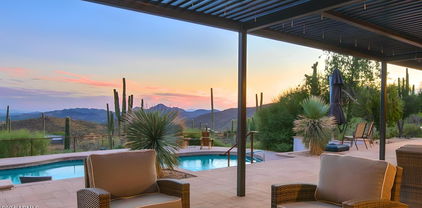

Perched atop 12½ acres, with breathtaking 360º views, this home showcases stunning vistas of Black Mountain, Tonto National Forest, and the town of Cave Creek. The living room features a dramatic wall of windows framing the captivating scenery, a stone fireplace, and vaulted redwood ceilings. The split primary suite offers a private retreat with dual baths for ultimate convenience and comfort. Step outside to enjoy a new pool, a tennis court, and wrap-around patios. Horse enthusiasts will appreciate four stalls with auto waterers, 100x80 turnout and trail access. Whether you're enjoying the views from your wrap-around patio, watching wildlife, or exploring nearby trails, this home is a true slice of paradise. MORNING STAR RD & 54th ST TO BE PAVED IN 2025.

41621 N 54th Street, Cave Creek

$1,800,000
8 Beds 5 Baths 6790673 MLS N/A SubDv. CLOSED Status
Wow! If you're looking for your dream home w/all the bells & whistles, your search ends here! This marvelous masterpiece has it all! Boasting a 5-car garage, 3-carport parking, a circular driveway, striking stone accents, & a welcoming front porch. You'll love the meticulously maintained interior w/clean lines that exude modern sophistication, showcasing an inviting living room & a spacious family room enhanced by a stone fireplace & surround sound. Features like wood-look flooring, recessed lighting, plantation shutters, & fresh neutral paint add to the haven's appeal. Gourmet eat-in kitchen displays abundant white cabinetry adorned w/crown moulding, a center island, granite counters, ceiling pot rack, SS appliances, a breakfast bar, desk area, a walk-in pantry, & stone backsplash. Grand owner's retreat stands out, complete w/direct outdoor access & a lavish ensuite comprised of two vanities, a garden tub, & a walk-in closet. A HUGE bonus room w/a projector & dry bar is perfect for a home theater. There is more! Remarkable separate casita at the front provides a great room, kitchen, 2 bedrooms, & a bathroom. The balcony overlooks the backyard & enjoys mountain views. Entertainer's backyard is truly unparalleled, equipped w/a covered patio, gazebos, basketball court, exterior fireplace, built-in BBQ, & a refreshing pool w/rock waterfall. Hurry! Don't miss this gem that offers a lifestyle like no other!

31521 N 48th Street, Cave Creek

$875,000
5 Beds 5 Baths 6788966 MLS Dove Valley Ranch SubDv. CLOSED Status
Seller will give the new buyer a $10K CREDIT at COE towards closing costs and home enhancements! Stunning home located on a premium view lot backing to natural area open space in a gated community! Ideal floor plan with one master bed & full bath on the first floor. There are gorgeous vinyl plank floors & surround sound. The gourmet kitchen features stainless appliances, a brand new wall overn/microwave, & a middle island that opens up into the family room perfect for entertaining. There is a door leading to the backyard sanctuary featuring a pool, fire pit, BBQ & scenic views. This creates a tranquil retreat where relaxation & outdoor living come together harmoniously. The primary suite has a tub, shower, two walk-in closets, a view deck & bonus room. Close to hiking & top-rated schools

4043 E Woodstock Road, Cave Creek

$1,645,000
4 Beds 5 Baths 6779177 MLS Estates At Sunrise Vista SubDv. CLOSED Status
Step into a world of luxury with this immaculate and beautifully appointed home located in the highly desirable Lone Mountain corridor. From the moment you enter, you'll be captivated by the expansive kitchen, featuring a stunning 12-foot island, double-stacked cabinets, and soaring high ceilings. Equipped with top-of-the-line SubZero and Wolf appliances, this kitchen is a culinary paradise, offering impressive storage and a spacious butler's pantry. The inviting great room is designed for relaxation and social gatherings, flowing seamlessly into a large shaded patio where you can enjoy breathtaking sunset views. This ideal floor plan includes two luxurious primary suites, each offering walk-in closets and elegant baths. The main primary suite serves as a true sanctuary, boasting dual closets and a spa-like wet room complete with a shower and jetted tub for ultimate relaxation. This home's charm extends beyond the main living areas. A private casita with its own entrance features a cozy living area and kitchenette, perfect for guests. Additionally, you'll find an en-suite bedroom and a dedicated office with custom built-ins, offering both privacy and functionality. Experience ultimate outdoor living in your own private backyard oasis with mountain views, complete with an artfully designed pool, tranquil water feature, spa, built-in BBQ, and a sit-up bar perfect for gatherings with family and friends. Don't miss your chance to own this stunning home that perfectly blends elegance, comfort, and outdoor enjoyment.

31222 N 54th Place, Cave Creek

$2,275,000
4 Beds 5 Baths 6766665 MLS Bellissima SubDv. CLOSED Status
This home seamlessly combines timeless luxury & functionality, w/ multiple spaces designed for entertainment, relaxation, & everyday living. It's perfect for those looking for a private yet well-connected residence in a gated community! Set on a premium 1/2 acre lot backing to a scenic wash, this residence boasts 14' ceilings, engineered hardwood floors, dark wood beams, & an open floor plan. Features include a spacious dining room, great room w/ gas fireplace, & a gourmet kitchen w/ Wolf/Subzero appliances & a quartz waterfall island. Primary suite offers dual walk-in closets & spa-like bathroom. 3 additional en-suite bedrooms plus a bonus/teen room & flexroom. Resort-style backyard has a heated pool/ spa, & BBQ ,covered patio w/ heating/misting systems! *Click MORE for add'l info* Premium Interior Lot on almost half an acre in the boutique community of Bellissima located where Cave Creek meets North Scottsdale. This stunning, highly upgraded residence has 4 bedrooms, 4.5 baths, a multi-purpose room, a flex room, an oversized 3 car garage, front courtyard and showstopping private resort style backyard that backs to wash. This Highly UPGRADED timeless home welcomes you as you enter into the beautifully inviting courtyard to a grand glass and iron door where you are greeted by an open floor plan and exquisite finishes throughout. Upon entering you'll notice massive 14' ceilings, engineered hardwood flooring, dark wood beams, modern black accent crown molding, and bountiful windows to fill your home with light! The spacious dining room is stunning with a handsome chandelier and tiled wall and french doors to access the courtyard, perfect for entertaining! The greatroom has a gas fireplace and shelving/cabinets features a stunning chandelier, wood beams and is open to the gourmet kitchen. Large white quartz waterfall kitchen island seats 5 and cafe nook with windows for a great casual dining setting. An upgraded chef's kitchen with plenty of cabinets and countertops is a dream! Wolf/Subzero kitchen package includes 48'' gas range and hood, microwave, dishwasher, and built in double ovens and butler's pantry with a subzero wine fridge. Owners added optional multi-purpose room with additional cabinets for storage and closet, perfect as a teen hang out, additional TV room, kids play area etc. Adjacent to the primary suite, the flexroom that can be used as a home office, artist retreat or exercise room. The primary retreat with wood beams, crown molding also features oversized windows to let in the natural sunlight, 2 doors to bathroom give added privacy! The spa-like bath features a freestanding tub w/ floor mount faucet and tile surrounded shower, plus dual walk-in closets with ample room. The remaining 3 bedrooms all feature walk-in closets and their own en-suite bathrooms. The exterior is stunning! Enjoy indoor/outdoor living: walk through the multi-slide door to a covered patio that is great for entertaining; heating and misting system allows you to enjoy Arizona all year around! A heated pool and spa with water feature & baja step is surrounded by travertine and stacked stone. The low maintenance yard has artificial turf and a gas bbq grill with seating. The Bellissima community features a playgrounds, green areas, trails, grills and ramadas.

5424 E Morning Vista Lane, Cave Creek

$1,925,000
4 Beds 5 Baths 6766062 MLS Las Ventanas SubDv. CLOSED Status
OVER $100,000,00 price reduction 4-24-25. Beautiful 4 bedrooms plus den with split design. All secondary bedrooms with ensuite baths! Luxurious primary suite with his & hers vanities, separate soaking tub & large walk-in shower! Top of the line appliances enhance the chef kitchen with large island, pot filler, wine bar & large walk-in pantry. Cook outdoors too! In the fully appointed kitchen with grill, gas stove, ice maker, & dual beverage/condiment refrigerators! Embrace the carefree lifestyle of RV life with the 50 foot RV garage & workshop. Plenty of room for other toys/boats with dual RV gates! (one on each side of home) Telescopic doors from great room to patio unveils the backyard oasis with sparkling pool, putting green, citrus trees & low maintenance landscaping. Dis Discover the meticulous extra details that add to your comfort level such as, Whole house water filtration system, Entertainment system throughout, California closets in every bedroom closet, Solid wood doors throughout, Digital door locks & pool controls & Security camera. You'll appreciate the LOW utility bills with the 68 Panel owned Solar system! Pre-wired for electric infrared ceiling heaters on patio, pre-wired for electric shades on patio, and pre-plumbed for air compressor on patio (for misting system) and in the garage! Paved Circle driveway allows for extra guest parking. Rare opportunity to call this home YOURS!

4455 E Quail Brush Road, Cave Creek

$2,350,000
5 Beds 5 Baths 6763175 MLS Lone Mountain SubDv. CLOSED Status
This stunning, extensively upgraded home sits on an expansive cul-de-sac lot and offers a true entertainer's paradise. Located in the exclusive, gated Lone Mountain Palisades Subdivision, this property presents a rare opportunity to own one of the best lots in the community. This home offers 5 bedrooms plus a den with 4.5 bathrooms all spread over 4,025 square feet of living space. Step into a backyard retreat featuring a 50,000-gallon heated pool and spa, equipped with a state-of-the-art wireless Pentair system. Enjoy the waterslide, waterfall, grotto, splash pad, swim-up bar, and dramatic fire bowls that frame this oasis. The sunken ramada comes complete with an outdoor kitchen, BBQ, TV, and seating area, while additional features include an outdoor fireplace and fire pit. The backyard also boasts a putting green, walking path, regulation horseshoe pits, and a custom sport court. Inside, every bedroom offers custom-built closets, with dual closets in the master. The chef's kitchen, equipped with premium Wolf appliances, opens to a magnificent great room featuring a fireplace and expansive stacked sliding doors, blending indoor and outdoor living seamlessly. The kitchen is adorned with stunning cabinetry, including glass-lit upper cabinets for added elegance. The luxurious master bath offers a massive shower with multiple shower heads and a tub inside. The attached casita, perfect for guests or extended family, includes a separate entrance, living area, kitchenette, and an additional bedroom with a walk-in closet and full bath. With a three-car garage and ample built-in storage solutions, this home is as practical as it is luxurious. Don't miss your chance to own this one-of-a-kind property!

6035 E Hodges Street, Cave Creek

$1,900,000
5 Beds 5 Baths 6756428 MLS 4 Homes Walled In. SubDv. CLOSED Status
LOCATION. All PAVED Roads /35min to sky harbor. Minutes to Restaurants /stores /hospital. BRAND NEW, modern home offers a perfect blend of style and functionality. As you approach, you'll be greeted by a spacious circular driveway and a 4-car garage. Sitting on an over an acre with no restrictions there is plenty of room for toys. Inside, the open layout features contemporary light fixtures and a striking wainscoting wall. The formal dining area boasts access to the courtyard, while the family room includes sliding glass doors that seamlessly connect the indoor and outdoor living spaces. The gourmet kitchen is a chef's dream, with high-end stainless steel appliances, quartz countertops, a walk-in pantry, abundant cabinetry. A MUST SEE Delightful main retreat has a private backyard access and a spa-like ensuite. Dual vanities, a freestanding tub, and a glass enclosure raindrop shower complete the main bathroom. Don't forget about the mudroom and ample laundry room with cabinets, refrigerator, and utility sink. The huge backyard offers an extended covered patio and so much space for a pool, sports courts, etc. You don't want to miss this excellent opportunity!

4231 E Ashler Hills Drive, Cave Creek

$1,050,000
6 Beds 5 Baths 6750688 MLS Dove Valley Ranch Parcel F SubDv. CLOSED Status
Captivating residence on the golf course w/stunning views! Step through the front door into a grand entrance, inviting you in. You will see formal living/dining rooms. with a grand wood staircase. Gourmet kitchen w/large island that opens up to a family room w/a cozy stone fireplace. There is a nice bedroom for guest or mom w/ensuite, large laundry room, powder room and an office! Upstairs to the left you will enter into the owners suite w/remodeled bath & a bonus room that over looks the backyard/pool/golf course. This suite offers a patio w/a siral staircase that takes you down to the backyard retreat. More upstairs there are 4 additional bedrooms and 2 baths (1 being a Jack n Jill). Wow & the backyard! Breathtaking w/a fenced pool & fireplace

4132 E Pullman Road, Cave Creek

$1,225,000
4 Beds 5 Baths 6747345 MLS Tatum Ranch Parcel 1unit 1 SubDv. CLOSED Status
This property is an entertainers delight, located in the gated community of Sonoran Vista at Tatum Ranch. The stunning single story home is filled with natural light and views to soak in those Arizona Sunsets, offering 4 bedrooms, ALL w/on suite bathrooms, an additional half bath for visitors, separate home office w/built-ins, a grand 15'+ entry ceiling height, arched window/doorway to match. The dream backyard is complete with an outdoor bar, built-in BBQ, fireplace, private swimming pool, 3 hole putting green, hot tub, outdoor shower and yes, your very own half court basketball/sports pad!! All showcased with phenomenal desert views and no backyard or eastside neighbors! Additionally, you have two covered patios in the backyard with separate entertaining/seating area, a private front porch w/grand double door entry, plenty of space and privacy to enjoy your morning coffee or tea. The primary suite has direct access to the hot tub and pool, a spacious sitting/reading area covered in windows with a fireplace to boot! The 4th bedroom would make the perfect Mother-in-law suite, with its own entry door and beautifully remodeled bath and spacious walk-in closet. On its 31,000+/square foot lot, this property has it all...IT's A Must See!!

4722 E Rancho Caliente Drive, Cave Creek

$1,299,000
5 Beds 5 Baths 6744712 MLS County Island - No Hoa SubDv. CLOSED Status
Priced to Sell - Situated on a 1 Acre lot with Horse Privileges and No HOA, this 4,200+ sqft Split Floorplan home offers a wonderful opportunity to create your dream space! With a spacious, flexible floorplan and incredible mountain views, this large property is ready for someone to add their personal touch. Featuring 5 sizable bedrooms with walkin closets, a bonus space and 4.5 bathrooms. You will be greeted by large windows allowing natural light to pour in, perfectly framing the beautiful mountain views. The kitchen provides abundant cabinetry, a spacious island, newer appliances, and a high counter area, making it ideal for gatherings. The primary suite offers a walk-in shower, soaking tub, and a walk-in closet, creating a perfect retreat. An entertainers backyard with an oversized covered patio, beautiful diving pool with custom rock waterfall, and pool house with an additional bathroom, dry sauna, and shower. Additionally, there's a 3 Car Extended Garage, RV Gate, and room on both sides for further expansion.

31818 N 68th Street, Cave Creek

$1,744,405
4 Beds 5 Baths 6737872 MLS See Legal Description SubDv. CLOSED Status
Spacious, gracious, intelligently upgraded classic home high in the pristine Sonoran desert above Cave Creek. Expansive views with unparalleled privacy. The elevation from this 9.9 acre mountainside parcel presents breathtaking sunsets and dark skies at night that illuminate the stars! Remodeled in 2017 and upgraded through 2024 with high-end modern finishes while preserving the integrity of the original homestead built in 1975. Wholly owned solar was added in 2021. This is one-of-a-kind! The 3490sf hacienda (main house) is 3 bdrm (en-suite), study w/closet, gourmet kitchen, & dramatic great rm/dining rm overlooking view and saltwater pool (with pool heater added in 2020) and extensive patios. The 676sf casita has 1 bdrm & bath, kitchenette & living room w/deck overlooking the desert.... In 2021 an atelier/art studio with tile flooring and air conditioning was created by remodeling a storage room. The Mediterranean architecture is enhanced w/ stone walkways, iron archways w/ flowering vines, fruit trees & steel trellised patios. The original supporting wood beams in the Great Room are from the Prescott National Forest. Custom concrete Saltillo tile designed floors provide a maintenance free surface underfoot. A locally designed bespoke gate was added in 2023.

7150 E Sierra Vista Road, Cave Creek

$1,895,924
4 Beds 5 Baths 6735458 MLS N/A SubDv. CLOSED Status
Discover the Sedona, a contemporary open-concept design to be built. Car collectors and RVers will appreciate the storage, featuring an oversized 3-car tandem garage plus a 49' deep RV garage. The home includes 4 bedrooms, office, 4.5 bathrooms, island kitchen, and a guest suite with a private living room. The owner's suite boasts a free-standing tub, a walk-through shower, and an oversized walk-in closet. Enjoy quality finishes such as 90/10 smooth walls, 8' doors, quartz countertops, and 12' ceilings in the great room and kitchen. The build is enhanced by energy-efficient spray foam insulation, 2x6 framed exterior, fully sheathed construction, and a post-tension foundation. Pictures are from a model home w/ available options. Buyer to verify all facts and specs.

5549 E Saguaro Vista Drive, Cave Creek

$1,400,000
5 Beds 5 Baths 6723875 MLS Lone Mountain SubDv. CLOSED Status
Proudly presenting, an exclusive retreat nestled in the unparalleled gated community of Lone Mountain!! 5 BED/ 4.5 BATH, 5 CAR GARAGE (epoxy coated) & CASITA!!! This extraordinary home is the largest model and the only one of its kind in the community!! As you enter through the custom-designed iron front doors, you'll be presented with a stunning view through a wall of sliding glass doors out to your very own backyard oasis, with a sparkling pool, heated jacuzzi spa, travertine decking, artificial turf, waterfall and fire feature. Admire the privacy while enjoying outdoor entertaining under a ramada with a gas fireplace, built-in BBQ, mini fridge and cafe lighting. This premium lot has views to the desert preserve with some of the most beautiful skylines and sunsets! Rich wooden floors set the tone for your formal dining room with a stacked stone fireplace and faux wood ceiling beams for an added touch of character. Feel inspired to cook in your exquisite gourmet kitchen. Fully equipped with built-in SUB ZERO, WOLF, and Miele Stainless Steel appliances, six-burner gas range, and double ovens ensuring you have the best tools for every culinary creation. Upgraded cabinetry provides ample storage, while sleek granite countertops offer abundant workspace for meal prep. Enjoy your expansive center island, with a built-in wine fridge and seating for all your gatherings. Whether entertaining guests for a short or long stay you have a delightful CASITA with a full bath that is both charming and a versatile addition to your home. Primary Owner's closet upgraded with flooring and tastefully redesigned by California Closets. Engage in movie nights in your very own theater room, wired with surround sound, projection screen and all the equipment needed! Extra Perk...VIKING freezer in garage will convey with the sale!!! Pride of ownership and loved by its original owners. Come view this magnificent home!!!

5717 E Parnell Drive, Cave Creek

$1,700,000
4 Beds 5 Baths 6722888 MLS Lone Mountain SubDv. CLOSED Status
Gated luxury living in prestigious Lone Mountain Monarch! This stunning zerostep Compound boasts 4BR, 4.5BA, +Office +Den, 3CG & separate Casita thru private gated Courtyard! Its legendary resort yard w/ European travertined Ramada, hardscape & covered Patio w/ surround sound, music, fans & automated shades, proceeds to covered Ramada's built-in BBQ w/ dining area. The sparkling heated pool, spa & waterfall span the stunning, scenic preserve VIEWS from every angle, revealing Arizona's high Sonoran desert with its elevation & pristine air. This curated estate is an entertainer's paradise w/ 3822 SF of spaciously beautiful living on a generous half-acre VIEW Lot. This enchanting VIEW Lot is fully savored via your ''wall of windows'' with large sliding glass ''Wall.''....CLICK ''MORE''..... This invites your indoor/outdoor Arizona lifestyle! As you enter, be captivated by the spectacularly detailed ceilings and flowing, open floorplan. Blending both intimacy & privacy, the gathering areas invite connection & the spread out bedrooms provide leisure, space & privacy. The abundance of natural lighting & highest quality finishes, cabinetry & stone counters, creates an inviting, elegant sanctuary. Open the massive hand-wrought Gate to start your tour in the cozy courtyard, complete w/private covered Cabana "room", w/gorgeous fireplace, built-ins & furnishings... past stunning bouldered riverbeds, leading into the grand foyer. To your left, you'll find a dedicated home office/game/or family room, ideal for productivity or fun. The expansive Great Room, featuring fabulous linear designer fireplace w/stacked stone rough-hewn wall tile & large sliding doors, seamlessly connects to the beautiful outdoor living area. The gourmet kitchen is a chef's dream, featuring superior appliances, including a 48'' 6-burner+grill ProRange with 3 ovens, 2 dishwashers, microwave; walk-in Pantry Room; Wet Bar w/wine cooler, prep sink & abundant cabinets. This gourmand's kitchen offers custom backsplash, exceptional cabinetry, granite countertops & large executive island w/ breakfast bar seating for four & banks of additional deep storage cabinets. The kitchen effortlessly flows into the elegant dining area, perfect for entertaining. A versatile flex room offers endless possibilities for customization. The luxurious Owner's Suite includes a private Retreat, complete w/ huge walk-in closet w/built-ins, expansive resort-style shower with two doors & freestanding bathtub, dual sinks & dual commode rooms! Each of the remaining bedrooms is generously sized and features its own private bath & walk-in closets. The casita provides that fourth spacious bedroom w/ private courtyard access, perfect for guests or additional family members. Additional features include a security system with cameras, a central vacuum system, and surround sound. The strategically crafted garage offers EV Charging hookup; cooling & heating; built-in Triton storage cabinetry & Workshop counter space. Water softening system too! Most furnishings are available separately! This luxurious and sophisticated home is a true gem in the heart of gated Lone Mountain Monarch. Moments from schools, gym, community centers, shopping & exceptional Dining, entertainment & top Medical campuses, this village-like neighborhood delivers it all! Don't miss your chance to make this dream home yours! Call for your Tour today! UPGRADES AND UPDATES AT 32026 N. 62ND PLACE " CAVE CREEK 3-Car Garage: " 220V Hook up for EV Electric Vehicle charging " Epoxy Flooring in large, 3- car garage " Trane mini-split Heat Pump & AC " 3 Walls of Triton Cabinets " Workshop w/ Work Bench " 4 overhead fluorescent Lights Separate Casita in Gated, Private Courtyard across from Covered Cabana: " Dark wood Venetian blinds Cabana in Private Courtyard w/ Fireplace: " Epoxied Floor " Ceiling Fan " Sitting Room " High "Windows" to let light in Gourmet Kitchen: " 48 inch KitchenAid refrigi-freezer " Professional chef-grade 6-burner Gas cooktop & 1-Burner Flat Grill " 3 Ovens top quality " Microwave top quality " 2 Dishwashers! " Significant, extra top-level Cabinet " Walk-in Pantry room Covered Patio outside Wall of Windows Slider & Side Sliding Glass Door: " 2 Ceiling Fans " 2 Ceiling Speakers " Automatic Shade Screen - West-facing " Electric Shade Screen - South-facing Ramada w/ Outdoor Kitchen - Elevated, European Travertine Flooring, gorgeous roofwork: " Built-in Bullet Grill " 2 Stainless Cabinets " Stainless Trash Enclosure " Ceiling Fan " Manual Shade Screen - West-facing Primary Suite : " Floorplan contains "The Master Retreat" - modeled as Office, could be Sitting or Lounge area " Significant, large walk-in Shower w/ 3 Shower Heads. " Upgraded Shower Tile level and installation floor to ceiling " Top quality cabinetry in both commode rooms " Voluminous walk-in Closet w/ French Doors, opening to Center Island and wall cabinets Great Room: " 5 Ceiling Speakers " 4-Panel Sliding Glass Doors (Opens to Great Room & Covered Patio) " Enclosed Electronic Storage Area (central location for media in Great Room - behind cabinet) " Large horizontal Linear Fireplace " Wall of Stacked Stone for Fireplace and Media Wall, with designer lighted shelving framing FP Media Room: " 5 Ceiling Speakers " Rear Sub-Woofer plug-in Outdoors - Natural Landscaping Front and Rear, Sides & Courtyard: " Over 60 Boulders " Undulating mounds for natural elevation changes " Assorted saguaros " Stabilized nature paths in rear " Underground irrigation " Landscape lights " 16 X9 concrete block raised bed garden with underground irrigation and lighting Aesthetics and Lighting: " Numerous built-in Canlites " All electrical fixtures added by homeowner " All ceiling fans added by homeowner " Extra wide pavers beyond garage (also illuminated via landscape lighting) Luxury Structural Enhancements: " Ten Foot Coffered Ceilings in Entry / Grand Foyer " Ten Foot Coffered Ceilings in Great Room " Ten Foot Coffered Ceilings in Owner's Suite Bath Fixtures Throughout: " Comfort height commodes " Designer Vanity lights Laundry Room: " Window " Niche - w/ refrigerator (available on a separate bill of sale) " Deep sink " Countertops in same solid wood - top level from Builder Overall home: " Homeowner first Upgraded when building this largest of the Pulte Models in the community " This is the largest Lot in all of Lone Mountain community " Upon ownership, homeowner invested additionally into Upgrades and Updates (see Property Description document in "Docs Tab" / or "Public Remarks" " Homeowner then invested approximately $400,000 into the design, construction and build-out of Landscaping, which took about a year. This produced all the European Travertine hardscapes, heated Pool, heated Spa, Ramada, and Garage enhancements, flooring, Trane Split for cooling and heating the oversized 3-Car Garage You will LOVE this Estate property! Call for your Tour today!

32026 N 62nd Place, Cave Creek

$1,310,000
4 Beds 5 Baths 6707882 MLS Desert Vista Trails SubDv. CLOSED Status
Welcome to your Tuscan- style villa in a premier location on a 3/4 of an acre cul-de-sac lot that is truly an entertainer's dream! As you enter through the new iron and glass door you can see out into the backyard sanctuary. The gourmet kitchen boasts a middle island, large walk-in pantry, new granite coutertops and backsplash which opens into the game room w/ a built in bar. The master suite is the perfect retreat on its own side for privacy with two walk-in closets. The resort style backyard offers a seamless blend of relaxation and entertainment where you can enjoy a sparkling pool with Zen waterfall surrounded by mature trees, an outdoor kitchen & a cozy firepit area. The casita has its own entryway and patio. There is room to add a 4th car garage & RV parking on the side of the home.

28404 N 63rd Place, Cave Creek

$1,895,000
5 Beds 5 Baths 6699618 MLS Metes And Bounds SubDv. CLOSED Status
Looking for privacy and seclusion? This is it! Paved roads, peaceful, quiet, Cave Creek wash frontage, gated entry estate on 5 acres with no HOA, horse privileges, 250x150 horse arena. Horse and hiking trails of the property. Enjoy stunning sunsets and views of Elephant Butte Mountain, high Sonoran Desert with Saguaros, only 30 miles from Sky Harbor airport. Great multigenerational home, single story, main house feature 3 bedrooms, game room, 3.5 baths, attached guest house with separate entrance feature kitchenette, great room, 2 bedrooms with private patios and full bath. Completely renovated and move in ready, Seller invested $700K in property renovation, including new metal roof, Anderson windows, new Trane HVAC master side, new gas water heater... Gourmet kitchen with White Shake cabinets, quartzite countertops, GE Monogram appliances, all baths renovated with beautiful tile work. Extended detached 4 car garage with plenty storage. Resort style backyard, Pebble Tec Pool, hot tub, desert landscaping, multiple covered patios. Private well, low property tax, rattle snake proof yard, garden, chicken coop and more...Fruit trees: Pomegranate, Apricot, Apple, Peach, Plum, Fig and all kinds of citrus trees (lemon, orange, lime, grapefruit)... Great vacation rental property. Hurry, this property rare to find and will not last long!

42020 N Old Stage Road, Cave Creek

$2,150,000
4 Beds 5 Baths 6699364 MLS Bellissima SubDv. CLOSED Status
Step into luxury with this exquisite 4,280 sq ft home, featuring high end finishes, 14' ceilings, four en-suite bedrooms, 4.5 baths, plus dedicated office space. The chef's kitchen is a culinary dream, with professional-grade appliances, oversize island & open concept layout that flows seamlessly into the living areas, perfect for entertaining and everyday life. Relax, in this private expansive resort style courtyard with luxurious travertine tile, gas fireplace, elegant lighting and plenty of shade to enjoy this unique feature morning until night. Your guests can retire to the 2 room casita with bath for complete privacy. Spend lazy afternoons in the large, heated pool and spa, ensuring year-round enjoyment. This home is the perfect combination of elegance, warmth and luxury.

5506 E Dew Drop Trail, Cave Creek

$2,450,000
5 Beds 5 Baths 6676416 MLS Metes And Bounds SubDv. CLOSED Status
Welcome to your dream oasis! This Custom home with an attached full casita features a 600K Resort-Style private backyard perfectly positioned on 1.5 acres! The gourmet kitchen boasts Viking appliances, custom soft close cabinetry, two middle islands and a butler's pantry. The master suite is the perfect retreat on its own side for privacy. Dive into luxury with a 42K gallon heated salt water infinity edge pool. The 220K outdoor kitchen is an entertainer's dream with a pizza oven, commercial smoker and a cozy fireplace. Bask in the ambiance of Arizona's sunsets in a backyard landscape designed for unforgettable gatherings. There is a home theatre for movie night, and a turf dog run for your best, furry friend. In Cactus Shadows Top School District with no HOA. This is paradise found!

33228 N 55th Street, Cave Creek

$2,075,000
4 Beds 5 Baths 6674652 MLS Bellissima SubDv. CLOSED Status
Step into the epitome of luxury living in this exquisite home nestled within a prestigious Bellissima gated community. As you enter, you're greeted by an open floor plan, accentuated by the finest finishes throughout. The master bedroom boasts a split design for enhanced privacy, exudes sophistication and comfort. Each bedroom comes complete with its own en-suite bathroom, ensuring both convenience and opulence for every resident. A designated office space opens seamlessly onto a charming courtyard. Additionally, a bonus room offers versatility, catering to various lifestyle needs with ease. The heart of the home, the living area, beckons with sliding doors that unveil a stunning backyard oasis. A private pool and spa await, surrounded by low maintenance turf and a cozy fire pit. Situated on a corner premium lot, this residence enjoys unparalleled privacy, with no neighboring homes behind or to the left side. Plus, a spacious four-car garage ensures ample storage space for vehicles and more, adding practicality to the home's lavish amenities.

5513 E Dew Drop Trail, Cave Creek

$1,800,000
4 Beds 5 Baths 6670515 MLS Pinnacle Vista SubDv. CLOSED Status
Nestled in the tranquil desert landscape of Arizona, this exquisite estate, boasting a sprawling 1.109-acre lot, stands as a testament to architectural sophistication and refined living. With its distinctive Southwestern design blending seamlessly with the natural surroundings, the property welcomes you with a facade adorned with natural stone detailing, and an inviting entrance. Embrace the freedom of a home with NO HOA, where your lifestyle choices are unrestricted, and the vast lot with horse facilities invites you to experience the full spectrum of desert living. This property not only captures the essence of luxurious living but also offers a rare blend of unrestricted freedom and natural splendor that makes it truly one-of-a-kind. Upon entering, the residence reveals a grand open floor plan with meticulous attention to detail. The spacious living room, with 14' ceilings, creates a warm atmosphere for entertaining or quiet evenings. The heart of the home, the gourmet chef's kitchen, is a culinary haven equipped with a top-of-the-line Wolf stove/oven and Sub-Zero appliances, granite countertops, and custom knotty alder cabinetry. The expansive center island not only offers additional prep space but also serves as a central gathering spot for friends and family. This estate boasts a luxurious master suite, providing a serene sanctuary with direct access to outdoor living spaces. The attached en-suite bathroom radiates spa-like indulgence, boasting a large soaking tub, a walk-in shower, and his-and-her vanities set against an exquisite backdrop of tile work. The expansive master closet steals the spotlight, featuring built-in drawers and abundant storage, adding a touch of luxury and functionality. Additional bedrooms and bathrooms throughout the estate maintain the same level of impressive comfort and privacy for both family members and guests. Enter a realm of unmatched luxury within the backyard oasis, showcasing a resort-style pool with a chic swim-up bar and two captivating waterfalls. The allure extends further with a spacious covered patio, seamlessly emerging from the indoor living areas. This expansive retreat invites relaxation amidst a beautifully landscaped oasis, adorned with a harmonious blend of native plants and strategic lighting, enhancing the home's innate natural beauty. Remarkable features include the guest house, providing separate living quarters with a full kitchen and bathroom, with its own washer and dryer, an additional space off the garage suitable for a home office, gym, or media room, and horse facilities for those with equestrian interests. Situated in a prestigious Arizona community, this property offers a lifestyle seamlessly blending seclusion with accessibility, and endless possibilities for someone looking for an income property.

27618 N 42nd Street, Cave Creek

$1,285,000
6 Beds 5 Baths 6669754 MLS Metes And Bounds SubDv. CLOSED Status
HIGHLY MOTIVATED SELLER! Appraisal in documents at $1,675,000. Labor of love has created this beautiful custom estate. Sellers have expanded this home by adding a luxury master on main level increasing the square footage, which includes spa like luxury bath and massive closet. The newer gourmet kitchen was also added with quartz-site counters and custom cabinets. Owners added a beautiful pool and spa + a massive, covered patio. Full attached guest house has its own entry or enter through the laundry room with a separate bedroom, sitting room and kitchen for a total of 7 bedrooms. Original remodeled master is upstairs with steam shower. The 1.5 acres include a 3500 sq foot detached toy barn that can hold an extensive car collection, a business or rental can provide income. 400 amp panel.

5860 E Dynamite Boulevard, Cave Creek

$980,000
6 Beds 5 Baths 6666780 MLS Estates At 44th Street SubDv. CLOSED Status
Welcome to this immaculate, stunning home with 6 bedrooms, 4 1/2 baths and office. Shows like a new Model Home. Walk into a light, bright entry with office/play room to the left. Chef's dream kitchen opens to spacious living room with gas fireplace, gorgeous stone accents to the towering ceiling. Large kitchen island, granite counter tops, gas stove and walk in pantry. Breakfast room looking out to backyard. Downstairs master bedroom with spacious walk-in closet and large shower. Separate in-law or guest suite on the first floor with attached full bathroom offers privacy for visitors. Upstairs loft area for media center with split bedrooms. Backyard features artificial grass, with pebble-tec pool. This home is an absolute gem and a must see to appreciate the beauty through-out.

4433 E Cordia Lane, Cave Creek

$2,575,000
4 Beds 5 Baths 6664659 MLS Carroll Heights SubDv. CLOSED Status
Entertainer's oasis nestled in the mountain foothills of Cave Creek; 5.61 acres w/breathtaking views. A private, gated driveway winds by statuesque Saguaros to the resort-style Santa Fe home. Open floor plan, stone & tile finishes throughout w/concrete countertops. Center island w/prep sink, breakfast bar, spacious walk-in pantry, 2 dishwashers/warming drawer are a chef's dream. Large game rm w/private entrance, full bar, bath & stone fireplace. French doors open to the palm-tree-lined, heated saltwater pool/spa, covered patio w/misters, outdoor kitchen/BBQ & fire pit. Extended patios wrap the home for year-round outdoor enjoyment, hosting events or family gatherings. No HOA, so bring all your toys or saddle up your horses and start living your best life in the cooler temps of Cave Creek! Please visit our virtual tour and video for a walkthrough experience of this exceptional home that will far exceed your expectations! Additional highlights: Primary suite w/walk-in closet, garden tub & large walk-in travertine shower, 2nd & 3rd ensuite bedrooms w/walk-in closets, 4th bedroom currently an office/library w/adjacent bathroom. Oversized 2-car garage w/attached workshop/craft room, separate RV garage w/full hook-up & HVAC. Grassy backyard w/citrus trees, lush landscaping & dog run. Raised bed planters w/organic soil for growing your own vegetables & herbs. Great producing well w/whole-house filtration & RO systems for kitchen & bar. State-of-the-Art horse facilities: 4-stall MD barn w/fans & misters, automatic waterers, tack rm/vet lab, sink/hot water, refrigerator, separate feed rm, covered hay storage; a tree-shaded 2-horse mare motel w/misters; 5 paddocks/turnouts w/pipe/no-climb/panel fencing. Zoned for horses & farm animals, chicken coop/sheep/goat enclosure conveys as well. Lot is splitable. Activities: The home has direct access to an expansive horse trail system & hiking trails connecting to protected public land. Close to shopping and restaurants with a variety of cuisines!

6602 E Lone Mountain Road N, Cave Creek

$2,130,000
5 Beds 5 Baths 6650586 MLS Metes & Bounds SubDv. CLOSED Status
Experience the perfect blend of tranquility and convenience. Step inside for relaxed living and gracious entertaining. Inside the main house, you'll find 3 bed/3 bath. Your guests or extended family will be treated to a cozy haven in the separate guest house, featuring 2 bed/2 bath, and a full kitchen. Breathtaking Arizona sunsets paint the sky from your very own backyard, setting the scene for enchanting evenings. Take a dip in your private pool, perfect for cooling off. As night falls, the desert sky comes alive with a blanket of stars, creating a truly magical and serene ambiance. This property even beckons to horse enthusiasts, offering ample space for equestrian activities and a deep connection to the natural beauty of the desert with walking trails nearby. Your desert oasis awaits!

5101 E Cloud Road, Cave Creek

Copyright 2026 Arizona Regional Multiple Listing Service, All rights reserved. The data relating to real estate for sale on this website comes in part from the Arizona Regional Multiple Listing Service. All information deemed reliable but not guaranteed and should be independently verified. All properties are subject to prior sale, change or withdrawal. Neither listing broker(s) nor Arizona Regional Multiple Listing Service shall be responsible for any typographical errors, misinformation, misprints and shall be held totally harmless.