Refine Search
Sort by
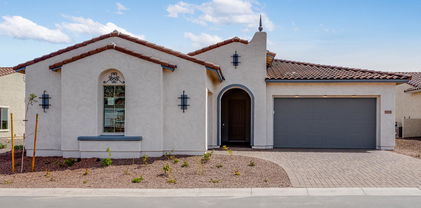
5779 N 207th Avenue, Buckeye
$879,000
3 Beds ⋅ 4 Baths ⋅ 6834305 MLS ⋅ Verrado Victory District Phase 8 SubDv. ⋅ CLOSED Status
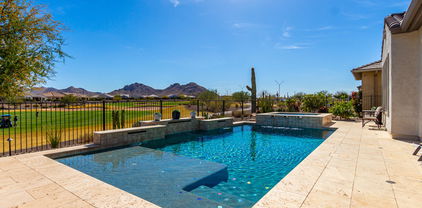
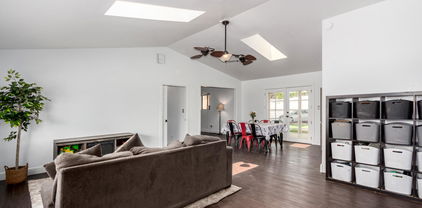
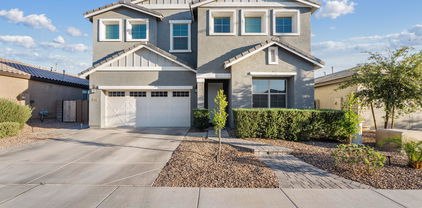
MLS#6834305 New Construccion - Ready Now ! Discover The Shire in Victory at Verrado, a 55+ active lifestyle community where stunning mountain views and thoughtful design come together. Step into the inviting foyer, where a private study offers the perfect space to work from home or unwind with a good book. Two guest bedrooms, each with a full bath and walk-in closet, provide comfort and privacy just off the entryway. The heart of the home opens up to a spacious gathering room that flows effortlessly into the kitchen with a central island and adjacent dining area—ideal for hosting friends or enjoying everyday moments. Structural options added include: corner less multi-slide door, garage service door, extended outdoor living, and gourmet kitchen.

5779 N 207th Avenue, Buckeye

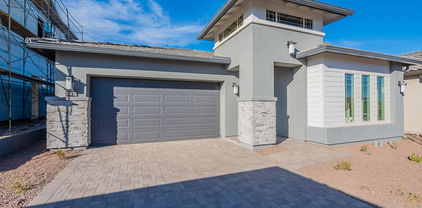
3260 N 202nd Glen, Buckeye
$658,000
4 Beds ⋅ 3 Baths ⋅ 6834296 MLS ⋅ Arroyo Seco North Village 2 Unit 8 SubDv. ⋅ CLOSED Status
Designed for entertaining this ranch style Julia plan model home offers airy 10'' ceilings. Once inside an extended entry leads to an expansive gourmet kitchen with 42'' latte cabinetry with brushed nickel cabinet pulls, quartz countertops, tile backsplash, GE stainless-steel appliances with a chimney hood and 36'' gas cooktop, an extended island, a breakfast nook, and a great room that includes an additional flex space. Multi-slider doors lead from the dining nook and from the great room out to an extended patio. Inside a Butler's pantry leads to a large walk-in pantry and a formal dining room leads to an adjacent covered courtyard off to the side of the home. This home offers two bedrooms that share a jack and jill bathroom, both with walk-in closets. A fourth bedroom and third bathroom complete the home. The primary bedroom includes a private bath with a deluxe tile shower with a rain shower, a large walk-in closet, and dual vanities with quartz countertops. In addition, this home has 6 x 36 tile throughout the home except upgraded carpet in the bedrooms only. This home also includes two-tone paint, ceiling fan prewires in all bedrooms, great room and covered patio, pendent lighting above the kitchen island, upgraded light fixtures in the dining room, nook and entry way, exterior coach lights and a paver driveway and walkway and front yard landscaping. A two car plus one car side turn garage is also included. This home is situated on a 9231 square foot lot with a double gate

3260 N 202nd Glen, Buckeye

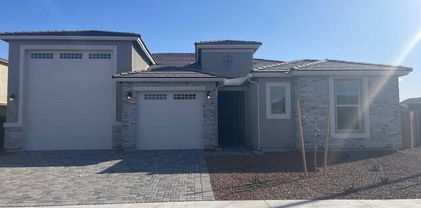
20261 W Monterey Way, Buckeye
$663,095
4 Beds ⋅ 3 Baths ⋅ 6834264 MLS ⋅ Arroyo Seco North Village 2 Unit 8 SubDv. ⋅ CLOSED Status
Designed for entertaining this ranch style Julia plan model home offers airy 10'' ceilings. Once inside an extended entry leads to an expansive gourmet kitchen with 42'' white cabinetry with matte black cabinet pulls, quartz countertops, tile backsplash, GE stainless-steel appliances with a chimney hood and 36'' gas cooktop, an extended island, a breakfast nook, and a great room that includes an additional flex space. Multi-slider doors lead from the great room out to an extended patio. Inside a Butler's pantry leads to a large walk-in pantry and a formal dining room leads to an adjacent covered courtyard off to the side of the home. This home offers two bedrooms that share a jack and jill bathroom, both with walk-in closets. A fourth bedroom and third bathroom complete the home. The primary bedroom includes a private bath with a deluxe tile shower with a rain shower, a large walk-in closet and dual vanities. In addition, this home has 9 x 35 tile throughout the home except upgraded carpet in the bedrooms only. This home also includes matte black fixtures and hardware throughout, ceiling fan prewires in all bedrooms, great room and covered patio, pendant pre-wires above the kitchen island, upgraded light fixtures in the dining room, nook and entry way, exterior coach lights and a paver driveway and walkway and front yard landscaping. A two car plus one car side turn garage is also included. This home is situated on an 8760 sq. Ft. lot.

20261 W Monterey Way, Buckeye

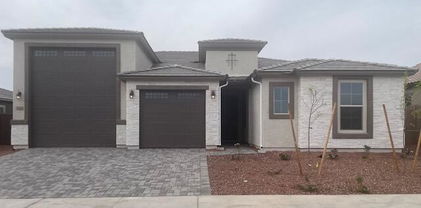
20273 W Monterey Way, Buckeye
$639,995
3 Beds ⋅ 3 Baths ⋅ 6834229 MLS ⋅ Arroyo Seco North Village 2 Unit 8 SubDv. ⋅ CLOSED Status
Designed for entertaining this ranch style Julia plan model home offers airy 10'' ceilings. Once inside an extended entry leads to an expansive gourmet kitchen with 42'' white cabinetry with matte black cabinet pulls, quartz countertops, tile backsplash, GE stainless-steel appliances with a chimney hood and 36'' gas cooktop, an extended island, a breakfast nook, and a great room that includes an additional flex space. Multi-slider doors lead from the dining nook out to an extended patio. Inside a Butler's pantry with wet bar leads to a large walk-in pantry and a formal dining room leads to an adjacent covered courtyard off to the side of the home. This home offers two bedrooms that share a jack and jill bathroom, both with walk-in closets. The primary bedroom includes a private bath with a deluxe tile shower with a rain shower, a large walk-in closet and dual vanities. In addition, this home has 9 x 35 tile throughout the home except upgraded carpet in the bedrooms only. This home also includes matte black fixtures and hardware throughout, ceiling fan prewires in all bedrooms, great room and covered patio, pendant lighting above the kitchen island, upgraded light fixtures in the dining room, nook and entry way, exterior coach lights and a paver driveway and walkway and front yard landscaping. A two car garage with a tandem car space, plus one car side turn garage is also included. This home is situated on an 8760 square foot lot with a double gate.

20273 W Monterey Way, Buckeye

5567 S 240th Lane, Buckeye
$490,000
5 Beds ⋅ 5 Baths ⋅ 6834131 MLS ⋅ Agave Trails SubDv. ⋅ CLOSED Status
Brand new community in Buckeye! Just over 3000 sq ft, this floorplan has It all. 5 bedrooms, 4 1/2 baths, a full bedroom and bathroom downstairs, a half bath downstairs, a large oft upstairs, and a 3-car tandem garage! Deisgner Milan Collection Palatte that includes 42'''' gray cabinets with pulls, beautiful backsplash, stainless steel side by side refrigerator, W&D, stunning 4 panel glass center door leading to backyard, 2'' faux blinds. This home offers so much space and a beautiful open concept with 9-foot ceilings downstairs and 8- ceilings upstairs. The outside has a great curb appeal with included desert landscape. You walk into an open space with wood look plank tile throughout. There is a separate carpeted den area to be utilized as needed. The open concept living, kitchen, and dining area downstairs is great for entertaining. Upstairs has a spacious loft for additional living space, along with 4 bedrooms, 3 full baths, and laundry. The primary room has a large walk-in closet, double sinks, a large walk-in shower, and an additional linen closet for extra storage. The 3 additional bedrooms all have spacious walk-in closets as well. Great location close to dining, freeways, parks, and entertainment!

5567 S 240th Lane, Buckeye

20412 W Thayer Street, Buckeye
$665,000
5 Beds ⋅ 3 Baths ⋅ 6833359 MLS ⋅ Verrado Parcel 4.611 SubDv. ⋅ CLOSED Status
Welcome to the stunning master-planned community of Verrado! Discover this home perfectly situated on a desirable oversized corner lot, directly across from one of Verrado's 78+ parks. Offering 5 spacious bedrooms, this home provides the perfect blend of comfort and convenience. Step onto the charming covered wrap-around front porch and take in the serene surroundings before heading inside to an inviting, well-designed layout. The backyard is a true retreat, featuring mature landscaping, a sparkling pool, fire-pit and plenty of room to play and entertain. Verrado's 'A' rated Litchfield School District is highly sought after. With 2 championship golf courses, miles of hiking and biking trails, 78+ parks, dining and shopping, Verrado is the place to be!

20412 W Thayer Street, Buckeye

21422 W Meadowbrook Avenue, Buckeye
$800,000
3 Beds ⋅ 3 Baths ⋅ 6833330 MLS ⋅ Verrado Highlands District Phase 2 SubDv. ⋅ CLOSED Status
VIEW LOT! This gorgeous new construction home in the gated community of Highlands at Verrado has it all! Showcasing 3 beds, 2.5 baths, an office/flex room, and a 3 car garage. It truly is everything you want and need! Perfectly upgraded with designer touches including: an open floor plan, double stacked cabinets, spacious eat-in kitchen with quartz countertops, ample kitchen storage and stainless steel gourmet appliances. Enjoy luxury living with 12' ceilings in the kitchen and great room. You'll love the his and hers sinks, spacious spa tub and custom tiled shower in the primary bathroom.The backyard is ready for all your landscaping dreams and beautiful mountain views. This home is ready for you and the entire family!

21422 W Meadowbrook Avenue, Buckeye

807 N 193rd Avenue, Buckeye
$390,000
4 Beds ⋅ 2 Baths ⋅ 6833261 MLS ⋅ White Tank Homes SubDv. ⋅ CLOSED Status
Horse Property with No HOA! This spacious 4-bedroom, 2-bathroom home sits on 1.137 acres of land. Inside, a unique split floor plan offers 2,520 sq. ft. of thoughtfully designed living space. Recent upgrades include a fully remodeled kitchen, new copper plumbing, updated electrical, new insulation, and refreshed bathrooms. Enjoy peace of mind with a new roof, skylight, lifetime-warranty dual pane windows/screens, and a Trane AC with a 15-year warranty. Additional features include a built-in pantry, fresh paint, new doors, and an enclosed back patio and large storage shed. List from seller: 2018 New copper plumbing for the whole house 2019 full kitchen remodel (excl floors) incl walls Remodel both bathrooms (excl showers) 2021 Kitchen floors New electrical Enclosed back patio New back patio light fixtures New roof & skylight 2022 New insulation New back doors New light fixtures/fans in master & dining room 2023 New windows - lifetime warranty New Trane AC & elephant trunk vents- July, 15 yr warranty New AC return & uv filter added New sewer/drain pipes Built pantry 2024 New paint (excl master) New water heater - Nov New front doors - Dec 2025 New paint in master New light fixtures/fans in remaining bedrooms/living room New fascia Painted outside of enclosed porch Finished painting ceiling in living room, kitchen, and dining room Framed master door New shelving in 3 closets Finished drywall & paint laundry room

807 N 193rd Avenue, Buckeye

29437 W Columbus Avenue, Buckeye
$470,000
4 Beds ⋅ 3 Baths ⋅ 6833075 MLS ⋅ Tartesso Unit 1 Amd SubDv. ⋅ CLOSED Status
Stunning 4-bed, 2.5-bath, two-story home offers 2,800 sqft of beautifully updated living space, complete with Fully OWNED Solar, a sparkling pool, and modern upgrades! The home features a family room and game room, a cozy gas fireplace with a brick accent, and cool-toned walls that perfectly complement the smooth tile, sleek wood plank flooring, and elegant cabinetry. The kitchen boasts granite countertops, stylish tile backsplash, and a spacious island with a breakfast bar. Retreat to the upstairs master suite, which includes a walk-in closet and full bath for added privacy. Step outside to enjoy the covered patio overlooking a sparkling pool in a low-maintenance yard with pavers and gravel, creating the perfect outdoor oasis. Don't miss this incredible home!

29437 W Columbus Avenue, Buckeye

224 N 236th Avenue, Buckeye
$463,900
4 Beds ⋅ 3 Baths ⋅ 6832458 MLS ⋅ Sundance Parcel 7 SubDv. ⋅ CLOSED Status
Looking for a new home? This beautiful 4 bed, 3 bath residence is just for you! Great curb appeal, a low-care front yard, and a 3 car garage are just the beginning. Inside you will find sizeable dining & living areas w/tall ceilings and neutral palette throughout. Continue into the cozy family room, where you can spend quality time w/friends & loved ones! The gorgeous kitchen is comprised of wood cabinetry w/granite counters, a pantry, and built-in appliances. Continue upstairs to discover a sizeable loft, perfect for an entertainment center! The primary bedroom showcases a walk-in closet, a private den/sitting room, and a full ensuite w/dual sinks. Also including an expansive backyard w/a covered patio, extended paver seating area, and view fence, this home has it all! Don't miss out!

224 N 236th Avenue, Buckeye

3192 N Park Street, Buckeye
$678,000
4 Beds ⋅ 3 Baths ⋅ 6831826 MLS ⋅ Verrado Parcel 4.811 SubDv. ⋅ CLOSED Status
This beautifully updated home boasts an open floor plan with luxury updates throughout! This home sits tucked away on one of Verrado's most sought after streets. From the upstairs, you have picturesque MOUNTAIN views. Breathtaking sunsets can be viewed from any where inside or outside. Step outside to your private backyard oasis, including full landscaping, complete with a heated salt water pool, heated built-in spa, fire pit, pergola, outdoor speakers, real grass, and a putting green, perfect for true Arizona entertaining. Inside the spacious kitchen is a dream for any home chef, featuring a large center island, gas cooktop, built-in double ovens, pantry, air fryer/over - microwave combo, and double beverage fridges. New LPV flooring on the stairs, upstairs, and in all bedrooms (no carpet!), along with a freshly painted interior, updated lighting, and new ceiling fans throughout. Upstairs, you'll find a generous primary suite with a walk-in closet, separate tub and shower, double sinks, and ample storage. Three additional bedrooms offer flexible living space, with one featuring its own walk-in closet. A convenient second-floor laundry room makes daily chores a breeze! All of this is completed by a three-car garage! Verrado is a master-planned community with top-A rated schools, 78+ parks, 21 miles of hiking/biking trails, 2 community pools, a lap pool, splash pad, fitness center, golf, and sports courts, this community has it all! Plus, you're just minutes from Verrado's own, shopping, dining, and golf.

3192 N Park Street, Buckeye

20285 W Monterey Way, Buckeye
$634,995
3 Beds ⋅ 3 Baths ⋅ 6831754 MLS ⋅ Arroyo Seco North Village 2 Unit 8 SubDv. ⋅ CLOSED Status
Welcome Home to the Estates at Arroyo Seco, our newest Buckeye Community. This Deacon floorplan includes an attached RV garage, plus a tandem two car garage that includes a 220 V 50AMP, pre-plumb for utility sink, soft water loop, insulation, garage service door, insulated garage doors and an RV cleanout. Inside a well-appointed gourmet kitchen with 42'' upper slate cabinets, matte black cabinet pulls, quartz countertops, tile backsplash and GE Stainless-steel appliances with a chimney hood and 36'' gas cooktop, includes a walk-in pantry and is flanked by a great room and a dining room with center meet sliding doors leading out to a covered patio. You'll also appreciate the versatile flex-room, two secondary bedrooms with shared access to a full bath with dual vanities, and a primary suite with a private bathroom featuring a deluxe tiled shower with rain shower, dual vanities and ample walk-in closet space. A mudroom and walk-in laundry room round out the interior of the home. This home also includes 9 x 35 tile flooring throughout and carpet in the bedrooms only. Ceiling fan prewires at all bedrooms, great room, flex room and covered patio; matte black fixtures and hardware throughout, a gas stub at the patio; pre-plumb for a sink at the laundry room; pendant lighting at the kitchen island; exterior coach lights; paver driveway and walkway and front yard landscaping complete the home. This home is situated on a 9073 North facing corner sq. Ft lot with a double side gate.

20285 W Monterey Way, Buckeye

26535 W Mcrae Drive, Buckeye
$815,060
3 Beds ⋅ 4 Baths ⋅ 6831311 MLS ⋅ Sun City Festival Parcel H2-Phase 2 SubDv. ⋅ CLOSED Status
Up to 2% of base price or total purchase price, whichever is less, is available through preferred lender. Spacious upgraded home on a large lot with soaring 12' ceilings. This 3-bed, 3.5-bath design features a den, French doors with sidelights, and a tray ceiling in the gathering room. Both secondary bedrooms have en-suite baths—one with a shower, one with a tub. The executive kitchen boasts a 36'' premium gas cooktop, double ovens, a wall microwave, and a luxurious stacked cabinet package—all in stainless steel. Additional highlights include an AV built-in, a 3-car garage, pavers, a low-threshold walk-in shower in the owner's bath, and an upgraded electrical package. Thoughtfully designed with premium finishes throughout.

26535 W Mcrae Drive, Buckeye

26817 W Renee Drive, Buckeye
$897,340
3 Beds ⋅ 4 Baths ⋅ 6831284 MLS ⋅ Sun City Festival Parcel I2 & G2 SubDv. ⋅ CLOSED Status
Up to 3% of base price or total purchase price, whichever is less, is available through preferred lender. Stunning Desert & Mountain Views on a Premium Back Lot. This upgraded home features soaring 12' ceilings, 2 bedrooms, and 2.5 baths. The secondary bedroom offers a full en-suite bath, creating a second owner's suite. A center sliding glass door opens to the patio, while the owner's bath boasts a low-threshold walk-in shower with a rain showerhead. Additional highlights include a wet bar, 4' extended garage, elegant pavers, and gas stub & outlet package. The chef's kitchen features a 36'' premium gas cooktop, wall ovens, built-in microwave, and luxurious stacked cabinets. Upgraded flooring, cabinets, countertops, and an enhanced electrical package complete this exceptional home.

26817 W Renee Drive, Buckeye

26657 W Renee Drive, Buckeye
$870,000
2 Beds ⋅ 3 Baths ⋅ 6831249 MLS ⋅ Sun City Festival Parcel H2-Phase 2 SubDv. ⋅ CLOSED Status
Up to 3% of base price or total purchase price, whichever is less, is available through preferred lender. Stunning Desert & Mountain Views on a Premium Back Lot. This upgraded home features soaring 12' ceilings, 2 bedrooms, and 2.5 baths. The secondary bedroom offers a full en-suite bath, creating a second owner's suite. A center sliding glass door opens to the patio, while the owner's bath boasts a low-threshold walk-in shower with a rain showerhead. Additional highlights include a wet bar, 4' extended garage, elegant pavers, and gas stub & outlet package. The chef's kitchen features a 36'' premium gas cooktop, wall ovens, built-in microwave, and luxurious stacked cabinets. Upgraded flooring, cabinets, countertops, and an enhanced electrical package complete this exceptional home.

26657 W Renee Drive, Buckeye

3244 N 202nd Glen, Buckeye
$624,995
3 Beds ⋅ 3 Baths ⋅ 6831111 MLS ⋅ Arroyo Seco North Village 2 Unit 8 SubDv. ⋅ CLOSED Status
Welcome Home to the Estates at Arroyo Seco, our newest Buckeye Community. This Deacon floorplan includes an attached RV garage, plus a tandem two car garage that includes a 220 V 50AMP, pre-plumb for utility sink, soft water loop, insulation, garage service door, insulated garage doors and an RV cleanout. Inside a well-appointed gourmet kitchen with 42'' upper white cabinets, brushed nickel cabinet pulls, quartz countertops, tile backsplash and GE Plus Stainless-steel appliances with a chimney hood and 36'' gas cooktop, includes a walk-in pantry and is flanked by a great room and a dining room with center meet sliding doors leading out to a covered patio. You'll also appreciate the versatile flex-room, two secondary bedrooms with shared access to a full bath with dual vanities with quartz countertops and ample walk-in closet space. A mudroom and walk-in laundry room round out the interior of the home. This home also includes 9 x 35 tile flooring throughout and carpet in the bedrooms only. Ceiling fan prewires at all bedrooms, great room, flex room and covered patio; a gas stub at the patio; pre-plumb for a sink at the laundry room; pendant lighting at the kitchen island; exterior coach lights; paver driveway and walkway and front yard landscaping complete the home. This home is situated on a 9211 sq. Ft lot with a double side gate.

3244 N 202nd Glen, Buckeye

26231 W Maple Drive, Buckeye
$1,099,900
3 Beds ⋅ 4 Baths ⋅ 6830428 MLS ⋅ Sun City Festival Planning Area 2 Prcl A2 Various SubDv. ⋅ CLOSED Status
This beautiful & Classy 3,343sf, 3 bed, 3.5 bath Harmony Model home has it all! This home is perfectly positioned on Festival's Copper Canyon Golf Course with superb Fairway & Green views along with SWEEPING WHITE TANK MOUNTAIN VIEWS that can be experienced from it's DREAM BACKYARD PARADISE that includes a spectacular 2022 Heated Pool, Spa & BBQ Center all expertly enhanced by Travertine Patio surface. The home's street appeal begins with a beautiful Stone Facade & Paver Driveway that leads to it's 3 Car garage and front entrance. Inside you are treated to sheer class with an expansive Great Room, beautiful Tile Floors, an oversized Granite Island, upgraded Cabinetry, high-end KitchenAid Appliances including double Ovens. And ALL the BEDROOMS ARE ENSUITE'S, perfect for guests! Other home features include Plantation Shutters on all Windows, roll down blinds on the Living & Dining Room windows to maximize Mountain and Golf Course views, Crown molding throughout, Fans in all the right places, pullout shelving in all Kitchen and bathroom Cabinets, Owners Suite with a luxurious "low threshold" walk-in Rain-Shower, Huge Owners Suite Dressing Room/Closet, Den with Doors, the 3rd "FULL" Car Garage is separate with it's own man door entry in addition to the Garage door, custom Landscaping both Front & Back with lighting, fenced backyard, Sun Screens for all the windows. and the views: SIMPLY SPECTACULAR!!!!

26231 W Maple Drive, Buckeye

21740 W Sonora Street, Buckeye
$389,900
4 Beds ⋅ 3 Baths ⋅ 6830196 MLS ⋅ Sundance Residential SubDv. ⋅ CLOSED Status
Step into the impressive entry with vaulted ceilings that soar from the spacious dining room to the generous owners suite and loft. Take in every detail that has been curated for a stylish modern upgrade. Kitchen is finished with modern marble-look counters, Single Under mount Stainless Steel Sink, new Stainless Steel fridge, Electric Range & oven for easy cleaning & dishwasher. Kitchen nook doubles as Coffee bar and drink station next to your daily dining room. Eat-in breakfast bar makes mornings easy. Spacious Owners suite opens with double doors and features double sinks, vanity & walk in closet. Your backyard is ready to enjoy with extended covered patio and Artificial grass. Whole home features classic grey walls and white trim with brand new light fixtures in every bathroom. Enjoy!

21740 W Sonora Street, Buckeye

1006 N 194th Avenue, Buckeye
$615,000
4 Beds ⋅ 3 Baths ⋅ 6829782 MLS ⋅ Unknown SubDv. ⋅ CLOSED Status
As you pull up to the house you are shocked by the HUGE steel shade structure on the property! This fully fenced 0.79-acre lot features a 6' desert-style metal fence with LARGE iron gates at both ends, allowing for easy pass-through access. The CHARMING front porch gives a ranch-like feel in the middle of the city! Featuring 2 bathrooms, 3 original Bedrooms, a 4th bonus room and a COZY kitchen. The main house yard is also fenced for separation to the other parts of the property which include a 900sqft gym with a 8' rolling door, 2 other entrances, a BIG patio overhang, FULL outdoor bathroom, as well as a 2 connex boxes for extra STORAGE! A RARE blend of residential comfort and business potential, this unique home, provides a live/work setup, or extra space for hobbies! Welcome Home!

1006 N 194th Avenue, Buckeye

19985 W Moonlight Path, Buckeye
$563,000
4 Beds ⋅ 4 Baths ⋅ 6829194 MLS ⋅ Blue Horizons Parcel 20 Replat SubDv. ⋅ CLOSED Status
Welcome to this beautifully upgraded home that offers both style and functionality! As you step inside, you're greeted by a spacious office and a convenient half bath. Continue down the hallway to the open-concept kitchen and living area, featuring a gourmet kitchen with a massive island, stunning backsplash, and plenty of storage.The double sliding doors provide seamless indoor-outdoor living, and there's an additional half bath near the kitchen for added convenience. Upstairs, you'll find a versatile loft space, three generously sized bedrooms, and a luxurious primary suite with ample room to relax.The large laundry room is also upstairs, making chores effortless. Step outside to your backyard oasis, complete with a sparkling pool and a fully landscaped yard—perfect for entertaining

19985 W Moonlight Path, Buckeye

3588 S 257th Avenue, Buckeye
$360,000
4 Beds ⋅ 3 Baths ⋅ 6829017 MLS ⋅ Westpark Parcel 15n SubDv. ⋅ CLOSED Status
Welcome to this 4-bedroom, 3-bathroom home in the sought-after community of Westpark in Buckeye! Built in 2005, this spacious 2,500 sqft home exudes charm and functionality with all its original features, offering a perfect blend of comfort and timeless appeal. The inviting layout features a bright and open living space with plenty of room for family gatherings and entertaining. The kitchen is a true highlight, offering ample cabinet and counter space, making meal preparation a breeze. With four spacious bedrooms, including a master suite with a private bath, there is plenty of room for everyone. The home boasts a private, serene backyard with a sparkling pool—perfect for relaxing or enjoying those sunny Arizona days. The three-car garage provides abundant storage!

3588 S 257th Avenue, Buckeye

6909 S 257th Drive, Buckeye
$760,000
3 Beds ⋅ 2 Baths ⋅ 6828700 MLS ⋅ Metes And Bounds SubDv. ⋅ CLOSED Status
Stunning Mission style hacienda surrounded by mature trees in a semiprivate gated community. Sunsets, Mountain View's, and your own private green oasis awaits due to irrigation, mature fruit/shade trees on this manicured acre. Excellence surrounds this Casa Blanca with columns, corbels, beams and arches from both the huge covered back porch to the front courtyard. Convenient three car garage opens to the backyard with block fence, RV gate and easy-care yard maintenance: no drip irrigation, no HOA. The quaint neighborhood is surrounded by acre size irrigated custom homes. Easy access to old town Buckeye, banks, stores and all the conveniences plus plenty of wide-open spaces! From the lovely elevation, a large, paved driveway leads to the courtyard and an 11ft entry way. From the entry, a cozy den and a great room greet with massive 6x12 wood beams and corbels under 12 'great room ceiling. Separately, the kitchen is perfectly framed with cherry wood dovetailed cabinetry. All the luxuries include easy access from garage to drop zone/pantry, right into beautiful kitchen/dining area. The Kitchen Aid appliances always impress with roll out drawers in cabinets, plenty of space on granite countertops. Don't forget the well-placed lighting: under cabinets, canned, chandelier and natural to choose from. Dining is spacious enough for large family. Master bath and hall baths both have custom tile work and cherrywood cabinetry. The master has a Jetta tub, glass door shower and dual sinks. The hall bath has custom marble work, tub/shower and dual sinks. Marble counter for Linen area, also with cherry wood cabinets. Extra-large bedrooms and walk-in closets, plenty of shelving/storage areas makes everyone feel at home. Knowing the desert heat, the owners created a tight home with low cooling/heating costs. It is due to picking reflective white outside paint, 2x6 construction, installing R-30 blown in cellulose insulation, tinted dual pain window, wood blinds, sunscreens and more. A septic tank built with all latest regulation has no sewer charges ever, the city water is appreciated over an unpredictable well and APS supplies all the electric. Whole house water filter system. Modern massive niche for entertainment area, monster speakers outdoors and in living room area, flood lights in back. China cabinet/hutch in kitchen, hall coat closet, two Trane brand ac/heat units and coatings on driveway are just some of the details.

6909 S 257th Drive, Buckeye

20539 W Terrace Lane, Buckeye
$489,000
4 Beds ⋅ 3 Baths ⋅ 6828489 MLS ⋅ Verrado Parcel 4.807 Amd SubDv. ⋅ CLOSED Status
Gorgeous home in desirable Verrado sits on a corner lot showcasing an exquisite curb appeal with a mature, colorful landscape. The interior boasts a large open floor with tall ceilings, recessed lighting, wood-plank tile flooring, and plantation shutters. The impeccable kitchen features staggered cabinets, tile backsplash, granite counters, Stainless appliances, and an island w/breakfast bar. The large loft provides a space for a family room or an entertainment center. The owner's suite has a balcony and a pristine bathroom w/a huge walk-in closet. The downstairs bedroom hosts a bathroom & a closet, perfect for in-laws or overnight guests. The exterior offers a covered patio & pavers. This wonderful community includes community pool, BBQ areas, playground, basketballs court, and more.

20539 W Terrace Lane, Buckeye

20142 W Sherman Street, Buckeye
$472,500
4 Beds ⋅ 3 Baths ⋅ 6828465 MLS ⋅ Blue Horizons Parcel 6 SubDv. ⋅ CLOSED Status
Dreamy AZ Living in a Stunning Desert Oasis! This energy-efficient home is beautifully maintained with wood-look tile, an open layout, and a sunlit interior. The chef's kitchen features stainless steel appliances, quartz counters, white cabinetry, and a huge island. A spacious loft offers versatility, while the primary retreat boasts breathtaking White Tank Mountain views, dual sinks, and a walk-in closet. A full bed & bath on the first floor add flexibility. Enjoy year-round outdoor living with a covered patio, artificial turf, garden beds, and playset. The professionally maintained above-ground pool has a brand-new pump, and money saving solar keeping energy costs low! Near a fantastic park and top rated Great Hearts school, this home is priced to sell, don't miss this rare gem

20142 W Sherman Street, Buckeye

19919 W Harrison Street, Buckeye
$460,000
3 Beds ⋅ 3 Baths ⋅ 6827921 MLS ⋅ Blue Horizons Parcel 17 Replat SubDv. ⋅ CLOSED Status
Looking for a home in the prestigious Blue Horizons Community? This 3-bed + DEN is the one! Manicured desert landscaping, 3-car tandem garage, & lovely curb appeal. Upon entering, you'll find a large hallway leading to the spacious den & the great room w/fireplace. You will love the durable tile flooring, neutral paint for a bright feel, & double sliding doors that merge indoor/outdoor activities. The kitchen has an island w/breakfast bar, walk-in pantry, staggered cabinets w/crown moulding, ample counters, SS appliances, & recessed/pendant lighting. The formal dining is perfect for a feast! Retreat to the main bedroom, which is split for extra privacy & offers a bathroom w/rain shower, walk-in closet, & dual sinks. Beautiful backyard boasts covered patio w/extended pavers & lush grass. There are 3 dwarf fruit trees; tangerine, lemon and lime. This home has everything you need plus more. Come and see it today.

19919 W Harrison Street, Buckeye

Copyright 2026 Arizona Regional Multiple Listing Service, All rights reserved. The data relating to real estate for sale on this website comes in part from the Arizona Regional Multiple Listing Service. All information deemed reliable but not guaranteed and should be independently verified. All properties are subject to prior sale, change or withdrawal. Neither listing broker(s) nor Arizona Regional Multiple Listing Service shall be responsible for any typographical errors, misinformation, misprints and shall be held totally harmless.

How much is your home worth?

Get instant property value now!