Refine Search
Sort by
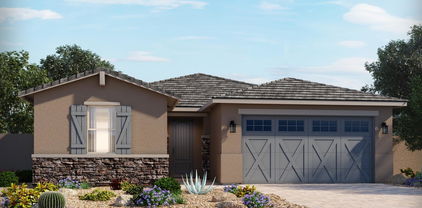
23154 W Marguerite Avenue, Buckeye
$428,990
6 Beds ⋅ 3 Baths ⋅ 6908000 MLS ⋅ Ventana Ranch Crest SubDv. ⋅ CLOSED Status
Seller is offering a credit toward a rate buydown and closing costs with our preferred lender—ask us how you can save thousands over the life of your loan! Ventana Ranch, a brand-new, thoughtfully designed community located in Buckeye, AZ. Residents here enjoy amenities such as a picnic area, playground, and basketball court as well as owning in a great, growing location. This home comes fully equipped with all brand-new stainless steel kitchen appliances and is complete with 18x18 tile flooring, quartz countertops, and maple almond cabinetry, offering a perfect blend of comfort, style, and function. Photos are of a model home. A copy of the public report is available on the ADRE's website. Photos/renderings are of model home. A copy of the public report is available on the ADRE's websit

23154 W Marguerite Avenue, Buckeye

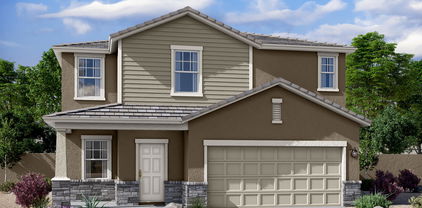
29421 W Columbus Avenue, Buckeye
$379,000
4 Beds ⋅ 3 Baths ⋅ 6907769 MLS ⋅ Tartesso Unit 1 Amd SubDv. ⋅ CLOSED Status
Welcome to your Tartesso retreat! Beautiful 4 bed, 2.5 bath home featuring a huge backyard oasis. Sparkling pool with baja step & new pump (2024), firepit, turf play area, full covered patio with misters & fans, plus a fenced side yard for pets. Interior highlights include an open great room, spacious upstairs loft/game room. The kitchen has granite counters, 42'' maple cabinets, gas cooktop, & walk-in pantry. Upstairs primary suite offers 2 walk-in closets, dual sinks & balcony. 2-car garage with overhead storage racks. New AC (2024). Tartesso amenities include a splash pad, trails, parks, basketball & tennis courts. Priced to sell quickly with just a few cosmetic updates like new carpet & paint to make it your own. A spacious home with a pool & all the features you've been dreaming of!

29421 W Columbus Avenue, Buckeye

19797 W Monroe Street, Buckeye
$433,000
4 Beds ⋅ 3 Baths ⋅ 6907480 MLS ⋅ Blue Horizons Parcel 11 Replat SubDv. ⋅ CLOSED Status
Tucked into the highly sought-after Blue Horizons community, this spacious 4-bedroom, 2.5-bath home offers 2,426 sq ft of thoughtfully designed living space. Built in 2017, it blends modern construction with warm, welcoming charm. Step inside to an open-concept floor plan that flows seamlessly from the expansive great room, dining area & the perfect flex space, perfect for an office; complete with french doors with access to the front patio; your opportunities are endless for the space. You'll love the family-sized kitchen with a generous island, stainless steel appliances, walk in pantry & plenty of cabinetry. The primary suite is located upstairs featuring a walk-in closet & en suite bath with dual sinks & spacious walk in shower. The low-maintenance backyard offers room for play & relaxation with mature hedging lining your backyard oasis. The energy-efficient solar system completes the entire package. Outside, you'll find neighborhood parks, playgrounds & walking paths just steps away. Blue Horizons is more than a neighborhoodit's a lifestyle. Explore nearby gems like Verrado Main St, Skyline Regional Park, White Tank Mountains & the family-friendly charm of Downtown Buckeye. Plus, you're just minutes from local shopping & quick freeway access for easy commuting.Whether you're upsizing, relocating, or buying your forever home, don't miss your chance to live in one of Buckeye's fastest-growing, family-first communities!

19797 W Monroe Street, Buckeye

2369 N Riley Road, Buckeye
$550,000
4 Beds ⋅ 4 Baths ⋅ 6907087 MLS ⋅ Verrado Parcel 3.404 Amd SubDv. ⋅ CLOSED Status
Welcome to this POOL home in the Master Planned Community of Verrado, with 'A' Rated Schools, 78+ parks, 20+ hiking & biking paths, 3 community pools, fitness center, shopping, dinning & 2 championship golf courses! This home is on one of Verrado's quiet tree lined streets. First floor master with en suite & a second floor master as well with a soaking tub. This open concept floor plan has a beautiful kitchen with stainless steel appliances, subway tile backsplash, & large island. Plantation shutters throughout! Second floor has a large loft for extra living space, second floor laundry & additional bedrooms. Spacious side yard with a pool & water feature, pergola for shade & decking. Low maintenance yard plus a 3 car garage with built-in custom cabinets!

2369 N Riley Road, Buckeye

20605 W Marshall Avenue, Buckeye
$875,000
3 Beds ⋅ 4 Baths ⋅ 6907079 MLS ⋅ Verrado Victory District Phase 7a SubDv. ⋅ CLOSED Status
Extremely sought-after Starling floor plan in Victory at Verrado on a corner lot! Features a private mother-in-law suite complete with its own living room, kitchenette, bedroom, and full bathroom. Perfect for guests or multigenerational living. 3 bedrooms plus a den/office and 3.5 bathrooms, this home is filled with upgrades inside and out. The backyard is an entertainer's dream with a sparkling pool, putting green, outdoor kitchen, fire pit, and pergola. Inside, you'll find plantation shutters throughout, 12 foot ceilings, a fireplace, and stylish board-and-batten accents in the entryway and living room. A 2-car garage plus a separate golf cart garage both with epoxy floor coating and added storage complete this beautiful home in Verrado's extremely desirable 55+ neighborhood

20605 W Marshall Avenue, Buckeye

29959 W Mulberry Drive, Buckeye
$390,000
4 Beds ⋅ 3 Baths ⋅ 6906787 MLS ⋅ Tartesso Unit 2a SubDv. ⋅ CLOSED Status
You'll LOVE this beautiful home with POOL in Tartesso! Offering 4 beds, 2.5 baths, 2-car garage, and a low-care landscape. The inviting interior features tons of natural light, a neutral palette, and wood-look tile flooring w/carpet in bedrooms. Designed for everyday living & gathering, the seamlessly flowing open layout is sure to impress! The kitchen boasts SS appliances, granite counters, a mosaic tile backsplash, a walk-in pantry, ample cabinetry, and an island w/breakfast bar. All bedrooms await upstairs! Also including a cozy loft that can be an office or TV/play area. The main bedroom has an ensuite with dual sinks & a walk-in closet. The large backyard is an entertainer's delight! Promising year-round enjoyment with a covered patio, artificial turf, and a sparkling pool. Just WOW!

29959 W Mulberry Drive, Buckeye

24708 S Cotton Lane, Buckeye
$400,000
4 Beds ⋅ 3 Baths ⋅ 6906763 MLS ⋅ N/A SubDv. ⋅ CLOSED Status
Welcome to this beautifully updated 4-bedroom, 3-bath home. From the moment you arrive, you'll appreciate the expansive shade structure over the circular driveway. Step inside to discover fresh interior & exterior paint, complemented by neutral flooring that flows seamlessly through the main living areas. The great room features a cozy fireplace & transitions effortlessly into the dining area & the kitchen. The kitchen boasts a large center island, ample cabinetry & new stainless steel appliances. All four bedrooms feature plush new carpeting. The primary suite includes a en suite bath w/ two separate sink vanities, a walk-in shower, & a separate soaking tub. Out back, enjoy a large patio & a spacious yard ready for your personal touch. Other major updates include a NEW ROOF & NEW HVAC!

24708 S Cotton Lane, Buckeye

24418 W Grenadine Road, Buckeye
$409,690
4 Beds ⋅ 3 Baths ⋅ 6906095 MLS ⋅ Allure Vista SubDv. ⋅ CLOSED Status
A Spacious and Unique Single-Story Home! The Lark floorplan offers a distinctive single-story layout with 4 bedrooms, 3 bathrooms, PLUS a versatile flex space. As a bonus, Bedroom 4 includes its own private bath and walk-in closet, providing both comfort and privacy. With plenty of space and smart design, the Lark is perfect for modern living and entertaining. This home is finished with white cabinets, quartz kitchen counters, tile flooring and taupe carpet in the bedrooms! INCLUDED - washer, dryer, window blinds, refrigerator and MORE! Residents ENJOY parks, a tot lot, basketball court, ramadas and MORE! Each home is built with innovative, energy-efficient features designed to help you ENJOY more SAVINGS!

24418 W Grenadine Road, Buckeye

19830 W Flower Street, Buckeye
$445,000
4 Beds ⋅ 2 Baths ⋅ 6905777 MLS ⋅ Arroyo Seco North Village 1 Unit 2 SubDv. ⋅ CLOSED Status
Desirable Arroyo Seco 4-bedroom home is now on the market! Inviting curb appeal, featuring a manicured landscape and a 3-car garage! The interior showcases tile flooring, tons of natural light, and a neutral palette. The open-concept kitchen boasts espresso cabinets, tile backsplash, granite countertops, stainless steel appliances, and an island perfect for quick meals and casual conversations. All bedrooms feature carpet for added comfort. The primary retreat has a walk-in closet and a bathroom with double sinks.. Enjoy relaxing in the lush backyard, which features and extended patio cover, and low care turf . Enjoy lots of area amenities, close to Verrado, and easy freeway access. What are you waiting for? Come see it before it's too late!

19830 W Flower Street, Buckeye

30441 W Picadilly Road, Buckeye
$395,000
4 Beds ⋅ 3 Baths ⋅ 6905665 MLS ⋅ Tartesso Unit 2b SubDv. ⋅ CLOSED Status
Fresh Paint, Flexible Living & Huge Lot in Tartesso! This 4 bed, 3 bath, 2,425 sq. ft. home on an oversized 9,322 sq. ft. lot has been Freshly Painted from top to bottom. The versatile floor plan offers multiple flex spaces, including a front room across from two bedrooms and a full bath—perfect for multi-generational living, a private guest retreat, or a dedicated office. Between this area and the separate third bedroom wing, you'll find a spacious bonus room that works beautifully as a formal dining area, second office, hobby space, or playroom.The private third bedroom has its own hallway with a full bath and the laundry room directly across.The open kitchen features a brand new microwave, massive granite island, abundant cabinetry, and a built-in dining nook with corner bench seatin and a wine fridge/cabinet. A split layout ensures privacy, with the primary suite offering a soaking tub, separate shower, dual vanities, and walk-in closet. The backyard is a blank canvas with unique paver design with pre-cut insets for accent lighting, water features, or plantersready for your personal touch, and concrete pads ready for your dream outdoor space. Move-in ready in one of Buckeye's most sought-after neighborhoods!

30441 W Picadilly Road, Buckeye

26754 W Mcrae Drive, Buckeye
$650,000
3 Beds ⋅ 3 Baths ⋅ 6905463 MLS ⋅ Sun City Festival Parcel H2 Phase 1 SubDv. ⋅ CLOSED Status
Don't miss this exceptional GOLF COURSE HOME in Festival's Mountainside neighborhood. This December 2023 new build expanded 2,300SF Refuge model sits on Copper Canyon's Mountain #3 Fairway with stunning Golf Course views from Tee to Green as well as mountain views. This impeccably designed 3 Bedroom, 2.5 Bath plus Den home is loaded with nice surprises throughout. Wait until you see this gorgeous Kitchen with white Shaker style Cabinets, White Quartz Counters, Farm Style Sink and Whirlpool Appliances, including a Gas Range. The walls are an upgraded ''flat'' finish with 5'' Floorboards throughout. High end LVP tile is throughout the home with the exception of carpeting in the Den & 2 Guest Bedrooms. Additional upgrades include Plantation Shutters, Den French Doors. PRICED RIGHT TO SELL!!

26754 W Mcrae Drive, Buckeye

26035 W Quail Avenue, Buckeye
$410,000
3 Beds ⋅ 3 Baths ⋅ 6904837 MLS ⋅ Festival Foothills Unit 25 SubDv. ⋅ CLOSED Status
Gorgeous home in the desirable Festival Foothills! **NOT age restricted! This inviting and spacious layout features 3 bedrooms, den/office, 2.5 baths and a tandem temp controlled 3-car garage. Seller did 15k in backyard upgrades! You will enter the bright interior showcasing beautiful flooring, neutral colors, and abundant natural light. The pristine kitchen boasts upgraded cabinets with crown molding, granite countertops, stainless steel appliances, and large island, perfect for entertaining. The primary suite includes a spacious bathroom with dual vanities, spa-like shower and a walk-in closet. The den is perfect for a quiet retreat or home office! The backyard includes a cozy covered patio with pavers, a fire pit, and a grassy area. A must-see move in ready hom

26035 W Quail Avenue, Buckeye

21127 W Minnezona Avenue, Buckeye
$675,000
3 Beds ⋅ 2 Baths ⋅ 6904783 MLS ⋅ Verrado Highlands District Phase 1 SubDv. ⋅ CLOSED Status
Welcome to the exclusive Gated Community of Verrado Highlands! This home showcases pride of ownership and is move-in ready. The open-concept living, dining, and kitchen areas create a spacious atmosphere. The living room offers ample space for large furniture and views of the backyard and sunset views. The gourmet kitchen is equipped with 42'' cabinets, additional upper cabinets, soft-close and rollout drawers, quartz countertops, a custom herringbone backsplash, a premium stainless steel appliance package with a gas cooktop, and a walk-in pantry. The expansive master bedroom features floor-to-ceiling windows, a walk-in closet, and a stunning master bath with a floor-to-ceiling tiled shower, dual vanities with quartz countertops, and a standalone soaking tub. Two additional bedrooms share a secondary bath, while the office/den boasts dual glass French doors for added privacy. The home also includes extra cabinetry for storage. Step into the backyard, an entertainer's paradise that backs a natural desert landscape! It offers multiple seating areas, an extended covered patio, raised platform, fire pit, pergola with a built-in barbecue and fridge, water fountain, commercial-grade misters, artificial turf, and pavers. The garage features epoxy flooring and built-in cabinets. Additional highlights include complete home water filtration sytem, custom Hunter Douglas window coverings, surround sound throughout and backyard pre-wired, 10' and 12' ceilings, 8' doors, tankless water heater, and so much more. Verrado is a vibrant community lifestyle with a focus on outdoor activities and social engagement. You will not be disappointed.

21127 W Minnezona Avenue, Buckeye

25623 W Pleasant Lane, Buckeye
$465,000
5 Beds ⋅ 3 Baths ⋅ 6904014 MLS ⋅ Santarra SubDv. ⋅ CLOSED Status
Gorgeous corner lot home with pool in Buckeye! Welcoming entry to formal living and dining room and beautiful staircase to upstairs. Eat in kitchen is complete with center island, breakfast bar, lots of custom cabinets, and stainless steel appliances. Kitchen is adjacent to the ''super family room'' with cozy tiled fireplace. Huge loft and laundry room upstairs! Master suite has double door entry and additional fireplace. Full spa bathroom with dual sink vanity and separate soaking tub + shower. Beat the summer heat in the cooled pool, that can also heat in the winter months or spacious Arizona room equipped with ceiling fans, and panoramic windows. Oversized backyard features a pergola and covered patio with desert landscaping, and plenty of room for entertaining. Full bedroom and bath downstairs for multi-generational living. Additional 3 guest bedrooms upstairs, loft, and media room, that could easily be a 6th bedroom. Located in Buckeye, with easy access to highways, shopping and area amenities.

25623 W Pleasant Lane, Buckeye

4953 N 205th Glen, Buckeye
$745,000
2 Beds ⋅ 3 Baths ⋅ 6903732 MLS ⋅ Verrado Victory District Phase 2 SubDv. ⋅ CLOSED Status
GOLF COURSE - check, CITY LIGHTS VIEWS - check, MOUNTAIN VIEWS - check, 55+ LUXURY LIVING - check, BONUS ROOM and BALCONY- check, EXTERIOR FIREPLACE - check!!! This stunning INSPIRE plan is appropriately named as this home checks off all of the boxes and then some! With around $200,000 in options/upgrades, this residence features shiplap walls in the entry, wood-effect luxury flooring, elegant granite countertops, high-quality cabinets, & top-of-the-line appliances, and travertine patio. The huge EXTRA bonus room upstairs with mini-split HVAC/heater captures breathtaking views of the Victory Golf Course, downtown Phoenix, Estrella Mountains, and the White Tank Mountains, providing a magnificent backdrop for the luxury lifestyle at Victory at Verrado.

4953 N 205th Glen, Buckeye

22235 W Hadley Street, Buckeye
$372,000
4 Beds ⋅ 3 Baths ⋅ 6903665 MLS ⋅ Windmill Village SubDv. ⋅ CLOSED Status
You'll love the space in this 4-bed/3-bath home with a downstairs bed and full bath—perfect for guests, family, or remote work. The flexible layout even allows for an easy 5th bedroom conversion. Upstairs, a massive loft gives you endless options for a game area, theater setup, fitness space, or hobby room. NEWER dual A/C units keep the home comfortable and efficient. The kitchen includes granite counters, raised panel cabinetry, and all appliances, plus room for a large dining table overlooking the backyard. The backyard offers a covered patio, RV gate, and plenty of room for a pool or outdoor living. Minutes to schools, dining, shopping, Costco, and Verrado Marketplace. Buckeye is growing fast—come see why! (Model is approx. 2,267 sq ft; tax records show incorrect sq ft.) Outside, the pool-sized backyard and covered patio are perfect for entertaining or relaxing. It is just waiting for your personal touch. An RV gate adds even more flexibility for storage or weekend adventures. Located close to top-rated schools, shopping, dining, and just minutes from Costco and the new Verrado Marketplace. Come see why Buckeye keeps getting better and better! Note: Tax records show incorrect square footage. This popular model is approximately 2,267 sq ft.

22235 W Hadley Street, Buckeye

25142 W La Salle Street, Buckeye
$420,000
4 Beds ⋅ 3 Baths ⋅ 6903393 MLS ⋅ Copper Falls Parcel 1 SubDv. ⋅ CLOSED Status
SELLER INCENTIVE - Up to 6% of purchase price towards closing costs and/or buying down interest rate! Incredible floor plan with four bedrooms, three baths, and a flex room! Need mother-in-law suite, energy efficient, Smart Home package, 8' garage door, 2.5 car garage for all the extras. Dream kitchen, lots of Burlap Brown cabinets, 2''x4'' brick mesh Nordic Sand backsplash, white sand quartz counters, pendant light prewires. Large island, breakfast bar, single bowl sink, big walk-in pantry, GE appliances including refrigerator, washer & dryer, 2'' window blinds also included. 8' interior doors with spacious bedrooms, lots of closet space, dual sinks in primary bath, upgraded square sinks. 12'' x 24'' tile, carpet only in bedrooms and closets. Come and see today!!!

25142 W La Salle Street, Buckeye

21553 W Cambridge Avenue, Buckeye
$679,000
5 Beds ⋅ 5 Baths ⋅ 6901413 MLS ⋅ Sienna Hills Parcel 5 North SubDv. ⋅ CLOSED Status
Experience elevated desert living in this quality-built William Ryan home, located in the highly desirable Sienna Hills community. This stunning Ponderosa model offers a thoughtful layout, luxurious finishes, and sweeping mountain views that set the scene for everyday beauty. With a 4-car garage, dedicated office, and spacious loft, this home combines functionality with style. Inside, you'll find 10' ceilings, 8' doors throughout, and a light-filled, open-concept design. The gourmet kitchen is a true showpiece, featuring Quartz countertops, a gas cooktop, pot filler, 42'' upper cabinets with modern hardware, and a walk-in pantry. The living space opens effortlessly to the outdoors through expansive 12' multi-slide glass doors, leading to a large, flat backyard—ideal for entertaining or.. customizing your dream landscape. Bathrooms are equally refined with Quartz countertops and sleek finishes. The home also features a paver driveway, side yard with 7' gate, and close proximity to parks, shopping, and freeway access for convenience without compromise. Don't miss this opportunity to own a beautifully designed, move-in-ready home in one of the area's most sought-after communities.

21553 W Cambridge Avenue, Buckeye

20250 N 262nd Drive, Buckeye
$525,000
2 Beds ⋅ 2 Baths ⋅ 6901047 MLS ⋅ Sun City Festival Parcel B1 SubDv. ⋅ CLOSED Status
Model-Perfect Fiesta Floor Plan with Owned Solar: This meticulously maintained 2-bedroom, 2-bath + office/den home offers the ideal blend of style, function & comfort. The moment you step into the private front courtyard you'll feel the warm desert charm this home exudes. Inside the expansive Chef's kitchen shines with granite countertops, a generous prep island, breakfast bar & an adjoining café space—perfect for casual meals or entertaining. The open-concept great room features a stylish interior gas fireplace, adding warmth & ambiance to your main living area. Step outside to the backyard retreat with a covered patio, extended pergola, water feature & a built-in grill & firepit—ideal for entertaining or enjoying quiet, star-filled nights. Other highlights include a spacious 3-car garage with epoxy flooring & storage, energy-efficient owned solar system & a versatile den for work or guests.Just a short walk to the Sage Recreation Center & all the world-class amenities Sun City Festival is known for!

20250 N 262nd Drive, Buckeye

19715 W Clarendon Avenue, Buckeye
$1,250,000
4 Beds ⋅ 4 Baths ⋅ 6900837 MLS ⋅ Pasqualetti Mountain Ranch Phase 1 Amd SubDv. ⋅ CLOSED Status
Main house is 3837 Sq. ft and guest casita is 900 sq ft. Welcome to a truly magnificent estate nestled in the heart of exclusive Pasqualetti Mountain Ranch. This home is where luxury, artistry, and serenity converge. Set on over an acre of meticulously designed grounds with mountain views, this custom masterpiece is a private paradise like no other. Enjoy resort-style landscaping. A grand, gated courtyard welcomes you with hand-forged, one-of-a-kind wrought iron gates and dramatic front doors—an architectural prelude to the elegance within. Step inside, and don't forget to look up—your eyes will be drawn to soaring 12-foot ceilings adorned with Canterra stone columns that echo timeless sophistication. Every inch of this home is crafted with an eye for detail and an appreciation for grandeur. The estate boasts a rare and expansive 1,500 sq ft detached Casita, perfect for guests, multi-generational living, or a luxurious home office, complete with an RV garage or workshop space, seamlessly blending utility with style. The backyard is a personal resort sanctuary featuring a sparkling custom pool, lush greenery, and an expansive covered patio with a built-in BBQ, a true entertainer's dream designed for unforgettable gatherings under the Arizona sky. From the dramatic entry to the elegant finishes and breathtaking vistas, this home is more than a residence, it's a lifestyle of beauty, privacy, and distinction in one of the Valley's most sought-after communities. Welcome to your dream retreat.

19715 W Clarendon Avenue, Buckeye

Copyright 2026 Arizona Regional Multiple Listing Service, All rights reserved. The data relating to real estate for sale on this website comes in part from the Arizona Regional Multiple Listing Service. All information deemed reliable but not guaranteed and should be independently verified. All properties are subject to prior sale, change or withdrawal. Neither listing broker(s) nor Arizona Regional Multiple Listing Service shall be responsible for any typographical errors, misinformation, misprints and shall be held totally harmless.

How much is your home worth?

Get instant property value now!