Refine Search
Sort by
2247 N Beverly Place, Buckeye
$913,000
5 Beds ⋅ 4 Baths ⋅ 6961251 MLS ⋅ Verrado Phase 3 South Phases A B SubDv. ⋅ CLOSED Status
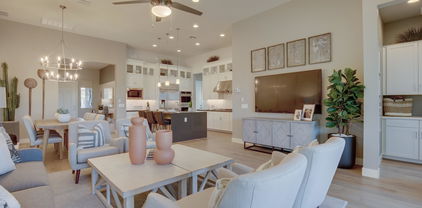
Located in the foothills of the White Tank Mountains, Verrado offers over 21 miles of hiking trails and more than 70 neighborhood parks—an incredible place to live. This highly upgraded home sits on a premium lot and is conveniently located near Luke Air Force Base. If space is what you need, look no further—this home is MASSIVE. Backing to Natural Area Open Space, the outdoor living is exceptional with a heated pool and spa featuring water elements and fire rings, expansive grass areas, and a private pergola tucked into the large side yard. Inside, the completely remodeled kitchen boasts top-tier stainless steel appliances, a huge island, 48'' custom cabinetry, and new ceramic plank flooring throughout. Truly move-in ready.

2247 N Beverly Place, Buckeye

215 N 198th Drive, Buckeye
$425,000
4 Beds ⋅ 3 Baths ⋅ 6960766 MLS ⋅ Blue Horizons Parcel 11 Replat SubDv. ⋅ CLOSED Status
FULLY PAID-OFF SOLAR, POOL, EV CHARGING OUTLET & MORE?! Your future home is thoughtfully designed with comfort, space, and modern upgrades in all the right places. The open kitchen features granite countertops, beautiful cabinetry, coordinating appliances, and a generous breakfast bar—ideal for both daily living and entertaining. The well-planned layout includes a formal dining room, living room, and family room, offering flexibility and room to grow. The spacious primary suite features a full ensuite with dual sinks and an oversized walk-in shower. Step outside to a fully finished backyard complete with a sparkling pool, oversized baja shelf, and a BBQ gazebo—perfect for hosting guests, unwinding in the evenings, or enjoying Arizona sunsets. Conveniently located near schools, Costco, shopping and dining, Sundance Golf Club, Verrado Lost Creek Trail, and with easy access to the I-10. Start the year off right with your new home!

215 N 198th Drive, Buckeye

3756 N 292nd Lane, Buckeye
$422,000
4 Beds ⋅ 3 Baths ⋅ 6960749 MLS ⋅ Tartesso SubDv. ⋅ CLOSED Status
Welcome home to this spacious, freshly painted, move-in-ready residence in the heart of Tartesso! Offering over 3,100 sq ft, this beautifully updated 4-bedroom, 2.5-bath home, delivers exceptional space, flexibility, & stunning White Tank Mountain views. The main level features soaring ceilings, elegant archways, & new tile plank flooring T/O. Multiple living spaces include a formal living room, family room, & formal dining area, along w/a den/office & a bonus room that can easily function as a 5th bedroom. The family room is anchored by a sleek, built-in modern fireplace, creating a warm & stylish focal point. The kitchen is ideal for everyday living & entertaining, showcasing granite countertops, stainless steel appliances, abundant cabinetry, & a separate dining area. Energy-efficient windows, modern fixtures, and ceiling fans throughout add comfort and style. A garage keypad and refrigerator, washer, and dryer convey, making the home truly turnkey. Upstairs, a massive loft provides the perfect space for a media room or play area, along with a built-in nook ideal for a desk or reading corner. All bedrooms are generously sized. The oversized primary suite is a true retreat, a remodeled spa-like bath with dual sinks, a walk-in shower, and a soaking tub. The backyard is designed for relaxation and entertaining, complete with a large covered patio and a lemon tree. Located in one of Buckeye's most amenity-rich communities, Tartesso offers over 20 pocket parks, splash pads, a large sports park, tennis courts, volleyball, baseball and softball fields, and a smaller community park. Enjoy the lively neighborhood atmosphere with nightly food trucks from 5-9 PM, plus added convenience with a new QT gas station coming soon at Sun Valley Parkway & Van Buren. This home checks every box for space, style, and lifestyledon't miss your opportunity to make it yours!

3756 N 292nd Lane, Buckeye

4164 N Golf Drive, Buckeye
$1,875,000
3 Beds ⋅ 4 Baths ⋅ 6960398 MLS ⋅ Verrado Parcel 5.701 SubDv. ⋅ CLOSED Status
Luxury finds its address at 4164 N Golf Drive, ideally located in Verrado's iconic Main Street District and perfectly positioned along the 1st hole of the Founders Course at Verrado Golf Club. This exceptional custom residence offers refined luxury, effortless living, and unbeatable walkability-just steps from the clubhouse, dining, shopping, fitness center, and community pools. Nestled at the base of the White Tank Mountains, this nearly 3,927 sq ft Spanish Colonial captures breathtaking golf course and mountain views with stunning sunsets. Meticulously designed and impeccably maintained, the home showcases timeless architecture, superior craftsmanship, modern sophistication, and owned solar for energy efficiency. The open floor plan is ideal for entertaining and everyday comfort, featuring a luxurious primary suite and two oversized guest ensuites, each with a private bath and walk-in closet. The gourmet kitchen offers Wolf and Sub-Zero appliances, custom cabinetry, quartzite countertops, waterfall-edge islands, and a walk-in pantry. A temperature-controlled wine room sits just off the kitchen and Great Room. Multi-panel sliding doors open to a covered patio and private backyard retreat with a pool, spa, and sweeping golf course and mountain views. Additional highlights include a three-car garage, low-maintenance landscaping, artificial turf, mature plantings, and misters. A rare opportunity to enjoy luxury, privacy, and walkable Verrado living.

4164 N Golf Drive, Buckeye

20951 W Pasadena Avenue, Buckeye
$810,000
3 Beds ⋅ 4 Baths ⋅ 6960324 MLS ⋅ Victory At Verrado SubDv. ⋅ CLOSED Status
~Special CASH Pricing Available $844,990~ This is your opportunity to own a stunning model home at K. Hovnanian's Four Seasons at Victory at Verrado, a premier 55+ community designed for resort-style living. Residents enjoy The Victory Club & Spa, Verrado Golf Club, and the vibrant Main Street District with shopping and dining. This highly upgraded Starling floorplan home offers an open layout filled with designer finishes. The gourmet kitchen showcases Cabrini Grey Velvet quartz counters, White Shaker cabinets with 42-inch uppers, a large island with pendant lighting, and GE Profile stainless-steel appliances. The inviting great room is ideal for hosting or relaxing. Retreat to the luxurious primary suite featuring a spa-inspired bath, expansive shower, and walk-in closet.

20951 W Pasadena Avenue, Buckeye

20977 W Hamilton Street, Buckeye
$390,000
4 Beds ⋅ 3 Baths ⋅ 6960259 MLS ⋅ Verrado Parcel 3.308 Amd SubDv. ⋅ CLOSED Status
Motivated seller OFFERING UP TO $7,000 CONCESSION with the right offer! House professionally cleaned & painted. MOVE IN READY - just add furniture! Sits on a PRIME corner lot within walking distance of k-8 school, parks, coffee shops, resort style community pool, & outdoor shopping center. Prepare to be impressed by this 4 bed/3 bath home with a 3-car garage! Entertain guests in this perfectly flowing floor plan, tons of natural light, and neutral tones that create a welcoming atmosphere. Open concept kitchen comes with stainless steel appliances, pantry, ample cabinetry, tile backsplash, granite counters, and a center island with a breakfast bar. Bedroom and full bath downstairs. Large primary suite located upstairs for extra privacy, with en suite bath, dual sinks, snail shower, and large walk-in closet. Don't miss the flexible loft, ideal for an office or TV area. Two additional upstairs bedrooms and two baths round out the floorplan. Enjoy great AZ weather under the covered patio/low maintenance yard with your favorite refreshing drink or on one of the two nearby golf courses. View this gem today!

20977 W Hamilton Street, Buckeye

23565 W Hopi Street, Buckeye
$440,000
4 Beds ⋅ 3 Baths ⋅ 6959906 MLS ⋅ Watson Estates SubDv. ⋅ CLOSED Status
Reduced Price, Brand new exterior paint, New AC Compressor, New Water softener, New landscape refinish pavers and sparkling pool recently clean and water have been change, upgraded wood floor, beautiful tile downstairs, upgraded kitchen, tons of upgrade! Beautiful 4-bed, 3 -Bath home with pool and 3 car garage at Watson Estates. Features a 20-ft foyer, office/ studio, 9 -ft ceiling, crown molding and wood-look tile throughout. Gourmet kitchen with large granite island, upgraded cabinetry and stainless steel appliances. Living room with surround sound. Spacious primary suite with walk-in closet upgraded bath. Upstairs in-law suite ideal for guests. Covered patio overlooks sparkling pool with fire pit and paver deck. Walking distance to school with easy I-10 access to Verrado dining

23565 W Hopi Street, Buckeye

2490 N 212th Lane, Buckeye
$555,000
4 Beds ⋅ 4 Baths ⋅ 6959382 MLS ⋅ Sienna Hills Parcel 3a North SubDv. ⋅ CLOSED Status
Beautifully upgraded home in the sought-after Sienna Hills community. This property goes far beyond builder standard with major owner improvements, including a 5-ton AC upgrade installed April 2025, fresh interior paint, and brand-new LVP flooring throughout the upstairs and all bedrooms. A standout feature is the added mother-in-law suite, complete with its own kitchen and washer/dryer, offering exceptional flexibility for multi-generational living or guests. Enjoy Arizona living in the saltwater pool added in 2023. Located near parks, schools, growing shopping and dining, with easy freeway access. This is a rare opportunity to own a thoughtfully enhanced home in one of Buckeye's fastest-growing areas. Come visit! for It's certain to make your short list of Best Available Homes.

2490 N 212th Lane, Buckeye

4752 S 231st Drive, Buckeye
$479,490
4 Beds ⋅ 3 Baths ⋅ 6959055 MLS ⋅ Ventana Ranch Signature SubDv. ⋅ CLOSED Status
Seller is offering a credit toward a rate buydown and closing costs with our preferred lender—ask us how you can save thousands over the life of your loan! Ventana Ranch, a brand-new, thoughtfully designed community located in Buckeye, AZ. Residents here enjoy amenities such as a picnic area, playground, and basketball court as well as owning in a great, growing location. This home comes fully equipped with all brand-new stainless steel kitchen appliances and is complete with 6x36 tile flooring, quartz countertops, and maple almond cabinetry, offering a perfect blend of comfort, style, and function. Photos are of a model home. A copy of the public report is available on the ADRE's website.

4752 S 231st Drive, Buckeye

23199 W Parkway Drive, Buckeye
$438,840
6 Beds ⋅ 3 Baths ⋅ 6959043 MLS ⋅ Ventana Ranch Crest SubDv. ⋅ CLOSED Status
Seller is offering a credit toward a rate buydown and closing costs with our preferred lender—ask us how you can save thousands over the life of your loan! This home is located in Ventana Ranch, a brand-new, thoughtfully designed, master-planned community located in Buckeye, AZ. Residents will enjoy scenic views along with close proximity to local activities, attractions, and entertainment. Ventana Ranch will feature a picnic area, playground, and basketball court. Complete with washer and dryer, 18x18 tile flooring, eye-catching quartz countertops, and sleek maple almond cabinetry. All stainless steel kitchen appliances pictured are included. Renderings/photos are not of actual home. A copy of the public report is available on the Arizona Department of Real Estate's website.

23199 W Parkway Drive, Buckeye

2387 N Heritage Street, Buckeye
$475,000
3 Beds ⋅ 3 Baths ⋅ 6958965 MLS ⋅ Verrado Parcel 3.405 SubDv. ⋅ CLOSED Status
This gorgeous 3 bed, 2.5 bth Heritage District pool home is turnkey and ready for you to embark on Verrado living. This beautifully upgraded home offers resort-style comfort with a private heated pool, an upgraded kitchen designed for both everyday living and entertaining, and a location that truly can't be beat. Enter through your large front porch, into the open concept living, dining & beautiful kitchen, with granite countertops, staggered cabinets, and views to your lush backyard. The oversized slider makes the space open to outdoor living. Head upstairs to an oversized primary ensuite, that easily can double as a private retreat or add an office space to the nook. Double sinks, separate garden tub, and shower, and walk-in closet round out the primary bedroom. Additional 2 guest bedrooms, guest bath, and upstairs laundry, complete the 2nd story. Located near Verrado Heritage Schools, parks, and the upcoming Verrado Marketplace, this home is perfectly situated. Enjoy Verrado's many amenities-hiking trails, golf courses, spas, restaurants, schools, shopping and so much more. Verrado is an award-winning community that emphasizes community and outdoor living, hosting events, farmer's markets, and ways to get involved. Verrado lifestyle awaits.

2387 N Heritage Street, Buckeye

19797 W Lincoln Street, Buckeye
$425,000
4 Beds ⋅ 3 Baths ⋅ 6958934 MLS ⋅ Blue Horizons Parcel 3 SubDv. ⋅ CLOSED Status
**SELLER OFFERING $10,000 IN CONCESSIONS TOWARDS BUYER'S CLOSING COSTS, PREPAID EXPENSES, OR INTEREST RATE BUY-DOWN (PERMANENT OR TEMPORARY). A GREAT OPPORTUNITY TO REDUCE YOUR MONTHLY PAYMENT OR BRING LESS CASH TO CLOSE!** Home Sweet Home! This 4 bed, 3 bath well maintained home located in the desirable Blue Horizons community in Buckeye will check all the boxes! Generously sized single level floor plan with 3-car tandem garage & spacious backyard. Split floorplan with den/office space, wood plank tile flooring throughout home w/carpet in all bedrooms. Gourmet kitchen w/staggered cabinets w/pull knobs & crown molding, double ovens, 4-burner gas cooktop, large island w/pendant lighting, granite countertops w/undermount sink, backsplash, RO system & matching whirlpool stainless steel

19797 W Lincoln Street, Buckeye

20822 W Hillcrest Boulevard, Buckeye
$825,000
2 Beds ⋅ 3 Baths ⋅ 6958590 MLS ⋅ Verrado Victory District Phase 1 SubDv. ⋅ CLOSED Status
AMAZING GOLF COURSE LOT AND HOME NESTLED IN VERRADO VICTORY WITH STUNNING VIEWS OF THE 15TH HOLE, WHITE TANK MOUNTAINS AND SUNSET VIEWS! BONUS! SOLAR OWNED OUTRIGHT AND INSTANT SAVINGS FOR THE NEW HOMEOWNER! VERRADO VICTORY IS AN AGE-RESTRICTED 55+ COMMUNITY. SPACIOUS COURTYARD FOR PRIVCACY AND TO ENJOY THE OUTDOORS! PROVIDES ACCESS FOR YOU OR YOUR GUESTS INTO THE HOME AND PRIVATE CASITA (NEXTGEN SUITE). THIS HOME HAS A SPANISH ELEVATION, GREAT ROOM FLOOR PLAN WITH AN OFFICE, TILE FLOORING IN ALL THE RIGHT PLACES AND CARPET IN THE BEDROOMS. THE CHEF'S KITCHEN IS EQUIPPED WITH AN ISLAND, GAS COOKTOP, BUILT-IN MICROWAVE, ELECTROLUX APPLIANCES, ANTIQUED STYLE CABINTES, GRANITE COUNTERTOPS, AND A WALK-IN PANTRY. PRIMARY SUITE HAS GORGEOUS VIEWS OF THE GOLF GREENS AND MOUNTAINS! VERY SPACIOUS WITH A PRIVATE ENTRY EXIT TO RELAX AND ENJOY OUTBACK! THE PRIMARY BATHROOM HAS HIS AND HER VANITY, GRANITE COUNTERTOPS AND A WALK-IN TILED RAIN SHOWER. THE CASITA (NEXTGEN SUITE) IS PERFECT FOR FAMILY MEMBERS OR YOUR GUESTS! LIVING ROOM, KITCHENETTE WITH UPPER AND LOWER CABINETS, BUILT-IN MICROWAVE, KITCHEN SINK, DISHWASHER, FRIGIDAIRE APPLIANCES, AND WASHER AND DRYER. BEDROOM WITH NEW CARPET INSTALLED (DECEMBER 2025), WALK-IN CLOSET, PRIVATE BATHROOM WITH A WALK-IN SHOWER. EVERYDAY YOU CAN ENJOY WATCHING GOLF PLAY OR THE SUNSET VIEWS! OUTBACK GET COZY AND SIT AROUND THE FIREPIT WHILE ENJOYING YOUR FAVORITE DRINK! THE BACKYARD IS PROFESSIONALLY LANDSCAPED WITH PAVERS, GORGEOUS GREENS, DESERT LANDSCAPING WITH LIGHTING, WATER FEATURE, PERGOLA WITH LIGHTING AND A GAS GRILL FOR INDOOR AND OUTDOOR DINING! VICTORY AT VERRADO HAS AMAZING AMENITIES TO ENJOY ON A DAILY BASIS SUCH AS GOLF, PICKLEBALL, POOLS, WORKOUT FACILITY, RESTAURANTS AND MUCH MORE! COME AND SEE FOR YOURSELF!

20822 W Hillcrest Boulevard, Buckeye

21071 W Canyon Drive, Buckeye
$3,300,000
7 Beds ⋅ 6 Baths ⋅ 6958450 MLS ⋅ Verrado Parcel 3.101 SubDv. ⋅ CLOSED Status
This exceptional estate blends architectural presence, refined design, and cutting-edge technology to create a truly elevated living experience. Thoughtfully designed main home with 6 bedrooms, 4.5 bathrooms plus private 1 bedroom casita with full bath. Optimal flexibility for multigenerational living, guests, or a private retreat. Every detail has been curated for comfort and sophistication, from custom smoky knotty alder built-ins, designer tile and stone selections, and statement lighting throughout. Anderson windows and doors framing the properties 360-degree panoramic views. At the heart of the home, a culinary inspired kitchen - anchored by a Fisher & Paykel appliance package. Featuring soft-close cabinetry, custom stone, and thoughtful flow make this space as functional as it is beautiful. Your butler's prep kitchen/pantry is perfect for executive parties or special events await your next gala. Secluded home office features custom cabinetry, executive desk, and a handcrafted leather chair, while bonus spaces include a loft, workout room, storage, craft room and multiple living areas designed for both relaxation and entertainment. The home is fully equipped for modern living, featuring Cat-5 wiring and a comprehensive security system. A 1,200+ square-foot four-car garage with epoxy floors provides ample space to house your luxury vehicles and endless toys. Professionally designed landscaping frames the natural mountain views giving you a resort-style pool and spa; complemented by privacy walls, iron fencing, and citrus garden. The fully equipped covered outdoor kitchen, complete with a large Green Egg smoker, creates the perfect setting for entertaining year-round. This is a rare opportunity to own a home where luxury, technology, and craftsmanship meet at an uncompromising level.

21071 W Canyon Drive, Buckeye

20719 W Hamilton Street, Buckeye
$560,000
4 Beds ⋅ 3 Baths ⋅ 6958433 MLS ⋅ Verrado Parcel 4.806 SubDv. ⋅ CLOSED Status
Discover this spacious 3,290-sq-ft residence nestled in the heart of Verrado's highly sought-after Heritage District. Ideally located just moments from top-rated schools, boutique shopping, dining, parks, hiking and biking trails, and championship golf, this home offers the perfect blend of convenience and community living. Featuring 4 bedrooms, 2.5 baths, and a versatile loft, the home has been meticulously maintained and reflects true pride of ownership throughout. Recent upgrades include brand-new carpet and newly installed A/C units in 2025, providing comfort and peace of mind. Step outside to an entertainer's backyard retreat designed for memorable gatherings. Enjoy an expansive outdoor kitchen equipped with a Viking BBQ, Viking side burner, outdoor refrigerator, a natural wood fire pit, and low-maintenance artificial turf; perfect for year-round enjoyment. Embrace the renowned Verrado lifestyle and schedule your private tour today to experience this exceptional home firsthand.

20719 W Hamilton Street, Buckeye

20819 W Legend Trail, Buckeye
$418,000
3 Beds ⋅ 3 Baths ⋅ 6958415 MLS ⋅ Verrado Parcel 3.405 SubDv. ⋅ CLOSED Status
Welcome to this stunning corner lot home in the highly sought-after Verrado community! The inviting front porch offers a serene space to unwind while enjoying the neighborhood views. The open-concept floor plan features a large living room and kitchen with huge island- perfect for entertaining. Highlights include Luxury Vinyl Plank flooring throughout the lower level, a deep-fill stainless steel sink with a stylish farmhouse faucet, beautiful granite counters, and a generous walk-in pantry. Ample cabinetry on both sides of the island provides plenty of storage. The upper level boasts a massive primary bedroom with room for a home office or sitting area, complete with a luxurious garden tub, shower and a huge walk-in closet. Two spacious guest bedrooms share a guest bathroom featuring dual sinks and a tub/shower combo. New Carpet and pad throughout entire upstairs as well as steps in December 2025. Step outside the triple slider patio door to your low-maintenance backyard, featuring turf, a custom pergola, extended patio with stained concrete, and a hot tub - perfect for relaxation or entertaining. The property also includes a 2-car garage with epoxy flooring and ceiling storage racks. Additional features include faux wood blinds throughout, ceiling fans in all bedrooms and the living room. Enjoy the comfort of a newer AC unit (2023), a new water heater and dishwasher (2022) and a saltless water softener. Located in a vibrant community offering exciting events, pools, and A-rated schools, this home is a must-see!

20819 W Legend Trail, Buckeye

21800 W Eagle Mountain Road, Buckeye
$500,000
3 Beds ⋅ 3 Baths ⋅ 6957190 MLS ⋅ N/A SubDv. ⋅ CLOSED Status
Discover the space, privacy, and flexibility that make South Buckeye one of the most desirable rural lifestyle locations in the Valley. Set on 2 full acres with open desert views, this property offers a rare multi-structure layout with an updated main home, an attached studio-style casita, a detached living quarters, and a separate office with its own exterior entry—perfect for multigenerational living, home-based businesses, or extended guest stays. The main residence features wood-look flooring throughout, exposed beam detail, a brick fireplace, and a bright kitchen with modern cabinetry and appliances. The bedroom wing includes two bedrooms plus an office, all sharing a remodeled bath with a dual-sink vanity and a large walk-in shower. The attached casita offers a private studio setup with a full kitchen, Murphy bed, and exterior accessan ideal independent space for visitors, adult children, or potential rental income. A standout feature is the detached living quarters, equipped with mini-splits and designed for flexibility. Use it as a guest suite, gym, creative studio, workshop alternative, or dedicated workspaceits potential is exceptional. The 2-acre lot delivers true Buckeye freedom with fenced paddocks, open riding space, mature trees, and room for arenas, RVs, trailers, gardens, or future expansion. No HOA, abundant privacy, and sweeping mountain views complete the experience. 21800 W Eagle Mountain Rd is a rare opportunity to own a property that adapts to your lifestylewhether you're building a multigenerational retreat, creating an equestrian-friendly setup, or seeking a spacious desert escape with room to grow.

21800 W Eagle Mountain Road, Buckeye

24422 W Hazel Drive, Buckeye
$444,690
5 Beds ⋅ 3 Baths ⋅ 6956842 MLS ⋅ Mountain View Estates SubDv. ⋅ CLOSED Status
A Showstopper Single-Level Home! The Bailey floorplan impresses with its smart, spacious design. This stunning single-level home features 5 bedrooms, each with its own walk-in closet, providing ample storage and personal space. A 3-car garage adds both convenience and functionality, making the Bailey a perfect blend of comfort and curb appeal. This home offers white cabinets featuring a white backsplash, quartz countertops in kitchen, wood look tile flooring and beige carpet! INCLUDED - washer, dryer, window blinds, refrigerator and MORE! Residents will ENJOY a park, walking trails and MORE! Shopping and recreation nearby! Each home is built with innovative, energy-efficient features designed to help you ENJOY more SAVINGS!

24422 W Hazel Drive, Buckeye

24428 W Hazel Drive, Buckeye
$428,140
4 Beds ⋅ 3 Baths ⋅ 6956834 MLS ⋅ Mountain View Estates SubDv. ⋅ CLOSED Status
A Spacious and Unique Single-Story Home! The Lark floorplan offers a single-story layout with 4 bedrooms, 3 bathrooms, PLUS a versatile flex space. As a bonus, Bedroom 4 includes its own private bath and walk-in closet. With plenty of space and smart design, the Lark is perfect for modern living and entertaining. This home has white cabinets featuring a white backsplash, quartz countertops in kitchen, wood look tile flooring and beige carpet! INCLUDED - washer, dryer, window blinds, refrigerator and MORE! Residents will ENJOY a park, walking trails and MORE! Shopping and recreation nearby! Each home is built with innovative, energy-efficient features designed to help you ENJOY more SAVINGS!

24428 W Hazel Drive, Buckeye

24444 W Hazel Drive, Buckeye
$399,990
4 Beds ⋅ 3 Baths ⋅ 6956824 MLS ⋅ Mountain View Estates SubDv. ⋅ CLOSED Status
A Spacious and Unique Single-Story Home! The Lark floorplan offers a single-story layout with 4 bedrooms, 3 bathrooms, PLUS a versatile flex space. As a bonus, Bedroom 4 includes its own private bath and walk-in closet. With plenty of space and smart design, the Lark is perfect for modern living and entertaining. This home has umber cabinets with marble-look white quartz countertops, backsplash, wood-look tile flooring with beige carpet! INCLUDED - washer, dryer, window blinds, refrigerator and MORE! Residents will ENJOY a park, walking trails and MORE! Shopping and recreation nearby! Each home is built with innovative, energy-efficient features designed to help you ENJOY more SAVINGS!

24444 W Hazel Drive, Buckeye

29724 W Whitton Avenue, Buckeye
$400,000
5 Beds ⋅ 3 Baths ⋅ 6956771 MLS ⋅ Tartesso Unit 1 SubDv. ⋅ CLOSED Status
***SELLER OFFERIN $20K FOR CC'S, RATE BUYDOWN OR SOLAR LEASE OFFSET WITH A FULL PRICE OFFER*** Discover this beautifully maintained residence in the highly sought-after Tartesso community of Buckeye—a home that blends comfort, style, and unobstructed desert beauty. Step inside to soaring ceilings that elevate the living and formal dining spaces, framed by two sets of expansive picture windows that showcase the lush backyard oasis. Enjoy a sparkling PebbleTec pool, low-maintenance turf, and rare privacy with no neighbors behind the home to the north or south. Upstairs, a spacious loft offers the perfect flex space for work, play, or relaxation. The impressive primary suite is a true retreat, featuring a private walk-out veranda with breathtaking mountain viewsthe ideal spot for morning coffee or sunset unwinding. the ideal spot for morning coffee or sunset unwinding. Thoughtful updates include a newly installed shower and a replaced AC unit in 2023, adding peace of mind to this already well-cared-for home. This is a property you simply must see in personTartesso living at its finest!

29724 W Whitton Avenue, Buckeye

5723 S 236th Drive, Buckeye
$440,000
5 Beds ⋅ 4 Baths ⋅ 6956735 MLS ⋅ Riata West Unit 2 SubDv. ⋅ CLOSED Status
Welcome to this lovely home located at 5723 S 236th Dr with a 3 car tandem garage and five bedrooms! The living room sets a warm tone the moment you arrive, framed by fresh interior paint and the crisp look of partial flooring updates that make everyday living feel effortless. An expansive kitchen takes center stage with a generous center island, offering comfortable workspace. One bedroom and full bath downstairs. The spacious primary bedroom enhanced by a generous walk-in closet for streamlined storage. The primary showcasing a separate tub and shower for spa-like relaxation. Outside, a covered patio extends the living space. while the fenced backyard provides a private setting .Come visit now! Included 100-Day Home Warranty with buyer activation.

5723 S 236th Drive, Buckeye

30787 W Earll Drive, Buckeye
$390,000
4 Beds ⋅ 3 Baths ⋅ 6956519 MLS ⋅ Tartesso Unit 2b SubDv. ⋅ CLOSED Status
Are you looking for low energy costs? This house comes with fully owned solar, so you can enjoy lower APS bills and ZERO monthly solar payments. The highly sought-after Citrine floorplan features 4 bedrooms, 3 full bathrooms, plus a versatile bonus room right when you walk in — perfect for a home office, den, or even a 5th bedroom. The heart of the home is the massive kitchen, showcasing a huge island with granite countertops, plenty of cabinet space, and an open layout that flows into the expansive great room — ideal for entertaining and everyday living. Just off the great room, you'll find a generously sized dining area that's perfectly positioned — open, yet slightly set apart — offering a cozy spot for meals without feeling closed off. Two secondary bedrooms share a private hallway and full bathroom, while a third bedroom also has its own hallway w/bathroom making it perfect for guests or multi-generational living. An Inside laundry for your convenience and the washer and dryer stay with the house. The oversized primary bedroom is tucked away for privacy and features a large en-suite and large walk-in closet. The backyard is a blank slate, Large enough for a pool and ready for your personal landscaping style. House is backed up to a wash and a small pocket park so no neighbors behind you!!

30787 W Earll Drive, Buckeye

629 N Bruner Road, Buckeye
$860,000
4 Beds ⋅ 4 Baths ⋅ 6956512 MLS ⋅ CLOSED Status
Beautifully built in 2023, this stunning home offers a modern open layout with a spacious kitchen featuring granite countertops, an oversized island, walk-in pantry, and a full laundry room. The primary suite includes a spa-style bathroom with a relaxing jacuzzi tub. The living room features an electric fireplace with a custom granite back wall, complete with built-in cinema audio and an integrated sound system for the perfect entertainment space. Enjoy plenty of parking with a 3-car garage plus additional space ideal for a RZR or Can-Am. The office includes a stylish barn door for added privacy. The backyard is ready to design with irrigation already installed, and the garage includes an electric car charging hookup. Truly move-in ready.

629 N Bruner Road, Buckeye

Copyright 2026 Arizona Regional Multiple Listing Service, All rights reserved. The data relating to real estate for sale on this website comes in part from the Arizona Regional Multiple Listing Service. All information deemed reliable but not guaranteed and should be independently verified. All properties are subject to prior sale, change or withdrawal. Neither listing broker(s) nor Arizona Regional Multiple Listing Service shall be responsible for any typographical errors, misinformation, misprints and shall be held totally harmless.

How much is your home worth?

Get instant property value now!