Refine Search
Sort by
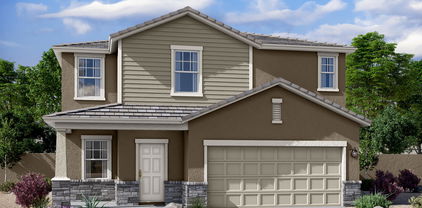
25212 W Wier Road, Buckeye
$389,990
4 Beds ⋅ 3 Baths ⋅ 6904447 MLS ⋅ Copper Falls Phase 2 Parcel 4 SubDv. ⋅ CLOSED Status
Up to 3% of base price or total purchase price, whichever is less, is available through preferred lender plus additional 3% of base price or total purchase price, whichever is less, is available to be used toward closing costs, pre-paids, rate buy downs, &/or price adjustments. Sunflower Plan - Spacious Homesite with Double Gate. This elegant home features stainless steel appliances, including refrigerator and washer/dryer, granite kitchen countertops, tile in all the right places, and a large covered patio. Enjoy professionally landscaped front yard and top-tier energy-efficient features like a tankless water heater, low-flow fixtures, and dual-pane windows—all designed for comfort and style. Appliance package may vary from pictures.

25212 W Wier Road, Buckeye

23420 W Burton Avenue, Buckeye
$422,990
5 Beds ⋅ 3 Baths ⋅ 6904335 MLS ⋅ Monroe Ranch SubDv. ⋅ CLOSED Status
~Special CASH Pricing Available $384,990~ Welcome to Monroe Ranch, a vibrant community offering abundant amenities with easy access to outdoor adventures, shopping, and entertainment. This beautifully designed Orinoco plan features Elements-inspired finishes for timeless style. The chef's kitchen shines with white cabinets, satin nickel hardware, Caledonia quartz counters, and GE stainless-steel appliances including the refrigerator, perfect for cooking and hosting. An open great room and dining area create an inviting space for gatherings, while the split floorplan ensures privacy. The spacious primary suite offers a serene retreat with dual sinks and a large walk-in shower. Experience the perfect blend of style, comfort, and community in this exceptional home. Up to 6% of Base Price can be applied towards closing cost and/or short-long-term interest rate buydowns when choosing our preferred Lender. Additional eligibility and limited time restrictions apply. Ask for more information!

23420 W Burton Avenue, Buckeye

20629 W Legend Trail, Buckeye
$445,000
3 Beds ⋅ 3 Baths ⋅ 6904173 MLS ⋅ Verrado Phase 3 South Phases A & B SubDv. ⋅ CLOSED Status
Beautifully maintained 3-bed, 3-bath Verrado home with a bright, open layout and split floor plan. Spacious bedrooms and dedicated bathrooms! The chef's kitchen features white cabinetry, granite counters, stainless appliances, and a spacious island. The large primary suite offers a spa-like feel with giant shower and oversized walk-in closet. Enjoy a fully landscaped backyard with paver patio, mature trees, and lush design—perfect for year-round outdoor living and tranquil zen. Charming stone-accented exterior, tile roof, and two-car garage. Enjoy a peaceful moment on the front porch, and stay engaged with the lifestyle - just walking distance to all you could need! Close to Verrado's parks, trails, shopping, and dining. Move-in ready and full of charm!

20629 W Legend Trail, Buckeye

6117 S 259th Drive, Buckeye
$389,990
4 Beds ⋅ 2 Baths ⋅ 6904062 MLS ⋅ Remington - Farallon Unit 3 Replat SubDv. ⋅ CLOSED Status
Stylish 4 br Home w/Open Layout on a Spacious 5100+ Sq Ft Lot Step into this beautifully designed 4 br, 2 ba residences, where an open concept kitchen seamlessly connects to the expansive great room-perfect for gatherings, entertaining, or relaxed everyday living. The kitchen combines style & practicality w/crisp white shaker cabinets, gleaming granite countertops, & S/S appliances. Durable 6x24'' wood look plank tile enhances the main living spaces, while plush upgraded carpet in the bedrooms creates a cozy retreat. Enjoy outdoor living year round under the covered patio & make the most of the generous lot w/double gate access-perfect for trailers, extra vehicles, or a custom backyard oasis. A 2 car garage offers add'l parking. Superior energy efficiency Pics represent other model homes

6117 S 259th Drive, Buckeye

25623 W Pleasant Lane, Buckeye
$465,000
5 Beds ⋅ 3 Baths ⋅ 6904014 MLS ⋅ Santarra SubDv. ⋅ CLOSED Status
Gorgeous corner lot home with pool in Buckeye! Welcoming entry to formal living and dining room and beautiful staircase to upstairs. Eat in kitchen is complete with center island, breakfast bar, lots of custom cabinets, and stainless steel appliances. Kitchen is adjacent to the ''super family room'' with cozy tiled fireplace. Huge loft and laundry room upstairs! Master suite has double door entry and additional fireplace. Full spa bathroom with dual sink vanity and separate soaking tub + shower. Beat the summer heat in the cooled pool, that can also heat in the winter months or spacious Arizona room equipped with ceiling fans, and panoramic windows. Oversized backyard features a pergola and covered patio with desert landscaping, and plenty of room for entertaining. Full bedroom and bath downstairs for multi-generational living. Additional 3 guest bedrooms upstairs, loft, and media room, that could easily be a 6th bedroom. Located in Buckeye, with easy access to highways, shopping and area amenities.

25623 W Pleasant Lane, Buckeye

19269 W Woodlands Avenue, Buckeye
$325,000
3 Beds ⋅ 2 Baths ⋅ 6903790 MLS ⋅ Vista De Montana Phase 2 SubDv. ⋅ CLOSED Status
Priced to sell!! Welcome to this lovely 3 bed, 2 bath home located in the desirable Vista De Montana community of Buckeye, AZ. Featuring an inviting open-concept layout, this home offers a seamless flow between the living, dining, and kitchen spaces—perfect for both everyday living and entertaining. The kitchen boasts modern cabinetry, ample counter space, and a breakfast bar for casual dining. The spacious primary suite includes a walk-in closet and a private en-suite bathroom, while two additional bedrooms provide comfort and flexibility for family, guests, or a home office. Neutral paint tones and abundant natural light create a warm and welcoming atmosphere throughout. Step outside to the private backyard, complete with a covered patio—ideal for relaxing or hosting weekend barbecu The low-maintenance landscaping allows you to enjoy your outdoor space with ease. Located in a friendly community with walking paths and parks, and just minutes from shopping, dining, and freeway access, this home offers both comfort and convenience.

19269 W Woodlands Avenue, Buckeye

4953 N 205th Glen, Buckeye
$745,000
2 Beds ⋅ 3 Baths ⋅ 6903732 MLS ⋅ Verrado Victory District Phase 2 SubDv. ⋅ CLOSED Status
GOLF COURSE - check, CITY LIGHTS VIEWS - check, MOUNTAIN VIEWS - check, 55+ LUXURY LIVING - check, BONUS ROOM and BALCONY- check, EXTERIOR FIREPLACE - check!!! This stunning INSPIRE plan is appropriately named as this home checks off all of the boxes and then some! With around $200,000 in options/upgrades, this residence features shiplap walls in the entry, wood-effect luxury flooring, elegant granite countertops, high-quality cabinets, & top-of-the-line appliances, and travertine patio. The huge EXTRA bonus room upstairs with mini-split HVAC/heater captures breathtaking views of the Victory Golf Course, downtown Phoenix, Estrella Mountains, and the White Tank Mountains, providing a magnificent backdrop for the luxury lifestyle at Victory at Verrado.

4953 N 205th Glen, Buckeye

22235 W Hadley Street, Buckeye
$372,000
4 Beds ⋅ 3 Baths ⋅ 6903665 MLS ⋅ Windmill Village SubDv. ⋅ CLOSED Status
You'll love the space in this 4-bed/3-bath home with a downstairs bed and full bath—perfect for guests, family, or remote work. The flexible layout even allows for an easy 5th bedroom conversion. Upstairs, a massive loft gives you endless options for a game area, theater setup, fitness space, or hobby room. NEWER dual A/C units keep the home comfortable and efficient. The kitchen includes granite counters, raised panel cabinetry, and all appliances, plus room for a large dining table overlooking the backyard. The backyard offers a covered patio, RV gate, and plenty of room for a pool or outdoor living. Minutes to schools, dining, shopping, Costco, and Verrado Marketplace. Buckeye is growing fast—come see why! (Model is approx. 2,267 sq ft; tax records show incorrect sq ft.) Outside, the pool-sized backyard and covered patio are perfect for entertaining or relaxing. It is just waiting for your personal touch. An RV gate adds even more flexibility for storage or weekend adventures. Located close to top-rated schools, shopping, dining, and just minutes from Costco and the new Verrado Marketplace. Come see why Buckeye keeps getting better and better! Note: Tax records show incorrect square footage. This popular model is approximately 2,267 sq ft.

22235 W Hadley Street, Buckeye

25141 W La Salle Street, Buckeye
$400,000
4 Beds ⋅ 3 Baths ⋅ 6903478 MLS ⋅ Copper Falls Parcel 1 SubDv. ⋅ CLOSED Status
Move in Ready! 6% seller concession of total purchase price can be used towards rate buy down or closing costs. Popular plan, four bedrooms, an office and 2.5 baths! Energy efficient home with space for everything. Smart Home package includes video doorbell, thermostat, garage door opener and more. Dream kitchen, lots of Sinclair Saddle cabinets, matte black hardware, beautiful granite countertops, pendant light prewires. Large island, breakfast bar, single bowl sink, upgraded GE stainless steel appliances, convection range with air fryer, refrigerator included. Half bath for quests, drop zone area, 8' interior doors, matte black fixtures. Spacious bedrooms, dual square sinks in primary & bath two, comfort height toilets. 12''x24'' tile in all the right place. Come see today!

25141 W La Salle Street, Buckeye

25142 W La Salle Street, Buckeye
$420,000
4 Beds ⋅ 3 Baths ⋅ 6903393 MLS ⋅ Copper Falls Parcel 1 SubDv. ⋅ CLOSED Status
SELLER INCENTIVE - Up to 6% of purchase price towards closing costs and/or buying down interest rate! Incredible floor plan with four bedrooms, three baths, and a flex room! Need mother-in-law suite, energy efficient, Smart Home package, 8' garage door, 2.5 car garage for all the extras. Dream kitchen, lots of Burlap Brown cabinets, 2''x4'' brick mesh Nordic Sand backsplash, white sand quartz counters, pendant light prewires. Large island, breakfast bar, single bowl sink, big walk-in pantry, GE appliances including refrigerator, washer & dryer, 2'' window blinds also included. 8' interior doors with spacious bedrooms, lots of closet space, dual sinks in primary bath, upgraded square sinks. 12'' x 24'' tile, carpet only in bedrooms and closets. Come and see today!!!

25142 W La Salle Street, Buckeye

1619 E Aspen Avenue, Buckeye
$310,000
4 Beds ⋅ 2 Baths ⋅ 6903220 MLS ⋅ Ironwood Vista 1st Amd SubDv. ⋅ CLOSED Status
Move-in ready This updated 4-bed, 2-bath home in one of Buckeye's most established neighborhoods is a rare find. Step inside to vaulted ceilings, neutral designer paint, luxury vinyl plank flooring, and an open-concept layout perfect for entertaining. The kitchen shines with wood cabinetry, modern appliances, and island seating. Oversized lot offers a covered patio, RV parking, and space to create your dream yard. Located minutes from I-10, parks, schools, and booming retail growth. Enjoy wide streets, community charm, and room to breathe—all at an affordable price point. This home checks every box and is expected to go FAST. Don't miss your chance to own in this high-demand area.

1619 E Aspen Avenue, Buckeye

3938 N 306th Avenue, Buckeye
$410,000
4 Beds ⋅ 2 Baths ⋅ 6903022 MLS ⋅ Tartesso Unit 2b SubDv. ⋅ CLOSED Status
This 4-bed, 2-bath split-floorplan stunner isn't just upgraded—it's living its best life, and so can you. Let's talk about the backyard, because the sellers are obsessed—and for good reason. Sitting on a massive 9,968 sq ft lot that backs to a wash (aka: no nosy neighbors behind you), this yard is a total vibe. You've got: Two covered patios (shade for days); Gorgeous paver extensions; low-maintenance artificial turf; A spa with its own chiller (yes, cold tub life in AZ!); An attached flat screen with weatherproof TV shield so your outdoor movie nights are safe from the heat; Patio furniture that actually stays; Full gutters around the home—a rare find in Arizona; An RV gate and HOA Approved rear carport for all your toys; A heated and cooled workshop perfect for hobbies, projects, or escaping in peace. Oh and did we mention the owned solar system? That means ultra-low APS bills and year-round comfort without the guilt. The backyard also doubles as your front-row seat to Arizona's famous sunsets and the kind of starry skies you actually want to post about. Inside, the home keeps the party going with granite countertops, stainless steel appliances, upgraded lighting, and ceiling fans in every room. The open-concept great room and split layout make it perfect for entertaining or kicking back. The front yard curb appeal is top notch with a paved step entry way leading from the sidewalk to the front door. This home is functional, fabulous, and flat-out fun. Whether you're hosting friends or hiding from the world under your patio fans, this place just gets you.

3938 N 306th Avenue, Buckeye

30823 W Pinchot Court, Buckeye
$380,000
4 Beds ⋅ 2 Baths ⋅ 6902402 MLS ⋅ Tartesso Unit 2b SubDv. ⋅ CLOSED Status
Big house, bigger backyard, and all the space you didn't know you needed—welcome to your Tartesso dream home! This 4 bed, 2 bath stunner sits on a HUGE 7,875 sq ft lot in a cul-de-sac right across from a pocket park—talk about location goals. Inside, the open great room is perfect for Netflix nights or hosting the whole crew. The kitchen is a showstopper with granite counters, stainless appliances, a gas stove, and a dining area that makes mealtime actually enjoyable.The split floor plan is pure genius: The primary suite has a spa-like bath with a barn door, double sinks, separate tub & shower, AND a walk-through closet straight to the laundry room (no more sock trails!).The guest wing has 2 bedrooms and a double-sink bathroom for easy mornings. The 4th bedroom is perfectly placed near the garage ideal for guests, a home office, or your home gym dreams.And the backyard? It's MASSIVE. Like, do-whatever-you-want kind of massive. Add a pool, build a fire pit, or just soak up the Arizona sun. You've got space for it all.

30823 W Pinchot Court, Buckeye

13430 S Garnet Road, Buckeye
$539,000
4 Beds ⋅ 3 Baths ⋅ 6902038 MLS ⋅ Estrella Dells 2 SubDv. ⋅ CLOSED Status
Rainbow Valley's newest home is available today. Offering 4 beds, 3 baths, 2-car garage. The fabulous interior features tall ceilings, abundant natural light, a neutral palette, chic light fixtures, and tile flooring w/wood-look in bedrooms. You'll love the spacious open layout, designed with a touch of modern style! The gourmet kitchen boasts SS appliances, quartz counters, a walk-in pantry, and a sizable island. Let's preview the open and spacious floor plan that offers custom upgrades in flooring and fixtures. The workmanship in the imported and crafted cabinetry enhances the beauty of this home. 10 year warranty on Goodman HVAC unit. Seller is offering 2-10 Home Warranty. Enter through the massive custom Brilon iron door complimented by the open glass window with paneling for those cool mornings and night breeze. Upon entering the home you'll find a guest suite with a walk-in shower and upgraded Double Sliding Barn Shower Doors accented with Stainless Steel Bypass Rollers. This room can also be used as a nursery, office or next gen suite. As you enter the open and spacious family room the multiple dual pane windows offer plenty of lighting to reflect the beauty in the polished porcelain flooring. Step into the gourmet kitchen that won't disappoint, the chef's kitchen features an expansive island with under cabinets, beautiful quartz counter tops throughout the kitchen and a deep stainless steel farm sink. Looking for that oversized walk-in pantry? Look no more as this walk-in pantry includes plenty of shelving with room for storing oversized appliances. This kitchen also includes a special cabinet set up for a coffee/tea station with shelving, drawers and electrical outlet. All the cabinets and drawers are soft close. This beautiful home includes all stainless-steel appliances in the kitchen and new washer/dryer, laundry room includes a custom wash basin. This 4-bedroom 3 bath home includes all window coverings, upgraded ceiling fans in each room. Enjoy the open-concept kitchen and dining area, ideal for entertaining. The sitting area within the primary bedroom is an intimate space defined by cozy textures and soft lighting. Plenty of room for a pair of armchairs, a sleek side table, and an area rug, the space invites comfort and quiet reflection to relax and watch the magnificent sunsets. The primary suite also offers a walk-in closet, freestanding soaking tub, tiled walk-in shower and double sinks. Exceptional energy efficient, boasting spray foam insulation and high-end windows. NO HOA! Upgraded features include, spacious two car garage with insulated garage door and automatic door opener. Rheem water softener system is installed. Relax outside, enjoy expansive yard space and stunning mountain views, perfect for tranquil evenings under the stars. Bring the horses and come to discover country living at its finest, just minutes from town! USDA financing is available to qualified buyers.

13430 S Garnet Road, Buckeye

25480 W Graham Trail, Buckeye
$444,990
5 Beds ⋅ 3 Baths ⋅ 6901654 MLS ⋅ Copper Falls Parcel 2 SubDv. ⋅ CLOSED Status
COMPLETED HOME! HUGE LOT! This Open concept GORGEOUS KITCHEN WITH OVERSIZED ISLAND- Single Story New Construction home has it all at 2242 square feet, 5 bedrooms, 3 bathrooms, and a full size 2 car garage! This home offers a modern, neutral color palette, with 42'' Burlap shaker cabinetry, a large kitchen island, and 9' ceilings throughout. garage door opener. Washer, Dryer, Refrigerator AND Backyard package included!! This home features dual pane low-E windows, and our Home is Connected smart home system. The exterior features front yard desert landscaping, a covered patio and private backyard. Conveniently located off the I-10, this community is near Costco and more! **Pictures may not be of actual home and may vary**

25480 W Graham Trail, Buckeye

25487 W Fraktur Road, Buckeye
$399,990
4 Beds ⋅ 2 Baths ⋅ 6901645 MLS ⋅ Lot 277 Copper Falls Parcel 2 SubDv. ⋅ CLOSED Status
COMPLETED HOME! HUGE LOT! This Open concept GORGEOUS KITCHEN WITH OVERSIZED ISLAND- Single Story New Construction home has it all at 1788 square feet, 4 bedrooms, 2 bathrooms, and a full size 2 car garage! This home offers a modern, neutral color palette, with 36' White shaker cabinetry, a large kitchen island, and 9' ceilings throughout. garage door opener. Washer, Dryer, Refrigerator AND Backyard package included!! This home features dual pane low-E windows, and our Home is Connected smart home system. The exterior features front yard desert landscaping, a covered patio and private backyard. Conveniently located off the I-10, this community is near Costco and more! **Pictures may not be of actual home and may vary**

25487 W Fraktur Road, Buckeye

21553 W Cambridge Avenue, Buckeye
$679,000
5 Beds ⋅ 5 Baths ⋅ 6901413 MLS ⋅ Sienna Hills Parcel 5 North SubDv. ⋅ CLOSED Status
Experience elevated desert living in this quality-built William Ryan home, located in the highly desirable Sienna Hills community. This stunning Ponderosa model offers a thoughtful layout, luxurious finishes, and sweeping mountain views that set the scene for everyday beauty. With a 4-car garage, dedicated office, and spacious loft, this home combines functionality with style. Inside, you'll find 10' ceilings, 8' doors throughout, and a light-filled, open-concept design. The gourmet kitchen is a true showpiece, featuring Quartz countertops, a gas cooktop, pot filler, 42'' upper cabinets with modern hardware, and a walk-in pantry. The living space opens effortlessly to the outdoors through expansive 12' multi-slide glass doors, leading to a large, flat backyard—ideal for entertaining or.. customizing your dream landscape. Bathrooms are equally refined with Quartz countertops and sleek finishes. The home also features a paver driveway, side yard with 7' gate, and close proximity to parks, shopping, and freeway access for convenience without compromise. Don't miss this opportunity to own a beautifully designed, move-in-ready home in one of the area's most sought-after communities.

21553 W Cambridge Avenue, Buckeye

24145 W Bowker Street, Buckeye
$414,990
3 Beds ⋅ 2 Baths ⋅ 6901328 MLS ⋅ Agave Trails SubDv. ⋅ CLOSED Status
Great floor plan featuring 1,777 sq. ft. of thoughtfully designed living space. The beautiul Marigold features 3 bedrooms, 2 baths, and a versatile den ideal for a home office or flex space. The home features the modern Harmony Collection. Included are the Stainless Steel Refrigerator, Washer, Dryer, Blinds, farm style single kitchen sink, soft water plumb, garage door opener and 4 panel center glass door leading to the backyard creating an indoor/outdoor entertaining space. The open concept layout is highlighted by 9-foot ceilings, creating a spacious and inviting atmosphere. The classic kitchen seamlessly connects to the living and dining areas, perfect for family gatherings. Includes a 2-car garage and a covered patio for outdoor enjoyment. Ideal for those seeking style and convenience.

24145 W Bowker Street, Buckeye

Copyright 2026 Arizona Regional Multiple Listing Service, All rights reserved. The data relating to real estate for sale on this website comes in part from the Arizona Regional Multiple Listing Service. All information deemed reliable but not guaranteed and should be independently verified. All properties are subject to prior sale, change or withdrawal. Neither listing broker(s) nor Arizona Regional Multiple Listing Service shall be responsible for any typographical errors, misinformation, misprints and shall be held totally harmless.

How much is your home worth?

Get instant property value now!