Refine Search
Sort by
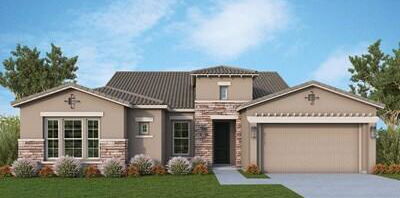
$499,995
4 Beds ⋅ 4 Baths ⋅ 6579048 MLS ⋅ Arroyo Seco South Village 3 SubDv. ⋅ CLOSED Status
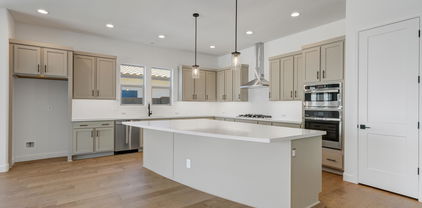
Explore this inspired Cassandra home, ready for quick move-in! Included features: an elegant entry with a tray ceiling; an exceptional great room with center-meet patio doors; a gourmet kitchen boasting 42'' upper cabinets, granite countertops, stainless-steel appliances, a large island and a walk-in pantry; a charming nook; a secluded primary suite showcasing an immense walk-in closet and a private bath with double sinks; a powder room; two secondary bedrooms with a shared bath; an additional bedroom and full bath in lieu of a study; a convenient laundry; a tranquil covered patio and a 2-car garage. This home also offers soaring 10' ceilings, 6'' x 24'' stone tile flooring, cultured marble bath countertops, ceiling fan prewiring, coach lights, front yard landscaping and concrete pavers at the driveway and walkway. Visit today!

19538 W Lewis Avenue, Buckeye

$764,200
5 Beds ⋅ 4 Baths ⋅ 6572435 MLS ⋅ Verrado Phase 3 South Phase C SubDv. ⋅ CLOSED Status
Welcome to the Charming Master Planned Community of Verrado! Located at the base of the White Tank Mountains here you'll find 78 uniquely designed neighborhood parks, more than 26 miles of paths & trails, 2 community pools, a fitness center, 5 highly performing schools, 2 championship golf courses, shopping, restaurants plus so much more! Inside this gorgeous 5 bedroom, 3.5 bath home you'll find a Formal Dining Room, Butler's Pantry, Den with French doors, an upstairs Loft and an oversized Game Room. The Master Suite is located on the main floor, all bedrooms (except one) have walk-in closets AND there are 2 laundry rooms, one located on each floor! The spacious backyard features low maintenance artificial turf, a large covered patio, an intimate firepit sitting area plus a putting green! 3 car split garage with charging station, keyless entry and pavered driveway. Both washer/dryer sets, both refrigerators and freezer convey! Modern and Energy Efficient!

20446 W Briarwood Drive, Buckeye

$775,000
3 Beds ⋅ 4 Baths ⋅ 6569277 MLS ⋅ Sun City Festival Planning Area 2 Parcel A2 SubDv. ⋅ CLOSED Status
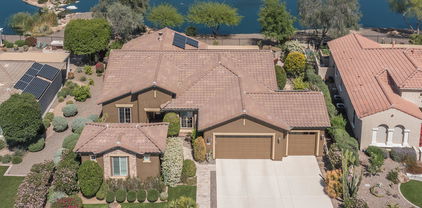
Spacious home with panoramic views of the mountains and golf course, sitting on the 6th green! The well thought out open floorplan features 3 bedrooms, 4 baths, an office, golf cart garage, a great room, and a gourmet chefs' kitchen. The charming entry has a courtyard out front and a foyer inside with an open office to the side. Designer finishes are in all the right places, with a statement piece lighting structure over the kitchen island, two multipaneled corner sliding glass doors, and tray ceilings in the foyer and den. The kitchen is a chef's dream with 42'' cabinets with lighting underneath, soft close drawers, a drop in gas cooktop, a wall oven, stainless steel appliances, walk-in pantry, and a kitchen island with a breakfast bar. The stylish tile backsplash is a perfect complement to the mocha cabinets and the counter windows add extra light to this already vibrant home. The great room has recessed canned lighting, with built-in lighted shelving and a wall cut out for electronics. This home illuminates a clean, contemporary aesthetic. Escape to the primary suite with 2-foot extension, a large window for an amazing golf course view, plus two walk-in closets. The primary ensuite is a dream with an upgraded tile walk-in shower, dual sink vanity and a door connecting to the laundry room for easy access. Open the amazing corner sliding glass doors to a breath-taking, unobstructed view of the golf course and the mountains. Enjoy mornings from the covered patio complete with granite tile flooring, then walk to the beautiful new Saguaro activity center and pool! (4 blocks) The landscape is low maintenance with low voltage lighting to enhance the beauty of this desert design landscape. Additional upgrades include a 2-foot extension in the dining room, gas stub to outside for potential kitchen, upper and lower cabinets in the laundry room, R/O system, soft-water system, and both garages are insulated with insulated doors. This home is spotless, do not miss your chance to see this home. The seller is offering a $10,000 flooring credit. Sun City Festival is an amenity-rich active adult community where the desert meets beauty! Take your pick of activities offered; complete gym, group classes, golf on a beautiful golf course, a resort-style pool, walking trails, and an INDOOR walking track with mountain views, Sun City Festival will not disappoint! Whether you are looking for a second home or a full-time residence in Arizona, this home has it all!

19005 N 260th Lane, Buckeye

$635,000
4 Beds ⋅ 4 Baths ⋅ 6568559 MLS ⋅ . SubDv. ⋅ CLOSED Status
Seller 4% Concession w/Full Price Offer on New Custom Home FREE Builder Home Warranty. 1.25 Acres Horse Property, On Cul-De-Sac. Backyard White Wood Fencing 4 B/R 3.5 Baths Features 3 Master Bathrooms also in 2nd and 3rd Bedroom, Hall Bathroom. Features Great Room that opens to Gorgeous Kitchen, Walk in Pantry. All wood Antique White Cabinetry with Crown Molding. Smooth top Electric Stove, Deep Farmer Kitchen sink, Stainless Steele Double Door Frig. Quartz Counter Tops in Kitchen and Bathrooms. Plenty Cabinets. Dining Area French Doors to Patio. Master Bedroom features Beautiful French Doors to Patio. Dream Master Bathroom featuring Double Showers. Dual Vanities. Huge Walk in Closet. Carpet in 3 Bedrooms only. Tankless water heater. Gravel road to Driveway and around front of house.

22012 W Kiva Street, Buckeye

$840,000
4 Beds ⋅ 4 Baths ⋅ 6546507 MLS ⋅ Sun City Festival Parcel A1 Various Lts And Tract SubDv. ⋅ CLOSED Status
Luxury home with a gorgeous backyard oasis with mountain views! As you make your way to the front door you will notice a fully landscaped courtyard with a seating area, stone firepit and a private, cozy guest casita with a bedroom and bathroom. This home has elegant designer finishes that make this home unique. Crown molding throughout the home, stunning lighting fixtures, wood flooring, and custom shelving in the executive-style office. The beautifully upgraded kitchen features; staggered oak cabinetry with crown molding, a waterfall kitchen island, stylish white tile backsplash, canned lighting, a breakfast bar and a separate eating nook. The great room has a wall niche enhancing the custom feel of this home, finished with a stone fireplace and a decorative cutout for the television. The primary suite showcases gorgeous, coffered ceilings, large bay window overlooking the pool, and a serene ensuite bathroom with separate tiled shower and soaking tub, plantation shutters, dual sink vanity with granite countertops, and walk-in closet. Bedrooms 2 and 3 share a jack and jill bathroom and have plantation shutters. Bedroom 2 has a door to the backyard and bedroom 3 is fully decorated with wainscoting walls. Enjoy the Arizona weather in your private, immaculate backyard oasis! Signature hole golf course views from your covered patio! This backyard retreat features a custom-shaped pool overlooking the community pond, beautifully landscaped, easy-care artificial turf, and a tranquil seating area with a stone gas fireplace and matching built-in BBQ. Don't miss out on this dream home! Sun City Festival is an amenity-rich 55+ community offering resort-style living! From recreation centers, community pool/spa, clubs, and classes to restaurants and a 27-hole golf course, you will have everything you need to experience Arizona living!

19779 N 264th Avenue, Buckeye

$690,000
5 Beds ⋅ 4 Baths ⋅ 6545408 MLS ⋅ Verrado SubDv. ⋅ CLOSED Status
Do not miss this great opportunity to own a beautiful home in the highly sought after community of Verrado. This amazing 5 bed 4 bath home has everything you could ever desire. The 3460sf floor plan offers formal living and dining areas including a wet bar. The master bedroom and ensuite are conveniently located downstairs as well as a guest bedroom. The upstairs provides 3 additional bedrooms and an additional flex space. Enjoy relaxing surround sound music throughout the home leading out to your backyard oasis featuring your own private pool and rock waterfall. Enjoy the privacy of your own space as well as having access to the beautiful Verrado community and all it has to offer. This is a rare find!

20537 W Lost Creek Drive E, Buckeye

$745,000
4 Beds ⋅ 4 Baths ⋅ 6534690 MLS ⋅ Verrado Parcel 4.612 SubDv. ⋅ CLOSED Status
OWNER/AGENT - SIGNIFICANT PRICE REDUCTION! SUBMIT ALL OFFERS! Single story Engle Homes Palmcroft Floorplan located in the Main Street District. 4 car tandem garage. No pool. 4 bedrooms/3.5 bath plus bonus room for den/office/nursery. 5 foot ''Bump Outs'' in front 3 bedrooms, family room and rear patio (see attached floor plan in documents). All matching KitchenAid appliances. No carpet. Wood flooring in all bedrooms and master closet. Classy Closets in master closet and laundry room. Upgraded cabinets and granite in kitchen. 1 year old landscaping, irrigation system (with sched. 40 pvc) and timer. Buyer to verify all relevant information and square footage. DISCLOSURE: Seller is a licensed Real Estate Broker (in good standing) in the State of Arizona.

20452 W Springfield Street, Buckeye

$934,430
4 Beds ⋅ 4 Baths ⋅ 6534581 MLS ⋅ Verrado Victory District Phase 7a SubDv. ⋅ CLOSED Status
Whether you like to spend your mornings making pancakes in your gourmet kitchen or relaxing on your extended outdoor patio with a hot cup of coffee...this home is nothing short of perfect. Picturesque energy efficient windows & 16' sliding door allow abundant natural light highlighting all the designer features throughout. Granite countertops, GE Café stainless appliances including French door oven, accent lighting, a walk-in pantry & oversized island shine in the kitchen while each guest suite provides a large closet. Relax in the spa-like owner's retreat featuring large windows, a spa-like bath & huge walk-in closet – time to shop! An enclosed study and paver courtyard round out this gorgeous home. EXTENSIVE NEW HOME WARRANTY. 2X6 Construction; See you soon!

20739 W Rattler Road, Buckeye

$800,000
4 Beds ⋅ 4 Baths ⋅ 6529726 MLS ⋅ Verrado Highlands District Phase 2 SubDv. ⋅ CLOSED Status
4 bed, 3.5 bath, study & 3 car garage, the open floor plan & 10' flat ceilings are highlighted with abundant natural light thru huge ENERGY-EFFICIENT windows & large 12' sliding glass door in the family room opening to the extended outdoor living area. Upgraded white cabinets & an oversized quartz island shine in the gourmet kitchen – also boasting EXTENSIVE storage, accent lighting, designer-appointed flooring, sleek modern backsplash tiling & GE stainless appliances. Need to relax after a bike ride or walk on miles of trails through this amenity-rich community? Imagine spending that time in your private backyard or inside the Owner's spa-like bath complete with HUGE walk-in custom-tiled shower with secondary rain can showerheads. All this with an EXTENSIVE NEW HOME WARRANTY.

21392 W Hillcrest Boulevard, Buckeye

$800,000
4 Beds ⋅ 4 Baths ⋅ 6528420 MLS ⋅ Verrado Highlands District Phase 2 SubDv. ⋅ CLOSED Status
new single level home in the gated community of Verrado Highlands. Maximizing natural light and the best in energy-efficiency, this home boasts 10' flat ceilings, 4 beds 3.5 baths, study, flexible sunroom with 12' ceiling & an oversized family room exiting to the extended covered patio. Cook up culinary delights in the gourmet kitchen, featuring GE Monogram stainless appliances, light quartz countertops, gorgeous 2-tone cabinets, tons of storage & clean subway tile accents at the backsplash. Your owner's suite is an inviting everyday escape showcasing quartz countertops, walk-in shower, freestanding soaking tub and a deluxe walk in closet. Each of the extra bedrooms provide a beautiful space with wide closets. Two-tone paint & plank tiles and upgraded carpet throughout. 2x6 construction.

21400 W Hillcrest Boulevard, Buckeye

$1,165,000
3 Beds ⋅ 4 Baths ⋅ 6517144 MLS ⋅ Verrado Victory District Phase 7a SubDv. ⋅ CLOSED Status
3 bed, 3.5 bath plus study with 3 car garage, the open floor plan, 8' doors & 10' flat ceilings are highlighted by large, silled, energy-efficient windows & multiple sliding glass doors to the extended outdoor living area and interior courtyard. Like to cook? This gourmet kitchen boasts extensive storage, a huge marble center island, accent lighting, designer-selected carpet/engineered wood & GE Monogram stainless appliances including 6 burner gas range and vented hood. Need to relax & unwind? Slip into the luxurious Owner's Retreat with spa-like soaking tub, quartz tops, walk-in tiled shower with secondary showerhead & his/her closets . NEW HOME WARRANTY; 2X6 CONSTRUCTION.

20726 W Rattler Road, Buckeye

$564,990
4 Beds ⋅ 4 Baths ⋅ 6500149 MLS ⋅ Sienna Hills Parcel 3b North SubDv. ⋅ CLOSED Status
Up to $20,000 towards closing costs incentive offer;  valid on eligible new home contract written as of 10/6 through 10/31 to close by 11/30.  Additional eligibility and limited time restrictions apply; details available from Selling Agent.  MLS#6500149 READY NOW! The Bradshaw in Sienna Hills is a stunning open floor plan that feels light and airy from the moment you enter - featuring 4 bedrooms, 3.5 bathrooms, 3-car tandem garage, and 2,739 square feet of living space all on one level. The gathering room, casual dining area, and kitchen with island seamlessly connect, while the formal dining area has direct views and always keeps you connected. Perfect for entertaining family and friends! Three bedrooms, 2.5 baths, and an oversized laundry room are near the front e The owner's suite and spa-inspired bath are tucked in the back for privacy and feature a huge walk-in closet, dual sinks, and walk-in shower. Structural options include: garage service door, door to patio from owner's suite, and showers in place of tubs in secondary baths.

21142 W Cambridge Avenue, Buckeye

$1,123,362
3 Beds ⋅ 4 Baths ⋅ 6476443 MLS ⋅ Verrado Victory District Phase 7a SubDv. ⋅ CLOSED Status
Situated on a corner homesite, you & your guests will immediately feel the difference high ceilings & abundant natural light through picturesque windows make. Capture views out the 16' glass doors from the Family Room to an entertainer's dream extended outdoor living area, or don your chef's apron in the gourmet kitchen boasting clean shaker cabinets, GE Monogram stainless appliances, quartz countertops, pendant lighting & ample storage in the walk-through pantry – room for everything. All rooms , are ensuite with impeccable designer-appointed touches throughout. With an additional study and 3 car garage, you don't miss this opportunity - you've earned it! Extensive new home warranty & 2x6 construction. See you soon!

20797 W Rattler Road, Buckeye

$1,085,000
3 Beds ⋅ 4 Baths ⋅ 6418355 MLS ⋅ Verrado Victory District Phase 7a SubDv. ⋅ CLOSED Status
NEW 3 ensuite beds, study, 3.5 baths, versatile courtyard & spacious 3 car garage, single level energy-efficient home boasts large, picturesque windows, 10' flat ceilings & 8' doors. For those that like indoor/outdoor living, an extended covered patio area accessed through the 16' sliding glass door is a MUST HAVE in Arizona living. Gourmet kitchen with GE Monogram appliances with 6 burner gas cooktop, stainless Zephyr 24'' wine refrigerator, white shaker cabinets with a black island, quartz countertops with mosaic marble splash & large walk-thru pantry offering TONS of storage. With upgraded surfaces in the baths, 6''x36'' plank tile flooring/upgraded carpet throughout & 2x6 construction; see you soon!

20748 W Rattler Road, Buckeye

Copyright 2026 Arizona Regional Multiple Listing Service, All rights reserved. The data relating to real estate for sale on this website comes in part from the Arizona Regional Multiple Listing Service. All information deemed reliable but not guaranteed and should be independently verified. All properties are subject to prior sale, change or withdrawal. Neither listing broker(s) nor Arizona Regional Multiple Listing Service shall be responsible for any typographical errors, misinformation, misprints and shall be held totally harmless.