Refine Search
Sort by
$545,000
4 Beds ⋅ 3 Baths ⋅ 6762995 MLS ⋅ Crystal Gardens Parcel 3 SubDv. ⋅ CLOSED Status
This waterfront beauty on the Lake at Crystal Gardens has been meticulously maintained and tastefully remodeled! Enjoy your morning coffee from the large balcony off the spacious owner's suite, gorgeous lake and mountain views! This home is move-in ready with updated plank flooring throughout, updated kitchen with island, high end appliances and counters, updated bathrooms! High end fixtures and ceiling fans throughout. Great floor plan with soaring ceilings, formal living and dining room, family room, eat in kitchen, loft and a bedroom and full bath downstairs! Great location close to freeway, Cardinals Stadium, Westgate, Top Golf, shopping and restaurants and the new Mattel Adventure Park! Backyard has gate with direct access to lake, trails, and fishing Venture out onto the balcony and enjoy serene lake views. The backyard features a covered patio, pristine natural turf, and a refreshing pool for cooling down on hot summer days. What are you waiting for? Make this gem yours now!

10817 W Palm Lane, Avondale

$459,900
3 Beds ⋅ 3 Baths ⋅ 6760005 MLS ⋅ Corte Sierra Unit 2 SubDv. ⋅ CLOSED Status
BEAUTIFUL HOME WITH HEATED POOL/SPA, PREPAID SOLAR LEASE, AND NEWER HVAC SYSTEM (2023)! LARGE PREMIUM CORNER LOT! HOME INTERIOR JUST REPAINTED AND NEW CARPETS/LUXURY VINYL PLANK FLOORS INSTALLED JANUARY 2025! FRIDGE, WASHER, AND DRYER INCLUDED! This 3 Bedroom 3 Bath home can be converted to a 4 bedroom if desired (converting downstairs Den). Downstairs Full Bath updated in 2023! Other features include vaulted ceilings, Living Room, Formal Dining, Family Room, engineered wood floors, upgraded stair railing, programmable thermostat, new water heater in 2022, water softener, & garage cabinets. Relax and entertain in your backyard oasis with Pebbletec pool and spa, waterfall, covered patio and lawn area. Side patio with sun shade, storage shed, flowerbed, & potted plants included. Must see!

12750 W Hollyhock Drive, Avondale

$380,000
4 Beds ⋅ 2 Baths ⋅ 6758642 MLS ⋅ Vistas@Rancho Santa Fe SubDv. ⋅ CLOSED Status
Must see this SINGLE LEVEL 4 BED/2BATH OVERSIZED (NEARLY 10,000 sq. ft.) CORNER LOT HOME. This home is conveniently situated in RANCHO SANTA FE neighborhood on a CUL-DE-SAC LOT. Home features large living/dining room which transitions into a spacious family room with GORGEOUS FIREPLACE and OPEN KITCHEN w/ISLAND. Cozy master suite offers a LARGE WALK IN CLOSET and private bathroom with TILED SHOWER and separate OVAL GARDEN TUB. Backyard features a huge COVERED PATIO, a FENCED DOG RUN, and plenty of space to create your own oasis. Room to add an RV GATE! Great family sized home, perfectly located near I-10/101 freeways, A+ LITCHFIELD SCHOOL DISTRICT, and amenities galore, all close by. This one won't last long!

2707 N 122nd Drive, Avondale

$335,000
2 Beds ⋅ 2 Baths ⋅ 6757295 MLS ⋅ Garden Lakes Parcel 23 Lot 1-150 Tr A-F SubDv. ⋅ CLOSED Status
Don't miss this charming, single level oasis in beautiful Garden Lakes! This delightful home offers lots of charm, comfortable living space, vaulted ceilings, gorgeous engineered wood & tile flooring, & a modern kitchen with sleek granite countertops. The inviting dining area boasts a beautiful, large bay window, & the spacious living room opens to a low maintenance, artificial turf backyard with a large covered patio. Additional highlights include abundant storage, dual closets in the primary bedroom, North/South exposure, a new roof in 2022, & a Murphy Bed in the 2nd bedroom allowing for lots of flexibility! All of this & the convenience of being close to State Farm Stadium, Glendale Sports & Entertainment District, Westgate shopping & restaurants, & easy access to both I-10 and the 101

11565 W Citrus Grove Way, Avondale

$558,000
3 Beds ⋅ 3 Baths ⋅ 6755317 MLS ⋅ Alamar Phase 4 Replat SubDv. ⋅ CLOSED Status
Complete and move in ready; NEW single level w/3 beds, 2.5 baths, study and flexible retreat area w/3 car side by side garage; gorgeous model kitchen with modern, white stacked cabinets to the ceiling, pull out drawers at the bottom, stainless GE appliances w/6 burner gas cooktop, pot filler & custom tile backasplash; kitchen opens to family room with views of HUGE 68' BACKYARD with no neighbors behind you & extended covered patio; large secondary rooms; owner's retreat w/huge bath showcasing dual sinks, walk in tiled super shower w/second showerhead (raincan); upgraded pad/carpet, tile and wall paint throughout; Blinds installed; water soften; extensive new home warranty & 2x6 construction.

4323 S 123rd Avenue, Avondale

$505,000
4 Beds ⋅ 3 Baths ⋅ 6752893 MLS ⋅ Garden Lakes Parcel 28 SubDv. ⋅ CLOSED Status
Discover your dream home in this two-story residence! Featuring newer AC, flooring and beautiful wood shutters throughout, this spacious four-bedroom layout offers over 2,000 SF of comfortable living space. Highlights include: One bedroom and full bathroom conveniently located on the first floor, a primary bedroom with an ensuite bath and a large, private balcony overlooking your backyard oasis. The oversized backyard has a pool with a charming water feature—perfect for relaxation and entertaining. Situated on nearly a 1/3-acre lot, this home is ideally located near a variety of shops and restaurants, with easy access to I-10, Loop 101, and Glendale Entertainment District. Don't miss out on this incredible opportunity! Envision your new life in this beautiful home and make us an offer.

2938 N 108th Avenue, Avondale

$329,950
3 Beds ⋅ 3 Baths ⋅ 6752688 MLS ⋅ Village At Tres Rios Landing SubDv. ⋅ CLOSED Status
Your new home awaits you here in the Village at Tres Rios Landing! This charming two-story residence offers 3 beds, 2 baths, and a 2-car garage. Be greeted by a large living room, perfect for welcoming guests! The space seamlessly flows on the eat-in kitchen that boasts matching black appliances, a pantry, white cabinetry, a serving window, and sliding doors to the yard. Neutral paint creates an inviting ambiance, enhanced by abundant natural light and tasteful flooring - tile & plush carpet. Upstairs, the well-appointed bedrooms provide a tranquil retreat! Enter the primary bedroom to find a walk-in closet and a spotless ensuite with dual sinks & a separate tub/shower. Need a space to relax or enjoy a BBQ? The private yard is the ideal spot! What's not to like? This gem won't disappoint!

836 E Agua Fria Lane, Avondale

$411,765
3 Beds ⋅ 3 Baths ⋅ 6751963 MLS ⋅ Parkside Villas SubDv. ⋅ CLOSED Status
MLS#6751963 October Completion! Discover the epitome of modern living in the CC-2 floorplan at Parkside Villas. This two-story residence combines sophistication with practicality. The main level is designed for both everyday living and entertaining, with a seamless flow between the great room, dining area, and kitchen, creating a spacious and inviting open space. Ascend to the second floor to find a generously sized primary suite that exudes luxury. The ensuite bathroom is a haven of relaxation, boasting double sinks, a large shower, and a walk-in closet. Design options include: soft water loop, GE top load washer and dryer included, soft close drawers and cabinets, and 36" kitchen uppers.

3757 N 100th Drive, Avondale

$329,950
3 Beds ⋅ 3 Baths ⋅ 6750207 MLS ⋅ Village At Tres Rios Landing SubDv. ⋅ CLOSED Status
Home, sweet home! This is your chance to own a charming two-story property in the Village at Tres Rios Landing! Offering 3 beds, 2.5 baths, & a 2-car garage. Enter to find a large living room that seamlessly flows onto the eat-in kitchen, making entertaining a bliss! Neutral paint, window blinds, and plush carpet & wood-look floors t/out enhanced the inviting atmosphere. The kitchen boasts built-in appliances, a pantry, recessed lighting, ample white cabinetry, and a serving window. Head upstairs to discover the well-appointed bedrooms! Main bedroom has balcony access, a walk-in closet, and an ensuite with dual sinks & a separate tub/shower. Enjoy peaceful mornings on the balcony, or relax on the front porch below! The private yard is the ideal spot for having a fun BBQ. Ready to move in!

925 E Agua Fria Lane, Avondale

$330,000
3 Beds ⋅ 3 Baths ⋅ 6750203 MLS ⋅ Village At Tres Rios Landing SubDv. ⋅ CLOSED Status
Looking for a new home? This charming two-story residence in the Village at Tres Rios Landing is the one! With 3 beds, 2.5 baths, & a 2-car garage, this gem tastefully blends modern style and comfort. You'll love the inviting living room that perfectly flows onto the impressive eat-in kitchen! Built-in appliances, a pantry, recessed lighting, white cabinetry, & a pass-through window make up the culinary space. Neutral paint creates a welcoming atmosphere, enhanced by plush carpet & wood-look flooring throughout. All bedrooms are upstairs for extra privacy! Main bedroom has a walk-in closet and an ensuite with dual sinks & a separate tub/shower. Let's not forget the private yard, the ideal spot for relaxing or enjoying BBQ! Close to schools, dining, shopping, & the I-10. Home, sweet home!

915 E Agua Fria Lane, Avondale

$329,950
3 Beds ⋅ 3 Baths ⋅ 6750189 MLS ⋅ Village At Tres Rios Landing SubDv. ⋅ CLOSED Status
Look no further! Why wait when you can move right into this charming two-story home in the Village at Tres Rios Landing! Situated adjacent to a common area, this beauty offers added privacy & serene views. Providing 3 beds, 2.5 baths, & a 2-car garage. Come inside to find a large living room, great for receiving guests! It seamlessly flows onto the eat-in kitchen, featuring built-in appliances, a pantry, white cabinetry, and a serving window. Upstairs is where the well-appointed are located! The main bedroom has an attached balcony, a walk-in closet, and an ensuite with dual sinks & a separate tub/shower. With a cozy balcony & inviting front porch below, you have the perfect spots to relax & enjoy peaceful moments outdoors. Discover the private adorned with artificial turf! Make it yours!

842 E Agua Fria Lane, Avondale

$673,000
5 Beds ⋅ 4 Baths ⋅ 6746842 MLS ⋅ Alamar Phase 1 SubDv. ⋅ CLOSED Status
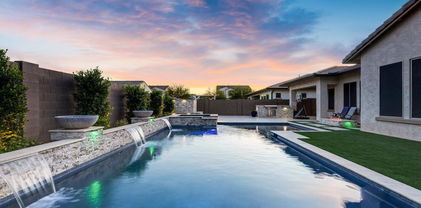
Welcome to your dream home in Alamar surrounded by gorgeous mountain views! This stunning David Weekley residence boasts over $120k of interior upgrades, with an additional $155k invested in the front and backyard, creating a truly luxurious oasis. Step inside to discover an inviting open floor plan, adorned with tile flooring throughout- not an inch of carpet to be found. Vaulted ceilings create an airy atmosphere, complemented by plantation shutters throughout and ample windows for natural light. The heart of this home is the gourmet kitchen, featuring an oversized quartz island, wine fridge, hood, built in wall oven and microwave and gas cooktop. With 4 bedrooms a 5th room that can easily have a closet added for a 5th bedroom and an additional retreat/teen area, this split floor plan home offers versatility and potential for multi-generational living. Outside, indulge in your own backyard paradise, complete with an expansive pool featuring a large relaxing baja step, water feature, gas fire bowls, an in-floor cleaning system, and customizable lighting. Unwind in the spa under the stars, surrounded by lush flowered greenery, and artificial turf, evoking a private resort ambiance. Entertain in style on the extended travertine patio, equipped with a built-in gas BBQ and gas fire pit with seating area. The 2 car garage features additional insulation and ample overhead storage. Extended pavers offer 4 car driveway parking as well as an 8 foot side gate for your toys. This home is centrally located to the west valley and only minutes from the Loop 202 and I-10. Here you'll have a small town feel in your backyard, while being only 5 minutes from Phoenix Raceway, a short drive from Goodyear Ballpark and the Estrella Mountains for all your entertainment needs. The highly rated Laken Prep Academy is nestled right in the neighborhood for easy access to school as well. Additional upgrades to note: whole home water filtration and reverse osmosis, whole home built in security system, sunscreens at the back of the home, stone wall at the backyard to be used as a planter/garden.

11813 W Marguerite Avenue, Avondale

$475,000
5 Beds ⋅ 3 Baths ⋅ 6741291 MLS ⋅ Crystal Point SubDv. ⋅ CLOSED Status
BEAUTIFUL 5 BEDROOM 3 BATH HOME WITH 3 CAR GARAGE! NEW HVAC SYSTEM! Great location near schools, shopping and the I-10 freeway. This spacious home boasts vaulted ceilings, Downstairs Guest Bedroom and updated Bath with walk-in shower, vinyl plank floors (2021) and tile floors throughout, upgraded baseboards (2021), stainless steel appliances, gas range, refinished countertops, new farmhouse sink (2023), huge Family Room, Living Room, Formal Dining, gas dryer, new HVAC system (1st a/c unit and gas furnace replaced 2024, 2nd a/c unit replaced 2021), large Master Bedroom, double sinks and bidet at Master Bath, mini-Loft, and upgraded wood stair railing. Outside you'll enjoy the extended covered patio, large back yard lawn, elevated front porch, newer exterior paint (2020) and more. Must see!

11206 W Monte Vista Road, Avondale

$512,000
3 Beds ⋅ 2 Baths ⋅ 6740159 MLS ⋅ Garden Lakes Estates 4 SubDv. ⋅ CLOSED Status
Fabulous waterfront home in Garden Lakes! Enjoy the comfort of this single-level, lakeside home with low maintenance xeriscape and pebble-tec pool and private lake dock. A large covered entry way welcomes you this 3 bedroom, 2 bath home, and inside features a spacious living room with vaulted ceilings, natural light and expansive lake views. Kitchen and dining area continue with additional lake views open to a lush, covered patio and open to the family room - complete with a cozy wood-burning fireplace. Kitchen offers a stainless steel appliance package, granite counters, breakfast bar and ample cabinet space. Split floor-plan with huge primary bedroom, walk-in closet and private entry to back yard, while 2 more light filled bedrooms are offered on the west end of home. Low taxes and HOA!

10931 W Ashbrook Place, Avondale

$480,000
3 Beds ⋅ 2 Baths ⋅ 6736679 MLS ⋅ Rancho Santa Fe Parcels 12,13,14 SubDv. ⋅ CLOSED Status
Motivated Seller - Priced to Move! Step into this luxury home at an unbeatable price, perfect for buyers who appreciate elegance and value. This dream property features a stunning travertine-covered courtyard leading to a custom Tuscan-style door, creating a grand first impression. Inside, the spacious family room boasts,vaulted ceilings, a built-in entertainment center, and a cozy fireplace, perfect for both entertaining and relaxation. The hardwood floors and tumbled travertine tiles throughout add a touch of class and durability to this exquisite home. With a motivated seller offering this home at a *educed price, now's the time to act. Don't miss out on this incredible real estate opportunity!

12910 W Lewis Avenue, Avondale

$480,000
4 Beds ⋅ 3 Baths ⋅ 6736618 MLS ⋅ Los Arbolitos Ranch Amd SubDv. ⋅ CLOSED Status
Welcome home! This charming residence is complete with a 2-car garage and an inviting front porch. Discover a welcoming living room with a soothing palette, blinds for privacy, and attractive wood-look flooring. The great room includes clerestory windows, filling the space with natural light and soft carpeting underfoot. The delightful kitchen is equipped with a breakfast nook, pristine quartz counters, abundant white cabinetry with crown moulding, recessed lighting, SS appliances, a pantry, and an island with a breakfast bar. The cozy main bedroom offers balcony access for a breath of fresh air, an ensuite with dual sinks, and a walk-in closet. The backyard oasis features a covered patio, a ramada, stylish pavers, and a refreshing pool to cool down on hot days. Make this gem yours!

10514 W Edgemont Drive, Avondale

$499,999
4 Beds ⋅ 3 Baths ⋅ 6735817 MLS ⋅ Del Rio Ranch Unit 4 SubDv. ⋅ CLOSED Status
Explore this two-story gem in Avondale, designed with a sleek, modern interior. Step inside to wood-look flooring, recessed lighting, and a neutral palette. Double doors lead you to a cozy den and a hallway that opens into a welcoming great room, ideal for making memories. Lovely kitchen features abundant wood cabinets, stainless steel appliances, granite counters, and a center island with a breakfast bar. Dine in style in the formal dining area. Spacious primary bedroom offers a sitting area, an en suite with dual sinks, a soaking tub, and a walk-in closet. A versatile bonus room serves as a perfect media center. The garage includes attached cabinets for extra storage. Outdoors, a covered patio, lush grass, and a Ramada provide a serene retreat for relaxation. Your new dream home awaits!

12205 W Chase Lane, Avondale

$371,980
2 Beds ⋅ 2 Baths ⋅ 6731400 MLS ⋅ Parkside Villas SubDv. ⋅ CLOSED Status
MLS #6731400 December Completion! Welcome to the CC1 floorplan at Parkside Villas. This modern one-story home features an open floor plan across 1,272 square feet, offering 2 bedrooms and 2 bathrooms. The great room and dining area form the heart of the home, seamlessly connected to a contemporary kitchen. The kitchen boasts sleek espresso cabinets, a gas range, soft-close cabinets and drawers, and upgraded crown molding for added sophistication. Wood-look plank tiles flow throughout, providing durability and a warm, natural ambiance. With well-appointed bedrooms and a space-maximizing layout, this home is ideal for modern living. Structural options include: 36" upper kitchen cabinets, soft water loop, and gas range.

3772 N 99th Drive, Avondale

$359,990
2 Beds ⋅ 2 Baths ⋅ 6731357 MLS ⋅ Parkside Villas SubDv. ⋅ CLOSED Status
MLS #6731357 December Completion! Welcome to the CC1 floorplan at Parkside Villas. This one-story modern home with an open floor plan spans 1,272 square feet, offering 2 bedrooms and 2 bathrooms. The heart of the home is the great room and dining area, seamlessly connected to a contemporary kitchen. The kitchen boasts sleek espresso cabinets, a gas range, soft close cabinets and drawers, and upgraded crown molding for a touch of sophistication. Wood-look plank tiles flow throughout, providing durability and a warm, natural ambiance. With two well-appointed bedrooms and a layout that maximizes every square foot, this home is perfect for modern living. Structural options include: raised vanities in bathrooms, Gas range, 36" upper kitchen cabinets, and whole house ceiling fan pre-wires.

3802 N 99th Drive, Avondale

Copyright 2026 Arizona Regional Multiple Listing Service, All rights reserved. The data relating to real estate for sale on this website comes in part from the Arizona Regional Multiple Listing Service. All information deemed reliable but not guaranteed and should be independently verified. All properties are subject to prior sale, change or withdrawal. Neither listing broker(s) nor Arizona Regional Multiple Listing Service shall be responsible for any typographical errors, misinformation, misprints and shall be held totally harmless.