Refine Search
Sort by
$429,990
3 Beds 3 Baths 6638893 MLS Parkside Phase 1 SubDv. CLOSED Status
MLS#6638893 VIRTUALLY STAGED PHOTOS ADDED. Ready Now! Discover the epitome of modern living in the CC-2 floorplan at Parkside Villas. This two-story residence combines sophistication with practicality. The main level is designed for both everyday living and entertaining, with a seamless flow between the great room, dining area, and kitchen, creating a spacious and inviting open space. Ascend to the second floor to find a generously sized primary suite that exudes luxury. The ensuite bathroom is a haven of relaxation, boasting double sinks, a large shower, and a walk-in closet. Down the hall, two additional bedrooms await, accompanied by a secondary bathroom that features double sinks and a private toilet and shower with a door for enhanced privacy. Streamlining daily tasks, the upstairs laundry room adds a touch of practicality to your routine. Structural options added include: marble super shower at owner's bath, raised bath vanities, soft water loop, and added gas line at rear yard.

3754 N 100th Avenue, Avondale

$690,000
4 Beds 3 Baths 6638668 MLS Alamar Phase 1 SubDv. CLOSED Status
Step into your dream home - a fully furnished model home in the Alamar community. This exceptional residence is a rare gem, seamlessly blending luxury and comfort. As you explore the interiors, be captivated by the floating stairs, a chef's gourmet kitchen complete with a quartz waterfall island, and a distinct dining area. The owner's suite offers a private balcony for your exclusive retreat. With four bedrooms, three baths, a courtyard, and a loft, each space is meticulously designed and adorned. A pass-through garage provides convenient backyard access, adding to the home's unique features. This property is ready for your family to craft lasting memories. Witness the extraordinary - come and experience this one-of-a-kind masterpiece waiting to be your forever home.

11658 W Luxton Lane, Avondale

$434,995
3 Beds 2 Baths 6637797 MLS Vista Del Verde Phase 3 Replat Amd SubDv. CLOSED Status
Explore this impressive Sunstone home, ready for quick move-in on a homesite boasting driveway pavers and front yard landscaping. Included features: an inviting covered entry; a tech center and teen room in lieu of a study and closet; a well-appointed kitchen offering 42'' cabinets, quartz countertops, stainless-steel appliances, a roomy pantry and a center island; an open dining area; a spacious great room; a lavish primary suite showcasing a generous walk-in closet and a private bath with cultured marble countertops; a convenient laundry; a covered patio and a 2-car garage. This home also offers additional windows, stone tile flooring and ceiling fan prewiring in select rooms.

11006 W Hill Drive, Avondale

$546,999
4 Beds 4 Baths 6625899 MLS Alamar Encore Collection SubDv. CLOSED Status
Ask about builder incentives! Welcome to this stunning home with 4 bedrooms plus loft, 3.5 bathrooms, 3-car tandem garage, and all the right upgrades throughout. The Pinnacle floorplan offers a split bedroom layout with a primary suite downstairs as well as a flexroom perfect for an office. The gourmet kitchen offers a drop-in gas range, stainless steel wall appliances, a walk-in pantry, and a huge kitchen island with a breakfast bar. The great room has dramatic tall ceilings creating an open and bright home. The downstairs primary suite is spacious with a spa-like ensuite featuring a dual sink vanity with quartz countertops, a separate soaking tub and shower, and a huge walk-in closet. Upstairs are the remaining bedrooms connected by a huge loft. No detail was overlooked when designing this home. Additional upgrades in the home include whole house quartz, gas-line for future outdoor kitchen, soft water Loop, R/O system, and paved driveway/porch. Discover Alamar, an exquisite master-planned community designed to cater to your active lifestyle. With sports courts, neighborhood parks, a resort-style pool, and a sprawling 9.5-mile trail system, outdoor adventures await right at your doorstep. Additionally, you'll be delighted to find a 40-acre regional park with a serene catch-and-release lake nearby, along with plans for a future K-8 elementary school. The backyard and interior of the home have been virtually rendered.

12108 W Parkway Lane, Avondale

$545,000
5 Beds 4 Baths 6625884 MLS Alamar Phase 2 SubDv. CLOSED Status
Ask about builder incentives! Welcome to this stunning home with 5 bedrooms plus loft, 4 bathrooms, and all the right upgrades throughout. The Pinnacle floorplan offers a split bedroom layout with a primary suite downstairs as well as a secondary bedroom perfect for guests or an office. The gourmet kitchen offers a drop-in gas range, stainless steel wall appliances, a walk-in pantry, and a huge kitchen island with a breakfast bar. The great room has dramatic tall ceilings creating an open and bright home. The downstair primary suite is spacious with a spa-like ensuite featuring a dual sink vanity with quartz countertops, a separate soaking tub and shower, and a huge walk-in closet. Upstairs are the remaining bedrooms connected by a huge loft plus 2 full bathrooms. No detail was overlooked when designing this home. Additional features include pre-plumb for the utility sink at garage, pre-plumb for future laundry sink at laundry room, R/O system, and whole house quartz countertop upgrade. Discover Alamar, an exquisite master-planned community designed to cater to your active lifestyle. With sports courts, neighborhood parks, a resort-style pool, and a sprawling 9.5-mile trail system, outdoor adventures await right at your doorstep. Additionally, you'll be delighted to find a 40-acre regional park with a serene catch-and-release lake nearby, along with plans for a future K-8 elementary school.

12215 W Parkway Lane, Avondale

$460,000
3 Beds 3 Baths 6625847 MLS Alamar Encore Collection SubDv. CLOSED Status
Ask about builder incentives! The single-story Sterling plan at Alamar offers 3 bedrooms plus a study, 3 baths, 2-car garage, a paved driveway, and outdoor living. This well-designed home features a great room layout with a stunning kitchen featuring Quartz countertops, stainless steel gas appliances, recessed canned lighting, a walk-in pantry, and a spacious kitchen island with a breakfast bar. The cozy primary suite is generous in size featuring an ensuite bathroom with a dual sink vanity, separate shower and tub, and a huge walk-in closet! Additionally, the laundry room has been upgraded with cabinets and a sink for added convenience. Discover Alamar, an exquisite master-planned community designed to cater to your active lifestyle. With sports courts neighborhood parks, a resort-style pool, and a sprawling 9.5-mile trail system, outdoor adventures await right at your doorstep. Additionally, you'll be delighted to find a 40-acre regional park with a serene catch-and-release lake nearby, along with plans for a future K-8 elementary school. Structural options include: Bedroom 4 in place of tandem garage, Study in place of bedroom 3, extended covered outdoor living, garage service door, sliding glass door at gathering room, soft water loop and gas line for future outdoor kitchen. The backyard and interior of the home have been virtually rendered.

12114 W Luxton Lane, Avondale

$474,990
4 Beds 3 Baths 6625777 MLS Alamar Encore Collection SubDv. CLOSED Status
Ask about builder incentives! This single-level Hudson plan boasts a well-designed living space with an inviting gathering room, 4 bedrooms plus a study, 3 bathrooms, and a well-appointed kitchen. Absolutely no wasted space in this home! The gourmet kitchen has luxurious upgrades featuring stainless steel wall appliances, a gas cooktop with a sleek vent hood, Quartz countertops, a walk-in closet, and a spacious kitchen island with a breakfast bar. The primary suite is split from the other bedrooms and features an ensuite bathroom showcasing a dual sink vanity with a place for a vanity chair, and a huge walk-in closet! Additional upgrades include a soft water loop with 110V outlet, an extended garage for storage, and 4.25'' baseboards. Discover Alamar, an exquisite master-planned community designed to cater to your active lifestyle. With sports courts, neighborhood parks, a resort-style pool, and a sprawling 9.5-mile trail system, outdoor adventures await right at your doorstep. Additionally, you'll be delighted to find a 40-acre regional park with a serene catch-and-release lake nearby, along with plans for a future K-8 elementary school. The backyard and interior of the home have been virtually rendered.

11615 W Marguerite Avenue, Avondale

$469,990
4 Beds 3 Baths 6625751 MLS Alamar Encore SubDv. CLOSED Status
Ask about builder incentives! The single-story Sapphire plan at Alamar Encore Collection offers 4 bedrooms plus a study, 3 baths, and an outdoor living space. The foyer is a bright and airy and designed for entertaining, this home boasts an open-concept layout with a beautifully upgraded kitchen, gathering room, and dining area. The kitchen has stunning upgrades featuring Quartz countertops, upgraded cabinetry with hardware, stainless steel gas appliances, recessed canned lighting, a walk-in pantry, and a spacious kitchen island with a breakfast bar. The primary suite is private and tucked away at the back of the home with a lavish ensuite bathroom featuring a dual sink vanity, and a huge walk-in closet! This brand-new home is a dream! Structural options include Bedroom 5 in place of tandem, study in place of bed 4, garage service door. Discover Alamar, an exquisite master-planned community designed to cater to your active lifestyle. With sports courts, neighborhood parks, a resort-style pool, and a sprawling 9.5-mile trail system, outdoor adventures await right at your doorstep. Additionally, you'll be delighted to find a 40-acre regional park with a serene catch-and-release lake nearby, along with plans for a future K-8 elementary school. The backyard and interior of the home have been virtually rendered.

11616 W Marguerite Avenue, Avondale

$823,000
5 Beds 4 Baths 6624541 MLS County Island Sitting On Close To 2 Acres With A Shop Guest House, Apartment, And Studio Apartment. SubDv. CLOSED Status
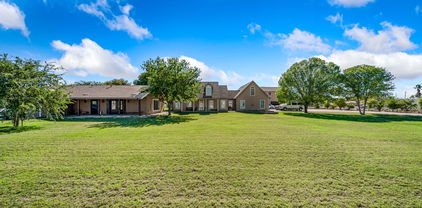
Experience the ultimate in privacy with this remarkable county island property. Nestled on nearly 2 acres of lush green land, it offers a sprawling estate without the constraints of an HOA. The main house and guest house combine to create almost 4000SF of living space, encompassing 8 bedrooms and 4.5 baths. Fully fenced and gated, this oasis is move-in ready with fresh paint, new carpet, and a granite kitchen. A 4-car garage, guest house, and an expansive concrete slab provide ample parking. The all-steel shop offers serious storage or parking space. Complete with a horse corral, pasture, and endless possibilities, this property is perfect for home businesses or equipment storage. Take a moment to appreciate the captivating pictures showcasing the extensive amenities awaiting you.

2428 N 101st Avenue, Avondale

$367,263
2 Beds 2 Baths 6623387 MLS Parkside Villas SubDv. CLOSED Status
Up to 3% of total purchase price towards closing costs incentive offer. Additional eligibility and limited time restrictions apply. MLS #6623387 May 2024 Completion! Welcome to the CC1 floorplan at Parkside Villas. This meticulously designed one-story modern home with an open floor plan offers 1,272 square feet, with 2 bedrooms and 2 bathrooms. The heart of the home is the great room and dining area, seamlessly connected to a contemporary kitchen. The kitchen featuring sleek espresso cabinets, a gas range, soft close cabinets and drawers, and upgraded crown molding that add a touch of sophistication. Wood-look plank tiles flow throughout the space, providing durability and a warm, natural ambiance. With two well-appointed bedrooms and a layout that maximizes every square foot. Design options include: raised vanities, upgraded square corners, 5" baseboards, soft water loop and a gas line for future outdoor kitchen/BBQ.

3804 N 100th Avenue, Avondale

$406,346
3 Beds 3 Baths 6623367 MLS Parkside Villas SubDv. CLOSED Status
Up to 5% of total purchase price towards closing costs incentive offer. Additional eligibility and limited time restrictions apply. MLS #6623367 July 2024 Completion! The CC-2 floorplan at Parkside Villas is a two-story home that seamlessly blends modern elegance with practicality. The main level is perfect for everyday living and entertaining as the great room, dining and kitchen flow together to create an open space. Upstairs, a spacious primary suite with a luxurious ensuite bathroom, features double sinks, a separate tub, and a shower, and walk-in closet. Two additional bedrooms are located down the hall, with a secondary bathroom, equipped with double sinks, and private toilet and shower with door that offer convenience. Washer, dryer, fridge included. Design options include: Soft water loop and gas line for future outdoor kitchen/BBQ.

3824 N 100th Avenue, Avondale

$431,195
4 Beds 3 Baths 6623029 MLS Parkside Villas SubDv. CLOSED Status
Up to 3% of total purchase price towards closing costs incentive offer. Additional eligibility and limited time restrictions apply. MLS #6623029 March Completion. Welcome to the CC-RM4 floorplan at Parkside Villas Collection. This 3-bedroom, 2.5-bathroom home with upgraded design selections and a contemporary open floor plan. The spacious, open living area seamlessly connects the downstairs half bathroom, foyer, great room, dining space, and a modern kitchen with stainless steel appliances. The primary suite is located upstairs and features ensuite bathroom with double vanities, walk in closet, private toilet room and separate tub and shower. Two additional bedrooms are located down the hall, separated by a loft, and share a stylish bathroom with raised dual vanities. Structural options include: bedroom in lieu of loft, soft water loop, gas line for future outdoor kitchen, and GE gas range.

3813 N 100th Drive, Avondale

$423,320
3 Beds 3 Baths 6623001 MLS Parkside Villas SubDv. CLOSED Status
Up to 3% of total purchase price towards closing costs incentive offer. Additional eligibility and limited time restrictions apply. MLS #6623001 February Completion! Welcome to the CC-RM3 floorplan at Parkside Villas Collection. This 3-bedroom, 2-bathroom home with upgraded design selections and a contemporary open floor plan. The spacious, open living area seamlessly connects the downstairs half bathroom, great room, dining space, and a modern kitchen with stainless steel appliances. The primary suite is located upstairs and features ensuite bathroom, walk in closet and separate tub and shower. Two additional bedrooms are located down the hall and share a stylish bathroom w/ raised dual vanities. The laundry room is conveniently located upstairs by the linen closet & primary suite Design options include: Soft water loop, 36" uppers with crown molding, 12 x24 tile flooring in common areas, bathroom and kitchen, raised vanities at secondary baths and ceiling fan prewires in all rooms.

3767 N 100th Drive, Avondale

$410,365
3 Beds 3 Baths 6622945 MLS Parkside Villas SubDv. CLOSED Status
Up to 3% of total purchase price towards closing costs incentive offer. Additional eligibility and limited time restrictions apply. MLS#6622945 Ready Now! Welcome to the CC-RM3 floorplan at Parkside Villas Collection. This 3-bedroom, 2-bathroom home with upgraded design selections and a contemporary open floor plan. The spacious, open living area seamlessly connects the downstairs half bathroom, great room, dining space, and a modern kitchen with stainless steel appliances. The primary suite is located upstairs and features ensuite bathroom, walk in closet and separate tub and shower. Two additional bedrooms are located down the hall and share a stylish bathroom with raised dual vanities. The laundry room is conveniently located upstairs by the linen close and primary suite. Upgraded options include: soft water loop, gas line for future outdoor kitchen, and GE profile stainless steel gas range.

3809 N 100th Drive, Avondale

$565,000
3 Beds 3 Baths 6622575 MLS Vista Del Verde Phase 2 Replat SubDv. CLOSED Status
Discover this exceptional Deacon home, ready April 2024! Included features: a covered entry; a gourmet kitchen boasting White 42'' upper cabinets, White quartz countertops, stainless-steel appliances, a center island and a walk-in pantry; an eye-catching great room; an open dining room with center-meet patio doors; an elegant primary suite showcasing a large walk-in closet and a private bath with double sinks, large shower and separate Garden tub; convenient laundry and powder room; a spacious flex room with double doors; two secondary bedrooms with a shared bath; a cheerful covered patio; a 2-car garage With an attached 40 Foot fully insulated RV garage. This home also offers wood Look Stone Tile flooring, ceiling fan prewiring in all rooms, coach lights, front yard landscaping and concrete pavers at the driveway and walkway.

11013 W Lincoln Street, Avondale

$573,995
3 Beds 3 Baths 6622555 MLS Vista Del Verde Phase 2 Replat SubDv. CLOSED Status
Discover this exceptional Deacon home, ready April 2024! Included features: a covered entry; a gourmet kitchen boasting White 42'' upper cabinets, White quartz countertops, stainless-steel appliances, a center island and a walk-in pantry; an eye-catching great room; an open dining room with center-meet patio doors; an elegant primary suite showcasing a large walk-in closet and a private bath with double sinks and oversized walk in shower; convenient laundry and powder room; a spacious flex room with double doors; two secondary bedrooms with a shared bath; a cheerful covered patio; a 2-car garage With an attached 40 Foot RV garage. This home also offers wood laminate flooring and Stone Tile, ceiling fan prewiring in all rooms, coach lights, front yard landscaping and concrete pavers at the driveway, walkway and gated court yard.

11007 W Buchanan Street, Avondale

$590,000
4 Beds 4 Baths 6622529 MLS Vista Del Verde Phase 2 Replat SubDv. CLOSED Status
Explore this exceptional Darius home, Included features: a quiet study with double doors; a spacious great room with added windows and multi-slide doors leading onto a covered patio; a gourmet kitchen boasting White 42'' upper cabinets, White quartz countertops, a center island, a walk-in pantry and stainless-steel appliances, including a gas range; a dining nook; central laundry; a luxurious primary suite showcasing extra windows, an oversized walk-in closet and a private bath with double sinks and Large walk shower; and a second suite offering a living room with Wet bar, a bedroom and a full bath. This home also offers airy 10' ceilings, stone tile, and Laminate wood flooring, front yard landscaping and a concrete-paver driveway and walkway.

11015 W Buchanan Street, Avondale

$550,000
4 Beds 4 Baths 6622516 MLS Vista Del Verde Phase 2 Replat SubDv. CLOSED Status
Explore this exceptional Darius home ready in March 2024, Included features: a quiet study with double doors; a spacious great room with added windows and center meet doors leading onto a covered patio; a gourmet kitchen boasting White 42'' upper cabinets, White quartz countertops, a center island, a walk-in pantry and stainless-steel appliances, including a gas range; a dining nook; central laundry; a luxurious primary suite showcasing extra windows, an oversized walk-in closet and a private bath with double sinks and Large walk shower and garden tub; and a second suite offering a living room with Wet bar, a bedroom and a full bath. This home also offers airy 9' ceilings, stone tile and Laminate wood flooring, front yard landscaping and a concrete-paver driveway and walkway.

11011 W Buchanan Street, Avondale

$590,000
4 Beds 4 Baths 6622242 MLS Vista Del Verde Phase 2 Replat SubDv. CLOSED Status
Explore this exceptional Darius home, Included features: a quiet study with double doors; a spacious great room with added windows and multi-slide doors leading onto a covered patio; a gourmet kitchen boasting White 42'' upper cabinets, White quartz countertops, a center island, a walk-in pantry and stainless-steel appliances, including a gas range; a dining nook; central laundry; a luxurious primary suite showcasing extra windows, an oversized walk-in closet and a private bath with double sinks and Large walk shower and garden tub; and a second suite offering a living room with Wet bar, a bedroom and a full bath. This home also offers airy 10' ceilings, stone tile flooring, front yard landscaping and a concrete-paver driveway and walkway.

11017 W Lincoln Street, Avondale

$417,330
3 Beds 3 Baths 6620588 MLS Parkside Villas Collection SubDv. CLOSED Status
Up to 3% of total purchase price towards closing costs incentive offer. Additional eligibility and limited time restrictions apply. MLS#6620588 March 2024 Completion! Welcome to the CC-RM4 floorplan at Parkside Villas Collection. This 3-bedroom, 2.5-bathroom home with upgraded design selections and a contemporary open floor plan. The spacious, open living area seamlessly connects the downstairs half bathroom, foyer, great room, dining space, and a modern kitchen with stainless steel appliances. The primary suite is located upstairs and features ensuite bathroom with double vanities, walk in closet, private toilet room and separate tub and shower. Two additional bedrooms are located down the hall, separated by a loft, and share a stylish bathroom with raised dual vanities. Design upgrades include: soft water loop, gas line for future outdoor kitchen, and GE gas stainless steel range package.

3817 N 100th Drive, Avondale

$421,350
3 Beds 2 Baths 6620565 MLS Parkside Villas Collection SubDv. CLOSED Status
Up to 3% of total purchase price towards closing costs incentive offer. Additional eligibility and limited time restrictions apply. MLS#6620565 March 2024 Completion! Welcome to the CC-RM3 floorplan at Parkside Villas Collection. This 3-bedroom, 2-bathroom home with upgraded design selections and a contemporary open floor plan. The spacious, open living area seamlessly connects the downstairs half bathroom, great room, dining space, and a modern kitchen with stainless steel appliances. The primary suite is located upstairs and features ensuite bathroom, walk in closet and separate tub and shower. Two additional bedrooms are located down the hall and share a stylish bathroom with raised dual vanities. The laundry room is conveniently located upstairs by the linen close & primary suite. Upgraded options include: soft water loop, gas line for future outdoor kitchen, GE profile stainless steel gas range, and extended 12x24 tile downstairs.

3821 N 100th Drive, Avondale

$516,995
4 Beds 2 Baths 6618583 MLS Vista Del Verde Phase 4 Replat SubDv. CLOSED Status
Explore this notable Raleigh home, Ready for move in March 2024, Included features: a covered entry with courtyard; a spacious study with double doors; a gourmet kitchen boasting 42' White cabinets, White quartz countertops, stainless-steel appliances, an island and a large walk-in pantry; a charming nook; a well-appointed great room with multi-slide patio doors; a secluded primary suite showcasing a generous walk-in closet and a private bath with double sinks; a central laundry room with pre plumbing for sink; three secondary bedrooms with a shared bath; a tranquil covered patio and a 3-car garage. This home also offers wood laminate and stone tile flooring, cultured marble bath countertops, additional windows and ceiling fan prewiring in all rooms, coach lights, front yard landscaping and concrete pavers at the driveway and walkway/courtyard.

11070 W Tonto Street, Avondale

$550,000
4 Beds 3 Baths 6618546 MLS Vista Del Verde Phase 4 Replat SubDv. CLOSED Status
Explore this thoughtfully designed Deacon home, ready for quick move-in around March 2024 on a homesite boasting Paver'd driveway and front yard landscaping. Included features: an inviting covered entry; 4 full bedrooms and 2.5 bathrooms an elegant dining room; a gourmet kitchen offering stainless-steel appliances, White quartz countertops, 42'' White cabinets, a center island and a walk-in pantry; a spacious great room; Beautiful 12X24 Wood look Plank Tile flooring throughout all the main parts of the home, Carpeted bedrooms, a relaxing covered back patio; a lavish primary suite showcasing a generous walk-in closet and a private bath with an oversized shower and separate Large garden tub; a convenient interior laundry room With Pre-plumbing for laundry room sink and added interior door to access primary closet; 40 Foot RV garage as well as a 2-car tandem garage that are both fully insulated, Tankless hot water heater, ceiling fan prewiring in all rooms, Beautiful upgraded brushed nickel Fixtures and so much more.

11074 W Tonto Street, Avondale

$550,000
5 Beds 3 Baths 6617091 MLS Coldwater Ridge SubDv. CLOSED Status
Check out this beautiful 5-bedroom home with 3-full bath AND a 3-car garage that is well-equipped with plenty of built-in storage! Both the front and backyard are easy to maintain! This home is in a PRIME LOCATION with N/S exposure surrounded by a green belt! Open the bedroom or office windows to SPECTACULAR views! The backyard has been creatively designed to entertain with a beautiful vine-covered pergola. It is an oasis with mature trees, an outdoor fireplace and a built-in barbecue grill. Upstairs you will find an additional large multi-use, bonus room! Solar panels to keep utility bills to a minimum! New wood flooring, new paint and updated bathrooms as well! All appliances convey. Seller is willing to assist buyer with a 2-1 Buydown! Home is vacant and easy to show!

11702 W Cocopah Street, Avondale

Copyright 2026 Arizona Regional Multiple Listing Service, All rights reserved. The data relating to real estate for sale on this website comes in part from the Arizona Regional Multiple Listing Service. All information deemed reliable but not guaranteed and should be independently verified. All properties are subject to prior sale, change or withdrawal. Neither listing broker(s) nor Arizona Regional Multiple Listing Service shall be responsible for any typographical errors, misinformation, misprints and shall be held totally harmless.