Refine Search
Sort by
$546,432
3 Beds 3 Baths 6639517 MLS Parkside Almeria SubDv. CLOSED Status
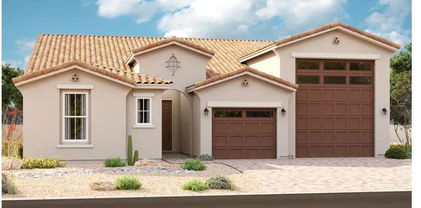
MLS#6639517 June Completion. Discover the pinnacle of single-story living with the refined 45-RM2 floorplan at Parkside Almeria. Featuring 3 bedrooms, 2.5 baths, and a flex room, this home seamlessly blends the great room with the dining area for unified gatherings. The kitchen impresses with a gourmet setup, including a GE Cafe gas range, 42'' upper cabinets, and elegant white quartz countertops. Enjoy serenity in the spacious primary suite, a tranquil retreat. Step into outdoor living on the expansive covered patio for al fresco dining. This residence is a testament to thoughtful design and meticulous detail. Structural options include: soft water loop, gas line for future outdoor kitchen, paver front porch, and garage service door. great amenity area with community pool, Basketball court, pickle ball courts, playground and ramada. Fun for everyone!"

10270 W Columbus Avenue, Avondale

$564,900
4 Beds 3 Baths 6639432 MLS Parkside Almeria SubDv. CLOSED Status
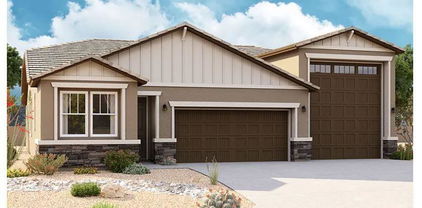
MLS#6639432 Ready Now! Step into the 45-3 at Parkside Almeria, a sprawling 2,567-square-foot, one-story home with 4 br. The focal point is the expansive great room, seamlessly merging with the dining area to craft an inviting space. Venture into the capacious primary suite, a comforting haven with ample room for relaxation. The intelligent layout introduces a versatile room, easily transformed into a home office, hobby haven, or an additional bedroom. Infusing a touch of opulence, the primary bathroom showcases a super shower, elevating your daily routine into a spa-like indulgence. Welcome to a residence where thoughtful design meets luxury. Structural options include: soft water loop, gas line for future outdoor kitchen, extended covered patio, and paver front porch. great amenity area with community pool, Basketball court, pickle ball courts, playground and ramada. Fun for everyone!"

3512 N 103rd Avenue, Avondale

$532,024
3 Beds 3 Baths 6639423 MLS Parkside Almeria SubDv. CLOSED Status
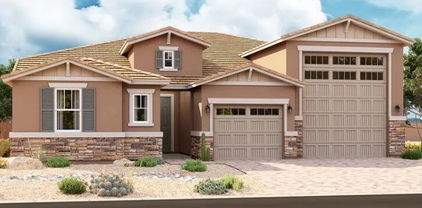
MLS#6639423 Ready Now. Embark on the epitome of single-story living with the refined 45-RM2 floorplan at Parkside Almeria, showcasing 3 bedrooms, 2.5 baths, and a flex room. The great room seamlessly merges with the dining area, creating a unified space for gatherings and daily activities. The kitchen boasts a gourmet setup with a GE Cafe gourmet gas cooktop, 42'' upper cabinets, and elegant white quartz countertops. Find tranquility in the spacious primary suite, a serene retreat within the home. Step into outdoor living on the expansive covered patio, ideal for al fresco dining. This residence is a testament to thoughtful design and detail. Structural options include: gourmet kitchen, paver front porch, reverse osmosis rough in, pre plumb for laundry sink, gas line for future dryer, and soft water loop with complete system. great amenity area with community pool, Basketball court, pickle ball courts, playground and ramada. Fun for everyone!"

10265 W Columbus Avenue, Avondale

$539,995
3 Beds 3 Baths 6639341 MLS Vista Del Verde Phase 4 Replat SubDv. CLOSED Status

ready for quick move-in, This Completed Deacon floor plan sits on a homesite boasting driveway pavers, front yard landscaping, an inviting covered entry; flex room with double doors; 3 additional bedrooms and 2.5 bathrooms, an elegant dining room with center-meet doors leading onto a relaxing covered patio; a gourmet kitchen offering a double oven, stainless-steel appliances, White quartz countertops, White 42'' cabinets, a center island and a walk-in pantry; a spacious great room; a lavish primary suite showcasing a generous walk-in closet and a private bath with oversized walk in shower; a convenient laundry room; a 39.5FT RV garage and a 2-car Tandem garage. This home also offers additional windows, stone tile flooring and ceiling fan prewiring in throughout.

11078 W Hadley Street, Avondale

$560,533
4 Beds 2 Baths 6635167 MLS Parkside Almeria SubDv. CLOSED Status
MLS#6635167 Ready Now! The 45-3 at Parkside Almeria. At the core of this residence lies the expansive great room, seamlessly merging with the dining area, creating an inviting space. As you step into the large primary suite, an oasis of comfort unfolds, offering a retreat with ample space for relaxation. The well-thought-out layout introduces a flexible room, a chameleon-like space capable of transforming into a home office, a hobby haven, or an additional bedroom. Elevating the experience with an added touch of luxury, the primary bathroom boasts a super shower, transforming your daily routine into a spa-like indulgence. Immerse yourself in the allure of one-story living, where the essence of thoughtful design harmonizes with the rhythm of your life. Design upgrades feature raised vanities, cabinetry, quartz countertops in kitchen and gourmet appliances. Structural options added include: extended outdoor living, super shower at primary bath, gourmet kitchen, garage service door soft water loop and gas line for future outdoor kitchen. great amenity area with community pool, Basketball court, pickle ball courts, playground and ramada. Fun for everyone!

10257 W Columbus Avenue, Avondale

$571,400
3 Beds 3 Baths 6635144 MLS Parkside Almeria SubDv. CLOSED Status
Up to 2% of total purchase price towards closing costs incentive offer. Additional eligibility and limited time restrictions apply. MLS#6635144 June Completion! The 45-2 at Parkside Almeria. Discover the epitome of single-story living in this exquisite residence boasting 3 bedrooms and flex room. The heart of this home is the great room, connected to the dining area, creating a harmonious space for gatherings and daily living. Step into a world of comfort in the large primary suite, offering a tranquil retreat. Embrace the beauty of outdoor living with a generously-sized covered patio, providing the perfect setting for al fresco dining. This residence is a testament to thoughtful design, where every detail enhances the overall experience of home. Whether you're enjoying the open concept of the great room, savoring meals in the dining area, or finding solace in private spaces, this home is crafted for a life of comfort and ease. Design upgrades feature cabinetry, flooring, appliances and more! Structural options added include: gourmet kitchen, garage service door, pavers at driveway, entry and walk, shower at secondary bath, soft water loop, and gas line for future outdoor kitchen. great amenity area with community pool, Basketball court, pickle ball courts, playground and ramada. Fun for everyone!"

10258 W Columbus Avenue, Avondale

$518,995
5 Beds 3 Baths 6634709 MLS Vista Del Verde Phase 4 Replat SubDv. CLOSED Status
Explore this inspired Ammolite home, ready for quick move-in on a homesite boasting front yard landscaping and driveway pavers. Included features: an inviting covered entry; a bedroom and bathroom in lieu of a study and powder room; an alternate kitchen layout offering 42'' cabinets, quartz countertops, stainless-steel appliances, a roomy pantry and a center island; a roomy nook; a relaxing covered patio with gas pre-plumb, a lavish primary suite showcasing a generous walk-in closet and a private bath with cultured marble countertops; a convenient laundry room with bonus storage closet and sink pre-plumb,; a mudroom and a 2-car garage. This home also offers stone tile flooring, additional windows and ceiling fan prewiring in select rooms, plus much more.

11009 W Tonto Street, Avondale

$550,995
5 Beds 3 Baths 6629991 MLS Vista Del Verde Phase 2 Replat SubDv. CLOSED Status
Explore this notable Raleigh home, Included features are a covered entry with court yard; a gourmet kitchen boasting 42'' White shaker cabinets, white quartz countertops, stainless-steel appliances, an island and a large walk-in pantry; a charming nook; a well-appointed great room with multi-slide patio doors; a secluded primary suite showcasing a generous walk-in closet and a private bath with double sinks and separate tub and shower; a central laundry room; three secondary bedrooms with 2 additional bathrooms; a tranquil covered patio and a 3-car garage. This home also offers wood laminate and stone tile flooring, cultured marble bath countertops, additional windows and ceiling fan prewiring all rooms, 10Ft ceilings, coach lights, front yard landscaping and concrete pavers at the driveway and court yard.

11014 W Lincoln Street, Avondale

$585,000
4 Beds 4 Baths 6629977 MLS Vista Del Verde Phase 2 Replat SubDv. CLOSED Status
Explore this thoughtfully designed Darius home, Included features: an inviting covered entry with court yard; a quiet study with double doors; a spacious great room boasting multi-slide doors leading onto a relaxing covered patio; a gourmet kitchen offering stainless-steel appliances, 42'' white shaker cabinets, white quartz countertops, a wall oven, a walk-in pantry and a center island; a central laundry; a large living room; an impressive primary suite showcasing a generous walk-in closet and a private bath with cultured marble countertops; a mudroom and a 3-car garage. an attached Guest quarters complete with separate living room, bedroom and wet bar with its own entrance. This home also offers additional windows and ceiling fan prewiring in all rooms as well as airy 10' ceilings throughout.

11009 W Lincoln Street, Avondale

$570,995
3 Beds 3 Baths 6629957 MLS Vista Del Verde Phase 2 Replat SubDv. CLOSED Status
Explore this inspired Deacon home, ready for quick move-in on a homesite boasting a paver driveway, front yard landscaping. An inviting covered entry; a versatile den With double doors; an elegant dining room, gourmet kitchen offering stainless-steel appliances, white quartz countertops, 42'' white shaker cabinets, a center island and a walk-in pantry, spacious great room; a relaxing covered patio; a lavish primary suite showcasing a generous walk-in closet and a private bath with cultured marble countertops; large walk in shower a convenient laundry room; a fully insulated RV garage plus 2-car tandem garage. This home also offers additional windows, stone tile flooring and ceiling fan prewiring through out.

11005 W Lincoln Street, Avondale

$581,000
5 Beds 4 Baths 6629354 MLS Alamar Phase 1 SubDv. CLOSED Status
Welcome the Turquoise this floorplan offers a well-designed floorplan featuring 5 bedrooms plus a loft and downstairs den, 3.5 bathrooms, 3-car garage with the side bordering a green belt. This home has a neutral tones and beautiful upgrades throughout. The kitchen showcases recessed canned lighting, 42in granite countertops, a walk-in pantry, and a spacious kitchen island with a breakfast bar. The primary suite is downstairs with a spa-like bathroom with a dual sink vanity, separate tiled soaking tub, a tiled shower with an upgraded ceiling shower head, and a large walk-in closet! The remaining bedrooms are upstairs along with an open loft. Bedrooms 4 and 5 share a jack-and-jill bathroom! Additional upgrades include a gas line for the future dryer, gas line for the future outdoor kitchen, whole house has matching granite countertops. Discover Alamar, an exquisite master-planned community designed to cater to your active lifestyle. With sports courts, neighborhood parks, a resort-style pool, and a sprawling 9.5-mile trail system, outdoor adventures await right at your doorstep. Additionally, you'll be delighted to find a 40-acre regional park with a serene catch-and-release lake nearby, along with plans for a future K-8 elementary school. The backyard and interior of the home have been virtually rendered.

11627 W Marguerite Avenue, Avondale

$540,000
5 Beds 3 Baths 6628351 MLS Garden Lakes Parcel 20 Lot 1-49 Tr A,C,D SubDv. CLOSED Status
Tastefully updated home with 5 bedrooms and 2.5 baths. Refreshed with light and bright paint, high-end quartz countertops, and popular taupe cabinet color. There's no shortage of natural light with plenty of windows and huge vaulted ceilings. Do you like to entertain? The kitchen has plenty of counter space - food prep, parties, kids with homework ... you're covered! There is a beautiful bar to host all the beverages and appetizers for gatherings of family and friends. The party will spill over through sliding glass doors to the large covered patio and yard with NEW turf. Backing the canal, this home offers the privacy and view you've been waiting for. As we approach our beautiful AZ winter season, flip on the gas fireplace and cozy up by the fire. FIRST FLOOR expansive primary bedroom with a walk in closet. Option for a 2nd primary bedroom upstairs or perhaps a media room, playroom, or office? Walk to Kimberley Park where you'll enjoy the lake or a picnic lunch. Garden Lakes is an oasis in the desert. Enjoy all Avondale has to offer as you are just minutes away from local shopping and dining. Also just a few mins from the Westgate City Center which has quickly become THE destination in the west valley. Enjoy evenings out at Top Golf and the soon-to-be completed Vai resort with its water parks and roller coaster. What are you waiting for?

11130 W Ashland Way, Avondale

$505,000
5 Beds 3 Baths 6626196 MLS Parkside Villas SubDv. CLOSED Status
Up to 3% of total purchase price towards closing costs incentive offer. Additional eligibility and limited time restrictions apply. MLS#6626196 Plan 35-4 is a modern, spacious floorplan located in Parkside at Rio Vista. This open concept design features a spacious and open concept living area that connects the great room, dining area, and kitchen into one inviting space. Off the dining room you will find one secondary bedroom and full bathroom perfect for guests as it is tucked away from privacy on the main floor. Upstairs are three additional secondary bedrooms, the primary suite, and the laundry room conveniently located off the bedrooms. Structural options include: bedroom 5 with full bath in lieu of flex, 8' interior doors, and garden tub with separate shower.

10270 W Amelia Avenue, Avondale

$546,999
4 Beds 4 Baths 6625899 MLS Alamar Encore Collection SubDv. CLOSED Status
Ask about builder incentives! Welcome to this stunning home with 4 bedrooms plus loft, 3.5 bathrooms, 3-car tandem garage, and all the right upgrades throughout. The Pinnacle floorplan offers a split bedroom layout with a primary suite downstairs as well as a flexroom perfect for an office. The gourmet kitchen offers a drop-in gas range, stainless steel wall appliances, a walk-in pantry, and a huge kitchen island with a breakfast bar. The great room has dramatic tall ceilings creating an open and bright home. The downstairs primary suite is spacious with a spa-like ensuite featuring a dual sink vanity with quartz countertops, a separate soaking tub and shower, and a huge walk-in closet. Upstairs are the remaining bedrooms connected by a huge loft. No detail was overlooked when designing this home. Additional upgrades in the home include whole house quartz, gas-line for future outdoor kitchen, soft water Loop, R/O system, and paved driveway/porch. Discover Alamar, an exquisite master-planned community designed to cater to your active lifestyle. With sports courts, neighborhood parks, a resort-style pool, and a sprawling 9.5-mile trail system, outdoor adventures await right at your doorstep. Additionally, you'll be delighted to find a 40-acre regional park with a serene catch-and-release lake nearby, along with plans for a future K-8 elementary school. The backyard and interior of the home have been virtually rendered.

12108 W Parkway Lane, Avondale

$549,990
4 Beds 4 Baths 6625892 MLS Alamar Phase 2 SubDv. CLOSED Status
Ask about builder incentives! Welcome to this stunning home with 4 bedrooms plus flex room and loft, 3.5 bathrooms, and all the right upgrades throughout. The Pinnacle floorplan offers a split bedroom layout with a primary suite downstairs as well as a secondary bedroom perfect for guests or an office. The gourmet kitchen offers a drop-in gas range, stainless steel wall appliances, a walk-in pantry, and a huge kitchen island with a breakfast bar. The great room has dramatic tall ceilings creating an open and bright home. The downstairs primary suite is spacious with a spa-like ensuite featuring a dual sink vanity with quartz countertops, a separate soaking tub and shower, and a huge walk-in closet. Upstairs are the remaining bedrooms connected by a huge loft. No detail was overlooked when designing this home. Additional upgrades in the home include whole house quartz, gas-line for future outdoor kitchen, pre-plumb for future laundry room sink, R/O system, and paved driveway/porch. Discover Alamar, an exquisite master-planned community designed to cater to your active lifestyle. With sports courts, neighborhood parks, a resort-style pool, and a sprawling 9.5-mile trail system, outdoor adventures await right at your doorstep. Additionally, you'll be delighted to find a 40-acre regional park with a serene catch-and-release lake nearby, along with plans for a future K-8 elementary school. The backyard and interior of the home have been virtually rendered.

12132 W Parkway Lane, Avondale

$545,000
5 Beds 4 Baths 6625884 MLS Alamar Phase 2 SubDv. CLOSED Status
Ask about builder incentives! Welcome to this stunning home with 5 bedrooms plus loft, 4 bathrooms, and all the right upgrades throughout. The Pinnacle floorplan offers a split bedroom layout with a primary suite downstairs as well as a secondary bedroom perfect for guests or an office. The gourmet kitchen offers a drop-in gas range, stainless steel wall appliances, a walk-in pantry, and a huge kitchen island with a breakfast bar. The great room has dramatic tall ceilings creating an open and bright home. The downstair primary suite is spacious with a spa-like ensuite featuring a dual sink vanity with quartz countertops, a separate soaking tub and shower, and a huge walk-in closet. Upstairs are the remaining bedrooms connected by a huge loft plus 2 full bathrooms. No detail was overlooked when designing this home. Additional features include pre-plumb for the utility sink at garage, pre-plumb for future laundry sink at laundry room, R/O system, and whole house quartz countertop upgrade. Discover Alamar, an exquisite master-planned community designed to cater to your active lifestyle. With sports courts, neighborhood parks, a resort-style pool, and a sprawling 9.5-mile trail system, outdoor adventures await right at your doorstep. Additionally, you'll be delighted to find a 40-acre regional park with a serene catch-and-release lake nearby, along with plans for a future K-8 elementary school.

12215 W Parkway Lane, Avondale

$565,000
3 Beds 3 Baths 6622575 MLS Vista Del Verde Phase 2 Replat SubDv. CLOSED Status
Discover this exceptional Deacon home, ready April 2024! Included features: a covered entry; a gourmet kitchen boasting White 42'' upper cabinets, White quartz countertops, stainless-steel appliances, a center island and a walk-in pantry; an eye-catching great room; an open dining room with center-meet patio doors; an elegant primary suite showcasing a large walk-in closet and a private bath with double sinks, large shower and separate Garden tub; convenient laundry and powder room; a spacious flex room with double doors; two secondary bedrooms with a shared bath; a cheerful covered patio; a 2-car garage With an attached 40 Foot fully insulated RV garage. This home also offers wood Look Stone Tile flooring, ceiling fan prewiring in all rooms, coach lights, front yard landscaping and concrete pavers at the driveway and walkway.

11013 W Lincoln Street, Avondale

$573,995
3 Beds 3 Baths 6622555 MLS Vista Del Verde Phase 2 Replat SubDv. CLOSED Status
Discover this exceptional Deacon home, ready April 2024! Included features: a covered entry; a gourmet kitchen boasting White 42'' upper cabinets, White quartz countertops, stainless-steel appliances, a center island and a walk-in pantry; an eye-catching great room; an open dining room with center-meet patio doors; an elegant primary suite showcasing a large walk-in closet and a private bath with double sinks and oversized walk in shower; convenient laundry and powder room; a spacious flex room with double doors; two secondary bedrooms with a shared bath; a cheerful covered patio; a 2-car garage With an attached 40 Foot RV garage. This home also offers wood laminate flooring and Stone Tile, ceiling fan prewiring in all rooms, coach lights, front yard landscaping and concrete pavers at the driveway, walkway and gated court yard.

11007 W Buchanan Street, Avondale

$590,000
4 Beds 4 Baths 6622529 MLS Vista Del Verde Phase 2 Replat SubDv. CLOSED Status
Explore this exceptional Darius home, Included features: a quiet study with double doors; a spacious great room with added windows and multi-slide doors leading onto a covered patio; a gourmet kitchen boasting White 42'' upper cabinets, White quartz countertops, a center island, a walk-in pantry and stainless-steel appliances, including a gas range; a dining nook; central laundry; a luxurious primary suite showcasing extra windows, an oversized walk-in closet and a private bath with double sinks and Large walk shower; and a second suite offering a living room with Wet bar, a bedroom and a full bath. This home also offers airy 10' ceilings, stone tile, and Laminate wood flooring, front yard landscaping and a concrete-paver driveway and walkway.

11015 W Buchanan Street, Avondale

$550,000
4 Beds 4 Baths 6622516 MLS Vista Del Verde Phase 2 Replat SubDv. CLOSED Status
Explore this exceptional Darius home ready in March 2024, Included features: a quiet study with double doors; a spacious great room with added windows and center meet doors leading onto a covered patio; a gourmet kitchen boasting White 42'' upper cabinets, White quartz countertops, a center island, a walk-in pantry and stainless-steel appliances, including a gas range; a dining nook; central laundry; a luxurious primary suite showcasing extra windows, an oversized walk-in closet and a private bath with double sinks and Large walk shower and garden tub; and a second suite offering a living room with Wet bar, a bedroom and a full bath. This home also offers airy 9' ceilings, stone tile and Laminate wood flooring, front yard landscaping and a concrete-paver driveway and walkway.

11011 W Buchanan Street, Avondale

$513,895
5 Beds 3 Baths 6622295 MLS Vista Del Verde Phase 4 Replat SubDv. CLOSED Status
Discover this beautiful Ammolite home, ready for quick move-in. Included features: a charming covered entry, a convenient main-floor bedroom and bath with cultured marble countertops, a versatile flex room, a welcoming great room with added windows, a dining nook, a well-appointed alternate layout kitchen with quartz countertops, 3x6 backsplash, stainless-steel appliances, and white 42'' upper cabinets, an upstairs laundry room with a storage closet and sink pre-plumb, three additional bedrooms and bathroom with dual sinks, and a luxurious primary suite with a private bathroom, added windows and an expansive walk-in closet. This home also offers 12x24'' stone tile flooring, inspired coach lights, front yard landscaping and a concrete-paver walkway and driveway. Also included is a belt drive garage door opener, soft water pre-plumb, gas stub at the back patio, and ceiling fan pre-wiring in select areas.

11018 W Tonto Street, Avondale

$590,000
4 Beds 4 Baths 6622242 MLS Vista Del Verde Phase 2 Replat SubDv. CLOSED Status
Explore this exceptional Darius home, Included features: a quiet study with double doors; a spacious great room with added windows and multi-slide doors leading onto a covered patio; a gourmet kitchen boasting White 42'' upper cabinets, White quartz countertops, a center island, a walk-in pantry and stainless-steel appliances, including a gas range; a dining nook; central laundry; a luxurious primary suite showcasing extra windows, an oversized walk-in closet and a private bath with double sinks and Large walk shower and garden tub; and a second suite offering a living room with Wet bar, a bedroom and a full bath. This home also offers airy 10' ceilings, stone tile flooring, front yard landscaping and a concrete-paver driveway and walkway.

11017 W Lincoln Street, Avondale

$605,000
4 Beds 3 Baths 6618673 MLS Garden Lakes Parcel 17 Lot 1-111 Tr A-H SubDv. CLOSED Status
Wonderful 4-bed, 2.5-bath home w/3-car garage & grassy front yard! 10 minutes from State Farm Stadium & Westgate Entertainment District. Be greeted by formal living & dining rooms showcasing lovely built-ins, vaulted ceilings, designer paint, & wood-look flooring. Transition to the family room, awash w/abundant natural light, high ceilings, & a cozy fireplace. The kitchen is a culinary enthusiast's dream, offering a quaint breakfast nook, rustic wood counters, paneled cabinets, SS appliances, a walk-in pantry, a center island, & a peninsula w/breakfast bar. The main bedroom is downstairs & boasts backyard access, a walk-in closet, & an ensuite w/tiled shower, a trough sink w/two faucets, & a luxurious soaking tub. Discover a sizable loft for entertaining. The meticulously designed backyard has a covered patio, green turf, & a refreshing pool.

10922 W Ashland Way, Avondale

$516,995
4 Beds 2 Baths 6618583 MLS Vista Del Verde Phase 4 Replat SubDv. CLOSED Status
Explore this notable Raleigh home, Ready for move in March 2024, Included features: a covered entry with courtyard; a spacious study with double doors; a gourmet kitchen boasting 42' White cabinets, White quartz countertops, stainless-steel appliances, an island and a large walk-in pantry; a charming nook; a well-appointed great room with multi-slide patio doors; a secluded primary suite showcasing a generous walk-in closet and a private bath with double sinks; a central laundry room with pre plumbing for sink; three secondary bedrooms with a shared bath; a tranquil covered patio and a 3-car garage. This home also offers wood laminate and stone tile flooring, cultured marble bath countertops, additional windows and ceiling fan prewiring in all rooms, coach lights, front yard landscaping and concrete pavers at the driveway and walkway/courtyard.

11070 W Tonto Street, Avondale

$550,000
4 Beds 3 Baths 6618546 MLS Vista Del Verde Phase 4 Replat SubDv. CLOSED Status
Explore this thoughtfully designed Deacon home, ready for quick move-in around March 2024 on a homesite boasting Paver'd driveway and front yard landscaping. Included features: an inviting covered entry; 4 full bedrooms and 2.5 bathrooms an elegant dining room; a gourmet kitchen offering stainless-steel appliances, White quartz countertops, 42'' White cabinets, a center island and a walk-in pantry; a spacious great room; Beautiful 12X24 Wood look Plank Tile flooring throughout all the main parts of the home, Carpeted bedrooms, a relaxing covered back patio; a lavish primary suite showcasing a generous walk-in closet and a private bath with an oversized shower and separate Large garden tub; a convenient interior laundry room With Pre-plumbing for laundry room sink and added interior door to access primary closet; 40 Foot RV garage as well as a 2-car tandem garage that are both fully insulated, Tankless hot water heater, ceiling fan prewiring in all rooms, Beautiful upgraded brushed nickel Fixtures and so much more.

11074 W Tonto Street, Avondale

Copyright 2026 Arizona Regional Multiple Listing Service, All rights reserved. The data relating to real estate for sale on this website comes in part from the Arizona Regional Multiple Listing Service. All information deemed reliable but not guaranteed and should be independently verified. All properties are subject to prior sale, change or withdrawal. Neither listing broker(s) nor Arizona Regional Multiple Listing Service shall be responsible for any typographical errors, misinformation, misprints and shall be held totally harmless.