Refine Search
Sort by
12365 E Gold Dust Avenue, Scottsdale
$3,595,000
5 Beds ⋅ 6 Baths ⋅ 6820823 MLS ⋅ Emerald Hills SubDv. ⋅ CLOSED Status
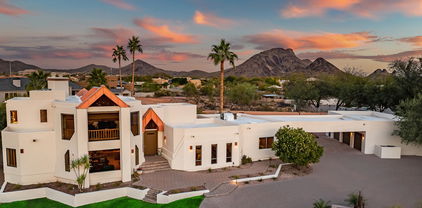
The Gold Dust House. Discover the pinnacle of luxury living in Emerald Hills. This single-level estate was designed for entertainment and elegance. This home sits on over 3/4 of an acre, it offers a backyard oasis with a phenomenal pool and spa, cabana, fire feature, putting green, and spacious covered patios. Sliding walls of glass for seamless indoor-outdoor living. Light and open layout. Single level, no steps. Gourmet kitchen with high-end Wolf and JennAir appliances, double island and two butler's pantries. Large primary suite. Guest casita with a full kitchen and bath. Located near golfing, scenic hiking and biking trails, MAYO Clinic, Honor Health, BASIS, and top-rated Scottsdale schools. This residence offers the perfect balance of luxury, privacy, and sophistication.

12365 E Gold Dust Avenue, Scottsdale

10396 N 133rd Street, Scottsdale
$2,300,000
5 Beds ⋅ 7 Baths ⋅ 6820680 MLS ⋅ Sonora Vista SubDv. ⋅ CLOSED Status
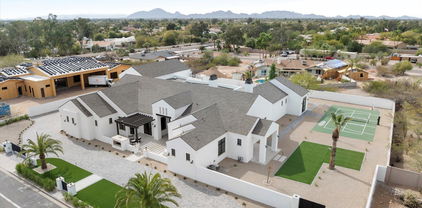
Exquisite Custom Home in Prestigious Gated Community. Discover the perfect blend of luxury and functionality in this custom-built 6,000 sq. ft. estate, featuring 5 bedrooms, 6.5 bathrooms, and a 4-car garage. Ideally located in a private gated community, this home offers unmatched craftsmanship and design just minutes from the Mayo Clinic and BASIS private school. From the moment you step inside, you'll be greeted by soaring ceilings, a bright open floor plan, and elegant details throughout. The gourmet kitchen is a chef's dream, featuring a large island, 48-inch range, stainless steel appliances, and seamless flow into the spacious family room, formal dining, and formal living areas—perfect for both casual and sophisticated entertaining. Expansive patio doors lead to a resort-style backyard backing to NAOS (Natural Area Open Space) for ultimate privacy. Enjoy breathtaking Southwest sunset views from the large covered patio, complete with a built-in BBQ, heated pool, and spaan entertainer's paradise. A full guest suite with its own kitchen, living area, bedroom, and enclosed patio provides a private retreat for guests or multi-generational living, making this home truly exceptional. Additional Features:  Spacious bedrooms, each with en-suite bathrooms  4-car garage with ample storage  Exclusive gated community offering privacy and security This one-of-a-kind estate is the epitome of luxury living in a highly sought-after location.

10396 N 133rd Street, Scottsdale

10301 N 128th Street, Scottsdale
$1,650,000
5 Beds ⋅ 3 Baths ⋅ 6820429 MLS ⋅ Not Applicable SubDv. ⋅ CLOSED Status
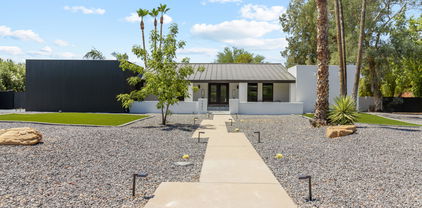
HUGE PRICE REDUCTION!!!!This stunning custom estate sits on an oversized lot, offering an unparalleled blend of views and recreation, where luxury meets outdoor oasis in this sprawling 4,283 square-foot residence. The interior showcases thoughtful design with Saltillo tile throughout, creating a seamless flow between living spaces. The gourmet kitchen features an enviable unobstructed view of the McDowell Mountains, while a separate office and expansive game room provide versatile spaces for work and play. The upper-level loft captures breathtaking city and mountain vistas. The primary suite is a true retreat, featuring its own fireplace, a private deck with a spiral staircase to the grounds, and a luxurious jetted tub is positioned to showcase stunning mountain views. The vast grounds feature a resort-style pebble tech pool with a waterfall and slide, a propane fire pit, a ramada, and a built-in barbecue island. Active lifestyle enthusiasts will appreciate the private pickleball/basketball court. A circular driveway and elegant fountain create a grand entrance. There's a designated space for your second home tucked away behind the large 3-car garage. Parking is abundant with a carport breezeway accommodating three covered spaces and room for up to 14 vehicles total. The property's septic system with double tanks offers the potential for future bathroom additions. Located near BASIS Scottsdale and Sunrise Peak Trailhead, this home provides the perfect balance of luxury living and outdoor recreation opportunities.

10301 N 128th Street, Scottsdale

9955 E Celtic Drive, Scottsdale
$2,250,000
6 Beds ⋅ 6 Baths ⋅ 6820330 MLS ⋅ Madrid SubDv. ⋅ CLOSED Status
Welcome to this stunning 6-bedroom, 5.5-bathroom home with a finished basement, nestled in the welcoming gated Madrid Community that has private access to Cheyenne Traditional School. This well-planned residence is perfect for families seeking comfortable living spaces for everyday life and entertaining guests. As you enter through the courtyard, you'll be greeted by a home exuding warmth and character. The formal living and dining areas boast elegant lighting, stone details, and beamed ceilings. The kitchen flows into the great room and breakfast area creating an amazing open space, featuring double ovens, gas range, and a large granite island. The large primary suite is complete with a fireplace, sitting area, large en suite with separate vanities, soaking tub, and walk in shower. On the main level, you'll find four additional bedrooms. Two bedrooms have ensuite bathrooms, with one featuring a private courtyard entrance. The other two share a Jack-and-Jill bathroom, with one currently used as a media room. The finished basement has two bedrooms, a full bathroom, a large media/game space, plus an additional bonus area. The stunning backyard has a built-in BBQ, gorgeous pool, artificial turf, covered patio, and landscaped to make you feel like you are at a resort. This beautiful home has been impeccably maintained and has the most beautiful curb appeal. A must see.

9955 E Celtic Drive, Scottsdale

7721 N Via De La Montana --, Scottsdale
$1,800,000
5 Beds ⋅ 4 Baths ⋅ 6819698 MLS ⋅ Paseo Village Amd SubDv. ⋅ CLOSED Status
''IT'S SELDOM THAT I WITNESS A HOME THAT MAKES ME REMINISCE OF MY CHILDHOOD',...WAIT UNTIL YOU EXPERIENCE WHAT 'SCOTTSDALE'S PREMIER LUXURY BRAND' HAS CREATED IN THE MAGICAL LAND OF 'MCCORMICK RANCH' IN A QUIET CUL-DE-SAC, BACKING THE PARK, WITH THE WORD 'FAMILY' IN MIND!! UTILIZING FASCINATING IMAGINATION & CREATIVE GENIUS, HE HAS DESIGNED A 'PLAYHOUSE' WITHIN A 'HOUSE'! THIS 5 BEDROOM, 3 'CAR' GARAGE HOME WILL STIR UP THOSE FUN, HAPPY FEELINGS OF YESTER-YEAR! IT'S SIMPLY REMARKABLE! Enter through dramatic floor to ceiling glass doors, into a grand entrance: Vaulted Ceilings with overhanging magnificent Restoration Hardware Chandelier greet you! Exquisite Harwood flooring guide you through the Exceptional Entertaining Areas! Family Room, Great Room & Dining Rooms all leading out onto the most outstanding terrace overlooking the pool with lounging deck, BBQ, grassy area with lush verdant landscaping & outdoor bamboo shower! INSIDE the beautifully crafted Signature Designer Kitchen is a stand out with WOLF/SUBZERO/COVE Appliances & Quartz Waterfalled Captivating Kitchen Island & is complimented by a Floor to Ceiling Coffee/Cocktail/ Apres-Dinner Beverage Bar! TURN A CORNER to reveal the FIRST PRIMARY BEDROOM with black framed windows & glorious en-suite! THE ELABORATE WROUGHT-IRON STAIRCASE lights up magically one step at a step & leads up to 3 Exquisite Bedrooms, another luxurious Bathroom and at the end of the hallway of built-ins is the GRAND PRIMARY BEDROOM with generous pajama lounge, exceptional mountain & park views & an en-suite made in heaven! AND NOW TO THE MOST HYPNOTIC ROOM OF THEM ALL: !!WELCOME TO THE PLAYHOUSE- A KID'S CONDO IN THE SKY!! This magical, hidden children's wonderland also couples as a 5TH BEDROOM! It is hidden Playroom/ Den/ Media Room with built-in Big Screen and 2 secret rooms, a snack bar with beverage fridge, this is where the kids are going to beg you to BUY THIS HOME!!! AND FINALLY with an inside laundry/with office built-ins, a Custom built Fire-Engine Red Subzero & a 3 Car Garage with Electric Car Charging Station makes this AN UNRIVALED (BETTER THAN EVERYTHING OF THE SAME TYPE) RESIDENCE OF DISTINCTION!! FEATURING: Incredible Location, deep in the cul-de-sac with Park Access, Brand New Roof, Brand New HVACS, All New Dual Pane Windows & Sliders, New Electrical, New Plumbing, Tankless Water Heater, Engineered Hardwood Flooring, Brand New Pavers, Landscaping and Lighting, All New Garage Doors & Motors, Epoxy Flooring, E-V Charger & Cabinetry, Top of the Line Appliance Package with Fire-Engine Red Subzero in the Laundry, Handpicked Hardware, Lighting & Fans, Brazillian Quartz Throughout, Muti-colored illuminating Fireplace, Custom Designed Drapes & Hardware, Scottsdale Schools.

7721 N Via De La Montana --, Scottsdale

37080 N 109th Way, Scottsdale
$1,650,000
5 Beds ⋅ 6 Baths ⋅ 6819288 MLS ⋅ Mirabel Village SubDv. ⋅ CLOSED Status
A MUST SEE!!! NEW AC UNITS! New Improved Price! Unparalleled Luxury in This Exquisite Meritage Home Discover the perfect blend of elegance and practicality in this stunning single-level Meritage home, set on a sprawling 1.2-acre lot. With 4,141 square feet of thoughtfully designed living space, this masterpiece features five spacious bedrooms, five and a half bathrooms, and a dedicated office, making it ideal for modern living. Recently updated with brand-new carpet in the bedrooms and fresh interior paint. The chef's kitchen is a culinary dream, equipped with a gas cooktop, convection oven, and a second oven/microwave, making family dinners and entertaining a breeze. The kitchen flows seamlessly into the inviting family room, , where a cozy gas fireplace sets the stage for memorable gatherings. A private casita with a separate entrance provides a one-bedroom suite complete with a living room and bathroom, offering exceptional accommodations for guests or extended family. Step into your private outdoor retreat and immerse yourself in year-round luxury. The professionally designed landscaping ensures vibrant, ever-blooming beauty, while the heated pool and spa offer the perfect vantage point for breathtaking sunsets and mountain views. Swim up to the Ramada with its built-in bar, BBQ, and refrigerator, or relax by the gas stone fire pita space designed to make every day feel like a getaway. Unwind in the expansive courtyard, complete with a tranquil stone fountain, and enjoy the convenience of a 4-car garage for ample storage and parking. Modern enhancements, including owned solar hot water and a soft water system, elevate the home's energy efficiency and sustainability. Built by the renowned Meritage Homes, this residence reflects exceptional craftsmanship and attention to detail. With its move-in-ready condition and an array of outstanding features, this home offers a lifestyle of unmatched comfort and luxury. Don't miss the opportunity to make this extraordinary property your own.

37080 N 109th Way, Scottsdale

5641 E Aster Drive, Scottsdale
$1,545,000
5 Beds ⋅ 4 Baths ⋅ 6818525 MLS ⋅ Century North SubDv. ⋅ CLOSED Status
Remodeled Scottsdale Gem w/GUEST HOME and so much charm in the MAGIC zip code of 85254! Ideal for multigenerational living or savvy investors, this home offers a unique array of separate spaces perfect for family, friends, or even rental potential. The main house features 4 bedrooms & 2.75 baths spread across 2503 sq ft & features a stunning kitchen with an oversized island offering ample storage & touches of elegance. The stained floors throughout give a vibe of charm meets contemporary. Plus, you'll find a functional 1bed/ 1bath, 497 sq ft GUEST HOME with a living area, kitchenette & washer/dryer. Short walk to park & schools. Located in the heart of the Magic 85254 Zip Code - Scottsdale mailing address, Phoenix taxes/utilities & esteemed Paradise Valley Schools. NO HOA. RV PARKING Centrally located close to freeways and vibrant shopping and dining experiences at Kierland, Scottsdale Quarter, Topgolf, and Spring Training venues. Things to note....Spacious family room with fireplace. Large master suite w/walk-in closet and separate exit to backyard. Expansive bathroom with dual sinks, walk-in shower and an oversized jetted soaking tub. Extended, covered patio, Organic garden box, nice grassy area and diving pool with a Baja step for lounging. (Pebbletec was recently installed.) This home has been newly and thoughtfully remodeled with all the bells a whistles....high end appliances, newer AC units, newly coated roof, new hot water heater, new interior and exterior paint, gutters and rain capture system, outdoor misting fans under the extended covered patio, bistro lights, RV hook up, wired for electric car charging in garage, oversized outdoor storage shed, custom iron gates, custom front door, custom garage door and ton's of smart home features for tv's, surround sounds, exterior and interior lights, plus many more. Solar gives you an average bill of $95.02 per month for electricity! WOWZA! Gem's like this don't come around often! Don't miss this one!

5641 E Aster Drive, Scottsdale

15217 N 60th Street, Scottsdale
$1,150,000
6 Beds ⋅ 3 Baths ⋅ 6818338 MLS ⋅ La Paz At Desert Springs Unit 23 SubDv. ⋅ CLOSED Status
Discover an exceptional investment opportunity in the highly sought-after 85254 Magic Zip Code! This 6-bedroom home is a proven income-generating short-term rental, perfectly positioned near Kierland Commons, Scottsdale Quarter, TPC Scottsdale golf course, and Scottsdale Airpark, with easy access to the 101 and 51 freeways. Designed for efficiency, the home boasts three brand-new AC units, new air ducts, and upgraded pool equipment—all installed at the end of 2022. Whether you're looking for a profitable vacation rental or a spacious personal residence, this property delivers on both comfort and convenience. The expansive backyard oasis features a sparkling pool, ideal for entertaining guests or maximizing rental potential. Inside, multiple living spaces provide ample room for... relaxation, while the well-appointed kitchen and stylish finishes make for an inviting atmosphere.

15217 N 60th Street, Scottsdale

7500 E Roy Rogers Road, Scottsdale
$1,950,000
5 Beds ⋅ 5 Baths ⋅ 6817939 MLS ⋅ CLOSED Status
Set on 2.3 acres in the heart of North Scottsdale, this stunning 5,070 sq. ft. custom Tuscan-style home perfectly combines luxury, comfort and the natural beauty of the desert. With 5 bedrooms, 4.5 baths, a 3-car garage and a private office featuring its own balcony, this property is designed to cater to both relaxation and entertainment. Upon arrival, you'll be greeted by a grand entrance, soaring ceilings and intricate architectural details. The striking floating staircase takes center stage, as you step inside. The chef's kitchen is equipped with premium appliances, custom cabinetry and a spacious island, while the expansive great room features a dramatic floor-to-ceiling stone fireplace and oversized windows that merge indoor and outdoor living seamlessly. The primary suite serves as a tranquil retreat with a massive walk-in closet, a luxurious stone snail shower, his-and-her vanities and a cozy sitting area showcasing breathtaking 180-degree mountain views. Each guest bedroom is thoughtfully designed with its own ensuite for maximum comfort and privacy. The office/optional bedroom offers access to a covered balcony overlooking the sparkling pool and patio. Step into the fenced backyard oasis, complete with a heated pool and spa accented by built-in water features. The outdoor space also boasts a built-in BBQ and wood-burning fireplace, perfect for year-round gatherings. With 2.3 acres, there's plenty of room to add a guest casita or detached garage. Situated in prestigious North Scottsdale, this home offers privacy while remaining close to world-class golf courses, upscale dining, and premier shopping. Don't miss the chance to own this exceptional Tuscan-inspired retreat in the stunning Sonoran Desert!

7500 E Roy Rogers Road, Scottsdale

8307 E Montebello Avenue, Scottsdale
$1,100,000
6 Beds ⋅ 5 Baths ⋅ 6817477 MLS ⋅ Park Scottsdale 12 SubDv. ⋅ CLOSED Status
Enjoy stunning views of Camelback Mountain on your way home to your desirable Park Scottsdale neighborhood. This light and bright home was updated in 2020 and features an open concept floor plan that connects seamlessly to expansive outdoor living. Currently configured with six bedrooms, the flexible layout allows for easy conversion to a bonus room or office, whichever suits your lifestyle. For convenience, enjoy two sets of washers and dryers and a main-level bathroom with a steam shower and the furniture and furnishings are also included. The spacious backyard features a diving pool, covered patio, dining area, and space for lounging or games. Located in one of Park Scottsdale's prime pockets, enhanced by underground powerlines for added charm and curb appeal. A must-see!

8307 E Montebello Avenue, Scottsdale

9102 E Pershing Avenue, Scottsdale
$1,120,000
5 Beds ⋅ 3 Baths ⋅ 6817172 MLS ⋅ Vista Parc SubDv. ⋅ CLOSED Status
Beautiful 5 bed/3 bath home with upstairs bonus room on an oversized loft! Grand living & dining area with vaulted ceilings and tons of light welcomes you in! Large kitchen includes stainless steel appliances, island, granite countertops and ample storage all open to the huge family room with cozy fireplace. Large upstairs master with tub & shower and ample owners closet. Secondary bedrooms with bonus room to boot! Outdoors enjoy the huge backyard with outside high pressure cooling system, heated pebble tec pool/spa, built in BBQ, dining area and plenty of room to roam. With recently pool equipment updated -- pumps, filter, gas heater and salt chlorinator all included. A must see for buyers seeking generous square footage and lovely neighborhood in North Scottsdale.

9102 E Pershing Avenue, Scottsdale

5401 E Corrine Drive, Scottsdale
$1,210,000
5 Beds ⋅ 3 Baths ⋅ 6817080 MLS ⋅ Rancho Saguaro Unit 4 SubDv. ⋅ CLOSED Status
Beautiful 5-Bedroom Home in Prime 85254 - No HOA! This immaculately maintained 5-bedroom, 3-bath residence offers 2,889 sq. ft. of living space on a spacious 1/3+ acre interior lot. The resort-style backyard is perfect for entertaining, featuring a sparkling diving pool, two hot tubs (in-ground & above-ground), an outdoor fireplace, and multiple shaded areas with a patio, gazebo, and pergola. Designed for flexibility, this home includes a private suite with its own entrance and full bath, ideal for multigenerational living. Conveniently located just 1 mile from the new PV Mall and near the 101 & 51 freeways, this property blends Scottsdale's prestige, Paradise Valley's top-rated schools, and Phoenix's lower taxes. Impeccably clean and move-in ready—don't miss this incredible opportunity!

5401 E Corrine Drive, Scottsdale

12218 N 104th Street, Scottsdale
$5,350,000
6 Beds ⋅ 8 Baths ⋅ 6816757 MLS ⋅ Tierra De Los Arcos SubDv. ⋅ CLOSED Status
Exceptional Luxury in Scottsdale's Cactus Corridor. This brand-new 2025 transitional estate, crafted by award-winning INTEGRITY LUXURY HOMES, offers unmatched luxury on a 0.9-acre lot in Scottsdale's prestigious Cactus Corridor. With 6,434 sq. of living space, this stunning home features 6 bedrooms, 7 1/2 baths, and impeccable design throughout. The home welcomes you through a gated circular driveway and into an 18-foot grand foyer with soaring ceilings and natural light from automated 15' pocket doors. The open floor plan seamlessly connects the indoor and outdoor living spaces. A true chef's paradise, the gourmet kitchen boasts Sub-Zero and Wolf appliances, a scullery kitchen, and an outdoor kitchen perfect for entertaining. The great room, with stained beams and a 60" fireplace, offers an elegant space to relax. Additional features include a formal dining room, game room, and an attached casita with a kitchen and ADA-accessible shower. The luxury primary suite provides a private sanctuary with a sitting area, fireplace, spa inspired bath with heated floors, and a private bonus room. Outdoors, enjoy a saltwater heated pool and spa, pickleball court, and fire pit in the resort style backyard. The 4-car garage and fully air-conditioned RV garage provide ample parking for up to 15 vehicles. With hardwood floors, quartz finishes, and more this home offers the ultimate in luxury living.This gorgeous estate offers a true sanctuary of comfort, sophistication, and grandeur, this home is a must-see for those seeking the ultimate luxury lifestyle. Don't miss this exceptional opportunity in Scottsdale.

12218 N 104th Street, Scottsdale

11505 E Cochise Drive, Scottsdale
$3,400,000
7 Beds ⋅ 7 Baths ⋅ 6816443 MLS ⋅ Mirage Crossing SubDv. ⋅ CLOSED Status
Experience resort-style living on just over an acre in this nearly 7,000 sq. ft. estate featuring 7 bedrooms, 7 bathrooms, and a private guest house—all with NO HOA! Generated $494k in gross rental income in first year as a rental! Neighboring property 11593 E Cochise sold at 5.95m with similar layout but interior lot last March! The chef's kitchen is a culinary dream with high-end stainless steel appliances, double wall ovens, and abundant cabinet space. Unwind in the private sauna or entertain with a heated pool, hot tub, putting green, built-in BBQ, and outdoor fireplace, all surrounded by lush landscaping. Enjoy a classic movie in the home theater! Furniture and furnishings are included, making this exquisite retreat truly move-in ready!

11505 E Cochise Drive, Scottsdale

7534 E Glenn Moore Road, Scottsdale
$960,000
5 Beds ⋅ 3 Baths ⋅ 6816272 MLS ⋅ Pinnacle Reserve 2 SubDv. ⋅ CLOSED Status
Beautifully designed home blends modern comfort w/ stylish sophistication. The open-concept design ensures a seamless flow, featuring a spacious dining & living area that leads to an expansive kitchen & family room w/ gas fireplace. Hardwood floors throughout the main living areas offer warmth & cohesion. The kitchen boasts updated appliances, island w/ breakfast bar & casual dining area that opens to covered patio. With 5 bedrooms and an oversized family/bonus room, this home provides a versatile & thoughtfully planned layout. The 3 remodeled bathrooms add to the home's modern appeal. Resort style backyard features a heated pool, spa & grassy play area. Walking to dining and shopping.

7534 E Glenn Moore Road, Scottsdale

8226 E Davenport Drive, Scottsdale
$5,570,000
5 Beds ⋅ 6 Baths ⋅ 6816172 MLS ⋅ Desert Wind SubDv. ⋅ CLOSED Status
Stunning rare new build on just shy 1 acre in desirable Scottsdale neighborhood! Ready June '25. 5,900 sf Main house 4 bed/5 ba + Office (or 5th bed/gym) and a detached 800sf 1 bd/1ba Casita. Elevated designer finishes by Janet Brooks Design. Rift cut oak cabinetry, large format soft beige tile, pecan colored wood floors - perfectly coordinated with ''wow'' features, + 200 bottle glass wine refrig. Separate kids living area & bedrooms. Backyard with Ramada + Fireplace overlooking the extended pool. Cook's kitchen with private back kitchen for storage. Laundry room of dreams with island, 2 W/D units and dog wash. Primary Suite & Office located on own side of house. Luxury primary bath has tub, shower & spacious closet with double doors. Office has own front entrance and patio. Won't last!

8226 E Davenport Drive, Scottsdale

8881 E Via Del Sol Drive, Scottsdale
$6,000,000
5 Beds ⋅ 6 Baths ⋅ 6816128 MLS ⋅ White Horse SubDv. ⋅ CLOSED Status
This amazing, gated community brings together vibrant, and award-winning contemporary design with seamless indoor-outdoor living. Explore the stunning desert surroundings just minutes from north Scottsdale's finest dining and shopping destinations. This incredible contemporary home offers timeless indoor-outdoor appeal, all in a highly desirable location, with beautiful city & mountain views. Enter the porte-cochere and bring you and your guests into this inviting and unique courtyard, with a massive stone gas fireplace, lush landscaping, 10' long granite counter bar, with bi-folding Andersen steel & glass windows that open to the interior kitchen for an amazing outdoor entertainment at its best. Imagine yourself relaxing or entertaining guests in this gorgeous courtyard, with your favorite music playing....Pretty cool experience. Stone, steel, glass, and stucco complement the impressive single level luxury builder model home. From the courtyard, enter the keyless entry into this 6491 Square foot amazing residence. Nothing was spared in this home, with the best of high end luxury at your convenience, from Wolf, Subzero, 400 bottle+ temp controlled wine room, gorgeous cabinetry, 17 foot massive granite waterfall island in the kitchen, 4 floor to ceiling stone gas fireplaces, very impressive wood ceiling beams, three main house interior bedrooms, with in suite bathrooms, and an amazing office from its impressive entrance to its wall wood walls, that features the 400 bottle+ glass wine room and an in suite bathroom. This home is truly a dream, bring the indoors to outdoors with 3 sets of opening glass wall doors, from the dining room, the great room, and the kitchen. What an amazing feel! The master suite is what dreams are made of. Two beautiful steel/glass French doors open to the courtyard on one side and the others open to a large outdoor gas fire pit. High ceilings, wall features, and one of 4 massive floor-to-ceiling stone gas fireplaces feels this suite with warmth. A beverage-coffee -refrigerator center greets you as you enter the master bath featuring floor-to-ceiling stone walls, complete with a gorgeous soaking tub, a huge walk-in shower, his & hers dressing rooms, and a wall of glass stacked doors with an outdoor shower for those days when you dare to bare it all. The laundry room features dual stacked washer & dryers, beautiful cabinetry, and a gorgeous large stone top island. The large flex/media room, just down the expansive hallway has beautiful multiple floor-to-ceiling wall features, great for the kids the hangout. In the pantry you'll find plenty of space and an additional 36" subzero refrigerator. Wow!, resort living at its finest in this amazing entertaining backyard, with another floor-to-ceiling stone gas fireplace surrounded by gorgeous outdoor living, complete with a stone wall pool with water features, a built-in wolf grill and refrigerator area, luscious and manicured landscaping, a separate stone spa with water feature overlooking the remarkable city lights & mountain views. What a great place to entertain. Let's not forget the nearly 866sf guest house with all its luxury features from the great room's with its entertainment wall feature, beautiful kitchenette, large bedroom, and gorgeous bathroom, and what would a guest house be without its own full size stacked washer & dryer. Great place for your guests. Lastly the automatic wood & steel privacy gates meet you as you pull up the long driveway to your 2/2 car garages (one garage attached to the home & one garage detached) with an amazing set of automatic barn doors that open to your resort backyard. Detached garage is also air conditioned. Great feature for your cars!

8881 E Via Del Sol Drive, Scottsdale

12129 N 114th Way, Scottsdale
$1,900,000
5 Beds ⋅ 4 Baths ⋅ 6815827 MLS ⋅ Ancala SubDv. ⋅ CLOSED Status
A rare and unique offering of a spacious contemporary custom home, close to the cosmopolitan conveniences of affluent North Scottsdale, yet secreted within the pristine privacy of the Sonoran Desert behind the gates of the truly iconic upscale private golf community of Ancala. An exquisite five bedroom with en-suite hosts BREATHTAKING VIEWS, this contemporary yet timeless residence offers a spacious open floor plan with over 4,000 sq ft featuring 15 ft ceilings, two fireplaces and an office or den with private entrance. The superior craftsmanship is evident, top-tier amenities, exquisite modern finishes and a chef's kitchen. Step outside to discover a breathtaking outdoor oasis, featuring a large captivating pool with waterfall and swim-up poolside bar. This al fresco retreat is an idyllic backdrop for intimate gatherings or grand-scale entertaining with views of the McDowell Mountains. There is an ample three car garage, storage and workshop.

12129 N 114th Way, Scottsdale

28492 N 95th Place, Scottsdale
$2,100,000
5 Beds ⋅ 4 Baths ⋅ 6815764 MLS ⋅ Fairways At Troon North SubDv. ⋅ CLOSED Status
Exquisite SINGLE LEVEL custom home with MOUNTAIN AND GOLF COURSE VIEWS high above the 6th hole of Troon North's renowned Monument Golf Course! Nestled in a quiet cul-de-sac in the gated community of The Monument, this residence offers unique modern architectural features including a copper walled fireplace, arched wood ceiling, soaring windows & stacked stone. The spacious split floor plan w/5 bedrooms, 4 baths & a versatile office/lounge ensures ample privacy and comfort for family & guests. Entertain effortlessly in the chef's kitchen or relax by the pool overlooking the verdant golf course and mountains. Experience nearby world-class hiking, biking, golf, shopping and restaurants. This is luxury resort desert living, and the home can be sold fully furnished-just bring your toothbrush!

28492 N 95th Place, Scottsdale

7725 E Portland Street, Scottsdale
$765,000
5 Beds ⋅ 3 Baths ⋅ 6815178 MLS ⋅ Mereway Manor Lots 1-88 SubDv. ⋅ CLOSED Status
Experience the epitome of comfort and functionality in this true 5-bedroom, 3-bathroom home with new roof, paint, AC and pool and boasting a spacious remodeled kitchen that is perfect for culinary enthusiasts. Situated on a tranquil cul-de-sac, the property features a pool for refreshing dips and two separate air-conditioned buildings that can serve as offices, studios, or serene yoga spaces. Enjoy ultimate privacy with a backyard that overlooks a peaceful greenbelt park with direct access, ideal for cozy evenings around the fire pit after a swim. Wired for security and equipped with cutting-edge technology, this home offers an open floor plan that exudes brightness and airiness throughout. Discover your new oasis today!

7725 E Portland Street, Scottsdale

13370 E Del Timbre Drive, Scottsdale
$1,685,000
5 Beds ⋅ 4 Baths ⋅ 6815125 MLS ⋅ Carino Canyon SubDv. ⋅ CLOSED Status
NOW ACCEPTING BACKUP OFERS. Welcome to your dream home in Carino Canyon! This fully updated 3,396 SqFt. property offers 5 bedrooms, 3.5 baths, 3 car garage and sits on a premium lot with mountain views. The gourmet kitchen, featuring white cabinets, stainless steel appliances, and a spacious dining island. It flows seamlessly into the family room, which is adorned with a gas fireplace. The backyard is an entertainer's dream, with double Grills, pool, gazebo and gas fire pit. Conveniently located near shopping, dining, scenic hiking trails, Loop 101 & Rt. 87, award-winning schools such as BASIS Scottsdale and Desert Mountain High School. $150K on backyard renovations alone, w/TWO new HVAC systems. The spacious primary suite serves as a private retreat with its own exit to the backyard, a fully updated bathroom, and a generous walk-in closet. More of its upgrades include: Resort-Style Backyard - Perfect for Entertaining  Sparkling Pool with safety gate  New Travertine Tile in the front and back  BBQ Grotto featuring two gas grills & outdoor refrigerator  Gazebo & Fire-pit with direct gas lines for seamless entertaining  Backyard Upgraded Flood Light  Lush New Landscaping with fresh rock and greenery Recent Upgrades - Move-In Ready!  Brand-New Exterior Paint & Front Door (2025) - $10,000 Value  State-of-the-Art HVAC System (2025) - Brand New TRANE Condenser, Foils & Air Handlers - $20,000 Value  New Gas Heater (2023)  Upgraded Roof (2017) for long-term durability Interior Highlights - Elegant & Modern  Gourmet Kitchen - Beautiful cabinetry, gas stove, new pantry & sink  Open-Concept Living Spaces with tile floors & surround sound system connections  Stylish Fireplace in Family Room (2017)  Renovated Bathrooms & Tile Flooring (2017) Spacious Garage & Storage  Custom Garage Cabinets & Shelving System (2021)  Brand-New Garage Doors (2021) - $6,000 Value Carino Canyon is a small, peaceful and gated community in Scottsdale, AZ, perfect for people seeking both natural beauty and modern comforts. Set against the dramatic backdrop of the Sonoran Desert, Carino Canyon offers breathtaking vistas of rugged rock formations and sweeping canyon views. The natural landscape creates a serene and inspiring atmosphere that is integral to everyday living in this community. It's well-known for its hiking trails, parks, scenic vistas, and award winning schools, making it a great place for outdoor enthusiasts.

13370 E Del Timbre Drive, Scottsdale

24084 N 77th Street, Scottsdale
$1,360,000
5 Beds ⋅ 3 Baths ⋅ 6815067 MLS ⋅ La Vista Replat SubDv. ⋅ CLOSED Status
This modern European-inspired home in the gated La Vista community has been completely remodeled with exquisite craftsmanship and high-end finishes. Designed for luxury living, it features an open-concept floor plan with seamless indoor-outdoor integration. Custom 16-foot folding glass doors in the living room and primary suite create a fluid connection to the backyard oasis, which includes a heated pool and spa framed by a designer tile wall and wood patio. The gourmet kitchen showcases Carrara marble countertops, a marble backsplash, and Italian-made hardwood cabinetry, while a floor-to-ceiling Italian marble fireplace adds elegance to the family room. The split primary suite offers a spa-like bath with double sinks, a private toilet room, and a separate shower and tub. Recent upgrades from 2022 include a new tile roof, HVAC system, windows, and hardwood floors, as well as updated bathrooms with marble finishes. Additional features include a three-car garage with built-in storage and low-maintenance synthetic grass landscaping in the front and back yards. Located in the Paradise Valley Unified School District, this home is just minutes from Pinnacle Peak, dining, shopping, and entertainment. pgrades from 2022 include a new tile roof, HVAC system, windows, and hardwood floors, as well as updated bathrooms with marble finishes. Additional features include a three-car garage with built-in storage and low-maintenance synthetic grass landscaping in the front and back yards. Located in the Paradise Valley Unified School District, this home is just minutes from Pinnacle Peak, dining, shopping, and entertainment. pgrades from 2022 include a new tile roof, HVAC system, windows, and hardwood floors, as well as updated bathrooms with marble finishes. Additional features include a three-car garage with built-in storage and low-maintenance synthetic grass landscaping in the front and back yards. Located in the Paradise Valley Unified School District, this home is just minutes from Pinnacle Peak, dining, shopping, and entertainment. upgrades from 2022 include a new tile roof, HVAC system, windows, and hardwood floors, as well as updated bathrooms with marble finishes. Additional features include a three-car garage with built-in storage and low-maintenance synthetic grass landscaping in the front and back yards. Located in the Paradise Valley Unified School District, this home is just minutes from Pinnacle Peak, dining, shopping, and entertainment.

24084 N 77th Street, Scottsdale

28110 N 96th Place, Scottsdale
$6,900,000
5 Beds ⋅ 6 Baths ⋅ 6814978 MLS ⋅ Estancia SubDv. ⋅ CLOSED Status
Designed by Award-winning architect C.P. Drewett this seamlessly crafted modern home in north Scottsdale's Estancia Golf Community is jaw dropping. With a nod toward Mid-Century Modernism—characterized by its boxy architecture, straight lines and minimalist nature—the home's design takes full advantage of its stunning setting. Pocketing doors slide open to allow indoor/outdoor living, creating a pavilion-like ambience where the spaces meld into one another. A palette of materials includes hemlock, bronze, and textured limestone inside and out. The organic work of modern architecture is a perfect example of how a well-executed design can so effortlessly respond to the true essence of its site. The modern kitchen is beautifully designed complete with Wolf convection steam oven, speed oven, induction cooktop, gas cooktop, coffee system and a hidden pantry with appliance garage, wall oven and ice machine. Continue through the home to find a split primary suite, two guest suites, an office in the main house, and a detached guest casita with a bedroom suite and sitting area. A 1,322-square-foot luxury car lounge provides the perfect setting to showcase your auto collection while entertaining. Estancia is a luxury residential community centered around golf and located at the base of Pinnacle Peak in north Scottsdale, Arizona. The community offers a private, members-only golf club with an 18-hole championship course designed by Tom Fazio. The clubhouse amenities include dining, a fitness center, tennis, pickleball and basketball courts, and a swimming pool. Residents enjoy views of Scottsdale's landmark Pinnacle Peak and a serene desert setting just minutes from world-class dining, shopping and entertainment.

28110 N 96th Place, Scottsdale

20653 N 101st Street, Scottsdale
$5,100,000
5 Beds ⋅ 5 Baths ⋅ 6814839 MLS ⋅ Silverleaf At Dc Ranch SubDv. ⋅ CLOSED Status
Tucked away in the desirable Parks neighborhood of Silverleaf, this stunning Verandah home offers unmatched luxury and privacy. Set on a prime corner lot, it enjoys a peaceful location directly across from a tranquil park, providing a serene backdrop for everyday life. The home features 5 bedrooms, including a versatile 5th bedroom/bonus room, plus a den and 4.5 bathrooms, offering abundant space for both relaxation and entertaining. The gourmet kitchen is exceptional, with dual islands, Wolf/Subzero appliances, a butler's pantry, and a charming breakfast room that flows seamlessly into the spacious family room, complete with a cozy 2-way fireplace. The expansive primary suite offers a fireplace and sweeping views of the city lights to enhance the luxurious atmosphere. The outdoor living spaces are equally impressive, featuring a glass-tiled pool, a rejuvenating spa, built-in BBQ, and a gas fireplace perfect for entertaining and enjoying the best of Arizona living. Furniture Available via Separate Bill of Sale.

20653 N 101st Street, Scottsdale

10102 E Saddle Horn Trail, Scottsdale
$2,475,000
7 Beds ⋅ 7 Baths ⋅ 6814285 MLS ⋅ Eagles Glen SubDv. ⋅ CLOSED Status
MAJOR PRICE IMPROVEMENT. Over 7000 sqft residence with 7 en-suites, 6.5 baths, oversized 5- car garage. Exceptional Value in North Scottsdale with unobstructed Pinnacle Peak views on elevated lot. This one acre estate offers stunning sunsets and city lights in sought after gated Eagle's Glen. Imagine having it all without ever leaving your home! Whether watching movies in a gorgeous home theater or a sauna in your private gym you'll find it here. Wine enthusiasts will love the elegant wine room, while the 3-bedroom guest wing provides the perfect level of privacy and comfort for extended family or guests. Located on a premium cul-de-sac lot with paver driveway, chef's kitchen. Custom cabinetry with quartz countertops, Sub-Zero refrigerator, wine cooler, pantry, refrigerated drawers, and Wolf appliances. Master suite has large sitting room w/ bath offering free standing soaker tub, steam shower. Game or music room with wet bar and fireplace and list goes on. Step outside to your own personal oasis with a sparkling saltwater pool, waterfall, spa, expansive covered patio, kiva fireplace, barbecue and gas fire pit - truly the ultimate oasis for relaxation and entertainment. Large rooftop decks perfect for evenings with 360-degree mountain and city light views. Two separate laundry rooms 5+ Car Garage w/ 1 stall that can fit 30 ft boat, and climate-controlled storage or safe room. Eagles Glen, a boutique community situated next to Desert Highland has gated security, tennis courts, pickleball courts and clubhouse amenities. Enjoy the serene beauty of the surrounding desert landscape from the comfort of your private sanctuary- truly a desert paradise!

10102 E Saddle Horn Trail, Scottsdale

6039 E Laurel Lane, Scottsdale
$2,750,000
6 Beds ⋅ 6 Baths ⋅ 6814234 MLS ⋅ Equestrian Manor Unit 1 SubDv. ⋅ CLOSED Status
Nestled within the prestigious guard-gated Equestrian Manor in Scottsdale, this remodeled estate offers over 6100 square feet of unparalleled luxury. Designed for both comfort and style, the Kitchen features top-of-the-line Wolf & Sub-Zero appliances, Scotsman ice maker, double ovens, open shelving and beautiful cabinets. The primary Suite is a true retreat, conveniently located on the main floor, complete with 2 massive custom closets, luxurious bathroom, its own laundry room, work out room with courtyard access leading right to spa to relax after a hard workout. A second owners suite is upstairs and offers large bathroom, 2 walk in closets, a balcony, privacy and elegance. The home boasts 6 bedrooms 5.5 baths and an abundance of storage space. Step outside to your own park-like Step outside to your own park like oasis. Home is on an interior lot with expansive backyard that includes sparkling pool, spa, outdoor kitchen, fire pit, covered patios, mature citrus trees and complete privacy- making it the ideal space for both relaxation and entertaining. Inside, the formal dining room offers intimate sunset views and is perfectly suited for both casual meals and fine dining. A spacious downstairs office with French doors, built in cabinets, custom wallpaper and a stunning three-person desk- absolutely gorgeous. A comfortable casita with kitchenette and full bathroom. The home is a masterpiece of contemporary design with high-tech features including remote-controlled blinds, Sonos Sound system and Lutron lighting. Just minutes from the Scottsdale Airport, The Scottsdale Quarter, Kierland Commons and the brand new PV Reimagined, featuring an abundance of shopping and dining, this home offers the perfect balance of luxury, privacy and convenience.

6039 E Laurel Lane, Scottsdale

11585 N 108th Way, Scottsdale
$2,250,000
5 Beds ⋅ 4 Baths ⋅ 6814140 MLS ⋅ Preston Hills Unit 2 SubDv. ⋅ CLOSED Status
Fabulous opportunity for your forever home in the sought after CACTUS CORRIDOR blending warm ''Arcadia- style'' charm with contemporary sparkle! Beautifully situated in a small enclave of elegant homes on .6 acre plus casita, this home is impeccably designed and newly remodeled throughout — absolutely move in ready! The elegant entry is highlighted by high beamed ceilings and natural white oak flooring opening to large dining room and conversation room with french doors and picturesque fountain courtyard. The chef's kitchen is truly the heart of the home featuring waterfall-edged quartz counters with large island, professional series stainless steel appliances, an ''organizer friendly'' walk in pantry — and cheerful breakfast room with Bosch coffee machine opening to patio and pool. The primary suite features a corner fireplace and glass doors with views to the backyard joined by an elegant bath with skylight, soaking tub, large dual vanity area and custom walk in closet. With a separate entry, the casita is delightful, perfect for family, guests or Nanny featuring a studio kitchen, full bath, walk in closet, and fireplace. On the practical side, This home is absolutely move in ready! All new in 2024: concrete tile roof and roof deck, 2 new HVAC units, exterior and interior paint, pool pump and filter, hardwood floors, stainless steel appliances, fully remodeled bathrooms, led lighting and epoxy flooring. Three car garage, side RV Gate, No HOA. On the fun side: A perfect backyard for entertaining or just watching the kids play, complete with sparkling pebble tec pool and large grassy play area, 3-hole putting green, plus added space for a pickleball or sports court. In addition, satisfy your love for 'home grown' with prolific citrus trees and plenty of space for your herb and flower gardens. Plus, for quiet moment, you'll find a delightful roof deck perfect for an evening of sunsets and star gazing. The home where you'll say "This is our forever home!" Seller is Licensed Real Estate Agent in Arizona.

11585 N 108th Way, Scottsdale

Copyright 2026 Arizona Regional Multiple Listing Service, All rights reserved. The data relating to real estate for sale on this website comes in part from the Arizona Regional Multiple Listing Service. All information deemed reliable but not guaranteed and should be independently verified. All properties are subject to prior sale, change or withdrawal. Neither listing broker(s) nor Arizona Regional Multiple Listing Service shall be responsible for any typographical errors, misinformation, misprints and shall be held totally harmless.