Refine Search
Sort by
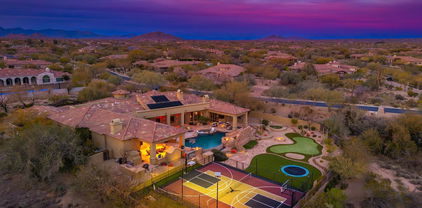
12416 N 65th Place, Scottsdale
$2,850,000
5 Beds ⋅ 4 Baths ⋅ 6839748 MLS ⋅ Desert Estates 4 SubDv. ⋅ CLOSED Status
Move-in ready in Coveted Cactus Corridor! Unparalleled Modern Split Floor Plan Built in 2020 of almost 4,000sf & just re-finished into a brand-new home! Sitting on over 36,000sf lot in the highly desirable 85254 zip code in Scottsdale! This home is modern, light, bright, and highly functional with 2 Primary Bedrooms, and 3 kids bedrooms or office & 3.5 baths. The floor plan offers lifestyle & comfort and is ready to make it your own. Walk through and feel a home that provokes a sense of serenity, simplicity, and unequaled quality and beauty. A magnificent layout greets you in the living, dining, and kitchen as the main areas. Then span to the two Primary BR to the left. To the right, you'll find the office, kids' bedrooms, with also a spa-like bath and a generous family/playroom or stud for maximum functionality. Your clients will love this floor plan with finishes like Italian porcelain floors, Watermark by Rejuvenation faucets, all floating vanities with spa baths dressed in exquisite Italian tiles & finishes. The backyard is a blank canvas to design your own oasis to best fit your lifestyle. New front landscape and automatic watering system. The over 1,000sf RV garage is connected to the sewer, water, and electrical subpanel, and can easily be converted into a guest house, or gym!

12416 N 65th Place, Scottsdale

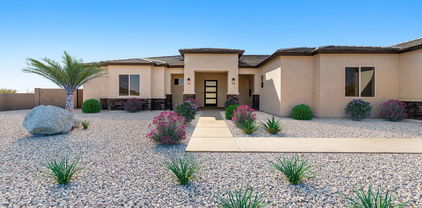
12201 E Shangri La Road, Scottsdale
$2,350,000
6 Beds ⋅ 5 Baths ⋅ 6839081 MLS ⋅ Mcdowell Acres SubDv. ⋅ CLOSED Status
Welcome to this spectacular retreat nestled in the heart of Scottsdale's highly desirable 85259 zip, situated in a peaceful cul-de-sac. This stunning home offers a seamless blend of sophistication and comfort, featuring soaring ceilings, expansive windows, abundant natural light, and spectacular views. The main level spans approximately 4,200 SF and features 4 bedrooms and 3.5 bathrooms. The primary suite is a private sanctuary, complete with separate sitting, reading, or gym room, a spa-like bathroom with dual vanities, a soaking tub, an oversized walk-in closet, and a private exit to the backyard oasis. For added privacy, 2 additional bedrooms 1 bathroom and powder room are tucked away on the opposite side of the home. The 4th bedroom, currently used as an office, offers flexibility for your lifestyle needs. The gourmet kitchen is a chef's dream, equipped with top-of-the-line appliances, double oven, granite countertops, and 2 islands perfect for both entertaining and meal prep. Adjacent, the elegant living and dining areas provide an inviting atmosphere with breathtaking views. The lower level is a recreational haven, boasting a spacious family room with a cozy fireplace, wet bar, and large glass patio doors that flood the space with natural light. This level also includes 2 additional bedrooms, a full bath, a powder room, and direct access to a 1-car garage, making it perfect for guests or extended family. Step outside to your private resort-style backyard, where you can unwind in the sparkling pool and spa, surrounded by lush landscaping. Multiple lounging areas, misting system, surround sound, and an expansive patio offer the perfect setting for enjoying Scottsdale's famous sunsets, city lights, and mountain views. Additional highlights include a 3-car garage with direct access to the primary suite and a separate 1-car garage and RV Gate on the opposite side. With no HOA restrictions, this estate offers unparalleled freedom and flexibility. Located near Scottsdale's finest dining, shopping, golf courses, top-rated schools, and world-class medical facilities, this exceptional property offers both privacy and convenience. Experience luxury living at its finest. See it, love it, and make this stunning retreat yours!

12201 E Shangri La Road, Scottsdale

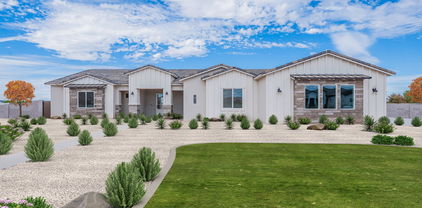
2642 N Fiesta Street, Scottsdale
$2,000,000
5 Beds ⋅ 6 Baths ⋅ 6838771 MLS ⋅ Juanita ''Y'' Olmo Frontier Place SubDv. ⋅ CLOSED Status
Experience ultimate luxury in this 2025 new construction masterpiece - modern elegance and sophisticated design. Upon arrival, the striking contemporary architecture and meticulously landscaped front yard set the stage for an unparalleled living experience. Inside, an expansive open-concept layout seamlessly unites an oversized great room, an elegant dining room, and a stylish seating area. The gourmet kitchen, features custom cabinetry, designer fixtures, dual sink areas, top-of-the-line appliances, and an oversized walk-in pantry, serves as a culinary heaven where style meets functionality. Expansive wall-to-wall sliders usher you to a resort-style backyard designed for exceptional indoor/outdoor living.

2642 N Fiesta Street, Scottsdale

7325 E Virginia Avenue, Scottsdale
$1,725,000
5 Beds ⋅ 5 Baths ⋅ 6838700 MLS ⋅ Juanita ''Y'' Olmo Frontier Place SubDv. ⋅ CLOSED Status
Introducing a brand-new 2025 modern masterpiece in Old Town Scottsdale. This exceptional 5-bedroom, 5-bath home perfectly blends contemporary architecture with luxury and functionality. Enjoy an elegant gourmet kitchen featuring top-of-the-line appliances, a stunning quartzite island, a spacious walk-in pantry, and designer cabinetry. The refined living room exudes modern sophistication, seamlessly opening through expansive sliding doors to a resort-style backyard. Here, an extra-large covered patio, a heated pool, and a grand hot tub create the ultimate indoor/outdoor living experience. Sumptuous primary suite with a private access to the backyard, spa like lavish bathroom and a big walk-in closet. This home offers the perfect split floor-plan. All guest bedrooms are spacious with stunningly designed bathrooms. Energy efficient home featuring the best of the best.

7325 E Virginia Avenue, Scottsdale

6828 E Evans Drive, Scottsdale
$1,400,000
5 Beds ⋅ 3 Baths ⋅ 6838329 MLS ⋅ Desert Paradise Estates SubDv. ⋅ CLOSED Status
Prime Location! This exceptional 5+Bedroom, 3 Bath, two-story home is nestled at the end of a peaceful cul-de-sac, offering both privacy and a spacious backyard. Just minutes from Scottsdale Quarter, Kierland, premium shopping, fine dining, and world-class golf courses, the location combines convenience and charm, all without the restrictions of an HOA. The open-concept design effortlessly flows between expansive living spaces, bathed in natural light from multiple skylights. The fully remodeled kitchen features brand-new quartz countertops, 42-inch cabinets, modern appliances, and ample storage space for all your needs. A large central island with a breakfast bar serves as the perfect hub for entertaining or casual family time. Upstairs, you'll find four spacious bedrooms, two of which include walk-in closets, and two full bathrooms. The luxurious primary suite offers plenty of space, including a generous walk-in closet and a fully remodeled en-suite bathroom with a separate shower and private toilet area. The master bedroom also includes a cozy "nook," ideal for an office or reading area. A fifth bedroom on the main floor is perfect for guests or multi-generational living. An additional dedicated office space that could easily serve as a sixth bedroom offers flexibility in the home's layout.This home also offers a recently remodeled laundry room with brand new built-in cabinetry and a convenient laundry chute leading from the upper floor, providing easy access and organization. Outside, the backyard is an entertainer's dream, featuring a covered patio, built-in barbecue area, and a charming outdoor fireplace. Enjoy fresh fruit from your own orange and lemon trees in the expansive wraparound yard. Added peace of mind comes with a recently updated heat pump (March 2025), ensuring year-round comfort. Don't miss out on this extraordinary opportunity. Your perfect home, with tons of storage and thoughtful details throughout, is waiting!

6828 E Evans Drive, Scottsdale

18916 N 98th Street Unit 3709, Scottsdale
$5,500,000
5 Beds ⋅ 6 Baths ⋅ 6838031 MLS ⋅ Silverleaf At Dc Ranch SubDv. ⋅ CLOSED Status
Silverleaf Club membership available with this stunning modern estate with charming drive-up appeal, desirably located facing neighborhood park in the exclusive guard gated community of Silverleaf Arcadia. Architecture rich in style and full of grace this well-designed masterpiece focused on deliberate detail maximizing seamless indoor/outdoor living and functionality. Chic modern character is distinct in this great room plan with five bedrooms including attached guest casita, plus office, exercise/flex room, plus den/bonus living area off secondary bedrooms. The seamless indoor/outdoor living in this estate is unparallel, from the courtyard sitting area and fireplace overlooking the park, to the expansive great room that opens with pocket doors to the spacious covered living area with firepit, with oversized grass area in backyard, plus a putting green pool and spa, Arizona living at its finest. Exquisite finishes and details are abound, with a refined appeal. Arcadia at Silverleaf is located at the base of the McDowell Mountain Range in North Scottsdale, Arizona. Full of character this charming 130 home neighborhood is postcard worthy with tree lined streets and three lush parks within an exclusive guard-gate. Located in the heart of North Scottsdale, with convenience and amenities, this extraordinarily refined estate is picture perfect for the most discerning clients.

18916 N 98th Street Unit 3709, Scottsdale

8602 E Gary Road, Scottsdale
$3,600,000
5 Beds ⋅ 6 Baths ⋅ 6837864 MLS ⋅ Sundown Ranchos 2 SubDv. ⋅ CLOSED Status
Welcome to Gary Road, a one-of-a-kind estate that seamlessly blends the timeless elegance of the Hamptons with the beauty of Arizona's landscape. Situated on a lushly designed one-acre lot in the highly coveted Shea-Cactus Corridor, this extraordinary property offers an unparalleled living experience. From the moment you arrive, the sense of privacy and sophistication is undeniable. The entire perimeter is hedged with mature ficus and vibrant sour orange trees, creating a dramatic yet serene retreat. A canopy of towering trees leads you to the gated courtyard and front patio, setting the stage for the refined charm that awaits inside. Upon entering, you are immediately captivated by the craftsmanship and attention to detail. Hardwood flooring, exquisite wainscoting, and architectural accents lend warmth and character throughout the home. Designed for both grand entertaining and intimate gatherings, the main living spaces include a formal living room, a moody yet inviting dining room, and an oversized family room that seamlessly connects to the breakfast nook and chef's kitchen. The west wing of the residence is thoughtfully designed to provide both comfort and functionality, featuring a luxurious primary suite with serene garden views, rich wood detailing, and soft textured wallpaper that enhances the sense of retreat. Adjacent to the suite, a spacious executive office offers inspiring views of the backyard. This wing also includes two en-suite bedrooms, an additional guest bedroom, a stylish hall bathroom, and a versatile secondary family room that can serve as a den, playroom, or media space. The backyard is an entertainer's dream, offering the perfect balance of recreation and relaxation. Mature landscaping provides ultimate privacy while framing a full sport court, a beautifully designed swimming pool, and a charming one-bedroom guest house. Ideal for both short and long-term stays, the guest house features a full kitchen, a spacious family room, an oversized bedroom, and a private bath. Beyond the guest house, car enthusiasts and hobbyists will revel in the exceptional garage space, air-conditioned, 18-foot RV garage with a workshop and the capacity to house up to 18 cars with lifts. For those who aren't collectors, this versatile space presents endless possibilities, whether transformed into a state-of-the-art home gym, private batting cage, or golf simulator. Perfectly positioned within the sought-after 3 C's School District - Cochise, Cocopah, and Chaparral. This home offers not only luxury but also access to some of the best educational opportunities in the area. If you're searching for a residence that truly checks every box, look no further. Experience the elegance, versatility, and sophistication of this extraordinary estate. Schedule your private showing today.

8602 E Gary Road, Scottsdale

9929 E South Bend Drive, Scottsdale
$1,715,000
5 Beds ⋅ 5 Baths ⋅ 6837854 MLS ⋅ Windgate Ranch Phase 1 Parcel C SubDv. ⋅ CLOSED Status
Welcome to Windgate Ranch, where luxury living meets convenience! This stunning Original-owner home embodies the essence of new construction w/ upgrades evident throughout. Home features a chef's kitchen equipped w/ top-of-the-line Wolf & Kitchen-Aid SS-appliances, complemented by spectacular XL granite island w/ bar seating & ample storage including extended walk-in pantry. Main floor primary suite offers sanctuary of comfort, boasting lavish 5-piece bath w/ soaking tub & double vanity + expansive walk-in closet w/ built-in shelving. Additional main floor en-suite w/ walk-in closet & updated shower glass. Upstairs you'll find spacious bedrooms + versatile bonus/loft/den space for entertaining. Step outside through the 15-foot, 3-panel sliding door into the ultimate entertainer's paradise  an expansive outdoor oasis designed for unforgettable gatherings featuring travertine patio, 14'x12' gazebo, synthetic turf, lux pool w/ water feature & hot tub + built-in cook space including grill fridge & bar seating. Security cameras & comprehensive whole-home Control4 automation, offering modern convenience & added peace of mind. Located within the prestigious gated community of Windgate Ranch, residents enjoy access to an array of amenities including pickleball, tennis, basketball, & sand volleyball courts, as well as 3 pools & spas w/ luxurious cabanas. Nearby walking & hiking trails beckon outdoor enthusiasts, while the Member's Clubhouse complete w/ fitness room, full kitchen & bar + back patio provide ideal setting for social gatherings. Conveniently situated near shopping & dining, & just half a mile from Loop 101. The perfect blend of luxury, comfort, & convenience in one of Scottsdale's most sought-after neighborhoods. Don't miss it!

9929 E South Bend Drive, Scottsdale

8438 E Stella Lane, Scottsdale
$955,000
5 Beds ⋅ 3 Baths ⋅ 6837826 MLS ⋅ Park Scottsdale 7 SubDv. ⋅ CLOSED Status
***PALM BEACH CONTEMPORARY***Center subdivision, deep cul-de-sac position & 12,831 square foot pie shaped lot! Excellent curb appeal w/ green grassy lawn, mature trees & manicured landscaping. Inside features large living, family and dining rooms - centerpiece staircase, open peninsula kitchen overlooking resort style backyard w/ 12' X 25 ' covered patio, separate gazebo w/built in BBQ, sparkling diving pool w/ refinished cool deck. Stainless steel appliances, R/O system, updated bathrooms, new plush carpeting and lots of room to entertain. 2 car garage has extra 9 X 13 workshop, plus extra carport. Roof, HVAC and water heater in great shape. Hard to find premium Scottsdale location. You'll have easy access to shopping centers, restaurants, the 101. Looking for the good life? Here you go!

8438 E Stella Lane, Scottsdale

9643 E Cintarosa Pass, Scottsdale
$15,000,000
5 Beds ⋅ 6 Baths ⋅ 6837724 MLS ⋅ Desert Mountain SubDv. ⋅ ACTIVE Status
Golf Membership available from seller. One of a kind Contemporary estate located in the world class community of Desert Mountain in North Scottsdale, Arizona. Designed and built by one of the top design build firms-JK Properties-Justin Kilbane. Situated on 4.7 acres at the top of the Desert Mountain community and overlooking the valley of the sun, this setting is arguably one of the best in all of North Scottsdale. With 3,000 acres of open space that parallels the home as well as the Tonto National Forest just to the north, this extremely private setting is unmatched. As you enter the private gated driveway, you will be awed by the striking design of this home. Once inside the one level open great room floor plan leads to an expansive outdoor living area complete with spectacular views in every direction. Enjoy the dual sided fire feature as you take in the panoramic desert and mountain views. The seamless connection between the indoor and outdoor spaces allows for the perfect environment to entertain guests or unwind in solitude. The design incorporates floor-to-ceiling glass walls that flood the space with natural light, while also offering unparalleled privacy. The home boasts high-end finishes and state-of-the-art appliances throughout. The gourmet kitchen is equipped with top-of-the-line appliances, a large center island, and custom cabinetry that perfectly complements the sleek design of the home. The primary suite is a private retreat, complete with a spa-like bathroom featuring a soaking tub, sauna, a spacious walk-in shower, outdoor shower with views of the mountains and dual vanities. In addition, the home also features four guest suites and beautiful study with dramatic mountain views. Two of the guest suites are located in the "in house" casita complete with sitting area, kitchenette and fireplace. Outside, the property continues to impress with its resort-style amenities, including a negative-edge pool, spa, outdoor kitchen, and ample lounging areas. The combination of luxury, modern design, and the unparalleled natural beauty of Desert Mountain make this estate an extraordinary living experience. With access to the world-renowned Desert Mountain Golf Club, fine dining, and a variety of outdoor activities, this estate offers the perfect balance of tranquility, beautiful design and high-end living. Whether you're seeking a private retreat or a space to host guests, this home offers the best of both worlds. This home sits on two lots that were combined into one homesite. There is ample space left to add an additional structure if one would choose to do so. Justin Kilbane is available to discuss design options for additional garage and structure space. Lot 357A-9607 E Cintarosa Pass, Scottsdale , AZ 85262, the lot next door is available from the seller for $2,750,000 with a Lifestyle Membership available from seller. Home is being offered furnished with several exceptions. Also, the only art that would convey would be two pieces - the large piece in the dining room as well as the large piece in the "in house" casita.

9643 E Cintarosa Pass, Scottsdale

5530 E Beck Lane, Scottsdale
$1,066,500
5 Beds ⋅ 4 Baths ⋅ 6837699 MLS ⋅ Greenway Park 5a Lt 545-555 SubDv. ⋅ CLOSED Status
AMAZING OPPORTUNITY TO OWN THIS FANTASTIC, LARGE HOME IN THE COVETED MAGIC ZIP CODE 85254 Amazing turn-key property & a Fantastic Value-Add Opportunity! Priced to Sell! 5BD 4BA Home 2 of the bedrooms are on the main floor Both en-suite w/each having their own private entrances! Were set up as home offices. Perfect for TWO private, short-term AirBnB rental suites! or TWO private home offices, in-law suite or teen suite plus home office, endless possibilities! & a huge primary bedroom plus 2 more bedrooms upstairs! No HOA! Large, cul-de-sac lot w/pool and grass area. Across the street, walking distance to Horizon High School & Rancho Solano Prep School, Desert Horizon Park, Kierland Commons, The Scottsdale Quarter & so much more! This one won't last! It's a Must see.

5530 E Beck Lane, Scottsdale

6155 E Karen Drive, Scottsdale
$930,000
5 Beds ⋅ 3 Baths ⋅ 6837539 MLS ⋅ Paradise Lane No 3 SubDv. ⋅ CLOSED Status
Huge Price reduction!! This beautiful 5-bedroom home with a 3-car garage is now on the market! Enjoy the grandeur of vaulted ceilings, wood-look floors, and plantation shutters, all complementing the spacious living room. Home was just painted inside and out along with new garage doors. The formal dining area is perfect for enjoying gourmet meals, while the lower-level family room invites relaxation with a cozy fireplace and a dry bar. The sleek kitchen is a chef's dream, equipped with white cabinets, stainless steel appliances, quartz counters, tile backsplash, and a center island with a breakfast bar. The primary retreat offers a serene space with an ensuite, complete with dual sinks, a soaking tub, and a walk-in closet The garage includes a workshop for added convenience, and the large backyard is ideal for unwinding with a covered patio and diving pool. This home has it all; what's not to like? Make it yours today!

6155 E Karen Drive, Scottsdale

27632 N 68th Place, Scottsdale
$3,595,000
6 Beds ⋅ 8 Baths ⋅ 6837525 MLS ⋅ Saguaro Estates SubDv. ⋅ CLOSED Status
Fall in love with this exquisite home, beautifully situated on 2 acres of prime real estate with mountain, lush desert, and sunset views. The resort style estate features an infinity edge heated pool with waterfall-grotto, water slide, a bubbling spa, and a PEP Solar Pool Heating System keeping the pool at a comfortable 72 degrees. The expansive outdoor areas include a pickleball and sports court, a large putting green with an elevated chipping box and sand trap, a rock climbing wall, and an in-ground trampoline. The expansive covered patio and dining area provides a cozy gas fireplace that seats up to 12 guests comfortably and is equipped with an outdoor kitchen, gas BBQ grill, modern pizza oven, 4 infrared ceiling heaters, premium outdoor surround sound and a powerful misting system to cool off during those warm summer evenings. This private, gated residence in the master plan community of Saguaro Estates has been tastefully updated and provides a grand entry courtyard, soothing water feature, impressive living and dining areas that feature soaring ceilings, dramatic wood beams, Cantera fireplace, hardwood flooring, and a temperature-controlled wine room with limestone accents and wine barrel floors. The gourmet kitchen is an entertainer's delight with high-end appliances, granite countertops, walnut natural-wood cabinetry, a spacious breakfast nook, opening to the elegant family room with coffered wood ceiling, cozy fireplace, and a wet bar complete with a 150-bottle Sub-Zero wine fridge, refrigerator drawers, and ice maker. The large pantry supports all your family's needs with ample storage and a second full-size Viking refrigerator/freezer set. The owner's suite is a true retreat, featuring an office, an in-home workout space, and a relaxation area with a kitchenette. A two-way fireplace separates the spacious bedroom, which offers French doors that open onto the patio. The spa-like bathroom includes a soaker tub, a multi shower head walk-in, dual vanities, his & her closets, and separate commodes. The guest wing includes a media/lounge area and kitchenette; along with four guest bedrooms and bathrooms. The guest casita, with its own entrance, features a full kitchen, living room, dining area, patio, bedroom, and bathroom. A well-appointed powder room and a large laundry room with two sets of LG ThinQ machines complete the sprawling floor plan. This home is conveniently located just a short drive from the popular restaurant and entertainment districts of Market Street at DC Ranch, the town of Cave Creek, The Summit, Kierland Commons, and Scottsdale Quarter; as well as Westworld (host of the annual Barrett-Jackson Car Auction and Arabian Horse Show), TPC Golf Course (host of the WM Phoenix Open), Salt River Fields (host of Spring Training), and the world-renowned Mayo Clinic. With convenient access to the Loop 101 and 51 freeways, traveling around the greater Scottsdale and Phoenix areas is a breeze.

27632 N 68th Place, Scottsdale

30396 N 72nd Place, Scottsdale
$1,125,000
5 Beds ⋅ 4 Baths ⋅ 6837204 MLS ⋅ Village At Iron Mountain SubDv. ⋅ CLOSED Status
Nestled within the prestigious gated community of Village at Iron Mountain, this exquisite home embodies luxury and comfort in the heart of North Scottsdale. The Main Residence features 4 spacious bedrooms and 3 elegantly appointed bathrooms. The Detached Casita offers an additional bedroom and bathroom, perfect for guests or a private retreat. The Gourmet Kitchen is equipped with granite countertops, a generous prep island, and a 6-burner gas cooktop, ideal for culinary enthusiasts. The Great Room boasts an open floor plan complemented by a stone fireplace, creating a warm and inviting ambiance. The Primary Suite is a luxurious haven with a spa-like bathroom featuring dual sinks, a dual shower, and a freestanding tub. Your Outdoor Paradise has an expansive yard for a true entertainer's delight, showcasing two poolsa lap pool and a spool (spa/pool)alongside a private courtyard. Location, location, location, experience the quintessential Scottsdale lifestyle with proximity to upscale shopping, fine dining, and scenic hiking trails just minutes away. This remarkable property is poised to captivate. Don't miss the opportunity to make this desert oasis your home. Plan a tour and experience unparalleled luxury in North Scottsdale! A custom Design Scope is available separately for purchase, presenting a unique opportunity to tailor this luxury home to your exact vision.

30396 N 72nd Place, Scottsdale

6455 E Calle Del Media --, Scottsdale
$4,770,000
5 Beds ⋅ 5 Baths ⋅ 6837090 MLS ⋅ Villa Arcadia 2 SubDv. ⋅ CLOSED Status
A stunning modern residence nestled in the prestigious Arcadia neighborhood. Newly built in 2021, this luxurious home offers an unparalleled living experience, combining contemporary design with exceptional amenities. Upon entering, you're greeted by an expansive open floor plan that seamlessly blends the living, dining, and kitchen areas, creating an ideal space for both entertaining and everyday living. The gourmet kitchen is a chef's dream, featuring top of the line appliances, custom cabinetry, and a large island. The master suite serves as a private sanctuary, complete with a spa-like ensuite bathroom and a spacious walk-in closet. Each additional bedroom is generously sized. Situated on a meticulously landscaped 0.43-acre lot, the property boasts a serene backyard oasis, with a resort style pool, spa, firepit, and putting green.

6455 E Calle Del Media --, Scottsdale

25031 N Paso Trail, Scottsdale
$1,985,000
5 Beds ⋅ 5 Baths ⋅ 6836764 MLS ⋅ Happy Valley Ranch SubDv. ⋅ CLOSED Status
LOCATION!!!Minutes to the TPC, nightlife, fine dining, and golf GALORE! This Santa Fe-inspired residence offers an unparalleled desert oasis in the heart of Scottsdale. With 5 spacious bedrooms and 4.5 bathrooms the living space of this home combines comfort, style, and functionality. ?KC?JIZLC Kitchen opens to the family room, the space creates a seamless flow for gatherings. Just off the family room, you'll find a built-in wet bar, ideal for mixing drinks or serving guests as you transition effortlessly to the resort-style backyard. Whether hosting friends or enjoying quiet evenings, the backyard is designed for luxury and relaxation, with a sparkling pool, lush landscaping, and plenty of space for outdoor dining and lounging. With owned solar panels, you'll enjoy added energy savings!

25031 N Paso Trail, Scottsdale

33401 N 142nd Way, Scottsdale
$933,726
5 Beds ⋅ 4 Baths ⋅ 6836521 MLS ⋅ 1 Acre Lot - No Hoa SubDv. ⋅ CLOSED Status
BRAND NEW Construction in an incredible location! NO HOA - Stunning Modern Home on a 1 ACRE w/ Horse Privileges. 4 Car Side Entry Garage, 12ft ceilings, and Guest Living w/ Separate Entry. Gourmet Kitchen with high-end Cabinets w/ 42'' uppers, White Quartz Countertops, WOLF appliances, and Wood Plank tile Floors. Stunning Master Bathroom with Freestanding Soaking Tub, BEACH Entry Glass Shower and Beautiful Double Vanities. Exceptional Energy Efficient - boasting Spray Foam Insulation, Premium Trane 14 seer AC units & High-end Windows. Superior Construction and Craftmanship includes Premium Roofing System, Premium Synthetic Stucco & much more! $5,000 to Buyer at Close of Escrow which shall be used towards Buyer installing a water filtration system. MOVE IN ready around July/August.

33401 N 142nd Way, Scottsdale

24688 N 87th Street, Scottsdale
$1,904,325
5 Beds ⋅ 4 Baths ⋅ 6835912 MLS ⋅ Tamarron Lot 1-36 Tr A-D SubDv. ⋅ CLOSED Status
Located in a lush neighborhood in the heart of North Scottsdale at the end of a tranquil cul de sac, this light bright home has a versatile floor plan for any lifestyle. The home was significantly remodeled in 2005 and expanded. Highlights include 2 en suite bedrooms and 3 additional bedrooms with adjacent Bonus Room, spacious home office with a front entry door, extra-wide 3-car garage with additional workspace, RV gate, view deck with fabulous mountain and sunset views overlooking a very private exceptional backyard with saltwater diving pool, spa, fire pit, dining patio and an expansive lawn. The Primary suite features a fireplace as well as a generously-sized bathroom and walk-in closet. The interior has high ceilings and no steps.

24688 N 87th Street, Scottsdale

4829 E Charleston Avenue, Scottsdale
$855,000
5 Beds ⋅ 3 Baths ⋅ 6835671 MLS ⋅ Del Camino Ranch SubDv. ⋅ CLOSED Status
This 5 bedroom 3 bath house has a wonderful floor plan. 4 bedrooms including the primary and 2 bathrooms are on the first floor. Second floor has a large bedroom, full bath and loft, perfect for guests and privacy. A professionally designed and built custom media wall boasts an immersive surround sound experience and is complimented with a dual-zone beverage cooler, home entertainment at its finest. Step outside to your private pool with waterfall and fire pit feature, ideal for relaxing and enjoying AZ sunshine. Located between Desert Ridge Marketplace and Paradise Valley, easy access to shopping, dining, entertainment, and more. Prime location, magic ''85254'' zip, and ample space, this home offers a truly exceptional Scottsdale lifestyle. Take the opportunity to make it yours.

4829 E Charleston Avenue, Scottsdale

10801 E Happy Valley Road Unit 86, Scottsdale
$3,460,000
5 Beds ⋅ 7 Baths ⋅ 6835593 MLS ⋅ Troon Glenn Moor SubDv. ⋅ CLOSED Status
Troon Golf course Estate w/ unobstructed views of Troon Mountain, the 18th Green of private Troon CC, Pinnacle Peak & captivating city lights with guard gated access. This stunning home features First-Floor Primary bedroom, open kitchen, Great room, office and private den & 2 additional ensuite bedrooms downstairs & 2 large ensuite bedrooms upstairs. Natural stone, hardwood, travertine floors adorn this 7000+ sq/ft home that lives comfortably w/ 2 large rooms upstairs and a total of 5 fireplaces throughout, pool bath, 4 car garage, 1,000+ bottle wine cellar. Backyard oasis w/ large-covered patio, private pool, fire pits & is perfect place to watch the sunsets on the Mountain & the golf course! Enjoy this Troon Village prestigious community, almost walking distance to the country club!

10801 E Happy Valley Road Unit 86, Scottsdale

11216 E Appaloosa Place, Scottsdale
$1,785,000
5 Beds ⋅ 5 Baths ⋅ 6835471 MLS ⋅ Stonegate SubDv. ⋅ CLOSED Status
This spectacular home in the Retreat at guard-gated Stonegate, features 4,442 sq. ft., 5 ensuite bedrooms with walk-in closets, 4.5 baths, 3-car garage, resort-style backyard & is situated nicely on a cul-de-sac lot. The desirable split floor plan features large primary suite, remodeled master bathroom & spacious closet. The eat-in kitchen boasts updated cherry cabinetry, stainless appliances, granite countertops & opens to the family room with fireplace & exit to the large covered patio, pool and large 19,228 sq. ft lot with mountain views. Additional features include: new roof in 2017, HVACs replaced in 2018 & 2019, bonus room outside secondary bedrooms, large laundry room & no interior steps. Enjoy unsurpassed community amenities: resort-style pool, spa, tennis/pickle ball & more!

11216 E Appaloosa Place, Scottsdale

8654 E Thoroughbred Trail, Scottsdale
$2,140,000
5 Beds ⋅ 3 Baths ⋅ 6835108 MLS ⋅ Paradise Park Manor 2 SubDv. ⋅ CLOSED Status
Discover McCormick Ranch, where you'll enjoy miles of lush green space, walking paths, top-rated schools, parks, shopping, and exceptional restaurants - all just a bike ride away. This is more than just a home; it's a lifestyle. This stunning 5 bedroom, 2.5 bath home offers over 3,842 square feet of beautifully remodeled interior and exterior with recreation and tranquility in mind. Enter through the travertine-laid courtyard, where vaulted ceilings and natural light accentuate the European oak hardwood floors throughout. Enjoy multiple entertaining spaces, an open kitchen, and an incredible family friendly floor plan. Thoughtful designer finishes and custom cabinetry adorn throughout. The primary bedroom is conveniently located on the first floor with a dedicated seating area and fireplace, walk-in shower with tub and tile surround and bespoke closets. The additional spacious bedrooms are located on the second level, with the 5th bedroom equipped with built-in bunk beds, a large closet, and plenty of room for play! An entertainer's dream yard to host friends and family in the outdoor pergola with built-in BBQ grill, gas fireplace and a sport court with adjustable hoop for endless games. A Pentair smart cold / hot pool with extended Baja shelf, hot tub and water feature, and an in-ground cold plunge for ultimate self care. Upgraded 400 amp electrical panel, HVACs, nest thermostats, water heater, lighting, and triple pane windows with custom treatments ensuring comfort and convenience. Located on a dreamy greenbelt street in McCormick Ranch with immediate access to miles of recreation and play. Love where you live!

8654 E Thoroughbred Trail, Scottsdale

13929 E Barwick Drive, Scottsdale
$1,125,646
5 Beds ⋅ 4 Baths ⋅ 6834993 MLS ⋅ Fenced Two Acre Lot - No Hoa SubDv. ⋅ CLOSED Status
BRAND NEW Construction in an incredible location! NO HOA - Modern Farmhouse on 2 ACRES w/ Horse Privileges w/ STUNNING VIEWS! 4 Car Side Entry Garage, Guest Living w/ Separate Entry and FIREPLACE ACCENT WALL. Gourmet Kitchen with high-end Cabinets w/ 42'' uppers, White Quartz Countertops, WOLF appliances, GAS Range & Wood Plank tile Floors. Stunning Master Bathroom w/ Freestanding Soaking Tub, BEACH Entry Glass Shower & Beautiful Double Vanities. Exceptional Energy Efficient - boasting Spray Foam Insulation, Premium Trane AC units & High-end Windows. Superior Construction and Craftmanship: Premium Roofing System, Premium Synthetic Stucco & more! $5,000 to Buyer at Close of Escrow which shall be used towards Buyer installing a water filtration system. ESTIMATED COMPLETION in July/August.

13929 E Barwick Drive, Scottsdale

8860 E Via Montoya --, Scottsdale
$5,700,000
5 Beds ⋅ 6 Baths ⋅ 6834959 MLS ⋅ White Horse SubDv. ⋅ CLOSED Status
Nestled in the gated White Horse community in North Scottsdale, this stunning single-level residence blends contemporary elegance with sophisticated design. The open great room and dining area feature full sliders connecting to multiple outdoor spaces, enhanced by three fireplaces and water features. A chef's kitchen includes top-of-the-line Wolf appliances, a massive island with bar seating for 8, two Asko dishwashers, a Sub-Zero fridge, and a walk-in pantry with an additional refrigerator. A cozy sitting area and a bar with display cabinets elevate the space. Located off two private courtyards, the luxurious primary suite includes a coffee bar with Miele appliances, dual walk-in closets, and a spa-like bath with a freestanding tub, walk-in shower, and makeup area. Sliders open to a serene patio with dramatic water feature. Four ensuite guest bedrooms and a formal dining room with a climate-controlled wine wall provide ample space for family and guests. A dedicated Media room/den features three TVs, two desk areas with beautiful built in cabinetry and wall millwork. A separate guest casita is located behind the pool and contains a bedroom/bathroom and living space with kitchenette/bar, fireplace and sliding doors opening to the pool. The backyard is designed for relaxation and entertainment with a massive zero-edge pool and spa, with a dramatic sunken fire pit in the middle of the pool. Two built-in BBQs, a putting green, a separate turf dog run area, a spacious covered patio with TV, fireplace, and swing couch complete the outdoor living. A gated, tree-lined driveway with paver accents add to the outdoor appeal. Equipped with a Savant smart home system, speakers throughout, programmable thermostats, and a security camera system, this home offers the best in modern technology. Three tankless water heaters, 4 Trane HVAC units, and a recently coated roof with a 5-year warranty make this home move-in ready! Two separate 2-car garages with built-in storage, epoxy floors, and an EV charger provide ample space. The versatile detached 3rd/4th garage space can be used as a workout room, opening to the pool with sliding side doors. This exceptional home offers a refined lifestyle with easy access to nearby shopping and dining with both Market Street and Pinnacle Peak shops just 1 mile away. Additionally, hiking, golf and the Loop 101 are all accessible, making this the near perfect location in North Scottsdale.

8860 E Via Montoya --, Scottsdale

11270 N 129th Way N, Scottsdale
$954,000
5 Beds ⋅ 4 Baths ⋅ 6834953 MLS ⋅ Rio Montana Parcels A & B Lt 1-86 Tr A SubDv. ⋅ CLOSED Status
Large five bedroom three and one half bath home in desirable Rio Montan in North Scottsdale. Large lot backing to a wash with views of McDowell Mountains and City lights from the balcony. This large home features a huge primary bedroom with a fireplace and sitting area.French doors lead out to a full baclony overlooking your private pool and spa with Camelback Mountain views. Three additional bedrooms up plus a hall bath with double sinks. Downstairs you will find new wood look tile throughout. Large living room / dinning room. Kitchen features cherry wood cabinets, granite counters, built in appliances with access to the wet bar. Eat in kitchen breakfast nook overlooks fenced pool and spa. Large family room features a fireplace and wet bar. 5th bedroom downstairs with full bath.

11270 N 129th Way N, Scottsdale

6132 E Yucca Street, Scottsdale
$2,200,000
5 Beds ⋅ 4 Baths ⋅ 6834940 MLS ⋅ Orangetree Manor SubDv. ⋅ CLOSED Status
Exceptional opportunity to purchase in sought-after Orangetree Manor. Tastefully updated and impeccably maintained single story on 1/2 acre lot with N/S exposure in the middle of Scottsdale between Kierland and Old Town. Soaring ceilings and neutral color palette throughout. Split floor plan has spacious bedrooms on both sides of the home. Gorgeous eat-in kitchen boasts top-of-the-line appliances and large island. The large Primary retreat has sitting area, fireplace, backyard views and patio access. Primary bath has two vanities, walk-in shower and a huge closet! There are 4 other bedrooms with walk-in closets and direct bathroom access. Relax in the outdoor garden oasis with heated pebble tec pool, fire pit, large covered patio and mature landscaping/fruit trees.

6132 E Yucca Street, Scottsdale

Copyright 2026 Arizona Regional Multiple Listing Service, All rights reserved. The data relating to real estate for sale on this website comes in part from the Arizona Regional Multiple Listing Service. All information deemed reliable but not guaranteed and should be independently verified. All properties are subject to prior sale, change or withdrawal. Neither listing broker(s) nor Arizona Regional Multiple Listing Service shall be responsible for any typographical errors, misinformation, misprints and shall be held totally harmless.