Refine Search
Sort by
$1,935,000
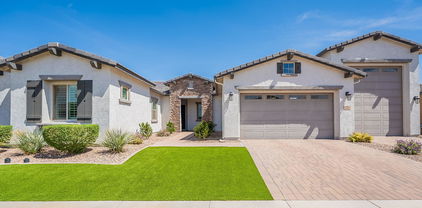
5 Beds 5 Baths 6899711 MLS Circle G At Queen Creek Unit 2 SubDv. CLOSED Status
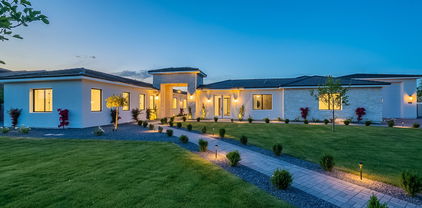
Stunningly Remodeled Estate in Circle G! This fully remodeled 5-bedroom, 5-bath luxury home in coveted Circle G offers an exceptional blend of high-end design, comfort, and function inside and out. No detail was overlooked in this extensive renovation, including a brand-new RV garage (2024), a gorgeous new outdoor Ramada with Fireplace (2024), updated Pool and equipment, private Pickleball/basketball court, and Putting Green. The open-concept interior centers around a designer chef's kitchen featuring two oversized islands, high-end appliances, and a custom-built dining nook with seating for 10-12. The main level hosts the spacious primary suite with dual vanities, dual walk-in closets, and heated bathroom flooring, along with two additional bedrooms, a full bath, powder room... a thoughtfully designed laundry room, complete with a dog wash station, and a mudroom with custom cabinetry. Downstairs, the fully finished basement offers the same premium finishes with two large bedrooms, a full bath, and a generous open space ideal for a TV lounge, game room, gym, or future kitchenette, making it perfect for guests or multi-generational living. A private cigar room with dedicated ventilation and cooling adds a unique touch and could easily be converted into a wine room. Step outside into your own resort-style oasis: a newly built ramada with fireplace, heated pool, fully equipped outdoor kitchen with three grills, lighted pickleball/basketball court, and a 5 hole putting green. The 1,242 sq ft RV garage (46' x 27') is insulated, climate-controlled with its own HVAC system, and includes a half bath, epoxy floors, 220V and 50amp outlets, RV cleanouts, and an indoor water spigot. An extended 3-car attached garage with workshop area adds even more functionality. Additional highlights include: Oversized walk-in pantry with Costco pass-through door, Custom closets in the primary suite, New flooring, Windows, Doors, Designer finishes throughout, Upgraded pool and exterior hardscaping. Every finish has been thoughtfully curated and elevated - this is truly a rare find in Circle G. Don't miss your opportunity to own this extraordinary home. See all Updates and Features in Docs Tab.

19660 E Via Del Rancho --, Queen Creek

$1,375,000
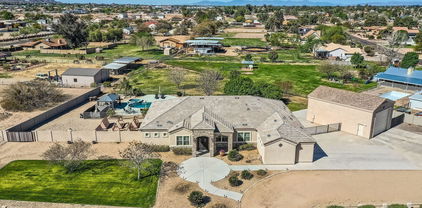
7 Beds 5 Baths 6896274 MLS Victoria SubDv. CLOSED Status
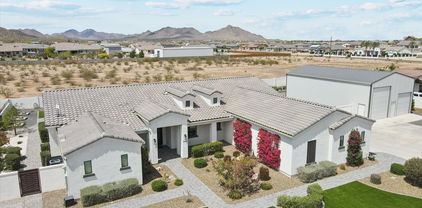
Discover Arizona luxury at its finest in this extraordinary basement estate, perfectly positioned on a rare, nearly 20,000 sq ft island lot with no neighbors and direct access to the Queen Creek Trail. Just steps from the coveted Mansel Carter Oasis Park, this residence offers an unmatched combination of privacy, space, and convenience in the heart of Queen Creek. From the moment you arrive, the home's impressive scale and curb appeal make a striking statement. Designed for those who love to entertain, the resort-style backyard features multiple lounging areas, expansive green space, and a massive RV garage with its own bathroom—plus a six-car garage—providing ample room for vehicles, toys, and gear. Inside, the open-concept design flows effortlessly, showcasing upgraded flooring throughout and a chef's kitchen with double ovens and high-end finishes. The finished basement expands the possibilities, offering space for media, recreation, or multigenerational living. Over half a million dollars in recent enhancements elevate this home to a true showpiece. Highlights include a fully remodeled luxury primary bathroom with a private entrance to an outdoor spa retreat, a redesigned utility room with double washers and dryers The backyard has been completely transformed with lush new landscaping, two custom pergolas, and a serene private master retreat/spa. Additional upgrades include Gemstone lighting encircling the home and shop, along with three top-of-the-line American Standard Platinum A/C units. Every improvement reflects a commitment to comfort, beauty, and enduring quality. This is more than a homeit's a lifestyle. Surrounded by trails, top-rated schools, parks, dining, and shopping, yet tucked away in a peaceful and private enclave, this one-of-a-kind property is a rare Queen Creek treasure.

19873 E Maya Road, Queen Creek

$7,000,000
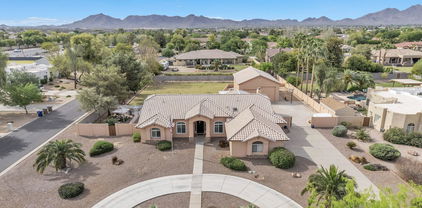
6 Beds 10 Baths 6894754 MLS Santan Lakeside Estates Amd SubDv. CLOSED Status
Impeccable 6-bedroom, 8-bath, 11,800 sq. ft. custom estate offers a stunning blend of luxury and modern elegance on a pristine 1-acre lot within the prestigious San Tan Lakeside Estates. Set against the backdrop of breathtaking mountain views, this waterfront property boasts a private 13-acre ski/wake/paddleboard lake and 236ft of lakefront beach. The home features expansive sliding glass wall panels that open on two levels to reveal panoramic lake views, seamlessly merging indoor and outdoor living spaces. Inside, a chef's dream awaits with a gourmet kitchen outfitted with high-end finishes, two oversized kitchen islands, wine room, and a butler's pantry. The upstairs entertainment bar and game room includes a second kitchen, , and abundant indoor and outdoor seating perfect for hosting guests. All six bedrooms offer en-suite bathrooms, ensuring privacy and comfort for everyone. The master suite's spa-like bathroom is a true retreat with luxurious finishes, expansive designer closets, steam shower, and a deep soaking tub. This family-friendly property is designed for leisure and entertainment, with resort-style amenities throughout. There is an indoor basketball half court. The 1580 sq. ft. diving pool has a swim-up bar, built-in spa, and a slide cascading from the second floor. There are two covered outdoor BBQ cooking areas, one near the pool and another overlooking the lake. Additional highlights include a workout room with sauna; pickleball court, putting green, two built-in trampolines, and an oversized RV garage with space for seven cars. A private boathouse with a hydro lift offers easy access to the water. The custom courtyard and pergola add a touch of elegance to the outdoor space. This estate offers the ultimate in luxury living with every detail meticulously crafted.

7381 S Tatum Lane, Queen Creek

$1,300,000
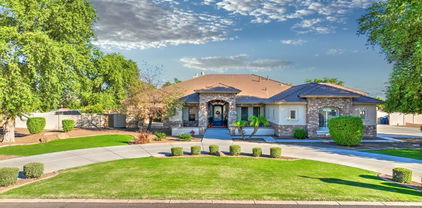
4 Beds 4 Baths 6894306 MLS Spur Cross Phase 1 Parcel 8 SubDv. CLOSED Status
Welcome to luxury living in the heart of Spur Cross, one of Queen Creek's most sought-after communities. This exceptional property offers the perfect blend of space, comfort, and upgraded elegance, ideal for those who love to entertain and appreciate thoughtful design. Step inside to a light-filled, open-concept layout featuring 4 bedrooms, 3.5 bathrooms, a versatile bonus room currently used as a gym, and a formal living or den space at the front of the home. A bonus utility room with built-in cabinetry adds even more functionality. At the heart of the home, the gourmet kitchen is a chef's dream with built-in double ovens, a gas cooktop with hood, beverage fridge, upgraded granite countertops, stacked cabinetry, and a large island that flows seamlessly into the great room, an entertainer's paradise! Retreat outdoors to a professionally designed backyard oasis with extended covered patio, natural stone travertine, artificial turf for low-maintenance living, and plenty of space to relax or gather. Car enthusiasts and storage seekers will appreciate the impressive garage setup: a 4-car garage plus a massive, fully insulated RV garage with concrete pad and rear door access. Two mini-splits keep the garage spaces cool year-round. Over $300,000 in high-end upgrades were completed between 2022 and 2023, including: 12-foot ceilings, upgraded flooring throughout, custom lighting and fixtures, trim lighting, epoxy garage floors, soft water and RO system, upgraded master shower, optional butler's pantry, and more. Enjoy the charm of Queen Creek's small-town feel with the convenience of big-town amenities, close to Costco, shopping, dining, Queen Creek High School, a new aquatic center, nearby parks, and easy access to the 24. The community also features a sparkling pool and beautifully maintained common areas. This home checks every box for lifestyle, location, and luxury!

22863 E Russet Road, Queen Creek

$950,000
4 Beds 4 Baths 6892163 MLS Crismon Heights SubDv. CLOSED Status
Discover this meticulously upgraded home, perfectly situated on an oversized lot. This home offers 4-bedroom, 3.5-bathroom plus an office/den and a unique 30 feet long detached air-conditioned RV garage with 14ft door with additional RV parking behind gates and an attached 2 car garage that also gives space for additional toys, Ideal for multigenerational living, it features two primary master suites with large spacious closets on the first floor. Second story has a loft and a comfortable living room area with two bedrooms and a full bath. The outdoor space is an entertainers dream, completed with a large heated/cooled pool, a relaxing spa, and a covered outdoor kitchen boasting a built-in Blackstone grill. Enjoy the putting green and the convenience of artificial turf throughout

21968 E Camacho Road E, Queen Creek

$1,045,000
5 Beds 3 Baths 6888560 MLS Circle G At Queen Creek Unit 3 Lots 94-130 SubDv. CLOSED Status
Nestled on nearly an acre in the heart of Queen Creek, this beautifully maintained 5-bedroom, 3-bath home has everything you need and more. Bring your RVs, trailers, and toys there's a massive 2-bay RV garage perfect for storage, hobbies, or your next big project. Out back, take a dip in the sparkling Pebble Tec pool and enjoy Arizona living at its best. Inside, you'll find vaulted ceilings, plantation shutters, a spacious walk-in pantry, and an oversized laundry room. The property is on flooded irrigation, ideal for lush landscaping. Horse lover? You're covered this home comes with horse privileges, and a community bridle path runs right through the neighborhood. Whether you're looking for room to roam, space to grow, or just a peaceful place, this gem has it all.

19880 E Calle De Flores --, Queen Creek

$1,800,000
7 Beds 5 Baths 6885195 MLS Ranchettes SubDv. CLOSED Status
Welcome to your Luxury Custom Dream Home! This stunning estate boasts over 5,000 sq ft, 6 spacious bedrooms, 4 bathrooms, and a recently built 1061 sq ft 1-bedroom Casita with its own private 2-car garage. Located in a quiet cul-de-sac on an oversized North/South lot, this home features an electric-gated drive to their 6 car extended garages, resort-style backyard, custom Ramada w/fire place, pergola & BBQ area, custom pool with waterfalls, grotto, water slide, & diving board. Inside, enjoy soaring 12' ceilings, a gourmet kitchen, large center island, walk in pantry, formal and casual living spaces, and spa-inspired primary suite. Ample parking, privacy, and unmatched entertainment space—this one has it all! (Main house 5,041 sq +1,061 sf Casita = Total 6102sq ft) This thoughtfully designed home, featuring over 5,000 sq ft of beautiful custom details, boasts a custom wrought iron front door at the entry. A large formal living room showcases a sliding wall of glass doors that open to the backyard. There is a separate formal dining room and an open office with bookshelves. The gourmet kitchen includes granite counters, a subway tile backsplash, stainless steel appliances with a five-burner gas cooktop stove, double ovens, a warming drawer, a built-in refrigerator with an ice maker and water dispenser, and reverse osmosis. You'll LOVE the huge granite center island with a prep sink, beverage fridge, and breakfast bar. A large walk-in pantry features shelves that reach the ceiling. Upgraded cabinetry comes with crown molding trim and hardware. Enjoy the casual family-style dining area off the kitchen, which flows into an open family room featuring a gas fireplace. There's fresh paint throughout, large tile floors with tile baseboards, carpet, plantation shutters, 12-foot ceilings, ceiling fans, and a large dog door access off the kitchen. The primary suite features double doors leading to the patio, plantation shutters, a ceiling fan, and stylish lighting. The en-suite bathroom resembles a spa retreat, boasting a large jetted tub, a walk-in shower, his-and-hers separate sinks and vanity areas, and an oversized walk-in closet with a custom organizer. The main level features four bedrooms and three full bathrooms, along with two additional bedrooms and a bathroom in the basement. The basement also includes a bonus/game room and a built-in desk area. The laundry room, located on the main level, features a washer, a gas dryer, a utility sink, counter space, and built-in cabinets. Every owner's dream is to have an extended-length, four-car garage with epoxy floors, additional storage cabinets, an EV charger, a water softener, a 75-gallon water heater installed in 2021, a pull-down ladder to the attic with storage, keyless entry, a private electric gate, a long driveway, and a basketball hoop. The property features a newly constructed detached 1-bedroom casita, which includes a kitchen, living room, center island, pantry, spacious bedroom, tiled shower, and a walk-in closet with a stackable washer/dryer. The colors are coordinated with the main house, and it has a private entrance with a sliding door that opens to a covered patio, offering stunning views of the backyard oasis. There is also direct access to the oversized 2-car garage with storage racks, a side door leading to the side yard, and keyless entry. This spectacular resort-style entertainment backyard space, featuring a custom diving pool and spa with three waterfalls in the rock formation, a water slide, a swim-through grotto, a baja deck, LED color lights, and a custom-built round table for your beverages. Right off the patio, you'll find a pergola with extended cool decking, a built-in BBQ, and a beverage tray. That's not all; there's a separate ramada with a gas fireplace and TV mount for your entertainment, overlooking the large grassy area perfect for family enjoyment and games. A separate double gate provides access as needed. Custom-built in 2003, with additional modifications made after the purchase. The main house has 5,041 sq ft, and the casita, built in 2021, measures 1,061 sq ft.

19416 E Via Del Rancho --, Queen Creek

$835,000
3 Beds 2 Baths 6881922 MLS Orchard Ranch SubDv. CLOSED Status
Gorgeous stacked stone exterior in Orchard Ranch! RV Garage 30x40 with epoxy floor, fenced pool, outdoor living areas with covered and uncovered patio areas, plenty of room for horses, great room open to the fabulous kitchen. Vaulted ceilings welcome you into a great room with a stacked stone gas fireplace. The huge kitchen has stunning dual color cabinetry with quartz and granite countertops. Huge master suite has attached bath with custom vanity-dual sinks, huge jetted tub, separate shower and TWO walk-in closets, plus door to patio. Secondary bedrooms at the other end of the house share a hall bathroom with custom vanity. Huge laundry room with washer and dryer and tons of cabinets. 3 car garage PLUS RV Garage. IRRIGATED!! Corner lot is very private. 2 new AC units. New roof 3/2025.

20911 E Excelsior Avenue, Queen Creek

$1,057,000
4 Beds 2 Baths 6881236 MLS Metes And Bounds SubDv. CLOSED Status
NO HOA-Welcome to your Arizona dream property! Situated on just over an acre, this beautifully remodeled 2,580 sq ft home offers the space, freedom, and lifestyle Arizona living is known for. With wide-open skies, room to roam, and thoughtful upgrades throughout, this property blends modern comfort with the flexibility of desert living. The home features 4 bedrooms and 2 updated bathrooms, with every detail carefully designed for comfort, style, and efficiency. The chef's kitchen is a true centerpiece--complete with induction cooking, solid wood cabinetry, elegant quartz countertops, dual sinks, and premium finishes ideal for everyday living and entertaining. The third and fourth bedrooms are currently combined to create an oversized flex space, perfect for a home gym, media room,or office With room to grow, work, and playthis Queen Creek gem offers the best of both worlds: modern living and wide-open space. Don't miss this rare opportunity! Enjoy peace of mind with two brand-new Trane A/C units, a tankless water heater, and energy-saving spray foam insulation. Both the home and the shop are equipped with 200 amp electrical serviceideal for any high-powered needs.

20623 E Excelsior Avenue, Queen Creek

$2,650,000
6 Beds 9 Baths 6874343 MLS West Village Of Santan Lakeside Estates 2 Lts 1-20 SubDv. CLOSED Status
Exquisite Custom Luxury Home in Santan Lakeside Estates Welcome to this absolutely stunning custom luxury-style home located in the highly sought-after Santan Lakeside Estates. This extraordinary residence offers unparalleled elegance and sophistication with 6 spacious bedrooms and 9 beautifully appointed bathrooms. Enjoy an exceptional living experience featuring a state-of-the-art theatre room, a wet bar, and a fully finished basement with soaring 10-ft ceilings. Key Features: 6-Bedrooms | 9 Bathrooms, Theatre Room & Wet Bar, Fully Finished Basement with 10-ft Ceilings, 6-Car Garage with Class B RV Garage, Separate Entrance to Attached Casita, Plantation shutters, tinted windows, sun screens, Foam Insulation, Moen Touchless Shower Valves, Tankless Water Heaters, Scotsman nugget ice machines in kitchen and wet bar, Freshly Painted Interior & Level 5 Full Perimeter Lighting, Bird Wire Outdoor Oasis: Step into your private resort-style backyard, perfect for hosting and outdoor enjoyment. The expansive patio is adorned with Versailles silver travertine, surrounding a 36,000-gallon pool complete with double slides, a large grotto, a built-in spa, with Pentair pool equipment. Additional outdoor features include: Outdoor Bathroom & Wet Bar, Detached Gazebo with Built-In Exterior Speakers, Pickleball Court & Half-Court Basketball, 9-Hole Putt-Putt Green & Batting Cage Area This home is a true entertainer's dream, designed to offer a lifestyle of comfort, convenience, and luxury. Located in a prime Queen Creek address with Gilbert services and within the highly desirable Chandler School District across from Seville Country Club, this home truly offers it all. Don't miss your opportunity to own this one-of-a-kind property.

7482 S Mccormick Way, Queen Creek

$1,370,000
6 Beds 4 Baths 6873236 MLS Terraranch At Queen Creek SubDv. CLOSED Status
Crafted by a custom builder for his own family, this exceptional home will check every box. and then some. Step into this charming home that blends cozy comfort with the perfect layout for entertaining. 6BD, 4 BA, 5 Car Garage on 3,467 SF custom home plus an additional 886 SF detached guest house with attached 2 car tandem garage. You are greeted by a paved circular driveway, accent lighting and impeccable landscaping. Extra large Custom Iron and Glass front doors let you and your guests know they are entering something special. The interiors are flooded with details. natural light that dance off the hand textured and freshly painted walls. Exposed Wood Beams, Travertine Flooring, Alder Doors along with Wood Shutters. The large Open-Concept Chef's Kitchen and huge breakfast bar is perfect for entertaining as it opens to the family room. A Gas Range, Large Stone Hood, Built in Refrigerator and Custom Cabinetry flows seamlessly into a spacious great room. 5 bedrooms in the main home plus an office allows for plenty of elbow room. As you enter the backyard you quickly realize you are entering your own Private Oasis. Two covered patios, refreshing pool with slide, hot tub, sport court, artificial turf and mature landscaping for privacy. The Outdoor kitchen which includes custom built Santa Maria style wood-burning grill, gas grill, sink and large bar is perfect for gatherings. Other details include a Large fire pit, travertine decking, misters and pool's water feature helps set the mood. As you walk by the Sport court you will find an outdoor water drinking fountain which is attached to the Large Guest/Pool House. Your guests or extended family will adore the private quarters, complete with its own living room, full size kitchen, walk-in closet/storage room, bathroom with oversized walk in shower, and a large bedroom that easily doubles as a home office or studio. This is also a nice rental opportunity as it has its own attached garage and separate entrance. This is more than just a residence, it's an experience. A love letter to timeless design, superior craftsmanship and the luxury of truly intentional living. Come and see this beautiful home before it's gone.

23465 S 202nd Street, Queen Creek

$760,000
4 Beds 3 Baths 6867240 MLS Madera West Estates SubDv. CLOSED Status
Welcome to Madera West Estates, where elegance meets functionality in this extraordinary former model home, an entertainer's dream and car enthusiast's paradise. Nestled within the gates of one of Queen Creek's most desirable communities, this exquisite residence offers a lifestyle of luxury, privacy, and convenience. From the moment you arrive, you'll be captivated by the home's striking curb appeal, including an RV garage with room for your boat, toys, or home gym. Inside, designer finishes and thoughtful upgrades reveal the level of craftsmanship expected from a model home, now available furnished, ready for you to move in and begin living the dream. The heart of the home is the gourmet kitchen, where upgraded appliances, extended cabinetry, and a generous island invite culinary creativity and casual gatherings. The open-concept layout flows effortlessly into the spacious great room and dining area, all framed by oversized windows that draw in natural light and showcase the resort-style backyard. Step outside to your own private retreat, featuring a sparkling pool, lush landscaping, and no back neighbors, ensuring unmatched tranquility. Whether you're hosting a sunset dinner party or enjoying a quiet morning coffee, this backyard sanctuary offers the perfect backdrop. With multiple flexible living spaces, this home easily adapts to your lifestyle, whether you need a home office, fitness area, or media room. Every detail has been meticulously considered, from custom lighting and high-end finishes to smart home technology. Just moments from Queen Creek's top destinations, including Frontier Family Park, the Aquatic Center, and a wide array of shopping and dining, you'll enjoy the perfect blend of convenience and community. This is more than a home, it's a lifestyle. And it's waiting for you behind the gates of Madera West Estates.

21926 E Lords Court, Queen Creek

$1,170,000
5 Beds 5 Baths 6864808 MLS Orchard Ranchettes Phase 2 SubDv. CLOSED Status
Tucked away on a quiet cul-de-sac in the heart of the Orchards, this extraordinary modern farmhouse blends architectural beauty with thoughtful functionality and rustic elegance. Set on a sprawling 35,282 square foot irrigated equestrian lot, this custom-designed basement home invites you into a lifestyle where luxury meets tranquility. With over 20 mature citrus and fruit trees, the grounds are alive with natural beauty, and the expansive outdoor pavilion encourages year-round entertaining with its steel cantilever patio cover, lush landscaping, and spa-ready setup, complete with an outdoor shower. Graceful, sweeping lines of steel, glass, and wood create a seamless indoor-outdoor connection. Multiple walls of windows open to the lush backyard, where a large covered patio, spa, custom fencing, raised gardens, and a 20'x30' shade canopy extend the home's livable space. The resort-style pool is a true showstopper, offering a perfect blend of luxury and fun. A stunning grotto waterfall creates a serene, tropical ambiance, while the hidden waterslide behind it adds an element of excitement for all ages. The pool also features a luxurious swim-up bar, allowing guests to enjoy refreshing drinks and snacks without ever leaving the water. Adjacent to the pool is a sunken, covered outdoor kitchen, an entertainer's dream. Outfitted with a high-end grill and ample counter space, this area is designed for outdoor cooking and gatherings. Bar stools line the counter, providing casual seating for guests to relax and mingle while staying connected to the poolside fun. Surrounded by lush landscaping and expansive deck space, this backyard is the epitome of resort-style living, offering year-round enjoyment under the Arizona sun. The gourmet kitchen is a true showpiece remodeled in 2016 with custom concrete countertops, floating wood and steel shelving, Wolf appliances, and a pass-through steel window bar. Entertain guests in the adjacent dining and family rooms where hand-laid adobe brick, a steel I-beam mantel, and custom lighting deliver warm ambiance and bold character. Designed with flexibility and comfort in mind, the 5-bedroom, 5-bath floor plan includes a fully finished basement with a second family/game room, two large bedrooms with walk-in closets, a spa-like bathroom, and a potential second laundry. The primary suite is a retreat of its own, featuring romantic elements like a brick accent wall, crystal chandelier over a clawfoot tub, authentic barn wood, dual shower heads, and large walk-in closet with a built-in safe. Car enthusiasts, hobbyists, or remote workers will fall in love with the 57'x22' air-conditioned RV garage, featuring a 16'x14' WIFI-operated door, a steel floating staircase to a loft game room with additional storage, and a private office with frameless glass windows and its own bath. A separate 3-car garage and covered carport complete the motor court, all secured by a custom steel gate. This home is a rare fusion of form and function, where every upgrade, from the all-steel framing and spray foam insulation to the EcoBee thermostats, central vacuum system, and 20 SEER RV garage A/C, was selected with intention. Located minutes from the Town of Queen Creek's schools, shopping, and entertainment, and offering stunning San Tan Mountain views, this one-of-a-kind home brings modern luxury to a rural oasis. Adventure, serenity, and craftsmanship converge here, your dream lifestyle starts now!

21131 E Excelsior Avenue, Queen Creek

$970,000
3 Beds 2 Baths 6861756 MLS Chandler Heights Citrus Tract Unit 3127 SubDv. CLOSED Status
1.5 ACRE flood-irrigated property just on the edge of the city where you still have access to all things convenient, while living your best country lifestyle! This is the most incredible acreage property under $1M in the SE Valley! Your own private oasis with NO HOA where you are free to have all of the cars-toys-or animals that you wish! Property is so well maintained, and the upgrades added to the property since 2017 will blow you away! Pool built in 2017 and AC unit is brand new! Multiple sections of the property are fenced separately from each other to contain your animals and comes come complete with a chicken coop! Shop boasts 2 large bay doors with two air conditioned offices in between them. Storage container holds up large shade structure to park RV, equipment or 8-12 vehicles!!

25829 S Mandarin Drive, Queen Creek

$2,600,000
5 Beds 7 Baths 6856784 MLS Cordova SubDv. CLOSED Status
Luxury Living Redefined with this stunning newly built estate in the prestigious Cordova community. With an expansive layout of 5 spacious bedrooms, each w/ its own en-suite bath & walk-in closet, a bonus teen room, and two half baths. The private casita also w/ an en-suite bath rounds out the versatile layout offering over-the-top convenience for multi-generational living, guests or home office needs. At the heart of the home lies a gourmet kitchen appointed w/ top-of-the-line Wolf and Sub-Zero appliances anchored by a butler's pantry that seamlessly flows into the formal dining & expansive great room thoughtfully curated for dinner parties or quiet evenings. The primary suite is a sanctuary of luxury complete w/ spa-inspired bath & in-suite laundry hookups for added ease. Enjoy true AZ outdoor living w/ a resort-style backyard featuring a sparkling pool/spa, a built-in BBQ area & plenty of space for lounging/entertaining under the sun & stars. Additional highlights include three laundry hookups, an oversized RV garage, RV gate & luxury finishes throughout. Located in the serene Cordova neighborhood, you'll love being just minutes from local favorites like Schnepf Farms, Queen Creek Olive Mill, highly-rated schools, parks, shopping & more. This is more than a home, it's a statement. Discover the lifestyle you deserve.

3950 E Augusta Avenue, Queen Creek

$815,000
3 Beds 2 Baths 6854665 MLS Metes & Bounds SubDv. CLOSED Status
Welcome to your serene oasis in Queen Creek! This single-story custom home offers 3 bedrooms and 2 bathrooms, all situated on nearly 2 acres of beautiful land with gorgeous views of the San Tan mountains. With impressive vaulted ceilings throughout, the home provides an airy and inviting atmosphere, perfect for family living or entertaining guests in the spacious bonus room which could be used as a family room or large game room. Surrounded by a secure block wall for added privacy, this property features an expansive covered patio, perfect for enjoying peaceful evenings outdoors. Additionally, you'll find a separate building that accommodates a generous 6 car garage with 2- 2 door garage doors, 1- 1 car door, 3 service doors, an exercise room, and a versatile space that you can design to fit your unique needs. An additional 56' long x 28' wide x 12.6' high attached carport is perfect for an RV, trailers, and additional vehicles. For horse enthusiasts, this property includes 5 horse stalls, convenient feed storage, a designated horse washing station, a well-lit riding area with sprinklers to keep the dust down designed for enjoyment day or night. An artificial turf area, with set up for a sun shade, provides a low-maintenance outdoor space for relaxation. Access is easy and secure with an electric entrance gate featuring a keypad. Don't miss this incredible opportunity to own a unique custom home that blends with equestrian amenities.

20247 E Happy Road, Queen Creek

$1,525,000
4 Beds 4 Baths 6853204 MLS No Hoa County Island 1.25 Acres SubDv. CLOSED Status
A premium 1.25 acre lot nestled in NO HOA cnty island community just 5 mins. from amenities. STUNNING architecture. Attention to design & detail throughout. Near OFF-GRID ready w/ 2 backup propane tanks/ Generac power, rain capture system, 3 gardens, painted stucco walls, 400 amps, NOT backing to busy street & ONLY 1 neighbor! Beautifully landscaped front & back, OUTDOOR full kitchen! Over 5,000sf of gray pave stone walkways & private patios, lush trees, astroturf, GREENHOUSE, 2 SHOPS!, chicken coop, delightful pergola. Lrg section of lot left unfinished to suit YOUR vision; Pool & cabana? Sport court? Equip. storage? Family compound? Huge 4-lane concrete driveway PLUS 2 granite drives allow 18 cars off street. Custom designed steel gates, 2 rolling gates 10' & 20'! RV Hookup!

30960 N Contemporary Lane, Queen Creek

$1,350,000
2 Beds 1 Baths 6852911 MLS Santan Ranches Unit 3 SubDv. CLOSED Status
Owner financing or Lease Purchase available! Imagine the possibilities on this spectacular 3.62 acre property zoned SR at the base of the San Tan foot hills in Queen Creek. Can you see yourself operating your business from the HUGE 7500 sq ft shop, building your custom dream home with those stunning mountain views in the back, or maybe owning your own mini farm or equestrian facility with NO HOAs? This is the property you have been searching for. (make sure to click 'more' for ALL of the details below) FEATURES: - 3.62 Acres of land zoned SR with NO HOA - Fantastic location in the city of Queen Creek, but in the county of Pinal. - HUGE 7500 sq. ft. steel construction shop with an 800 sq. ft. 2 bed / 1 bath apartment / Casita inside including its own laundry room.

7467 W Hunt Highway, Queen Creek

$800,000
3 Beds 3 Baths 6852682 MLS Na SubDv. CLOSED Status
Charming horse property on just under 2 acres in Queen Creek! This 3-bed, 2.5-bath home includes an office, vaulted ceilings, and a cozy wood-burning fireplace. The split floor plan offers privacy, and the 2-car garage adds convenience. Enjoy the large covered patio and peaceful surroundings. Equestrian-ready with irrigated land, 2 covered stalls, a round pen, tack room with electricity, and a hay barn. Bonus features include a 1,350 sq ft detached shop/4-car garage, covered RV parking, and extra storage. Close to Horseshoe Park, Schnepf Farms, Queen Creek Marketplace, Legacy Sports Complex, and Mesa Gateway Airport. A perfect blend of space, function, and location—your ideal Arizona retreat!

22020 E Stoney Vista Drive, Queen Creek

$1,000,000
3 Beds 3 Baths 6846170 MLS Spur Cross Phase 1 Parcel 4 SubDv. CLOSED Status
Welcome to this exceptional home in the sought after gated community of Spur Cross, designed for luxury living. Featuring an RV garage plus an extended parking area perfect for another RV, boat, or extra vehicles. Step inside to discover a beautifully designed interior with modern finishes, an open-concept layout, and abundant natural light with custom plantation shutters throughout. The extra spacious gourmet kitchen boasts high-end stainless steel appliances, quartz countertops, walk in pantry and ample storage, seamlessly flowing into the spacious great room—perfect for entertaining. The dining room has been extended from the original design for additional space and a continued bank of cabinetry from the kitchen through the dining room. The huge primary bedroom has also been extend from the original plan creating a spacious owners retreat. The primary bath an extra large shower with a double sink vanity and walk in closet. This home also has two additional bedrooms, a flex room and a den. Escape to the most incredibly landscaped and private backyard oasis, complete with a sparkling pool, fountains, fire pit, and a lush mature Ficus privacy hedge, turf and a covered patio with ceiling speakers, that creates a serene retreat. The RV garage and garage are completely insulated and have 2 AC split units. This is one of the few RV garages that has a rear door, that allows the RV or boat to go through to the back yard parking with slab made of custom pavers. The RV garage can park an additional 4 cars. Spur Cross gated community also features a large heated pool and spa, club house, sport court, sand volleyball court and large park area with walking paths.

21617 S 229th Way, Queen Creek

$1,240,000
5 Beds 3 Baths 6844712 MLS Ranchos Jardines Unit 3b SubDv. CLOSED Status
Experience luxury and comfort in this custom-built home with stunning mountain views on a 1.2-acre lot. The spacious kitchen boasts a large island, marble countertops, and custom cabinetry, all complemented by tile floors and elegant wood shutters. The office features a Murphy bed for versatility. Outdoors, enjoy a heated pool, hot tub, and a covered gazebo, surrounded by mature shade, fruit, and citrus trees. Relax on the 60' covered patio. The RV garage (30' x 40') is fully equipped with 240V, 50-amp and 30-amp circuits, plus an exterior RV hookup. There is plenty of room for whatever your hobbies might be. Built with upgraded cellulose insulation in the exterior walls for lower electric bills. This home is a true gem!

19535 E Via De Olivos Road, Queen Creek

$1,083,500
4 Beds 3 Baths 6843829 MLS Circle G At Queen Creek Unit 1 SubDv. CLOSED Status
Discover the perfect blend of luxury and country charm in this stunning custom single-story home on an irrigated corner lot in the highly sought-after Circle G community! This 4-bedroom, 3-bathroom property offers an office, an Arizona room, and a bonus room/den, providing ample space for work & play. Step into the park-like backyard, complete with a ramada, built-in BBQ gas grill, and lush landscaping—an entertainer's dream! The circular driveway leads to a massive 6+ car garage, including an RV garage, RV gate, & a 2nd office, currently used as a gym! Ample space for all your toys & projects. Community offers horse privileges & trails throughout, all while being minutes from Queen Creek's best shopping, dining, & entertainment. View this one of a kind home today!

19995 E Via Del Rancho Road, Queen Creek

$1,760,000
5 Beds 6 Baths 6841612 MLS Orchard Ranchettes 3 Phase B SubDv. CLOSED Status
Step into your dream oasis nestled within the prestigious Orchard Ranch Estates of Queen Creek. This magnificent home is a haven for those who relish outdoor adventures and luxury living. With 5 bedrooms and 6 bathrooms, including a basement, this estate offers an unparalleled level of comfort and space. As you arrive, you're greeted by a 3-car attached garage, perfect for storing your vehicles and outdoor gear. But that's just the beginning - the property boasts a 1,750 sqft insulated and cooled shop, complete with upgraded electrical service, ensuring ample space for all your outdoor toys and projects. Enter the grand great room, where a stunning fireplace serves as the centerpiece, accentuating the bright Mediterranean-inspired decor. The chef's kitchen is a culinary marvel, equipped w double drawer beverage refrigerator, built-in double tap kegerator, warming drawer, gas stove, and a generously sized walk-in pantry, ideal for hosting unforgettable gatherings. Retreat to the master suite, where luxury knows no bounds. Indulge in the spa-like shower, his & her walk-in closets, and a romantic fireplace, creating a serene sanctuary to unwind after a long day. Descend into the basement, where possibilities abound. Whether it's a large craft room for your hobbies or a wet bar in the rec room for entertaining guests, this space offers endless opportunities for relaxation and recreation. Step outside into the expansive backyard, where paradise awaits. Take a dip in the sparkling pool, gather around the firepit for cozy evenings under the stars, or cultivate your own garden oasis. This home offers modern conveniences abound, with features like central vacuum, Control4 automation, and a tankless water heater, ensuring that every aspect of your home is both efficient and luxurious. Pickleball fanatics, you'll Love the walled in concrete slab south of the Shop! Don't miss your chance to own this exceptional piece of paradise!!!

21470 E Orchard Lane, Queen Creek

$1,396,948
5 Beds 5 Baths 6840671 MLS Legado Phase 2 & 3 Parcel G SubDv. CLOSED Status
MLS#6840671 New Construction - July Completion! Welcome to the Telluride new build at Legado Capstone! Step into the foyer and discover a flex room to one side and a stunning formal dining area. On the other, three secondary bedrooms, two baths, a game room, and a laundry room offer plenty of space to spread out. Continue inside to a spacious great room, open kitchen, and cozy dining nook—perfect for gathering and entertaining. Tucked behind the kitchen is an additional bedroom and bath, offering extra flexibility. The primary suite is a true retreat, featuring a spa-like bath and an expansive walk-in closet. This thoughtfully designed floor plan is one you'll love coming home to! Structural options added include: 16' multi sliding glass door at great room, freestanding garden tub and super shower at primary bath, chefs kitchen, 5th car garage, primary walk in closet extension.

18921 E Ashridge Drive, Queen Creek

$1,250,000
4 Beds 4 Baths 6829530 MLS Bellero SubDv. CLOSED Status
Some homes just feel different the moment you arrive—where quality, comfort, and thoughtful design come together in all the right ways. Set on an expansive corner lot with unobstructed views of the Superstition Mountains, this Queen Creek gem offers a seamless blend of everyday function and elevated living. Inside, you'll find a beautifully crafted, single-level layout anchored by a chef-inspired kitchen with an oversized range, built-in refrigerator, and high-end finishes that invite both daily meals and memorable gatherings. The open-concept design welcomes natural light while tinted windows ensure comfort and privacy throughout the day. Connected yet completely self-contained, the attached casita is a standout feature—offering its own living area, bedroom, and bathroom, with both private exterior and interior access. It's the perfect space for extended guests, in-laws, or a quiet retreat for work, hobbies, or relaxation. This home was built with efficiency in mind. Spray foam insulation in the walls and atticincluding the garagehelps regulate temperatures year-round, while a tankless water heater and superior construction methods deliver long-term energy savings and lasting performance. Step outside and take in the true Arizona lifestyle: a sparkling pool, a wide covered patio, and nearly 20,000 square feet of space to entertain, unwind, or simply take in the mountain views. Car lovers and hobbyists will appreciate the three-car attached garage plus an additional detached two-car garage for even more flexibility. Located just minutes from local favorites like San Tan Flats, Queen Creek Olive Mill, and the Pecan Lakes entertainment districtwith nearby Pegasus Airpark offering aviation enthusiasts a front-row seat to small plane takeoffs and landingsyou'll find adventure and charm in every direction. This home invites you to live wide openwith space to grow, room to breathe, and all the right touches already in place. Come take a lookyou might just feel like you've arrived.

21036 E Stacey Road, Queen Creek

$925,000
4 Beds 3 Baths 6826942 MLS Ash Creek Estates SubDv. CLOSED Status
Welcome to this premium lot in Ash Creek Estates, where accessibility meets privacy. This home features spacious hallways, 4 generous bedrooms, and a 48' x 24' insulated 8 car garage with LED lighting, a built-in workbench, overhead plugs, an EV charger, and 220V on a dedicated panel, all highlighted by epoxy floors. Designed for creativity and hands-on projects, this space is truly exceptional. Minutes from parks, shops, highways, and more, enjoy peaceful living with convenience. The open kitchen flows seamlessly into the great room, perfect for entertaining. The master suite offers a cozy seating area, a spacious walk-in closet, and access to a covered patio. Outside, a built-in gazebo with a sparkling 2020 pool and lush greenery creates the perfect outdoor oasis. A rare gem - must see

22695 S 220th Street, Queen Creek

$1,150,000
5 Beds 5 Baths 6826061 MLS La Jara Farms 2 SubDv. CLOSED Status
Rare Home with attached Guest Quarters, RV Garage, Resort-Style Backyard & Fresh interior paint in La Jara Farms. Don't miss this one-of-a-kind opportunity to own a beautifully upgraded home on a spacious 18,120sqft lot. Featuring an open-concept layout and 5 oversized bedrooms, each with its own en-suite bathroom, this home offers exceptional space, comfort, and flexibility for a large family or multi-generational living. A separate guest suite complete with two additional dens can be used as a home office, playroom, or easily converted into a full casita. Step outside to your private oasis: a sparkling pool, outdoor kitchen, and built-in fire pit, perfect for entertaining all year long. Car enthusiasts will love the fully insulated RV garage & four additional garage spaces,

19850 E Cattle Drive, Queen Creek

$774,000
3 Beds 3 Baths 6821663 MLS Chandler Heights Citrus Tract Unit 3127 SubDv. CLOSED Status
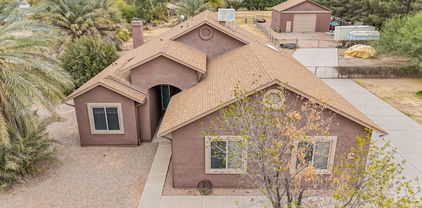
Discover this incredible Ranch Style 3 bedroom 2.5 bath Home with 1.561 ACRES and NO HOA! Lots of room for all your toys offering a 3-car side garage PLUS a Detached 35X40 garage for your RV, Boat, or Workshop. New A/C 2021, New Flooring 2021, & New Appliances 2021. Inside is an open floor plan and you'll love the wood-look flooring, vaulted ceilings, gorgeous brick fireplace, and an inviting ambiance that makes this home truly special. The large main bedroom ensuite has nice size walk in shower, dual sinks and perfect place to unwind. Step outside to a covered patio and spacious backyard with plenty of land perfect for hosting unforgettable gatherings, barbecues, or even adding your dream outdoor oasis. Great Location bordering QC and Gilbert. This one is a GEM!!

25817 S Mandarin Drive, Queen Creek

Copyright 2026 Arizona Regional Multiple Listing Service, All rights reserved. The data relating to real estate for sale on this website comes in part from the Arizona Regional Multiple Listing Service. All information deemed reliable but not guaranteed and should be independently verified. All properties are subject to prior sale, change or withdrawal. Neither listing broker(s) nor Arizona Regional Multiple Listing Service shall be responsible for any typographical errors, misinformation, misprints and shall be held totally harmless.