Refine Search
Sort by
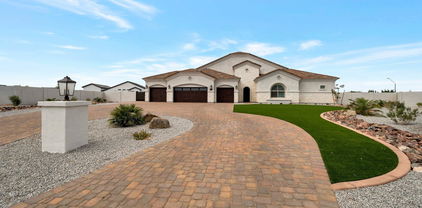
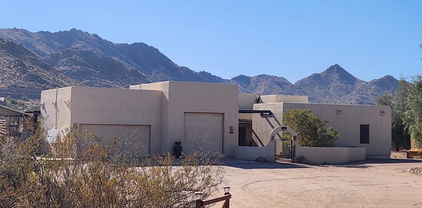
18625 E Raven Drive, Queen Creek
$985,000
6 Beds ⋅ 5 Baths ⋅ 6938897 MLS ⋅ Cortina Parcel 5 Replat SubDv. ⋅ CLOSED Status
Come home to a full oasis backyard resort in the middle of it all. Stunning 6 bedroom 4.5 bath home on a cul-de-sac in Cortina with every upgrade imaginable. A true custom designer feel with all five bathrooms completely remodeled, dual head walk in shower, soaking tub, large kitchen with plenty of storage, built-in stainless appliances, working sink station, drink bar, wood floors, new tile and carpet, electric fireplace, custom built-ins throughout, vaulted living room with 5 foot chandelier, beautiful custom playhouse and playroom, dedicated office with library wall, exercise room and extra deep storage in the garage. Custom backyard designed and built with large, heated pool and baja shelf, hot tub, fire table, heated outdoor shower, built-in concrete waterfall barbecue, pergolas with lighting offering plenty of shade, expansive grass area, patios and decks, easy and lush desert landscaping with pink grapefruit and tangelo trees, three Train AC units and new energy efficient windows and sliding glass doors. Prime neighborhood location in Cortina down the street from the elementary school, close proximity to several parks, community pool, picnic and barbecue areas, sand volleyball, basketball court, soccer field and splashpad with greenbelts and walking paths throughout. Come tour and fall in love with your new home today.

18625 E Raven Drive, Queen Creek

22678 E Stacey Road, Queen Creek
$1,025,000
5 Beds ⋅ 6 Baths ⋅ 6938668 MLS ⋅ Harvest Queen Creek Parcel 2-6 SubDv. ⋅ CLOSED Status
Remarkable 5-bedroom, 5.5-bathroom estate, featuring private entrance casita w/custom kitchenette! Nestled in the prestigious gated community of Harvest in Queen Creek. With exquisite design and top-tier resort style amenities, this home offers an unparalleled living experience. **Elegant Interiors and High-End Upgrades** From the moment you step through the door, you'll be captivated by the attention to detail and breathtaking design. The main living areas are adorned with 1x2 ft tile flooring, seamlessly integrated with upgraded carpeting in all bedrooms for added comfort. The expansive living space is accentuated by a large double slider wall and a sliding glass door in the dining room, creating a harmonious indoor-outdoor flow.

22678 E Stacey Road, Queen Creek

19875 E Silver Creek Lane, Queen Creek
$2,255,000
6 Beds ⋅ 8 Baths ⋅ 6938359 MLS ⋅ Circle G At Queen Creek Unit 4b Lts 131-136 166-17 SubDv. ⋅ CLOSED Status
Welcome to this beautifully designed single-story home offering almost 4,900 sqft of luxurious living space on a sprawling 0.8-acre lot. Located in the highly sought-after Circle G community, this property offers elegance and privacy of estate living while being just minutes from dining, entertainment and shops! Inside you will find 5 spacious bedrooms plus a versatile flex room, each complete with a uniquely designed en suite bathroom. There are 2 additional half baths (powder bath + pool bath), a dedicated storage room with shelving, plus a mudroom/laundry area for everyday convenience. This stunning home provides the perfect blend of comfort, space, and functionality for any lifestyle. The open floor plan showcases high ceilings, generous sized great room, and a modern kitchen with a 12 ft kitchen island and butler's pantry. The expansive backyard offers a large covered patio, built-in BBQ, a modern fireplace, and fenced in heated pool - the perfect space for entertaining. Park your vehicles in an oversized 3 car garage, finished with epoxy flooring and room for custom cabinetry. The fully landscaped front yard features lush synthetic turf, elegant paver walkway and driveway and thoughtfully curated selection of desert plants and trees. Don't miss this rare opportunity to own a premium lot and newly built home in one of Queen Creek's most desirable neighborhoods!

19875 E Silver Creek Lane, Queen Creek

18838 E Lark Drive, Queen Creek
$584,000
5 Beds ⋅ 3 Baths ⋅ 6937503 MLS ⋅ Cortina Parcel 7 SubDv. ⋅ CLOSED Status
Welcome to this beautifully designed and spacious family home, offering 5 bedrooms and 3 full baths across 2,800 square feet of comfortable living. Step inside to discover a bright and airy front living and dining area with soaring vaulted ceilings that create an impressive sense of space. The open-concept family room flows seamlessly into the eat-in kitchen, which boasts crisp white cabinetry, gleaming granite countertops, a classic subway tile backsplash, stainless steel appliances, a pantry, and a central island with a breakfast bar—perfect for casual meals and entertaining. Sliding glass doors lead to an extended covered patio and a generously sized backyard with lush grass, ideal for kids, pets, and outdoor gatherings. A convenient main-level bedroom and full bath provide a privat retreat for guests. Upstairs, the oversized primary suite features elegant double-door entry, a luxurious en-suite bath with dual sinks, a soaking tub, separate shower, and a spacious walk-in closet. Additional highlights include brand-new A/C units, a well-appointed laundry room with ample cabinetry, and a 2-car garage. Community amenities include a pool and spa, sport courts, ball fields, and playground areas!

18838 E Lark Drive, Queen Creek

28965 N Bryce Trail, Queen Creek
$999,000
5 Beds ⋅ 4 Baths ⋅ 6936636 MLS ⋅ No Hoa - 3.34 Acre Lot SubDv. ⋅ CLOSED Status
BRAND NEW Construction in an incredible location! NO HOA - Modern Farmhouse on 3.34 ACRE w/ Horse Privileges and STUNNING VIEWS! 4 Car Side Entry Garage, Guest Living w/ Separate Entry and FIREPLACE ACCENT WALL. Gourmet Kitchen with high-end Cabinets w/ 42'' uppers, White Quartz Countertops, WOLF appliances & Wood Plank tile Floors. Stunning Master Bathroom w/ Freestanding Soaking Tub, BEACH Entry Glass Shower & Beautiful Double Vanities. Exceptional Energy Efficient - boasting Spray Foam Insulation, Premium Trane AC units & High-end Windows. Superior Construction and Craftmanship: Premium Roofing System, Premium Synthetic Stucco & more! ESTIMATED COMPLETION in April/May 2026.

28965 N Bryce Trail, Queen Creek

18676 E Druids Glen Road, Queen Creek
$740,000
6 Beds ⋅ 4 Baths ⋅ 6936549 MLS ⋅ Sossaman Estates Parcel I SubDv. ⋅ CLOSED Status
Welcome to your new HUGE BASEMENT home on a oversized corner lot with RV parking & a New Roof on the best Cul de sac around! SOLAR PANELS will be paid off at closing. Tons of living space to really make this home your own! Featuring 4 bedrooms upstairs, 2 bedrooms in the basement, 3 bathrooms upstairs and 1 full bathroom in the basement, this house is perfectly designed for comfortable family living & entertaining. Enter into a beautifully thought out floor plan, complete with a modern kitchen outfitted with premium granite countertops, a kitchen island, maple cabinets & a sizable pantry, perfect for any home chef. Expand your living space with a large finished basement, providing a versatile area that can be tailored to your needs, whether as a media room, home gym, office, or play area Step outside to discover a truly big backyard, an ideal private retreat for outdoor activities, gardening, or hosting gatherings with friends and family. Only a short distance from multiple parks, schools, shopping, entertainment and more, this home is perfect for you and the entire family.

18676 E Druids Glen Road, Queen Creek

25315 S Pyrenees Court, Queen Creek
$1,485,000
5 Beds ⋅ 5 Baths ⋅ 6936155 MLS ⋅ Sonterra SubDv. ⋅ CLOSED Status
Freshly refreshed and ready for its next chapter, this exceptional luxury residence in the prestigious gated community of Sonterra is back on the market with a fresh new look, motivated sellers, and an incredible opportunity for buyers seeking space, comfort, and value. Recently painted and thoughtfully updated, this expansive single-level home offers more than 4,000 sq ft of beautifully designed living space tucked away on a quiet cul-de-sac lot spanning nearly an acre. Thoughtfully planned with future flexibility in mind, the oversized homesite was intentionally plotted to accommodate the potential addition of a detached casita or guest house. Designed with flexibility and function in mind, the highly desirable floor plan features 5 well appointed bedrooms PLUS a private office, making it ideal for multigenerational living, remote work, or extended guest stays. Each bedroom offers generous proportions, walk-in closets, and convenient en-suite bath access for added comfort and privacy. The heart of the home is a true entertainer's kitchen showcasing premium Wolf and Bosch appliances, an oversized island, butler's pantry with beverage refrigerator, and an enormous walk-in pantry that delivers both luxury and practicality. A spacious bonus/flex room with its own walk-in closet provides endless possibilities as a media room, fitness space, game room, teen retreat, or even potential guest quarters. Built with quality 2x6 construction and upgraded insulation for enhanced energy efficiency, the home also includes thoughtful extras such as reverse osmosis systems connected to both refrigerators and gas/electric laundry hookups. Outside, enjoy your own private Arizona retreat complete with a solar-heated pool and spa, lush turf, putting green, and easy-care desert landscaping designed for year-round enjoyment and effortless entertaining. Car collectors, RV owners, and outdoor enthusiasts will appreciate the oversized 4-car garage and RV gate with ample room for vehicles, toys, and storage. Located within the highly sought-after Chandler School District and one of the area's premier gated communities, this move-in ready home delivers luxury, functionality, and lifestyle in one remarkable package. The sellers are motivated and this beautifully refreshed property is ready for a new owner to make it their own.

25315 S Pyrenees Court, Queen Creek

684 W Coffee Tree Avenue, Queen Creek
$649,900
5 Beds ⋅ 3 Baths ⋅ 6936006 MLS ⋅ Ironwood Crossing - Unit 2 2014070575 SubDv. ⋅ CLOSED Status
This spacious and beautifully maintained family home in Ironwood Crossing offers 5 bedrooms plus a loft and 3 baths in 3,792 SqFt, with thoughtful updates throughout. The floorplan includes both formal and casual living areas, along with a versatile enclosed dining room currently used as a dedicated classroom, ideal for homeschooling, a playroom, or a quiet home office. The upgraded eat-in kitchen overlooks the family room and features granite counters, updated cabinetry, stainless steel appliances, a gas cooktop, walk-in pantry, and a large island with seating for family gatherings. A custom electric fireplace adds warmth and character to the family room, and wood-laminate flooring flows throughout the main level for a modern and low-maintenance finish. Sliding doors open to the covered patio and spacious backyard with grass play space and a 4-zone sprinkler system. One bedroom and a full bath are conveniently located downstairs, perfect for multi-generational living or long-term guests. Upstairs, the primary suite features a custom accent wall and a second electric fireplace for a cozy retreat feel. The ensuite bath includes dual vanities, a jetted tub, separate shower, upgraded flooring and an oversized walk-in closet. The loft provides an additional flexible living space for game nights, homework, or a media area. Secondary bedrooms have walk-in closets, and the upstairs guest bath offers dual sinks to simplify busy mornings. Additional highlights include a 3-car split garage, RV gate, updated tile in the guest bathroom and laundry room, a smart hub system, and a well-appointed main floor laundry room with storage and utility sink. Living in Ironwood Crossing means access to over 20 neighborhood parks, two resort-style pools (one heated), splash pads, disc golf, bocce ball, multiple sports courts, and miles of greenbelts and walking paths.

684 W Coffee Tree Avenue, Queen Creek

22474 S 199th Circle, Queen Creek
$1,900,000
5 Beds ⋅ 5 Baths ⋅ 6935781 MLS ⋅ Circle G At Queen Creek SubDv. ⋅ CLOSED Status
Completely renovated from top to bottom just 2 years ago, this stunning Queen Creek home blends modern design with everyday functionality. Featuring 4,298 sq ft total, the main home offers 4 bedrooms, 3.5 baths, a split primary suite with private laundry, and a teen/family room for flexible living. The chef's kitchen impresses with custom cabinetry, quartz countertops, built-in fridge/freezer, and coffered tray ceilings that flow into the great room. Enjoy seamless indoor-outdoor living with multi-slide doors opening to a sparkling pool and brand-new travertine deck. A brand-new detached 1 bed/1 bath casita--attached to the fully insulated double RV garage is perfect for guests, a home office, or gen-suite. Additional highlights include new roof, ACs, windows, doors, bathrooms, and stunning large scale tile flooring, plus a 3-car garage with EV charging station and climate-controlled storage room.

22474 S 199th Circle, Queen Creek

18635 E Pine Barrens Avenue, Queen Creek
$859,000
5 Beds ⋅ 3 Baths ⋅ 6935206 MLS ⋅ Sossaman Estates Parcel H SubDv. ⋅ CLOSED Status
Welcome to your dream home in the highly sought-after Sossaman Estates, just minutes from Trilogy—where elegance, comfort, and thoughtful design converge. This exquisite residence spares no expense, showcasing every upgrade imaginable and a level of craftsmanship that truly stands apart. Step inside to a grand, light-filled interior highlighted by upgraded cherry cabinetry, rich granite countertops and expansive center island that anchor the heart of the home. The chef's kitchen features double ovens, dual sinks each with garbage disposals, and an abundance of workspace for effortless entertaining. The primary suite is a retreat of its own, featuring a cozy fireplace, his-and-hers closets with a sitting area, and a spa-inspired bath adorned with travertine tile...(CONTINUED) separate vanities, and a luxurious snail shower. Throughout the home, you'll find three fireplaces (living room, family room, and master), custom draperies, and surround sound wiring with Klipsch speakers for the ultimate audio experience. The third-car garage has been thoughtfully converted into a flex room or home office, yet can easily revert to a traditional garage if desired. Step outside to your private backyard oasiscomplete with a Pebble Tec pool heated by solar panels, in-ground trampoline, and upgraded rear patio ceiling for year-round enjoyment. Every detail has been meticulously maintained and recently enhanced, including two brand-new AC units (and a third just a year old), new hot water heater, pool resurfacing, remodeled lower bath, new toilets throughout, and $6,000 custom steel security doors. A 220-volt EV charger in the garage adds modern convenience to this already exceptional property. With its blend of luxurious upgrades, functional spaces, and resort-style outdoor living, this Sossaman Estates masterpiece is a home where sophistication meets everyday ease. All appliances conveysimply move in and enjoy.

18635 E Pine Barrens Avenue, Queen Creek

21077 E Marsh Road, Queen Creek
$1,800,000
5 Beds ⋅ 4 Baths ⋅ 6934599 MLS ⋅ Orchard Ranchettes 2 Phase B SubDv. ⋅ CLOSED Status
Welcome to your DREAM HOME, where luxury meets cutting-edge technology! This STUNNING custom home features a full smart home system that seamlessly integrates with your lifestyle, allowing you to control everything from multi-zone audio to automated lighting and window shades at the touch of a button. Enjoy peace of mind with a state-of-the-art security system that keeps your home safe and secure. This FABULOUS 5 Bdrm/4 Bath home features wood plank flooring, 12 ft ceilings, a huge game/play room plus a most sought after split floor plan. The custom kitchen is a Chef's dream with a 8 burner gas range, built-in refrigerator, 10 ft island, quartz countertops, floating white oak shelves, custom pendant & sconce lighting plus a separate butler's closet with plenty of extra kitchen storage. The ELEGANT primary retreat boasts a spa-like bathroom with dual sink vanity, makeup station, soaking tub, frameless glass shower, huge walk-in closet complete with a center island & stacked washer/dryer. The AMAZING backyard oasis has sunken Ramada with a built-in BBQ & fireplace, a sparkling pool w/removable pool fence, above ground hot tub, multiple seating areas, lush grass w/ mature shade trees, ideal for relaxation and entertaining. The garage is equipped with HVAC for year-round comfort, making it the perfect space for projects or storage. Experience the perfect blend of comfort, convenience and modern elegance in this EXCEPTIONAL home!

21077 E Marsh Road, Queen Creek

20948 E Arrowhead Trail, Queen Creek
$675,000
5 Beds ⋅ 4 Baths ⋅ 6934151 MLS ⋅ Terravella Phase 1 SubDv. ⋅ CLOSED Status
Discover seamless indoor-outdoor living in this beautifully upgraded home. Panoramic sliding glass doors open to a private yard with no rear neighbors, offering serene greenbelt and park views. The expanded kitchen boasts additional countertops and cabinets, perfect for cooking and entertaining. Retreat to the master suite featuring a luxurious upgraded tile shower for a spa-like experience. This home is located in a vibrant community with amenities like pickleball courts and lush green spaces, ideal for an active lifestyle. With modern finishes and an open-concept design, this home is perfect for those who love to entertain or relax in style. Don't miss this rare opportunity to own a private oasis with park views and easy access to recreation, dining, and entertainment!

20948 E Arrowhead Trail, Queen Creek

20623 E Cloud Road, Queen Creek
$5,350,000
9 Beds ⋅ 10 Baths ⋅ 6933324 MLS ⋅ The Pecans SubDv. ⋅ CLOSED Status
Welcome to 20623 E Cloud Rd, a truly exceptional custom estate on a sprawling 1.15-acre lot in the prestigious gated community of The Pecans in Queen Creek, in the Pecan Lights section. Designed for both grandeur and everyday comfort, this 9,270 sq. ft. residence features 9 bedrooms, 9.5 bathrooms, and a fully detached 2-bedroom casita with its own full kitchen, living room, bath, and laundry, perfect for guests, multigenerational living, or a live-in nanny. From the moment you step through the iron-clad double doors, you're greeted by 26-foot ceilings with exposed wood beams and a 32-foot glass slider that opens to a resort-caliber backyard. The home features full Control4 automation, surround sound throughout, and custom automated shades that make modern luxury effortless. The chef's kitchen is designed to impress, with white Café appliances, a 6-burner gas cooktop, a 72" smart fridge/freezer combo, quartz countertops, and an expansive center island. A walk-in butler's pantry offers a second sink, dishwasher, cooktop, double oven, and plenty of prep space for entertaining. The primary suite is a retreat of its own, featuring a cozy fireplace, dual walk-in closets, a spa-like bathroom with soaking tub, and French doors that open directly to the backyard oasis. Every shower is custom tiled with zero-edge glass enclosures, and premium wood and Italian tile floors flow seamlessly throughout. Step outside to your private resort-style backyard complete with a heated diving pool, fire and water bowls, a 15-person champagne-edge spa, an outdoor kitchen, fireplace, full-length covered patio with travertine tile, and low-maintenance synthetic grass. A lighted pickleball court offers endless fun, while the detached 964 sq. ft. workshop provides additional space for hobbies or storage. The property also includes an extended 3-car garage plus an oversized 4th bay for larger vehicles or toys. Located within The Pecans, one of Queen Creek's most exclusive gated communities, residents enjoy mature pecan trees lining every street, lush green parks, splash pads, putting greens, and miles of walking and biking trails. This home perfectly balances technology, elegance, and livability, delivering a lifestyle that feels more like a private resort than a residence.

20623 E Cloud Road, Queen Creek

21388 E Via Del Oro --, Queen Creek
$568,750
5 Beds ⋅ 2 Baths ⋅ 6932174 MLS ⋅ The Villages SubDv. ⋅ CLOSED Status
Located in the heart of Queen Creek, this stunning property sits in the highly desired Villages at Queen Creek golf course community. The home combines comfort, style, and resort-style living, just minutes from shopping, dining, and top-rated schools. Positioned on one of the largest lots in the neighborhood, the property features an incredible backyard oasis with a sparkling private pool and a huge side yard, offering endless possibilities for entertaining, gardening, or outdoor recreation. Inside, an open floor plan creates a seamless flow between spaces, featuring two spacious living rooms, large bedrooms, and elegant tile flooring throughout. Residents of The Villages enjoy exceptional community amenities, including a golf course, fitness center, community pool, on-site restaurant, and scenic walking paths. A rare opportunity to own a home that truly has it all  prime location, expansive lot, and resort-style amenities  in one of Queen Creek's most sought-after neighborhoods.

21388 E Via Del Oro --, Queen Creek

20162 E Via Del Palo --, Queen Creek
$1,050,000
5 Beds ⋅ 5 Baths ⋅ 6932048 MLS ⋅ Montelena SubDv. ⋅ CLOSED Status
In prestigious Montelena, Queen Creek, this newer 2013 Energy Star Home by the original owner blends Spanish/Mediterranean-revival architecture with Santa Barbara influences and a breathtaking resort backyard on an 18,000-sq-ft homesite. Travertine surrounds a sparkling pool with spa, waterfall and dual gas-lit water features. A covered wood-plank-ceiling gazebo highlights a Brick gas fireplace and outdoor kitchen with grill, fridge & serving counter, plus a separate fire-pit lounge and grassy play area. Inside: 3 private en-suites (1 down), theater room w/projector & screen, XL slider to patio, chef's kitchen w/granite, 36″ gas cooktop & double ovens, loft, grand primary retreat with sauna & walk-in closet to laundry. Exterior painted 2024 — Arizona resort living at its best!

20162 E Via Del Palo --, Queen Creek

20521 E Pecan Lane, Queen Creek
$3,500,000
6 Beds ⋅ 7 Baths ⋅ 6931764 MLS ⋅ Pecans Phase 1 Replat SubDv. ⋅ CLOSED Status
Located behind the gates at The Pecans, one of the valley's most luxurious neighborhoods, this French chateau inspired estate delivers 6760 sq ft of unmatched opulence with six bedrooms and seven bathrooms. A grand foyer welcomes you into a formal living and dining spaces, rich millwork and timeless architectural detail. The exceptional gourmet kitchen features custom cabinetry, premium appliances and an oversized marble island that anchors the heart of the home. An attached casita offers private accommodations for guests or multigenerational living. The spa inspired primary suite is a retreat of its own with a marble fireplace, serene bathroom, oversized steam shower, soaking tub, and a dedicated ''Glo Get Ready With Me'' glam room. A secure walk-in vault/safe provides peace of mind. The kids wing offers a separate bonus room to create the perfect hangout or play zone. Your personal resort awaits outdoors with a sparkling pool featuring an infinity edge spa, waterslide, oudoor kitchen with grill and pizza oven. Get ready to roast marshmallows over the gas firepit. Practice putting year round. An extended, oversized four car with built in cabinets offers additional storage for vehicles, toys and gear. Set on a quiet cul-de-sac pecan tree lined street, this estate blends privacy, elegance and refined living . Luxury living behind the gates starts here!

20521 E Pecan Lane, Queen Creek

22720 E Stirrup Street, Queen Creek
$759,990
6 Beds ⋅ 5 Baths ⋅ 6931556 MLS ⋅ Madera - Marquis SubDv. ⋅ CLOSED Status
Final opportunity to own the highly sought-after two-story Diamond floor plan in Madera at Queen Creek! This expansive home features 6 bedrooms, 4.5 bathrooms, and a thoughtfully designed layout perfect for growing families or multigenerational living. Situated on a desirable south-facing homesite, this last-available Diamond plan is finished in the sophisticated Milan designer palette, blending soft neutral tones with timeless style. The heart of the home is a gourmet kitchen with Cloud-colored cabinetry, a large center island, nook cabinets for added storage, and premium finishes including Pilar quartz countertops, a 5-burner GE Profile gas cooktop, built-in oven and microwave, and a sleek box-style hood accented by a designer tile backsplash. Just off the main living area, a private downstairs office with elegant French doors offers the perfect work-from-home space. Upstairs, a spacious loft provides a central gathering spotperfect as a playroom, media room, or second living area, giving kids and guests plenty of room to roam, relax, and connect. The open-concept great room and dining areas flow seamlessly, making entertaining effortless. Stylish flooring runs throughout the main living areas, while plush upgraded carpet brings comfort to the bedrooms. The primary suite is a true retreat, featuring an enlarged tiled owner's shower, a luxurious freestanding tub, dual sinks, and quartz countertops. With six bedrooms and four-and-a-half baths, this home offers incredible flexibility for every lifestyle. Additional highlights include a covered patio, a double gate on the non-garage side, and a backyard ready to be transformed into your dream outdoor space. Enjoy resort-style living in Madera with access to a heated pool and spa, pickleball and basketball courts, playgrounds, walking trails, and a community firepitall just minutes from Frontier Family Park, top-rated schools, and Queen Creek's premier shopping and dining. Don't miss your chance to own the final Diamond plan available in Madera!

22720 E Stirrup Street, Queen Creek

21922 S 193rd Way, Queen Creek
$3,300,000
5 Beds ⋅ 6 Baths ⋅ 6931459 MLS ⋅ Queen Creek 14 SubDv. ⋅ CLOSED Status
Amazing Opportunity to own a Turnkey Furnished Designer Model Home! Located in the gated, intimate enclave of Merion Grove, Queen Creek and situated on a premium, half acre, interior homesite with a Resort Style Backyard complete with a freestanding ensuite casita, oversized pool w/ baja deck and an outdoor covered kitchen. Enclosed front courtyard provides a welcoming space to the home. Step inside to 16' Volume Ceilings, and a 20'x10' Stacking door that provides you a seamless transition to your outdoor escape. The Primary bedroom's private outdoor retreat w/ spa and outdoor shower is steps away from your Spa-like Bath area complete w/ beach entry shower & oversized soaking tub. Chef's Kitchen, w/ butler pantry, oversized Kitchen Island w/ waterfall & 3 Car Epoxy Garage.. Must see Home!

21922 S 193rd Way, Queen Creek

22964 E Oriole Way, Queen Creek
$1,230,784
7 Beds ⋅ 6 Baths ⋅ 6930900 MLS ⋅ Fulton Homes Barney Farms Phase 1b SubDv. ⋅ CLOSED Status
The heart of this beautiful home is the kitchen, w/ highly upgraded cabinets, flooring and Granite countertops, ( light & bright feel ). Gourmet Kitchen w/ SS Chimney Hood, Monogram Minimalist 48'' Smart Built side by side fridge., Profile Single Convection Oven Pckg w/ Advantium Oven . Wood Shutters thru -out , ''16 SEER RATING FOR ''AC'' ENERGY STAR HOME ! BARNEY FARMS the newest Premiere Master Planned Community in Queen Creek, w/ RESORT like atmosphere, LAKE COMMUNITY w/ a large Amenity Center, Ramadas, 2 large fountains , Community Pools, Aquatic Center, Pickle Ball, Bocce Ball, Corn Hole, Sand Volleyball, full court basketball , fishing ''catch and release'' kayaking, canoeing, walking trails thru-out. Barney Farms also has KMB K-6 School in the community. A MUST SEE ! NOTE: The grass in the front is an artist rendering. The official front yard landscaping for the home will be installed before closing.

22964 E Oriole Way, Queen Creek

19009 E Cattle Drive, Queen Creek
$665,000
5 Beds ⋅ 3 Baths ⋅ 6930451 MLS ⋅ Cortina Parcels 11 12 13 SubDv. ⋅ CLOSED Status
Don't miss your chance to make this stunning home your own! This spacious and beautifully maintained residence offers plenty of room for the whole family with 5 bedrooms, including one conveniently located downstairs and 3 full baths. Step inside to find brand-new carpet upstairs, new doors throughout, and sleek epoxy flooring in both the garage and front porch. The extended driveway with RV gate provides ample space for all your toys and extra parking needs. Enjoy your private backyard oasis featuring a charming gazebo, manicured landscaping, and a concrete slab perfect for additional vehicles or outdoor entertaining. Located in a vibrant community offering a refreshing pool and spa, lush parks, a soccer field, a splash pad for the kids, and year-round community events.

19009 E Cattle Drive, Queen Creek

21913 S 215th Way, Queen Creek
$505,000
5 Beds ⋅ 4 Baths ⋅ 6930055 MLS ⋅ Nauvoo Station SubDv. ⋅ CLOSED Status
What a RARE find! Located in Nauvoo Station, this beautiful two-story home with FINISHED BASEMENT will surely impress you. A 2-car garage, low-care front yard, & a front porch are just the beginning. The fabulous interior showcases bountiful natural light, tall ceilings, a neutral palette, and wood-look tile flooring w/soft carpet in all the right places. Excellent floor plan with a formal living room and an inviting family room that opens to the impeccable kitchen! SS appliances, granite counters, ample wood cabinetry, a pantry, recessed lighting, a hanging pot rack, a center island, a breakfast nook, and sliding doors to the back make up the culinary space. Head upstairs to find the large primary bedroom, featuring an ensuite with dual sinks, a separate tub/shower, and a walk-in closet PLUS! The spacious finished basement adds to the significant living space, offering endless possibilities for entertainment, a home office, or a cozy retreat. Completing this level, you have two secondary bedrooms and one full bathroom. Finally, the generously sized backyard is ideal for gatherings with a lush lawn and a relaxing covered patio. What's not to like? This gem won't disappoint! **Garage Feature** The insulated garage features a sleek epoxy floor, efficient mini-split air conditioning, and is wired for 2 Tesla electric vehicle chargers.

21913 S 215th Way, Queen Creek

19903 S 187th Drive, Queen Creek
$870,000
5 Beds ⋅ 4 Baths ⋅ 6928266 MLS ⋅ Cortina SubDv. ⋅ CLOSED Status
Fantastic Basement Home on an oversized corner lot! Yard includes a pool with built in waterslide/waterfall, built in BBQ, Sport court & large grass area. Home includes 3 bedrooms, den & 2.5 baths on the main floor, Basement has 2 Bedrooms, storage room, bathroom & family room. Other upgrades include, wood shutters, tile, and luxury plank vinyl flooring, Double wall ovens, Gas cooktop, Eat-In Kitchen, Granite Counter tops in kitchen, walk in pantry, kitchen island, Gas Fireplace in Family Room, ceiling fans, 3 car garage, RV gate with slab, Master bathroom includes 2 sinks, split shower/tub and walk in closet. Majority of main level windows have been replaced, newer hot water heater, Trane AC units, basement bathroom remodeled, cabinets in the laundry room

19903 S 187th Drive, Queen Creek

3134 E Brigadier Court, Queen Creek
$1,166,000
5 Beds ⋅ 5 Baths ⋅ 6926921 MLS ⋅ Santanilla SubDv. ⋅ CLOSED Status
Breathtaking 5-bedroom home with mountain views & a resort style backyard! Discover your ideal sanctuary near the San Tan Mountains in this like-new 5 bedroom, 4.5 bath home offering nearly 4,000 sqft. of sophisticated living. Set on a premium lot with only one neighboring home, the property delivers both privacy and picturesque mountain views. Inside, the open-concept floor plan it's defined by soaring 21-foot ceilings, a cozy living room with a built-in fireplace featuring custom woodwork, a chic designer palette, and abundance of natural light. The gourmet kitchen features an oversized island, quartz countertops, upgraded white cabinetry, reverse osmosis system, and gas cooking. There's an abundance of space with a separate flex space which would make an excellent office behind the kitchen, a versatile loft, and flex room with double doors provide the adaptability modern living demands. Upstairs you'll find a luxurious primary suite, three additional bedrooms, one being an ensuite and a spacious loft perfect for a teen retreat. The main floor includes a private ensuite. Finishes throughout impress, from luxury vinyl plank flooring with 5.5" baseboards to custom tile in bathrooms and laundry. The 4-car tandem garage features built in cabinets, overhead storage racks, and a 220v dedicated circuit for your EV charger. Seller also installed permanent holiday lighting. Step outside to your new resort-style backyard complete with heated pool and spa, a pergola with entertainment wall and built in BBQ. Enjoy lush turf a firepit area to gather and an inviting outdoor entertaining space. This home sits on a premium oversized lot and has upgrades galore! This home seamlessly combines luxury, functionality, and privacy in a prime location, truly a must-see!

3134 E Brigadier Court, Queen Creek

5713 W Sun Dance Drive, Queen Creek
$975,000
5 Beds ⋅ 3 Baths ⋅ 6926755 MLS ⋅ Santan Ranches Unit 3 SubDv. ⋅ CLOSED Status
WELL BELOW RECENT APPRAISAL! Priced to sell. Beautiful custom home on 3.465 acres with amazing mountain views! Home features 5 bedrooms (one has separate entrance)..perfect for home office or casita. Primary bathroom features newly remodeled shower area with sunken tiled tub, rain showerhead and newly 24x24 tiled flooring. Spacious closet with custom shelving/drawers and elegant chandelier. Open kitchen design with built in breakfast bar, perfect for entertaining. Living space has a cozy beehive wood burning fireplace, natural overhead wood beams and pillars, double sided saltwater built in aquarium and an entry through brand new French doors to your screened in Arizona room. Heated pool/spa with waterfall and grotto bench. Newly remodeled pool with new pebble tec, new decking, new tile. ..all in December 2025. Brand New: AC Unit, Pool Heater, French Doors, Salt Free Water Softener... all in 2024, new custom iron gate on front courtyard entry (June 2025) and new 140' privacy fence on South side of property (in progress December 2025). No HOA, bring all of your toys or animals. Property is also income producing with RV/Boat rental space which can carry over if interested. Today is your day to own this custom home!

5713 W Sun Dance Drive, Queen Creek

18602 E Via Del Rancho --, Queen Creek
$783,000
5 Beds ⋅ 2 Baths ⋅ 6926540 MLS ⋅ Ranchos Jardines 1 SubDv. ⋅ CLOSED Status
Endless possibilites with this professionally remodeled home, on over an ACRE with IRRIGATION. NO HOA and OWNED SOLAR!! 2300 sq ft. 5 bed 2 bath with a pool. (owned) Solar is 3 years old with 43 (340watt)panels!! approx 14kW system!! Roof is 3 yrs old. NEW: pebbletec pool, pool equipment (with warranties), pool fencing, cool decking, tankless water heater, Cabinets, Countertops with full backsplash, Appliances (that convey!!), Windows, AC duct work, stucco, Artificial turf, pavers, curbing, irrigation lines/timers and landscape, fencing, doors, drywall, paint, flooring, lighting. Completely remodeled bathrooms. Active irrigation account, mature trees, horses and livestock allowed. HORSE TRAIL IN NEIGHBORHOOD!! Right next to BEN FRANKLIN charter school!!

18602 E Via Del Rancho --, Queen Creek

21503 E North Court, Queen Creek
$685,000
5 Beds ⋅ 5 Baths ⋅ 6926448 MLS ⋅ Langley Gateway Estates 2 SubDv. ⋅ CLOSED Status
Stunning 5-Bedroom, 5-Bath Home on Oversized Corner Lot Across from Park! This beautifully upgraded 5-bedroom, 5-bathroom home sits on an oversized corner lot that sides a greenbelt and is directly across from a community park. Offering incredible space and versatility, this home features a 4-car tandem garage and RV gate—perfect for all your vehicles and toys! Inside, you'll find an open-concept kitchen with a large island, walk-in pantry, and ample cabinetry—ideal for cooking and entertaining. The formal living area welcomes you near the entry, while the family room opens to a covered patio and expansive grassy backyard complete with a fenced, 9-ft deep diving pool with a waterfall. Downstairs includes 1 bedroom with a bathroom nearby plus a den with an adjacent full bath, making it perfect for a guest suite or home office. Upstairs, the primary suite boasts a private sitting or exercise area, spacious bathroom, and generous closet. A loft provides additional flexible space for a game room, media center, or play area plus 3 additional bedrooms upstairs. There are 2 full bathrooms down and 3 upstairs. Come to see this beauty today! Great location. Queen Creek offers all the shopping, dining, entertainment and experiences you are looking for. Minutes to freeway access to get to all the places outside town.

21503 E North Court, Queen Creek

Copyright 2026 Arizona Regional Multiple Listing Service, All rights reserved. The data relating to real estate for sale on this website comes in part from the Arizona Regional Multiple Listing Service. All information deemed reliable but not guaranteed and should be independently verified. All properties are subject to prior sale, change or withdrawal. Neither listing broker(s) nor Arizona Regional Multiple Listing Service shall be responsible for any typographical errors, misinformation, misprints and shall be held totally harmless.