Refine Search
Sort by
$1,051,254
3 Beds 3 Baths 6653169 MLS Village H At Vistancia Parcels H-11 12 SubDv. CLOSED Status
With three large statement sliding glass doors and huge energy efficient windows throughout, this home is showstopper. Enter your homes through your open courtyard with additional covered breezeway and open your first 12' multi-sliding glass door. Next, step into your kitchen where the 10' ceilings extends to 12' throughout the kitchen, dining room, family room, extended covered patio and owner's retreat. Off the dining room, you will impress guests with a gorgeous 90 degree sliding glass door next to the 15' sliding glass door at your family room. The home was designed for enjoying the natural light from the beautiful Arizona outdoors. 2X6 CONSTRUCTION; NEW HOME WARRANTY; See you soon!

32499 N 134th Lane, Peoria

$1,300,000
3 Beds 4 Baths 6652739 MLS Blackstone At Vistancia Parcel A4 SubDv. CLOSED Status
Welcome to this stunning residence nestled in the prestigious Blackstone Country Club. This captivating home boasts a perfect blend of luxurious living and resort-style amenities. As you approach the property, you'll be greeted by meticulous landscaping and a charming facade that sets the tone for the elegance within. The residence features three bedrooms and three and a half baths, providing ample space for both comfort and functionality. Step inside to discover a meticulously designed interior, where attention to detail is evident in every corner. The spacious living areas are adorned with high-end finishes, including custom cabinetry, exquisite flooring, and large windows that bathe the rooms in natural light. The open floor plan seamlessly connects the living, dining, and kitchen areas, creating an ideal space for entertaining guests or enjoying quality family time. The gourmet kitchen is a chef's dream, equipped with state-of-the-art appliances, quartz countertops, and a stylish center island with seating. Whether you're hosting a dinner party or preparing a casual meal, this kitchen is sure to inspire culinary delights. The three generously sized bedrooms offer a serene retreat, each featuring its own ensuite bathroom for added privacy and convenience. The master suite is a sanctuary of luxury, boasting a spa-like en suite bathroom with a slipper tub, a separate shower, and dual vanities. One of the highlights of this property is the backyard oasis. Step outside to discover a resort-style haven complete with a sparkling pool, perfect for refreshing dips on warm Arizona days. The expansive yard provides plenty of space for outdoor activities and al fresco dining under the pergola, covered patio and beautiful landscaping. Fully owned Solar, 5 car tandem garage and RV gate are just some of the very special things this home has to offer. The location of this home within Blackstone Country Club adds an extra layer of prestige, offering access to top-notch amenities, including a championship golf course, fitness center, and upscale dining options. With its combination of stylish design, upscale features, and a prime location away from the noise and congestion, this home presents a rare opportunity to experience the epitome of luxury living in north Peoria.

12916 W Creosote Drive, Peoria

$1,100,000
4 Beds 4 Baths 6652147 MLS Blackstone At Vistancia SubDv. CLOSED Status
High quality TW Lewis-built popular Catalina floorplan, overflowing w/ charm & luxurious touches! 4 bedrooms & 3.5 bathrooms provide ample space for family & guests. Walk up to your private gated courtyard for a tranquil retreat right outside your front door. Enjoy cozy evenings by the gas fireplace w/ a brick accent wall in the family room. Whip up a delicious meal in the gourmet kitchen that boasts a large island w/ granite countertops, SS appliances, staggered cabinets, custom designed backsplash & butler's pantry. Owner's retreat pampers you w/ a spacious bedroom, 2 walk-in closets, a luxurious bathroom w/ double sinks, upgraded countertops, a garden tub & a walk-in tiled shower. Sparkling play pool w/ a grotto & waterfall is your own personal oasis for relaxation & fun. Extended travertine patio comes w/ motorized screens for added privacy & shade. Perfect outdoor entertaining space includes a gas fire pit, outdoor kitchen w/ built-in BBQ & artificial turf. Directly across home is a park w/ a playground & basketball court. This home doesn't just offer living, it offers a lifestyle! The community of Vistancia is a full master-planned development that includes beautiful homes, parks & hiking trails throughout, award winning community center & golf courses, commercial & retail shops, and incredible desert landscape all around! The future 320-acre 5 North commercial core is coming soon. Vistancia has ranked as the #1 Master Planned Community in AZ for 10 years in a row (2014-2023)! Resort-style living at its best. Come & see why!

12821 W Via Caballo Blanco --, Peoria

$1,160,000
4 Beds 4 Baths 6651942 MLS Meadows Parcel 2b SubDv. CLOSED Status
Nestled within the highly desirable community of The Meadows, this exquisite residence offers an unmatched lifestyle in the heart of North Peoria. Set on a spacious 20,235 sq ft interior Premium Corner lot, this home is the epitome of luxury, lifestyle and convenience. Built in 2017, this exceptional 4-bedroom, 3.5-bathroom estate, has plenty of room for everyone, featuring 3,418 square feet of pure elegance. As you pass through the front entry hall you're greeted by the spacious Great Room. Soaring 12ft coffered ceilings create an inviting ambiance that captures the essence of relaxed sophistication. Featuring a beautiful gas fireplace with shiplap and stacked stone accents, built in cabinetry and display shelves, surround sound speakers, tasteful wood-look tile floors, and an open floor plan that seamlessly leads to the gourmet kitchen, this is certain to be the center of activity in your new home. The huge gourmet kitchen is equipped with top-of-the-line amenities and generous storage space. Luxurious cabinetry with soft close drawers, quartz countertops, under cabinet lighting and an expansive eat-in central island make this a chef's paradise. The kitchen also boasts a 5 burner gas range, double ovens, built in microwave, stainless steel appliances, vent hood, apron sink and a large walk-in pantry. The adjacent breakfast room provides a cozy spot to start your day. The formal dining room is located conveniently just off the kitchen, ideal for hosting dinners and holiday celebrations. At the end of the day, relax in the private oasis of your spacious master bedroom suite. Separate from the other bedrooms, it has easy access to the outdoor patio. The master bath boasts his and hers vanities with quartz counters, a separate tub with tile surround, and a large walk-in shower with subway tiles. His and Hers walk-in closets provide ample storage. Three additional bedrooms are located throughout the home. The first two share a full Jack and Jill bathroom with double sinks and granite vanity countertop. The third bedroom is perfect for guests, located towards the front entry of the home, with it's own full bathroom and granite vanity countertop. All 3 bedrooms have generous walk-in closets. Near the front entry, you'll find a versatile den with glass French doors, perfect for a home office, library, or art studio. Across the hall is a convenient laundry room with storage cabinets and room for a second refrigerator. Step outside to the resort-style backyard heated pool and spa with waterfall, gas fire pit and fire bowls. Enjoy watching your favorite sporting event or movie under the expansive covered patio and pergola, featuring outdoor television, gas barbecue grill, refrigerator and tile pavers throughout. There's a putting green to practice your short game, and a huge synthetic grass space with outdoor storage shed. Pull up a chair under one of several umbrella shaded conversation areas and enjoy the world renowned Arizona sunsets, or pour a glass of wine with friends while star gazing. The 3-car tandem garage offers plenty of room for all of your needs. An additional 1 car garage is located on the other side of the home, complete with cabinets and workbench for all of your tools and home projects. Fully owned solar tops off this amazing home! The Meadows is a thoughtfully designed Master Planned Community, conveniently located just minutes from the 101 freeway in Northwest Peoria, Arizona. A beautiful neighborhood park with picnic area and playground, tennis and pickleball courts, heated community pool and spa, an amphitheater and winding walking trails, are just a few of the wonderful amenities that make this an exceptionally appealing place to live. Your new home is conveniently located just minutes from Arizona's premier entertainment, shopping, and dining venues, including Arrowhead Mall, P83 Entertainment District, Park West Shopping Center, Spring Training at the Peoria Sports Complex and Lake Pleasant. Don't miss this opportunity to live in The Meadows, a centrally located, friendly, and welcoming community. Your dream home awaits!

9150 W Foothill Drive, Peoria

$2,600,000
4 Beds 5 Baths 6650181 MLS Melton Ranch 2 SubDv. CLOSED Status
Introducing a rare gem in the Melton Ranch subdivision, a gated community in North Peoria offering exclusivity and security. This custom home, designed with a modern aesthetic and organic elements, is now available for the first time on the market. Step into luxury as you enter the home, featuring a sleek and functional kitchen with Taj Mahal quartzite countertops, European cabinetry, and polished gold hardware. The high ceilings create an open and spacious feel, while the French oak flooring adds a touch of elegance to the living space. For the culinary enthusiast, the Wolf Subzero appliances offer top-of-the-line performance and style. Imagine preparing gourmet meals in this dream kitchen, surrounded by the finest finishes and an abundance of natural light.

9762 W Jj Ranch Road, Peoria

$1,010,000
3 Beds 3 Baths 6648878 MLS Trilogy At Vistancia SubDv. CLOSED Status
Stunning 3BR, 2.5 BA ''Spectrum'' Model with OVER $175K in UPGRADES! Built in 2018, this Home is Nestled on a PREMIUM Wash Lot with N/S Exposure & Features Spectacular Sunsets ! No Expense Spared in the TANTALIZING Entertainers Backyard Paradise . Enhancements Include Expansive Travertine, Synthetic Grass, Large Extended Covered Patio, Custom Pergola w/ Misters, Built in Heaters, Motorized Rolling Sunscreens, GORGEOUS Heated POOL /SPA w/ Water Feature, Gas Fire Pit / Seating / Relaxation Area and Built in BBQ ! Chef's Kitchen with Gas Cooktop, Mocha Cabinets, Soft Close Drawers / Rollouts, White Sink, Under Cabinet Lighting, Designer Backsplash, Quartz Counters & GRAND Quartz Kitchen Island ! Great Room w/ Built in Cabinet & Electric Fireplace. Formal Dining with MULTI SLIDE DOORS and Built in Credenza. Primary BR/BA with Walk in Closet, Heavy Glass Shower enclosure and Oversized Soaking Tub. Den with French Doors and Murphy Bed . Throughout you will find High End Window Treatments, Flooring and Hardware Upgrades ,Two Tone Paint, Soft Water and Alarm Systems. Tremendous Curb Appeal with Natural Desert Landscape, Tiered Paver Entry, Private Gated Front Courtyard , Spacious Garage with Service Door + Golf Cart Garage. PROFESSIONAL PHOTOS- VIDEO COMING SOON !

29584 N Tarragona Drive, Peoria

$2,300,000
4 Beds 5 Baths 6648734 MLS Melton Ranch 1 SubDv. CLOSED Status
Welcome to your own private estate! This beautiful 4 bedroom home offers generational and en-suite rooms, it is a true haven of luxury and leisure, offering an array of exquisite features that will surpass your wildest expectations. From the custom pool w/ waterfall, to the expansive master suite, every aspect of this residence exudes elegance and comfort. Situated in a prime location, this home will capture you from the moment you step inside. Chef's delight! A gourmet chefs kitchen with Wolf & Sub-Zero top-of-the-line stainless steel appliances. Master suite with a luxurious ensuite bathroom and a walk-in closet. Spa-inspired master bathroom with a soaking tub and a separate walk-in shower. Complete with a fully insulated energy efficient spray foam attic,4-car garage & 40' RV garage.

24295 N 99th Lane, Peoria

$1,250,000
2 Beds 3 Baths 6646498 MLS Trilogy West Phase 1 Parcel C41 SubDv. CLOSED Status
This one and ONLY SPECTRUM ''MODEL HOME'' with over $315K in UPGRADES Perfectly Channels & Reflects the FINEST that Trilogy at Vistancia has to Offer. Nestled on an OVERSIZED N/S $130K PREMIUM Elevated Corner Cul De Sac Lot in Close Proximity to the Mita Club & all of it's Awesome Amenities! Indulge in Resort Style Living with a Private Entertainers Backyard PARADISE Featuring Expansive Decorative Tile, Heated Pool with Water Feature, OVERSIZED Heated Spa, Elevated Gas Fire Pit / Seating Relaxation Area, Synthetic Turf & Captivating Pergola w/ Built in Bull BBQ & Raised Cactus Gardens. TREMENDOUS Curb Appeal with Lush Landscaping, Stone Accents , Paver Driveway / Walkway & Extended Gated Front Courtyard. Great Room w/ CORNER MULTI SLIDE DOORS to Patio, Home Theater Surround System Decorative Wall Panel, Built in Cabinetry & Wall Mounted TV. Stunning Gourmet Kitchen with EXPANSIVE Quartz Stone Island, Mocha Cabinets Upper and Lower, Upgraded Hardware, all SS Gas Appliance Package, Gorgeous Counter to Ceiling Wall Tile, LED Under Cabinet Lighting, Roll out Drawers, Pendant Lights & White Kitchen Sink. Formal Dining Room with Built in Credenza and Multi Slide Doors on 2 Sides. Attached Casita with Private Entrance, French Doors, Wet Bar with Quartz Stone Counter, Stainless Sink , Under Counter GE Monogram Refrigerator, Built in Cabinetry & Walk in Closet . Primary BR/BA Retreat FEATURES Crown Molding, Separate Shower with Heavy Glass and Luxurious Soaking Tub, Hall of Frame Mirrors and Generous Walk in Closet. Library with Built in Bookcase, Custom Tile with Decorative Inlay! Throughout you will find High End Lighting , Chandeliers, Ceiling Fans, Window Treatments, 6" Recessed LED Lights, Custom 5 1/4 Baseboards, Alarm System / Motion Sensors , Paint / Flooring UPGRADES and Grout Color Sealing. Laundry / Smart Room with Upper / Lower Cabinets, Sink and Stunning Stone Counters. Garage Features Epoxy Floors, New Hot Water Heater and Service Door to Outside. Transferable Roof Warranty. Home is being offered TURNKEY with ALL Furnishings on a Separate Bill of Sale ! No Expense Spared in this Masterpiece !

30372 N 131st Drive, Peoria

$2,625,000
4 Beds 5 Baths 6646248 MLS Blackstone At Vistancia SubDv. CLOSED Status
Set in the prestigious gated community of Blackstone Country Club, this 5,486 square foot custom estate stands out from everything else in the community with its style and attention to detail. This 4 Bed, 4.5 Bath, 5 Car Home sits on a .63 acre golf course lot and features a Media Room, Office, plus a Bonus Room off the Guest Wing! Celebrate luxury living with the dramatic outdoor space that includes a large Covered Patio, heated pool with water and fire features, built-in BBQ Kitchen, gas fire pit, large synthetic grass play area, and observation deck to enjoy 360 degrees of golf, mountain, and desert views! You will fall in love with this perfectly laid out floor plan, the designer finishes throughout, and the garage space. Furniture may be purchased on a separate bill of sale. This Gourmet Kitchen is absolutely perfect with large Kitchen island featuring quartz countertops and waterfall edge. Two tone designer cabinetry with easy close drawers and doors, as well as large hardware pulls. SubZero built-in refrigerator and freezer, Wolf stainless cooking appliances, and Cove dishwasher! 6 burner gas rangetop with infrared griddle and stainless hood, plus warming drawer and ice maker! Additional Kitchen features include a pot filler, reverse osmosis, easy touch garbage disposal, and Element by VinoTemp wine refrigerator! Extra wide "wood look" tile flooring with 7" baseboards throughout most of the home with upgraded carpet in the Media Room & Guest Bedrooms. 8 Foot solid core doors throughout. 75" electric fireplace in Great Room with custom 33" x 23" marble tiles from floor to ceiling! Designer wallpaper in the Foyer and wood beams in both the Living Room and Primary Bedroom. Primary Bedroom features a 60" electric fireplace, wood beams, door to patio, and barn door to the Primary Bath. Primary Bath boasts gorgeous 4x2 marble flooring, light quartz countertops with light designer cabinets, two separate closets and dual washrooms! The Media Room includes 7 built-in speakers, a raised level for stadium seating, and a Audio/Visual closet with Savant Smart System and Araknis network. Speaking of built-in speakers, you will find them in all the main areas of the home including the Great Room, Primary Suite, Bonus Room, Media Room, & Covered Patio! All 3 Guest Bedrooms have walk-in closets and En Suite Baths with quartz countertops and beautiful tile surround showers. There is a Bonus Room off 2 of the Guest Bedrooms with french doors out to a private courtyard. On the opposite side of the courtyard is a private Den/Office with french doors and a built-in cabinet with quartz countertops. One of the most beautiful Powder Rooms out there, this space stands out with beautiful 40" x 24" custom marble tile from floor to ceiling! Laundry Room features two tone cabinets, quartz countertops, and a utility sink. There is also a secondary laundry in one of the closets at the Primary Suite. The main 3 car garage has epoxy flooring and has 25 feet of depth on 2 bays and 27 feet on the 3rd bay. This garage is equiped with two 220 Volv EV Outlets for electric charging stations. The Separate Garage features 10 foot doors and is 35 feet deep. It is equiped with a 30 Amp RV outlet. This garage is unique to the community in that it is the only garage behind a gate in all of Blackstone! There is a full list of features and floor plan located in the DOCUMENTS TAB on MLS.

12071 W Palo Brea Lane, Peoria

$1,100,000
5 Beds 5 Baths 6646066 MLS Meadows Parcels 1 And 3 Phase 2 SubDv. CLOSED Status
Located in the highly sought after Meadows Community of North Peoria, this stunning 4 bed, 3.5 bath home with a den, attached casita AND 3-car garage is truly a haven for luxury living. Step inside to discover a light and bright interior featuring wood-look, plank tile flooring, 5 inch baseboards, custom accent flooring, modern light fixtures and custom shutters through out. The large great room is beautiful focal point, showcasing soaring 12ft ceilings, large sliding glass door and a custom fireplace accent wall finished with shiplap and built-in wood shelving. The heart of the home is the chef's kitchen, featuring white shaker cabinetry, stainless steel Monogram appliances including dual wall ovens, stunning white herringbone tile backsplash, white quartz countertops, walk-in pantry and a massive kitchen island with built-in cabinets on both sides, perfect for entertaining and all your storage needs. The large primary suite offers ultimate privacy and separation from the rest of the property. With a double door entrance, two spacious walk-in closets, and private hallway separating the bedroom and bathroom. The lavish ensuite is complete with dual quartz countertop vanities, large soaking tub, tile shower, and linen closet. This gem also boasts a formal dining area perfect for a flex space, game room, or additional living area as well. Sitting on 13,500 sqft, this incredible lot boasting a covered patio and 10ft RV gate is ready for your dream pool and backyard oasis. With a 3 car garage, a camera surveillance system, security system, and Tesla charging outlet already installed, this home is move-in ready. This property is just minutes away from Liberty High School and several charter schools including Great Hearts, Basis and Candeo. With easy access to endless shopping, dining, and freeways, this home exudes comfort and convenience. Seller is offering a $10,000 seller credit toward rate buydown or closing costs!

22777 N 92nd Avenue, Peoria

$1,590,000
4 Beds 4 Baths 6645646 MLS Westwing Mountain Parcel 13a SubDv. CLOSED Status
WON BEST OF TOUR - Peoria/Vistancia Home Tour. GORGEOUS HILLSIDE, SEMI-CUSTOM T.W.Lewis HOME with SPECTACULAR MOUNTAIN & CITY VIEWS in EXCLUSIVE, gated Montebello community NEAR TOP OF WESTWING MOUNTAIN. ½ acre cul-de-sac lot. NEW ROOF & EXT. PAINT ('23). GOURMET KITCHEN with large island, newer cabinets, SUBZERO FRIDGE ('21), 36'' GAS COOKTOP, WALL OVEN/MICROWAVE. NEUTRAL COLORS & BEAUTIFUL LIGHTING abound in this SPLIT FLOOR PLAN w/ Huge Master Suite with Oversized Shower & Garden Tub. 2nd Smaller Master Suite. Guest Wing w/ 2 more large bedrooms & Jack/Jill Bath. Flex/Bonus Room. RESORT STYLE backyard w/ INFINITY EDGE POOL/SPA. Misting System, Built-in BBQ, Huge Covered Patio w/ Spiral Staircase to Rooftop Deck. Oversized 4-Car Garage. Backup Generator. See MORE & Doc Tab for Upgrades A family emergency necessitated the cancellation of sellers' expected move from Minnesota, so this STUNNING home is back on the market. 20 minutes to LAKE PLEASANT! SOARING 12 FOOT CEILINGS. Designer Finishes include STONE FLOORS, CUSTOM CABINETRY, GRANITE COUNTERS. CROWN MOLDING, LARGE BASEBOARDS, PLANTATION SHUTTERS, BEAUTIFUL DRAPERIES, CUSTOM LIGHTING, CEILING FANS w/ LIGHTS. Elan Smart Home System recently installed, including controls for climate, security, pool, spa and more. Buyer can add other features as desired. Newly upgraded and comprehensive security system. Cozy gas fireplace in family room. BONUS ROOM could be an office, play room, den, exercise room or game room. Garage has high ceiling, epoxy floors, and abundant built-in cabinets, plus 220 WIRING for 2 EV CHARGERS. PAVER DRIVEWAY. OUTDOOR LIGHTING, ARTIFICIAL GRASS. MASSIVE upgrades including updated bathrooms, kitchen, cabinetry, lighting, tankless water heater, and more. Central Vacuum, Ozone Air Scrubber, and Reverse Osmosis water purifier system. New Electrolux washer and dryer ('23). This is TRULY a MOVE-IN READY RETREAT with AMAZING VIEWS from almost EVERY WINDOW. 2023 EXTERIOR PAINT including all WALLS & POOL DECKING. PROFESSIONALLY GRADED CORNER LOT w/ UNDERGROUND DRAINAGE to street. Enormous SAGUARO in front yard. Professionally Decorated, IMMACULATE and very well appointed. ALL FURNISHINGS/DECOR NEGOTIABLE. See Doc Tab for MASSIVE UPGRADES & FEATURES.

27535 N 85th Drive, Peoria

$1,420,000
4 Beds 4 Baths 6644840 MLS Hunter Field Estates SubDv. CLOSED Status
This custom single-family home, is a blend of luxurious features and thoughtful design. The 4 bedroom split floorpan provides ample space for both comfort and privacy. The gourmet kitchen adds a touch of sophistication with its high-end appliances, cabinetry and exquisite detail such as the brick barrel ceiling. The serene pool and pergola in your outdoor space creates a perfect setting for relaxation and entertainment. The outdoor pizza oven adds a charming touch, allowing you to enjoy al fresco dining in the comfort of your own home. The detached RV garage with a half bath reflects a practical consideration for storage of your toys. Situated on a generous half-acre lot, this residence provides a sense of spaciousness and tranquility within the small pocket community.

8419 W Louise Court, Peoria

$1,025,000
4 Beds 4 Baths 6644687 MLS Mystic At Lake Pleasant Heights Parcel B Replat SubDv. CLOSED Status
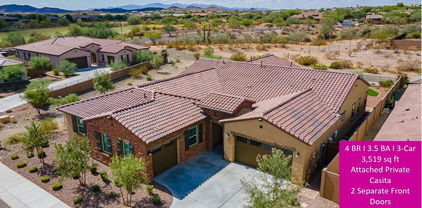
Location! This is a unique opportunity to own a 2022-built NextGen home in a well-maintained community in Mystic, located in the highly sought-after Peoria zip 85383. Only 20 minutes to TSMC & 30 minutes to Lake Pleasant! The property offers a multi-generational cohabitation floorplan. The main house (2,669 sf) has 3-BR, 2.5-BA with a chef's kitchen, spacious living spaces, a den/ formal dining, laundry, 2-car garage w/ built-in cabinets & work bench, new built-in outdoor BBQ, modern fire pit in a manicured yard w/ artificial grass. The attached private Casita (850 sf) has its separate entrance, 1-BR, 1-BA, full-sized kitchen, laundry, living & dining areas, private 1-car garage & patio. It's a 3,519 sf luxury smart home that allows you to control the smart home features w/ your cell. The home sits on an oversized 11,190 sf corner lot surrounded by scenic hills, mountains, trails, parks and award-wining golf courses in the adjacent Blackstone Country Club & Vistancia Trilogy. As you walk in, you will be greeted by the fancy custom-made metal gate that leads you to the welcoming courtyard. There you will see two front doors - one for the main house and the other for the private Casita. The main house offers a functional floorplan with spacious living spaces. It also boasts a Chef's Kitchen with Monogram high-end stainless-steel appliances: 6-burner gas stove with a griddle, hood with heat lamps, double ovens, 5-in-1 smart touch-screen wall microwave, smart dishwasher, refrigerator and wine cooler. It also has extra cabinets, extended quartz countertops, coffee bar and more cabinets under the oversized kitchen island for your convenience. The primary bedroom has an oversized shower and oversized walk-in closet, and the other bedrooms have custom-built shelving to optimize the space. The oversized backyard is an entertainer's dream, with a new outdoor BBQ kitchen, a modern gas firepit and an extended pergola. You can enjoy the sunrise and sunset from the patio or admire the beautiful scenery through the view fencing. You might even spot some hot air balloons flying over the neighborhood. The landscaping in the front and backyard is low-maintenance and professionally designed with pavers, gravels, artificial turf and plants all in the right places. The main has a separate 2-car garage with EV charging, smart My Q garage door opener, built-in cabinets, overhead shelving and work bench. The private Casita has its own entrance, living room, king-sized bedroom, full-sized kitchen, laundry (stacked washer and dryer) with upgraded appliances, gas stub for outdoor BBQ, private patio backyard and separate one-car garage with built-in cabinets and overhead shelves. See the attached document for a full list of upgrades and home improvements. Newly installed solar panels, transferable to the new owner with 24-year warranty on the equipment, repairs and maintenance. Savings! Savings! Monthly cost for electricity is only $186! For details, please click the "Documents" tab. Two Ring doorbells, each on both front doors for 24/7 monitoring. Security system, Level Lock, reverse osmosis, water softener, Flow Control, on-demand tankless water heater, and ceiling Internet booster are owned and included in the sale. Enjoy the clubhouse amenities, including a heated pool, an outdoor BBQ area and regular community events. Explore the walking/hiking/biking trails in this peaceful and family-friendly neighborhood. Nearby amenities/attractions include Blackstone Country Club with award-winning golf courses (social membership available); Vistancia (voted #1 master-planned community in Arizona, open to the public for golfing); hot-air balloon rides; paragliding; and 30 minutes to Lake Pleasant Regional Park, Scorpion Bay Marina, Pleasant Harbor Marina, Sailboat Shop, Pleasant Harbor RV Resort, Desert Tortoise Campground, Roadrunner Campground, and many scenic spots for water sports, camping, fishing, hiking, picnicking, boat tours, and dining at the restaurants in the marinas. Mystic is also conveniently located near shopping, dining, entertainment, and great schools (BASIS Peoria is 20 minutes away). Five minutes to freeway 303 and future improved freeway 74. The new 40-billion world-class chip manufacturer TSMC is just 20 minutes away. Whether you are looking for a family-friendly neighborhood, a low-maintenance lifestyle, or a place to retire, Mystic has something for everyone.

31466 N 126th Lane, Peoria

$2,200,000
6 Beds 6 Baths 6644209 MLS Trailside At Happy Valley - Phase 3 SubDv. CLOSED Status
This luxurious estate located in the highly sought-after North Peoria Shea community of Cantilena, boasts over an impressive ¾ acre lot. The designer finished home offers 6 bedrooms and 5.5 bathrooms, including a casita with a separate entrance and another bedroom and bathroom in the RV garage. The exterior of the house features a private court yard, an extensive backyard patio, perfect for the largest of gatherings, along with a contemporary pool for relaxed summer fun. The illuminated sport court and ramada make for additional outdoor entertainment options. The interior of the home presents an open concept great room, which looks out onto the outdoor living area through a sliding glass wall. The kitchen is showcases an abundance of upgraded, self closing cabinets, professional-grade appliances, including a 6-burner range with a griddle, farmhouse sink, and a quartz waterfall island. The massive walk-in pantry provides ample storage space. The private Master bedroom has a separate exit leading to the patio, and the Master bath offers his and her sinks, a soaking tub, an oversized shower, and a dream closet with a door to the laundry room. Two additional bedrooms share a jack n jill bath, while another bedroom has its own private bathroom. The RV garage, measuring 50X30, includes a large loft for all of your storage needs, as well as an additional bedroom and bathroom, and a separate RV gate. The oversized 4-car garage is equipped with a Tesla charger. New carpet and interior paint have recently been completed. This immaculate home is sure to impress and will not disappoint!

24372 N 96th Lane, Peoria

$1,020,000
6 Beds 4 Baths 6640918 MLS Crown Point SubDv. CLOSED Status
This Beautiful Remodeled open floor plan home is situated on a large cul-de-sac lot with a Resort style backyard, perfect for relaxing and entertaining family and friends. The home offers 5 bedrooms with a split master, 5 bathrooms and Casita for guest or Multi-Generational living. The main house has all the features you need ''NEW FULLY PAID 29 SOLAR PANELS, TWO NEW AC UNIT's and NEW ROOF'' providing years of Comfort and Savings. Plus the Pretty stuff you want, custom Designer Front Door, Vaulted ceilings, Great room with Fireplace, large Wood plank tile floors, Natural light, White Shaker kitchen cabinets, SS appliances, Farmhouse sink, Granite countertops and large island, and Formal dining room. Your primary suite is Perfect! Large and open with a Fireplace, French doors to the patio and pool, ensuite with awesome shower and Freestanding Soaker tub, walk in closet. Casita with a separate entrance, kitchenette and bath. The backyard is designed for year around pleasure with a Gazebo, Firepit, Pool, Grass areas, Workroom, RV gates and pad for your Toys. Located near Peoria Sports complex to enjoy Spring Training Baseball, Shopping and Dining. This is THE community, THE home and THE lifestyle you have been waiting for, come see it TODAY!

7026 W Eugie Avenue, Peoria

$1,275,000
4 Beds 3 Baths 6639305 MLS Unincorporated SubDv. CLOSED Status
BEST VALUE in PEORIA! What a FIND in today's market, a beautiful custom built home on a county island makes this such a RARE opportunity! CAR LOVERS DREAM! Perfect car storage, room for car lift, ready to go! This home has everything you could want and has been built with rare quality. Forget those wood frame this home was constructed entirely of concrete giving you incredible insulation during the summer heat and structural safety. New interior flooring, paint. Over 1 acre lot is a entertainers dream including resort style pool and hot tub, outdoor entertainment, sun shades, patio heaters, and lighting, all that can be controlled at the touch of a smart phone or tablet. Also features children's playground, basketball court, dog run, large lawn area, car lift, and the ultimate man cave! So many more things to enjoy from soaring ceilings, designer kitchen, open floorpan, custom upgraded tile/flooring, RV parking, Horses allowed, call us to get the scoop and find out everything this home has to offer!

8430 W Williams Road, Peoria

$1,039,990
3 Beds 4 Baths 6638865 MLS Vistancia Village H Parcel H-21 SubDv. CLOSED Status
Open single level plan offers 3 beds, a study, retreat, 3.5 baths and 4 car garage. Secondary beds have their own private baths suites! This home offers abundant natural light, sight lines with large windows - perfectly capturing the beautiful Arizona outdoors. A 16' sliding glass door at the family room opens to the extended outdoor living area. The gorgeous gourmet kitchen sines with shaker cabinets, sleek quartz countertops, GE stainless appliances and designer appointed customer tile backsplash. Bonus: an oversized pantry and wine rack! The Owner's bath offers his/her closets with tons of custom shelving. Your front yard is beautifully landscaped with pavers in the drive and sidewalk to your front door. See you soon!

13150 W Desert Forest Trail, Peoria

$1,250,000
4 Beds 5 Baths 6638111 MLS Meadows Parcels 1 And 3 Phase 2 SubDv. CLOSED Status
Welcome to your dream home! This stunning 4 bedroom, 4.5 bathroom residence boasts luxury at every turn. Immerse yourself in the lavish en suite bathrooms and revel in the convenience of walk-in closets in every bedroom. The upgraded tile flooring throughout sets a sophisticated tone, leading you to the formal dining area and a convenient powder room. Entertain effortlessly with a larger quartz island, a 20ft slider opening to a picturesque backyard, and an eat-in kitchen area. Discover the perfect balance between style and functionality with a butler's pantry, gas stove, and a pot filler. The split floorplan ensures privacy, while a dedicated office with built-ins provides an ideal workspace. The primary suite is a retreat in itself, featuring a foyer, dual sinks, a soaking tub, a large shower with a bench and rain feature, and an expansive walk-in closet. The laundry room is equally impressive with built-ins for added organization. The den offers a versatile space for relaxation or entertainment. This home goes beyond the interior, with a 3-car garage, RV gate, and proximity to a green belt. Step into your backyard oasis featuring a heated pool with cathedral steps, a hot tub, and a gas fireplace on the patio, perfect for year-round enjoyment. Upgrade your lifestyle with this exceptional property that seamlessly blends luxury and practicality!

9168 W Daley Lane, Peoria

$1,153,000
6 Beds 4 Baths 6637031 MLS Metes & Bounds SubDv. CLOSED Status
Remarkable 4000+ sq.ft home on 1+ acre with 1800 sq.ft. casita & 6 car garage! 2 houses w/so many options! Main house was rebuilt from fire damage in 2016 and freshly remodeled in 2022 and features 4 bedrooms, 3 baths, on a tri-level floor plan w/designer touches T/O. Gourmet kitchen w/stainless steel appliances, granite counters, custom backsplash & large island all open to living room w/cozy fireplace! Downstairs features the perfect place for a game room or family room. Master suite includes barn doors leading into private bath w/dual sink vanity, walk in shower & private exit to the large deck overlooking the yard! Dual Washer & Dryer included! 1800 SF guest house w/extended 6-car garage, full kitchen, 2 bedrooms, 1 bath & paid Solar makes the perfect income property! Brand new main house septic installed in 2022. The main house & pool is serviced by the well The Casita and sprinklers are serviced by Sunrise water company. Huge backyard w/sparkling pebble-tech pool & so many options to make your own! This is a must see home!

9429 W Calle Lejos --, Peoria

$925,000
3 Beds 4 Baths 6635714 MLS Trilogy West SubDv. CLOSED Status
Luxurious Rhythmic model w/ attached Casita & pool in the desirable community of Trilogy West! This amazing home site is adjacent to one of the community's most peaceful walking paths w/ stunning mountain views. The casita offers its own private family room, bedroom, bathroom w/ walk-in shower & kitchenette. Read your favorite book in the den w/ built-in bookcases. The open concept kitchen & family room is great for entertaining. Chef's kitchen boasts beautiful quartz counters, designer backsplash, electric cooktop w/ hood & SS appliances. The spacious owners suite features a french door to the patio, double high sinks, relaxing soaking tub, walk-in shower & a generous walk-in closet. The second guest room is an en-suite. Step outside to your backyard oasis w/ a stunning pool w/ water feature, heat pump, travertine decking, spacious covered patio w/ fans & a built-in BBQ. The garage has plenty of upper & built-in cabinet storage, water softener & conveying workbench. Welcome to the active adult community of Trilogy at Vistancia & Trilogy West where you will find outstanding amenities, including 2 clubhouses, pickleball, tennis, bocce ball, fitness centers, swimming & golf, just to name a few!

13454 W Miner Trail, Peoria

$995,000
3 Beds 4 Baths 6632812 MLS Trilogy West Phase 1 Parcel C40 SubDv. CLOSED Status
REDUCED! Think model, think perfect, think elegance, think warmth. These are just some of the joyful feelings you will experience as you enter this home. From the beautiful courtyard entrance to the fabulous backyard, every aspect of this home exudes the fine care its owner has bestowed on this marvelous property. Inside features beautiful custom paint throughout with a designer kitchen and large master retreat. After market built in office desk and book case and Family Room cabinets and bookshelves. Full Solar Panels added as an upgraded during construction of home. Travertine stone entry and rear yard surrounded by desert landscaping. Garage cabinets galore. This is the ONLY Perspective with a loft in the entire community with $200k upgraded features. Resort living at its best!

13157 W Baker Drive, Peoria

$1,000,000
3 Beds 3 Baths 6630034 MLS Trilogy At Vistancia SubDv. CLOSED Status
This beautiful Shea-built home is located adjacent to the 1st Fairway of the Gary Panks-designed golf course inside Trilogy at Vistancia & within walking distance to the Kiva Club. This rare, light-filled 3 bedroom plus den Create floor plan boasts two primary suites, both with luxurious private baths & walk-in closets. One suite includes spacious sitting room, could also be exercise/yoga space, creative studio, library. Entertainer's kitchen w/gorgeous granite, high-end stainless appliances & stunning cabinetry. Great room has fireplace framed by custom cabinetry, volume view windows overlooking golf course. Backyard has been extensively remodeled & features lovely view-patio w/BBQ island, firepit w/built-in bench-style seating & bubbling hot tub.

28545 N 127th Avenue, Peoria

$1,080,000
4 Beds 3 Baths 6629867 MLS Crown Point SubDv. CLOSED Status
Come view this custom home in Crown Point. 4 bedrooms, 2.5 baths, 3422 sqft on an oversized culdesac lot in the heart of Peoria. Close to the Arrowhead Mall, P83 restaurants & entertainment, Peoria Sports Complex, West Gate and State Farm Stadium. Entering the home through double custom doors to an open floor plan, high ceilings and four panel sliding glass doors with a view of paradise. This home features a resort style backyard with a crystal blue salt water pool w/water feature, travertine decking, custom designed fireplace with built-in seating, outdoor grilling/bar and an over-sized covered patio(great for entertaining). There is a RV gate and HOA allows RV parking. This house has many upgrades and so much to offer, a must see. Both AC units were replaced in 2021, roof 2017, garage doors 2022 and pool equipment has just been replaced.

6931 W Voltaire Avenue, Peoria

$1,390,000
5 Beds 5 Baths 6628118 MLS Estates At Happy Valley SubDv. CLOSED Status
Discover the epitome of luxury living in this exquisite 5-bedroom, 4.5-bathroom home located within the prestigious gated community of Estates at Happy Valley. Built in 2014, this masterpiece sits on a sprawling 1.028-acres and offers an abundance of impressive features. The home is designed to cater to your every need with a media room for entertainment, a Den/Study, a charming breakfast nook just off the kitchen, and an elegant formal dining room for hosting memorable gatherings. Primary suite with dual closets, is split from the other 4 bedrooms. The outdoor space is a true sanctuary. Take a dip in the heated pool and spa, complete with soothing fountains and a captivating fire feature. The outdoor oasis extends to an inviting fire-pit and a well-appointed outdoor kitchen with a gazebo perfect for alfresco dining and entertaining. The grandeur of a 4-car garage and an RV gate with ample storage area provides the space and convenience you desire. For the active family, an in-ground trampoline awaits, offering endless fun and enjoyment. This home is not just a property; it's an experience. It's an opportunity to live the life you've always dreamed of. Welcome to your forever home in Estates at Happy Valley!

7316 W Fallen Leaf Lane, Peoria

$1,124,000
4 Beds 3 Baths 6626576 MLS Acoma Estates SubDv. CLOSED Status
Indulge in nearly 2,900 sq. ft. of refined living in this modern Spanish gem. Featuring 4 spacious bedrooms, a large den, and 3 luxurious baths, this home is designed for comfort and style. The 1,538 sq. ft. garage includes an EV charger, 4-car parking, and a 44' RV garage, perfect for your prized collection. Meticulously crafted with spray foam insulation, wood-look tile flooring, quartz countertops, and custom cabinetry, this home exudes elegance. Soaring 10' ceilings, oversized garage doors, and a 169' deep lot next to a greenbelt with an outdoor fireplace and BBQs create a grand living experience. Backyard landscaping included. Minutes from the upscale Arrowhead and P83 District, with 25K incentive towards financing. Your dream home awaits.

7385 W St Moritz Lane, Peoria

$1,079,900
3 Beds 3 Baths 6626564 MLS Acoma Estates SubDv. CLOSED Status
Just completed NEW home, move-in ready in private gated community near Arrowhead and P83! Approx. 2700 sq. ft. with 52' long RV garage w/ 14' door plus a 3-car garage totaling 1462 sq ft of garage space! Over ¼ acre lot and the price INCLUDES BACKYARD LANDSCAPING AND PLAY POOL (limited time promotion). This luxurious contemporary home boasts stunning wood flat panel black and white cabinets and finishes with extensive tile flooring, quartz counters, Monogram appliances and designer lighting. Bright, open plan with 10' ceilings, 8' doors, spray foam insulated walls and roof, and luxurious master suite with tiled shower, tub and walk in closet. Located INSIDE the 101 Loop, this is a stunning place to call home!

14705 N 73rd Drive, Peoria

$1,097,500
2 Beds 3 Baths 6625038 MLS Trilogy At Vistancia SubDv. CLOSED Status
WELCOME OFFERS! DON'T BE DISCOURAGED BY THE CCBS STATUS. TOTALLY REMODELED Aurora model on the golf course with a backyard that is an outside paradise. Very upscale, modern look. Let's start with the Kitchen. Beautiful Cambria quartz that graces the countertops and backslash which highlights to white staggered cabinets. Appliances were all replaced in 2019 when the property was remodeled. The family room has a media wall with a fireplace and shelving. Great views of the golf course too. Outdoor living space is spectacular with a saltwater pool and spa, a fireplace with TV mounted above, an extended patio and a raised seating area with a fire pit. Has an awning, sun shade, and misters for year-round enjoyment. THIS IS A MUST SEE PROPERTY

12606 W Bajada Road, Peoria

$1,250,000
3 Beds 4 Baths 6625017 MLS Trilogy At Vistancia SubDv. CLOSED Status
YOU WILL THINK YOU ARE AT A RESORT! Sensational Rhythmic home awaits you with Saltwater Pool, Spa, Firepit, Outdoor Kitchen w Pergola, Travertine Patio & situated on an oversized Elevated Wash Lot with Privacy all around. Built in 2019, this 3 Bedroom, Den, 3.5 Bath home is upgraded to the nines. Gourmet Kitchen boasts Granite Countertops w Full Backsplash, Waterfall feature on Island, Staggered Cabinetry, Slide-out shelving, Stainless GE Appliances & designated Dining area. Open to the Great Room, you will find Ceiling Box Beams, Custom Drapery Panels & Remote-Controlled Sunshades, Gas Fireplace, Wet Bar w Sink, Wine Refrigerator & VIEWS, VIEWS, VIEWS. Master Bedroom is ensuite to Full Bath, Walk-in Closet & has exit door to Backyard. Bedrooms 2 & 3 are ensuite to their own Baths. The Custom Built-out Office has Dual Workstations, abundant storage, Quartz Countertops & Glass French Doors. You will love the multi-purpose Laundry Room w Washer & Dryer, Laundry Sink, Upper and Lower Cabinetry, Built-in Desk & Large Wine Refrigerator. The Main 2-Car Garage has a service door to Outside Garbage Caddy & Keypad Entry. The 1-car Garage has Storage Cabinets, Work Bench & Wall Shelves. In addition, there is OWNED Solar, "Life Source" whole house Water Treatment system, Iron Screen Security Front Door to match Custom Iron Fencing on Front Porch, all Interior Doors are Solid Core, all Interior Walls and Garage Ceilings Insulated, Surround Sound, a Raised Vegetable Garden hidden by Masonry wall, Extensive Landscape Lighting in Front and Backyard-all on sensors, Pavered Driveway & Front Entry, Travertine in Backyard and along the side of home, Fully Fenced with 2 access gates and so much more. THIS HOME IS MAGNIFICENT IN EVERY WAY, WELCOME HOME! See Feature and Upgrade sheet in the Docs Tab.

29659 N Sorrento Drive, Peoria

Copyright 2026 Arizona Regional Multiple Listing Service, All rights reserved. The data relating to real estate for sale on this website comes in part from the Arizona Regional Multiple Listing Service. All information deemed reliable but not guaranteed and should be independently verified. All properties are subject to prior sale, change or withdrawal. Neither listing broker(s) nor Arizona Regional Multiple Listing Service shall be responsible for any typographical errors, misinformation, misprints and shall be held totally harmless.