Refine Search
Sort by
$1,050,000
3 Beds 3 Baths 6863814 MLS Summer Mesa SubDv. CLOSED Status
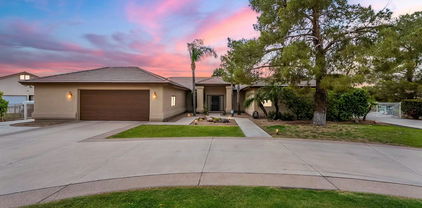
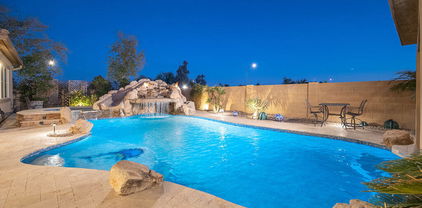
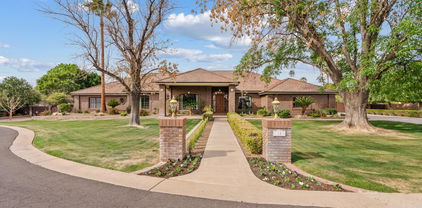
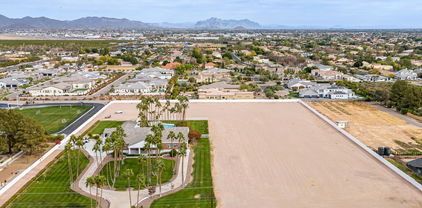
Exceptional Luxury home on nearly an acre with the amenities you expect. Discover your dream oasis in this stunning home, spacious 2616 sq ft of elegant living space. Remodel features a large open floor plan, perfect for modern lifestyles and entertaining. Large primary suite complete with a spacious sitting area, walk-in shower with rainfall shower head, and two closets for all your needs. Thoughtfully designed split bedroom layout enhances privacy, making it ideal for families and guests alike. Gather around the charming fireplace in the spacious family room, perfect for cozy evenings or entertaining friends and family. Unleash your inner chef in the gourmet kitchen, with butlers panty, ample cabinets and drawers and more. Equipped with SS appliances, double oven, quartz countertops, large island with, wine/beverage fridge, offering both functionality and style. Kenetico whole house water filtration system, LUMA video and Control4 whole house secutity systems, whole house wired CAT6 plus 24 port gigabit switch. Step outside to your private paradise featuring a shimmering pebble tec pool, perfect for refreshing dips on warm days. Enjoy the fun of a tennis court, with citrus trees and plenty of space for outdoor activities. This property comes with horse privileges. The huge tandem 5+ car garage provides plenty of parking and additional workshop space for all your projects and hobbies, along with an RV gate and covered RV parking. The convenient circular driveway enhances curb appeal and makes access effortless. This home combines comfort, luxury and outdoor living in a serene setting. All this close to US60 and 202 freeways, 20 minutes to the airport, high-end shopping at Dana Park with AJ Fine Foods, dining and entertainment within minutes. The east valley is minutes away for hiking, biking, Salt River Recreation, Lakes, Superstition mountains, Spring Training Baseball featuring the Chicago Cubs and so much more. Don't miss out, come see the charm and value of the East Valley.

4107 E Fairview Circle, Mesa

$2,200,000
5 Beds 4 Baths 6861897 MLS Rosewood Estates SubDv. CLOSED Status
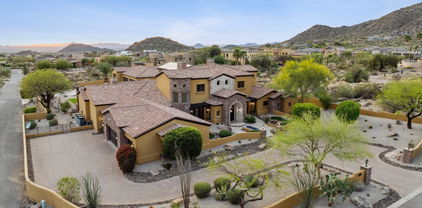

Nestled within the highly coveted, gated enclave of Rosewood Estates—one of Northeast Mesa's most prestigious addresses—this extraordinary estate is a rare gem for the discerning buyer seeking the ultimate in luxury, comfort, and functionality. Spanning nearly 7,000 square feet of thoughtfully curated living space, this bespoke residence offers a harmonious blend of timeless sophistication and modern indulgence. From the moment you arrive, this estate captivates with impeccable curb appeal, a beautifully manicured front yard, and a tranquil water fountain leading to a grand entrance framed by a custom arched wood door with side glass panels. Inside, soaring ceilings, hand-scraped hardwood flooring, and intricate architectural details immediately elevate the ambiance, setting the tone for the superior craftsmanship found throughout. Designed with both refined living and grand entertaining in mind, the open-concept floor plan is flooded with natural light from expansive picture windows, seamlessly blending elegance and warmth. At the heart of the home lies a gourmet chef's kitchen, meticulously appointed with top-of-the-line stainless steel appliances, a professional-grade gas range, double wall ovens, built-in refrigerator and freezer, ice machine, granite countertops, and custom cabinetry with ambient lighting. A massive walk-in pantry adds both convenience and style to this entertainer's dream. The estate boasts five generously sized bedrooms, including dual master suites. The main master retreat features a cozy gas fireplace, a private courtyard, and a spa-inspired bathroom adorned in travertine stone with a soaking tub, custom double vanities, and a massive walk-in closet. The secondary master suitecurrently configured as a designer craft roomoffers custom built-ins and an island workstation. Additional bedrooms include a Jack-and-Jill setup, while the fifth bedroom is outfitted as a sophisticated home office with custom cabinetry and walk-in closet. Upstairs, you'll find a spacious game room and a private home theatre, complete with two tiers of seatingideal for cinematic experiences from the comfort of home. Outdoors, the resort-caliber backyard invites endless entertainment with a custom heated 11-foot diving pool and elevated spa, framed by travertine decking and a serene rock waterfall feature. Host unforgettable gatherings beneath the expansive ramada, featuring a BBQ, tv and multiple lounge areas. Accessible through a private commercial rated automatic entry gatecar enthusiasts and adventurers alike will appreciate the oversized 42-foot detached RV garage, with an extra-tall automatic door and an additional extended height automatic door, in addition to the attached three-car garage with 3 ton minisplit HVAC unit and extensive parking behind the side RV gate. Additional premium features include a central vacuum system, whole-home security system, custom built-in entertainment center, and two gas fireplaces. Residents of Rosewood Estates enjoy exclusive access to private pickleball, tennis, and basketball courts, all within a serene, tree-lined community of just 23 custom homes on expansive lots. Located in Mesa's renowned Citrus Corridor, this estate offers unmatched proximity to top-rated schools, premier golf courses, hiking and biking trails, upscale shopping, fine dining, and is only 20 minutes from both Sky Harbor Airport and Scottsdale.

3949 E Norcroft Circle, Mesa

$1,039,970
3 Beds 3 Baths 6861263 MLS Reserve At Red Rock SubDv. CLOSED Status
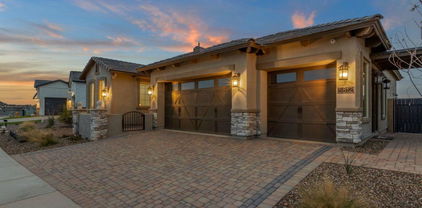
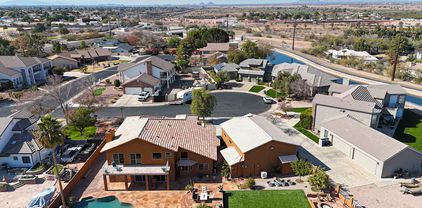
BRAND NEW BUILDER INVENTORY HOME. Rare single-level with 3 beds + den, 3 baths, and an OVERSIZED 5-CAR GARAGE—a true standout! Features include a Kitchenaid Gourmet Kitchen, wall of glass, brick kitchen backsplash to ceiling, extended covered terrace, and a spiral staircase to a PRIVATE VIEW DECK with RED MOUNTAIN VIEWS on a premium home site. Designer finishes include Regal White cabinets, satin nickel hardware, ENTIRE HOME WITH UPGRADED TILE FLOORING and counters. Included FRONT YARD LANDSCAPING! Located in Reserve at Red Rock with grand gated entries including natural gas, custom iron entry door, and resort-style amenities with pickle ball, swim center, fitness gym and more!

5756 E Star Valley Street, Mesa

$687,000
4 Beds 2 Baths 6859556 MLS Skyway Village 1 SubDv. CLOSED Status
Stunning Desert Oasis with Resort-Style Amenities! This spacious single-story gem sits on a sizable lot, offering unparalleled space and luxury. Perfect for entertaining or relaxing, this property boasts a large swimming pool, easy-to-maintain desert landscaping with a timed drip system, and expansive covered patios in both the front and backyard. The heart of the home is the modern kitchen, featuring a large island, sleek granite countertops, updated cabinetry, and stainless steel appliances. Large windows throughout flood the open-concept living spaces with natural light, creating a bright and inviting atmosphere. Car and RV enthusiasts will love the 3-car garage, two RV gates, and a dedicated RV garage/shop for all your storage and hobby needs. No HOA!

6602 E Heather Drive, Mesa

$1,275,000
5 Beds 5 Baths 6856084 MLS Trovita Phase 1 SubDv. CLOSED Status
Welcome to luxury living in the heart of North Mesa! This stunning 5-bedroom, 4.5-bath Telluride model by Taylor Morrison boasts over 4,050 sq ft of elegant, single-level living in the gated Trovita Norte community. As a former MODEL HOME, it boasts upgrades galore and designer features throughout! Situated on a spacious 15,016 sq ft lot, this 2017-built home features a chef's kitchen with granite counters and GE Profile stainless appliances, a spacious great room, an office with bi-fold doors, and a luxurious master suite with an incredible shower and extended closet. Enjoy a park directly across the street or Arizona evenings in your private backyard oasis with a pool. With a 5-car garage, bonus room, and upscale finishes throughout, this home offers exceptional design and functionality

3648 E Fargo Street, Mesa

$1,070,000
3 Beds 2 Baths 6849222 MLS Country Acres SubDv. CLOSED Status
Giant enclosed 60ft RV Garage to keep your RV out of the elements. Massive 2010 sqft workshop for the toys and/or Cars for the Enthusiast. The workshop includes built-in Cabinets, Drive/Pass through doors, Loft Storage and even an office, perfect for running a business or staying organized. The perfect blend of comfort and functionality with this 3-bedroom, 2-bathroom home situated on a spacious lot with horse facilities! Inside, you'll find a large kitchen with built-in Refrigerator and Microwave, Custom Pantry Door to match, plenty of counter space and storage—ideal for cooking, entertaining, or gathering with family and friends. The home offers a cozy yet open layout with its spacious living room, equipped with a custom fireplace, generously sized bedrooms and updated features throughout. The primary bedroom suite includes his and hers vanities, a custom tiled shower, deep spa tub and multiple walk-in closets. Massive covered patio with built in BBQ and mini fridge perfect for entertaining in the beautiful AZ weather. The primary bedroom suite includes his and hers vanities, a custom tiled shower, deep spa tub and multiple walk-in closets. Massive covered patio with built in BBQ and mini fridge perfect for entertaining in the beautiful AZ weather. In the backyard there are horse facilities in the rear of the property with a Mare Motel and more storage areas for tack. The horse setup is ready for your animals with room to ride, train, and care for them on your own property. This lot does have flood irrigation along with sprinkler irrigation lines to the vegetation in the front and side yard. Located in a peaceful setting while still close to city conveniences, this unique property is a rare find for those seeking more space and freedom. This Home is a 2x6 Construction Build. Both A/C's have been Cleaned and Serviced 04/09/2025.

2620 N Barkley --, Mesa

$1,500,000
5 Beds 5 Baths 6845866 MLS Groves East SubDv. CLOSED Status
Luxurious Family Retreat with Rare Basement & Resort-Style Backyard. Tucked away at the end of a quiet street, this exceptional 5-bedroom, 4.5 bathroom estate offers the perfect balance of privacy, space, and luxury—all just minutes from shopping, dining, top-rated schools, and amenities. This one-of-a-kind home stands out in the area with a fully finished basement—a rare find—featuring its own kitchen, bedroom, bathroom, theater with projector screen, pool table and private patio —ideal for multi-generational living, teens, or guests. Upstairs, the open layout is designed for both comfortable living and unforgettable entertaining, with gorgeous remodeled kitchen, expansive living spaces, and generous storage throughout. The owner's suite is a true retreat, complete with a massive walk-in closet, spa-style bathroom, and views of the resort-style backyard. Enjoy cozy evenings by any of the home's 4 fireplaces, unwind at the wet bar in the main living room, or find focus in the dedicated library/office with custom built-in bookshelves Throughout the home, you'll find tongue-and-groove ceilings, freshly remodeled bathrooms and kitchens, new flooring and paint, and newer AC units (1 to 5 years old). Outside, the lifestyle continues with a full-length covered patio, additional courtyard patio, and a large pool perfect for relaxation or play. The irrigated lot is lush with mature citrus trees (lemon, lime, and orange), and practical features like an RV gate, huge work area behind the 3-car garage, and no HOA make this property as functional as it is beautiful. With its incredible square footage, rare basement, and top-tier features inside and out, this home is a true gem for families and entertainers alike. Opportunities like this are rare, come see what makes this home truly unforgettable.

4617 E Elmwood Circle, Mesa

$1,250,000
5 Beds 5 Baths 6845521 MLS Trovita Norte Phase 2 SubDv. CLOSED Status
Step into sophistication with this expansive ''Telluride'' model in the Trovita Norte gated community! Offering the perfect blend of elegance, functionality, and high-end upgrades throughout, this stunning home features 5 bedrooms, a den, teen room, 4.5 bathrooms, and a rare 5-car garage with ample space for your lifestyle needs. Easy care desert landscape, charming gated courtyard, and a paver driveway create an inviting first impression. Once inside, you're greeted by an elegant foyer leading to a spacious open-concept living area adorned with 10 foot ceilings, an abundance of natural light, and expansive sliding doors that seamlessly connect indoor and outdoor living. The gourmet kitchen is a chef's dream, featuring top-of-the-line appliances, quartz countertops, subway tile backsplash, custom cabinetry that extends to the ceiling, pot filler, enormous pantry, and an oversized island ideal for gatherings. Retreat to the luxurious primary suite where you'll find a spa-like ensuite bathroom with a freestanding soaking tub, oversized walk-in shower with rain shower head, dual vanities, and a closet so large, it could be another bedroom. There is wonderful teen room that's perfect for a movie night or as a dedicated study area. Each secondary bedroom is thoughtfully designed with walk-in closets and access to an ensuite or nearby bathroom, offering convenience and privacy for family or guests. Outside, your private backyard oasis awaits, featuring a resort-style pool with multiple water features, an extended covered patio with ceiling fan, large pergola with an outdoor fireplace, and lush landscaping--the ultimate setting for enjoying Arizona outdoor living year round! Plus, the 5-car garage offers ample overhead storage, a built-in sink, and plenty of room for your cars and toys. Located in a prestigious community with easy access to top-rated schools, dining, and entertainment, this home is a must-see!

3842 E Fountain Street, Mesa

$1,632,000
6 Beds 5 Baths 6845139 MLS Spyglass Estates SubDv. CLOSED Status
Desert Oasis Meets Modern Luxury - A beautiful Remodeled Estate on 1 Acre in the Established custom Home Community of SPYGLASS ESTATES. Welcome to your dream home in the heart of Mesa, Arizona. Nestled on a sprawling 1-acre lush green lot, this freshly remodeled luxury estate is a rare blend of sophisticated style and serene desert living. Step inside to discover a stunning interior transformation—where modern finishes, high-end materials, and open-concept living come together to create a space that's both elegant and inviting. From the gourmet kitchen with sleek cabinetry and top-tier appliances to the spa-inspired bathrooms, every detail has been thoughtfully curated. Outside, the expansive backyard is your personal paradise. Entertain in style with a pebble Tec sparkling pool, warm relaxing in ground spa, covered patios, and lush landscaping that provides privacy and charm. There's room to roam, relax, or gather under the Arizona sky. Car enthusiasts and hobbyists will love the extra garage space perfect for vehicles, toys, or a workshop. With ample space, exquisite updates, and premium features throughout, this Mesa masterpiece offers luxury living without compromise. Schedule a private tour today and experience the lifestyle you've been waiting for.

3943 E Laurel Street, Mesa

$2,100,000
5 Beds 5 Baths 6842501 MLS Ladyhawke Estates SubDv. CLOSED Status
Welcome to this absolute stunner in Mesa, a one-of-a-kind property that checks all the boxes! A tastefully updated interior and a true resort style backyard built for pure entertainment makes this property a unique turnkey opportunity for any buyer looking to be in a convenient location and enjoy the year-round Arizona sunshine. The kitchen features an oversized Quartz countertop island with Viking appliances and huge pantry with plenty of storage. This open concept home brings the indoor/outdoor living to life with pocket doors off the front courtyard and the great room leading to the dreamy backyard. Custom built heated pool and spa designed with functionality and fun in mind, including a deep end for diving, a waterslide and a lazy river loop for true relaxation. Gorgeous features and fire pots surrounding the water, a covered pool cabana area with outdoor bathroom and shower, a large grassy area and a sport court make this backyard easy to enjoy and fun for everyone. Oversized built in BBQ kitchen with beverage drawers and an ice maker, the bar-style seating makes this a perfect place to spend your evenings. The home features a Control4 smart home system that makes everything quick and easy to operate. Don't miss this opportunity to own a true showstopper! Updates over the last few years include new flooring throughout, quartz countertops, trim and paint, new sinks and fixtures, re-finished all interior wood doors and replaced the water heater and main HVAC unit. Home is being offered fully furnished turnkey.

3712 E Nance Circle, Mesa

$2,919,000
6 Beds 6 Baths 6842400 MLS Maricopa County Island SubDv. CLOSED Status
This stunning custom-built luxury home offers breathtaking, panoramic - sunset, city lights, desert landscape, elevated mountain views. The Tuscan style features an open floor plan perfectly complemented by high end granite, travertine, rock and designer tiles. The decor exudes warmth, wrought iron details and all rooms are flooded with natural light. The gourmet kitchen is the heart of the home and is designed for both functionality and beauty. Amenities include a spacious island, custom cabinetry, stainless appliances and a walk-in pantry. The expansive primary suite offers a serene sanctuary complete with a wraparound deck, spa like bathroom, a walk in rain head steam shower, and large walk-in closet. Entertainment spaces include a home theater, chilled wine cellar, and game room. The outdoors boasts new desert landscaping, heated pool and spa paired with covered spaces for alfresco dining. There are three Cantera stone fireplaces with a two-way fireplace in the primary suite. Vaulted ceilings and stone arches adorn the family room and hallways creating a sense of majesty and openness. Ambient lighting flows throughout the home from wrought iron chandeliers. There are 3 large bedrooms on the main floor and 3 on the second floor each having ensuite bathrooms and walk in closets, primary has additional washer and dryer. There is an attached 4 car garage. and a separate detached oversize and over height 6 car garage with an additional space for up to a 45-foot RV. The expansive property is pristine, recently developed with artificial turf, decorative rip rap, desert plantings, palm trees and flowing walkways. Technolgy enhances the home with solar panels, surround sound and pre-wired home automation including security. This home truly redefines the idea of luxury, blending architectural excellence with modern comforts. Key Features include a large formal dining room, decorative iron doors, new landscaping, new irrigation system, all new pool equipment, new tankless water heaters, misting system, plantation shutters throughout, new Wi-Fi system, no HOA, lower taxes, paved roads. Back area of property is gated. The unique architecture and interior design contribute to an overall aesthetic appeal. The scenic location and privacy create a sense of sophistication and exclusivity - this home is a must see!

3312 N 89th Place, Mesa

$970,000
3 Beds 3 Baths 6840842 MLS Monteluna SubDv. CLOSED Status
✨ This is a must-see home! From the moment you step through the grand entrance with an elegant etched glass front door, you'll be in awe of the impeccable beauty and immaculate maintenance of this stunning 3-bedroom + den, 3-bathroom home in a highly sought-after gated Mesa community. Designed for both elegance and functionality, this home features brand-new tile flooring throughout (NO carpet!), plantation shutters on every window, crown molding, neutral paint, upgraded hardware, ceiling fans, and recessed lighting. The gourmet kitchen is a chef's dream, offering leathered granite countertops, upgraded stainless steel appliances, a brand-new KitchenAid refrigerator, ample cabinet space, a reverse osmosis system, and an expansive kitchen island perfect for entertaining. Custom barn door leads to a spacious walk-in pantry, adding charm and convenience. The open-concept living area is warm and inviting, with a custom wood valance, electric sunshades, surround sound throughout also in garage, full wall of glass doors that seamlessly open to the backyard oasis. Step outside to a stunning $70K custom pergola, complete with a built-in gas BBQ, leathered granite bar seating for 8+, and electric drop-down awning shades for added comfort. The low-maintenance yard features artificial turf, travertine pathways, and a gated pet area with dog door access. A brand-new 8X12 Tuff Shed provides extra storage, and there's even backyard access to the garage! The primary suite is a private retreat, featuring double sinks, an oversized walk-in shower, and a spacious walk-in closet. The guest bedrooms are thoughtfully designed, with the front bedroom featuring upgraded decorative windows for a charming casita feel. Laundry room equipped with sink and upper & lower cabinets. The den offers the perfect space for a home office, gym, or additional guest area. This needs to be seen in person to fully wrap your mind around this home. 108 homes in the community with NO TWO STORIES. Priced to move!! Come and take a VIP walk through today!!

8154 E Jaeger Street, Mesa

$1,200,000
3 Beds 3 Baths 6839717 MLS Reserve At Red Rock SubDv. CLOSED Status
Experience luxury living with Red Mountain Views, owning the ACTUAL RES 9 Model at Reserve at Red Rock! This beautifully designed 2,357 sq. ft., Italian Cottage elevation features high-end upgrades throughout. A chef's dream kitchen boasts GE Profile appliances, 48'' GE Monogram refrigerator, quartz countertops, and elegant kitchen backsplash. The expanded great room includes a 15' sliding glass wall, opening to a spacious patio with gas fireplace. The owner's suite offers a spa-like bath with large custom tiled shower and freestanding tub. Designer features include wood beams, shiplap accents, and a 5-car garage with added storage, ensuring a rich lifestyle. Enjoy premium landscaping and a prime location within walking distance the community pool, fitness center & sports courts.

5812 E Sanford Street, Mesa

$2,150,000
4 Beds 6 Baths 6837690 MLS La Atalaya At Las Sendas SubDv. CLOSED Status
Welcome to this enchanting, custom-built residence, located in the award-winning master-planned community of Las Sendas. Thoughtfully curated to highlight breathtaking views of Red Mountain and the pristine Sonoran Desert, this European-inspired home was constructed with upgraded concrete block for lasting quality and energy efficiency. Nestled amid the lush desert landscape and bordering a natural preserve, this 5,526-square-foot estate is designed for seamless indoor-outdoor living. A vast telescoping glass wall connects the home's main living space to an oversized covered patio, creating an inviting setting for dining al fresco or entertaining. The heated pool and spa, finished with blue glass mosaic tiles, feature cascading water elements and swim-up table. Other elements include a cozy seating area with a fireplace, synthetic turf, and an illuminated staircase leading to an elevated view deck with panoramic vistas. An expansive paved driveway leads to two separate garage entries, while just beyond an iron gate, a gracious courtyard awaits...a serene space for relaxation or welcoming guests. This captivating outdoor retreat features a modern gas fireplace, a trickling fountain, and a lush container garden filled with vibrant desert plants and flowers. A striking arched iron-and-glass entry door opens to reveal a stunning, uninterrupted view of Red Mountain, perfectly framed through a seamless abutted-glass window. Inside, a Versailles-patterned French travertine floor flows throughout the main living areas, while hand-scraped wood flooring lends warmth to the bedrooms, guest suite and two offices. In the heart of the home, an oversized great room features a soaring 22-foot ceiling, hand-hewn beams, and iron pendant lights, while the full glass wall offers front-row views of iconic Red Mountain. The entertainment wall showcases a cast concrete fireplace, a tile-laden hearth and wood shelves, forming an elegant focal point. Open to the great room, the breakfast room and kitchen provides ample space for casual dining. An oversized island is finished with creamy white polished granite, an elegant chrome faucet and unique natural stone apron-style sink. Other features include a Viking 6-burner gas range and pot filler, a second Viking wall oven and built-in microwave, Viking 48" built-in refrigerator, custom vent hood, and a large pantry nearby. An intimate wine room offers ample storage for a curated collection, featuring rich slate floors and European-style windows that provide a striking display from the living room on both sides of a cozy gas fireplace. A regal formal dining room features beamed ceilings, French doors and a bespoke artisan chandelier. The home offers two separate offices, each with custom cabinetry. One features a private entry to the front courtyard, open shelving, and a dramatic coffered ceiling, while the other provides ample counter space and extra seating, ideal as a craft or hobby room or a secondary office/study. An in-home theater boasts plush carpeting for sound absorption, tiered seating, built-in entertainment equipmentincluding a projector, screen, and sound systemand striking lighting niches. All bedrooms include elegant ensuite baths, exquisitely finished with natural and glass stone tiles, upgraded granite, and artisan sinks, along with fully furnished walk-in closets. A fourth bedroom serves as a private guest retreat with its own separate entrance, featuring an ensuite bath, seating area, wet bar with refrigerator and built-in microwave, plus direct access from the garage and a private outdoor patio. The expansive primary suite, located off the main wing, includes an intimate sitting area with a gas fireplace, a dramatic arched wall with accent lighting, and a beautifully designed ensuite with dual vanities, marble slab counters, a jetted tub, a stone-tiled walk-in shower, and a professionally designed walk-in closet with an optional washer/dryer hookup for added convenience. A spacious, family-size laundry room features custom cabinetry, a porcelain sink, and an arched window overlooking the front courtyard. This custom estate also includes two separate garages with brand-new epoxy-coated floors, built-in cabinets, and parking for up to five vehicles. For the outdoor enthusiast, the property features a private gate leading to scenic trails and open space for walking, hiking, and recreation. As a premier master-planned community, Las Sendas offers a wealth of top-tier amenities, including a world-class 18-hole golf course, tennis and pickleball courts, heated pools, parks, and miles of hiking and biking trails. The Trailhead Club provides a distinctive venue for events, along with a private fitness center and spa. Conveniently located near the 202 Red Mountain Freeway, the community borders the Tonto National Forest and is just minutes from pristine hiking and mountain biking trails, paddling and kayaking spots, and nearby lakes. Plus, it's only an hour from the cool pines of Payson and a short 20-minute drive to Sky Harbor Airport, downtown Scottsdale, and some of the Valley's best dining and attractions.

7260 E Eagle Crest Drive Unit 10, Mesa

$1,500,000
5 Beds 5 Baths 6836116 MLS Heritage Acres Unit 2 SubDv. CLOSED Status
Experience serene living in the middle of town on acre cul de sac lot! As you walk in the front door, you will feel right at home in this charming 5 bedroom, 4.5 bath, 4 car garage home, which includes detached RV garage with loft that can be converted into office or separate living! Beautiful interior features include wood look tile floors, neutral paint, plush carpet, brick fireplace & more! Entertainer's dream backyard featuring gorgeous, oversized heated pool with tumbled travertine deck, jacuzzi, pickleball/basketball court, lg patio, in-ground trampoline, built in fire-pit, gazebo w pizza oven, grill, sink, & fridge. Newer A/C units! No HOA gives you flexibility to do what you wish! Close to restaurants, shopping & easy access to freeway! Top rated Gilbert public schools! Additional Features - Automatic pool cover (keypad on wall controls cover to extend over pool and Jacuzzi) Commercial grade playset Swamp cooler in RV Lemon/ lime trees Raised box garden Central Vac Primary bedroom has separate entrance to pool & his/hers closets Bedrooms have ensuite or Jack and Jill bathrooms Large secondary bedrooms Full bath outside for pool use Built in Viking Fridge Garage Cabinets Large Laundry room Lots of extra storage closets

1632 S Alba Circle, Mesa

$1,650,000
4 Beds 4 Baths 6834756 MLS Somerset Estates SubDv. CLOSED Status
Looking for a property that truly has it all? Welcome to your dream setup in Somerset Estates! Nestled on a private 1.25-acre cul-de-sac lot, this beautifully upgraded estate features over 4,200 sq ft of total living space—including a spacious main house and a guest casita perfect for extended family, guests, or even a home office. The resort-style backyard is made for year-round fun with an oversized pool, fireplace, misting system, and expansive patio space. Got horses? They'll love the custom mare motel, round pen, turnout area, and lush green pasture. Bonus: there's garage space for five vehicles and you're just minutes from Horseshoe Park and the Salt River for endless outdoor fun! Plus, you're just 20 minutes from Horseshoe Park and 10 minutes from the Salt River Recreation Area, making it easy to enjoy trail riding, events, and outdoor adventures. Enjoy horse privileges and proximity to premier recreation, dining, and top-rated schools, all while living in one of Mesa's most sought-after communities.

3943 E Omega Circle, Mesa

$1,340,000
4 Beds 6 Baths 6828029 MLS Annecy SubDv. CLOSED Status
UPGRADE TO RESORT LIFESTYLE & INCREDIBLE RV ACCOMMODATION This exceptional K Hovnanian Sunridge model offers an impressive 4,049 sq ft of refined living space in the prestigious gated Annecy Estates. It is perfect for discerning buyers who refuse to compromise on space or functionality. UNMATCHED RV ACCOMMODATIONS The crown jewel for vehicle enthusiasts is the rare 1,176 sq ft climate-controlled RV garage complete with: • 3/4 bathroom and convenient kitchenette • Professional epoxy flooring 46 ft long door to door • Generous 16'W x 14'H rollup door • 220 electric service • Secure 12' electronic gate for private RV access • Roll-up door provides direct covered porch access to the backyard oasis RESORT-STYLE OUTDOOR PARADISE Entertain in style with a backyard that rivals resorts: " Solar-heated pool with practical thermal blanket " Signature swim-up bar for the ultimate entertainment experience " Exciting waterslide and relaxing grotto features " Sunken ramada seamlessly integrates with swim-up bar stools " Multiple fire features create a magical evening ambiance " Built-in BBQ station under covered ramada ELEVATED INTERIOR LIVING " 4 luxurious bedrooms, EACH with private en-suite bathrooms " Dramatic 10-foot ceilings throughout " Professional office with double doors " Dedicated hobby room and teen retreat space " An additional room for a second office, media room, or fitness space " Refreshed with complete paint update (Spring 2024) " Chef's dream kitchen with professional gas cooking Available for qualified buyers at $1,345,000 - a remarkable value considering the extraordinary features and prestigious location.

7157 E Ivyglen Circle, Mesa

$2,300,000
5 Beds 5 Baths 6825331 MLS Rosewood Estates SubDv. CLOSED Status
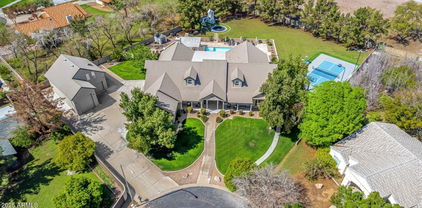
Be captivated by this updated custom with gorgeous updates throughout and the ULTIMATE in indoor/outdoor living and a 42' X 30' RV GARAGE!! This masterfully crafted, amenity-packed estate spans nearly 6,500 square feet, seamlessly blending superior craftsmanship with timeless sophistication. Perfectly positioned in gated Rosewood Estates with desirable north/south exposure, this 0.8-acre property boasts a resort-style backyard, perfect for entertaining. Enjoy abundant under-patio spaces, including an elegant indoor/outdoor living space with misting system, indoor fireplace & outdoor firepit, Cantera stone pavers, a tongue-and-groove ceiling, built-in entertainment wall, and flat-screen TV. Through a full telescoping glass wall, a resort-sized 11-foot-deep heated diving pool and spa await, surrounded by manicure yard featuring second wood burning fire pit, landscape with both sprinkler and flood irrigation access. The home features exceptional curb appeal, with an Italian Cypress-lined walkway, a courtyard adorned with balustrades and a rose garden, and a grand iron-and-glass entry door. Inside, the living room captivates with a full telescoping glass wall, seamlessly merging indoor and outdoor living. A striking feature wall integrates a gas fireplace flanked by custom built-ins with designer lighting and cabinetry. The ideal split floor plan offers flexibility, featuring up to two primary suites or a generous Next Gen suite, along with three additional bedrooms, each uniquely designed with feature walls, custom built-ins and professionally designed walk-in closets. Recent updates include Google security cameras, recessed LED lighting, modern paint colors, 7 ¼-inch baseboards, custom interior doors, coffered ceilings, smooth-finish squared edge walls, and new sustainable Stone Form "wood" plank flooring for a refined modern aesthetic. Flexible living spaces include dual office options, a separate room off the primary suite ideal for a gym or studio, and a hidden second-story library loft with built-in bookshelves and a private spiral staircase. The stunning JUST UPDATED chef's kitchen features custom cabinetry, recently painted in a fresh on-trend color with brushed gold hardware, all new Taj Mahal Quartzite countertops and backsplash, Blanco sink, newly installed faucet, built-in KitchenAid refrigerator, beverage fridge, and a newly installed (May 2025) 48-inch Thermador range with 6 burners, griddle, and dual ovens, a warming drawer, appliance garage, and abundant storage. Adjacent is a spacious great room with a stunning Cantera fireplace, plus a dining room with an updated pantry shelving system. The Owner's Suite features a private gym/office, automated window shades, tray ceilings, and an oversized ensuite bath featuring a walk-in shower, gorgeous custom cabinetry, porcelain countertops, new sinks and plumbing fixtures, and an oversized walk-in closet with custom island and built-in shelving, and a 3-way dressing mirror. All guest baths have been stylishly updated with quartz or porcelain countertops, new sinks and plumbing fixtures. For entertaining, the home offers ample spaces, including a large walkout basement with its own private courtyard perfect for outdoor games with a spiral staircase to the pool and deck level. A car lover's dream, the property features two main garages: an oversized two-car garage and a 42' x 30' double/RV garage combination, accommodating up to six cars, a workshop, or extra storage. Both garages include 220-volt outlets. Rosewood Estates is a prestigious gated community in the heart of Mesa's citrus corridor, featuring 23 custom homes on spacious lots with private pickleball, tennis, and basketball courts. Conveniently located just 20 minutes from Sky Harbor Airport and Scottsdale, it is also minutes from premier hiking, golf, mountain biking, water recreation, dining, and shopping, and offers highly-rated schools.

3937 E Norcroft Circle, Mesa

$1,560,000
4 Beds 6 Baths 6823419 MLS Villa Sendero Lot 1-35 Tr A SubDv. CLOSED Status
This one-of-a-kind custom home sits on a sprawling .75-acre lot in the quiet, gated community of Villa Sendero, offering timeless design, thoughtful details, and space to truly enjoy. From the moment you step inside, the craftsmanship and attention to detail stand out. The kitchen is a showstopper, featuring a dual-fuel AGA stove with a four-burner gas cooktop and two hotplate burners—a stunning centerpiece that makes cooking feel like an experience. Clive Christian custom cabinetry blends beauty and function, making it the perfect space for gatherings. The oversized primary suite is warm and inviting, centered around a custom fireplace that adds charm and comfort. The spa-like primary bathroom is equally impressive, featuring a massive soaking tub, steam shower, and Perrin & Rowe fixtures, bringing an extra touch of elegance. Throughout the home, the attention to detail is unmatchedwith artist edition Kohler fixtures in the bathrooms, crystal light fixtures, and timeless finishes that make every space feel special. A built-in whole-home humidifier adds comfort, a rare and valuable feature for Arizona's dry climate. Step outside to a resort-style backyard, designed for both entertaining and relaxation. The oversized covered patio, built-in BBQ, and sparkling pool create the perfect outdoor retreat. The guest house, located just off the pool, features its own kitchenette and laundry, making it ideal for visitors or extended stays. The laundry room is generously sized, featuring a built-in Sub-Zero refrigerator and ample storage along with Perrin and Rowe faucet fixtures. The property also includes dedicated garden spots and a custom playhouse that doubles as storage for garden tools or outdoor essentials. For those needing extra space for cars, toys, or a workshop, the home includes a three-car garage plus a separate four-car tandem garage. And the location? It's fantastic. Just minutes from Loop 202, with easy access to Mesa Riverview, Tempe Marketplace, and top shopping, dining, and entertainment. Lovingly maintained by its original owners, this home is a rare find.

4222 E Brown Road Unit 18, Mesa

$2,000,000
5 Beds 6 Baths 6820022 MLS Vista Estancia SubDv. CLOSED Status
Nestled in a private gated enclave with 20 custom estate lots. This basement home offers so much. The main floor includes a primary suite with dual W/I closets, guest bedroom w/ en-suite, library, office, greeting room & ½ bath. An open concept that includes dining and a large family room. The chef's kitchen is equipped w/ gas cooktop, pot filler, dual ovens & dishwashers. Multi shelved walk-in pantry room.The third level has a large bedroom, ensuite and a full length balcony overlooking the backyard oasis. The basement has two additional bedrooms, full bathroom, storage room, game room and a Theater!!! There is more...Oversized 4 car garage, plus a HUGH RV garage with built in storage and an air-conditioned workshop.

2455 N Maple --, Mesa

$2,430,000
4 Beds 6 Baths 6814266 MLS Las Sendas SubDv. CLOSED Status
Spectacular Custom nestled in the exclusive, gated golf course community of Las Sendas, this beautiful custom home is a true sanctuary, designed for modern luxury living. Perched on an elevated cul-de-sac hillside lot, it offers tranquility and panoramic views of the mountains, city lights, and stunning Arizona sunsets. Immaculately maintained and just four years old, this masterpiece welcomes you with beautiful double iron doors that open to a spacious, open-concept floor plan. The great room features an elegant LED fireplace and a dramatic wall of glass that seamlessly connects to the outdoor living space, creating an effortless blend of indoor and outdoor living. A chef's dream gourmet kitchen boasts top-of-the-line Wolf and Sub-Zero appliances, including double ovens, built-in microwave and warming drawer, Wolf ice maker, and a Sub-Zero fridge/freezer. Exquisite 100% natural stone Quartzite on all counter tops throughout the entire home. The split floor plan offers privacy and functionality, with two ensuite bedrooms and an additional bedroom perfect for an office or den. The oversized guest quarters include a private entrance, ensuite bath, walk-in closet, and ample space to create a separate kitchen, living area, and bedroom ideal for multi-generational living or guest accommodations. The luxurious primary suite features a private sitting area with patio access, an open-concept shower and soaking tub with a pebble stone floor, dual vanities, and spacious walk-in closets. Step into your private backyard oasis against a hillside backdrop. Enjoy ultimate privacy as you take in the majestic mountain views, twinkling city lights, and breathtaking Arizona sunsets. Relax in the sparkling pool and spa, complete with Baja step and soothing water features. Whether hosting guests at the built-in BBQ or gathering around the cozy fire pit, this outdoor retreat is designed for both entertaining and tranquil moments. The award-winning golf community of Las Sendas features hiking and mountain biking trails, two pools, tennis and pickleball courts, community parks, lifestyle activities, and a private gym. Located just minutes to the 202 Freeway, and twenty minutes to Scottsdale, Downtown Gilbert, Sky Harbor Airport, and Phoenix-Mesa Gateway Airport. A truly exceptional property! This extraordinary home is a rare gem offering elegance, comfort, and breathtaking views in one of Mesa's most sought-after communities. Don't miss this opportunity to own your own piece of desert paradise!

8519 E Regina Circle, Mesa

$1,200,000
5 Beds 3 Baths 6813556 MLS Hillcrest Estates Lot 1-10 SubDv. CLOSED Status
Stunning, remodeled, home located in an enclave of 11 homes on a quiet cul-de-sac right off of the Loop 202 Red Mountain freeway with NO HOA. The backyard has beautiful views of Red Mountain, Four Peaks and Superstition Mountains. The contemporary kitchen was COMPLETELY REMODELED in 2023 with high end modern cabinets and programmable GE Monogram appliances, including a built in refrigerator, induction cook top and wine refrigerator. Large, open concept floor plan ideal for families. The backyard is ideal for entertaining and includes a raised deck to capture the mountain views, along with a swimming pool and artificial turf for the kids. What makes this home so unique is the amazing detached RV garage and workshop.(click ''more'') with copper lines and an IR 5hp air compressor. There are floor to ceiling storage cabinets along the wall and also a separate workshop area with its own bathroom. In addition, there is also separate gated RV parking along the south side of the home as well as a roomy 3 car garage which is attached to the home. Excellent schools nearby for the kids. It is rare to find a property with all of these wonderful features in such a great and convenient location. COME AND TOUR THIS PROPERTY BEFORE IT IS GONE!

2837 N Whiting Circle, Mesa

$950,000
4 Beds 4 Baths 6811898 MLS Trovita Estates Phase 1 SubDv. CLOSED Status
You'll appreciate the quality and condition of this lovely home! Diagonal Travertine tile, Neutral carpet, Recessed lighting, Shutters, Ceiling fans T/O, Island kitchen w/granite, stainless gas cooktop, oven & microwave, panel refrigerator, ample cabinets w/pull-outs & large pantry, Formal dining, Living room w/beautiful dark wood beams and built-in entertainment cabinet, Spacious master BR has large closet, Master bath w/ double sinks, large garden tub & separate shower w/seating, Built-in cabinet in hall, 1 bedroom suite, Separate office w/built-in book case/storage & desk, Laundry w/sink, storage cabinets & coat closet, 5 car tandem garage has 3 walls w/floor to ceiling cabinets/workbench, service door, & epoxy floors, Extended tiled back patio, plumbed for gas, Large citrus trees.

3665 E Enrose Street, Mesa

$3,950,000
5 Beds 5 Baths 6811326 MLS N 244.64f Of Sw4 Nw4 Nw4 Sec 9 Ex W 55f Rd SubDv. CLOSED Status
BACK AVAILABLE! NOT FOR LONG! This is an extremely rare opportunity to own nearly 7 acres of prime land in one of Mesa's most sought after locations. Large parcels like this simply don't come available often. Offering expansive space and endless potential, this impeccably maintained property is the perfect canvas for your custom estate. Fully gated circular drive with lush lawns, beautifully manicured landscape, & a porte-cochere welcomes you to your private sanctuary. This home exudes elegance with the highest quality of custom finishes throughout. Main home is 5,693 sqft including 4 bedrooms and 3.5 baths. Kitchen boasts generous eat in area, breakfast bar, dual Bosch dishwashers, double oven & gas cooking.Off the kitchen you will find the custom dining room addition, designed to seat 20 comfortably & seamlessly connect to the kitchen and 2 large living areas. One of the home's most desirable features is the dual primary suites. The main primary suite offers a true retreat with its plush silk carpeting and custom upholstered walls, exuding an unparalleled sense of elegance and comfort. The secondary primary suite provides flexibility for guests or extended family, ensuring everyone has their own private space. For those who work from home or appreciate a private study, the large office is a standout feature. Featuring exquisite custom cherry millwork, creating a sophisticated and professional setting. Beyond the elegant interior, the residence opens up to a beautifully landscaped outdoor retreat! The spacious backyard features an oversized covered patio and a sparkling diving pool, all enclosed by a charming white iron fence. PLUS! The property includes a vast open area with flat and cleared land, perfect for various uses such as equestrian facilities, recreational space, or even future development. The 6-car & RV tandem garage is equipped with cabinetry, electric vehicle charging, & fully temperature control, with designated workshop area. For added convenience and versatility, the property also includes a beautiful 1,115 sqft casita. Featuring 2 spacious bedrooms, a full kitchen, bath, laundry & designated 2-car carport. Adding a whole separate living for family, grounds keeper, or house managers. Whether you're looking to develop, invest, or simply enjoy the beauty and serenity of this exceptional property, it presents an incredible opportunity in one of Mesa's most desirable areas.

1859 N Val Vista Drive, Mesa

$970,000
4 Beds 3 Baths 6809569 MLS Desirable Lehi Area SubDv. CLOSED Status
Welcome to this delightful home located in the heart of Mesa! This property features a perfect blend of comfort and functionality, making it an ideal retreat for families and hobbyists alike. Step into a warm and inviting interior with an open floor plan that maximizes natural light and promotes a cozy atmosphere. Relax in generously sized bedrooms that offer comfort and privacy, perfect for unwinding after a long day. Need extra space for visiting guest or the in-laws? This property also features an attached casita, providing a private living space complete with its own entrance, kitchenette, and bathroom. The casita adds versatility and value to this home. The backyard is expansive and a true highlight with room for RV parking, all your toys and or simply entertaining your family and friends. It also featuring a massive 30 x 40 workshop that provides endless possibilities for projects, storage, or a creative workspace. Whether you're a DIY enthusiast or need extra space for hobbies, this workshop is a dream come true. Enjoy peace of mind with a brand new roof installed in 2024, ensuring durability and protection for years to come. This home is equipped with a paid off solar energy system, offering eco-friendly living and savings, 4 mini splits, 3 main HVAC units and a new hot water heater. This property is a rare find, combining energy efficiency, ample outdoor space, and additional living options. Don't miss your chance to make this wonderful Mesa home yours.

1120 E Kael Circle, Mesa

$1,200,000
5 Beds 4 Baths 6809457 MLS Saguaro Shadows 2 SubDv. CLOSED Status
73 ft fiber optic lit water slide? Check! 6+ Car 1,900 square foot air conditioned garage? Check! Rare opportunity to own a piece of paradise in a 14 custom home subdivision in North East Mesa on city services. No HOA! Nestled at the base of the mountain on a quiet cul-de-sac w/ stunning views. From the gourmet kitchen with walk in pantry, huge granite island that comfortably seats 6, to the game room, & split floorplan, this home is built with friends & family in mind. The backyard is a true entertainers paradise featuring a full length covered patio, outdoor kitchen with top of the line BBQ, putting green, & fireplace. The MASSIVE resort style pool and hot tub is big enough for the whole neighborhood. Once in a lifetime opportunity to own this stunning property! Furnishings negotiable.

9535 E Mclellan Road, Mesa

Copyright 2026 Arizona Regional Multiple Listing Service, All rights reserved. The data relating to real estate for sale on this website comes in part from the Arizona Regional Multiple Listing Service. All information deemed reliable but not guaranteed and should be independently verified. All properties are subject to prior sale, change or withdrawal. Neither listing broker(s) nor Arizona Regional Multiple Listing Service shall be responsible for any typographical errors, misinformation, misprints and shall be held totally harmless.